




An extraordinary next chapter deserves an equally extraordinary address.
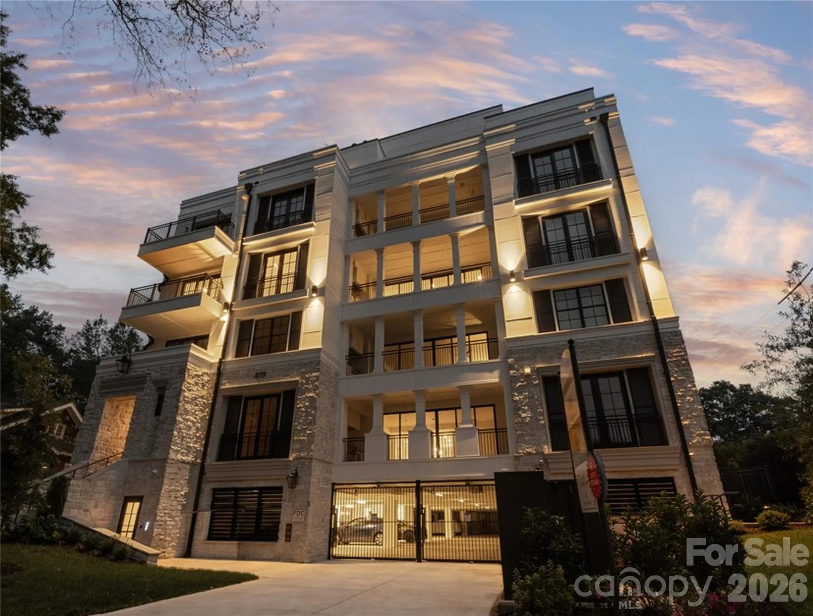
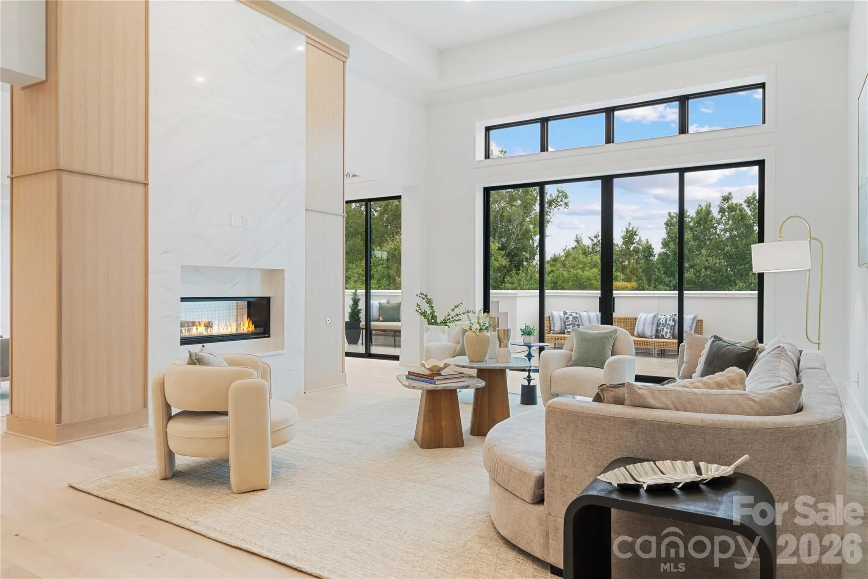
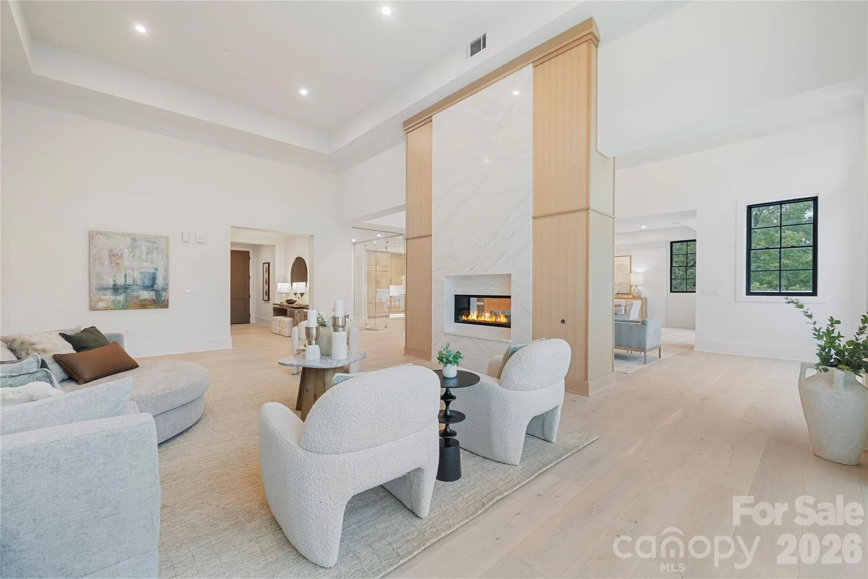
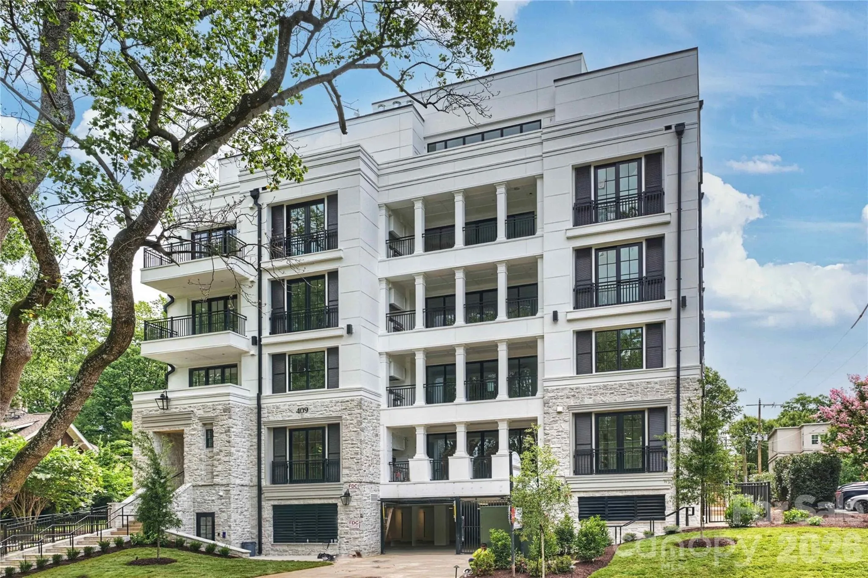
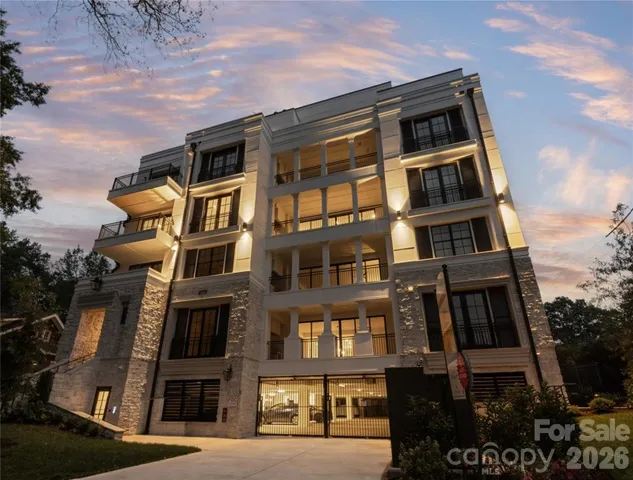
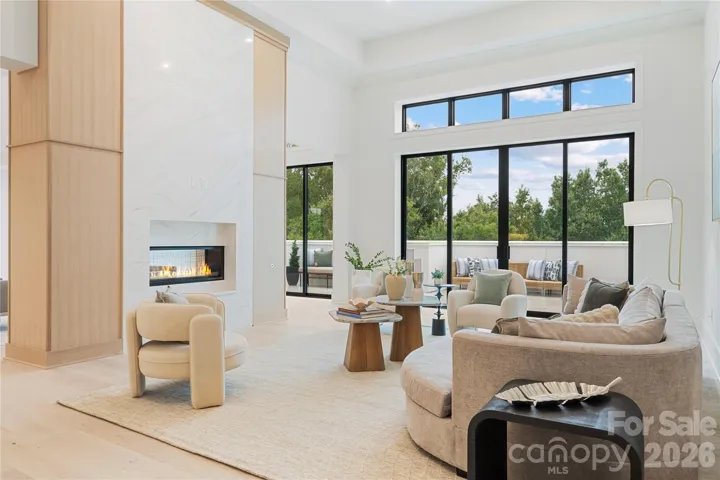
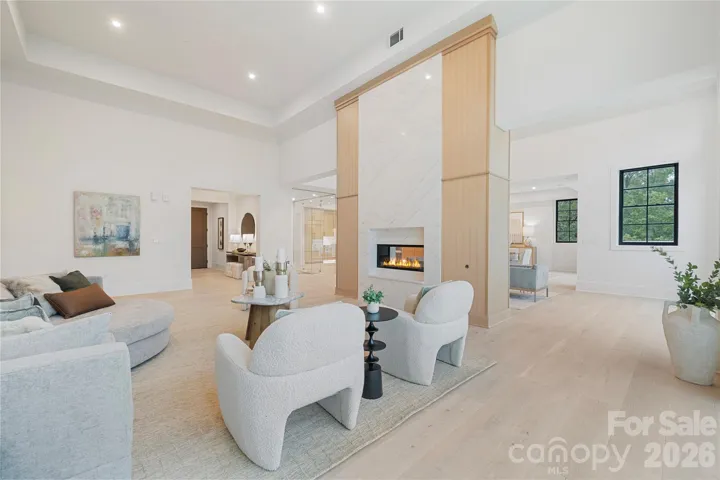
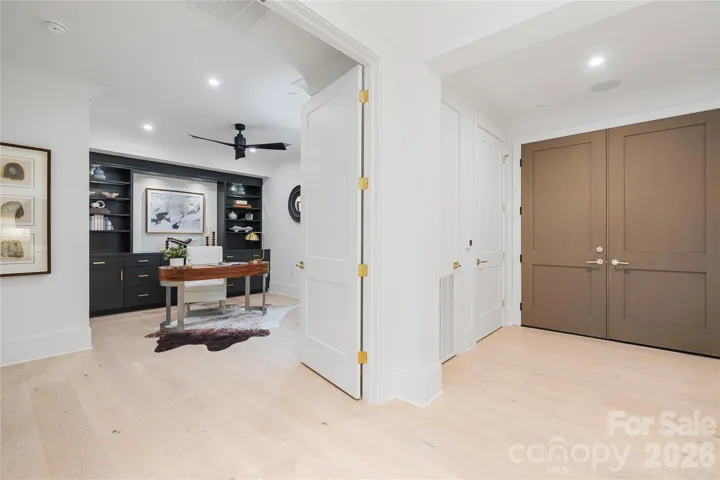
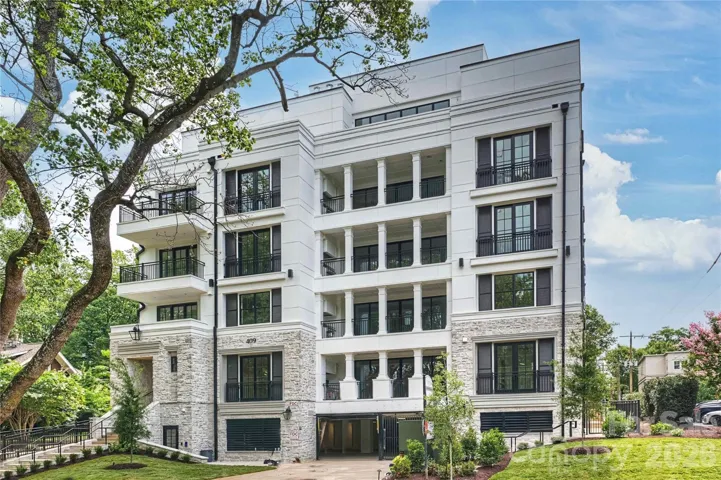
Double entry doors open to a spacious foyer, with European white oak floors connecting the living, dining, and sitting areas. Soaring 18-foot ceilings, a statement double-sided fireplace, and an expansive east-facing terrace distinguish this 4,518-square-foot penthouse at Four09 Queens in Myers Park. One of just two top-floor residences in this boutique 17-home building, Unit 503 offers four en-suite bedrooms, a dedicated office, and exceptional single-level living.
Everleigh quartz and custom white-oak millwork frame the fireplace, while double sliding doors extend all three gathering spaces onto the terrace with a built-in grill. A glass-enclosed wine room and wet bar with dual Sub-Zero wine refrigerators create a striking entertaining space.
The kitchen features waterfall-edge quartz countertops, a full-height backsplash, a quartz-clad hood, a 48-inch Wolf eight-burner range with double ovens, cabinet panel Sub-Zero refrigeration, microwave and warming drawers, an ice maker, and an adjoining pantry. Under-cabinet and floor-level lighting highlight the cabinetry and finishes.
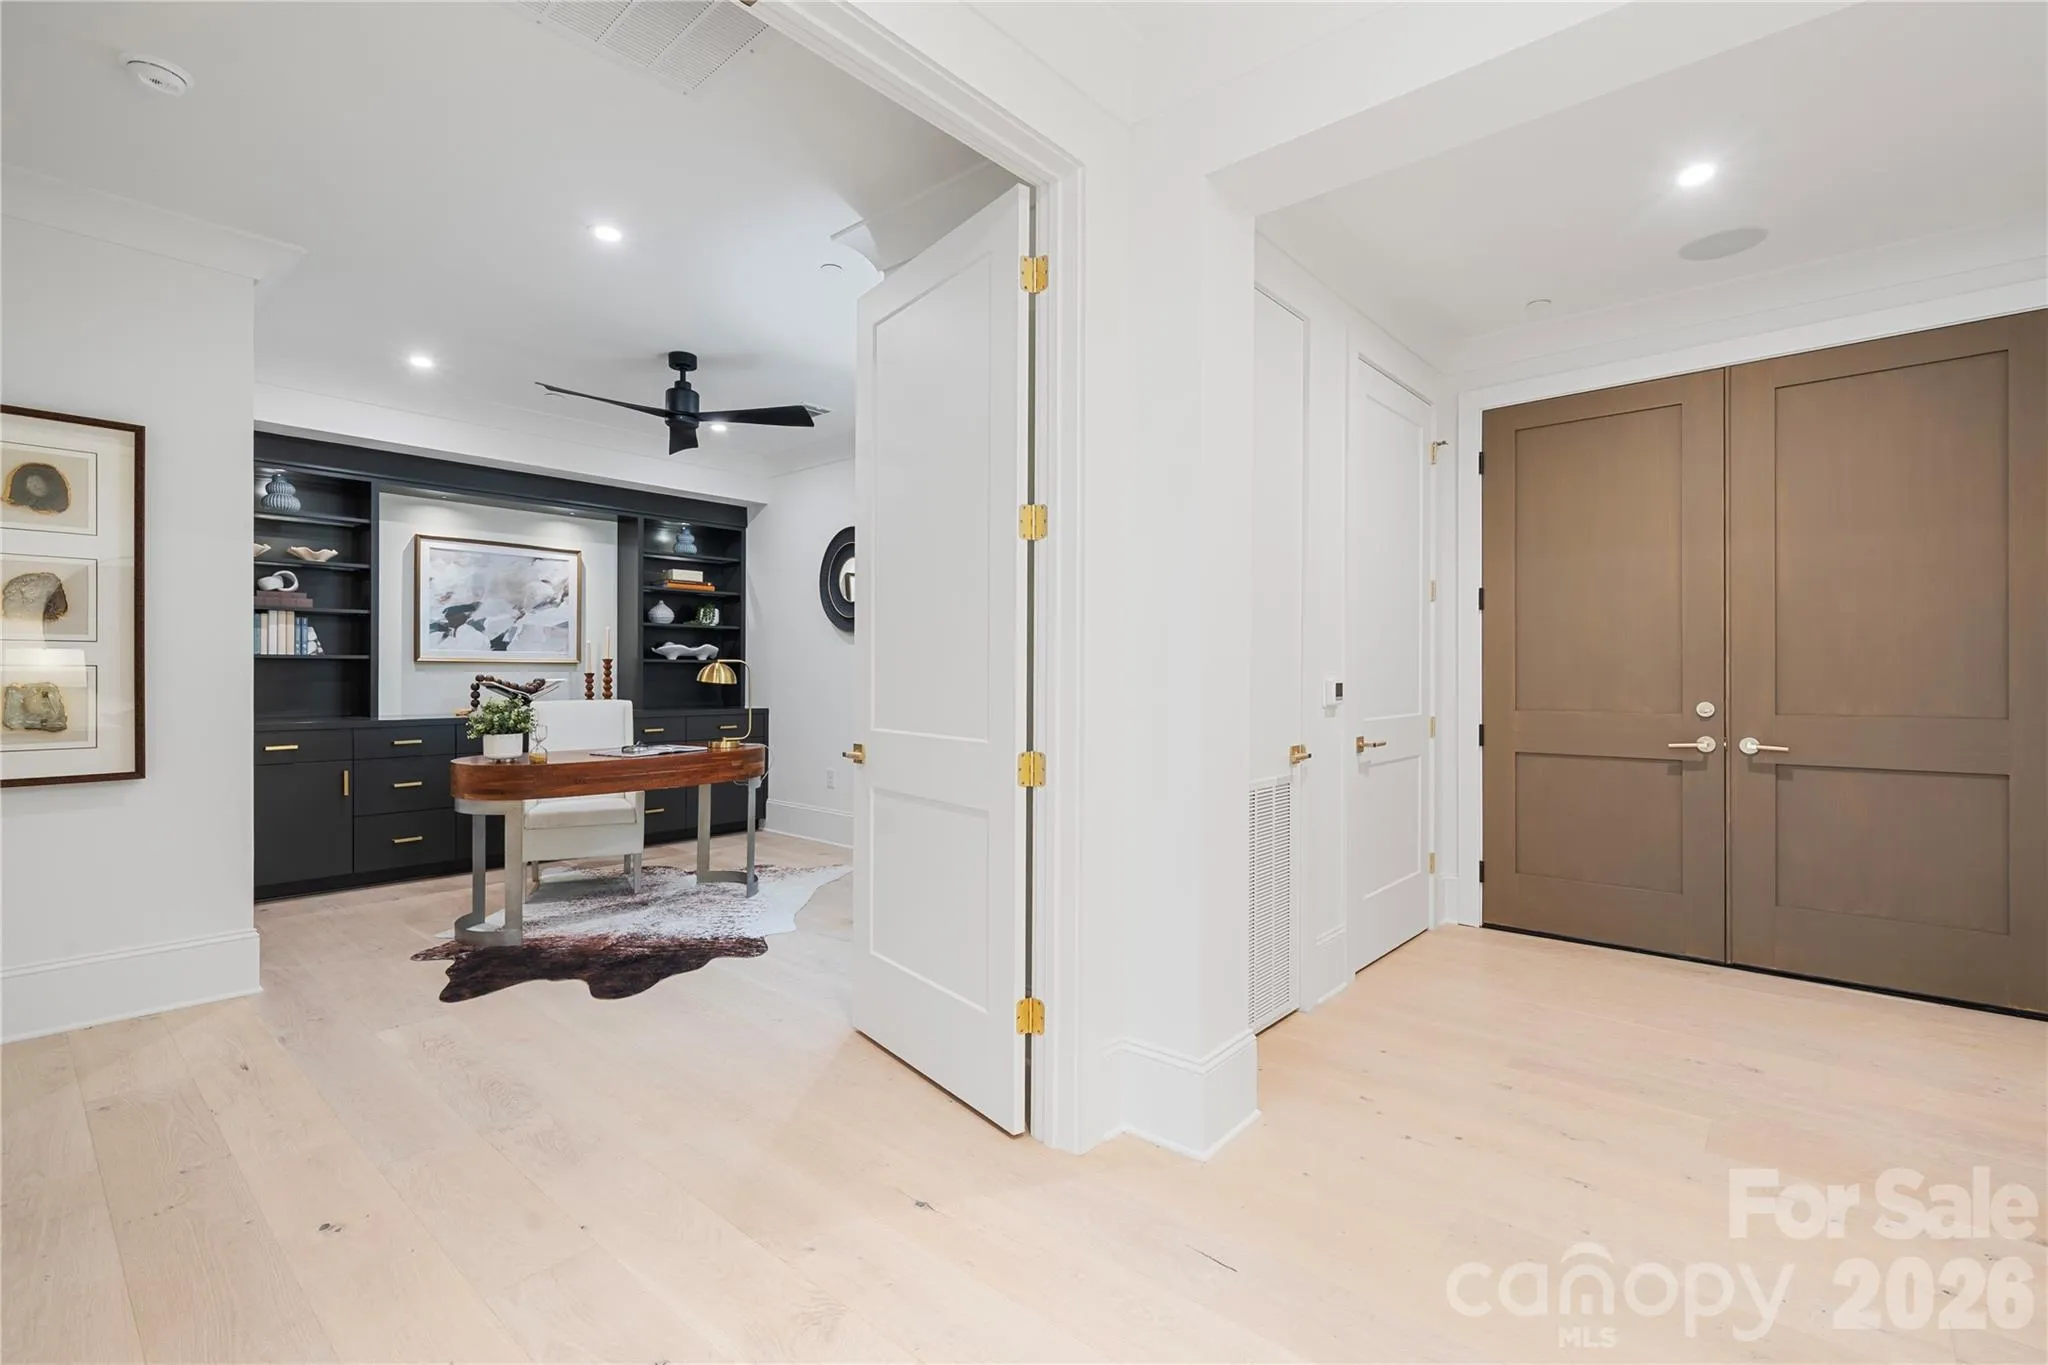
The primary suite includes a customized walk-in closet with glass-front cabinetry, drawers, and quartz countertops. Its spacious bath offers dual vanities, a freestanding soaking tub, and an oversized shower with multiple shower fixtures plus a rain head and a bench. Three additional bedroom suites, an office with illuminated built-ins, and a laundry room with two full-size stacked washer/dryer sets complete the residence.
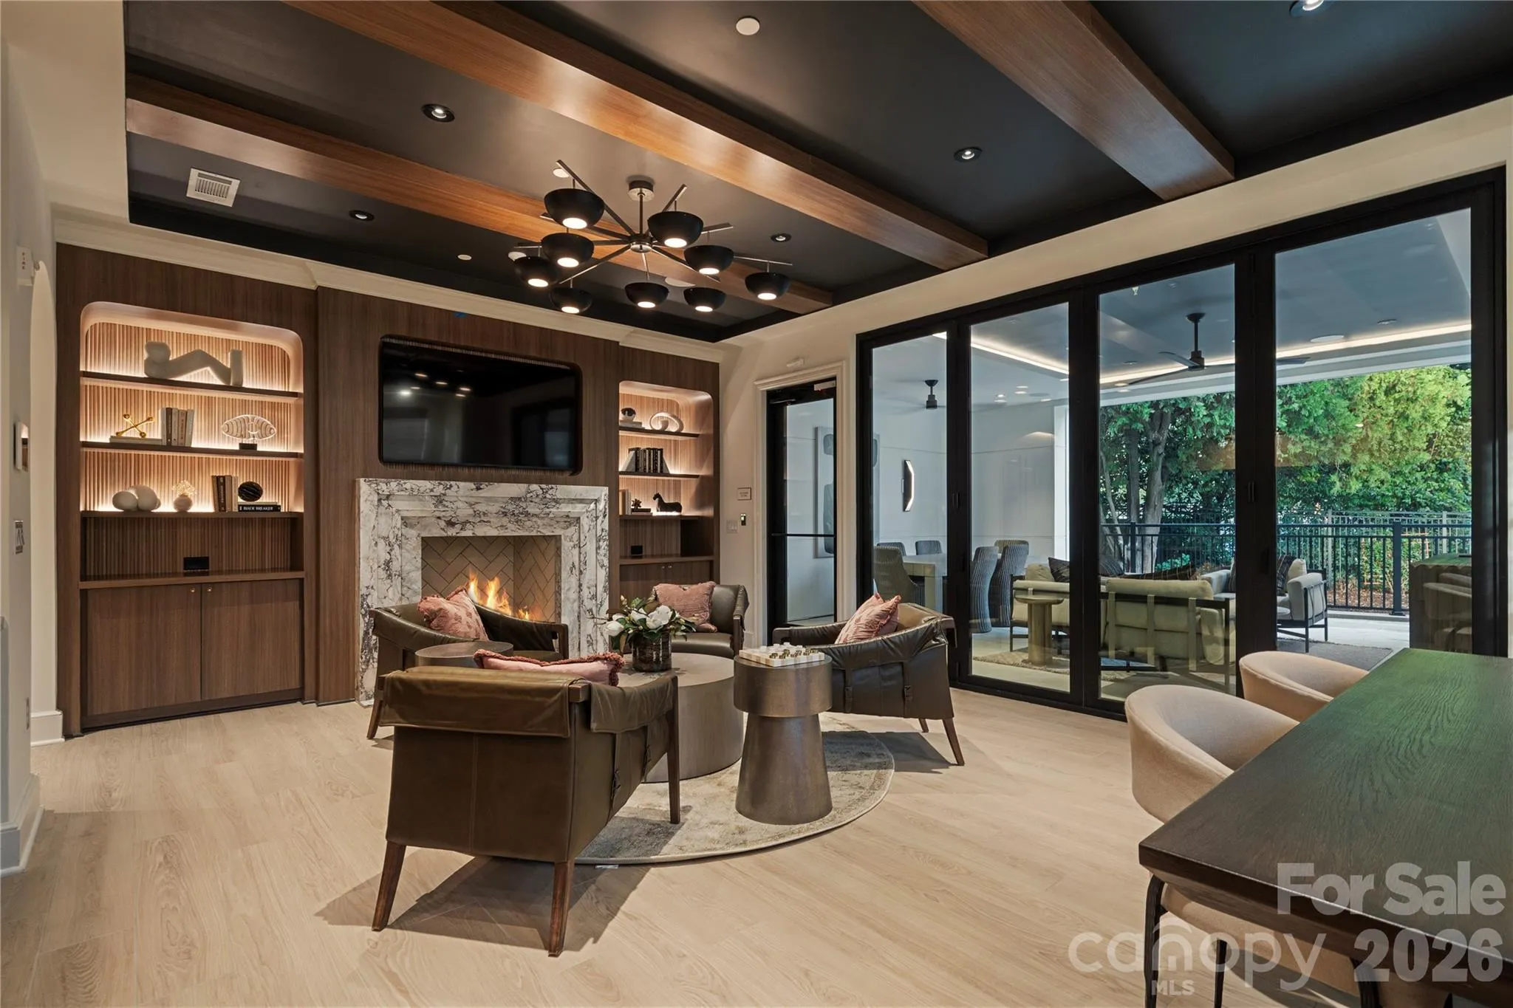
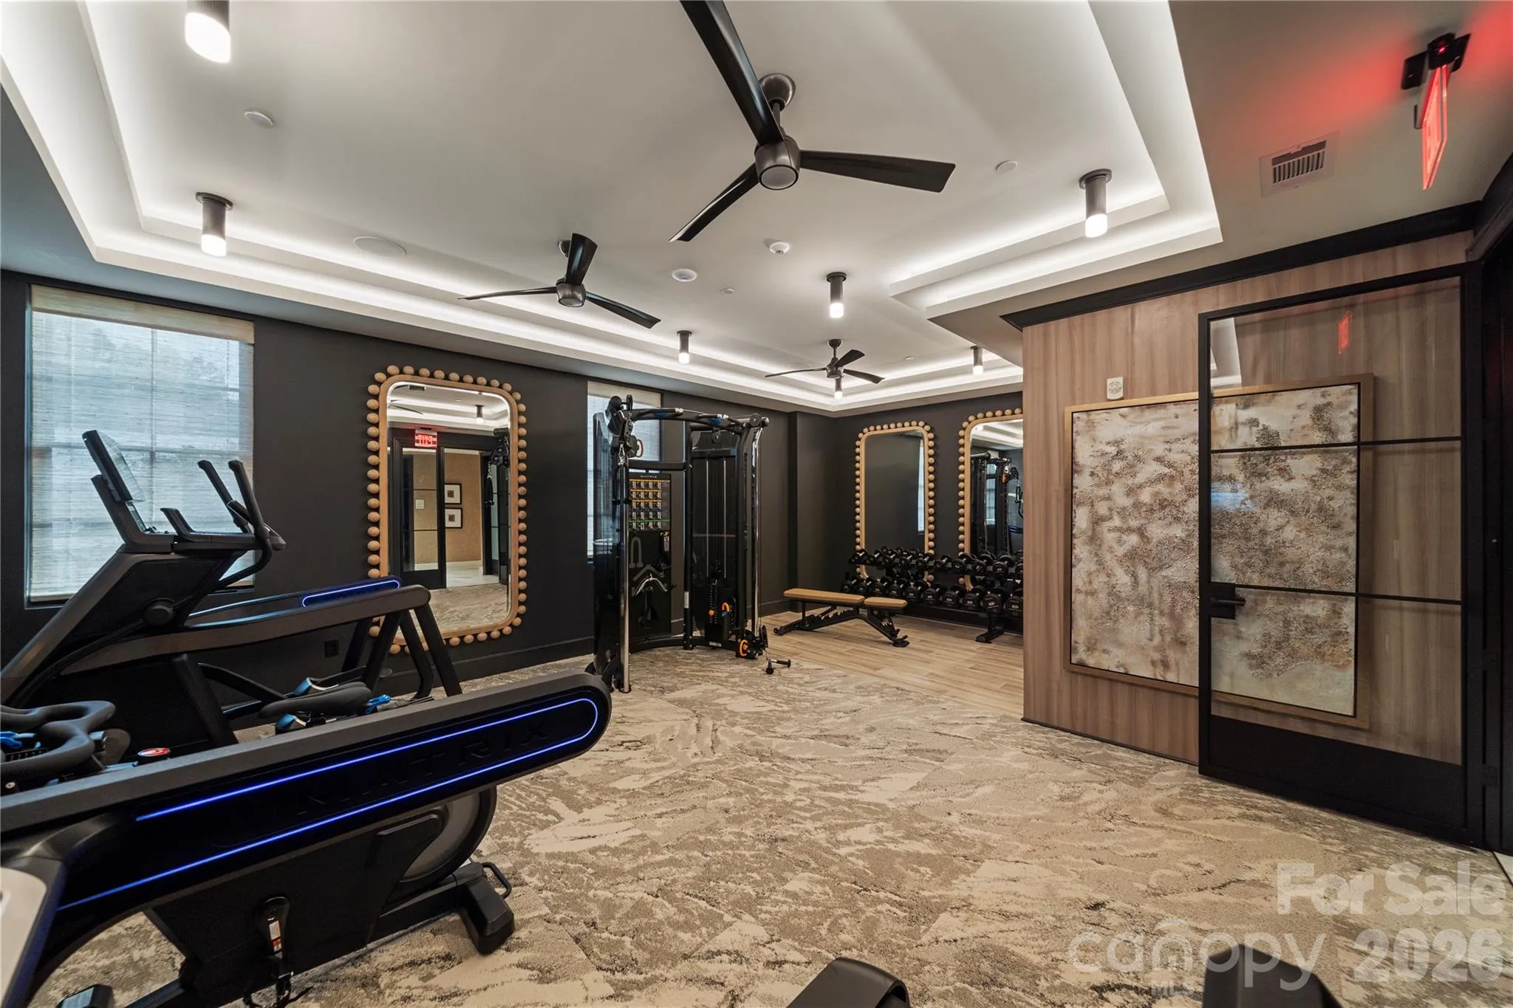
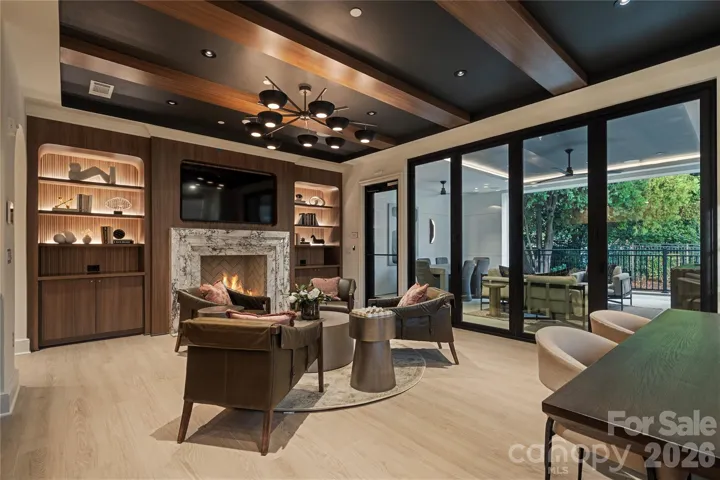
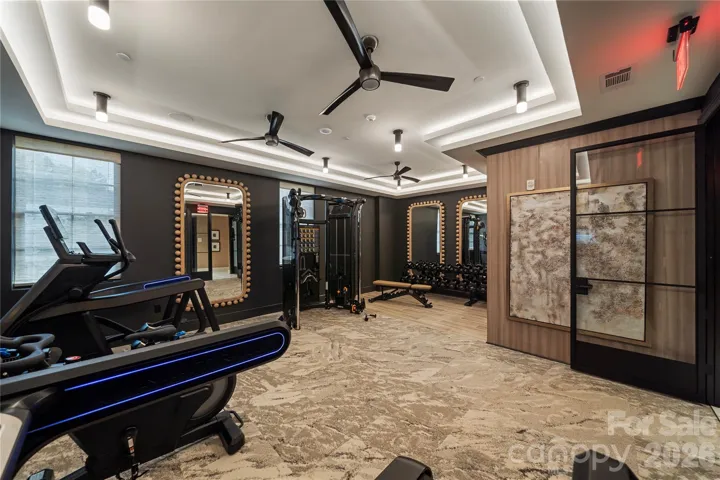
The only unit with three assigned garage spaces, and the largest of only two storage units in the building access to a private fitness center, a club room with wine area and fireplace, guest lobby, covered outdoor lounge with TV, and a fenced dog area.
Completed in 2025, this penthouse combines the scale of a custom home with the convenience of condominium living in Myers Park near Uptown and SouthPark.
- Heating System:
- Heat Pump, Forced Air
- Cooling System:
- Central Air, Ceiling Fan(s)
- Basement:
- Storage Space
- Fence:
- Privacy, Back Yard, Fenced
- Fireplace:
- Family Room, Living Room
- Patio:
- Terrace
- Parking:
- Assigned, Parking Garage, Parking Space(s), Electric Gate
- Exterior Features:
- In-Ground Irrigation, Outdoor Kitchen, Storage, Elevator, Lawn Maintenance
- Flooring:
- Wood, Tile
- Interior Features:
- Entrance Foyer, Kitchen Island, Open Floorplan, Pantry, Walk-In Closet(s), Walk-In Pantry, Cable Prewire, Split Bedroom, Storage
- Laundry Features:
- Laundry Room, Main Level
- Sewer:
- Public Sewer
- Utilities:
- Electricity Connected, Wired Internet Available, Cable Available, Natural Gas
- Waterfront Features:
- None
- Window Features:
- Insulated Window(s)
- Appliances:
- Refrigerator, Electric Oven, Dishwasher, Microwave, Electric Water Heater, Gas Range, Bar Fridge, Disposal, Double Oven, Freezer, Dryer, Exhaust Hood, Tankless Water Heater, Washer/Dryer, Wine Refrigerator, Warming Drawer, Self Cleaning Oven, Ice Maker, Convection Microwave
- Country:
- US
- State:
- NC
- County:
- Mecklenburg
- City:
- Charlotte
- Street:
- Myers Park
- Zipcode:
- 28207
- Street:
- Queens
- Street Number:
- 409
- Street Suffix:
- Road
- Longitude:
- W81° 10' 23.5''
- Latitude:
- N35° 12' 27.5''
- Directions:
- GPS: 409 Queens Rd Charlotte, NC 28207
- Unit Number:
- 503
- Elementary School:
- Eastover
- High School:
- Myers Park
- Middle School:
- Sedgefield
- Office Name:
- Premier Sotheby's International Realty
- Agent Name:
- Matthew Alexander
- TaxAnnualAmount:
- $0
- TaxAssessedValue:
- $0
- AssociationFee:
- $0
- Accessibility Features:
- Elevator, Two or More Access Exits
- Community Features:
- Clubhouse, Fitness Center, Dog Park, Elevator
- Construction Materials:
- Fiber Cement, Stone Veneer
- Entry Level:
- 503
- Foundation Details:
- Slab
- Garage:
- 3
- Levels:
- One
- Previous Price:
- 5249000
- Video Url:
- https://youtu.be/3Y-4hC7qNAY
- Virtual Tour:
- https://youtu.be/3Y-4hC7qNAY
- Water Source:
- City
- Association Fee:
- 700
- Association Fee Frequency:
- Monthly
- Association Yn:
- 1
- Co List Agent Full Name:
- Elise Allen
- Co List Agent Mls Id:
- R50515
- Co List Office Mls Id:
- 9659
- Co List Office Name:
- Premier Sotheby's International Realty
- List Agent Mls Id:
- 25194
- List Office Mls Id:
- 9659
- Listing Term:
- Cash,Conventional
- Mls Status:
- Active
- Modification Timestamp:
- 2026-10-20T15:04:06Z
- Originating System Name:
- Canopy
- Special Listing Conditions:
- None
- Status Change Timestamp:
- 2026-09-26T00:15:21Z
Residential For Sale
409 Queens Road Unit 503, Charlotte, North Carolina 28207
- Property Type :
- Residential
- Listing Type :
- For Sale
- Listing ID :
- 4425871
- Price :
- $4,999,000
- View :
- City,Year Round
- Bedrooms :
- 4
- Bathrooms :
- 5
- Half Bathrooms :
- 1
- Square Footage :
- 4,358 Sqft
- Year Built :
- 2025
- Status :
- Active
- Full Bathrooms :
- 4
- New Construction Yn :
- 1
- Property Sub Type :
- Condominium
- Roof:
- Flat

