
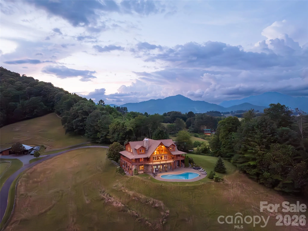
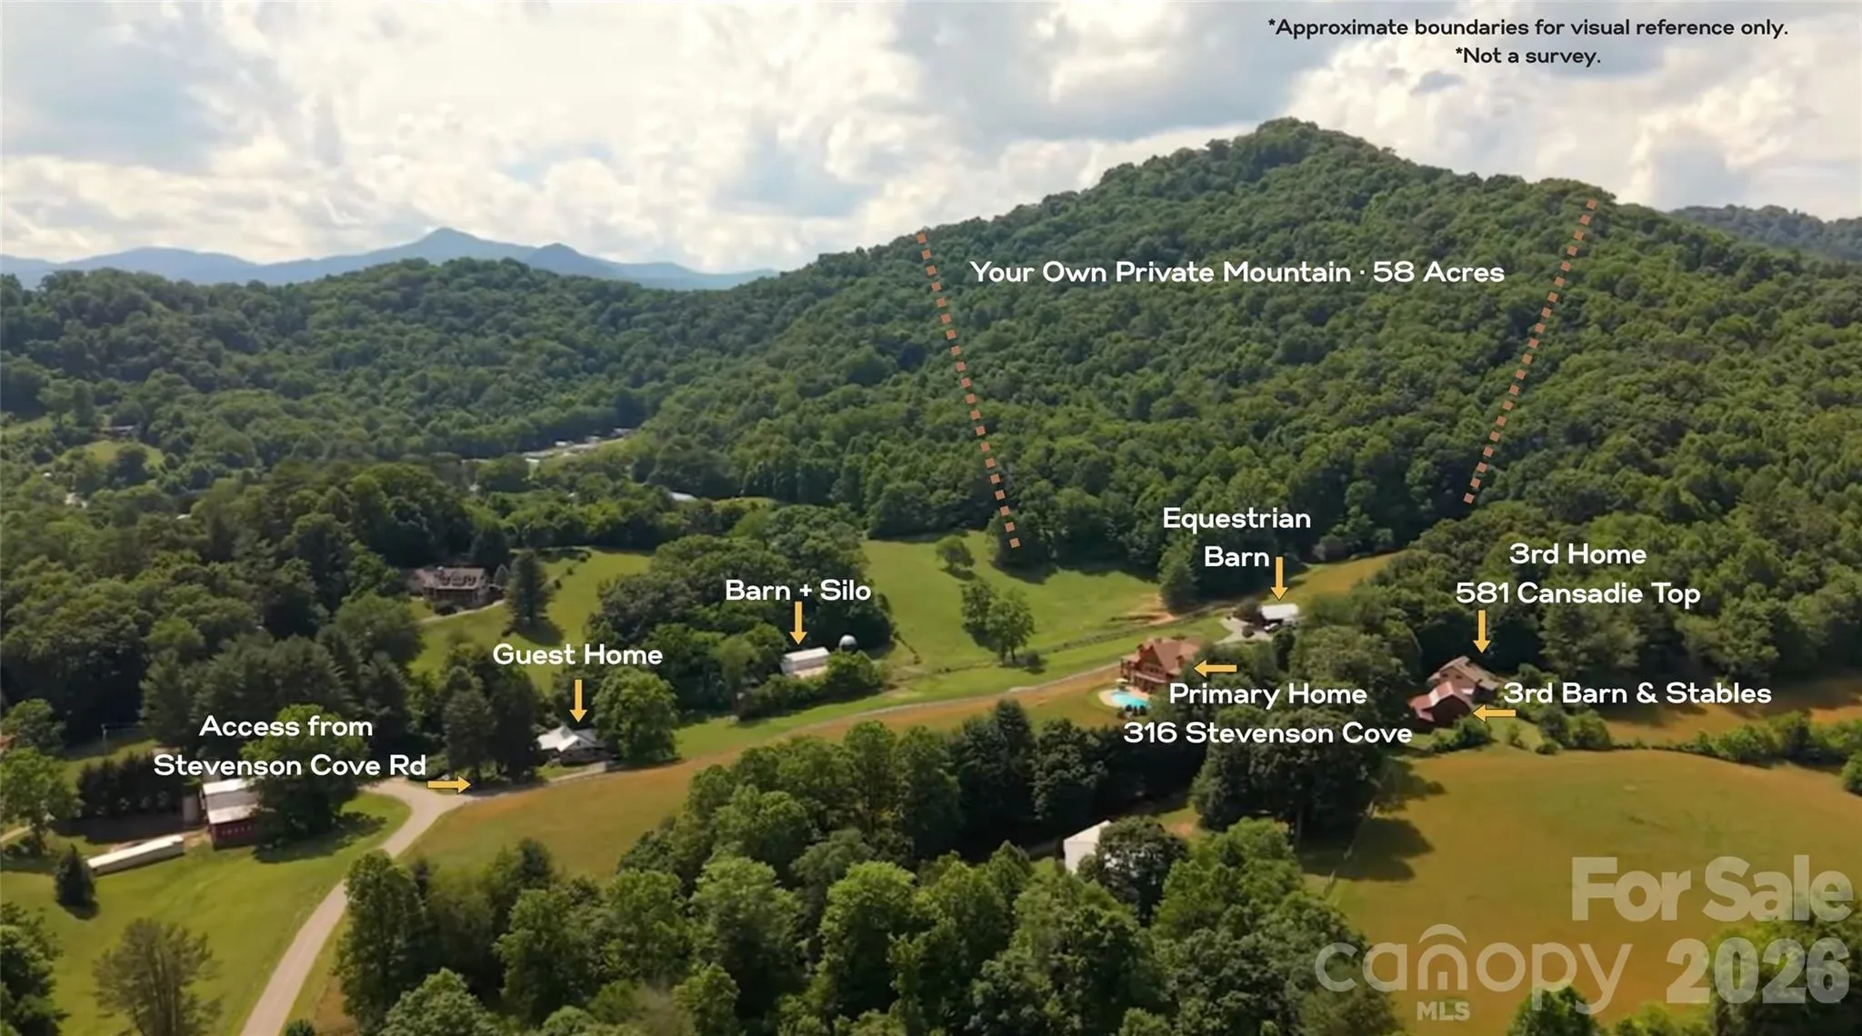
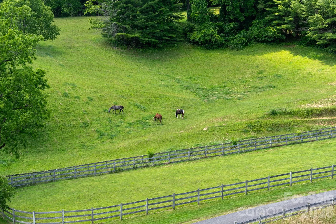
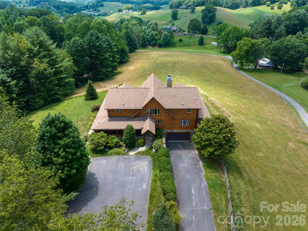
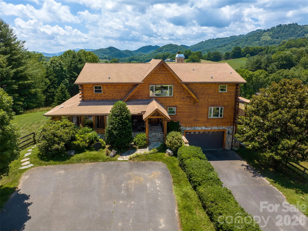
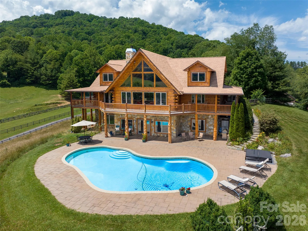
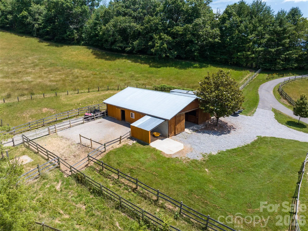
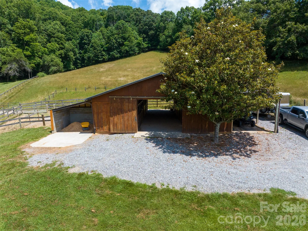
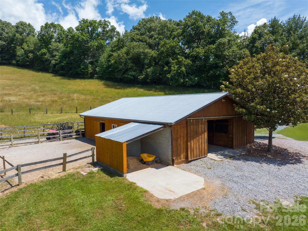
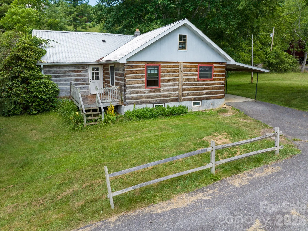
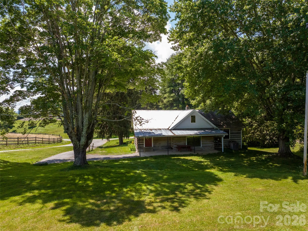
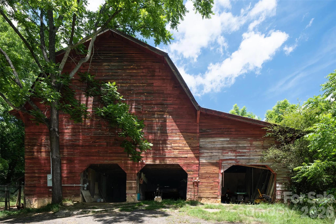
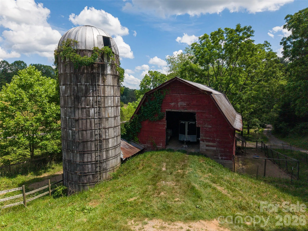
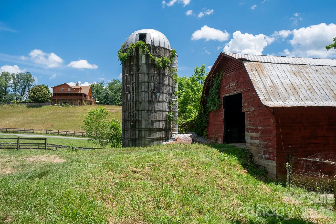
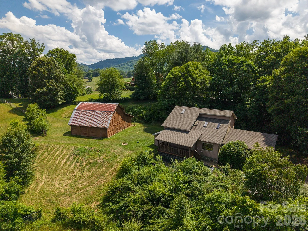
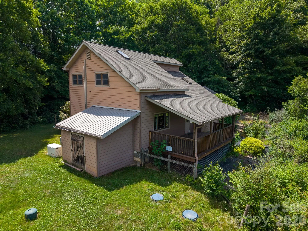
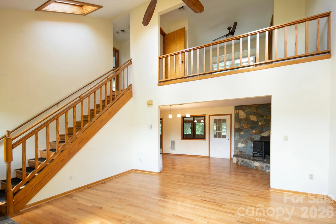
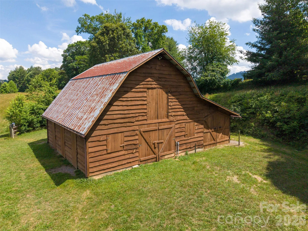
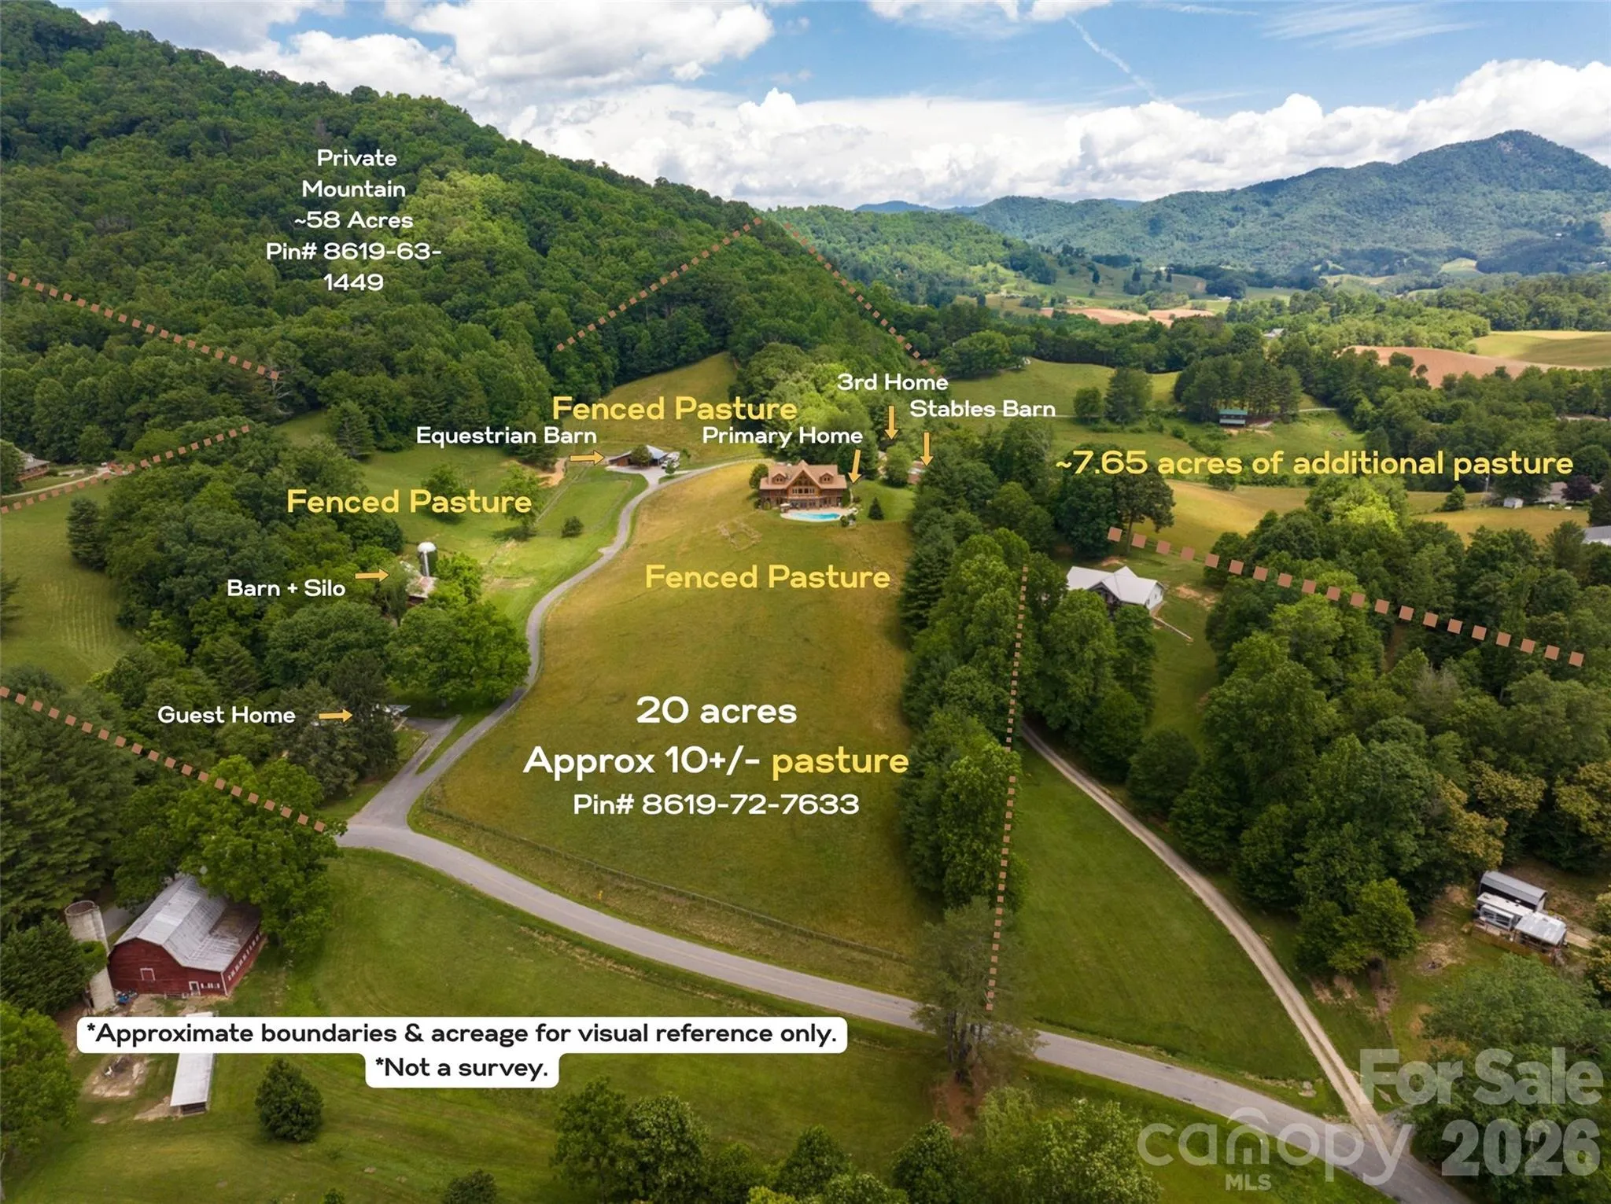
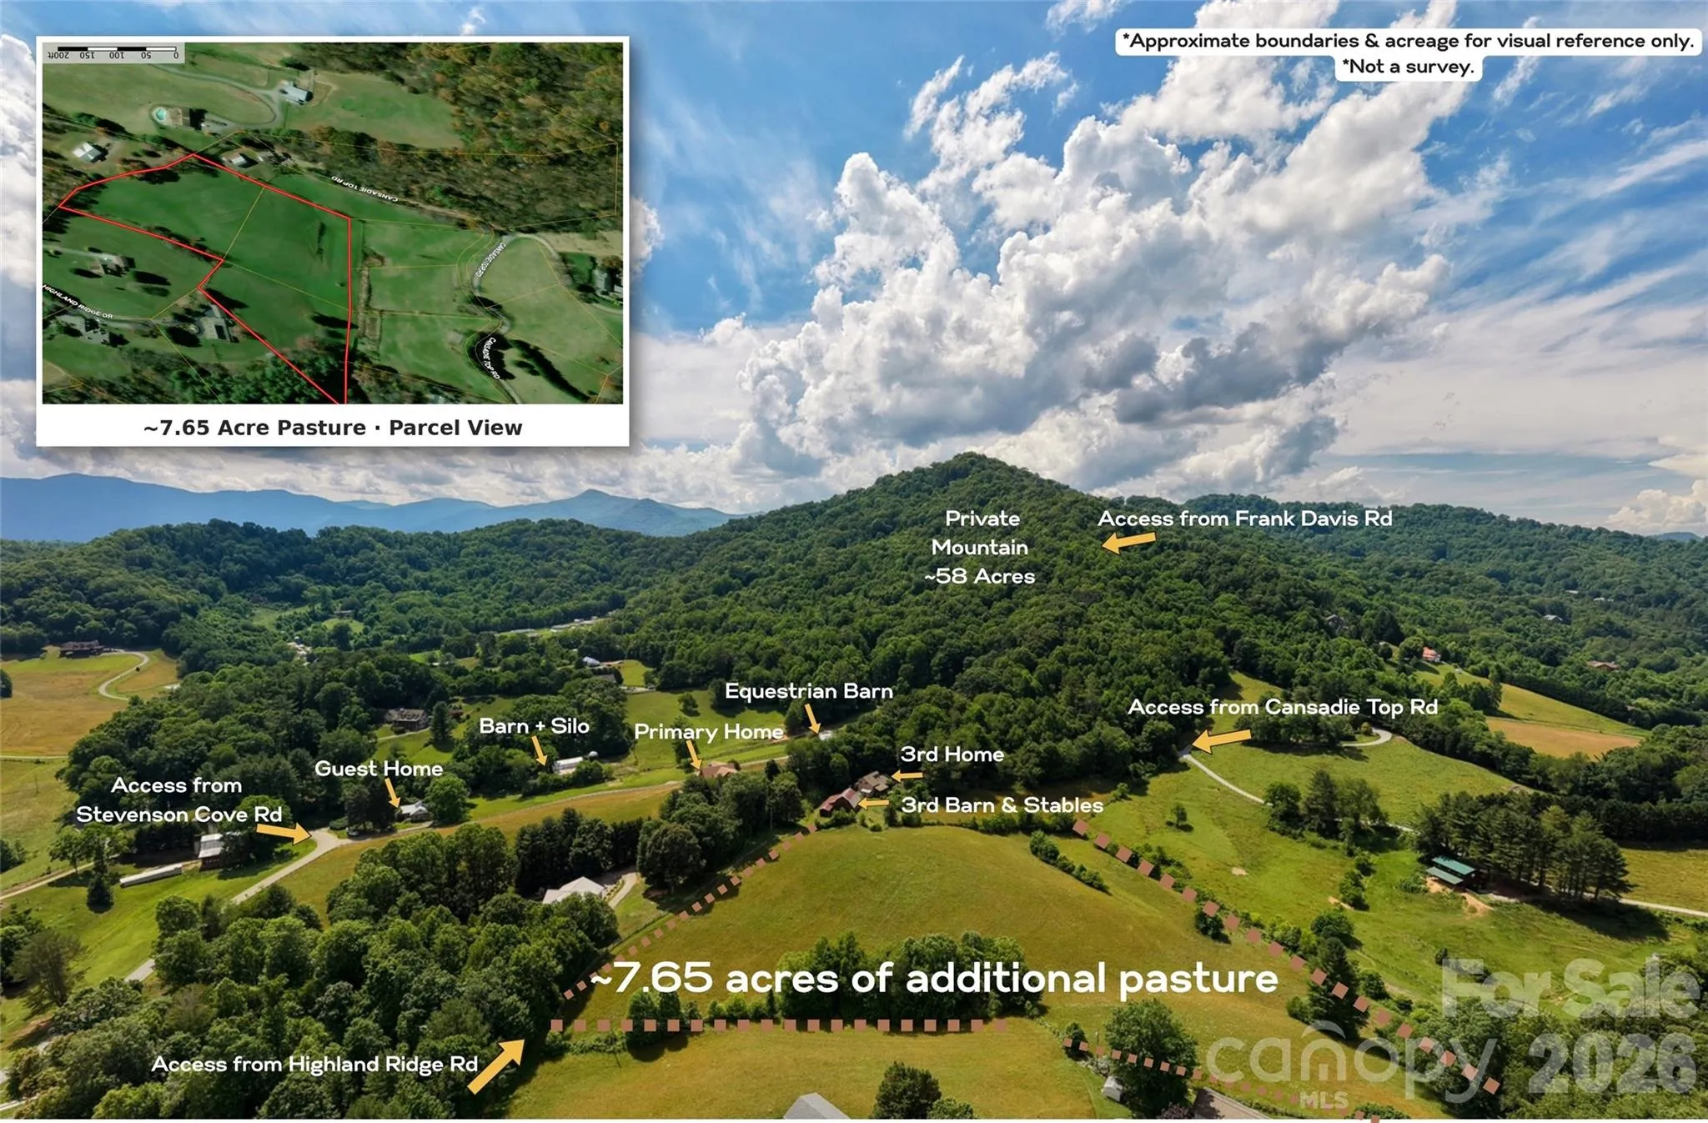
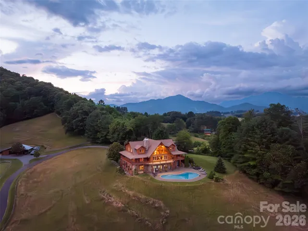
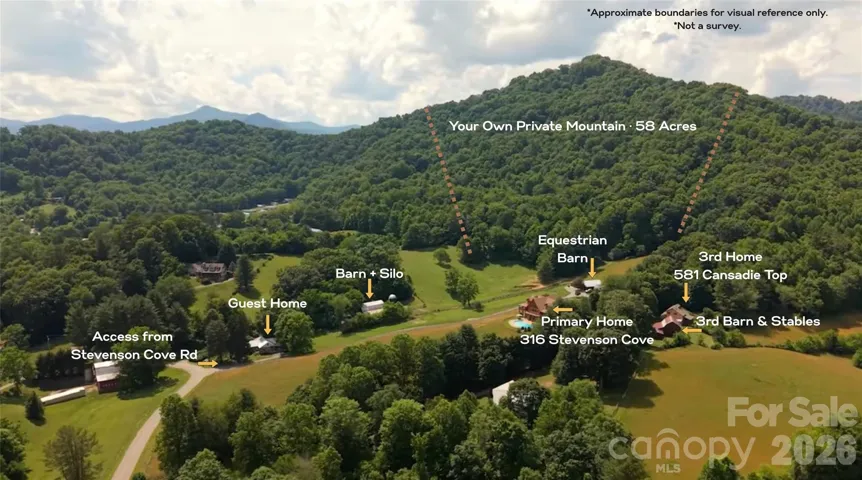
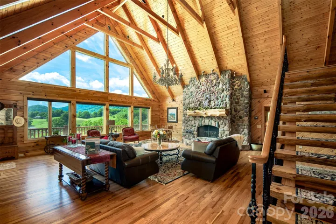
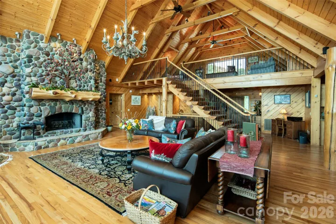
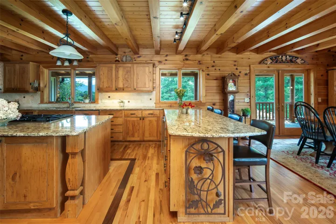
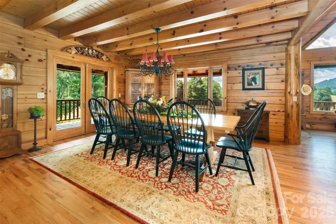
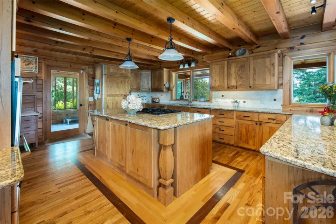
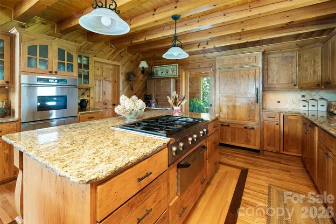
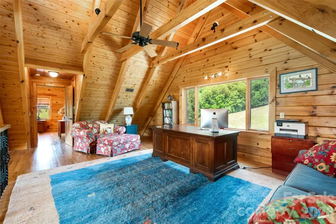
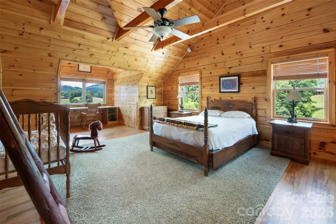
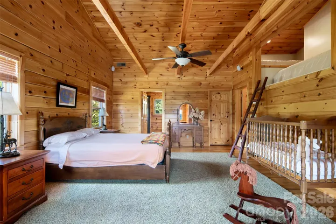
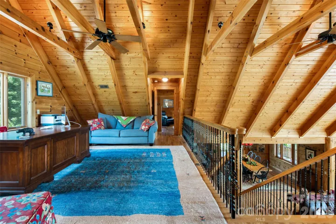
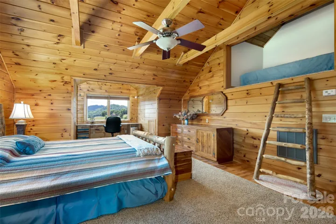
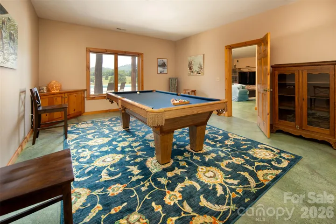
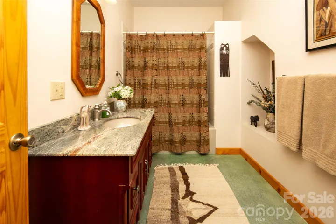
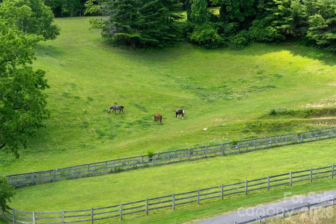
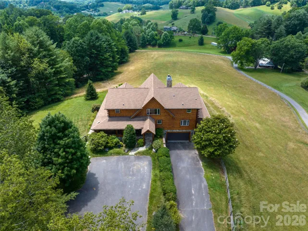
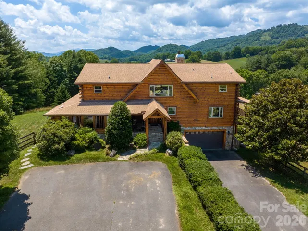
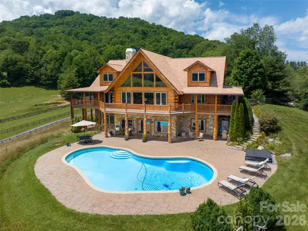
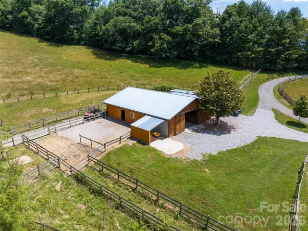
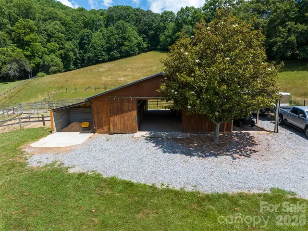
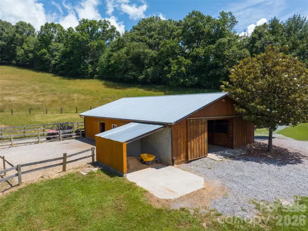
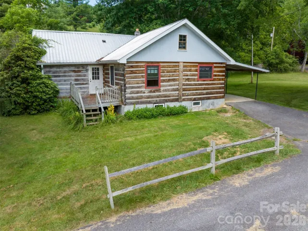
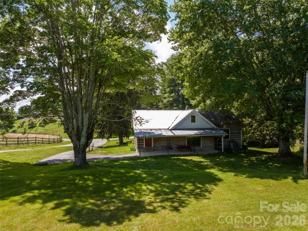
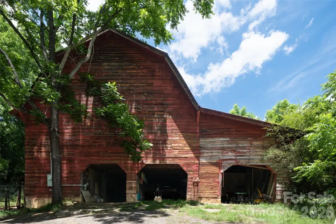
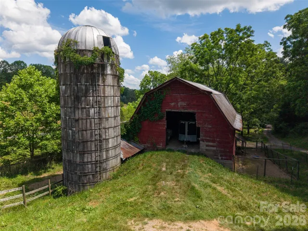
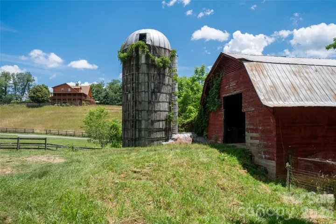
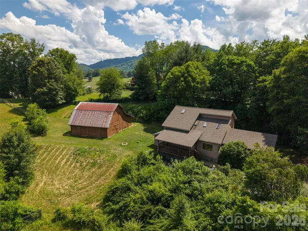
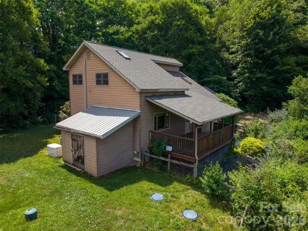
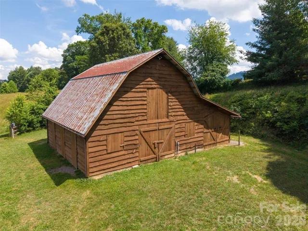
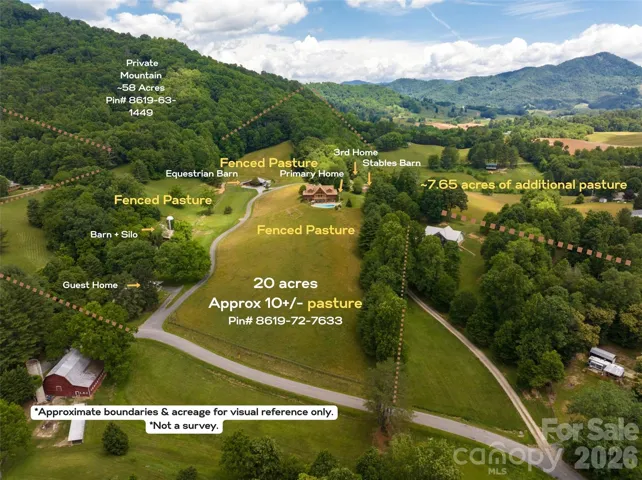
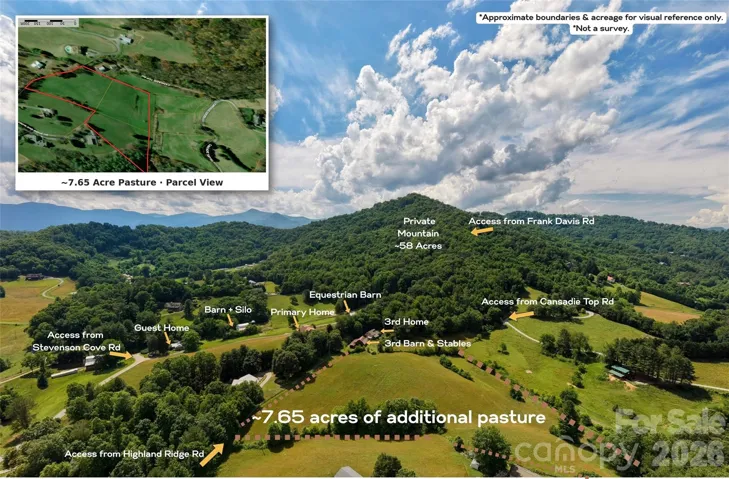
Offered by the original owners, this one-of-a-kind 92-acre equestrian estate has three homes, three barns, multiple fenced pastures, a hayfield and gorgeous mountain views. It’s set in a private cove and includes 58 acres of wooded mountainside with trails and abundant wildlife. This is a once-in-a-lifetime opportunity to secure a legacy estate for your family to enjoy for generations.
Located just 8 miles from downtown Waynesville, 2 miles from I-40, 28 miles from downtown Asheville, and 33 miles from the Asheville airport, the property offers accessibility along with seclusion and privacy.
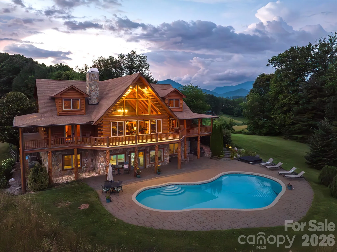
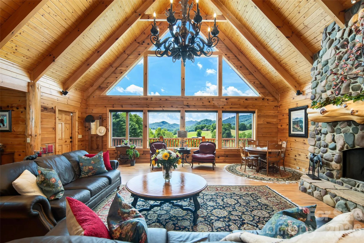
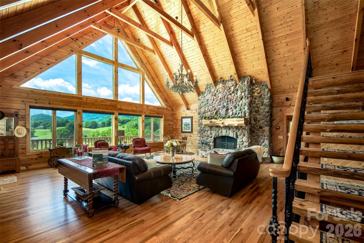
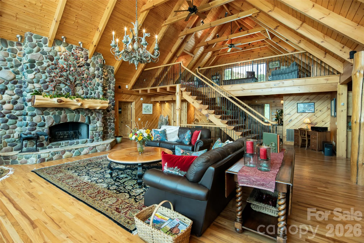
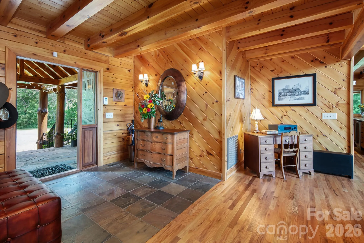
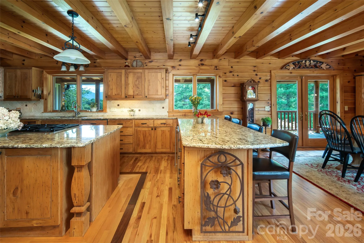
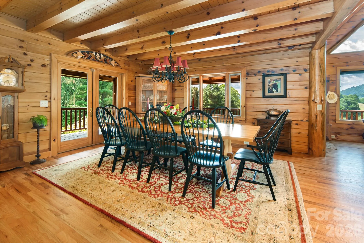
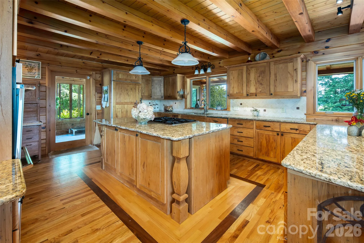
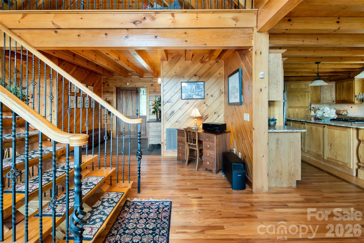
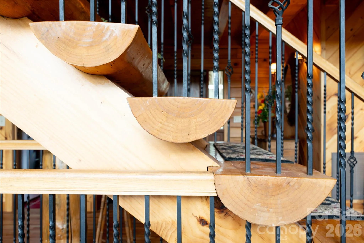
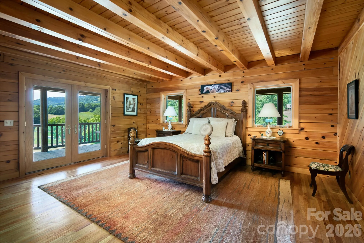
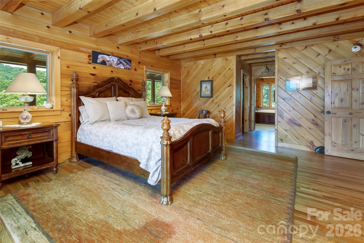
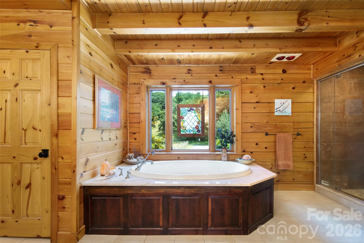
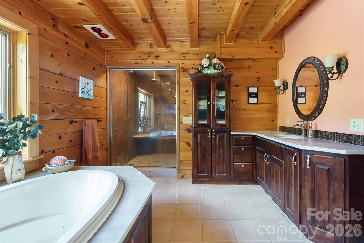
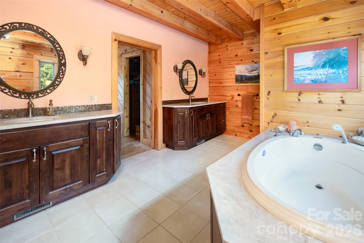
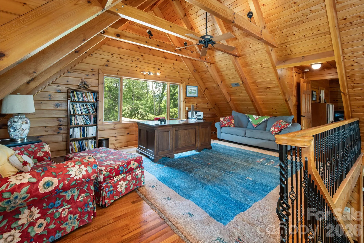
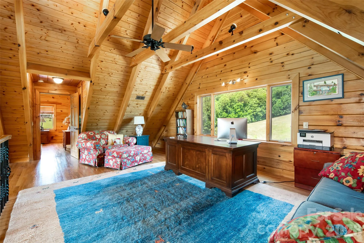
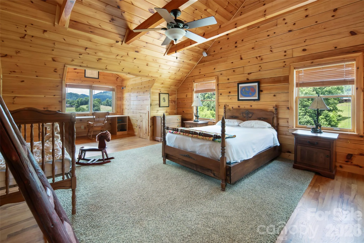
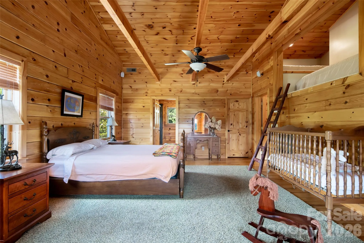
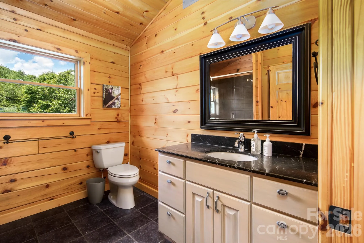
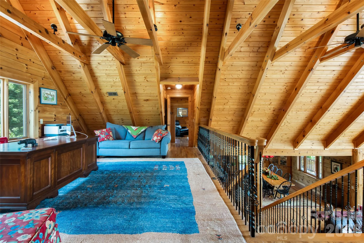
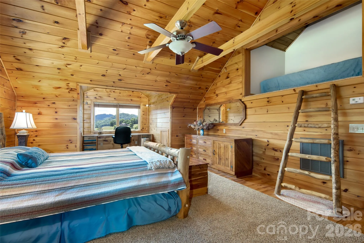
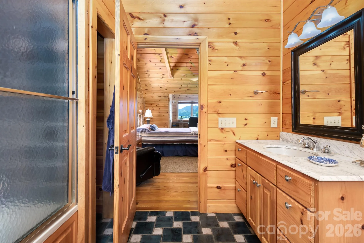
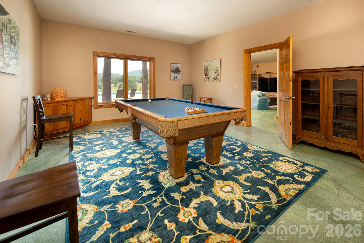
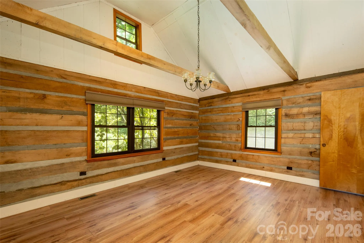
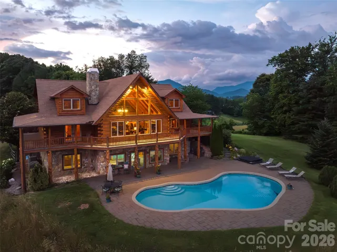
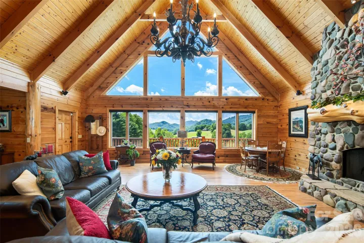
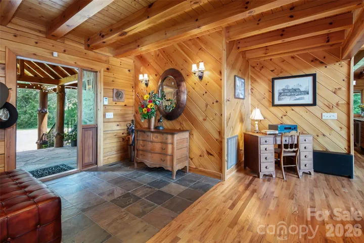
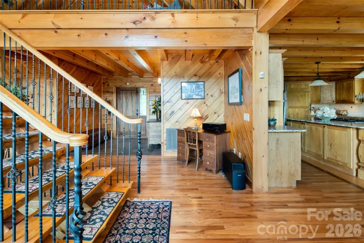
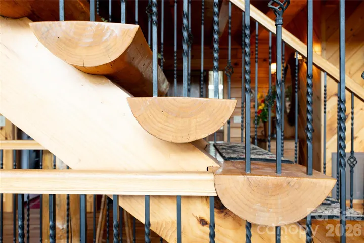
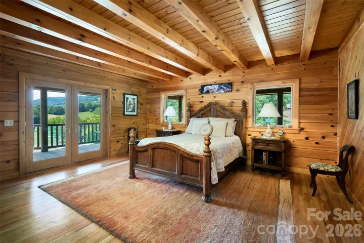
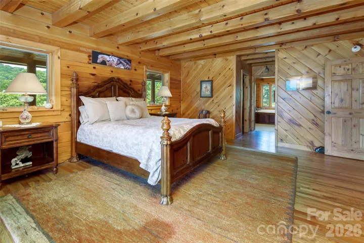
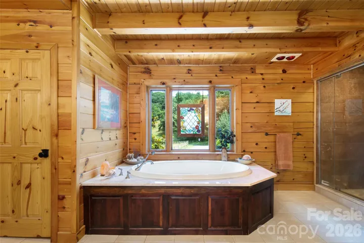
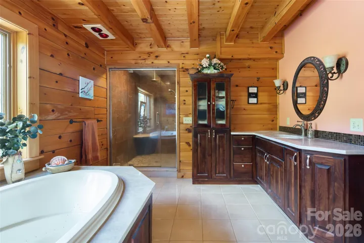
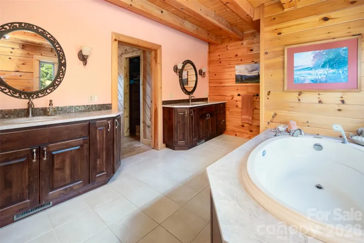
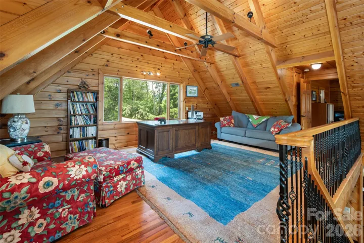
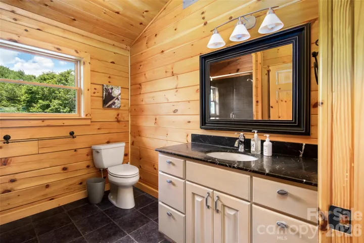
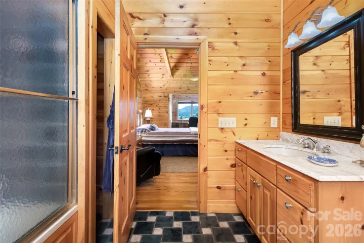
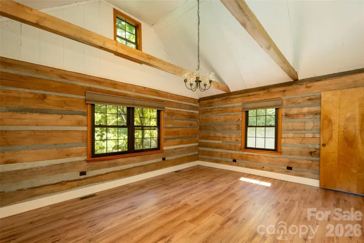
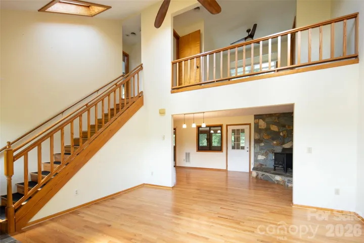
The main log home, custom built in 2004, features a cathedral ceiling, tongue-and-groove pine paneling throughout, southern exposure, a pool and a sun-filled solarium off the kitchen. The second home would suit a caretaker or farm management team, with 3 bedrooms and 2 bathrooms. The third home, with 2 bedrooms and 2 bathrooms, has its own garage and separate private entrance. Four separate access points make the setup flexible for multi-generational living, guests or rental income.
Other features include a 50 x 125 foot organic garden, a secure chicken area, a dog-fenced front yard and pastures fenced in rough-cut oak, a durable hardwood. This well-cared-for property comes with most of its receipts and maintenance records from approximately the past 10 years.
Videos of the estate: https://vimeo.com/user264218750
See MLS # 4430409
- Swimming Pool:
- In Ground, Heated
- Heating System:
- Heat Pump, Central, Forced Air, Zoned, Propane, Electric
- Cooling System:
- Central Air, Zoned, Ceiling Fan(s), Electric, Heat Pump
- Basement:
- Exterior Entry, Interior Entry, Storage Space, Partially Finished, Daylight, Walk-Out Access, Walk-Up Access
- Fence:
- Partial, Wood, Privacy, Back Yard, Fenced, Front Yard
- Fireplace:
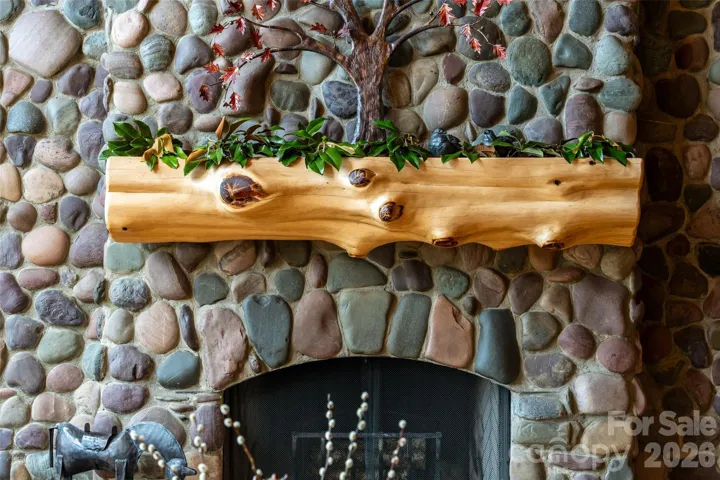
- Gas Vented, Great Room, Family Room, Gas, Gas Log, Gas Starter, Wood Burning, Other - See Remarks, Insert
- Patio:
- Front Porch, Covered, Glass Enclosed, Deck, Wrap Around
- Parking:
- Driveway, Attached Garage, Garage Faces Front, Parking Space(s)
- Architectural Style:
- Other, Contemporary
- Exterior Features:
- Other - See Remarks, Fence, In-Ground Hot Tub / Spa
- Flooring:
- Wood, Tile, Concrete
- Interior Features:
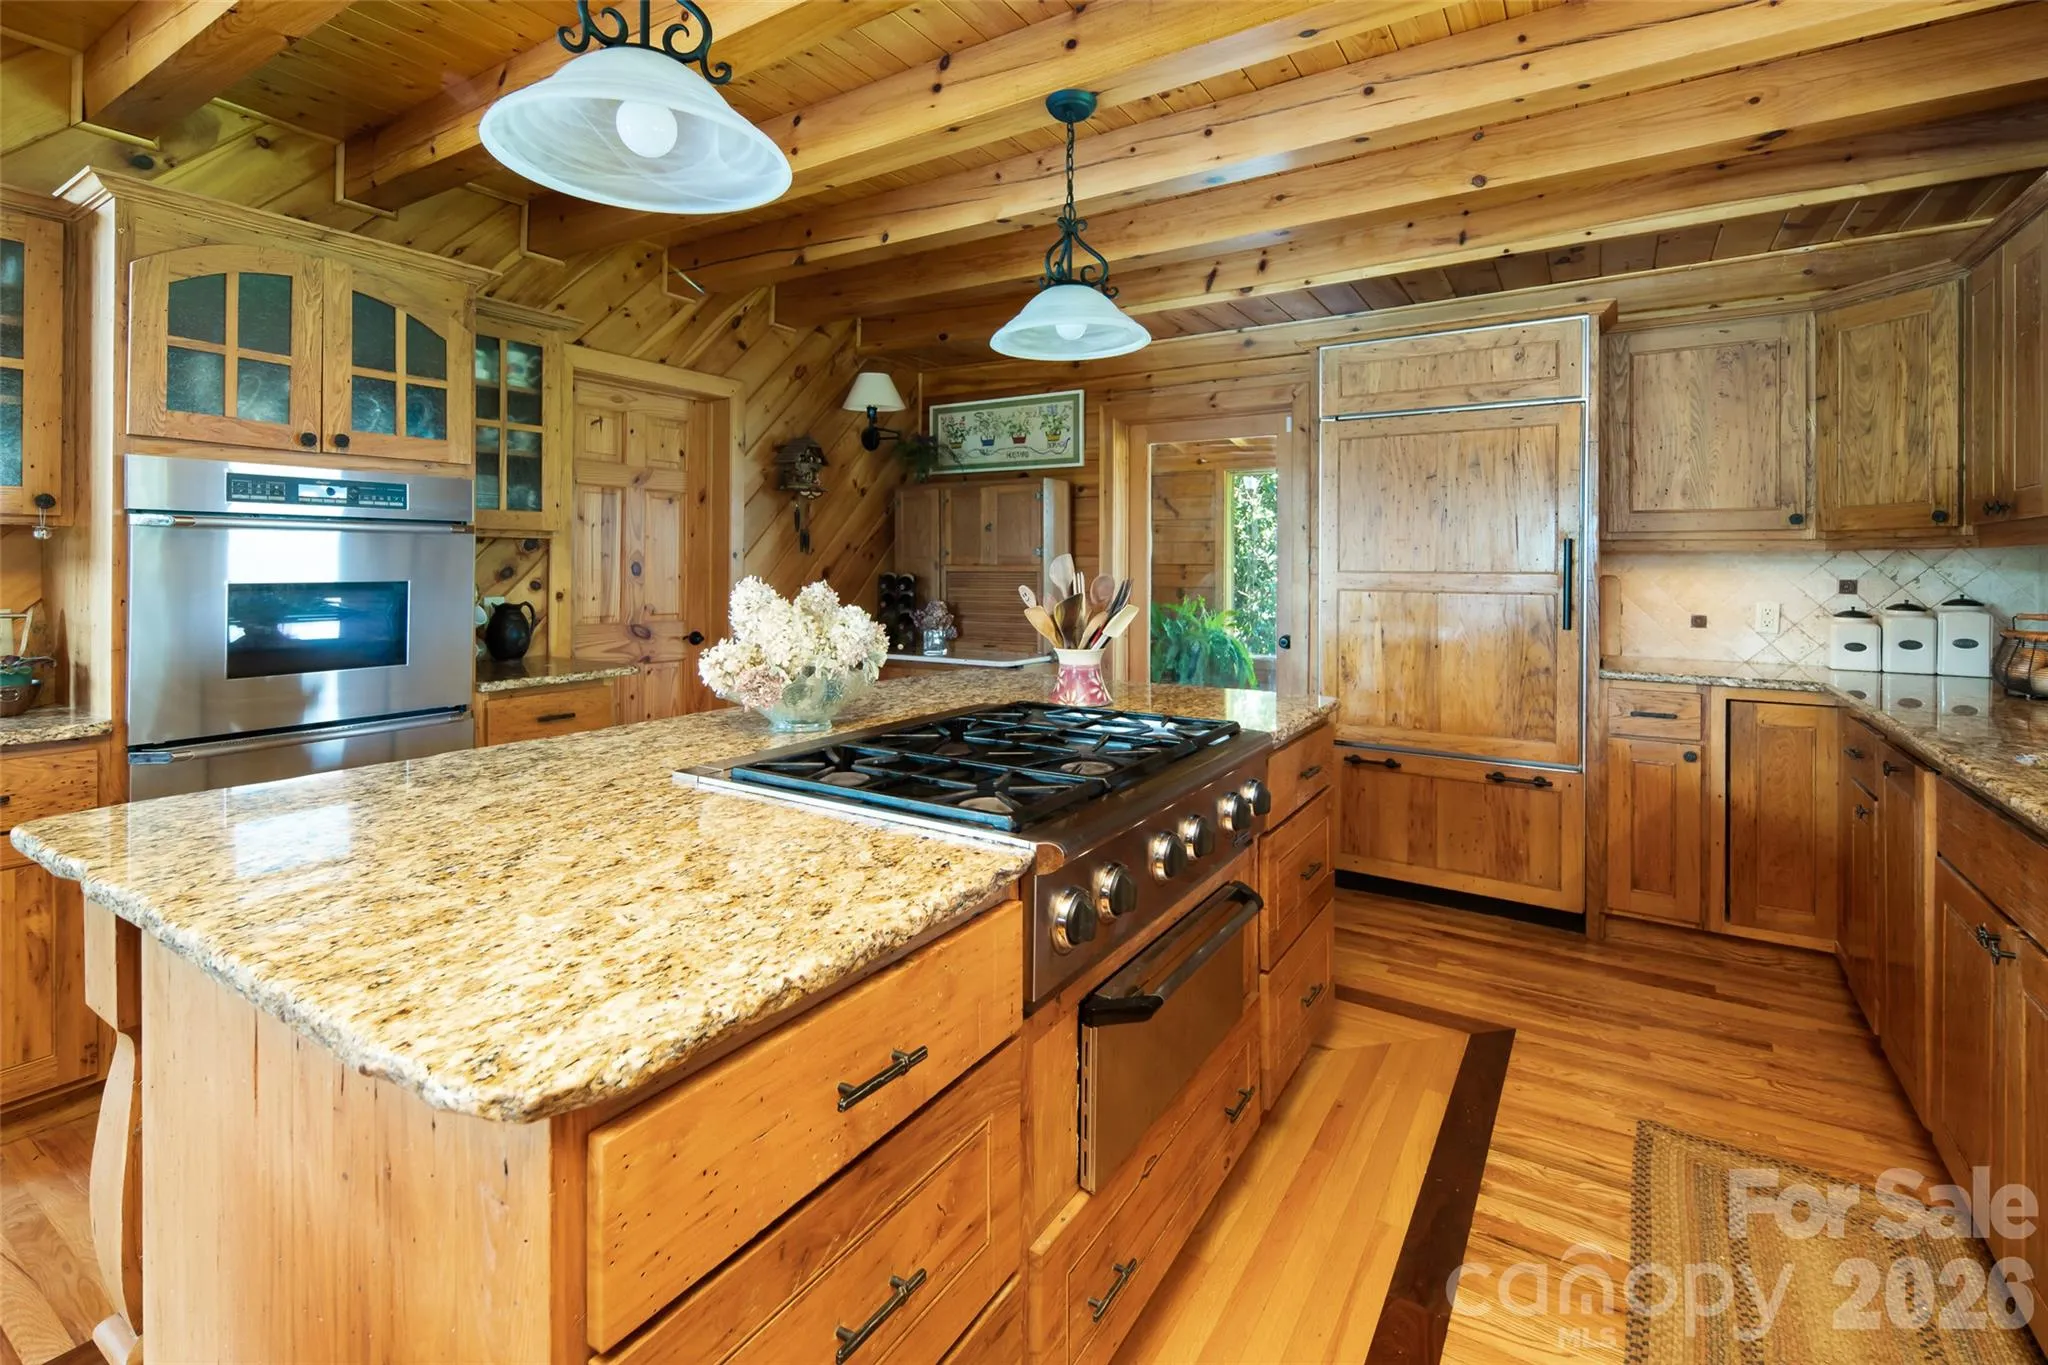
- Entrance Foyer, Kitchen Island, Open Floorplan, Pantry, Walk-In Closet(s), Walk-In Pantry, Built-in Features, Garden Tub, Split Bedroom, Storage
- Laundry Features:
- Laundry Room, Main Level, Sink
- Pool Private Yn:
- 1
- Sewer:
- Septic Installed
- Utilities:
- Underground Utilities, Propane, Underground Power Lines, Satellite Internet Available, Cable Available, Fiber Optics
- Window Features:
- Insulated Window(s), Window Treatments
- Appliances:
- Electric Oven, Dishwasher, Gas Cooktop, Bar Fridge, Disposal, Double Oven, Freezer, Dryer, Gas Water Heater, Plumbed For Ice Maker, Wall Oven, Washer, Washer/Dryer, Wine Refrigerator, Down Draft, Propane Water Heater, Warming Drawer, Convection Oven, Self Cleaning Oven, Ice Maker, Refrigerator with Ice Maker
- Country:
- US
- State:
- NC
- County:
- Haywood
- City:
- Waynesville
- Street:
- None
- Zipcode:
- 28785
- Street:
- Stevenson Cove
- Street Number:
- 316
- Street Suffix:
- Road
- Longitude:
- W83° 1' 21''
- Latitude:
- N35° 35' 18.8''
- Elementary School:
- Junaluska
- High School:
- Tuscola
- Middle School:
- Waynesville
- Office Name:
- French Broad Real Estate Co.
- Agent Name:
- Byrdie Kent
- TaxAnnualAmount:
- $0
- TaxAssessedValue:
- $0
- AssociationFee:
- $0
- Construction Materials:
- Wood, Stone, Log
- Foundation Details:
- Basement
- Garage:
- 2
- Levels:
- Two
- Lot Features:
- Green Area, Level, Wooded, Private, Paved, Views, Open Lot, Hilly, Pasture, Rolling Slope
- Video Url:
- https://youtu.be/S8mFxQlC45M
- Virtual Tour:
- https://youtu.be/S8mFxQlC45M
- Water Source:
- Well
- List Agent Mls Id:
- 74771
- List Office Mls Id:
- NCM31040
- Listing Term:
- Cash,Conventional
- Mls Status:
- Active
- Modification Timestamp:
- 2026-10-09T16:38:07Z
- Originating System Name:
- Canopy
- Special Listing Conditions:
- None
- Status Change Timestamp:
- 2026-10-08T06:30:30Z
Residential For Sale
316 Stevenson Cove Road, Waynesville, North Carolina 28785
- Property Type :
- Residential
- Listing Type :
- For Sale
- Listing ID :
- 4401193
- Price :
- $7,500,000
- View :
- Long Range,Mountain(s),Winter,Year Round
- Bedrooms :
- 4
- Bathrooms :
- 5
- Half Bathrooms :
- 1
- Square Footage :
- 5,176 Sqft
- Year Built :
- 2004
- Status :
- Active
- Full Bathrooms :
- 4
- Property Sub Type :
- Single Family Residence
- Roof:
- Architectural Shingle

