
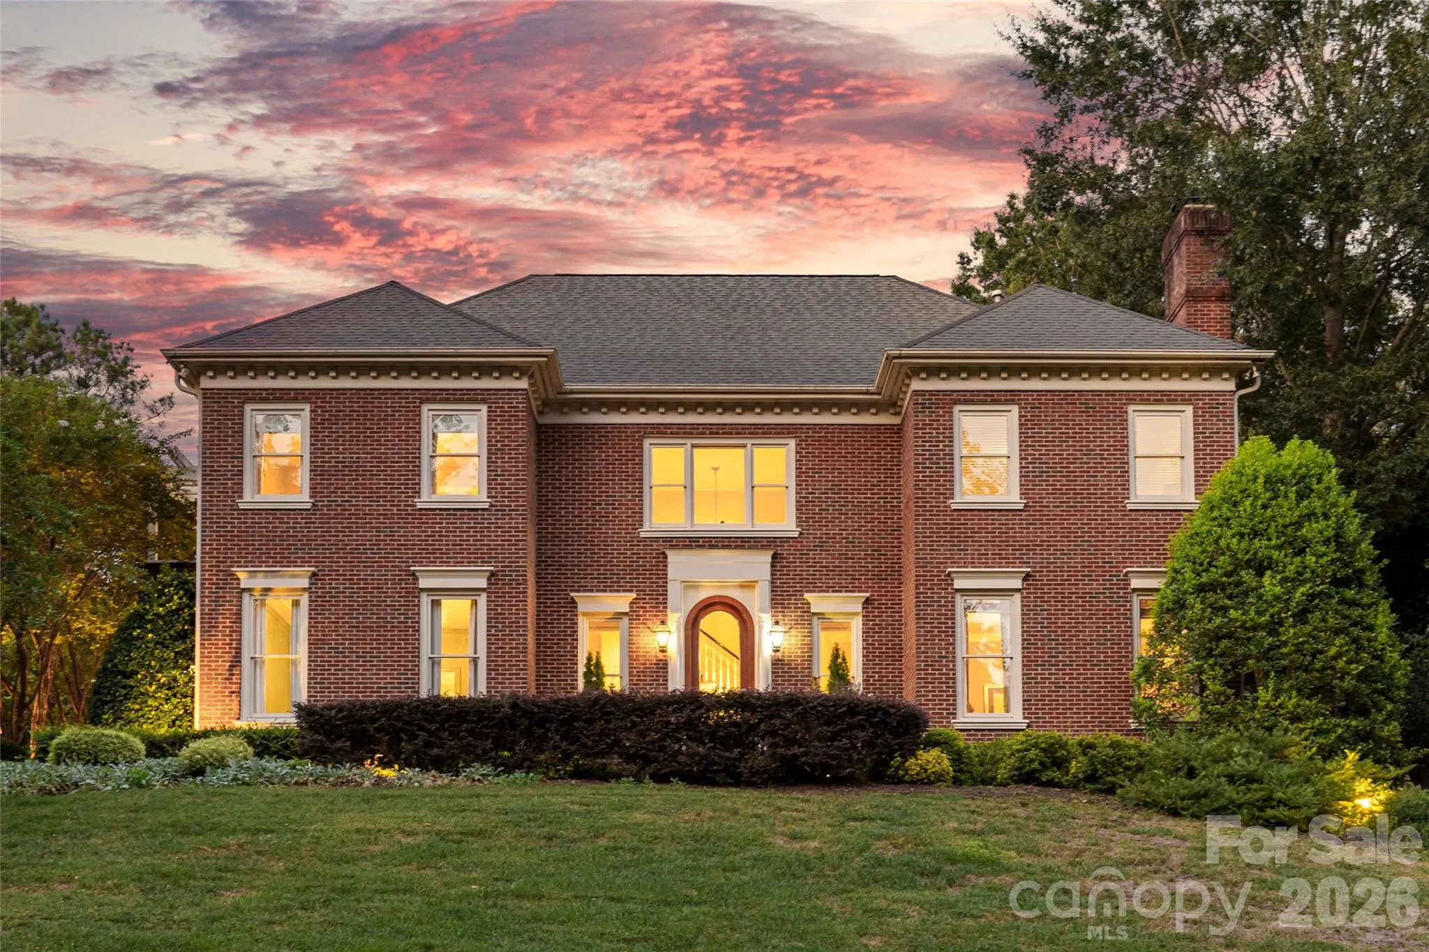
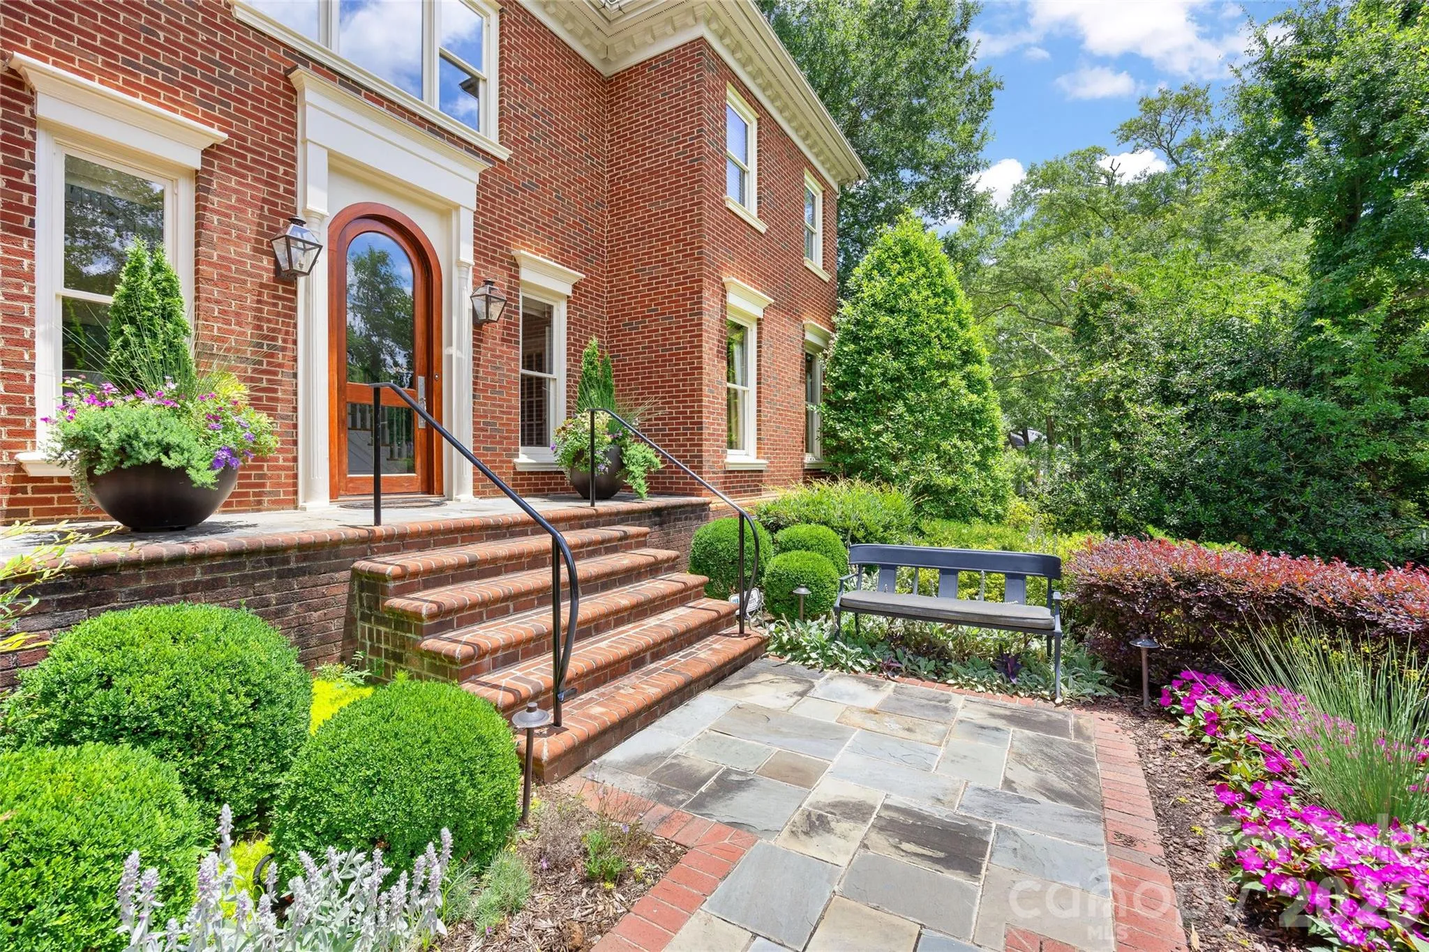

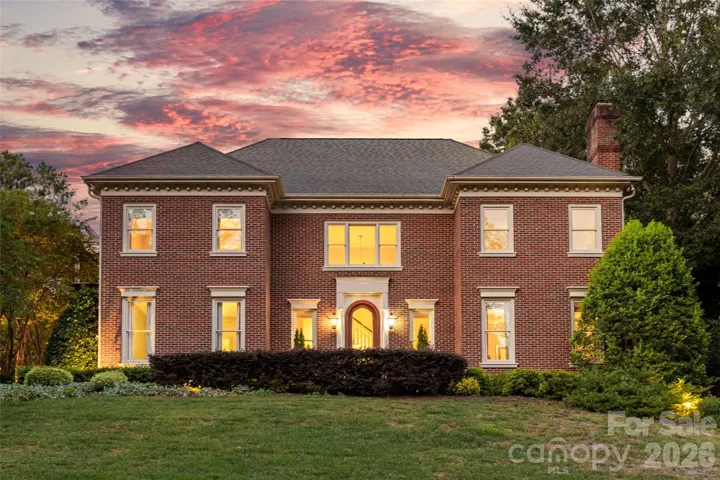
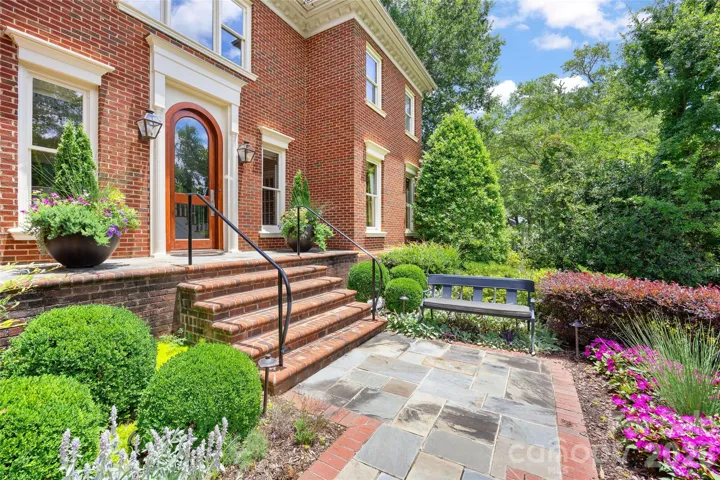
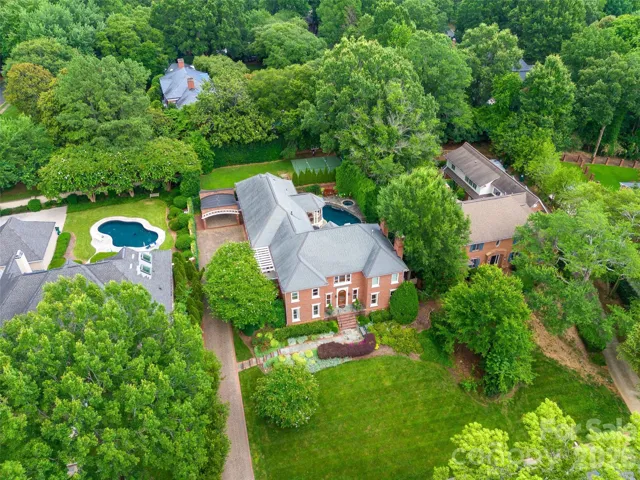
Tucked behind mature landscaping in Pellyn Grove, this full-brick SouthPark home lives like a private retreat, renovated for quiet mornings, easy entertaining, and everything in between.
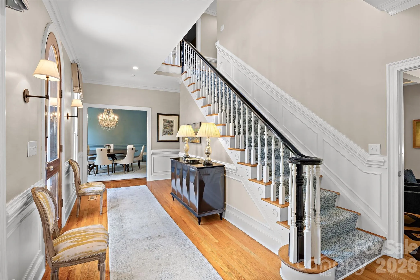
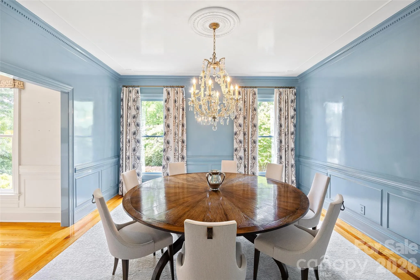
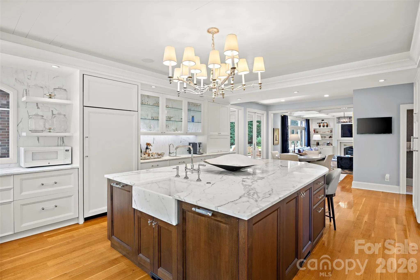
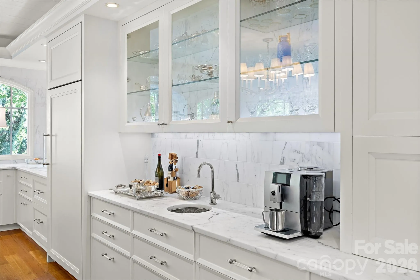
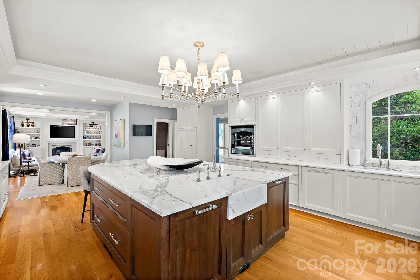
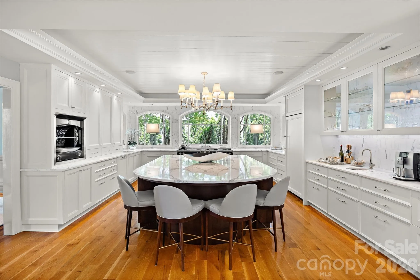
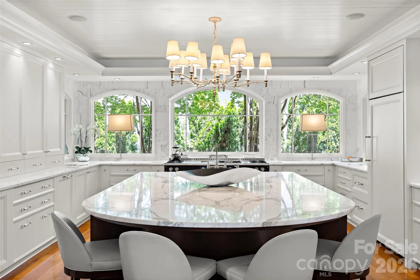
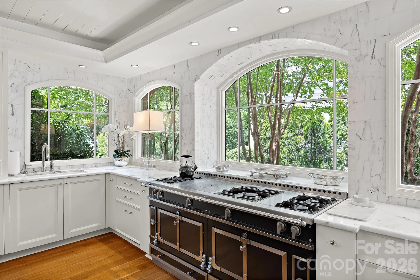
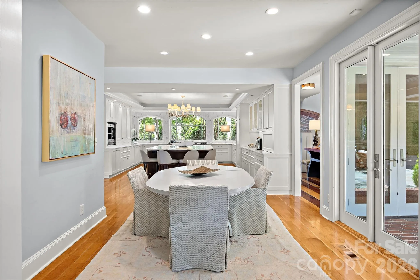
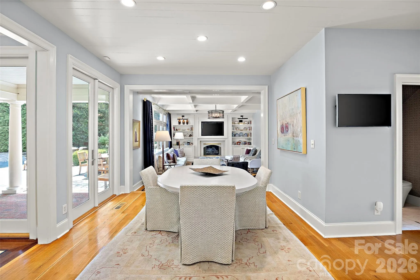
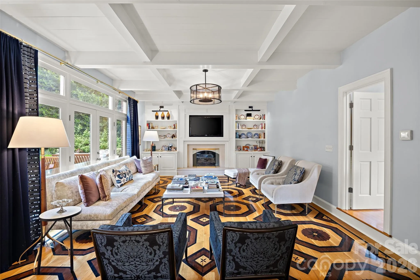
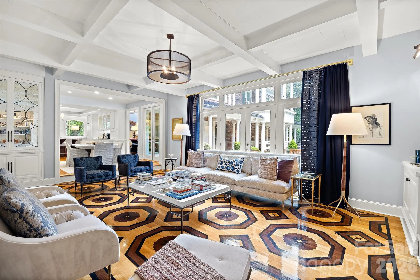
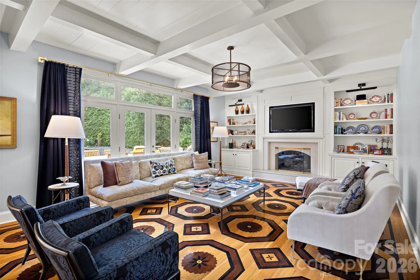
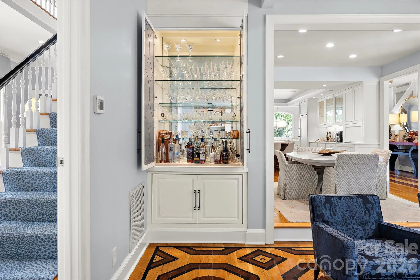
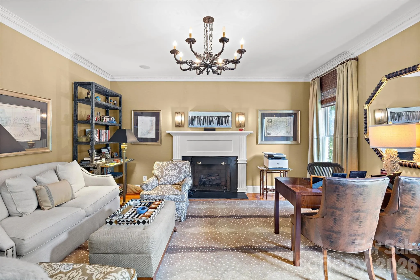
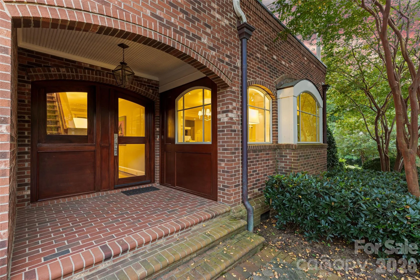
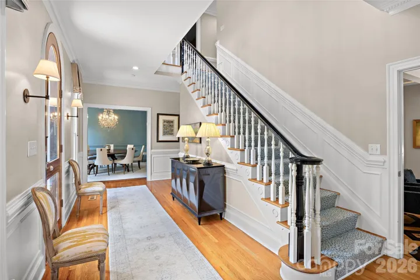
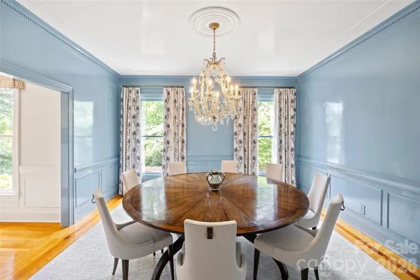
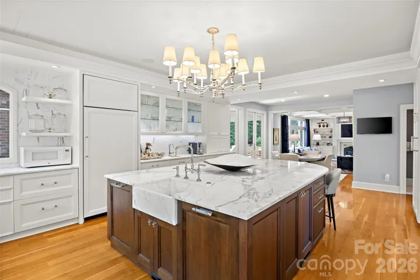
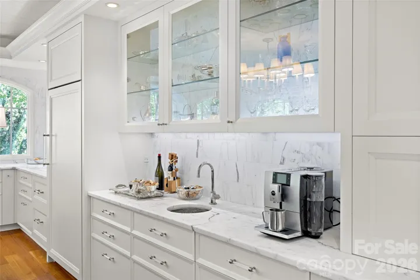
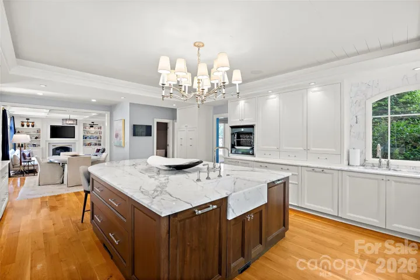
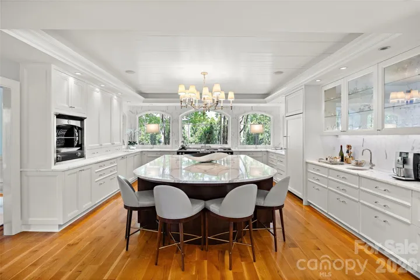
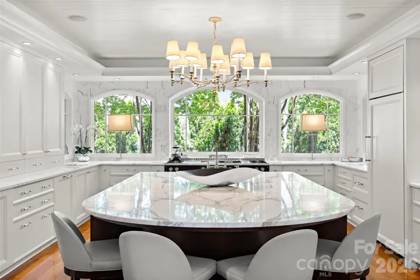
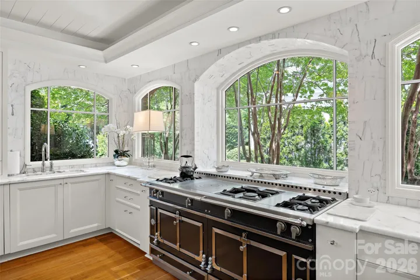
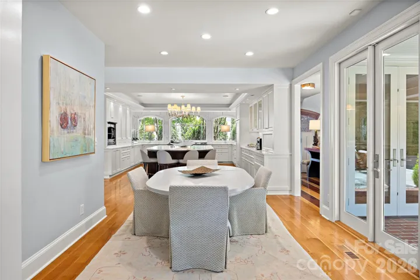
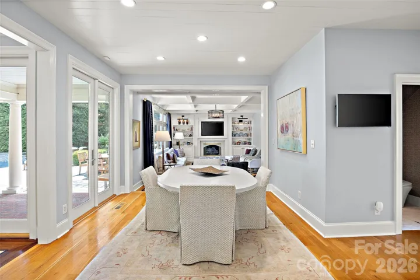
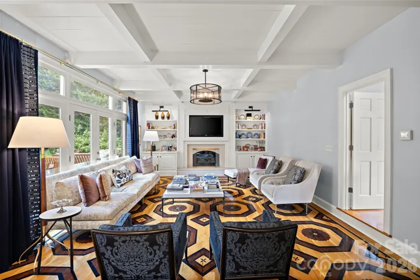
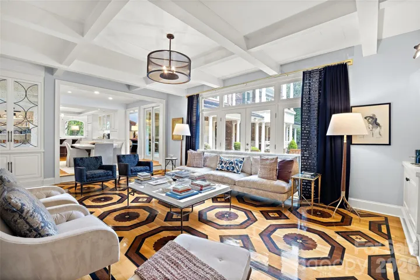
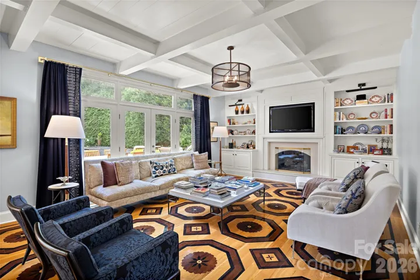
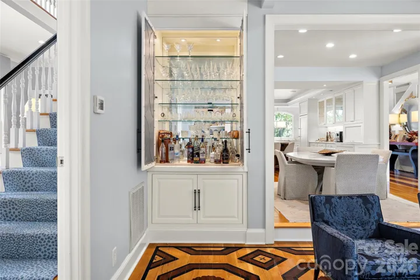
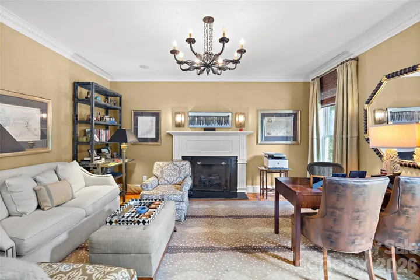
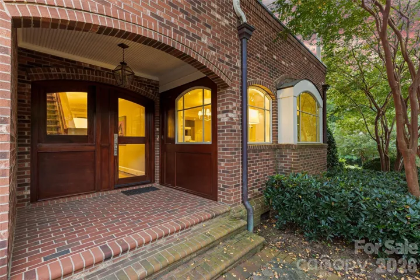
The foyer opens to a study with fireplace and custom built-ins and a dining room wrapped in French lacquered walls. The kitchen pairs beauty with function: arched windows, marble tile framing a La Cornue range and separate rotisserie, a book-matched marble island with custom sink and seating for five, full inset cabinetry, dual dishwashers, Sub-Zero refrigeration, and a wet bar. A central breakfast room with beamed and coffered ceilings connects to the living room, with painted wood floors, custom fireplace cabinetry, a concealed bar, and a wall of glass doors opening to the yard. A side entry with inlaid wood floors and mahogany arched doors adds another way outside.
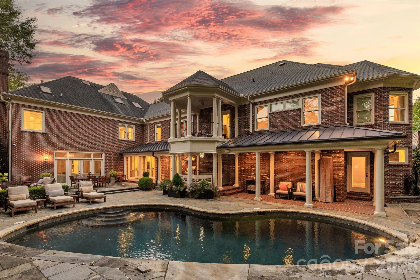
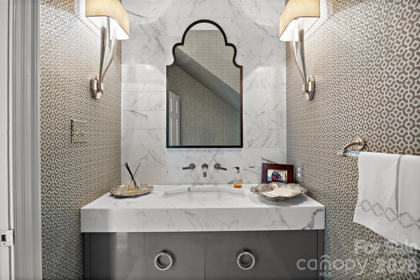
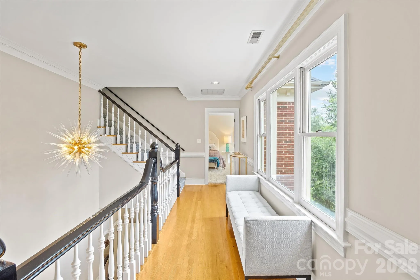
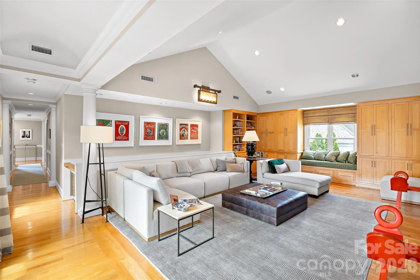
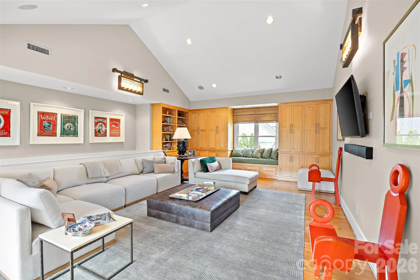
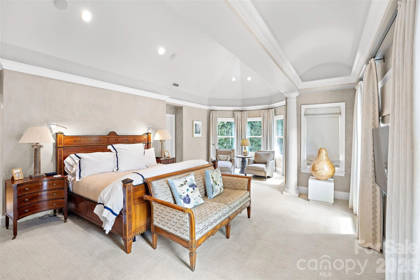
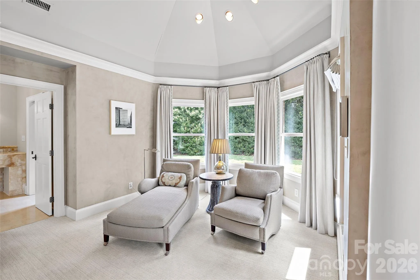
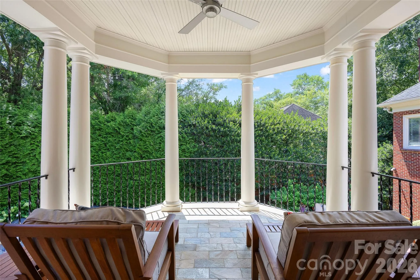
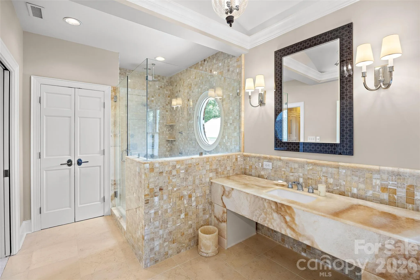
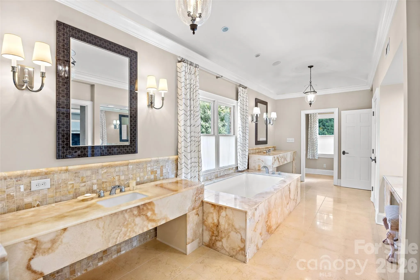
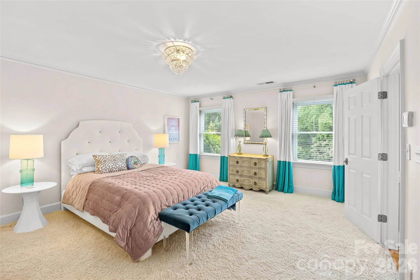
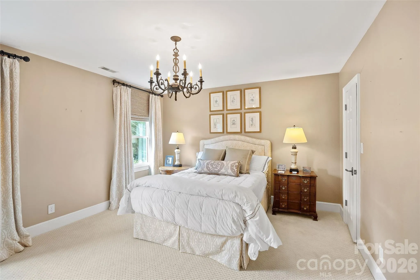
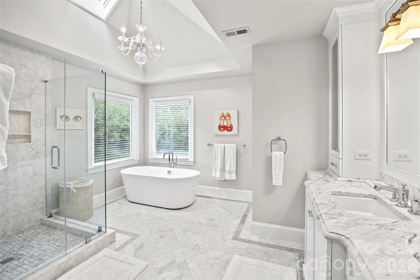
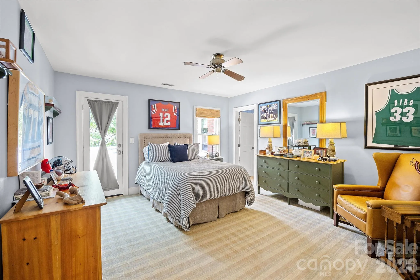
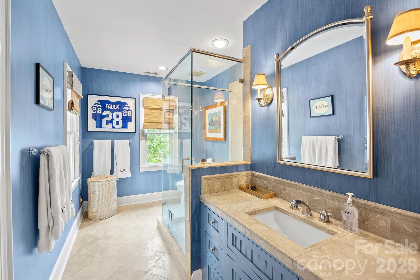
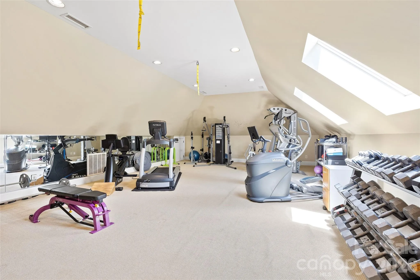
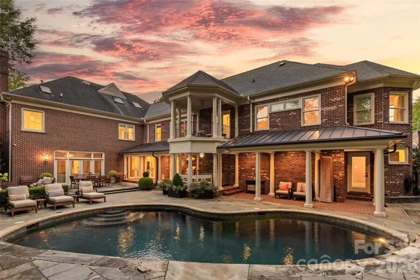
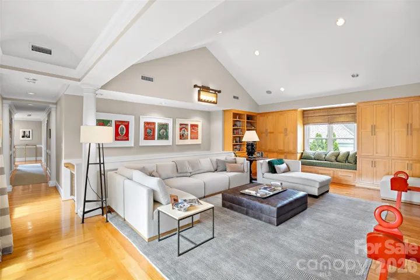
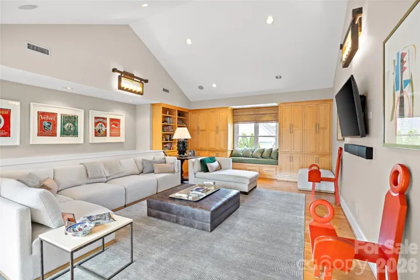
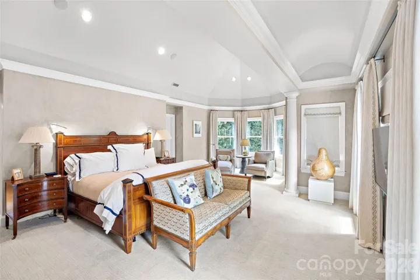
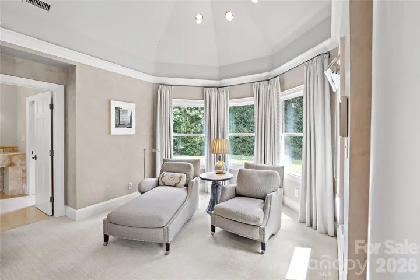
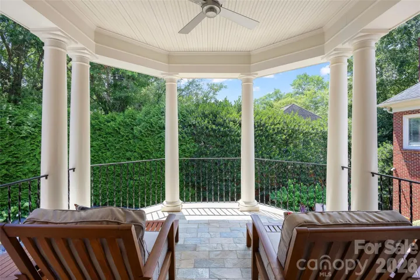
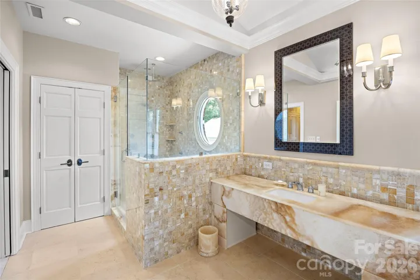
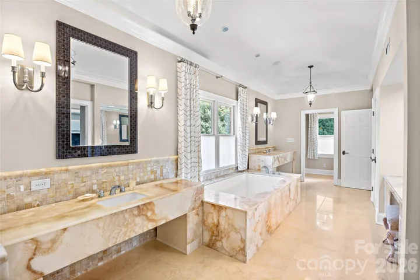
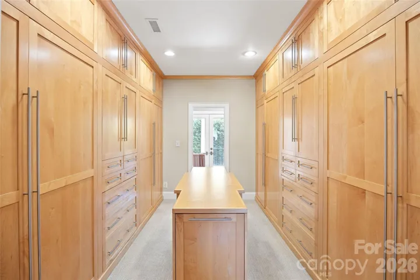
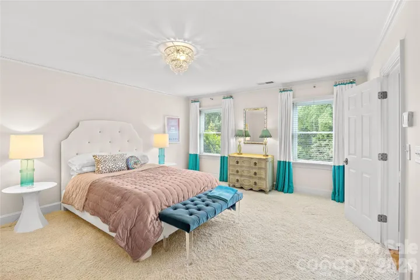
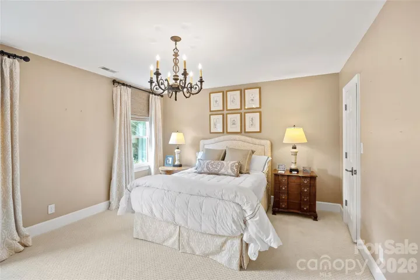
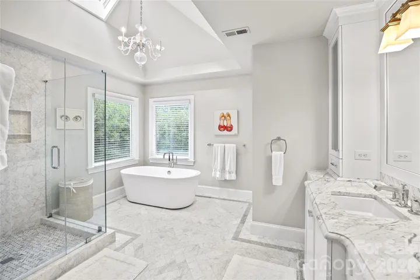
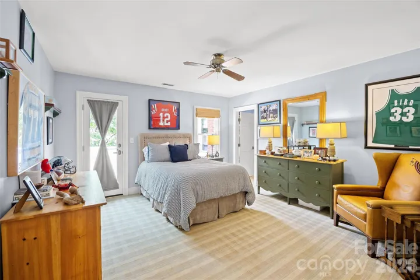
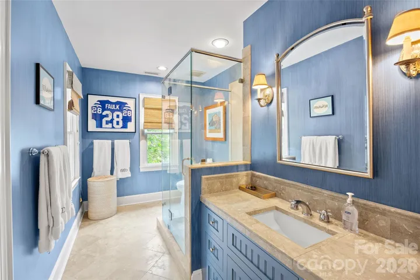
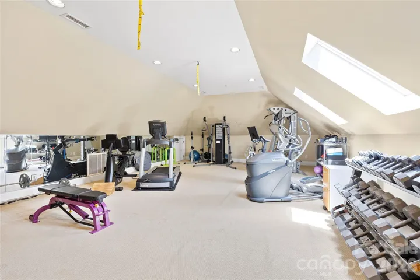
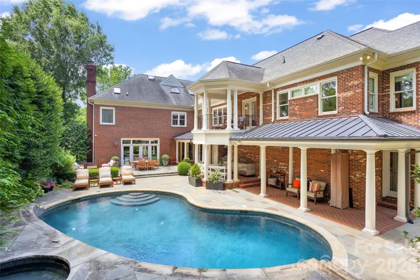
Upstairs, the primary suite offers barrel and vaulted ceilings, a sitting porch overlooking the pool, a custom walk-in closet, and a spa bath in Jerusalem gold and honey onyx. A second-floor living room with vaulted ceilings serves three more bedroom suites, including a second primary-style suite and one with a private porch. The third floor offers space for a gym, office, or media room, plus walk-in attic storage.
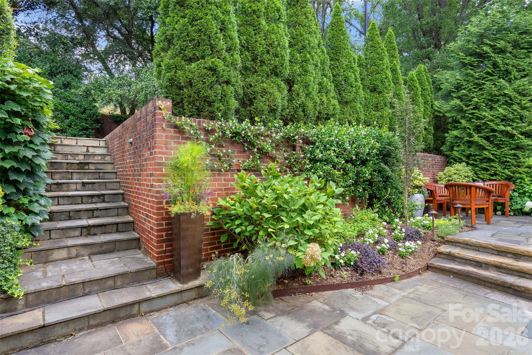
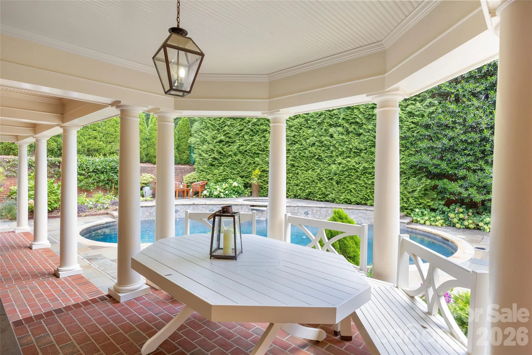
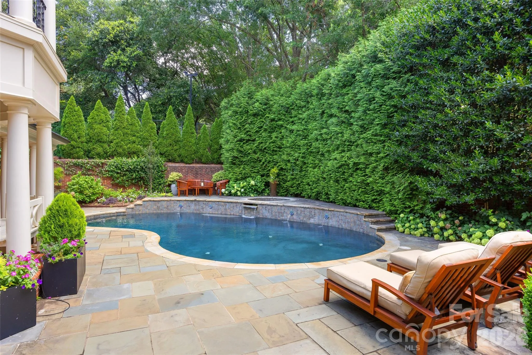
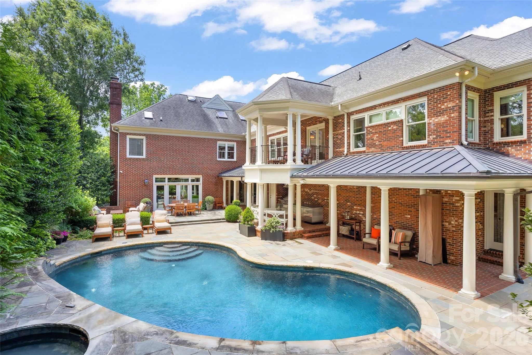
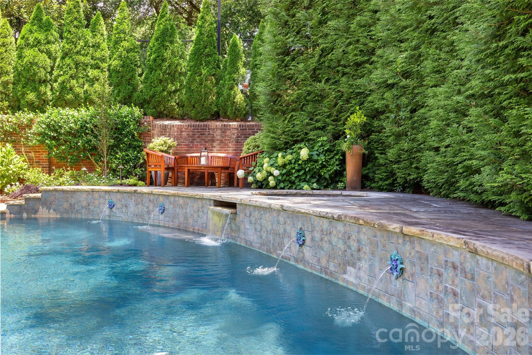
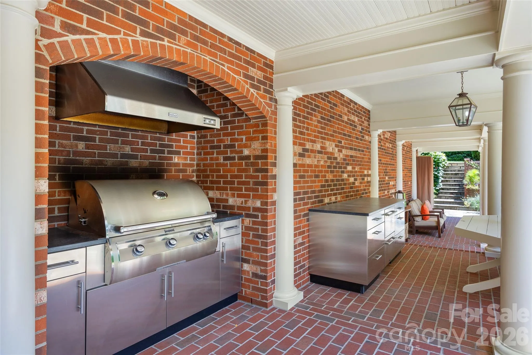
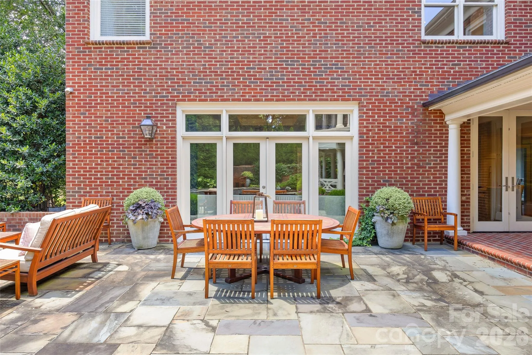
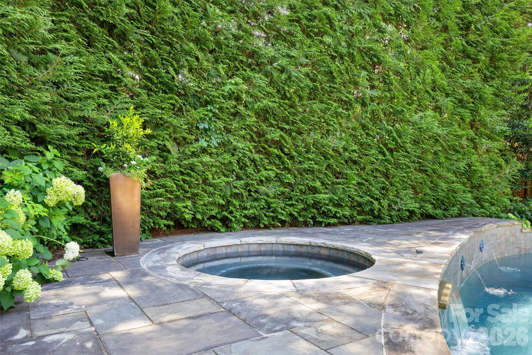
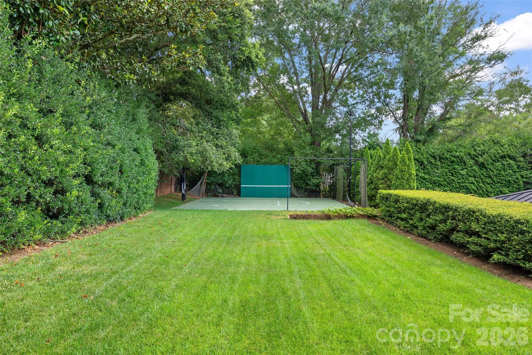
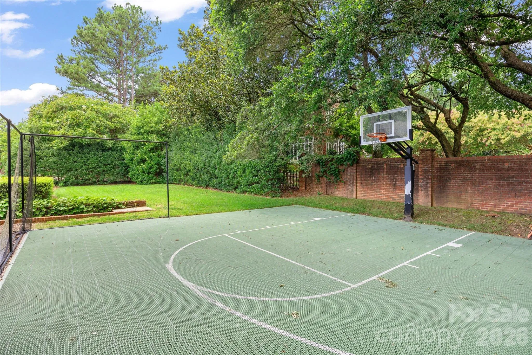
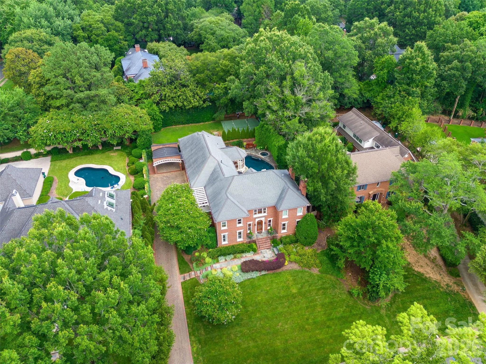
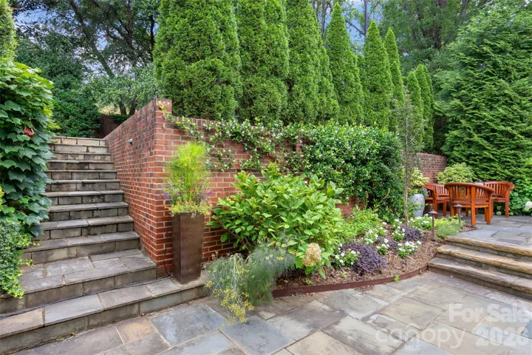
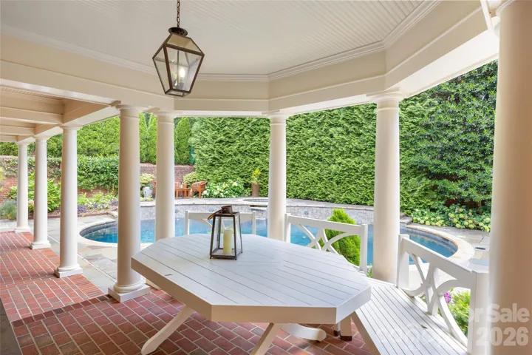
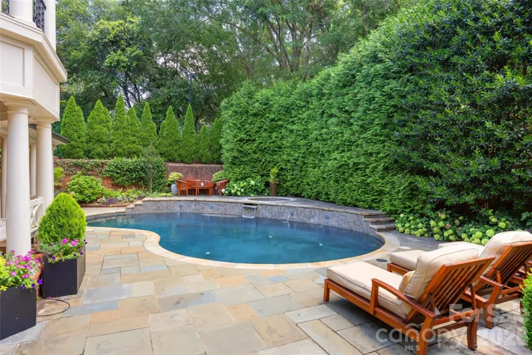
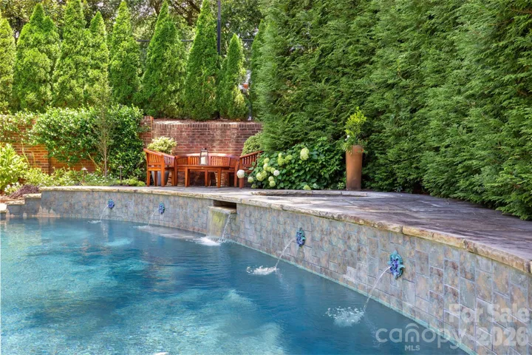
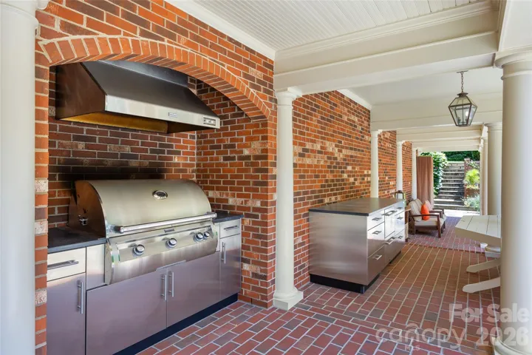
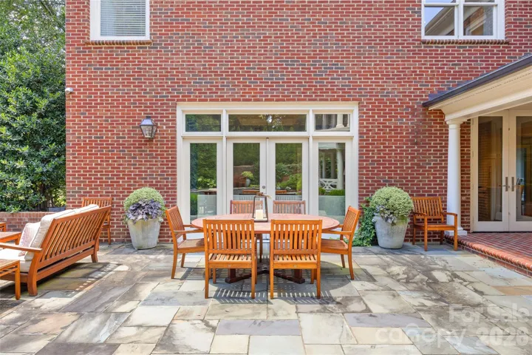
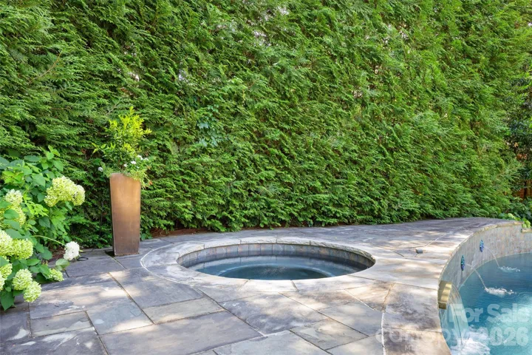
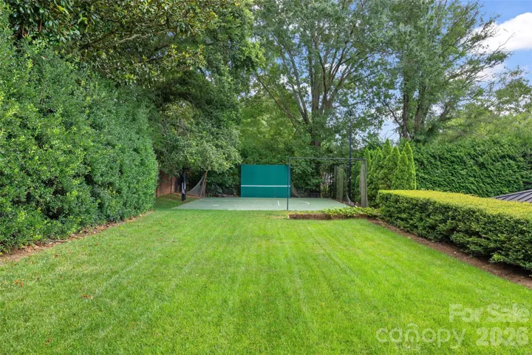
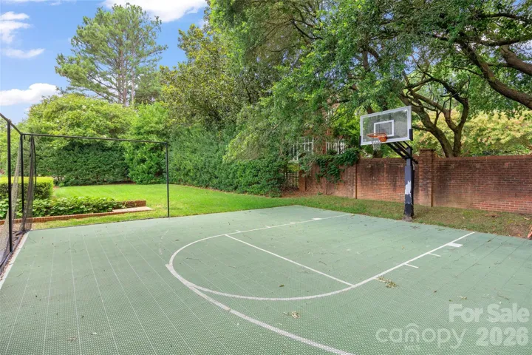
Outside, John Byrd’s landscape design creates a series of outdoor rooms linked by paver walkways. Covered porticos and bluestone patios surround the heated pool and spa, with an outdoor kitchen and custom banquette for entertaining. The pool cabana has dual vanities, a full bath, and laundry, and an elevated, lighted sport court sits within the fully fenced grounds.
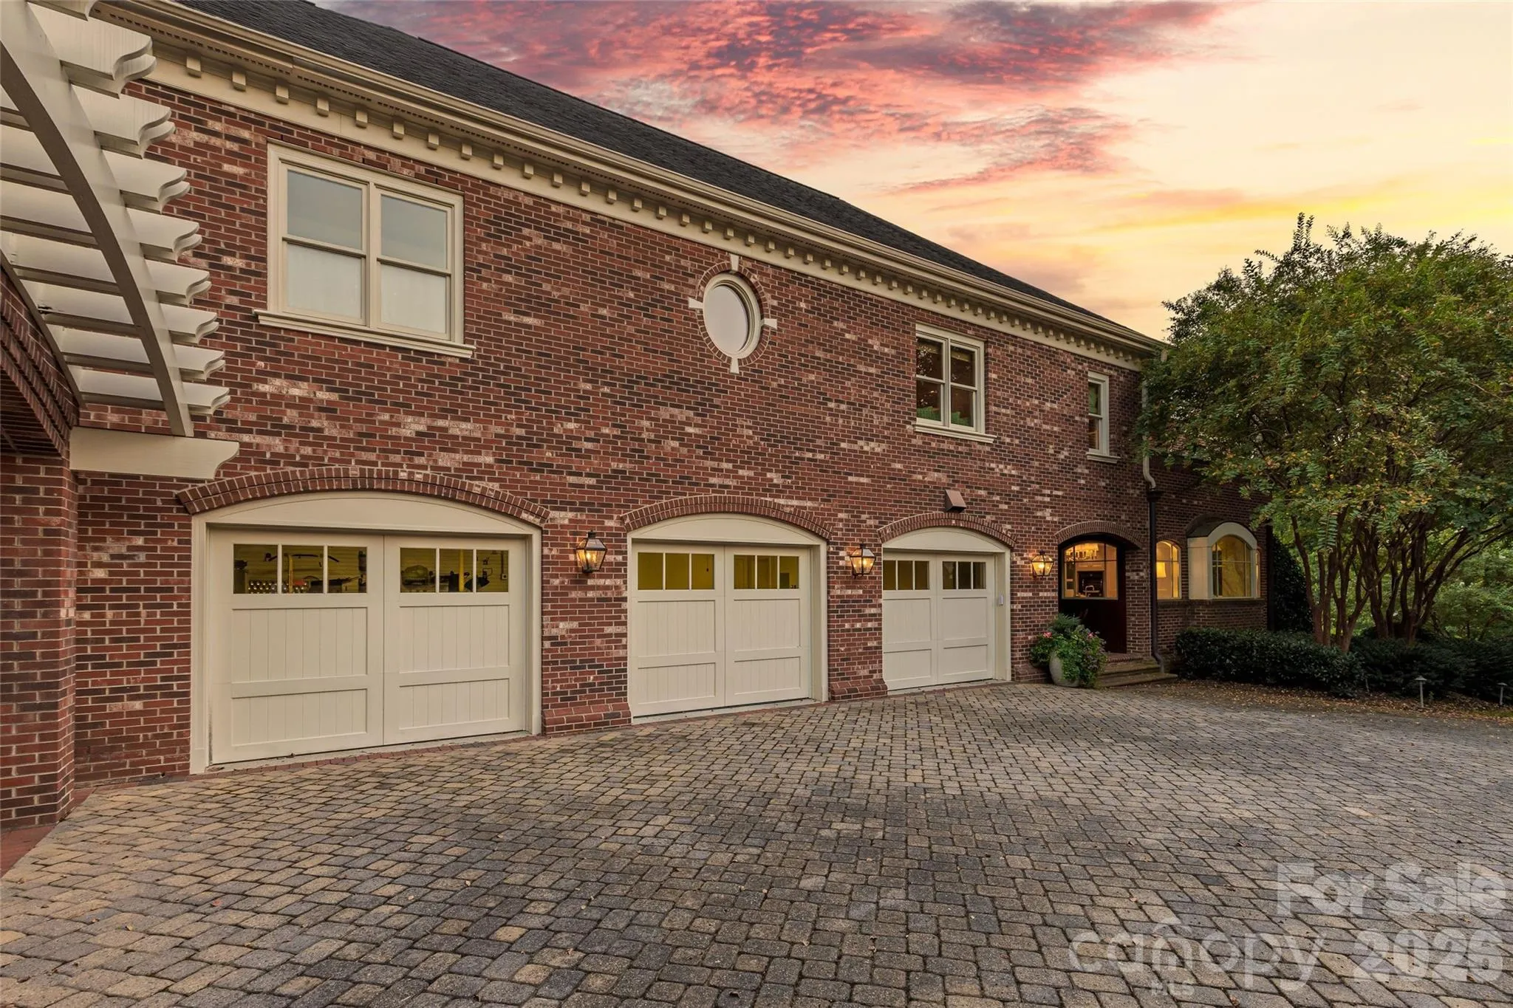
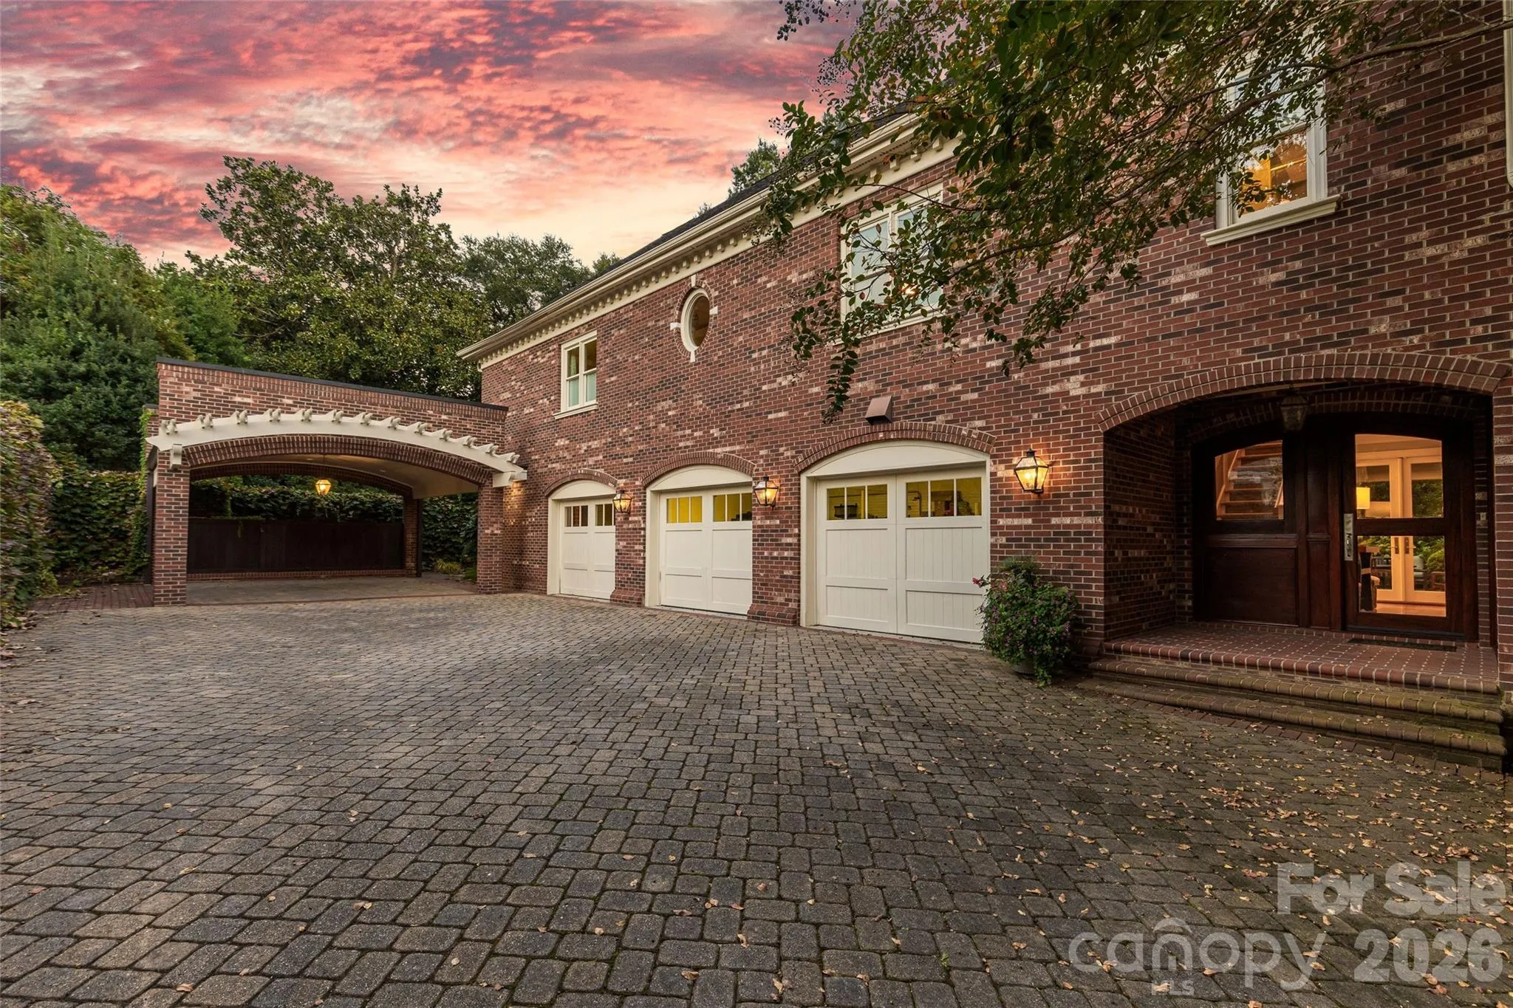
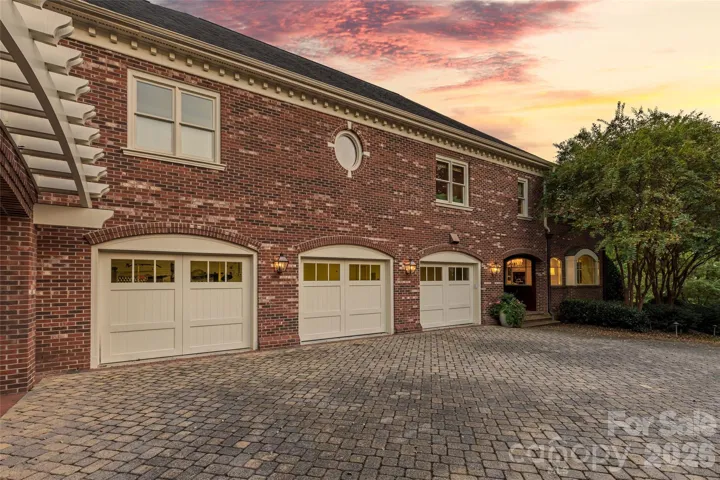
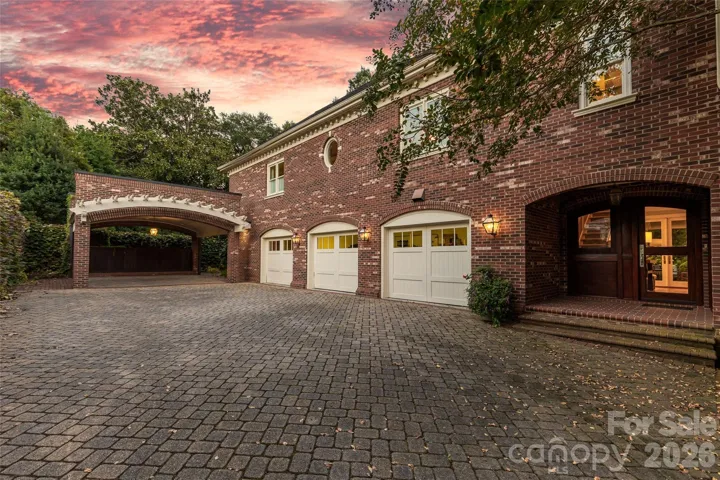
A three-car garage, two-car porte-cochère, 1,200-bottle temperature-controlled wine cellar, built-in safes, and pet amenities complete the home. Photos only tell part of the story. This is one you need to walk through to believe.
- Swimming Pool:
- In Ground, Heated
- Heating System:
- Forced Air, Natural Gas
- Cooling System:
- Central Air, Electric
- Fence:
- Full, Back Yard, Fenced
- Fireplace:
- Gas Log, Living Room, Other - See Remarks
- Patio:
- Patio, Balcony, Covered, Porch, Terrace
- Parking:
- Attached Garage
- Carport Spaces:
- 2
- Exterior Features:
- Porte-cochere, Hot Tub, Gas Grill, Other - See Remarks
- Flooring:
- Wood, Carpet, Tile
- Interior Features:
- Entrance Foyer, Kitchen Island, Walk-In Closet(s), Wet Bar, Built-in Features, Attic Walk In, Central Vacuum
- Laundry Features:
- Laundry Room, Multiple Locations
- Pool Private Yn:
- 1
- Sewer:
- Public Sewer
- Utilities:
- Electricity Connected, Natural Gas
- Appliances:
- Refrigerator, Dishwasher, Gas Range, Bar Fridge, Disposal, Double Oven, Dryer, Wine Refrigerator
- Country:
- US
- State:
- NC
- County:
- Mecklenburg
- City:
- Charlotte
- Street:
- Pellyn Grove
- Zipcode:
- 28226
- Street:
- Mirabell
- Street Number:
- 5411
- Street Suffix:
- Road
- Longitude:
- W81° 12' 12.4''
- Latitude:
- N35° 7' 52.5''
- Elementary School:
- Sharon
- High School:
- South Mecklenburg
- Middle School:
- Carmel
- Office Name:
- Helen Adams Realty
- Agent Name:
- Jill Miller
- TaxAnnualAmount:
- $0
- TaxAssessedValue:
- $0
- AssociationFee:
- $0
- Construction Materials:
- Brick Full
- Foundation Details:
- Crawl Space
- Garage:
- 3
- Levels:
- Three
- Lot Features:
- Private
- Video Url:
- https://listings.carolinadreamhouse.com/5411-Mirabell-Rd-Charlotte-NC-28226-USA
- Virtual Tour:
- https://listings.carolinadreamhouse.com/5411-Mirabell-Rd-Charlotte-NC-28226-USA
- Water Source:
- City
- Association Yn:
- 1
- List Agent Mls Id:
- 27474
- List Office Mls Id:
- 1050
- Mls Status:
- Active
- Modification Timestamp:
- 2026-10-06T18:16:06Z
- Originating System Name:
- Canopy
- Special Listing Conditions:
- None
- Status Change Timestamp:
- 2026-09-25T09:30:58Z
Residential For Sale
5411 Mirabell Road, Charlotte, North Carolina 28226
- Property Type :
- Residential
- Listing Type :
- For Sale
- Listing ID :
- 4427068
- Price :
- $3,400,000
- Bedrooms :
- 4
- Bathrooms :
- 6
- Half Bathrooms :
- 1
- Square Footage :
- 5,989 Sqft
- Year Built :
- 1985
- Status :
- Active
- Full Bathrooms :
- 5
- Property Sub Type :
- Single Family Residence
- Roof:
- Architectural Shingle

