

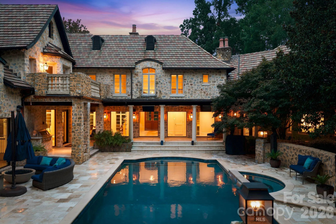


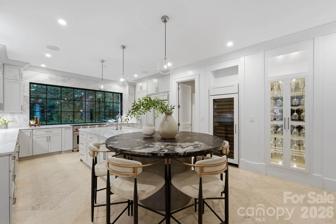
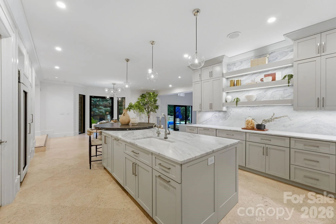

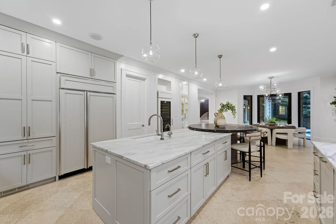
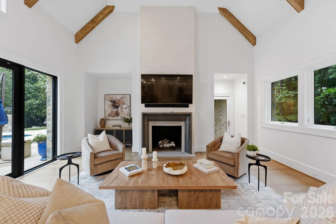


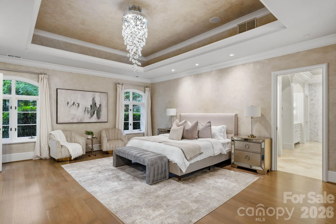

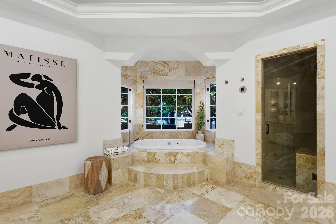


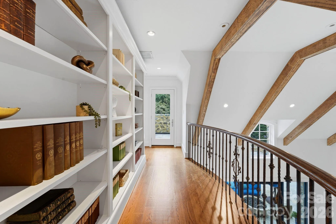

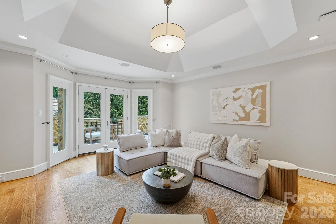
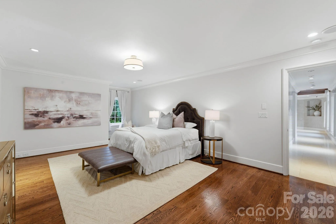
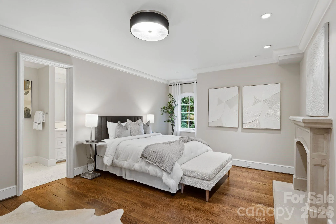

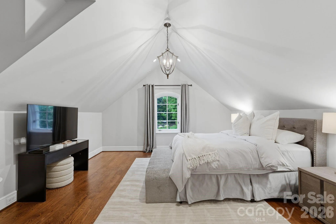
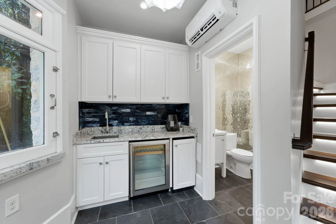
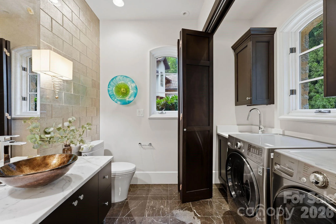

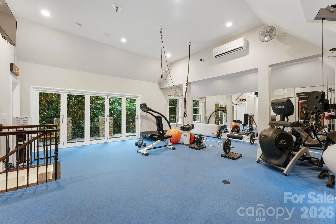
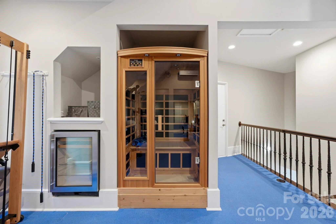
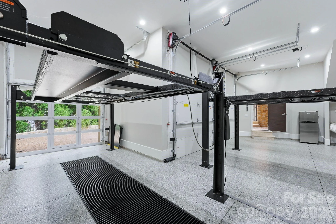

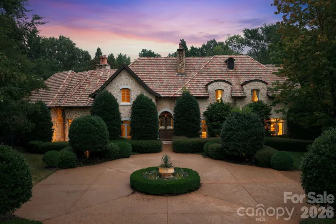
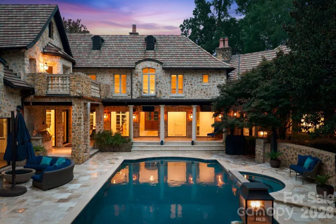
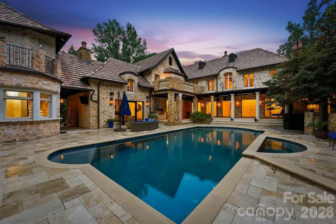
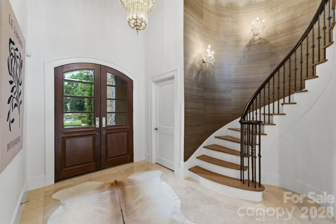
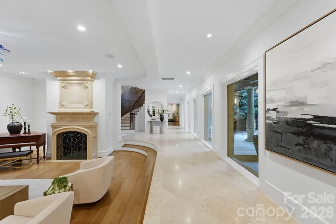
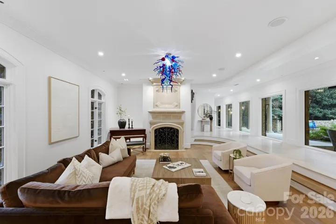
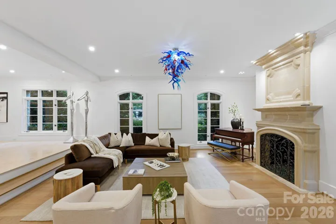
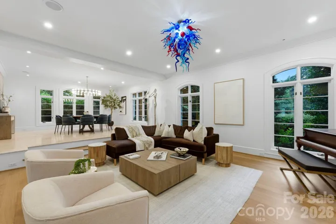
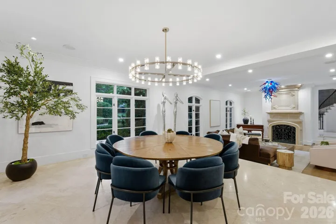
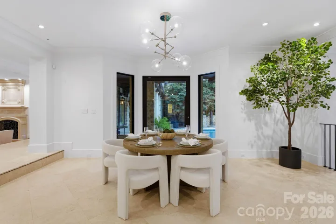
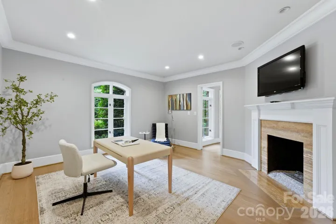
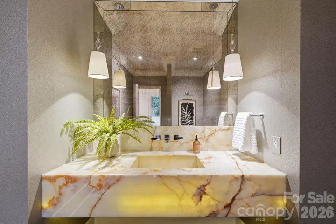
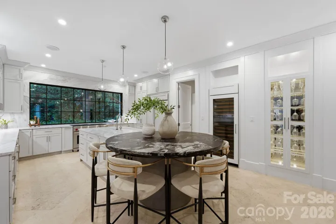
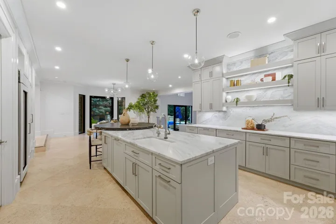
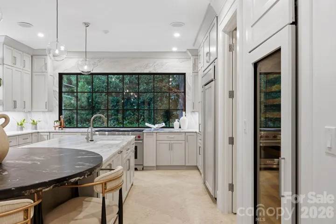
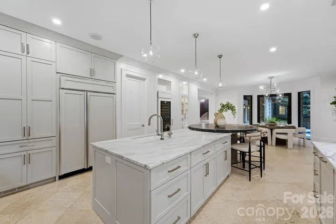
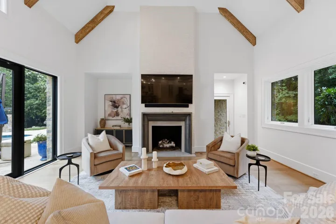
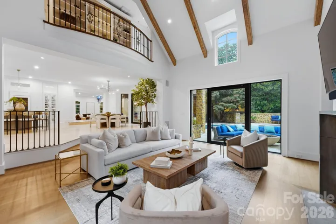
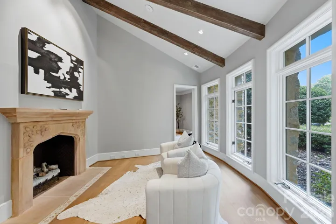
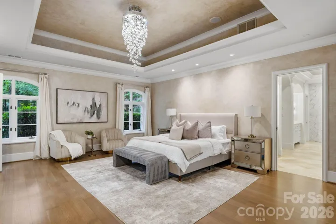
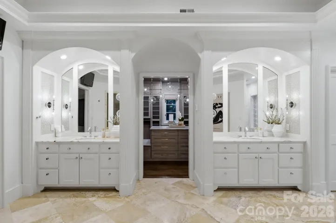
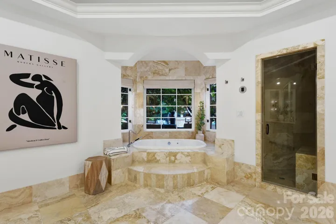
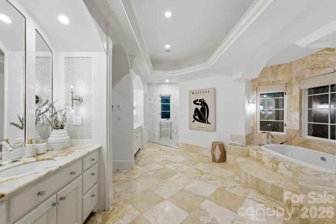
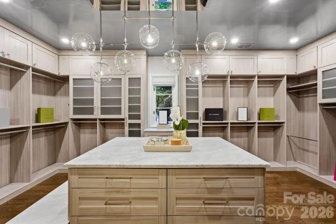
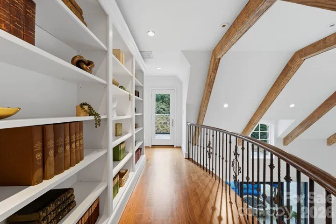
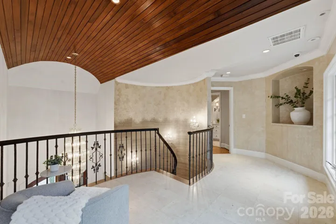
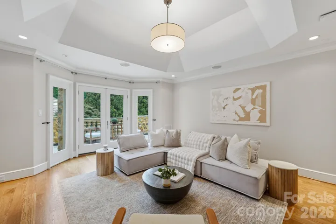
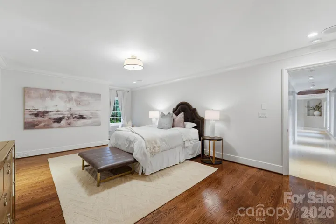
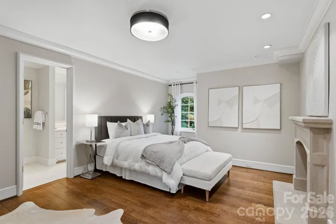
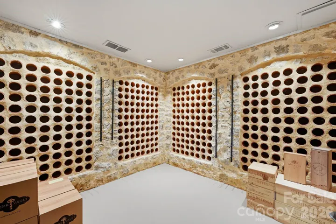
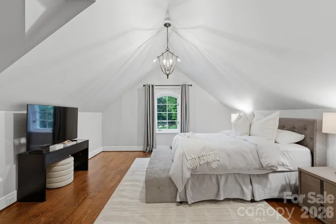
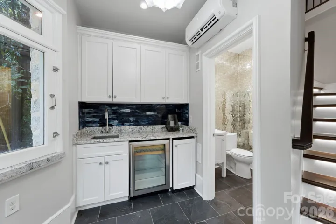
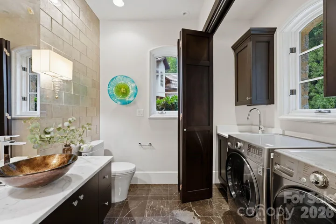
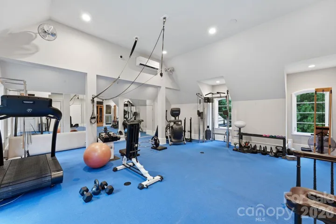
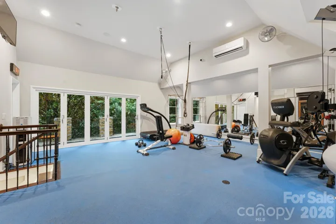
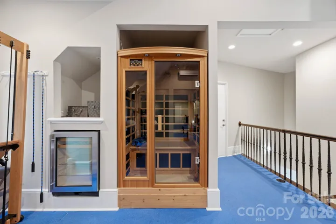
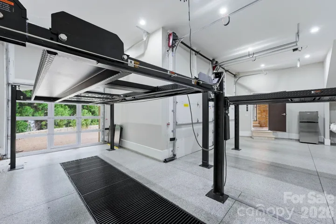
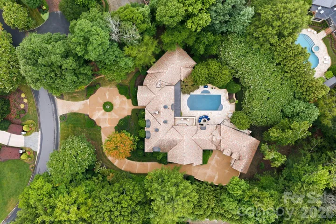
A timeless expression of European architecture, this exceptional Morrocroft estate is privately positioned behind the gates of one of Charlotte’s most coveted communities. Set on 1.18 acres of meticulously landscaped grounds, the residence blends enduring craftsmanship with refined contemporary updates, creating a home that is both grand in scale and remarkably inviting. A stately stone façade and classic terracotta roof introduce interiors where heated natural stone floors, custom millwork, soaring ceilings, and abundant natural light define every space. Thoughtfully designed for effortless entertaining and comfortable everyday living, the main level features an elegant primary suite, beautifully proportioned gathering spaces, and a chef’s kitchen complete with premium appliances, an oversized island, prep kitchen, and adjoining wine cellar. Walls of glass open to a private outdoor retreat where a resort-style pool and spa, expansive covered terraces, and lush mature landscaping create an atmosphere of complete serenity. Wellness and recreation are equally prioritized with a dedicated fitness studio, sauna, and flexible garage space designed to accommodate vehicle lifts for the automotive enthusiast. Perfectly balancing timeless architecture with modern functionality, this one-of-a-kind residence offers exceptional privacy, distinguished design, and an unmatched lifestyle just moments from Charlotte’s premier shopping, dining, and business districts.
- Swimming Pool:
- In Ground
- Heating System:
- Heat Pump, Central, Radiant Floor
- Cooling System:
- Central Air
- Basement:
- Interior Entry
- Fence:
- Back Yard, Fenced
- Fireplace:
- Great Room, Gas, Gas Log, Living Room
- Patio:
- Patio, Covered, Rear Porch, Terrace
- Parking:
- Driveway, Circular Driveway, Garage Faces Side
- Exterior Features:
- Fire Pit, In-Ground Irrigation, Porte-cochere
- Flooring:
- Wood, Tile, Stone
- Interior Features:
- Breakfast Bar, Entrance Foyer, Kitchen Island, Walk-In Closet(s), Walk-In Pantry, Wet Bar, Built-in Features, Drop Zone, Garden Tub, Attic Walk In, Sauna, Storage
- Laundry Features:
- Inside
- Pool Private Yn:
- 1
- Sewer:
- Public Sewer
- Window Features:
- Insulated Window(s)
- Appliances:
- Dishwasher, Gas Range, Bar Fridge, Disposal, Double Oven, Exhaust Hood, Filtration System, Wine Refrigerator, Ice Maker, Refrigerator with Ice Maker
- Country:
- US
- State:
- NC
- County:
- Mecklenburg
- City:
- Charlotte
- Street:
- Morrocroft Estates
- Zipcode:
- 28211
- Street:
- Fox Brook
- Street Number:
- 4231
- Street Suffix:
- Lane
- Longitude:
- W81° 10' 48.8''
- Latitude:
- N35° 9' 5.9''
- Elementary School:
- Sharon
- High School:
- Myers Park
- Middle School:
- Alexander Graham
- Office Name:
- Premier Sotheby's International Realty
- Agent Name:
- Ben Bowen
- TaxAnnualAmount:
- $0
- TaxAssessedValue:
- $0
- AssociationFee:
- $0
- Community Features:
- Gated, Street Lights
- Construction Materials:
- Wood, Stone, Hard Stucco
- Foundation Details:
- Basement, Crawl Space
- Garage:
- 3
- Levels:
- Two
- Lot Features:
- Wooded, Private
- Previous Price:
- 5799000
- Video Url:
- https://listings.skycampictures.com/video/GuClDuBciLX01GotWfH27zljCAurE5LBWShzhs4Z8FTs
- Virtual Tour:
- https://listings.skycampictures.com/video/GuClDuBciLX01GotWfH27zljCAurE5LBWShzhs4Z8FTs
- Water Source:
- City
- Association Fee:
- 2000
- Association Fee Frequency:
- Quarterly
- Association Yn:
- 1
- List Agent Mls Id:
- 98575
- List Office Mls Id:
- R01786
- Listing Term:
- Cash,Conventional
- Mls Status:
- Active
- Modification Timestamp:
- 2026-10-08T14:22:07Z
- Originating System Name:
- Canopy
- Special Listing Conditions:
- None
- Status Change Timestamp:
- 2026-07-31T17:38:27Z
Residential For Sale
4231 Fox Brook Lane, Charlotte, North Carolina 28211
- Property Type :
- Residential
- Listing Type :
- For Sale
- Listing ID :
- 4408283
- Price :
- $5,650,000
- Bedrooms :
- 5
- Bathrooms :
- 8
- Half Bathrooms :
- 3
- Square Footage :
- 7,502 Sqft
- Year Built :
- 1999
- Status :
- Active
- Full Bathrooms :
- 5
- Property Sub Type :
- Single Family Residence

