

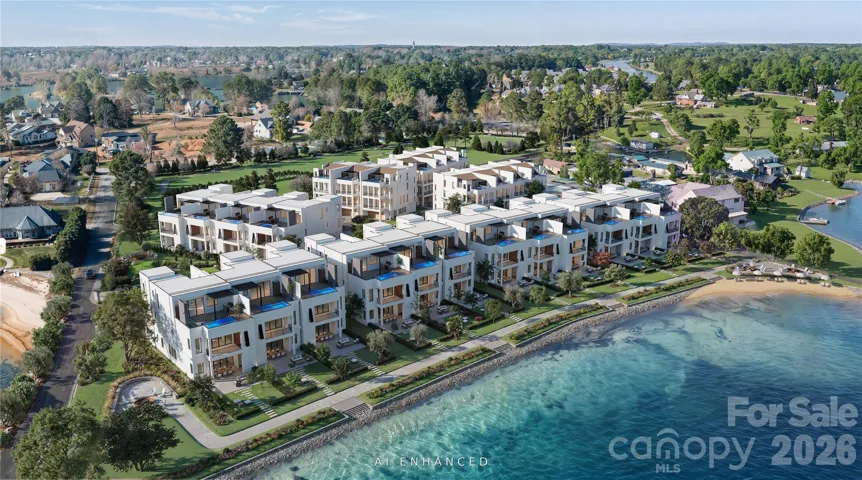
Live on the water’s edge.
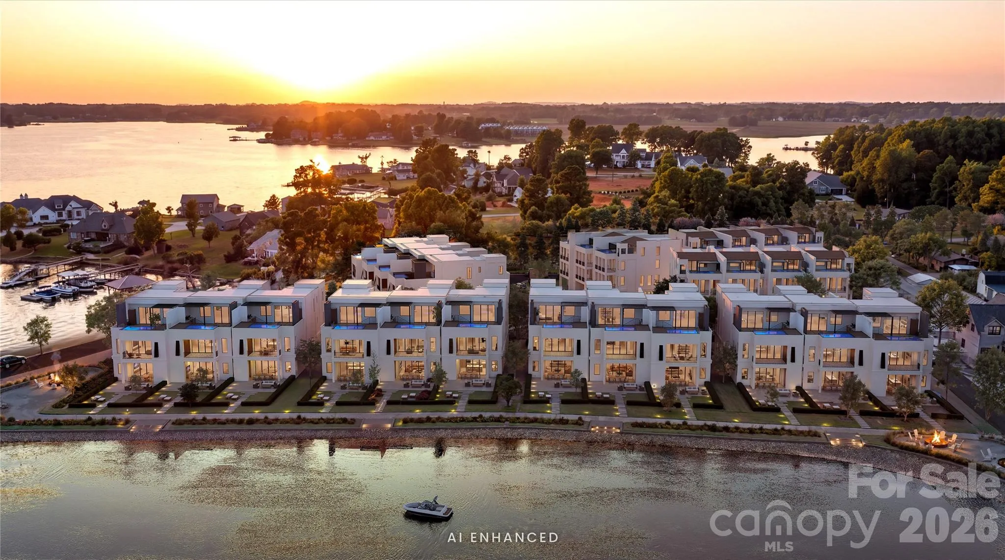
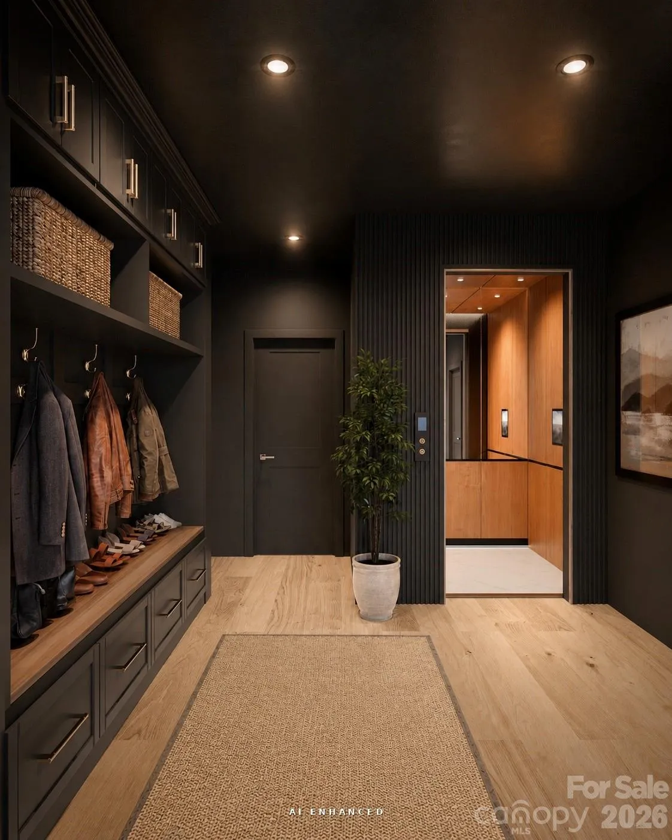
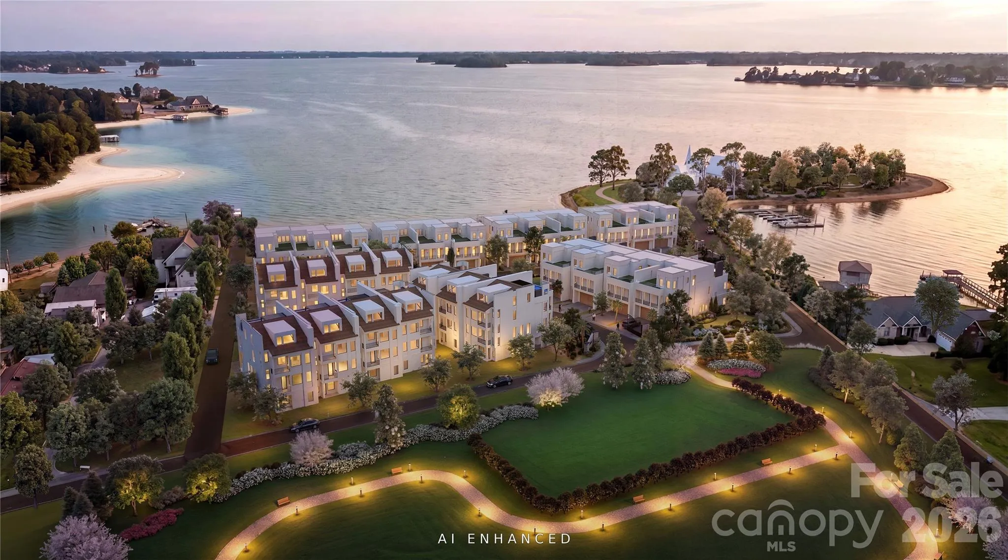
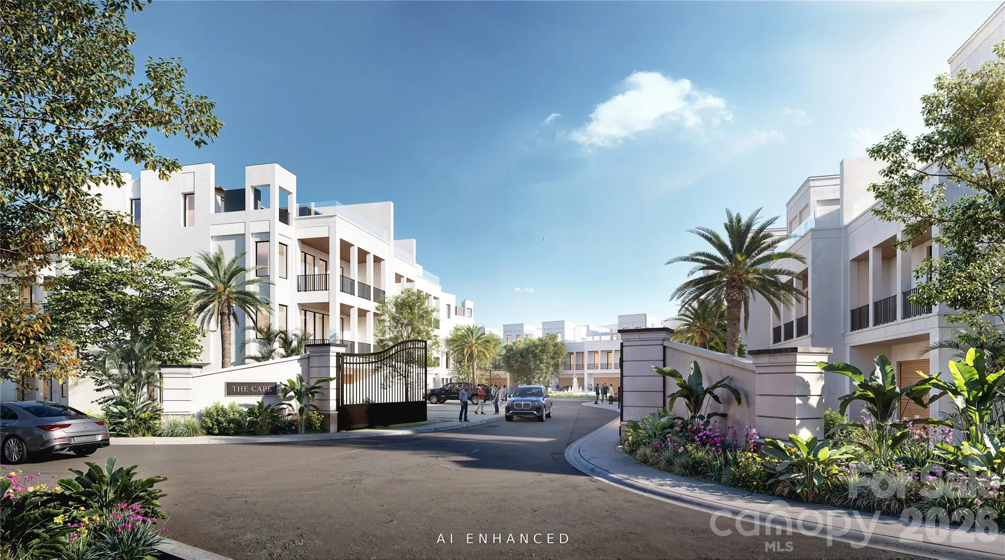
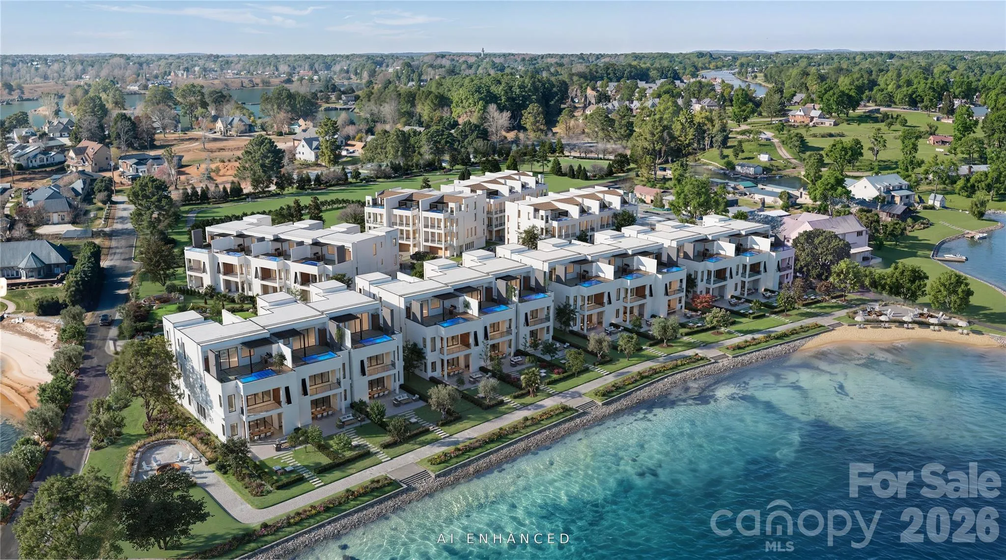
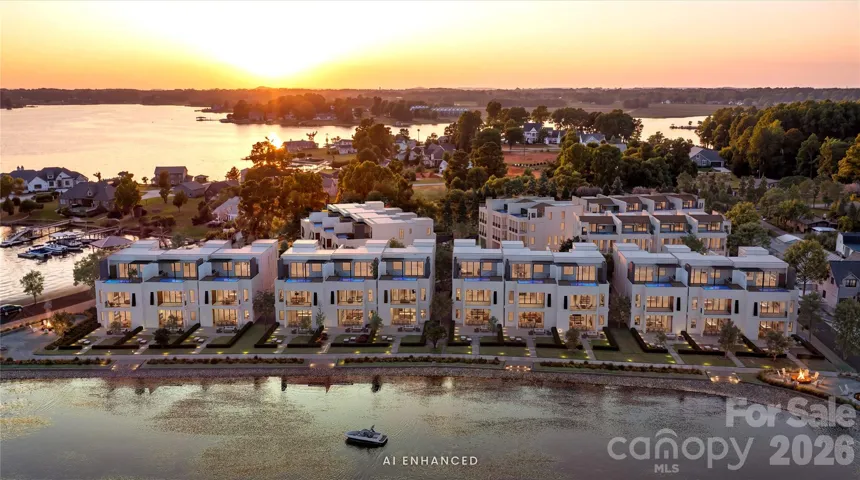
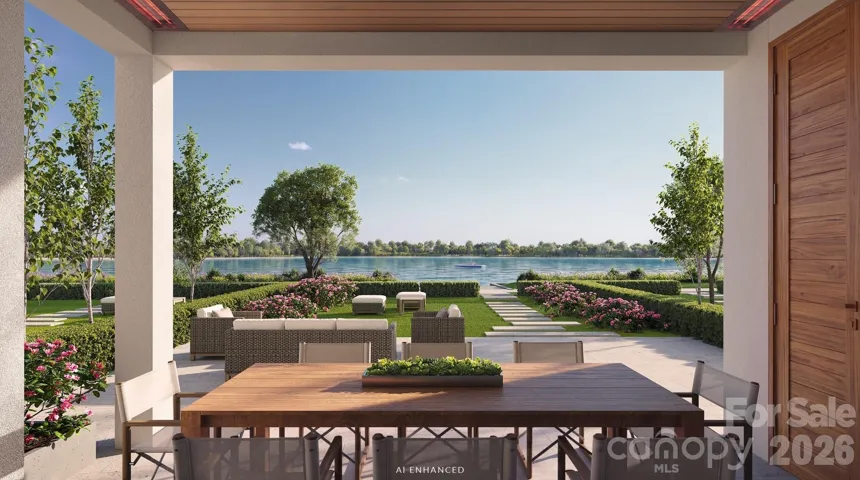
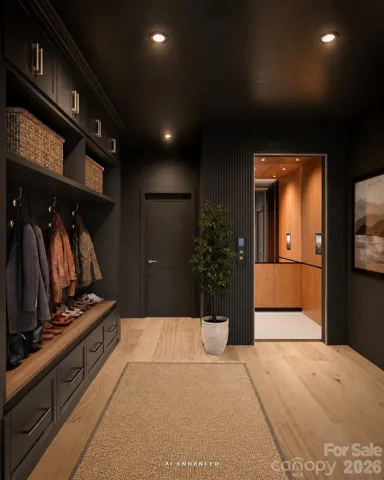
Welcome to The Cape, Lake Norman’s most anticipated new address—a gated waterfront enclave of just 27 residences on the lake’s western shore. Designed for effortless lock-and-leave living, each residence features a private elevator connecting the two-car garage to three levels of elevated living, culminating in a heated rooftop pool overlooking Lake Norman.
Each residence offers four bedrooms, 4.5 baths, plus flex and bonus spaces. Inside, the standard is uncompromising, with 9.5-inch European White Oak flooring throughout, White Oak beams, elevated trim and ceiling details, four fireplaces, and a custom elevator with integrated LED screen.
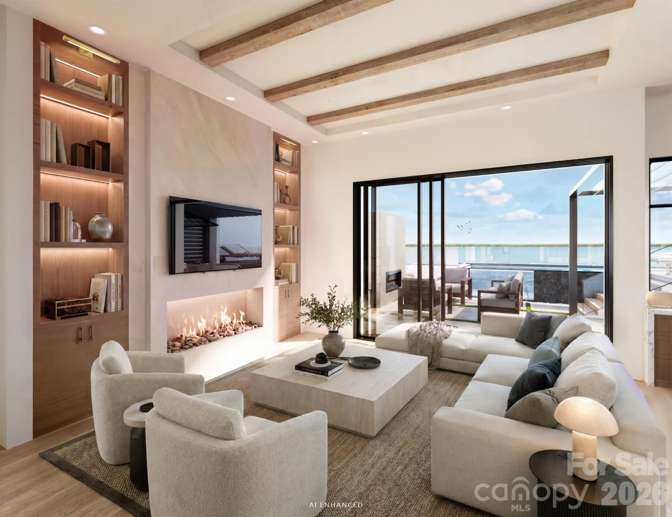
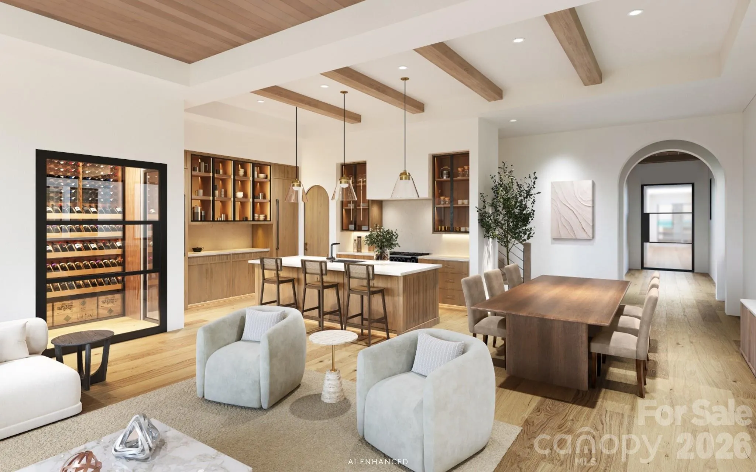
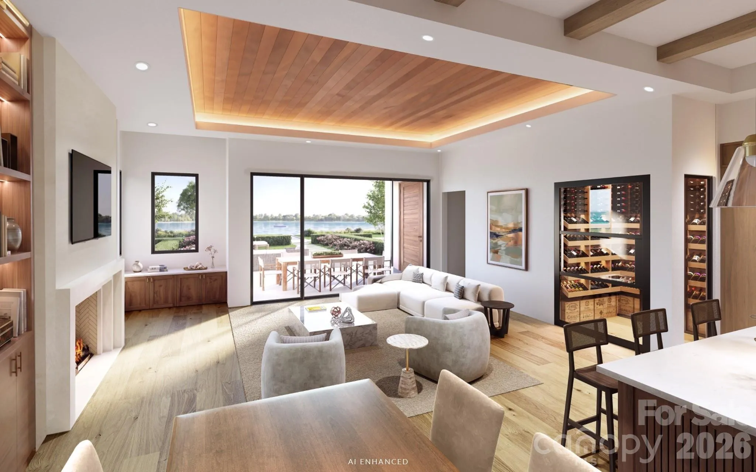
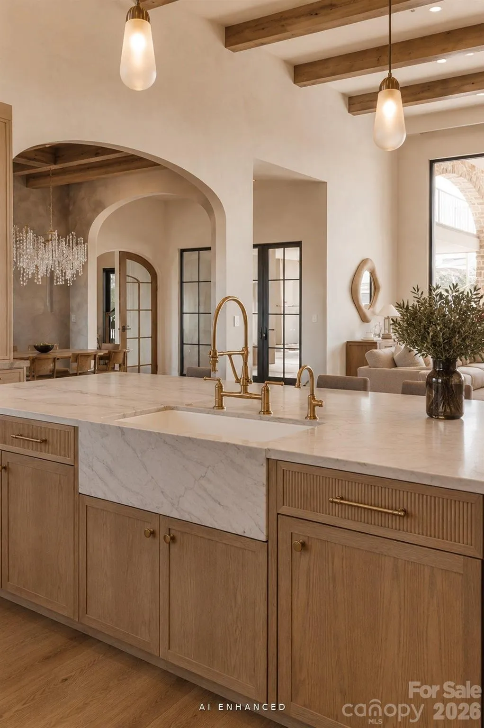
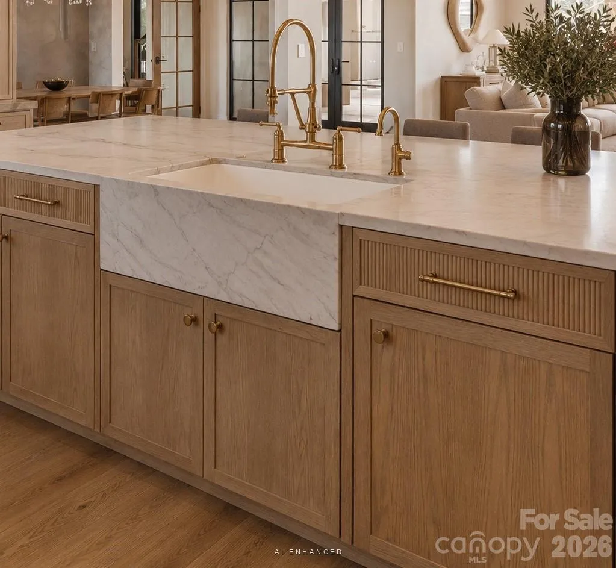
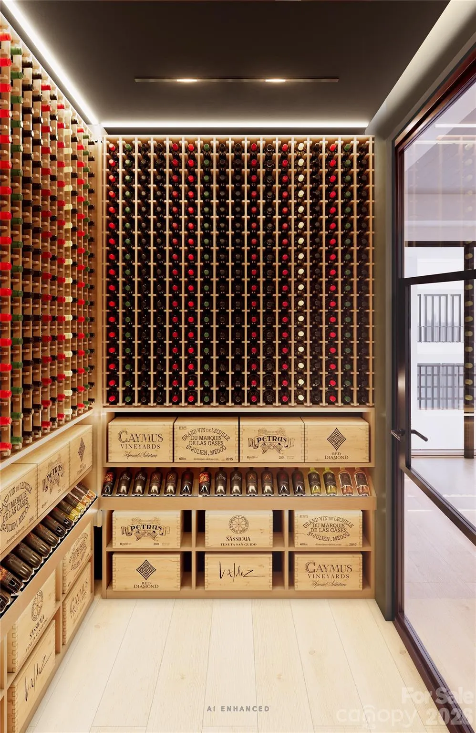
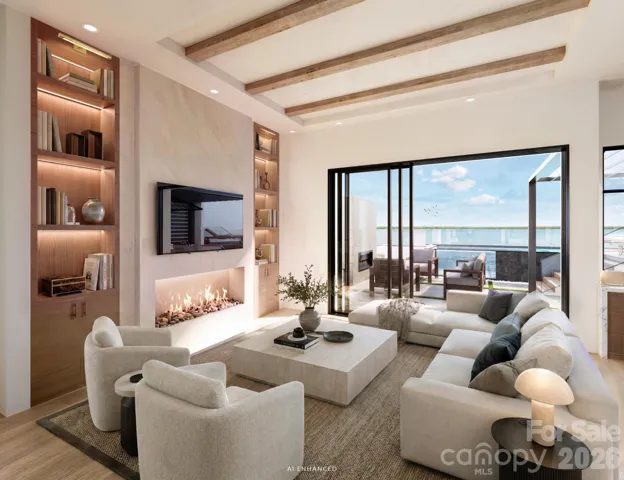
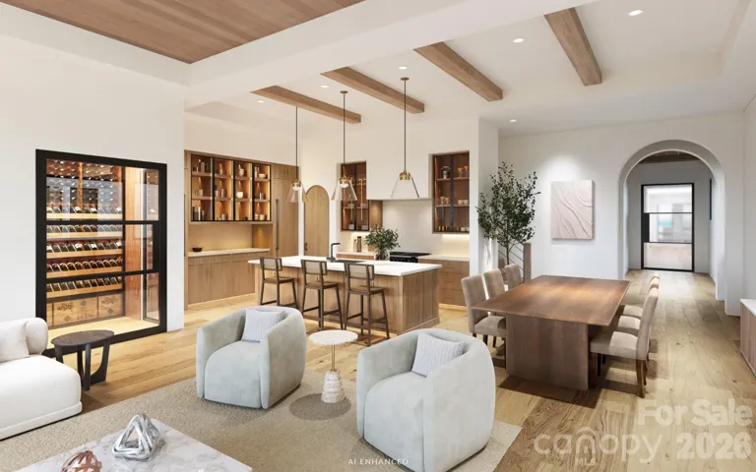
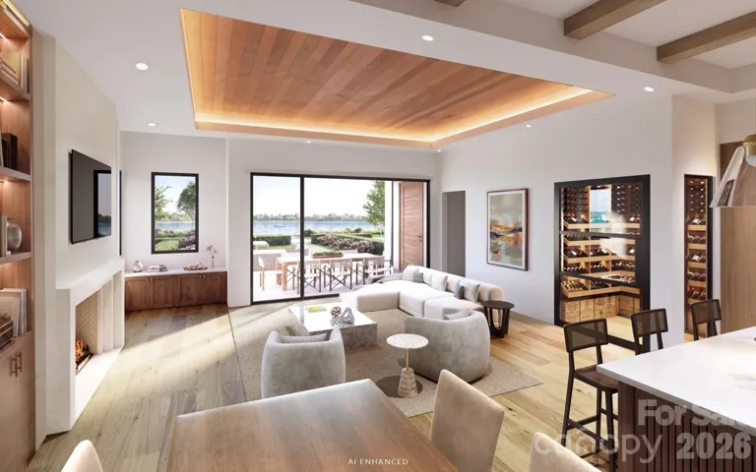
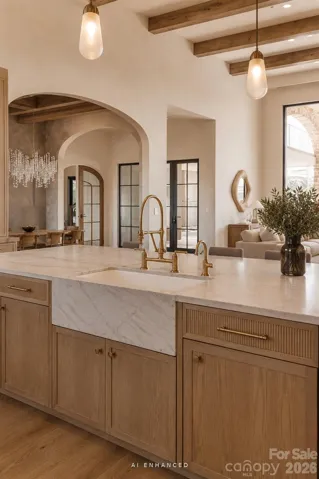
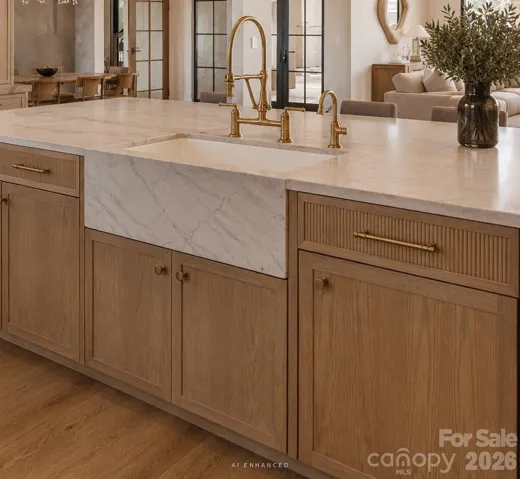
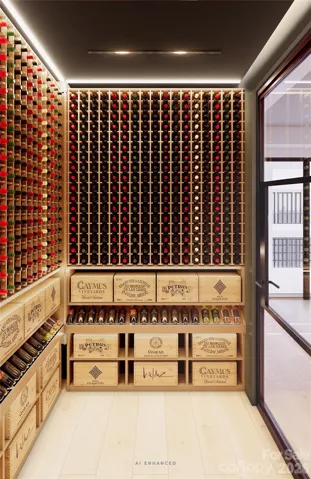
The chef’s kitchen is designed to impress, anchored by a 43-inch La Cornue CornuFé 110 dual-fuel range in matte black with polished brass trim, panel-ready 30-inch Thermador refrigerator and freezer columns, Thermador dishwasher, and Trade-Wind 600 CFM hood. Custom White Oak cabinetry with black aluminum glass accents surrounds a Taj Mahal quartzite island with a 2.5-inch mitered edge. A glass-enclosed wine cellar accommodates 400+ bottles, positioned beside the living room’s 48-inch Isokern fireplace with herringbone brick surround.
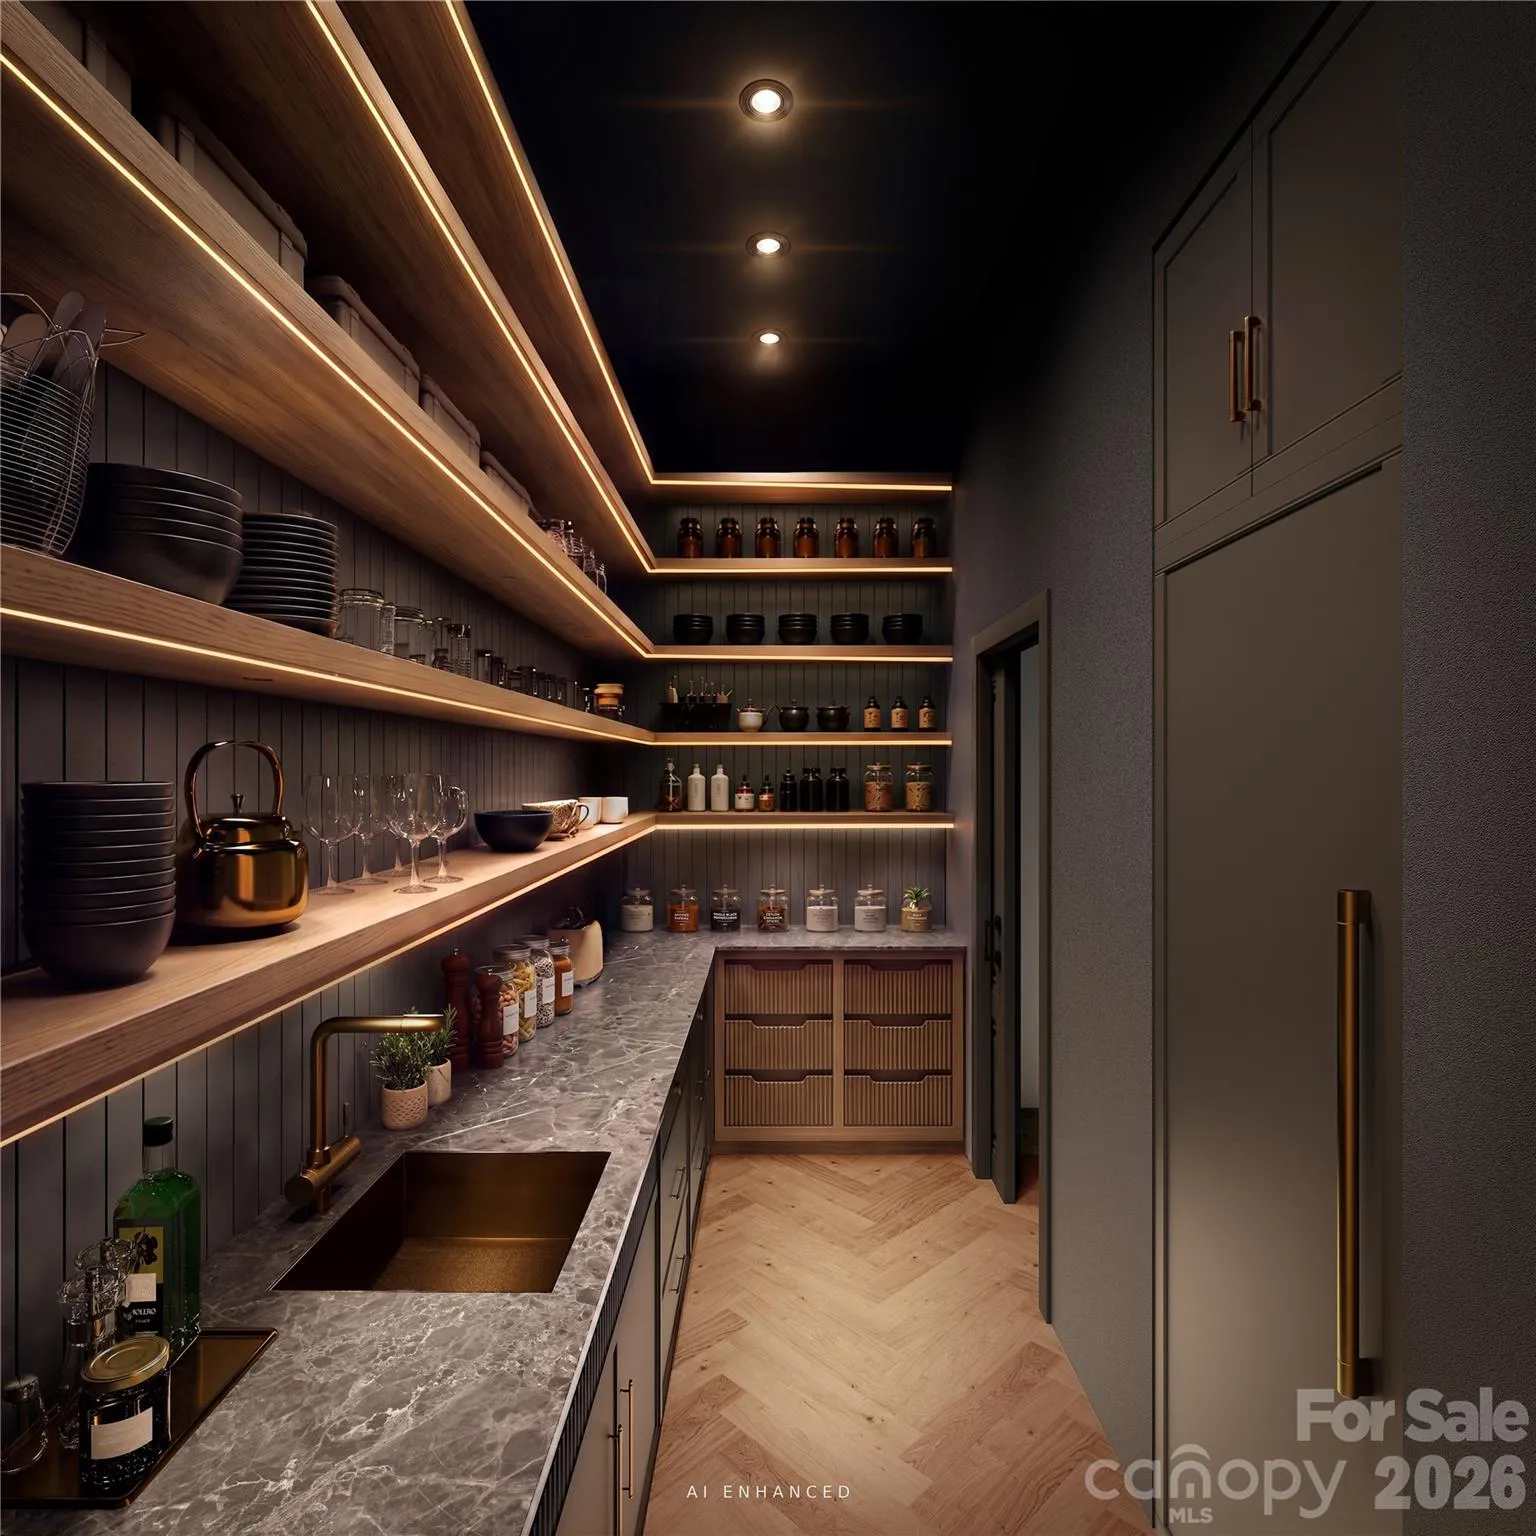
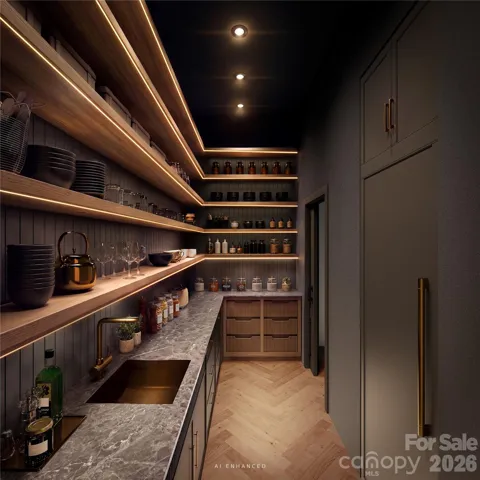
A full scullery keeps the working kitchen beautifully concealed and includes an integrated refrigerator/freezer, smart combination wall oven, panel-ready dishwasher, Elkay built-in filtered water dispenser, and full-size pantry.
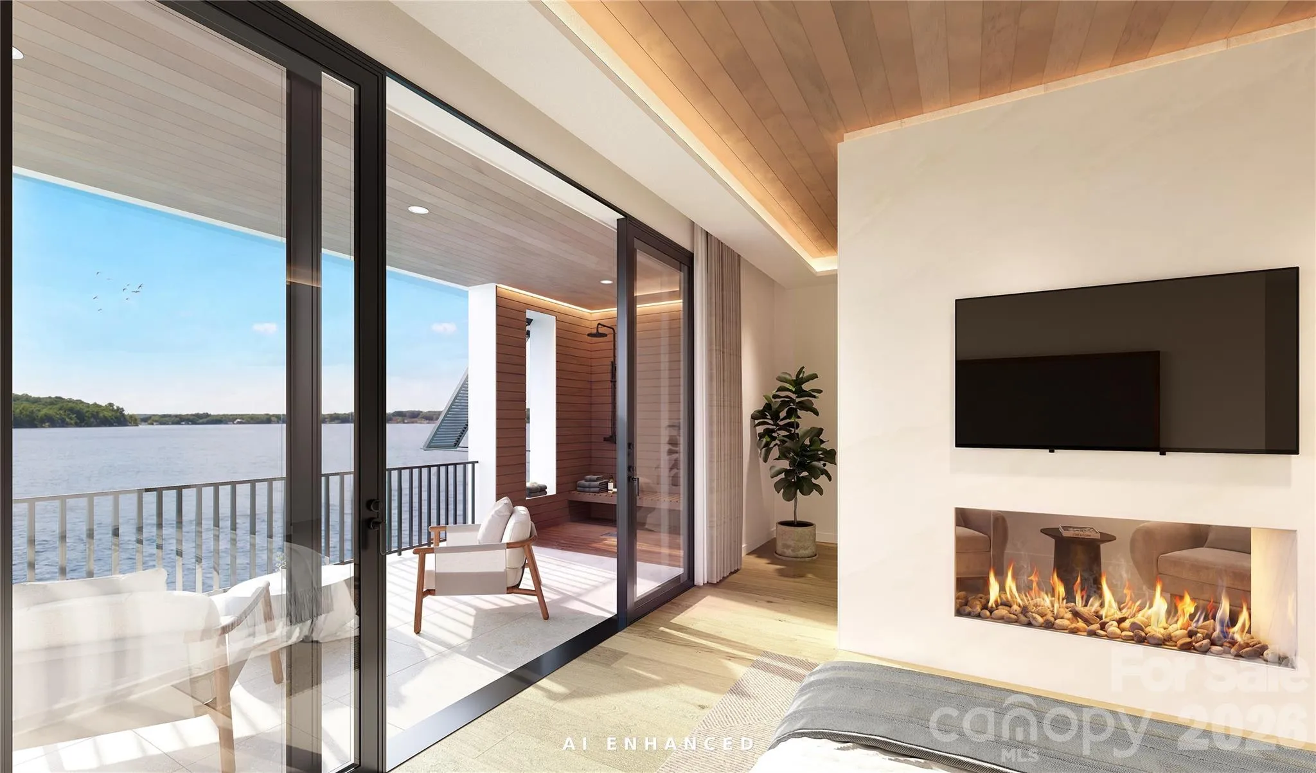
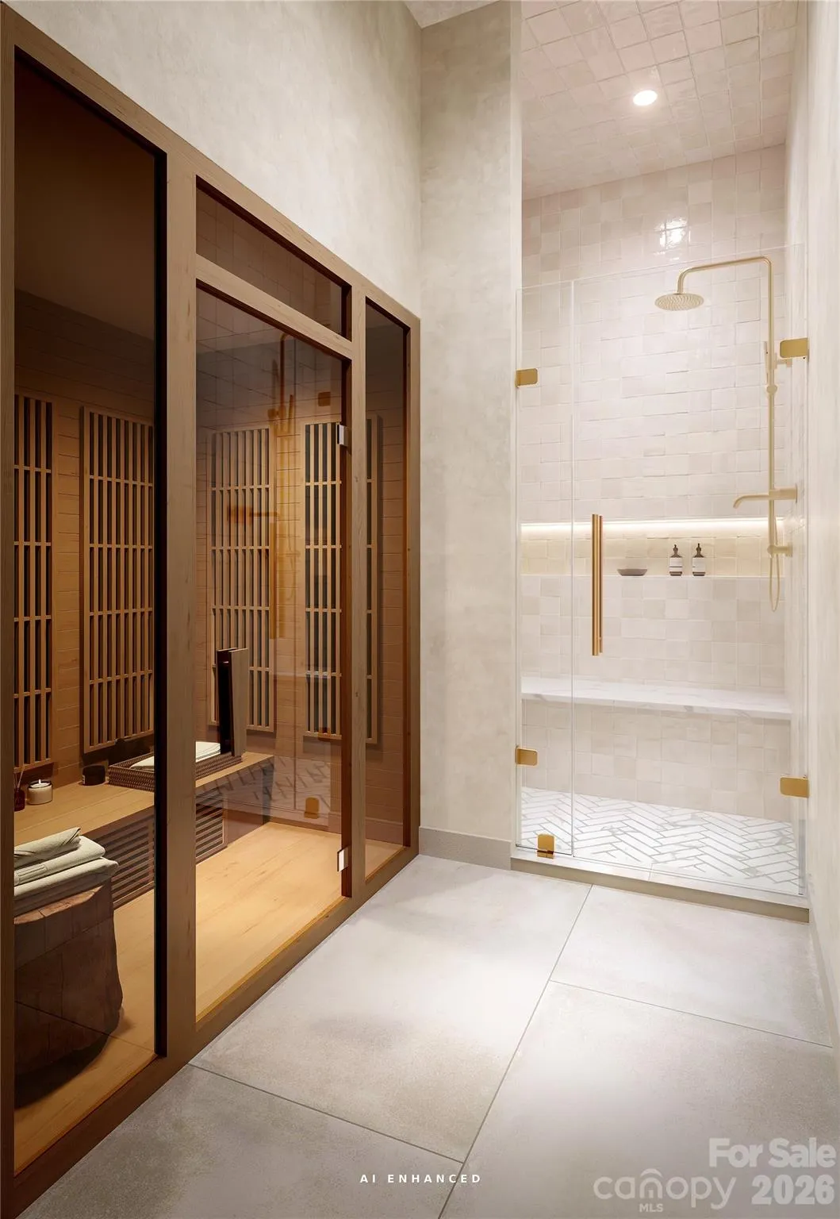
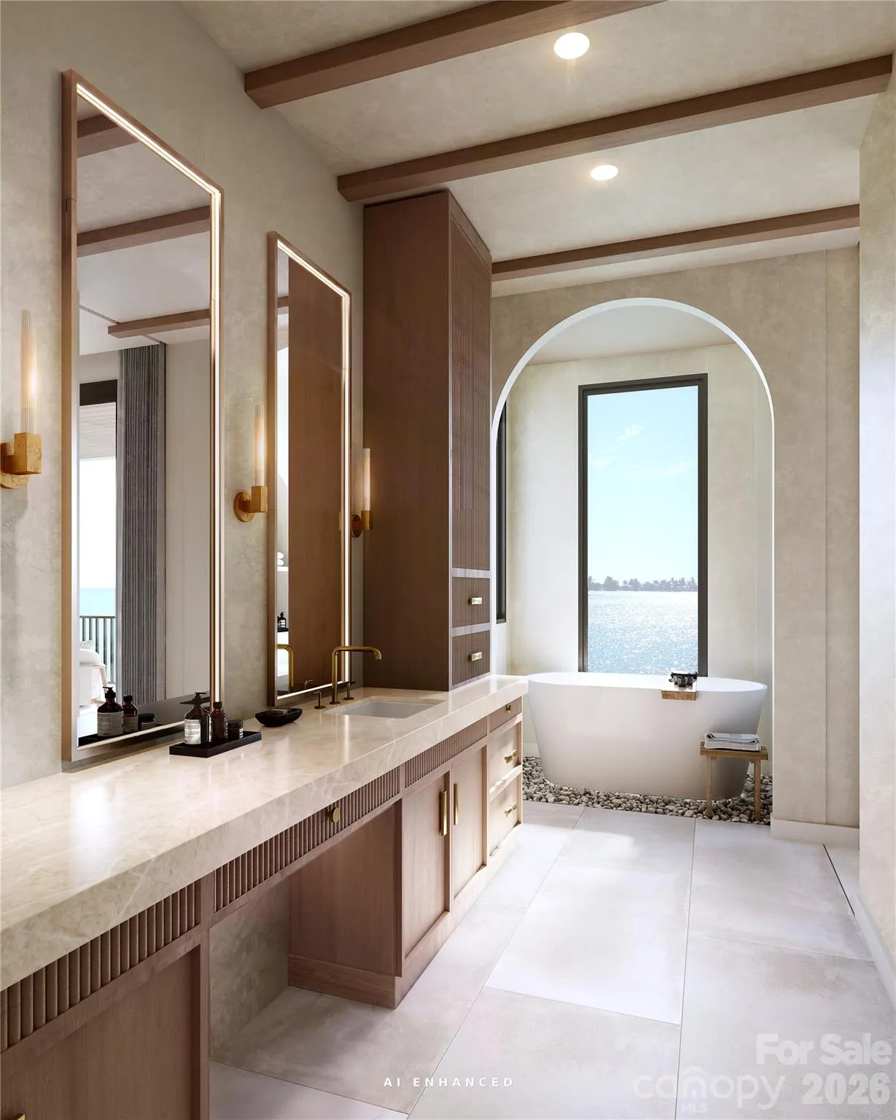
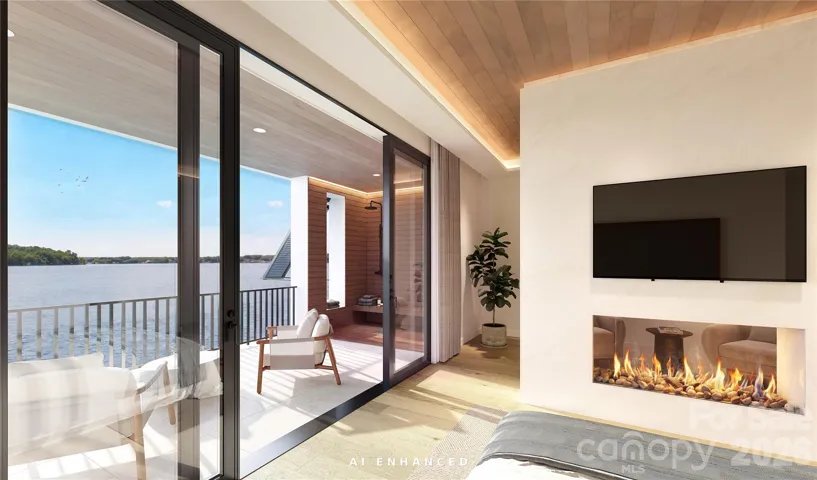
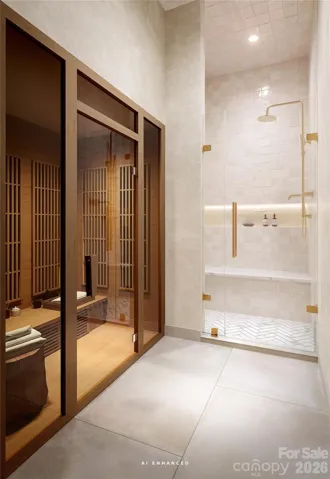
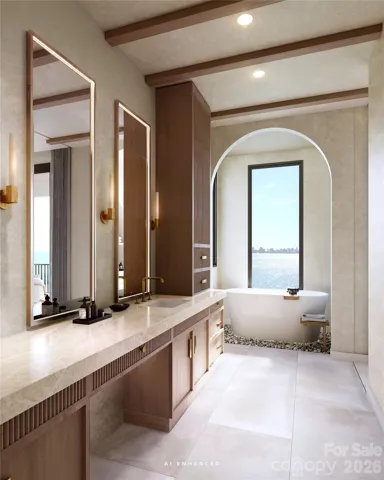
The primary suite is a private retreat, featuring a see-through water vapor fireplace, White Oak desk, custom LED-lit closet, and private balcony with an ipe-clad outdoor shower. The spa-inspired bath includes dual vanities, freestanding soaking tub with brushed-gold filler, smart toilet, curbless shower, and a two-person Canadian Hemlock infrared sauna.
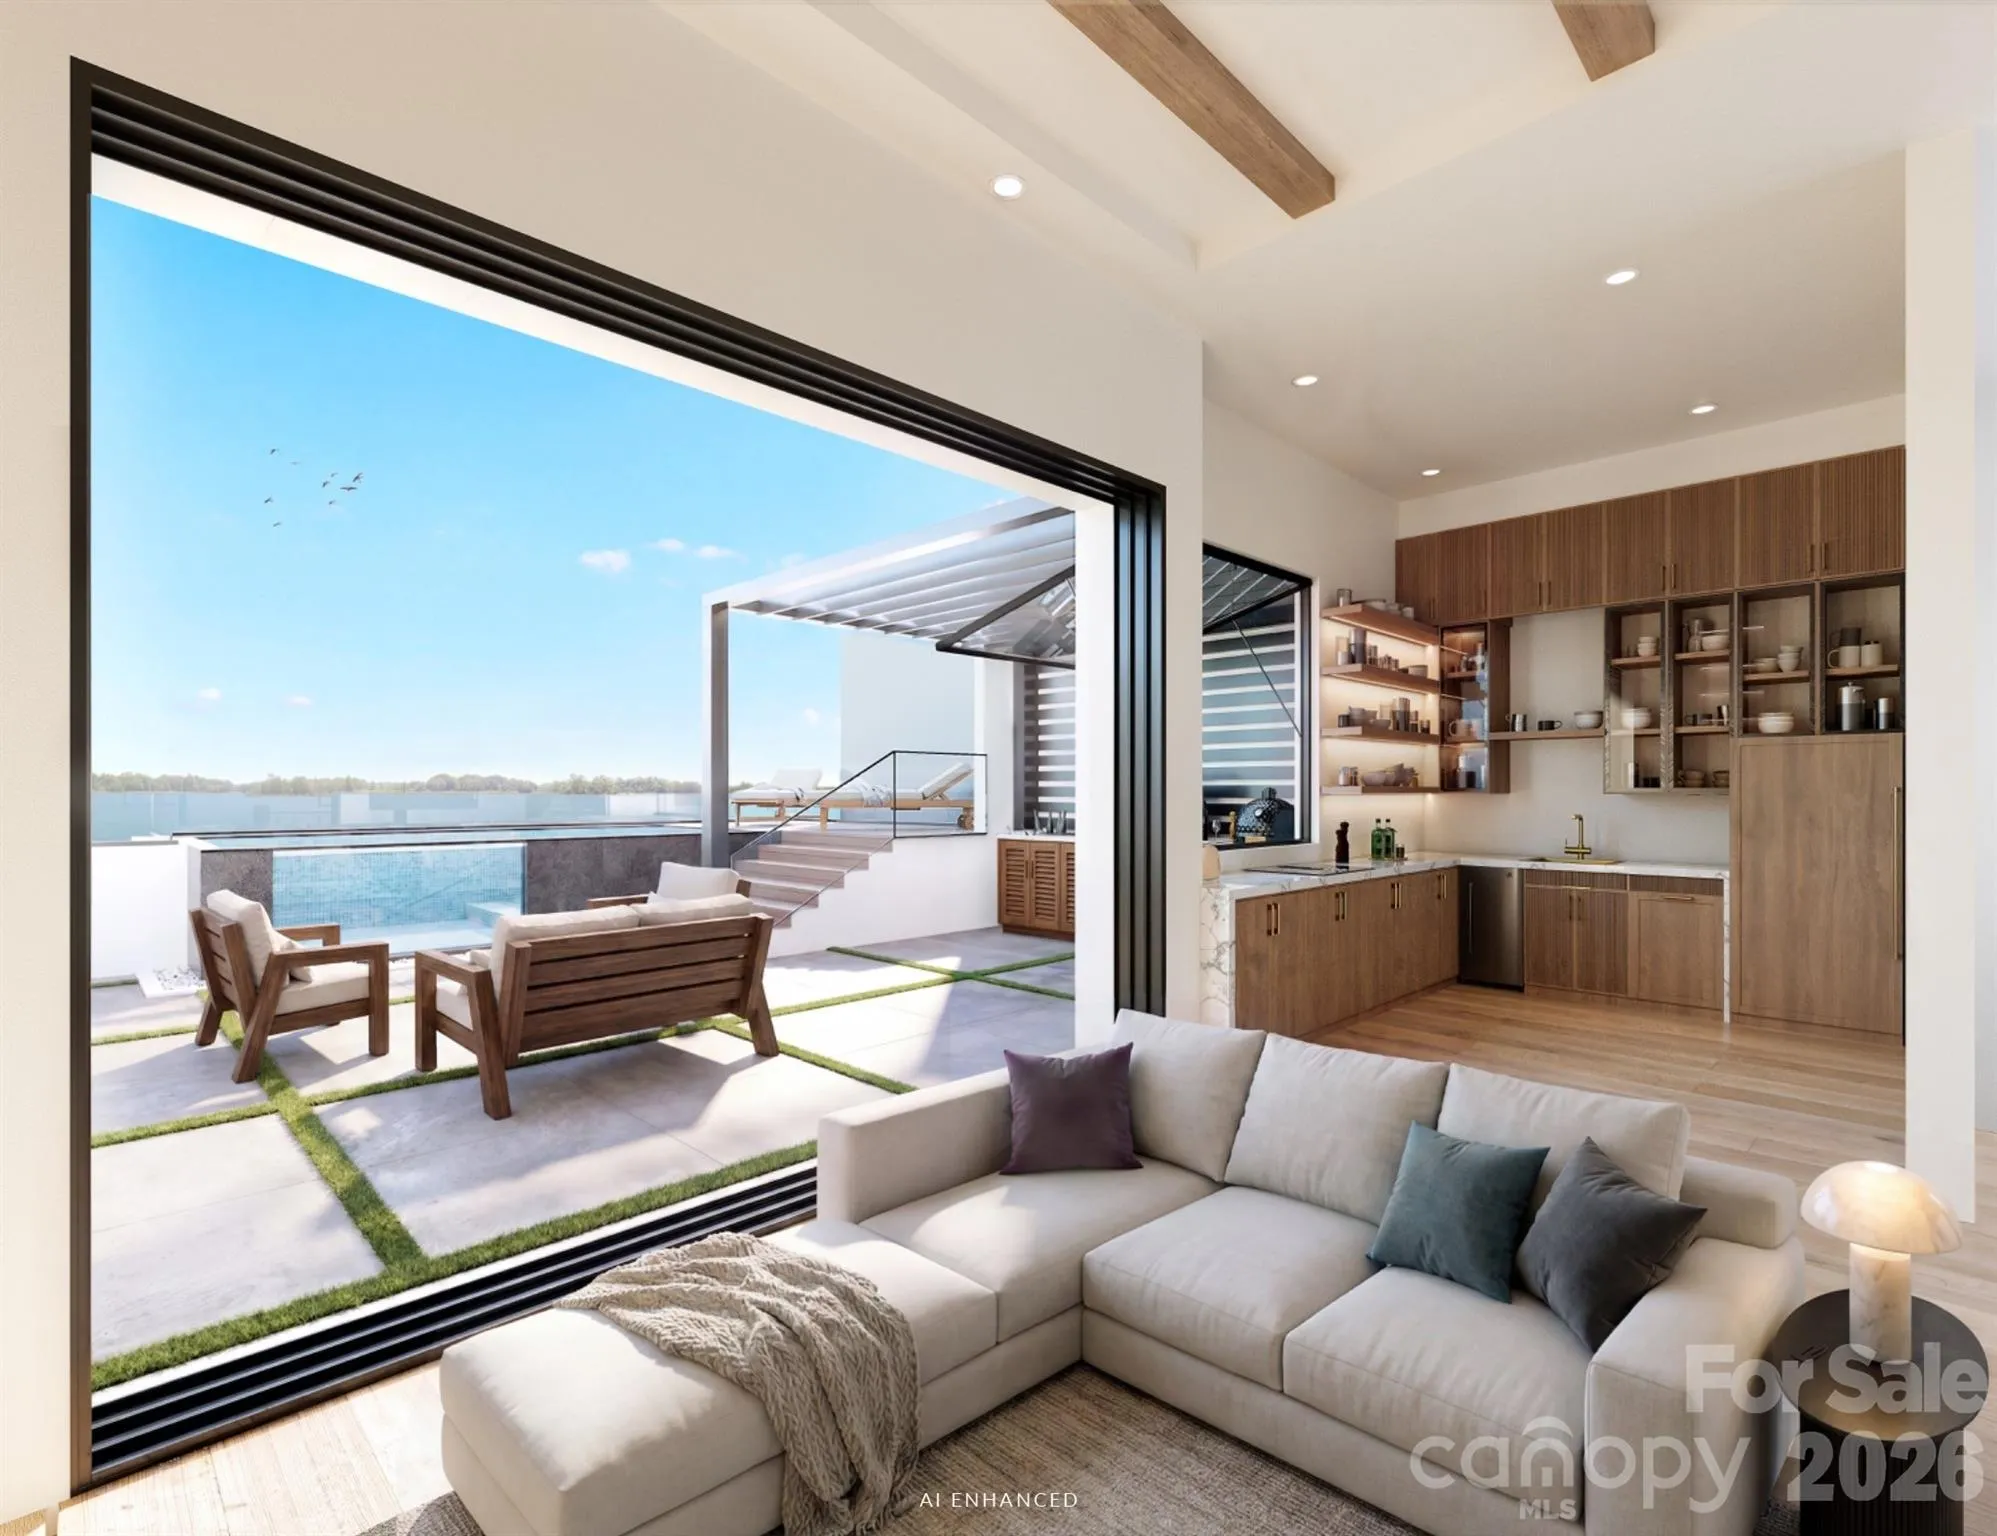
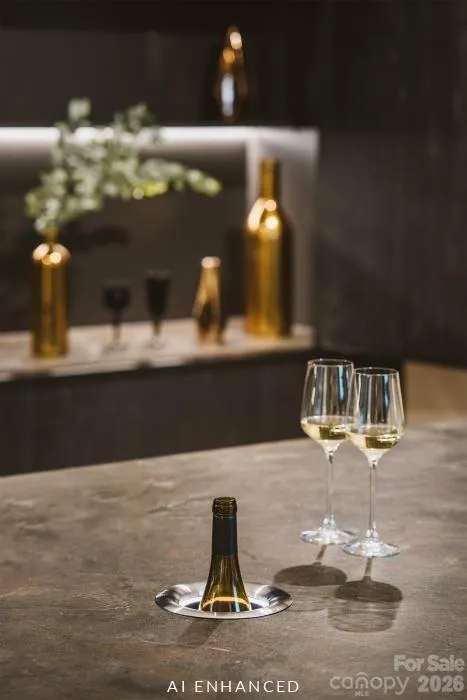
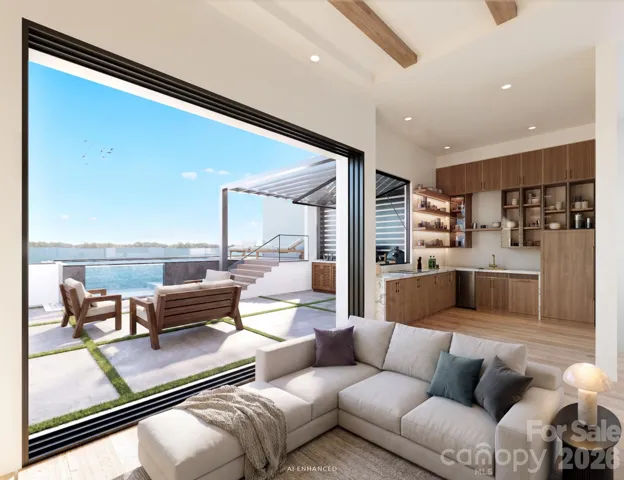
The bonus level is designed for effortless entertaining, with a custom fireplace, indoor/outdoor bar with 72-inch pass-through window, and secondary kitchen equipped with a panel-ready refrigerator, dishwasher, ice maker, and U-Line U-Chill in-counter wine chilling system.
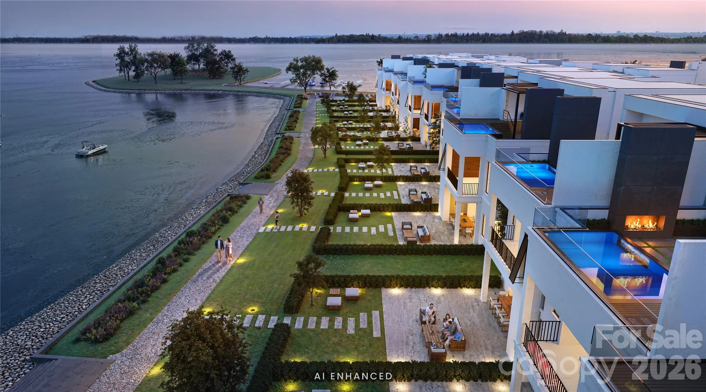
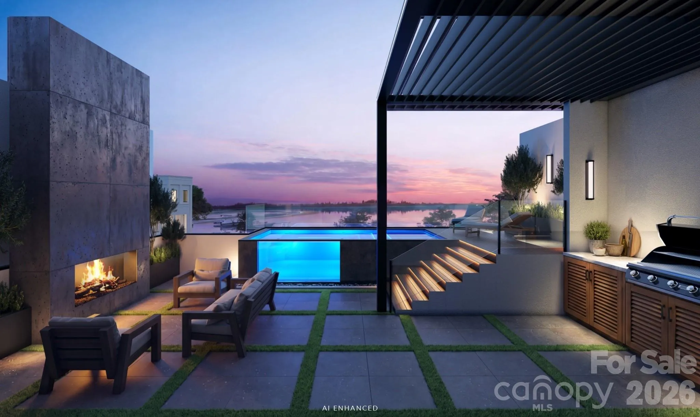
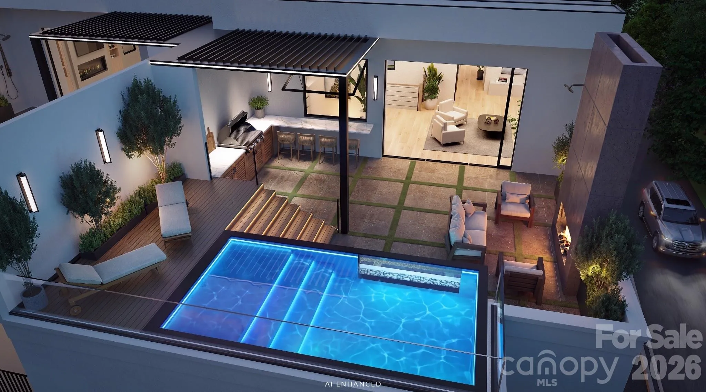
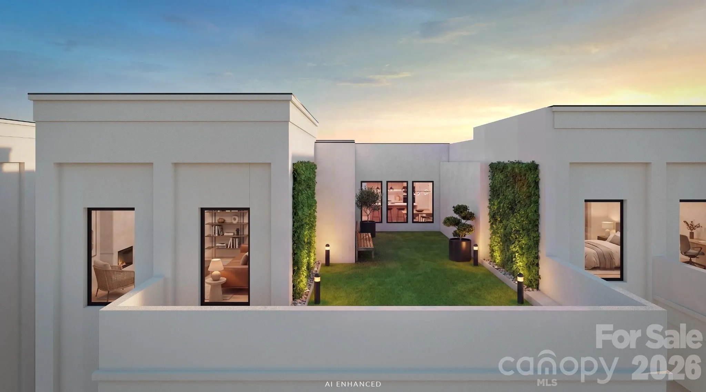
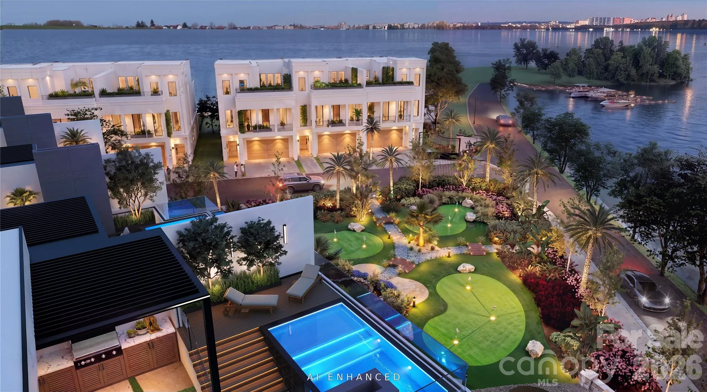
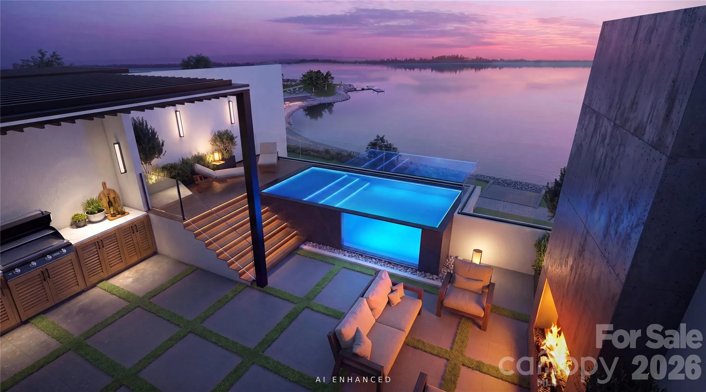
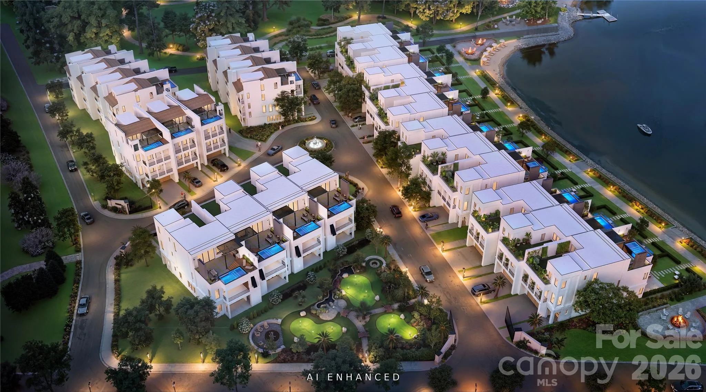
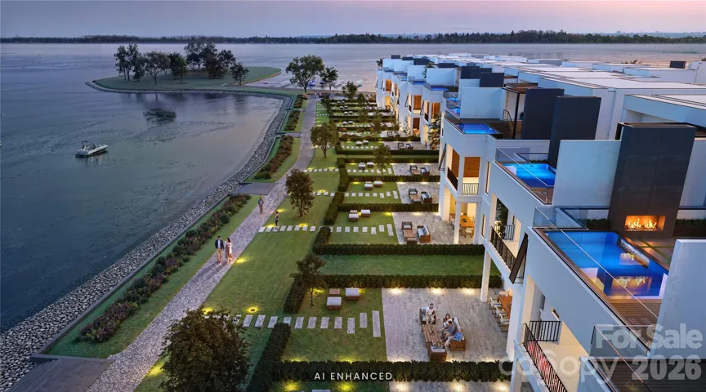
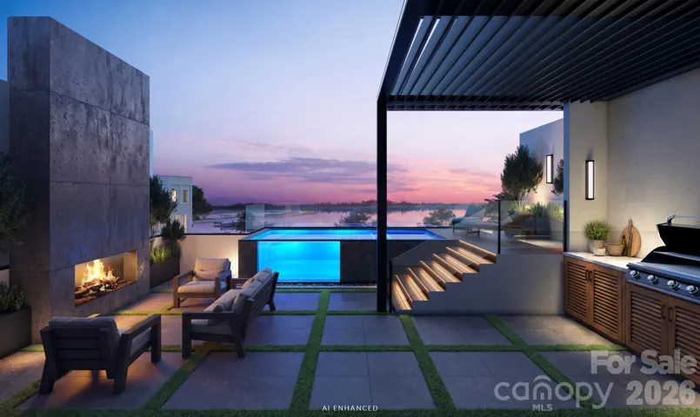
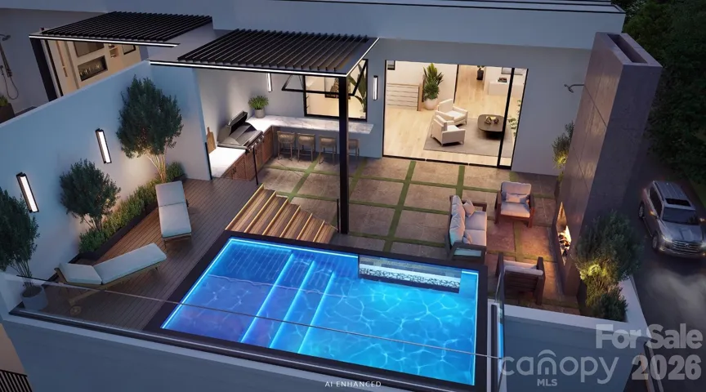
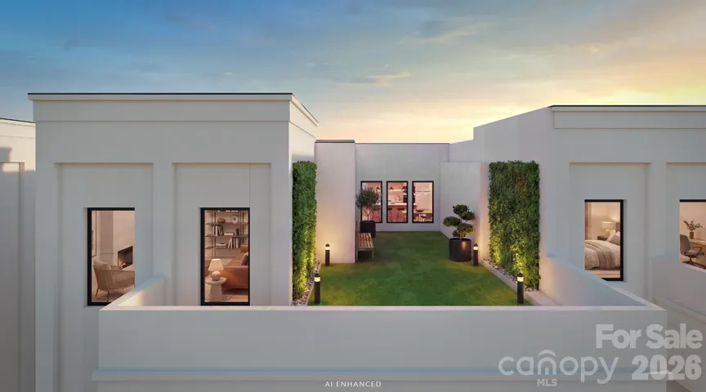
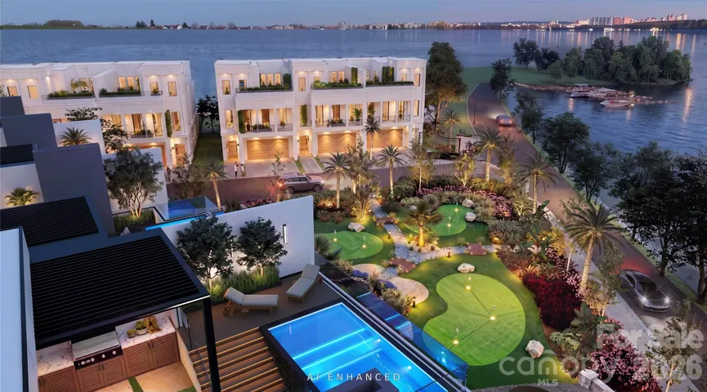
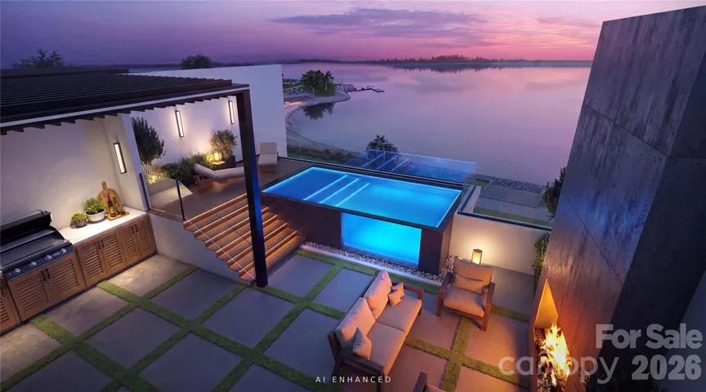
Then there is the rooftop—the feature that truly sets The Cape apart. A heated pool with deck jets overlooks Lake Norman through a six-foot glass panel, complemented by an outdoor kitchen with 42-inch grill and gas/wood-fired pizza oven beneath an operable, LED-lit pergola. A full-size outdoor gas fireplace completes the rooftop retreat. Residences feature four to six porches and patios, while lakefront homes add nearly 500 square feet of pet-rated rooftop turf.
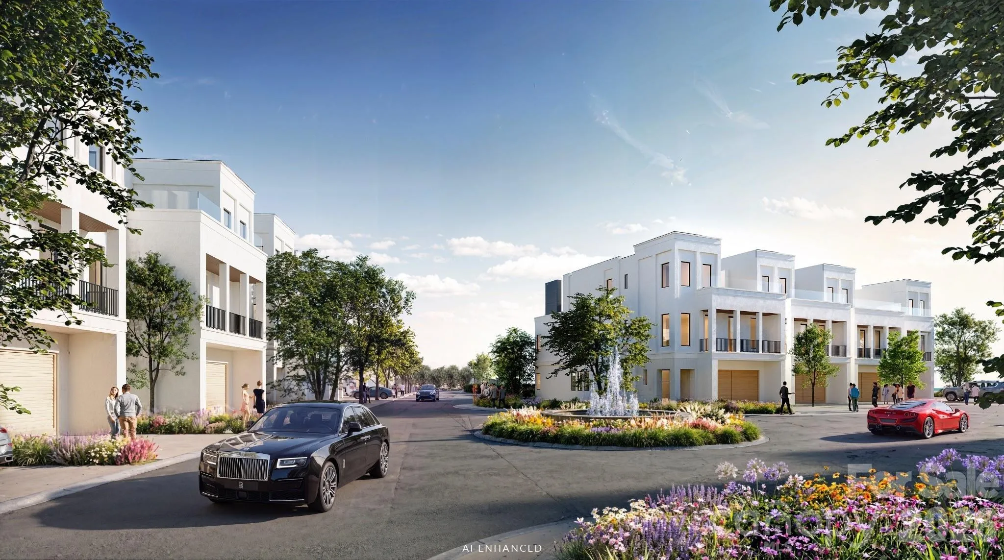
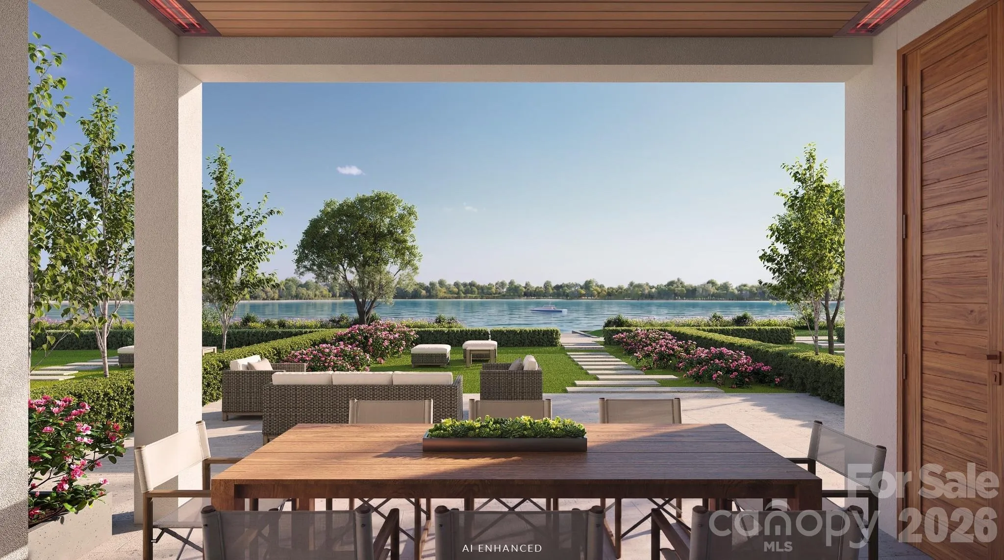
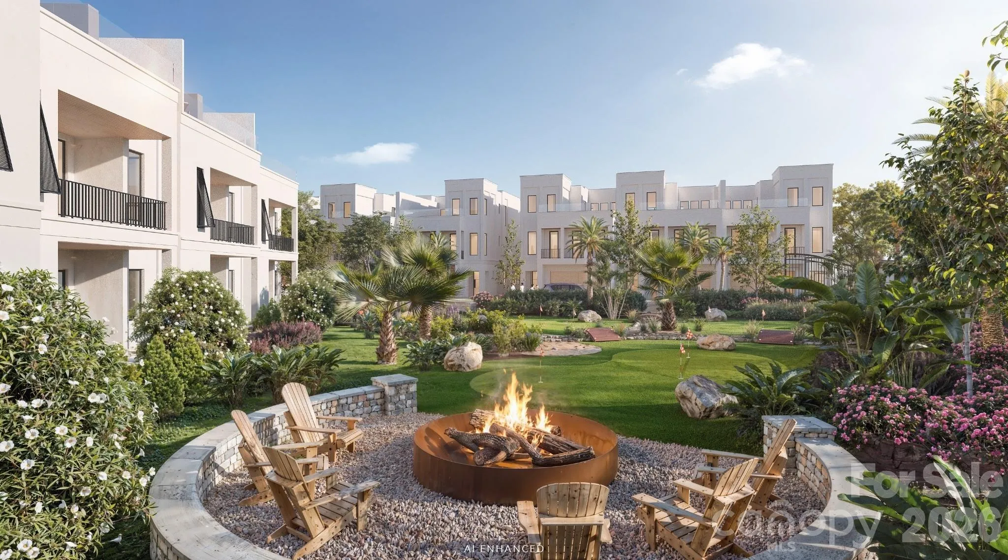
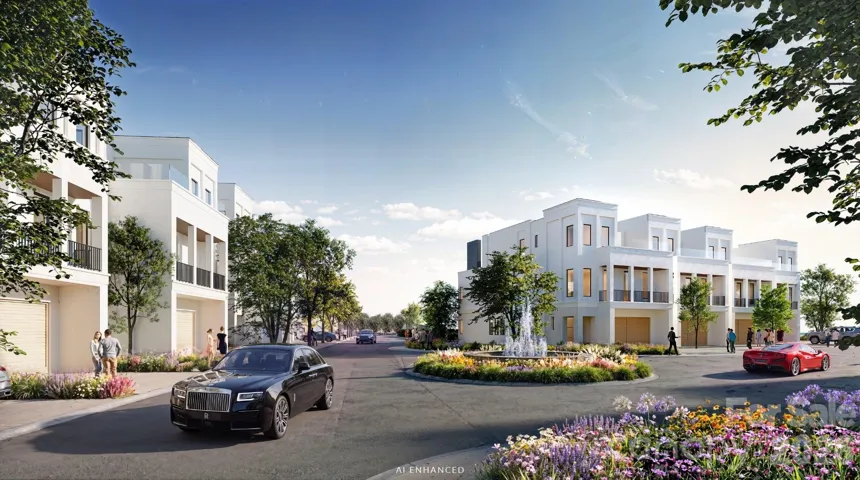
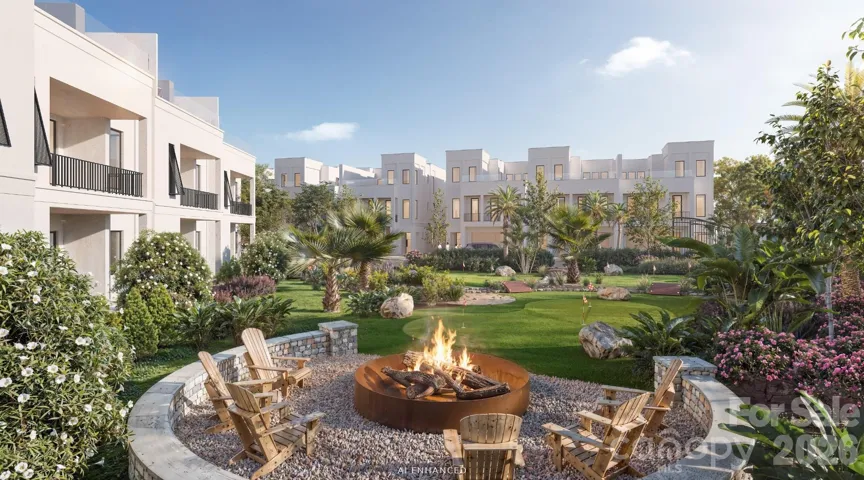
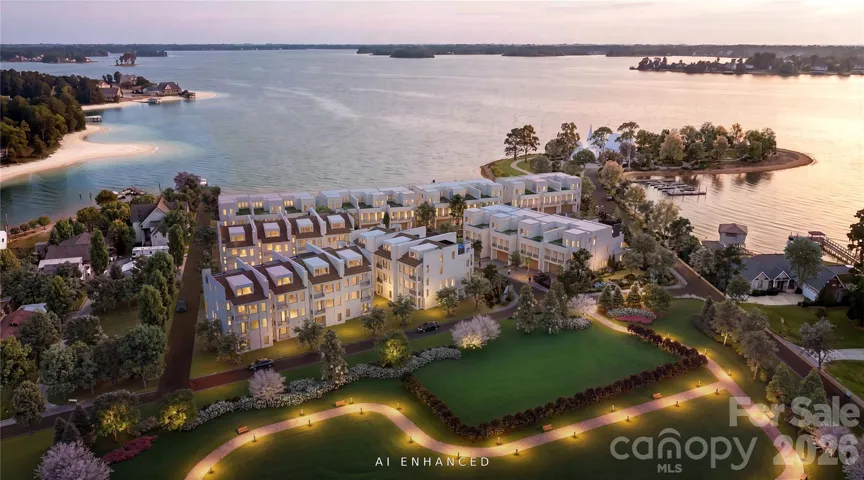
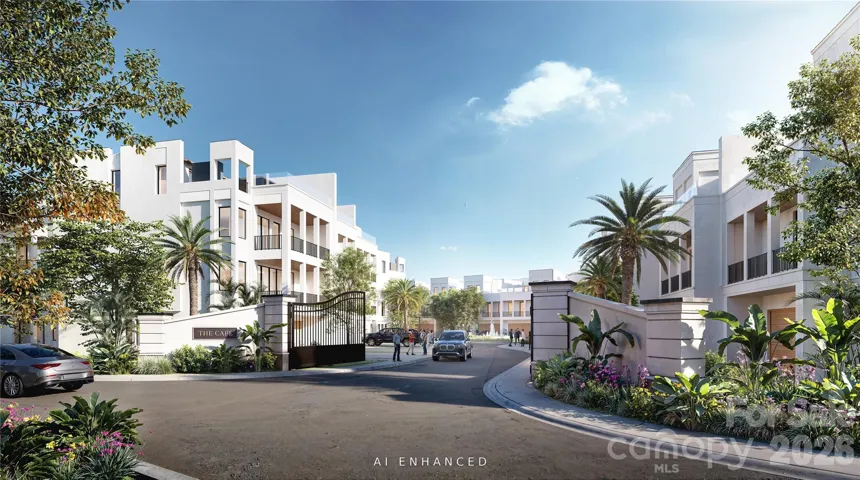
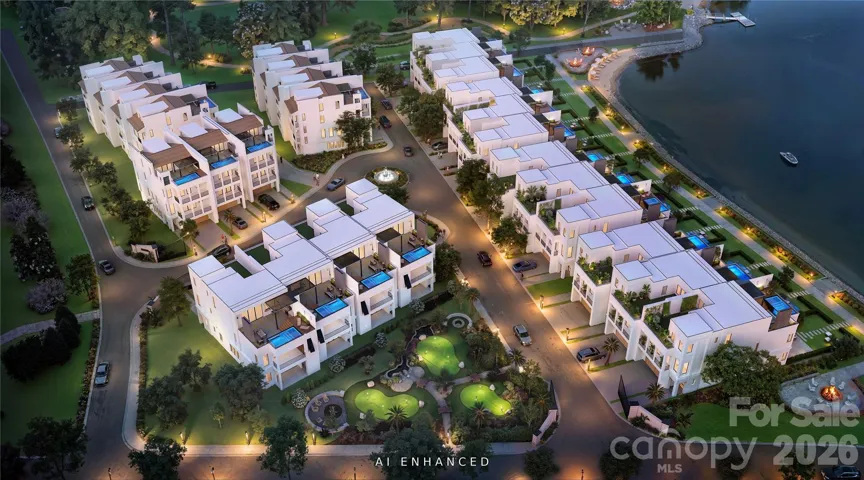
Beyond your residence, The Cape is designed to live like a private resort. Two gated entrances lead to a 15-slip private marina, natural private beach with direct water access, four-acre dog park and walking trail, three-hole putting green with ipe bridges and water feature, lakefront fire pits, and a fountain-anchored entry surrounded by mature landscaping.
Only 27 residences will ever exist along Lake Norman’s 500+ miles of shoreline.
Private tours and reservations are available by appointment.
- Swimming Pool:
- Outdoor Pool
- Heating System:
- Heat Pump
- Cooling System:
- Central Air, Heat Pump
- Fireplace:
- Family Room, Gas, Primary Bedroom, Outside, Living Room, Other - See Remarks, See Through
- Patio:
- Front Porch, Patio, Balcony, Covered, Other - See Remarks
- Parking:
- Driveway, Attached Garage
- Architectural Style:
- Contemporary
- Exterior Features:
- Outdoor Kitchen, Outdoor Shower, Elevator, Other - See Remarks, Rooftop Terrace, Lawn Maintenance
- Flooring:
- Wood, Tile
- Interior Features:
- Breakfast Bar, Elevator, Entrance Foyer, Kitchen Island, Open Floorplan, Pantry, Walk-In Closet(s), Walk-In Pantry, Built-in Features, Drop Zone, Other - See Remarks
- Laundry Features:
- Other - See Remarks, Laundry Room, Washer Hookup, Upper Level
- Pool Private Yn:
- 1
- Sewer:
- Septic Installed (Off Site), Shared Septic
- Waterfront Features:
- Other - See Remarks, Dock, Paddlesport Launch Site - Community, Beach - Public, Boat Slip (Lease/License)
- Window Features:
- Insulated Window(s)
- Appliances:
- Refrigerator, Electric Oven, Dishwasher, Microwave, Gas Range, Disposal, Freezer, Exhaust Hood, Gas Water Heater, Plumbed For Ice Maker, Tankless Water Heater, Wall Oven, Other, Convection Oven, Ice Maker, Refrigerator with Ice Maker, Convection Microwave
- Country:
- US
- State:
- NC
- County:
- Lincoln
- City:
- Denver
- Street:
- The Cape
- Zipcode:
- 28037
- Street:
- Colombier
- Street Number:
- 7842
- Street Suffix:
- Lane
- Longitude:
- W81° 2' 29.4''
- Latitude:
- N35° 28' 39.4''
- Unit Number:
- 11
- Elementary School:
- St. James
- High School:
- East Lincoln
- Middle School:
- East Lincoln
- Office Name:
- Ivester Jackson Christie's
- Agent Name:
- Mike Feehley
- TaxAnnualAmount:
- $0
- TaxAssessedValue:
- $0
- AssociationFee:
- $0
- Community Features:
- Gated, Recreation Area, Lake Access, Walking Trails, Other, Street Lights, Putting Green, Dog Park
- Construction Materials:
- Hard Stucco
- Entry Level:
- 1
- Foundation Details:
- Slab
- Garage:
- 2
- Levels:
- Three
- Lot Features:
- Views, Waterfront
- Video Url:
- https://www.dropbox.com/scl/fi/78yztr7xyibjna7z3rz1p/ONLY-VIDEO-FOR-USE-Ranger-Island-V7.mp4?rlkey=srut0hub12omtrd2uo8n0uvzm&st=u4pf1x0x&dl=0
- Virtual Tour:
- https://www.dropbox.com/scl/fi/78yztr7xyibjna7z3rz1p/ONLY-VIDEO-FOR-USE-Ranger-Island-V7.mp4?rlkey=srut0hub12omtrd2uo8n0uvzm&st=u4pf1x0x&dl=0
- Water Body Name:
- Lake Norman
- Water Source:
- County Water
- Association Fee:
- 1185.62
- Association Fee Frequency:
- Monthly
- Association Yn:
- 1
- Co List Agent Full Name:
- Liz Miller
- Co List Agent Mls Id:
- 75917
- Co List Office Mls Id:
- 5844
- Co List Office Name:
- Ivester Jackson Christie's
- List Agent Mls Id:
- 52382
- List Office Mls Id:
- 584401
- Listing Term:
- Cash,Conventional
- Mls Status:
- Active
- Modification Timestamp:
- 2026-08-26T22:32:05Z
- Originating System Name:
- Canopy
- Special Listing Conditions:
- None
- Status Change Timestamp:
- 2026-08-18T06:14:03Z
Residential For Sale
7842 Colombier Lane Unit 11, Denver, North Carolina 28037
- Property Type :
- Residential
- Listing Type :
- For Sale
- Listing ID :
- 4414275
- Price :
- $4,000,000
- View :
- Long Range,Water,Year Round
- Bedrooms :
- 4
- Bathrooms :
- 5
- Half Bathrooms :
- 1
- Square Footage :
- 4,404 Sqft
- Year Built :
- 2026
- Status :
- Active
- Full Bathrooms :
- 4
- New Construction Yn :
- 1
- Property Sub Type :
- Townhouse

