
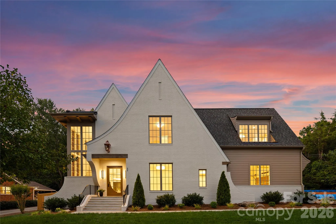
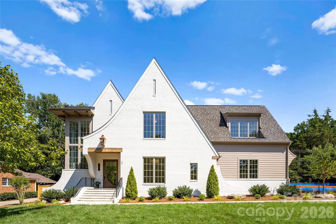
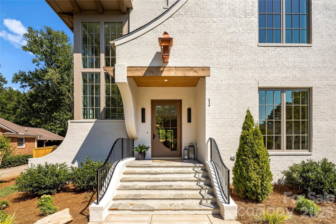
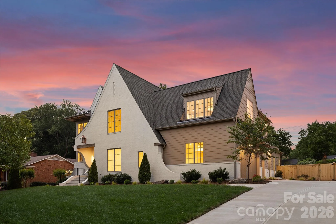
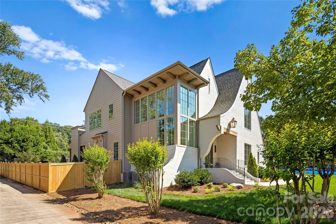
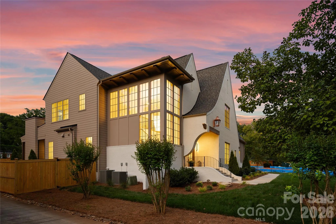
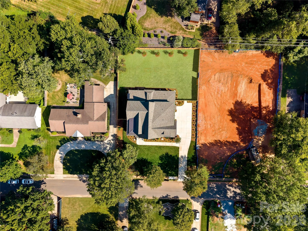

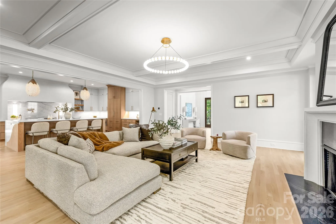
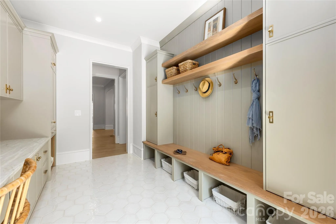
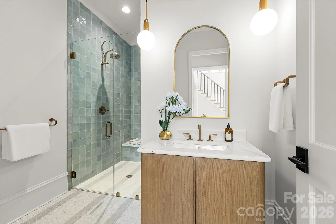
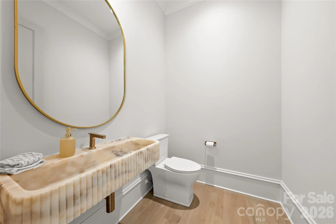
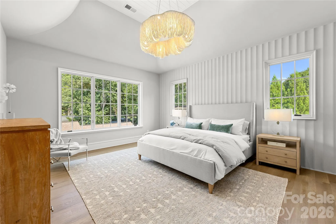
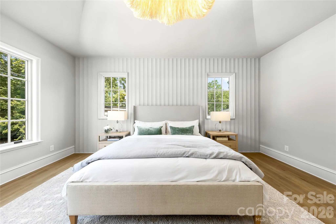
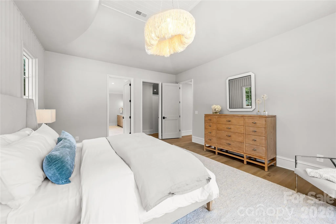
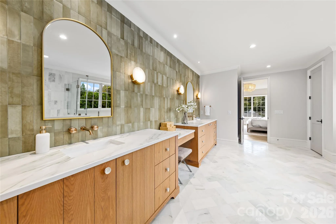
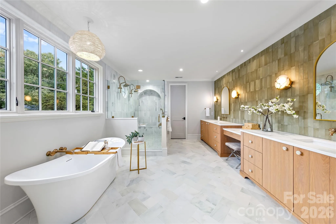
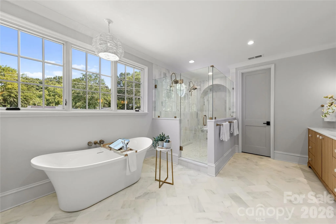
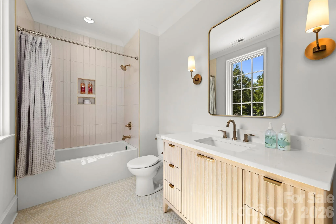
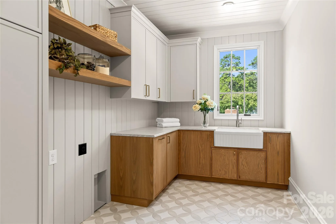
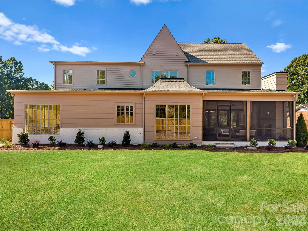
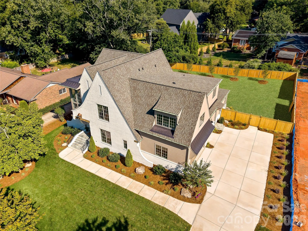
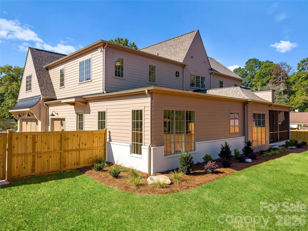
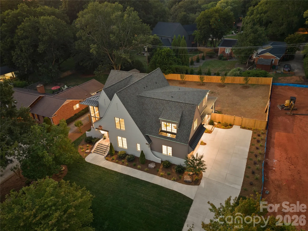
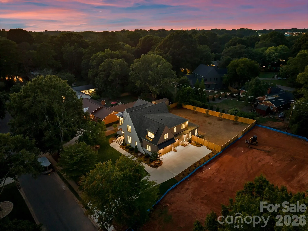
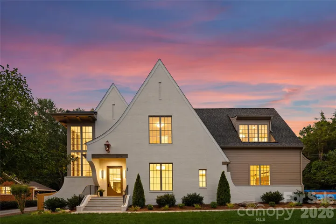
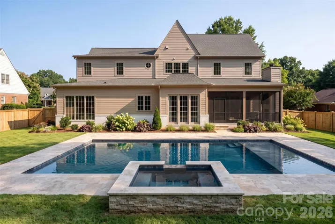
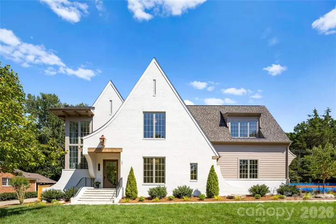
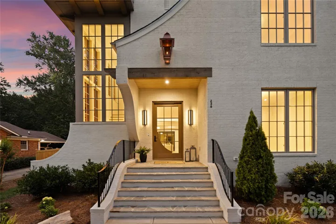
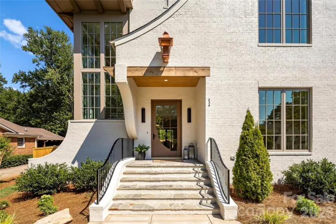
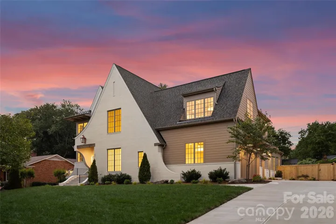
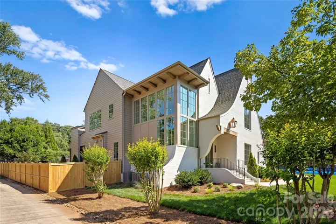

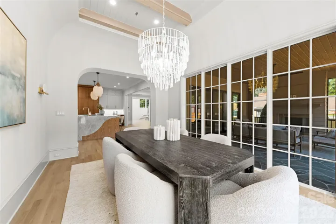
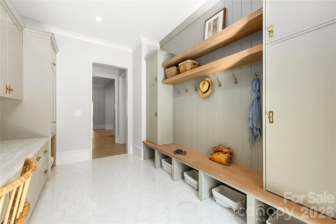
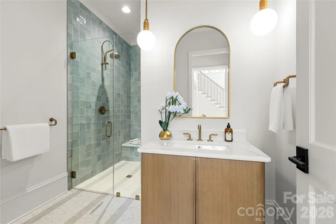
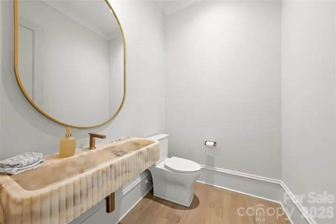
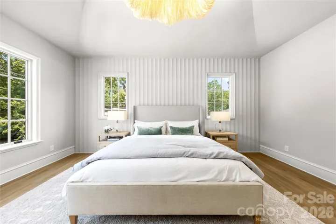
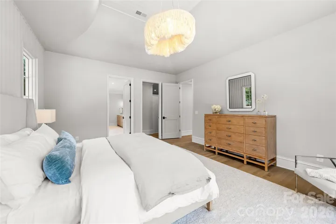
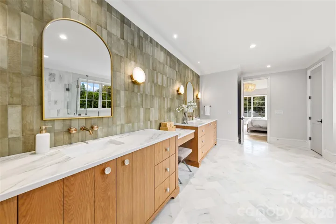
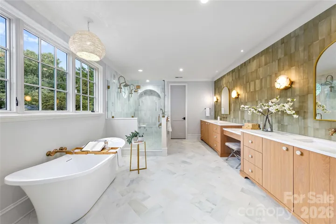
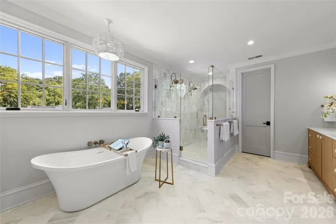
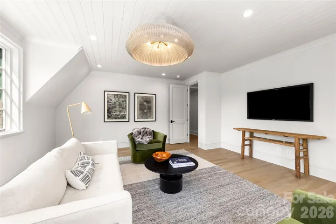
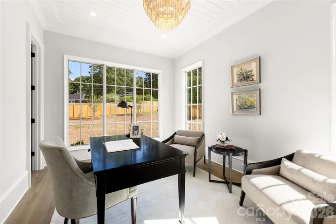
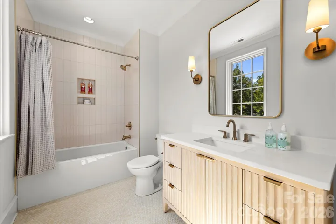
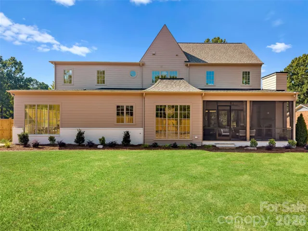
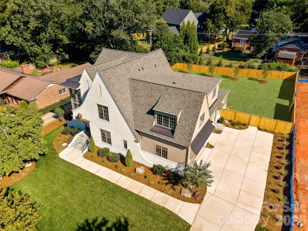
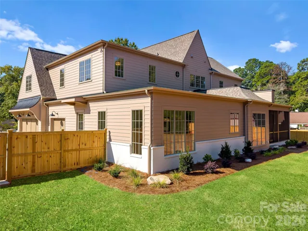
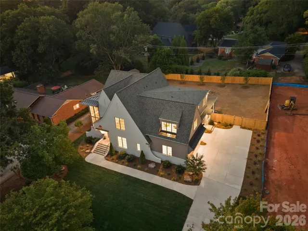
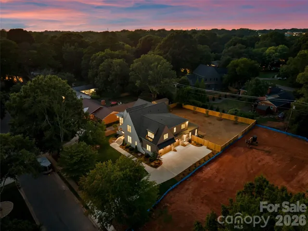
Exceptional new construction by Pike Properties in Charlotte’s established Lansdowne neighborhood. Set on a generous .45-acre homesite, this architecturally distinctive 5,211-square-foot residence offers 5 bedrooms plus a bonus room, 4 full and 2 half baths, a 3-car garage, and thoughtfully designed indoor and outdoor living spaces.
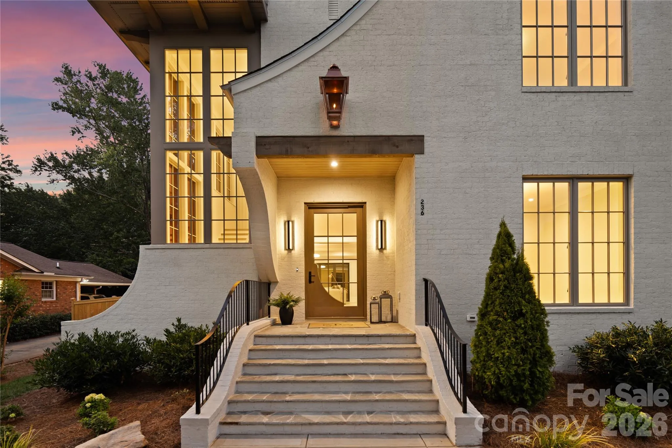
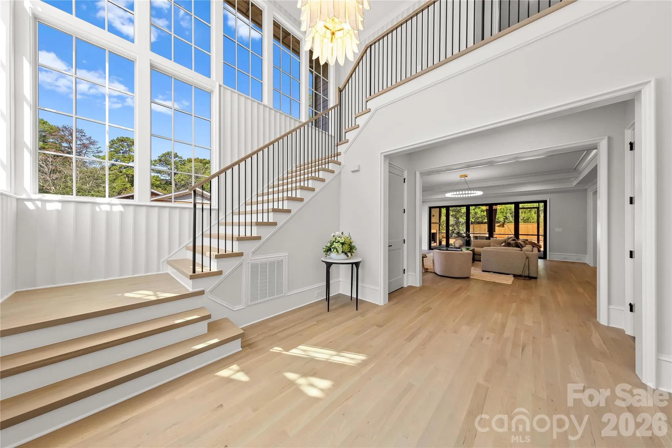
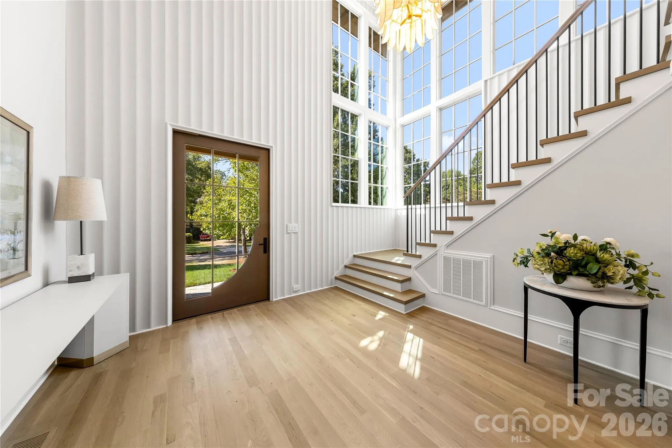
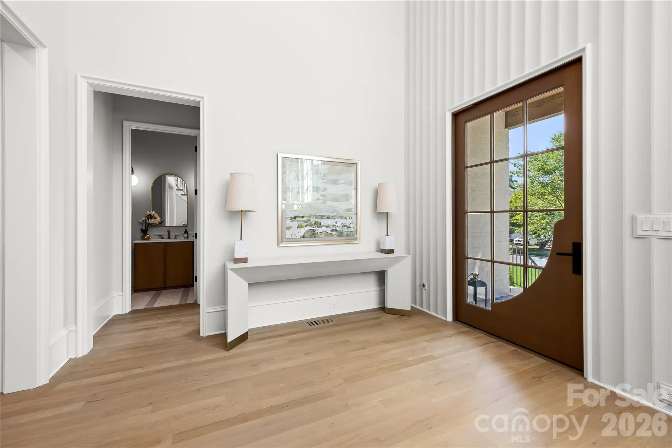
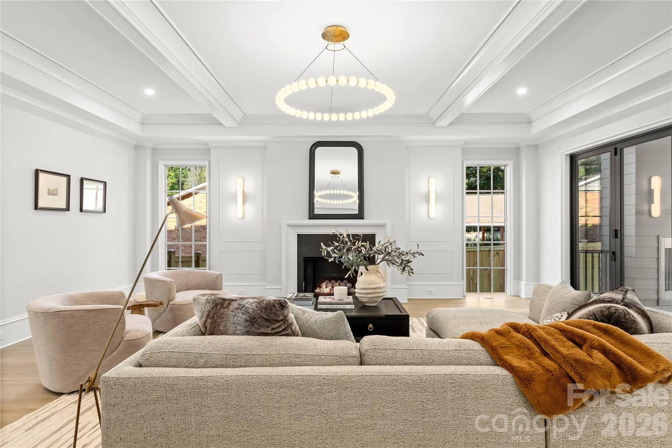
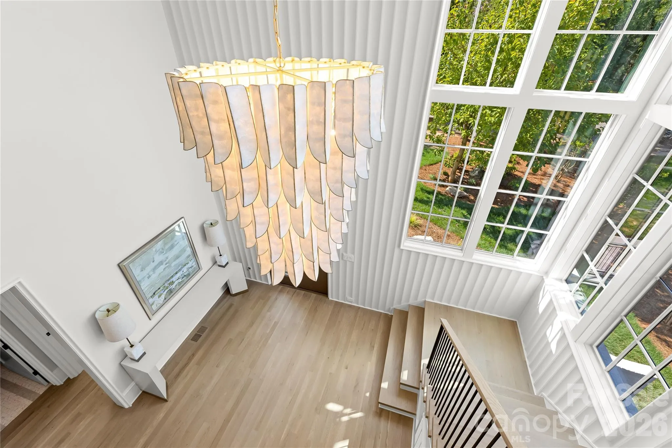
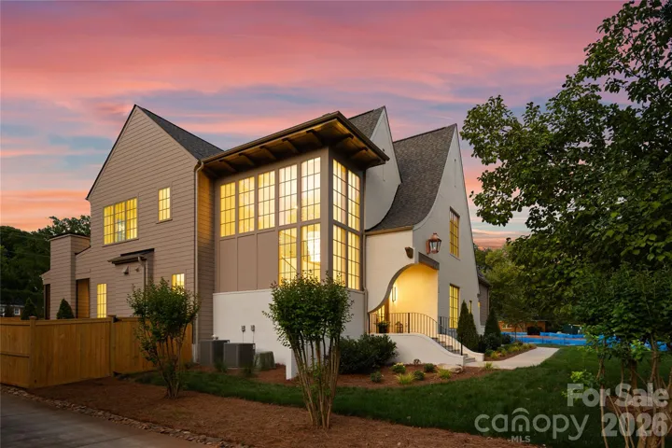
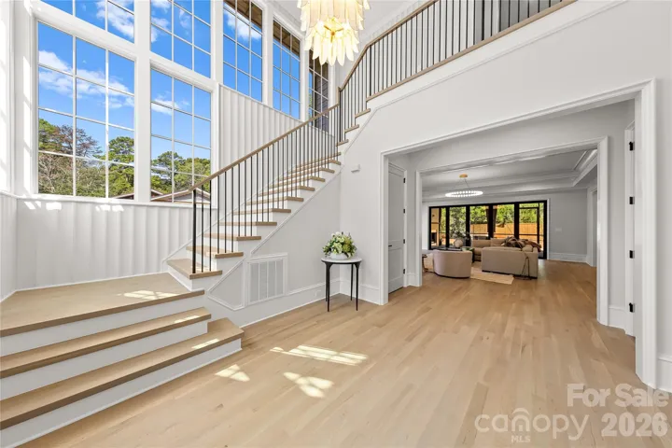
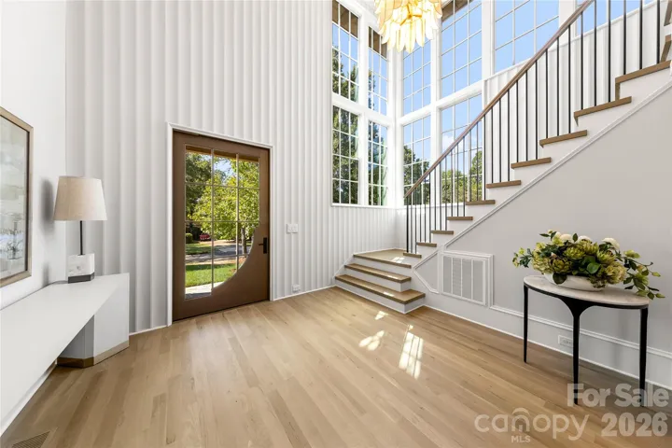
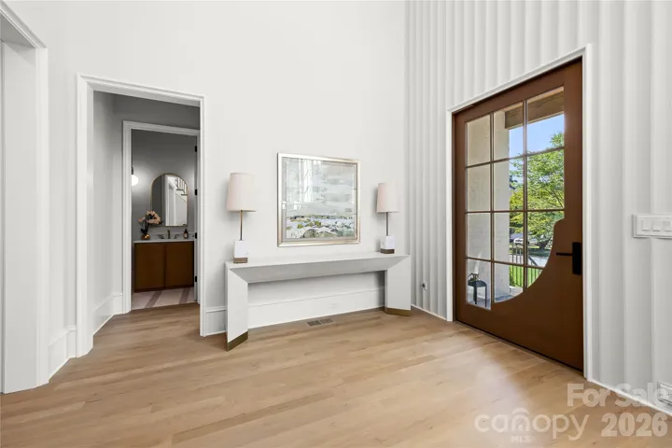
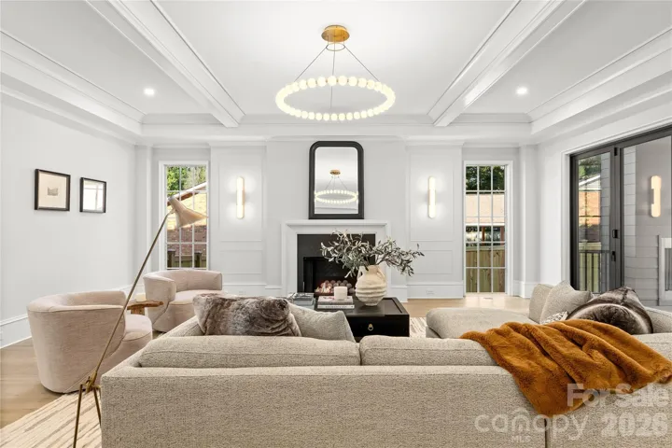
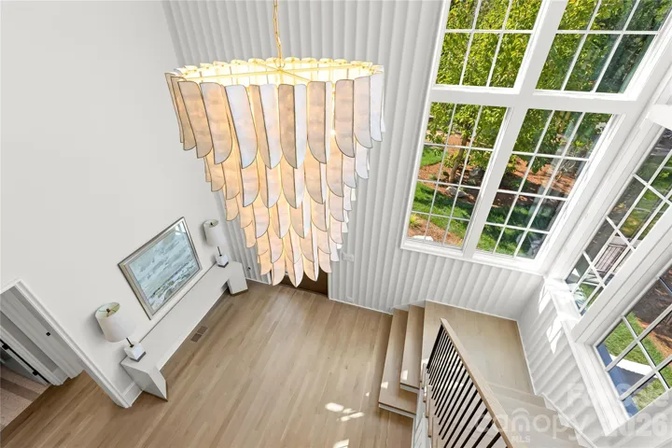
The European-inspired exterior immediately sets the home apart with soaring gables, painted brick, sweeping curved architectural details, expansive windows, and a dramatic two-story glass stair tower. Inside, natural light pours throughout the home, highlighting wide-plank hardwood floors, custom millwork, designer finishes, and a spectacular staircase that serves as an architectural centerpiece.
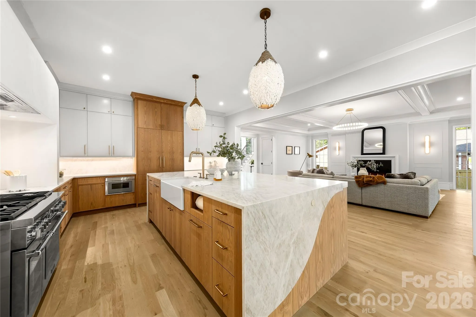
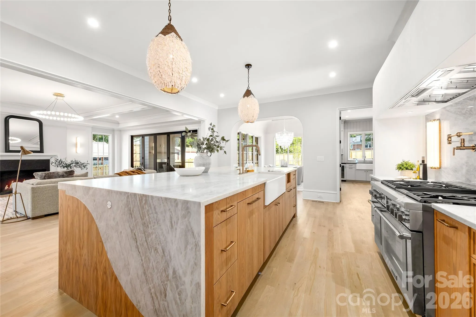
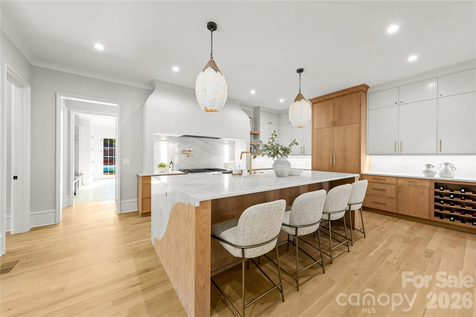
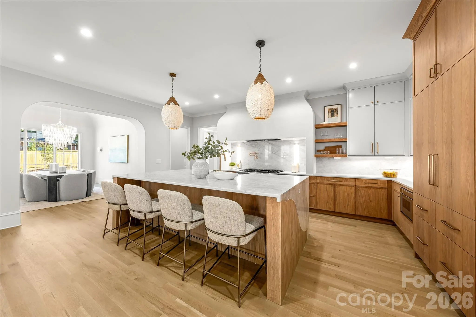
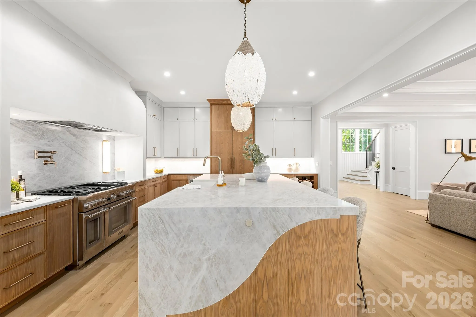
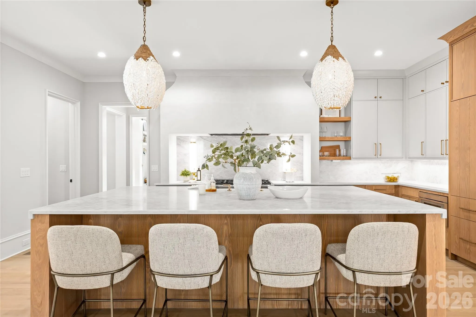
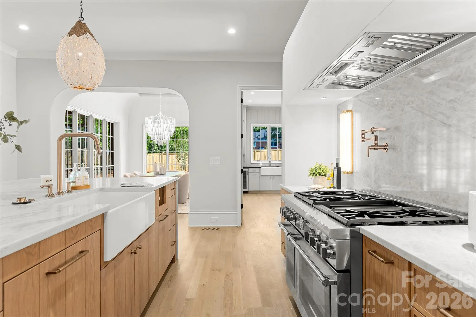
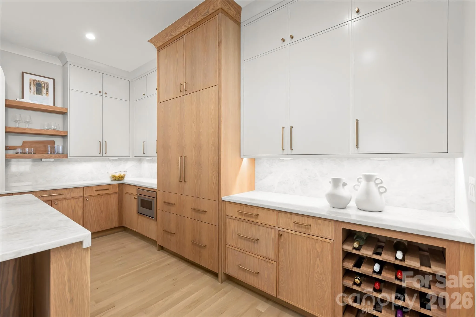
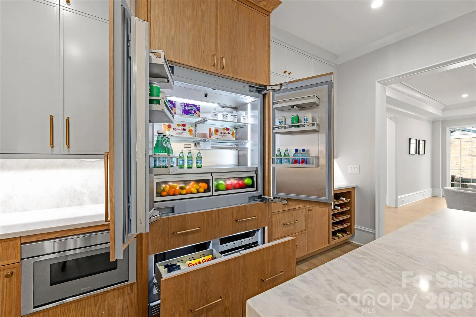
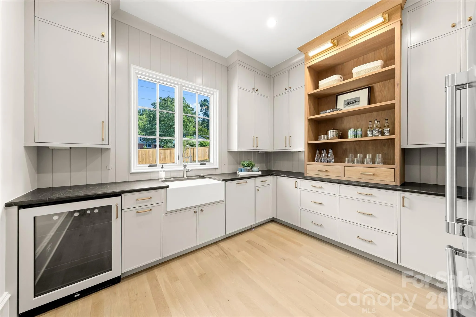
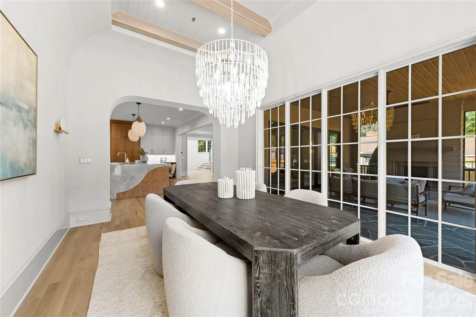
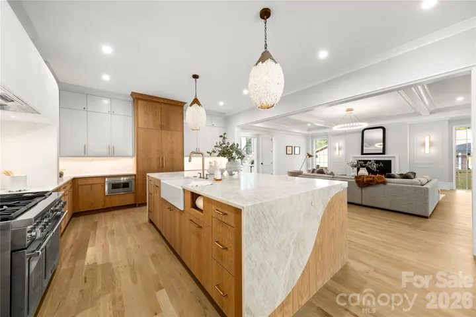
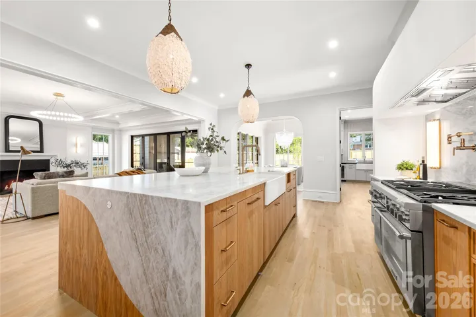
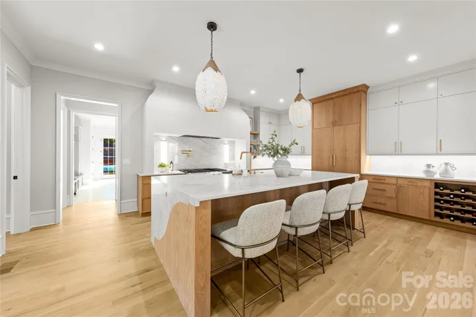
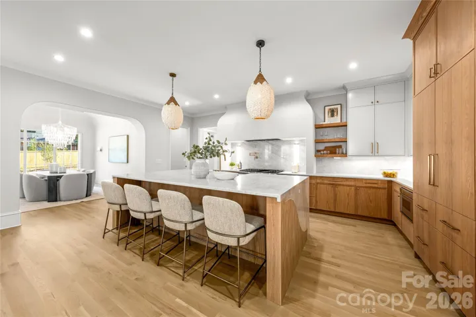
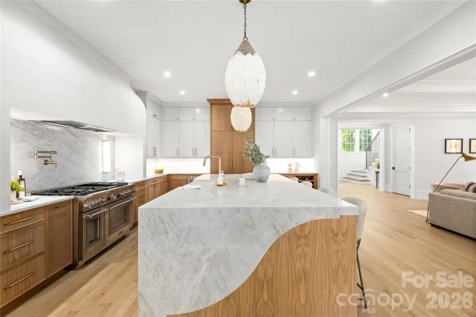
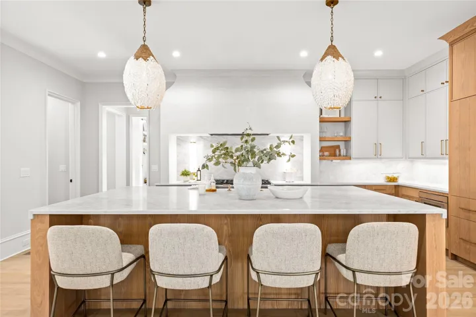
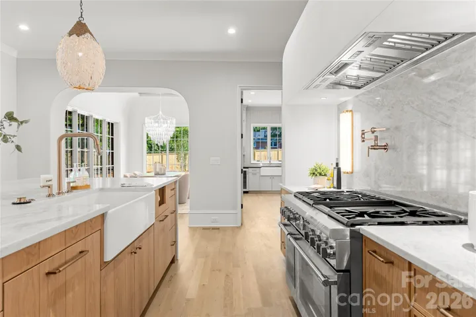
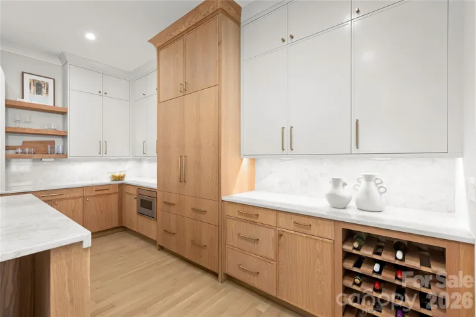
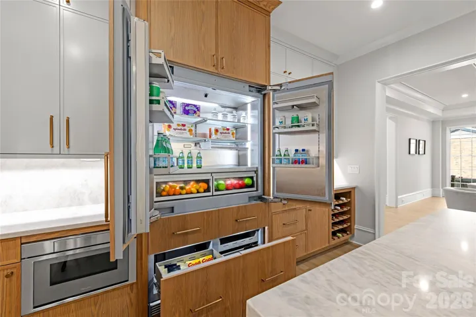
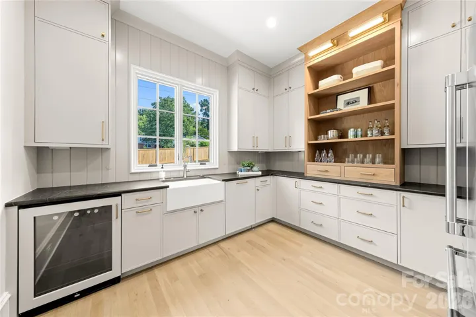
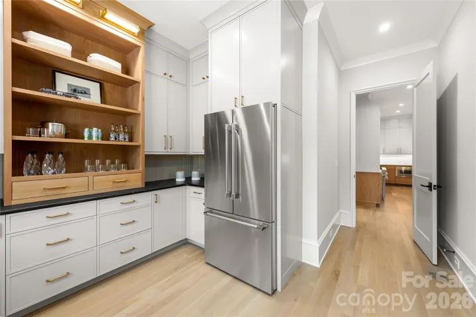
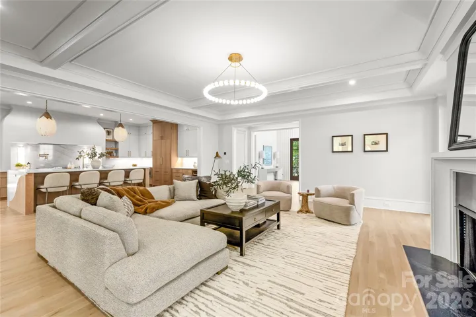
Designed for both everyday living and entertaining, the main level features a chef’s kitchen with an oversized island, extensive cabinetry, and a spacious walk-in scullery offering additional prep space and storage. The kitchen opens naturally to the dining and living areas, creating an inviting flow throughout the heart of the home.
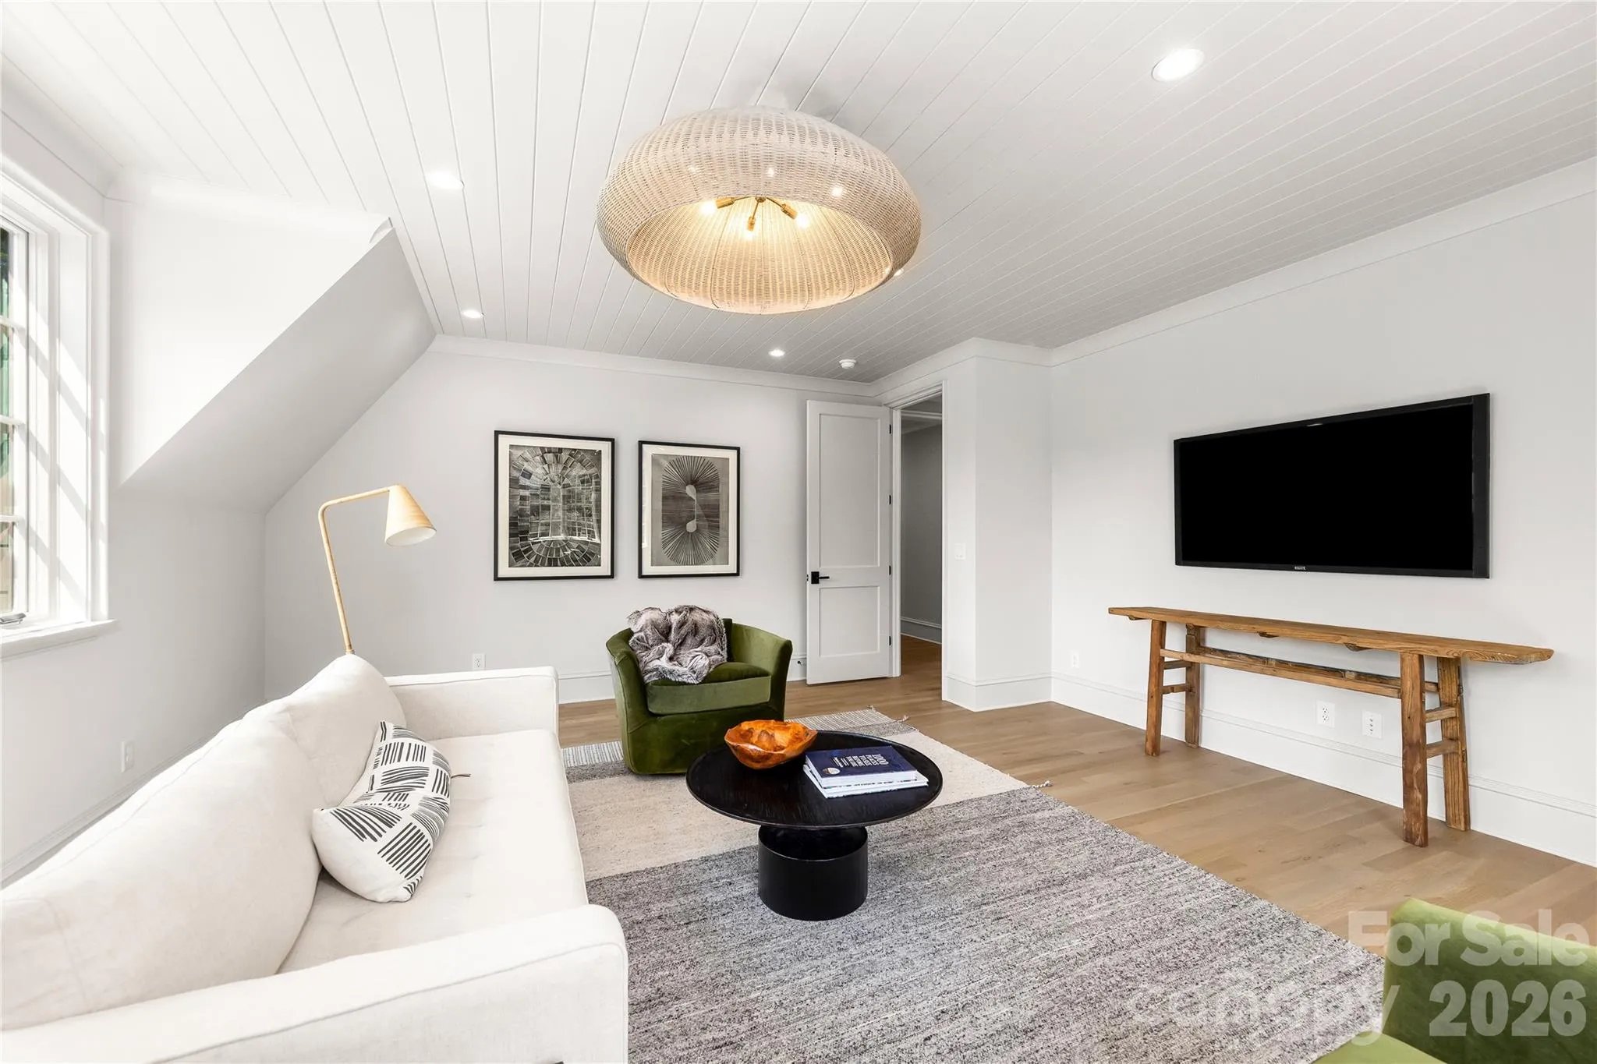
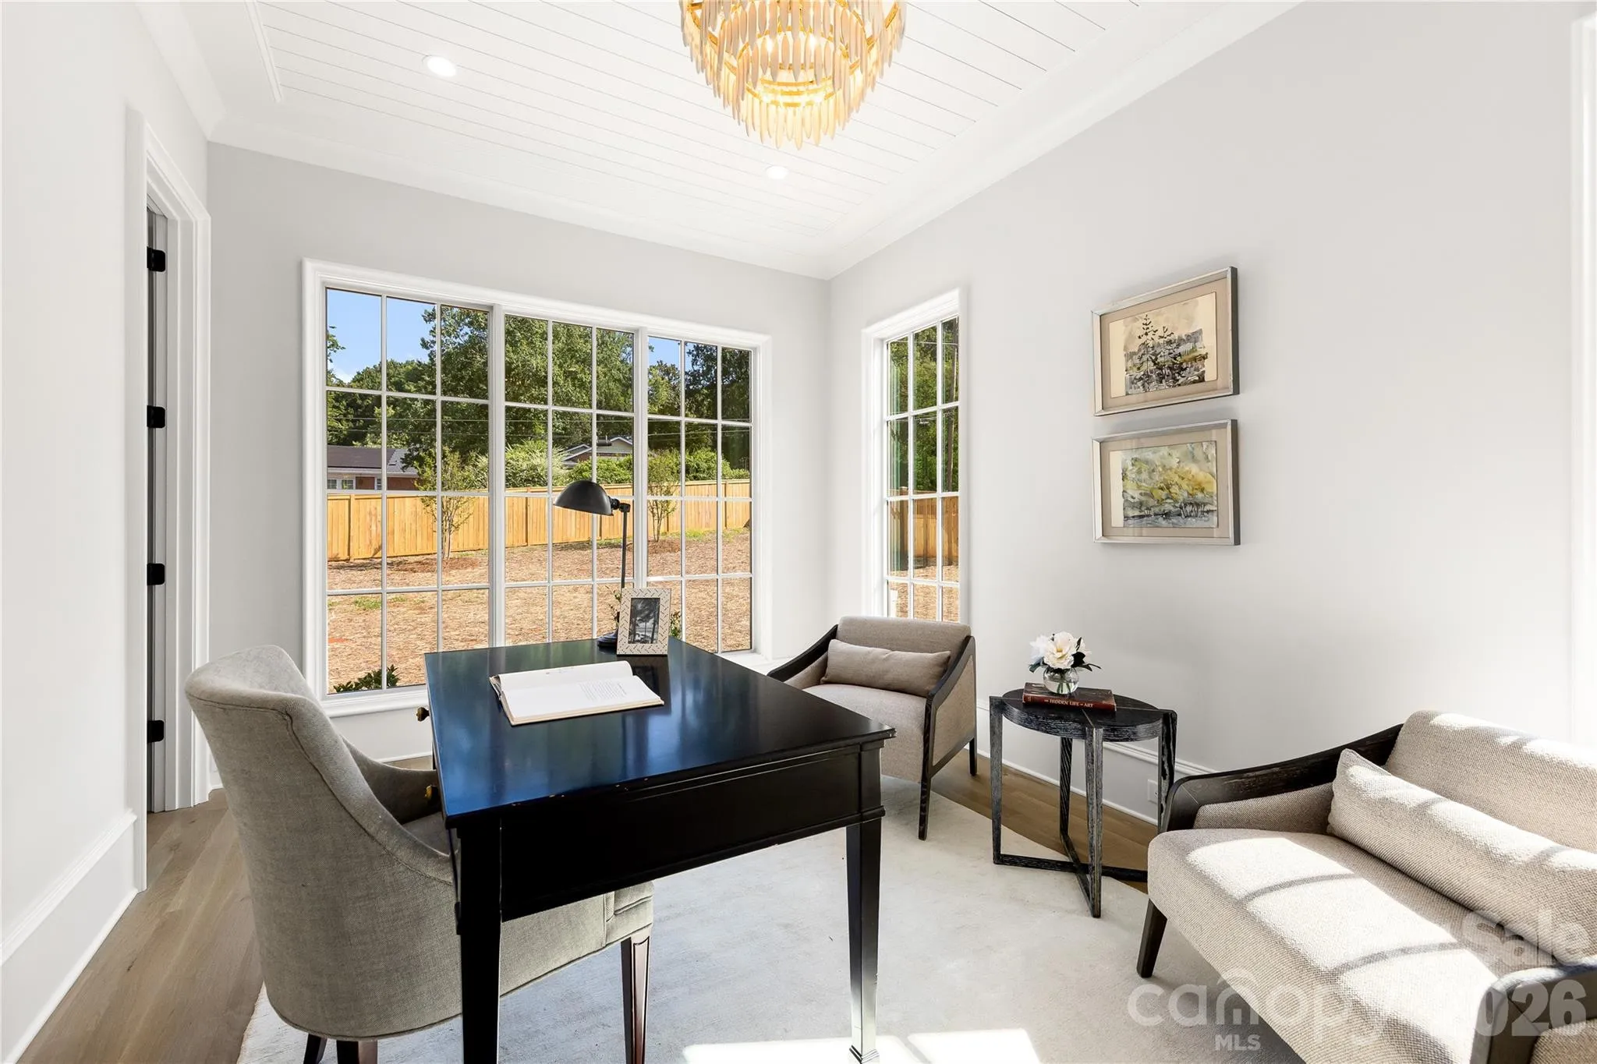
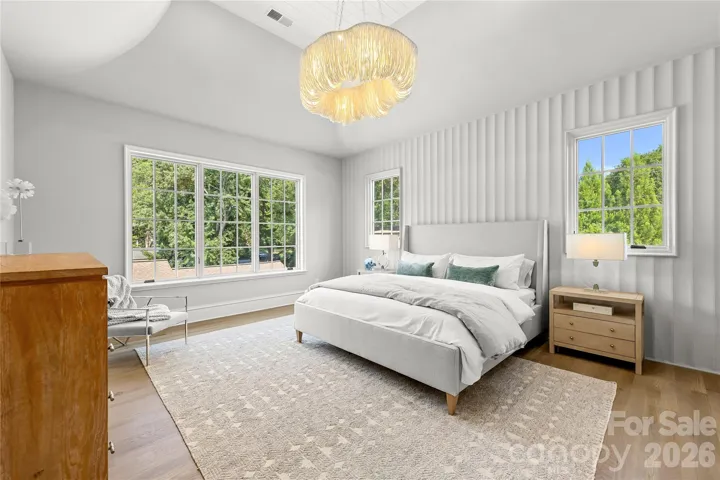
A private main-level bedroom with ensuite bath provides exceptional flexibility for guests, while a dedicated home office offers a separate and refined workspace. Upstairs, additional bedroom suites are complemented by a generous bonus room ideal for media, recreation, fitness, or a second living space.
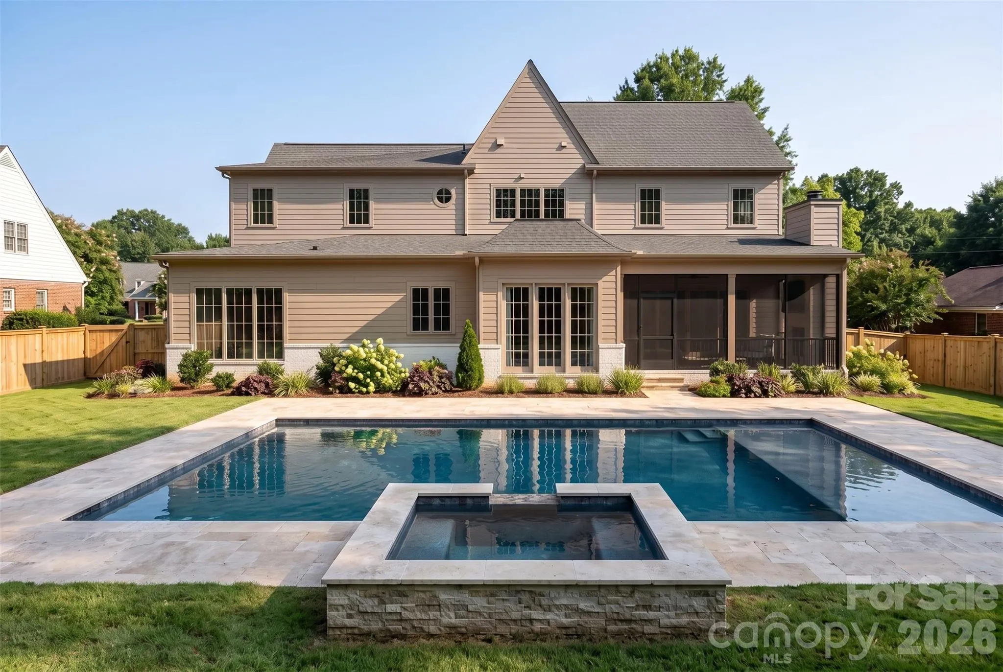
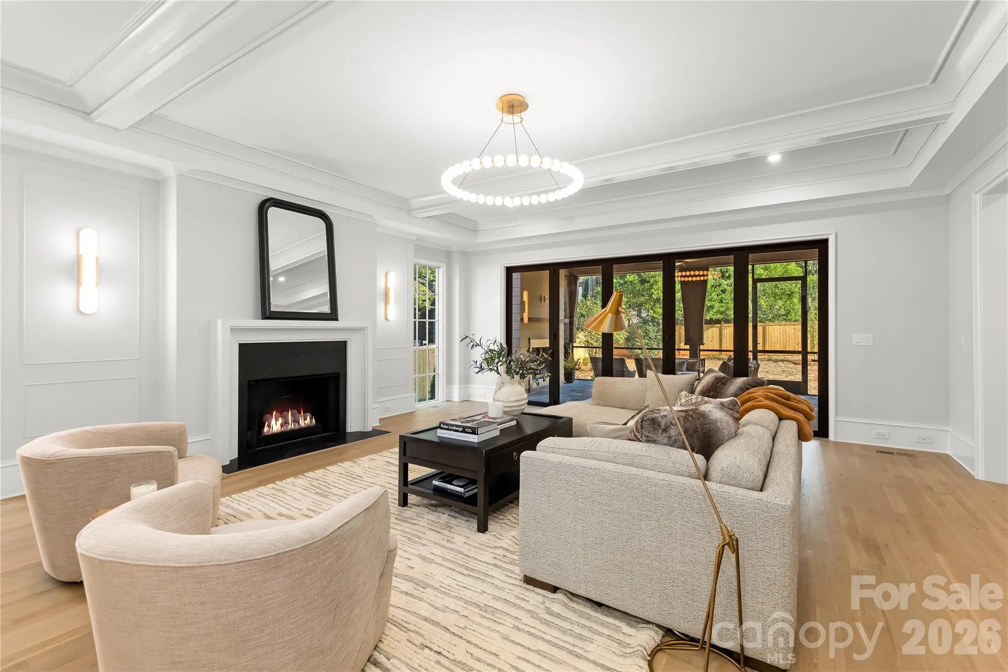
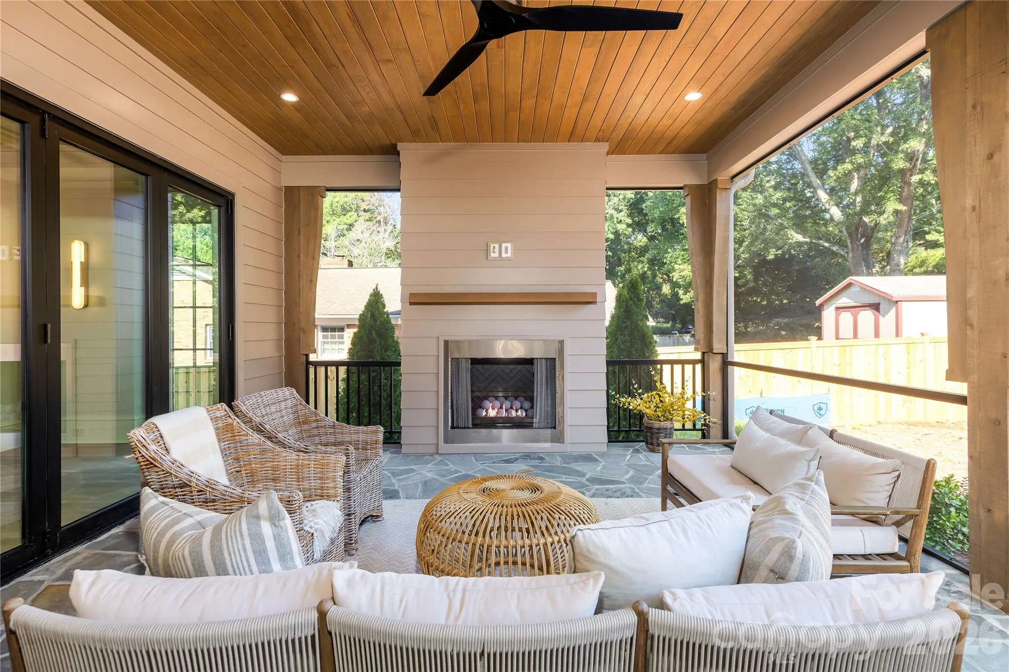
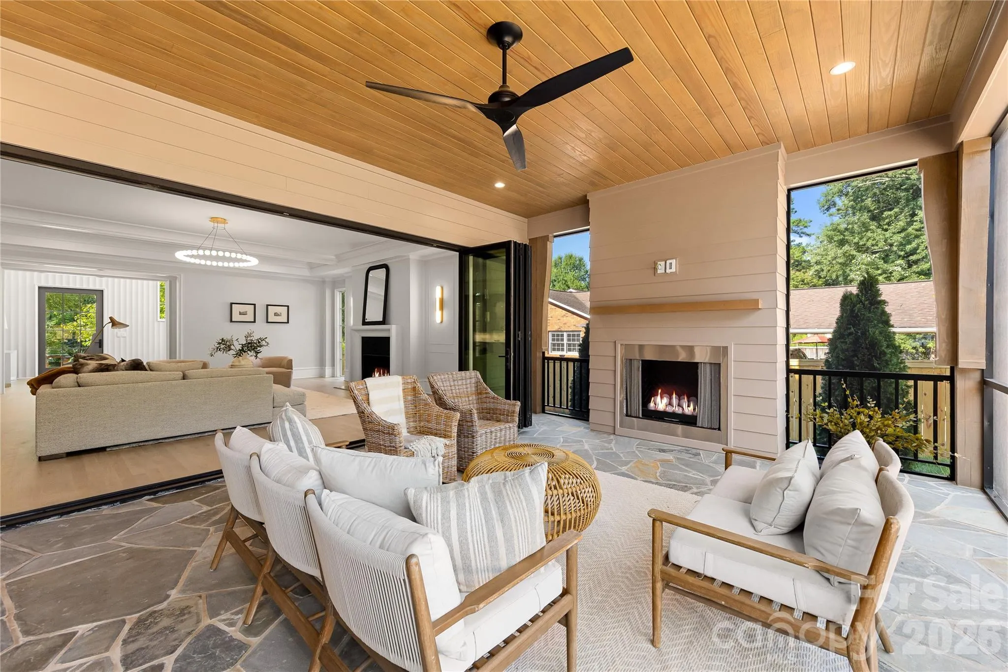
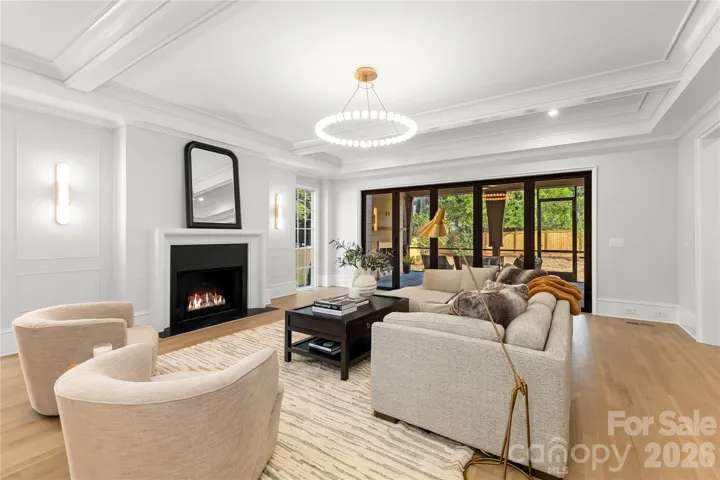
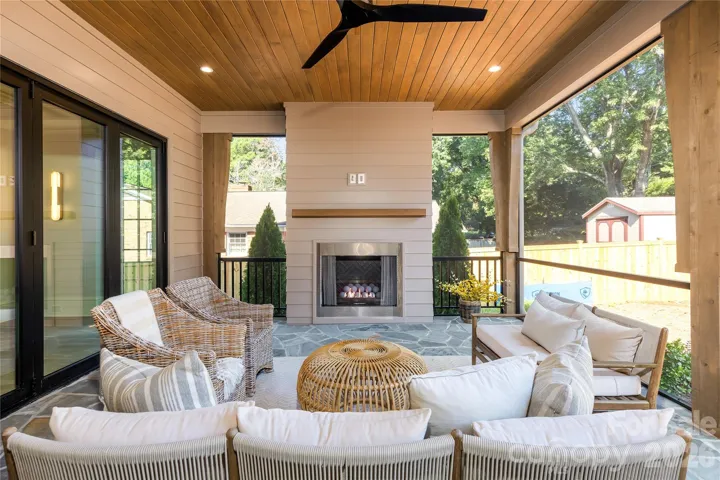
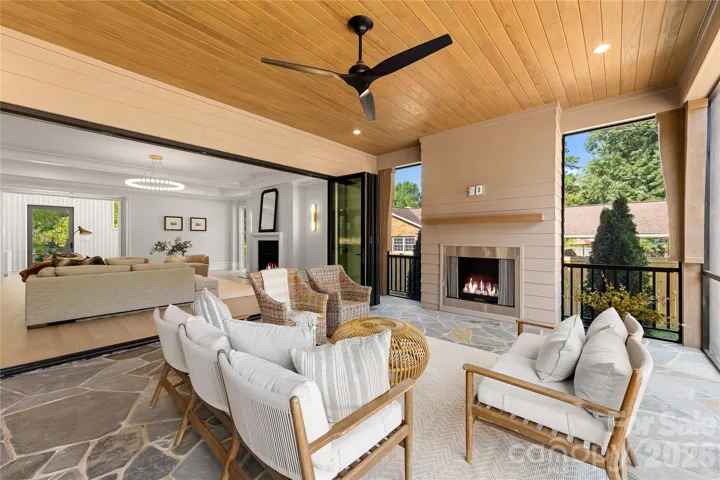
Expansive glass doors extend the living space outdoors to a covered and screened porch with fireplace, creating a comfortable setting for year-round entertaining. Beyond, the backyard is planned around a resort-style swimming pool and spa with generous patio space for dining, lounging, and gathering. Pool imagery shown is a rendering of the planned improvement.
A rare 3-car garage provides ample parking and storage while remaining thoughtfully integrated into the home’s architecture.
Located minutes from SouthPark, Cotswold, Uptown Charlotte, dining, shopping, and major employment centers, 236 Wingrave Drive offers the uncommon combination of distinctive architecture, modern new construction, exceptional outdoor living, and the character of an established central Charlotte neighborhood.
- Swimming Pool:
- In Ground, Heated, Pool/Spa Combo, Salt Water
- Heating System:
- Central, Zoned
- Cooling System:
- Central Air, Zoned, Ceiling Fan(s)
- Fence:
- Fenced
- Fireplace:
- Great Room, Porch
- Patio:
- Front Porch, Covered, Porch, Rear Porch
- Parking:
- Driveway, Attached Garage, Garage Faces Side
- Architectural Style:
- Transitional
- Exterior Features:
- In-Ground Irrigation, In-Ground Hot Tub / Spa
- Flooring:
- Wood, Tile
- Interior Features:
- Attic Stairs Pulldown, Entrance Foyer, Kitchen Island, Open Floorplan, Pantry, Walk-In Closet(s), Walk-In Pantry, Wet Bar, Built-in Features, Garden Tub, Storage
- Laundry Features:
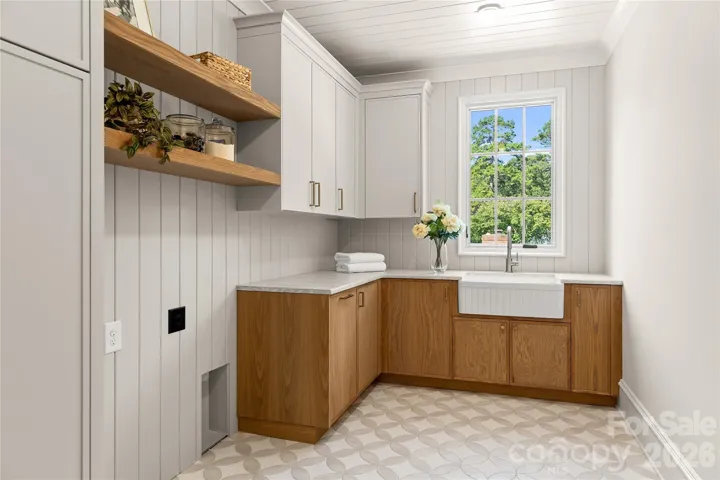
- Laundry Room, Electric Dryer Hookup, Washer Hookup, Upper Level
- Pool Private Yn:
- 1
- Sewer:
- Public Sewer
- Window Features:
- Insulated Window(s)
- Appliances:
- Dishwasher, Microwave, Gas Cooktop, Disposal, Double Oven, Exhaust Hood, Tankless Water Heater, Refrigerator with Ice Maker
- Country:
- US
- State:
- NC
- County:
- Mecklenburg
- City:
- Charlotte
- Street:
- Lansdowne
- Zipcode:
- 28270
- Street:
- Wingrave
- Street Number:
- 236
- Street Suffix:
- Drive
- Longitude:
- W81° 13' 22.5''
- Latitude:
- N35° 9' 7.8''
- Directions:
- From SouthPark, take Providence Rd toward Sardis Rd. Turn onto Sardis Rd, then follow GPS to Wingrave Dr.
- Elementary School:
- Lansdowne
- High School:
- East Mecklenburg
- Middle School:
- Mc Clintock
- Office Name:
- COMPASS
- Agent Name:
- Anthony Moore
- TaxAnnualAmount:
- $0
- TaxAssessedValue:
- $0
- AssociationFee:
- $0
- Construction Materials:
- Brick Partial, Fiber Cement
- Foundation Details:
- Crawl Space
- Garage:
- 3
- Levels:
- Two
- Video Url:
- https://player.vimeo.com/progressive_redirect/playback/1225860750/rendition/2160p/file.mp4%20%282160p%29.mp4?loc=external&signature=0e20e5e14ea96c2681aee0929d3cc5b2ad5e024e845d53357f4bb36a5e71d72d
- Virtual Tour:
- https://player.vimeo.com/progressive_redirect/playback/1225860750/rendition/2160p/file.mp4%20%282160p%29.mp4?loc=external&signature=0e20e5e14ea96c2681aee0929d3cc5b2ad5e024e845d53357f4bb36a5e71d72d
- Water Source:
- City
- Co List Agent Full Name:
- Eric Layne
- Co List Agent Mls Id:
- 81864
- Co List Office Mls Id:
- R00287
- Co List Office Name:
- COMPASS
- List Agent Mls Id:
- 75874
- List Office Mls Id:
- R00287
- Listing Term:
- Cash,Conventional
- Mls Status:
- Active
- Modification Timestamp:
- 2026-10-20T18:43:06Z
- Originating System Name:
- Canopy
- Special Listing Conditions:
- None
- Status Change Timestamp:
- 2026-09-12T06:13:00Z
Residential For Sale
236 Wingrave Drive, Charlotte, North Carolina 28270
- Property Type :
- Residential
- Listing Type :
- For Sale
- Listing ID :
- 4422775
- Price :
- $3,350,000
- Bedrooms :
- 5
- Bathrooms :
- 6
- Half Bathrooms :
- 2
- Square Footage :
- 5,211 Sqft
- Year Built :
- 2026
- Status :
- Active
- Full Bathrooms :
- 4
- New Construction Yn :
- 1
- Property Sub Type :
- Single Family Residence
- Roof:
- Architectural Shingle

