
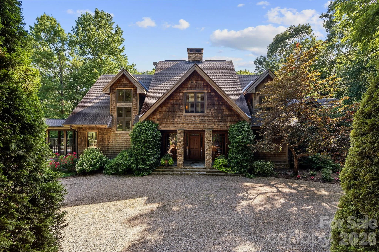
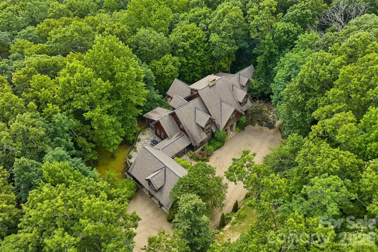
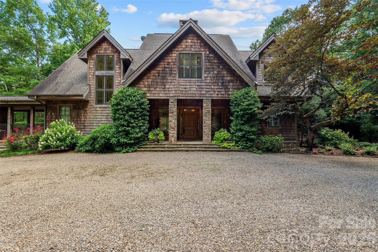
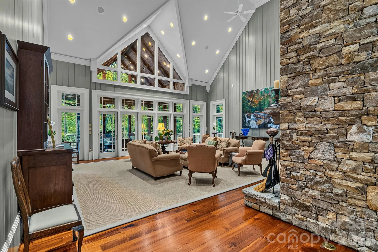
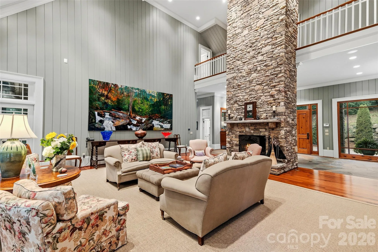
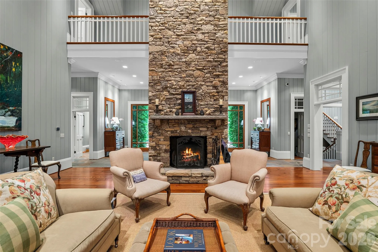
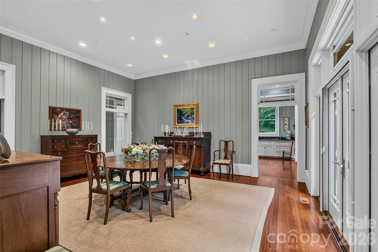
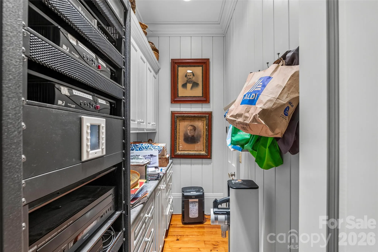
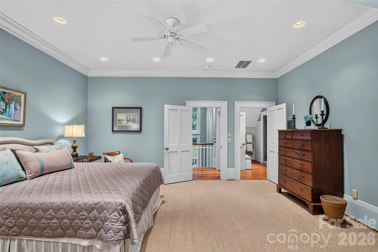
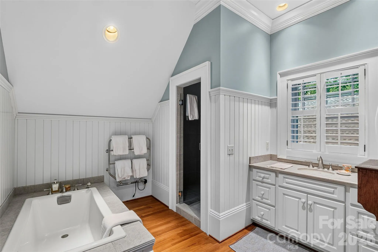
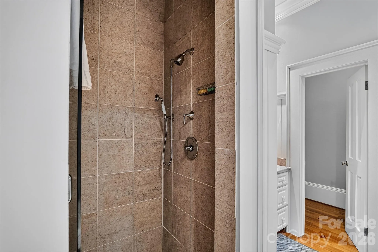
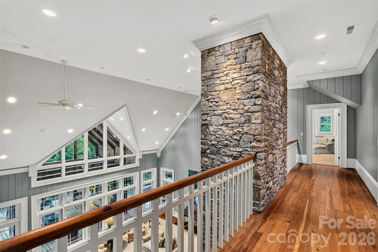
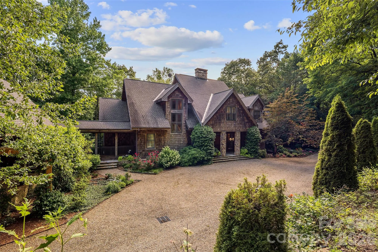
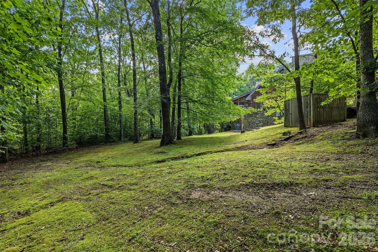


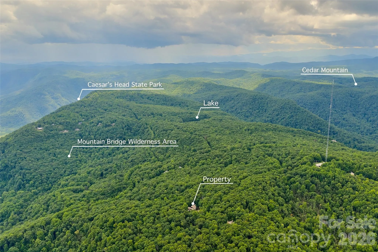
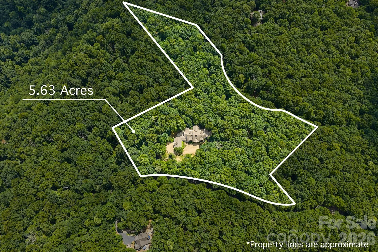
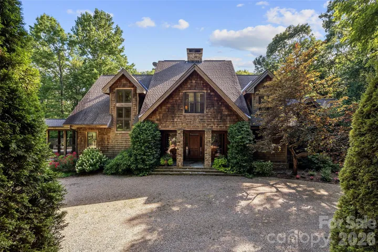
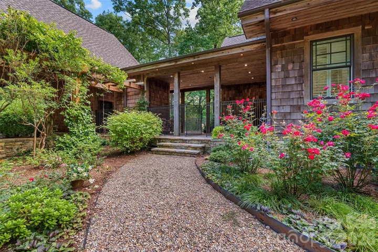
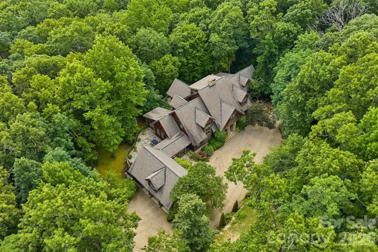
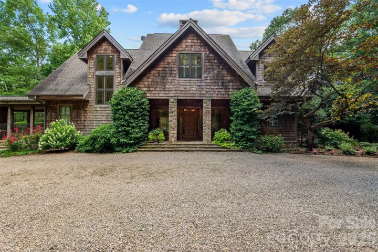
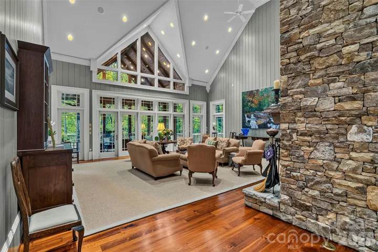
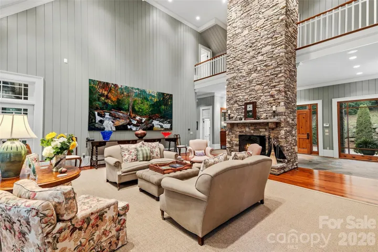
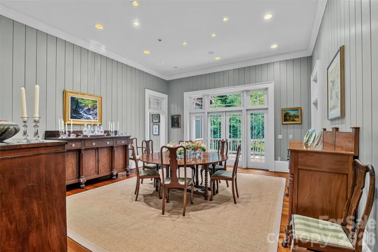
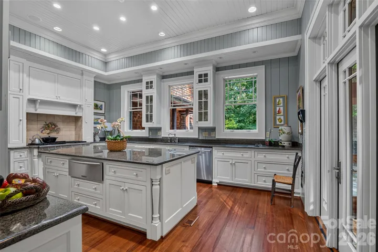
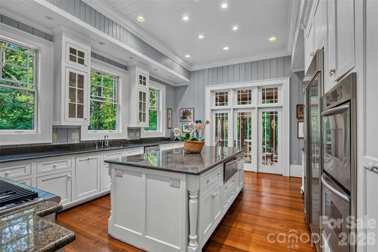
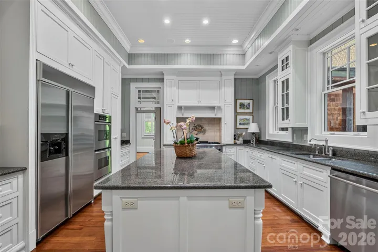
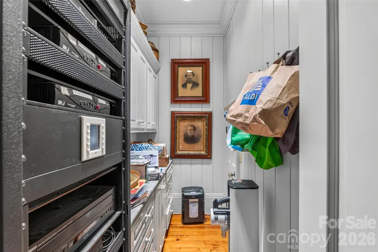
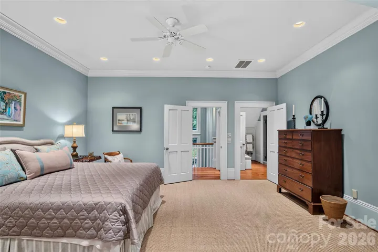
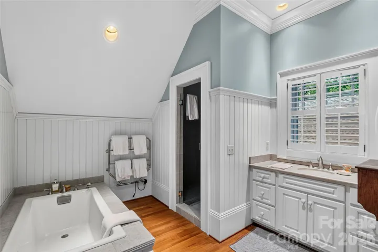
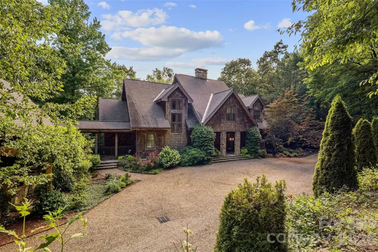
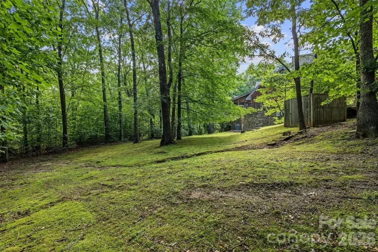
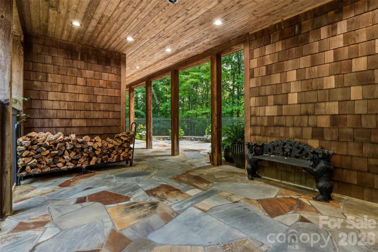
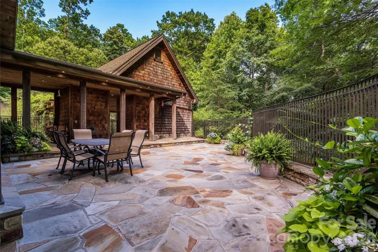
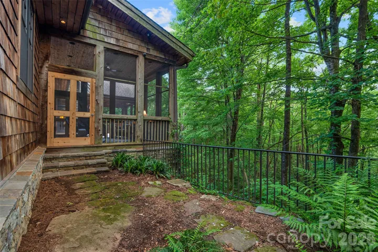
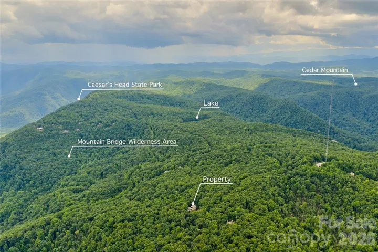
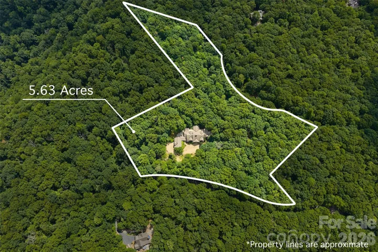
Bordering the Mountain Bridge Wilderness Area, this distinguished mountain estate is immersed in a spectacular natural setting quintessential of the Southeast. Located within one of the Upstate’s premier gated communities near Caesars Head State Park, it enjoys a sense of privacy and tranquility that is increasingly difficult to find.
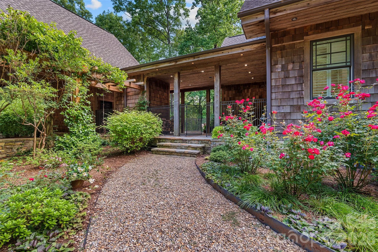
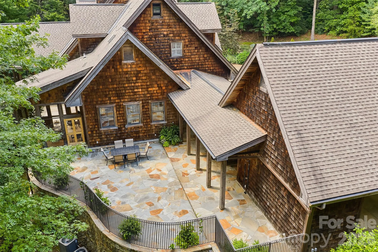
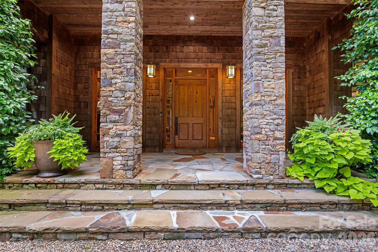
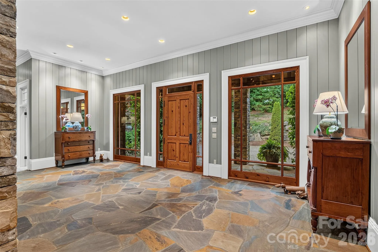
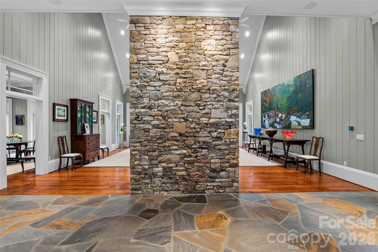
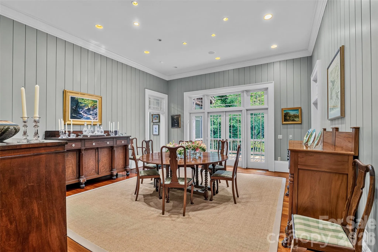
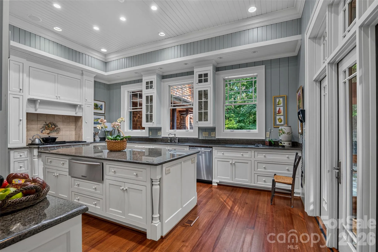
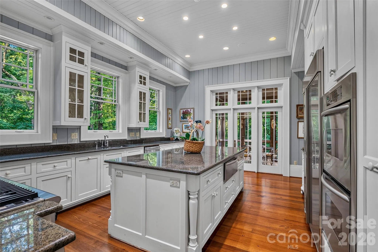
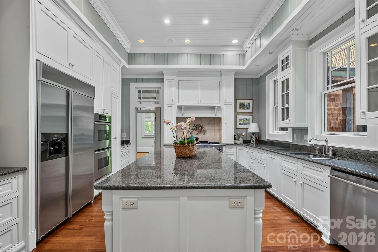
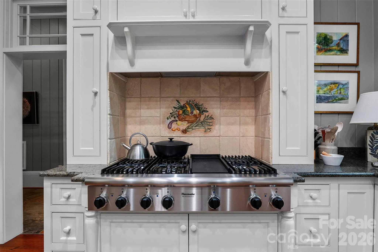
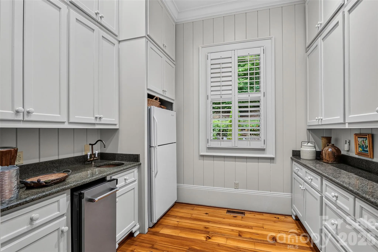
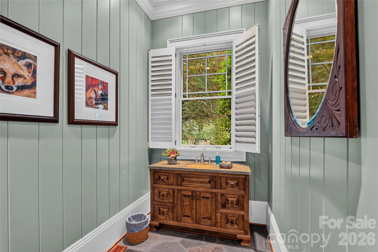
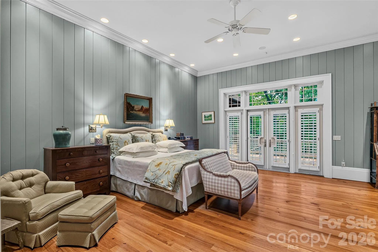
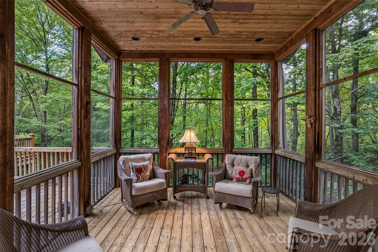
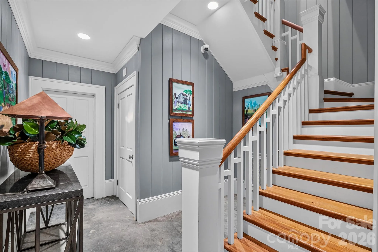
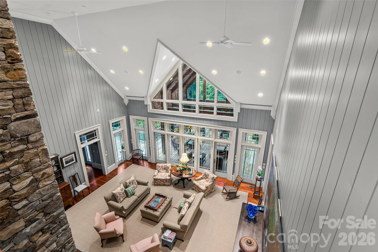
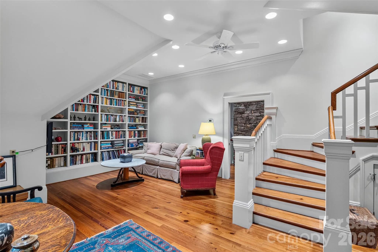
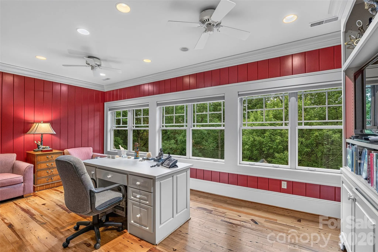
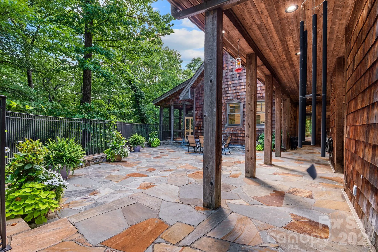
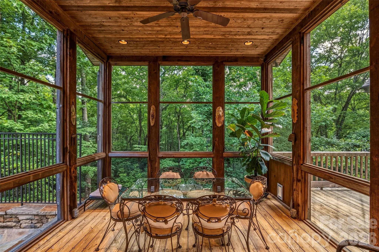
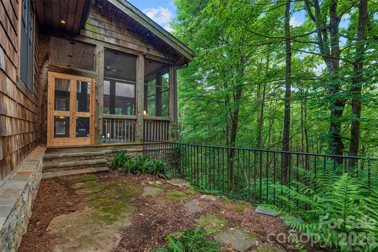
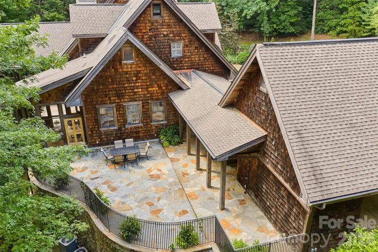
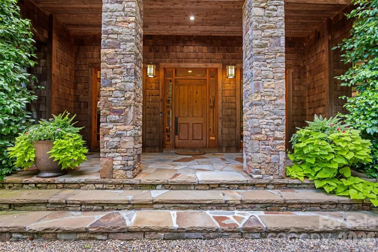
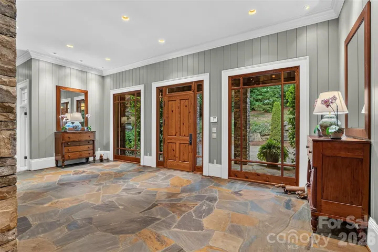
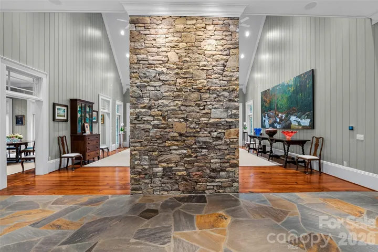
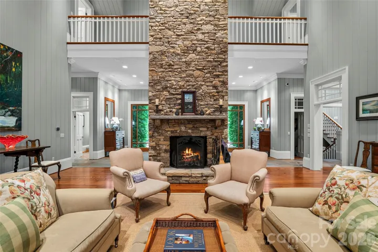
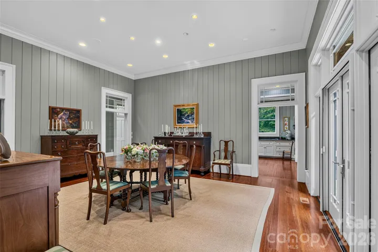
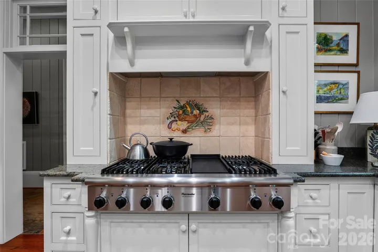
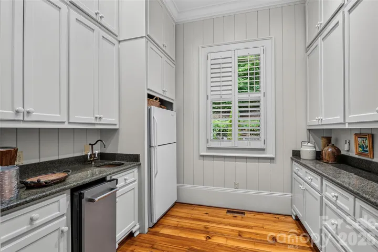
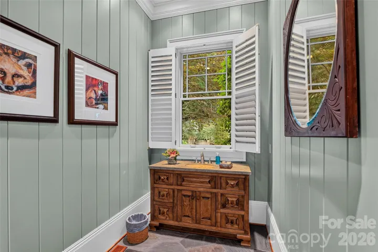
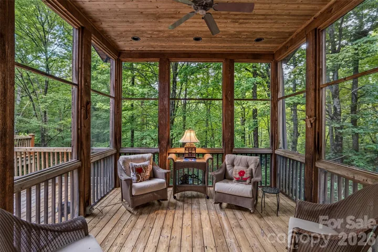
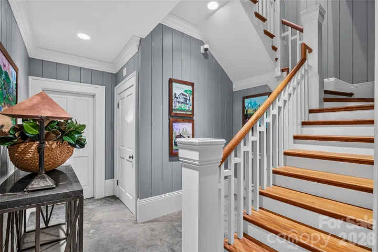
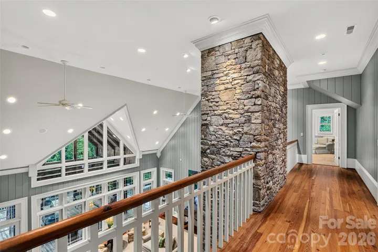
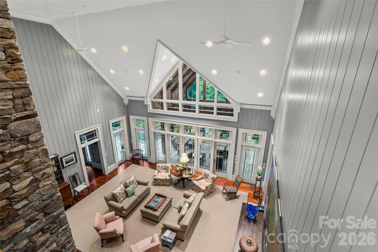
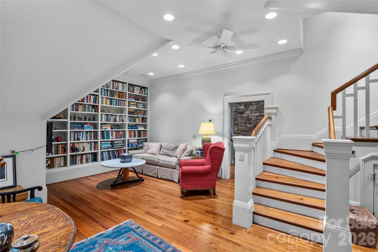
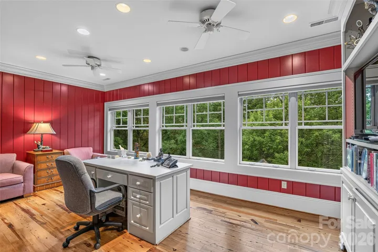
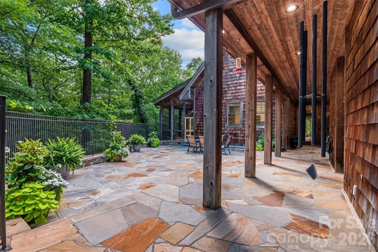
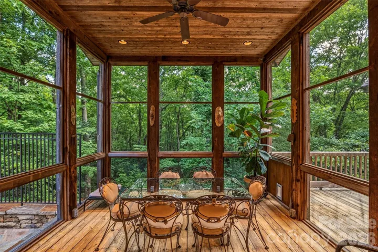
Crafted with natural stone and cedar shake siding, the home reflects timeless mountain architecture and enduring quality. Heart pine floors, painted wood paneling, soaring ceilings, and generously proportioned rooms create an atmosphere that is both refined and welcoming. The great room is anchored by a striking stone fireplace, while the well-appointed kitchen opens to a spacious screened porch designed for outdoor dining and a large stone patio nestled among mature landscaping. A rear deck provides another inviting place to unwind while taking in the peaceful woodland setting.
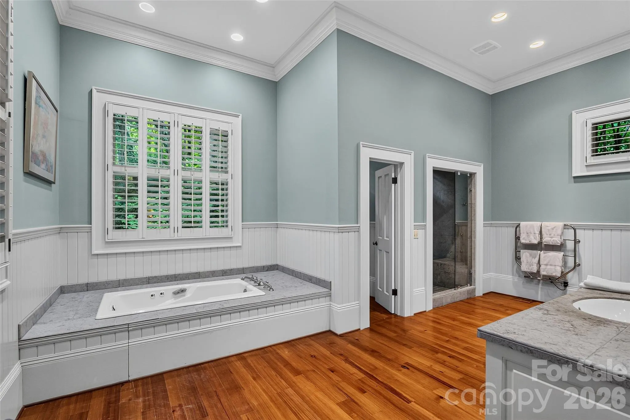
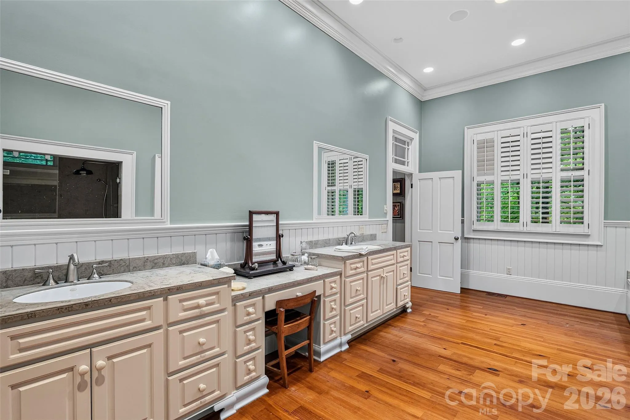
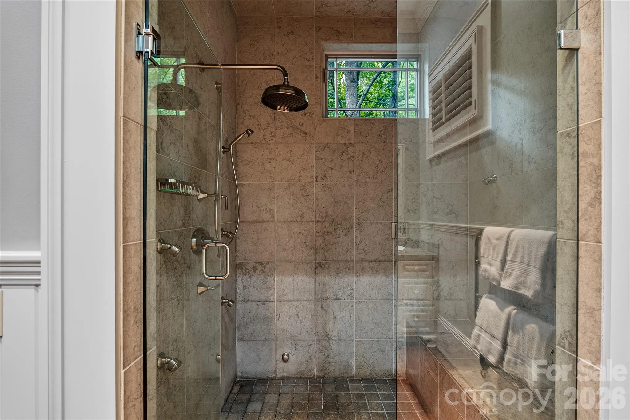
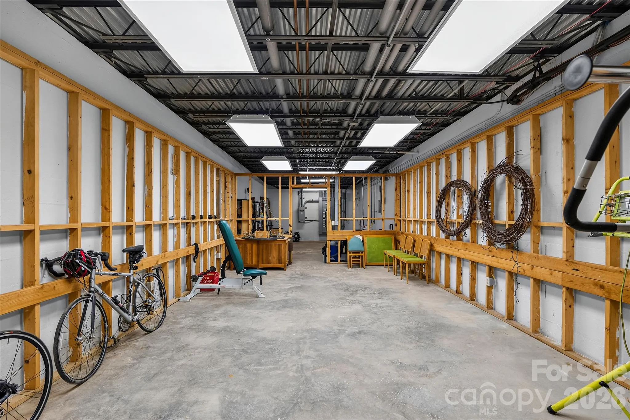
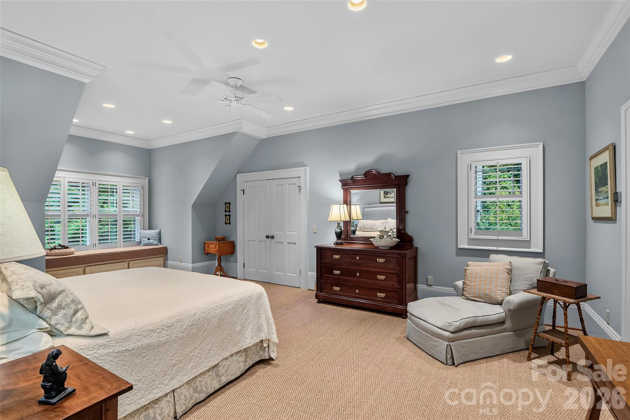
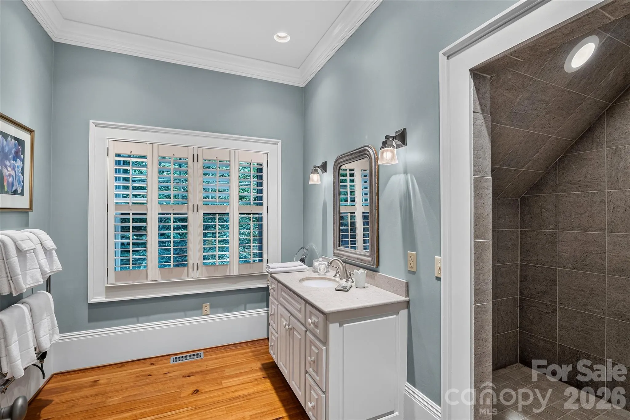
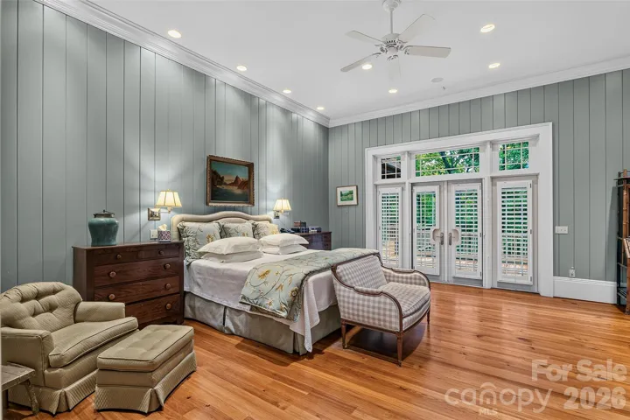
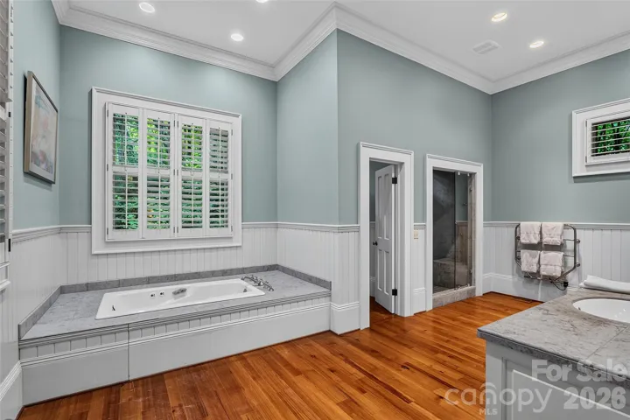
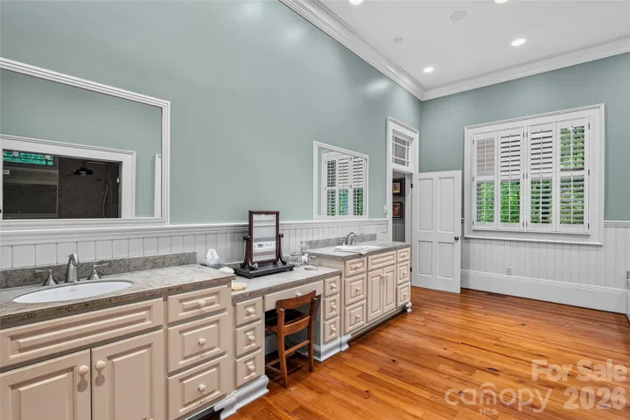
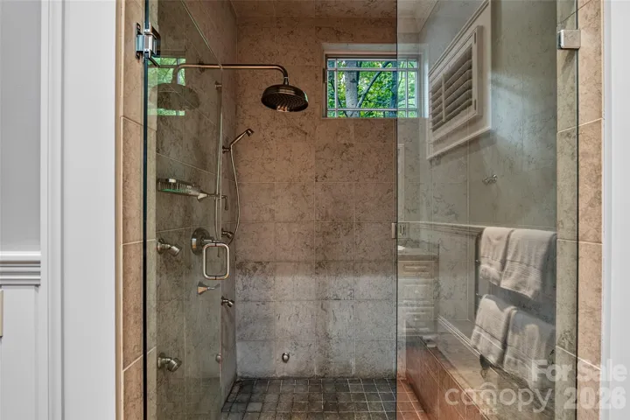
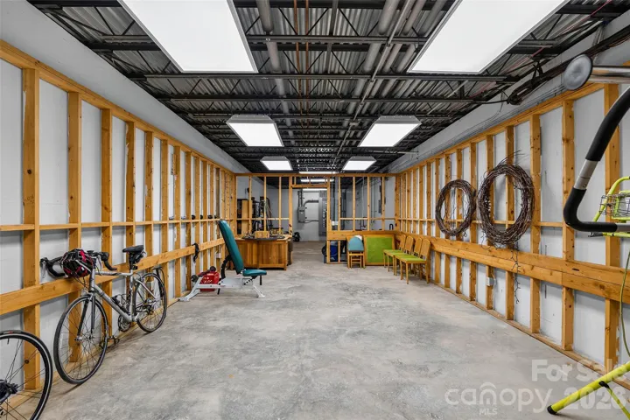
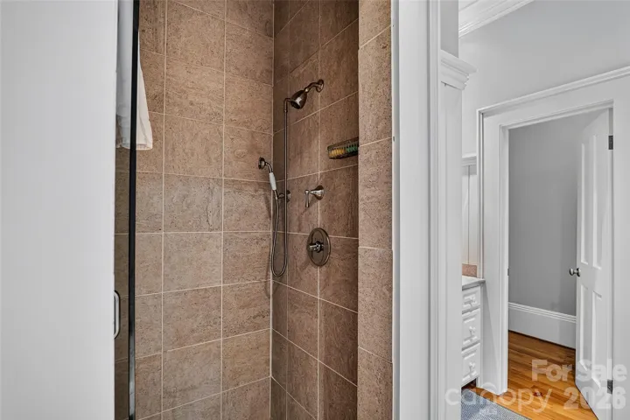
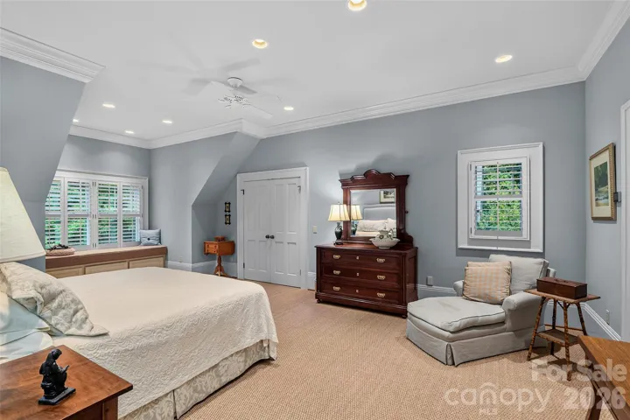
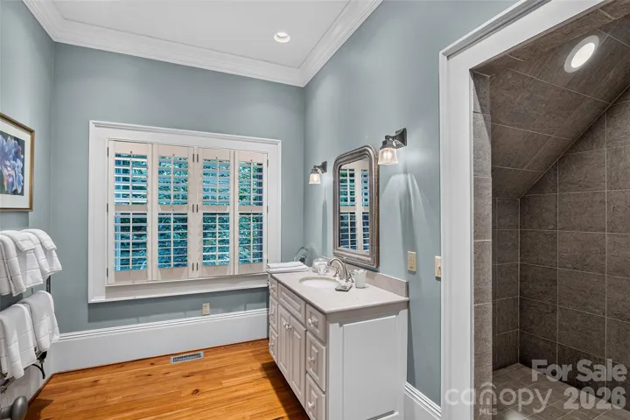
The main-level primary suite serves as a private retreat with dual walk-in closets and an expansive bath. The home’s thoughtful floor plan lends itself equally well to quiet family living and gracious entertaining. A generous daylight lower level, complete with its own stone fireplace and walk-out patio, presents outstanding potential for future expansion.
Residents of the community enjoy a clubhouse, two swimming pools, tennis courts, and a private lake. Just minutes away, Cedar Mountain offers local favorites including the Cedar Mountain Canteen, Cedar Mountain Café, and Cedar Mountain Moonshine Distillery. Nearby DuPont State Recreational Forest features miles of hiking, mountain biking, horseback riding, and trails leading to some of the Southeast’s most spectacular waterfalls. Travelers Rest, Greenville, and Brevard are all within an easy drive, placing exceptional dining, shopping, arts, and culture close at hand.
Rarely does a property unite authentic mountain architecture, enduring craftsmanship, remarkable seclusion, and immediate access to one of the Carolinas’ most treasured natural landscapes.
For a 3D Matterport Tour, click here: https://my.matterport.com/show/?m=KMU5D4263Ny&mls=1
- Heating System:
- Heat Pump
- Cooling System:
- Ceiling Fan(s), Heat Pump
- Basement:
- Full, Exterior Entry, Interior Entry, Unfinished, Partially Finished
- Fireplace:
- Living Room
- Patio:
- Front Porch, Patio, Covered, Rear Porch, Terrace, Side Porch, Screened
- Parking:
- Driveway, Attached Carport, Circular Driveway
- Carport Spaces:
- 3
- Flooring:
- Wood, Carpet, Stone
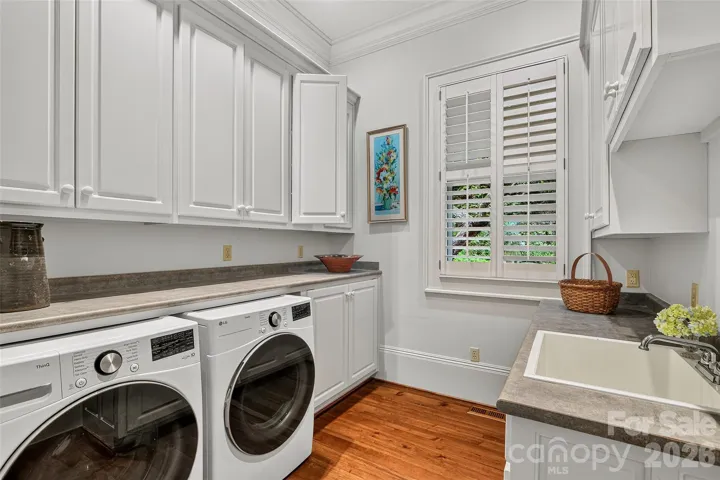
- Laundry Features:
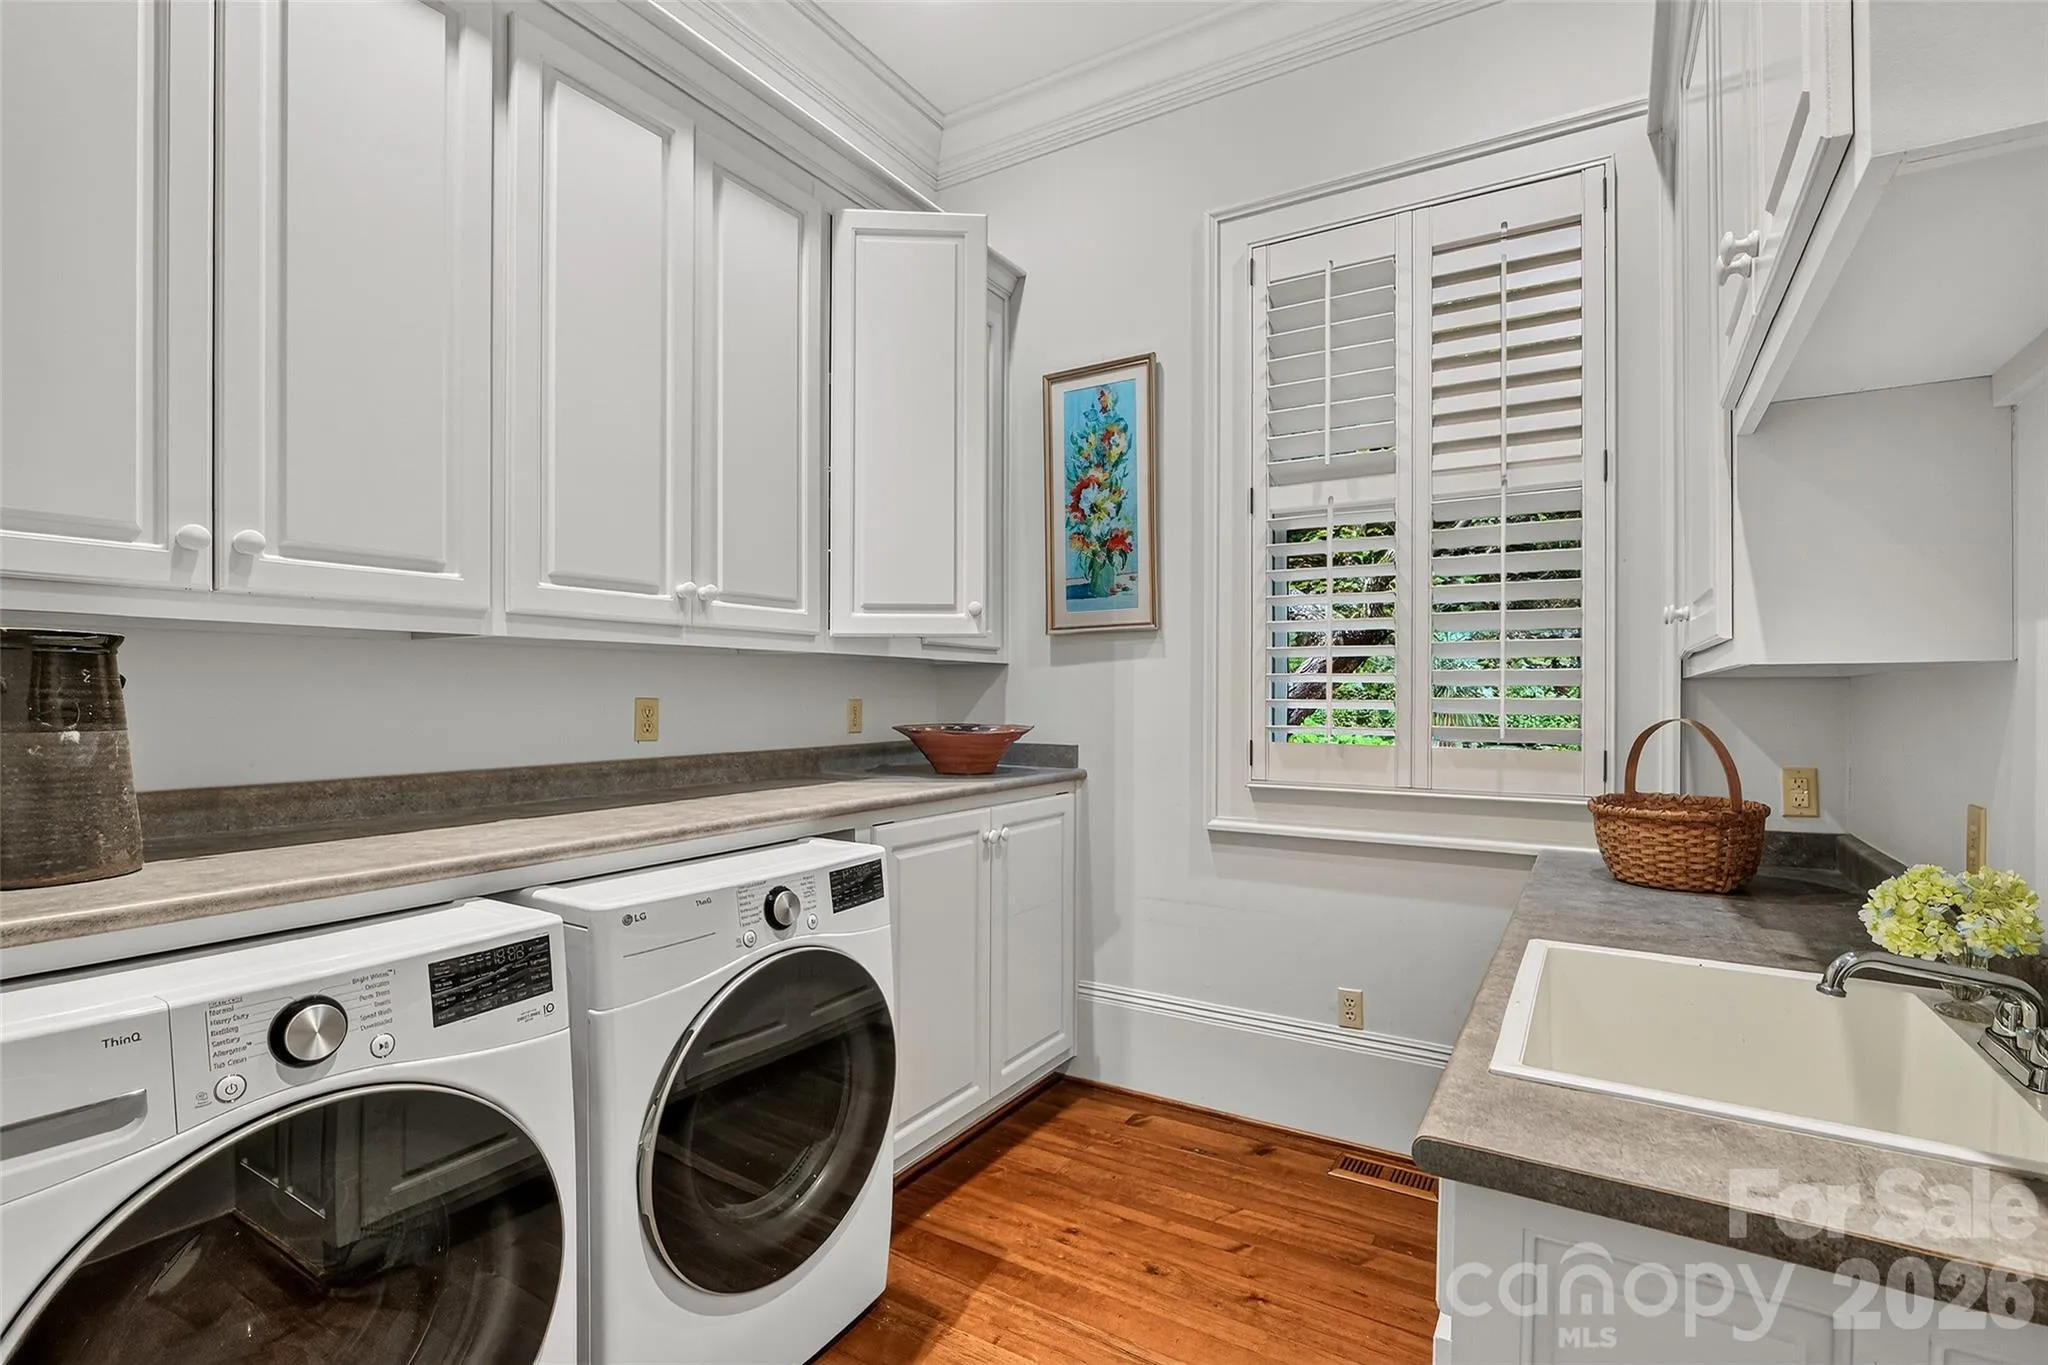
- Laundry Room, Main Level, Inside
- Sewer:
- Septic Installed
- Waterfront Features:
- Paddlesport Launch Site - Community, Boat Slip – Community
- Appliances:
- Refrigerator, Dishwasher, Microwave, Gas Range, Double Oven, Washer/Dryer
- Country:
- US
- State:
- SC
- County:
- Greenville
- City:
- Cleveland
- Street:
- Cliff Ridge Colony
- Zipcode:
- 29635
- Street:
- Birchbend
- Street Number:
- 113
- Street Suffix:
- None
- Longitude:
- W83° 23' 40.8''
- Latitude:
- N35° 6' 29.5''
- Directions:
- From downtown Brevard, take US-276 S toward Cedar Mountain/Caesars Head. Continue into SC, turn right into Cliff Ridge at Caesars Head, follow Cliff Ridge Dr to Birchbend, then turn onto Birchbend. Home is at 113 Birchbend.
- Elementary School:
- Unspecified
- High School:
- Unspecified
- Middle School:
- Unspecified
- Office Name:
- Witherspoon Platt Associates
- Agent Name:
- John Witherspoon
- TaxAnnualAmount:
- $0
- TaxAssessedValue:
- $0
- AssociationFee:
- $0
- Community Features:
- Gated, Clubhouse, Lake Access, Tennis Court(s), Outdoor Pool, Playground, Hot Tub, Picnic Area
- Construction Materials:
- Stone, Cedar Shake
- Foundation Details:
- Basement
- Levels:
- Three
- Lot Features:
- Wooded, Private
- Video Url:
- https://youtu.be/zDD56kokA4Y
- Virtual Tour:
- https://youtu.be/zDD56kokA4Y
- Water Source:
- Community Well
- Association Fee:
- 1563
- Association Fee Frequency:
- Annually
- Association Yn:
- 1
- List Agent Mls Id:
- joh1859
- List Office Mls Id:
- NCM8590
- Listing Term:
- Cash,Conventional
- Mls Status:
- Active
- Modification Timestamp:
- 2026-07-29T09:03:17Z
- Originating System Name:
- Canopy
- Special Listing Conditions:
- None
- Status Change Timestamp:
- 2026-07-28T22:51:12Z
Residential For Sale
113 Birchbend None, Cleveland, South Carolina 29635
- Property Type :
- Residential
- Listing Type :
- For Sale
- Listing ID :
- 4408345
- Price :
- $3,300,000
- Bedrooms :
- 3
- Bathrooms :
- 4
- Half Bathrooms :
- 1
- Square Footage :
- 6,047 Sqft
- Year Built :
- 2002
- Status :
- Active
- Full Bathrooms :
- 3
- Property Sub Type :
- Single Family Residence
- Roof:
- Architectural Shingle

