
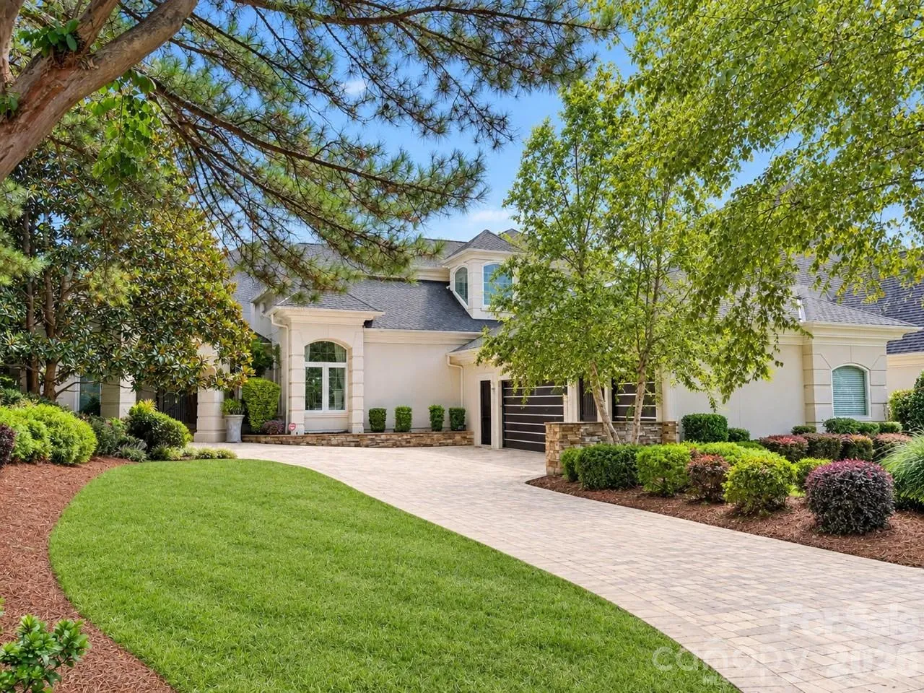
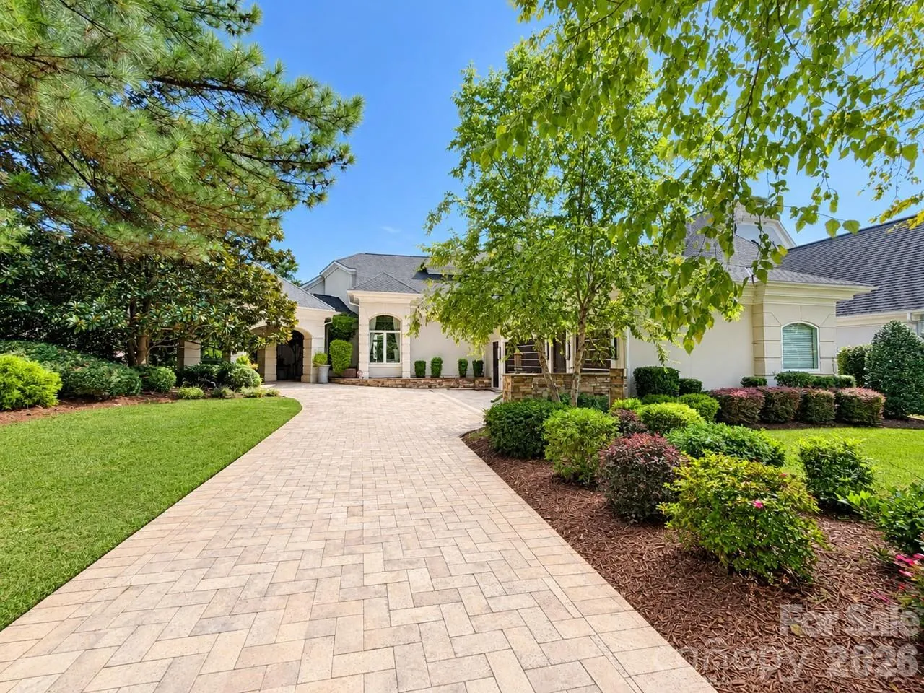


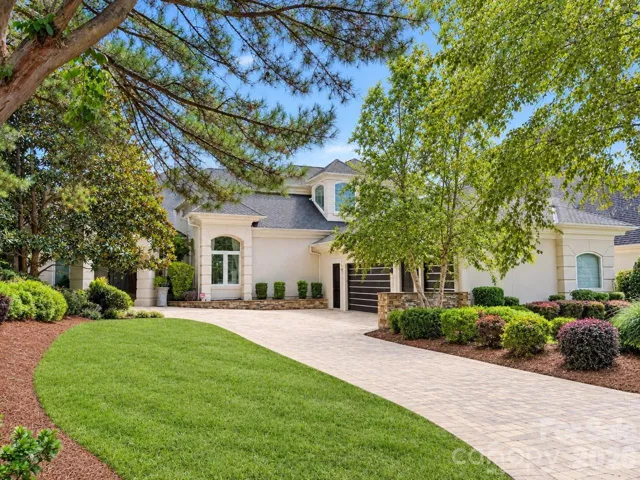
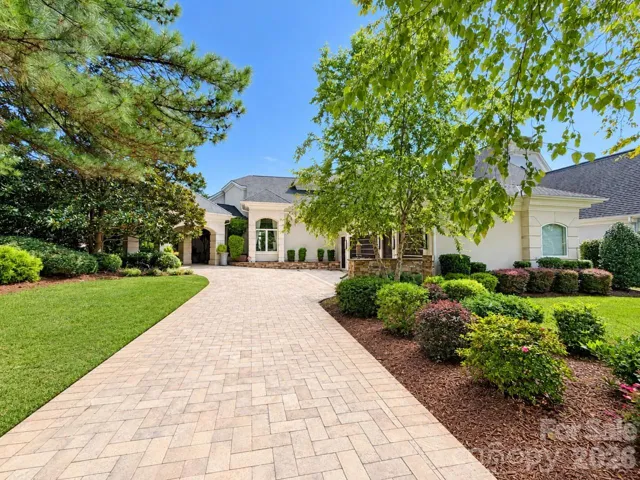
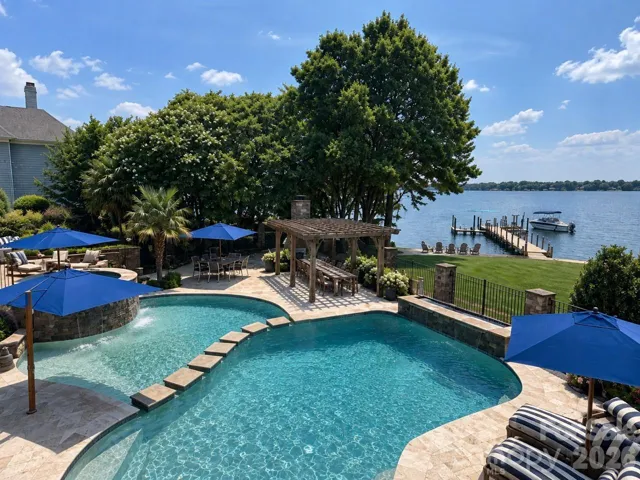
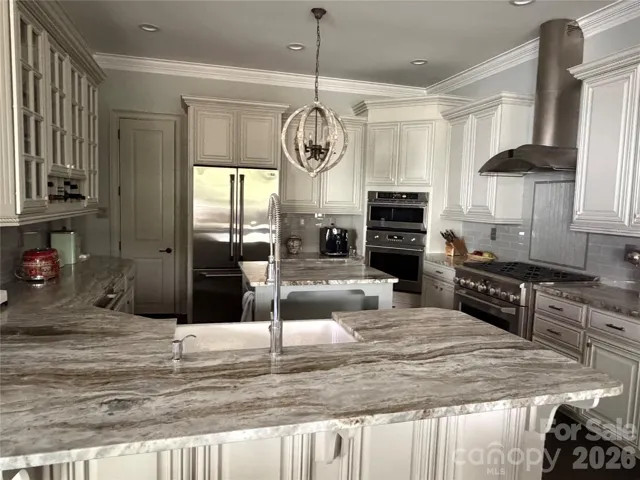
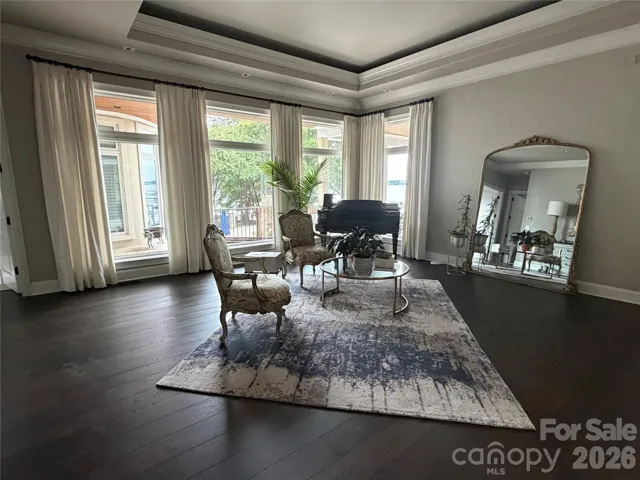
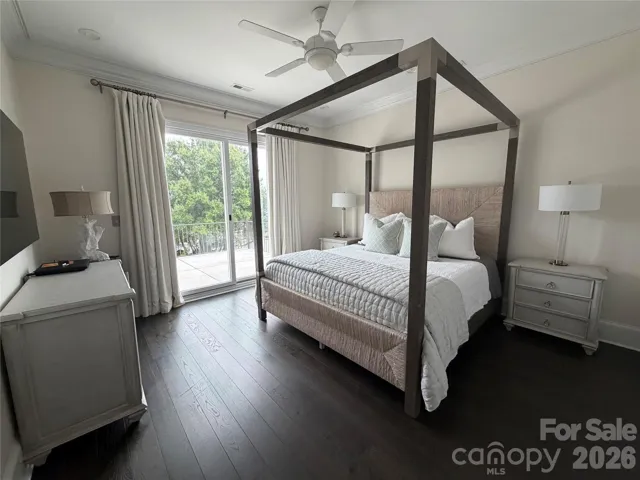
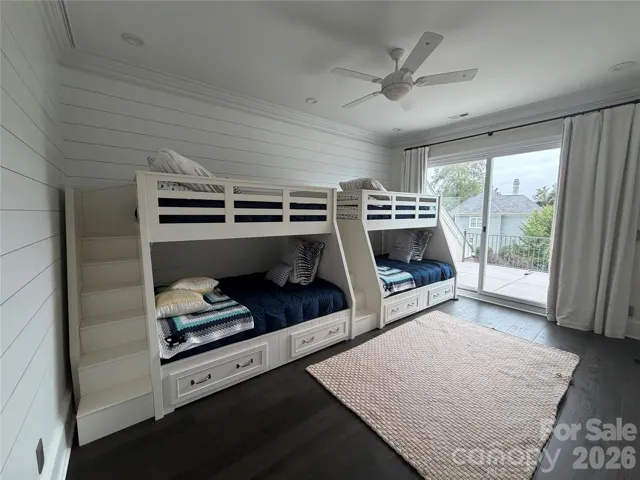
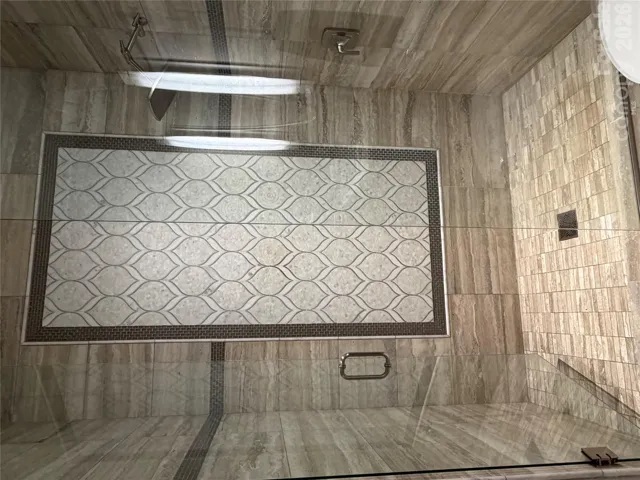
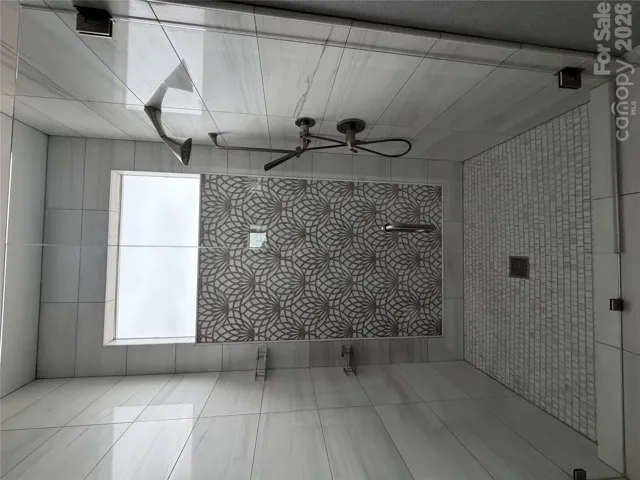
Stunning Lake-View Home with Resort-Style Outdoor Living. Experience Lake Norman living at its finest in this impressive 5,718-square-foot, 5-bedroom home, where generous living spaces meet an incredible outdoor setting. Beautifully positioned to capture picturesque lake views, this home offers the perfect combination of luxury, comfort, and relaxed waterfront living. The showstopping backyard feels like your own private resort, featuring a spectacular custom pool, expansive stone patio, multiple areas for lounging and entertaining, lush landscaping, and a pergola-covered dining area. Beyond the pool, the lawn opens toward the lake, creating a gorgeous backdrop for everything from quiet mornings to summer gatherings. Inside, more than 5,700 square feet provides plenty of room to spread out, entertain, and host overnight guests, with five spacious bedrooms and an exceptional layout. The home’s elegant architecture, mature landscaping, circular-style paver drive, and beautifully maintained exterior create impressive curb appeal from the moment you arrive. This is more than a home—it’s the Lake Norman lifestyle, with resort-worthy outdoor living and water views right in your own backyard. Showings to begin 10/14. Professional pictures being taken 10/14.
- Swimming Pool:
- In Ground, Outdoor Pool, Heated, Fenced, Pool/Spa Combo
- Heating System:
- Forced Air, Natural Gas
- Cooling System:
- Central Air, Electric
- Basement:
- Exterior Entry, Finished, Daylight, Sump Pump, Walk-Out Access
- Fence:
- Back Yard
- Fireplace:
- Family Room, Gas, Outside, Recreation Room
- Patio:
- Front Porch, Balcony, Covered, Rear Porch
- Parking:
- Driveway, Attached Garage, Attached Carport, Detached Garage
- Carport Spaces:
- 1
- Exterior Features:
- Fire Pit, In-Ground Irrigation, Outdoor Kitchen, Porte-cochere, Hot Tub, Gas Grill, Rooftop Terrace
- Flooring:
- Wood, Tile
- Interior Features:
- Breakfast Bar, Entrance Foyer, Kitchen Island, Open Floorplan, Pantry, Walk-In Closet(s), Walk-In Pantry, Drop Zone, Garden Tub, Attic Walk In, Hot Tub
- Laundry Features:
- Laundry Room, Electric Dryer Hookup, Washer Hookup, Main Level, Sink
- Pool Private Yn:
- 1
- Sewer:
- Public Sewer
- Utilities:
- Electricity Connected, Cable Connected, Underground Power Lines, Fiber Optics, Natural Gas
- Waterfront Features:
- Boat Slip (Deed) (Off Site)
- Window Features:
- Insulated Window(s)
- Appliances:
- Dishwasher, Microwave, Gas Range, Disposal, Exhaust Hood, Gas Water Heater, Wall Oven, Ice Maker, Refrigerator with Ice Maker
- Country:
- US
- State:
- NC
- County:
- Mecklenburg
- City:
- Cornelius
- Street:
- The Peninsula
- Zipcode:
- 28031
- Street:
- Sail View
- Street Number:
- 17532
- Street Suffix:
- Drive
- Longitude:
- W81° 4' 41.9''
- Latitude:
- N35° 27' 45.9''
- Zoning:
- GR
- Elementary School:
- Cornelius
- High School:
- William Amos Hough
- Middle School:
- Bailey
- Office Name:
- Ayla Blakely Realty LLC
- Agent Name:
- Brandi Hullinger
- TaxAnnualAmount:
- $0
- TaxAssessedValue:
- $0
- AssociationFee:
- $0
- Community Features:
- Golf, Lake Access, Playground, Sidewalks, Street Lights, Picnic Area
- Construction Materials:
- Hard Stucco
- Foundation Details:
- Basement
- Garage:
- 3
- Levels:
- Two
- Lot Features:
- Private, Views
- Water Body Name:
- Lake Norman
- Water Source:
- City
- Association Fee:
- 715.5
- Association Fee Frequency:
- Semi-Annually
- Association Yn:
- 1
- Co List Agent Full Name:
- Lori Lee
- Co List Agent Mls Id:
- 26737
- Co List Office Mls Id:
- R12500
- Co List Office Name:
- Ayla Blakely Realty LLC
- List Agent Mls Id:
- R67635
- List Office Mls Id:
- R12500
- Listing Term:
- Cash,Conventional,VA Loan
- Mls Status:
- Active
- Modification Timestamp:
- 2026-10-21T14:57:06Z
- Originating System Name:
- Canopy
- Special Listing Conditions:
- None
- Status Change Timestamp:
- 2026-10-07T16:09:31Z
Residential For Sale
17532 Sail View Drive, Cornelius, North Carolina 28031
- Property Type :
- Residential
- Listing Type :
- For Sale
- Listing ID :
- 4425901
- Price :
- $3,295,000
- View :
- Water
- Bedrooms :
- 5
- Bathrooms :
- 4
- Square Footage :
- 5,718 Sqft
- Year Built :
- 1998
- Status :
- Active
- Full Bathrooms :
- 4
- Property Sub Type :
- Single Family Residence
- Roof:
- Architectural Shingle

