
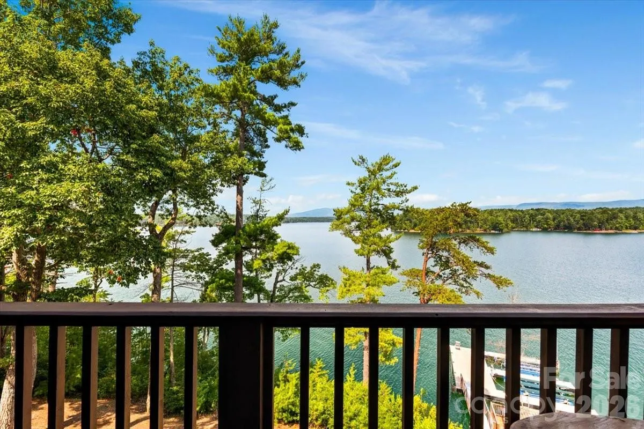
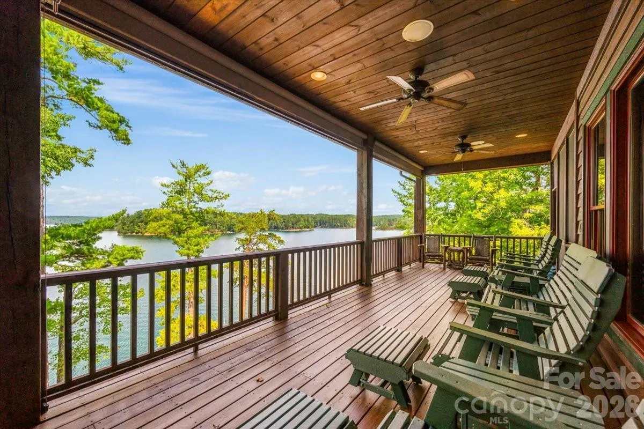
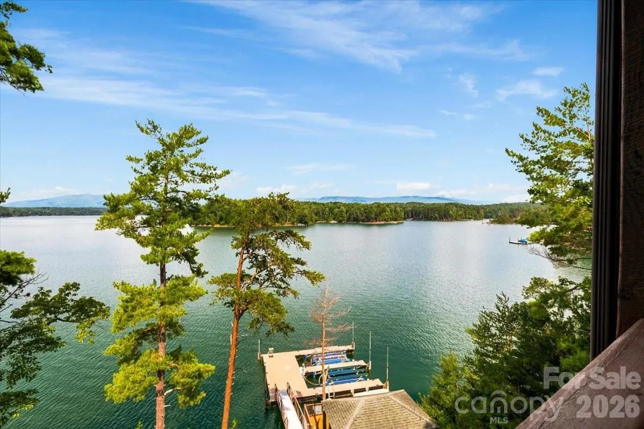
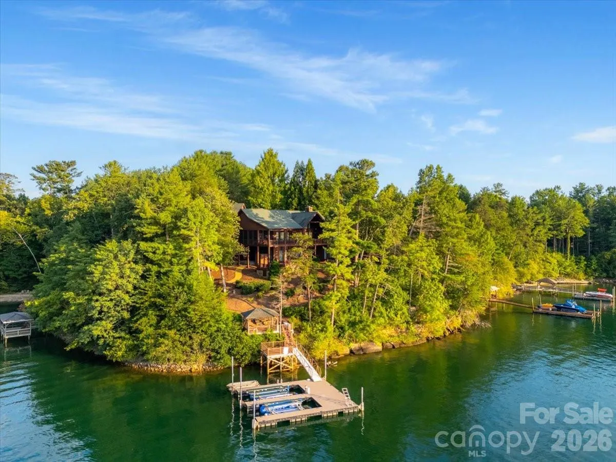
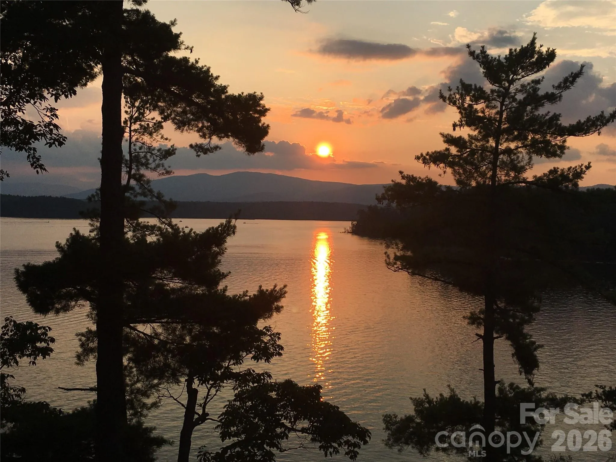

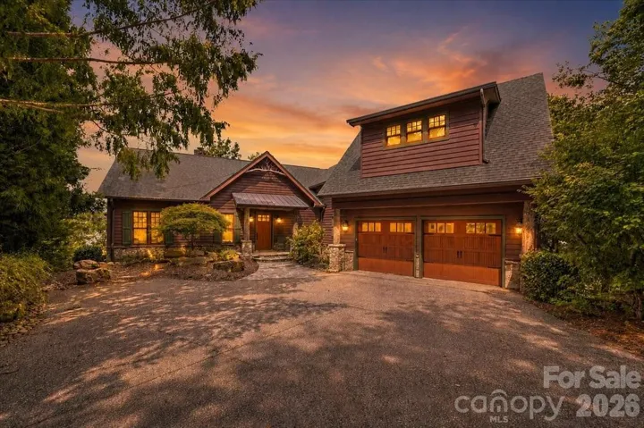
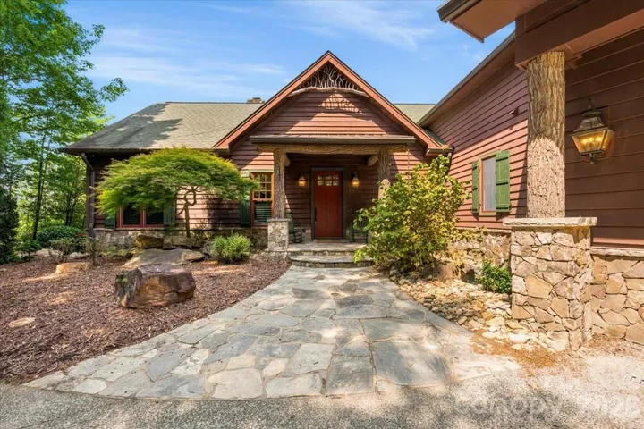
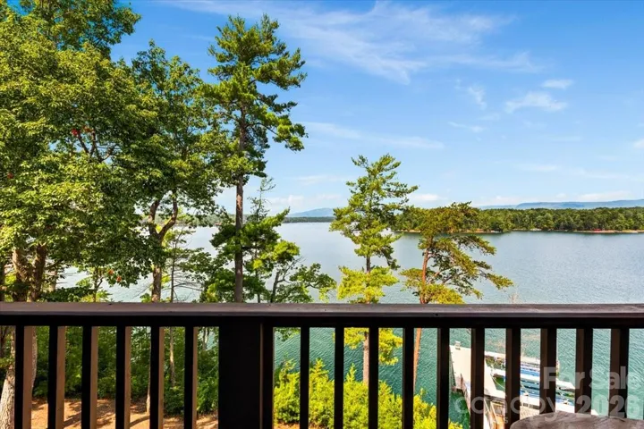
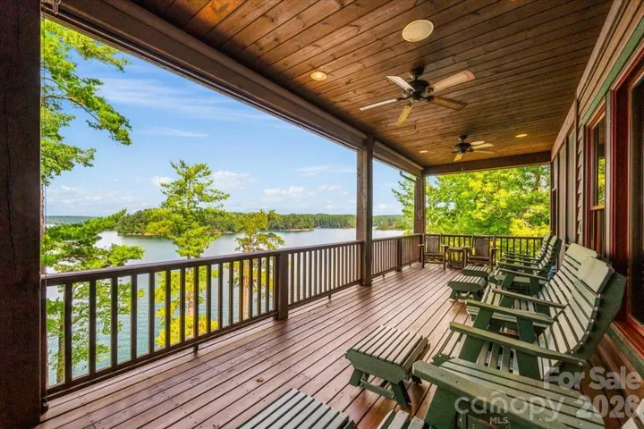
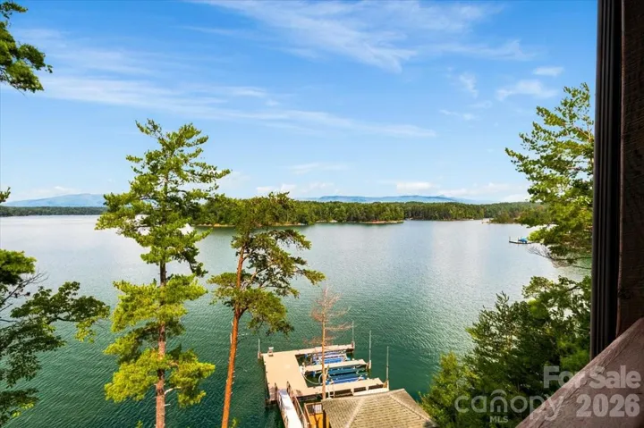
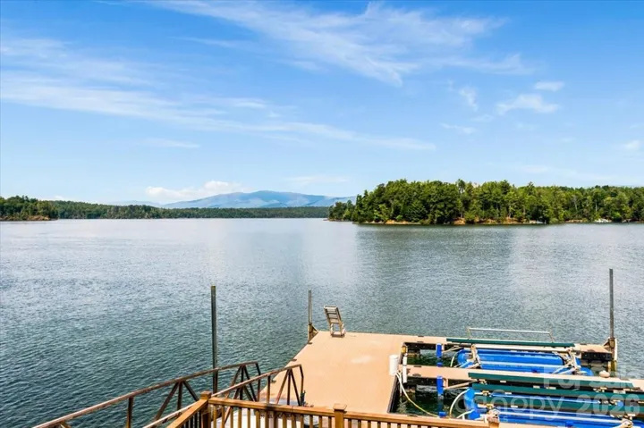
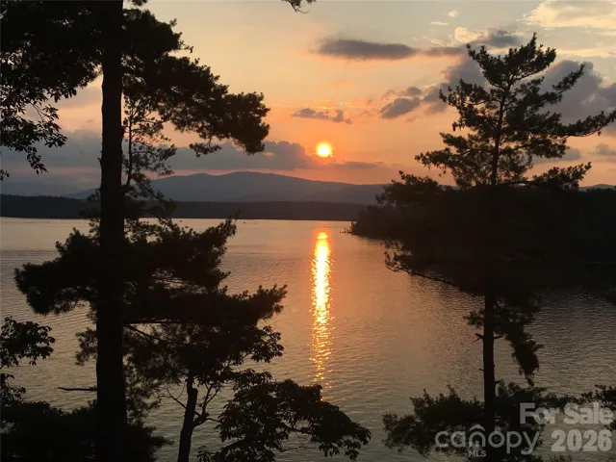
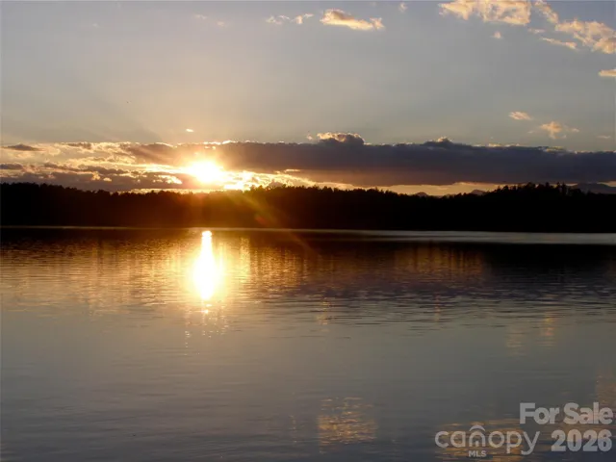
Some homes offer a view. This Southpointe waterfront retreat offers a panorama so broad, natural, and uninterrupted that it becomes the defining experience of the property. From the moment you enter, Lake James fills the windows and the mountain horizon stretches far beyond the water. Instead of looking across at neighboring homes, the eye travels over open lake, the forested shoreline of Lake James State Park, and layer after layer of Blue Ridge peaks. Only the slightest glimpse of another house may be visible, allowing the setting to feel private and almost untouched. The panorama encompasses many of Western North Carolina’s most recognizable landmarks, including Mt. Mitchell and the Seven Sisters, Dobson’s Knob, Wiseman’s View, Shortoff Mountain, and, in the far distance, Grandfather Mountain.
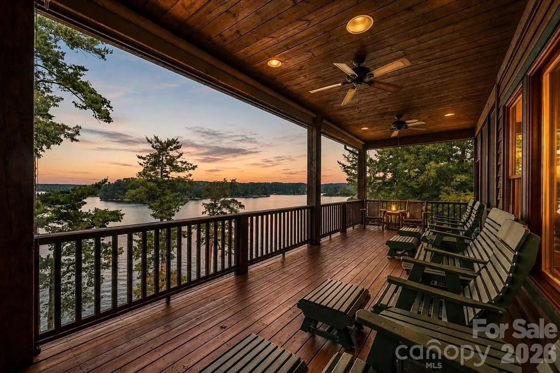
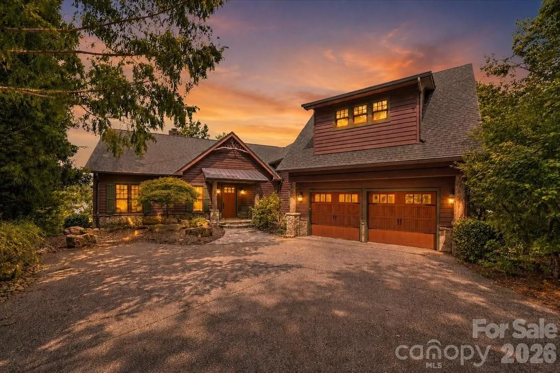
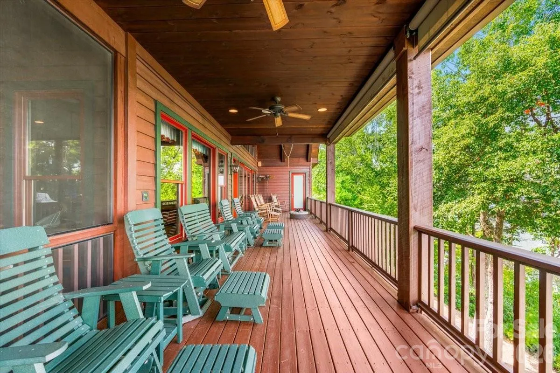
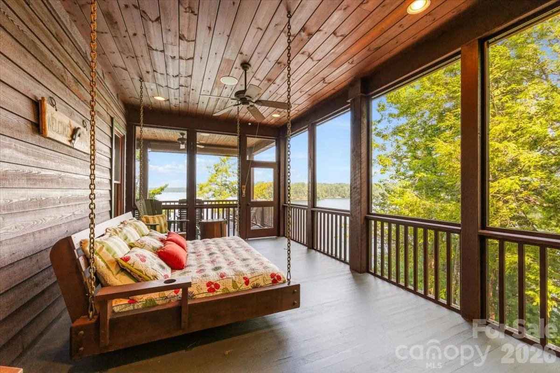
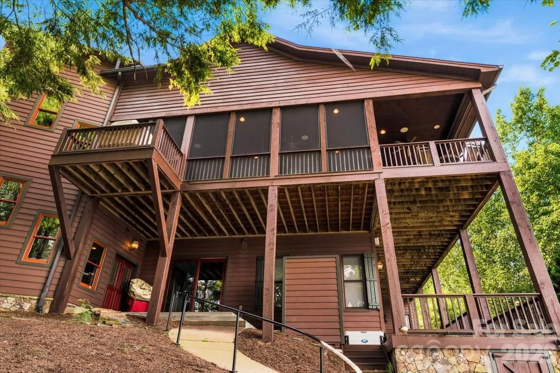
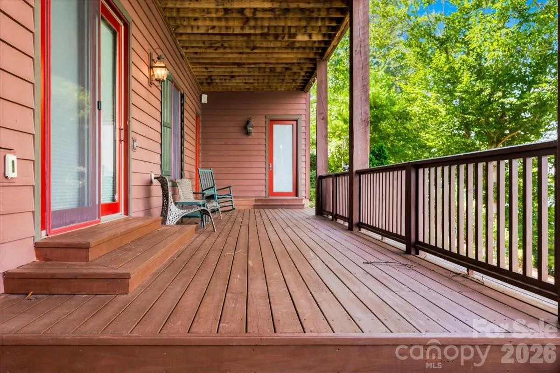
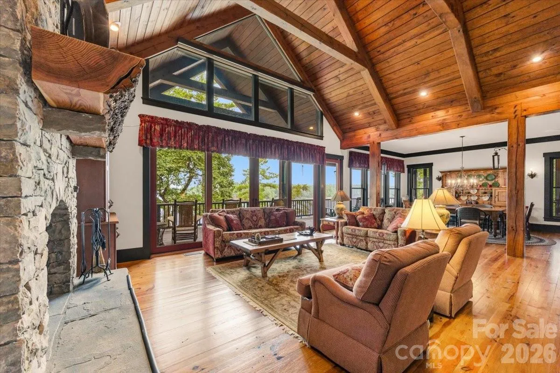
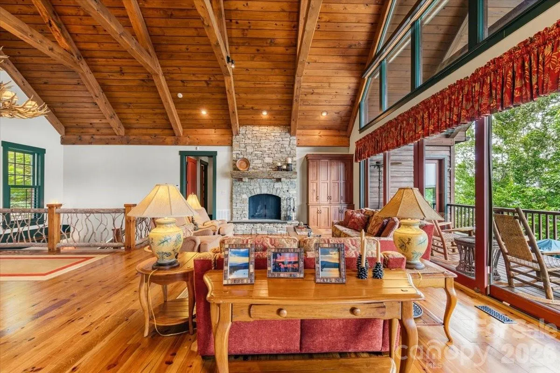
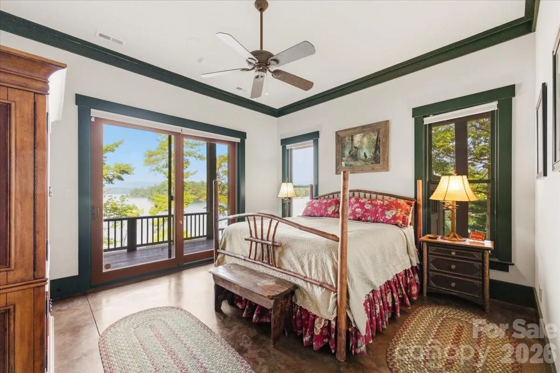
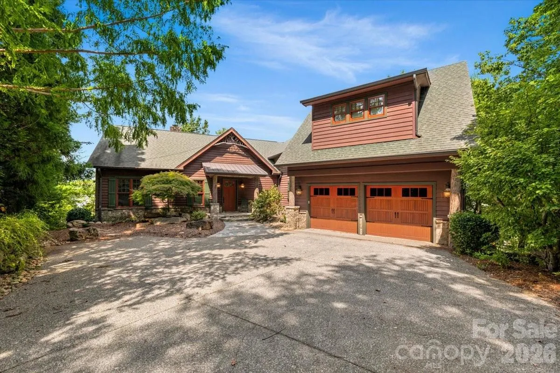
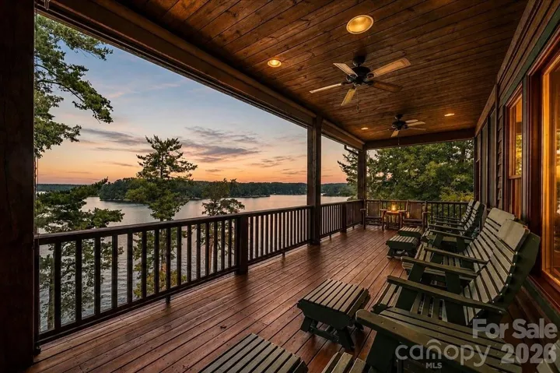
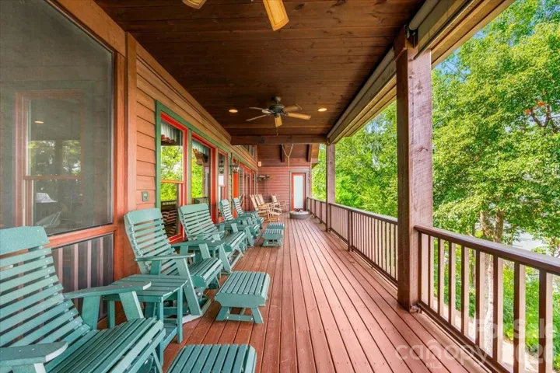
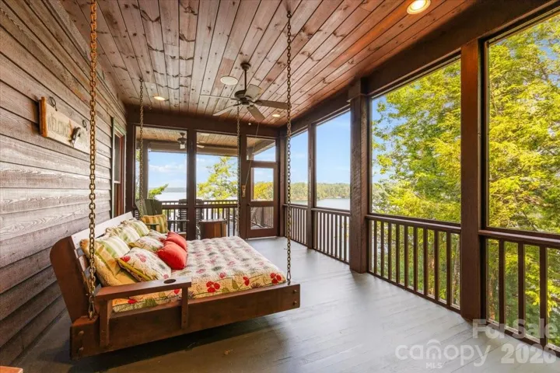
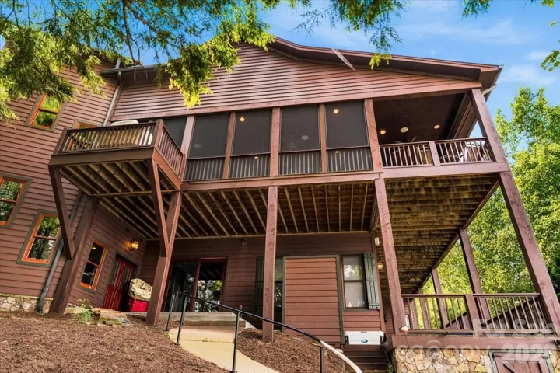
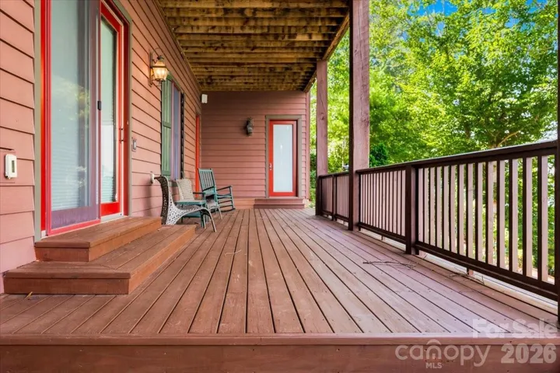
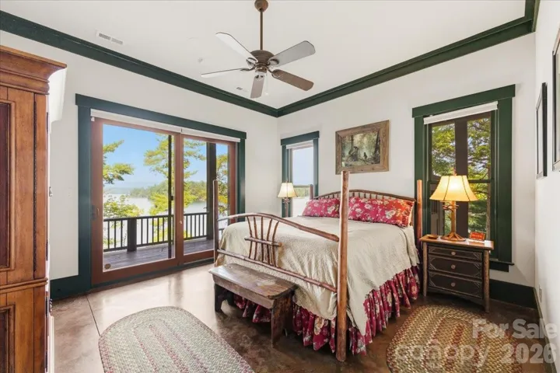
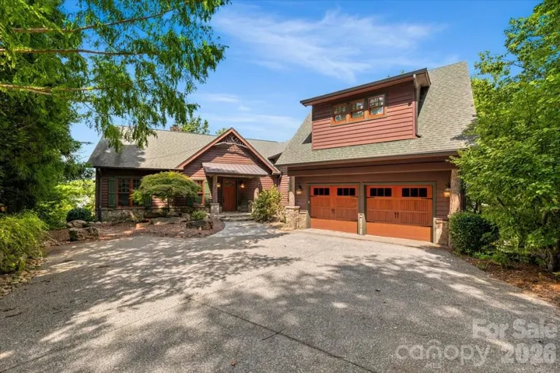
Set on a hidden drive at the end of a quiet cul de sac, the home was designed to keep this landscape in constant view. Expansive windows and glass doors frame the water from the great room, dining area, kitchen, primary suite, and outdoor living spaces. Step onto the covered porch, screened porch, wraparound deck, or open deck and the panorama widens further. These spaces offer front row seating for mist rising from the lake, clouds gathering around Mt. Mitchell, and distant mountains fading from deep green to blue. Whether enjoying coffee at sunrise, dinner outdoors, or a quiet evening, the setting feels more like a private overlook than a neighborhood home.
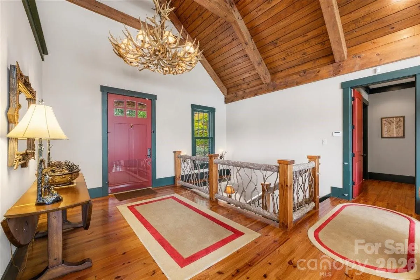
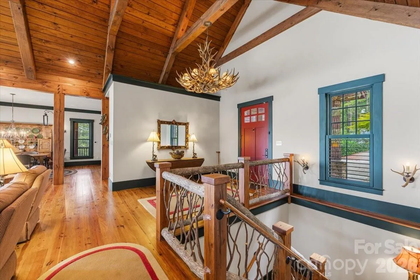
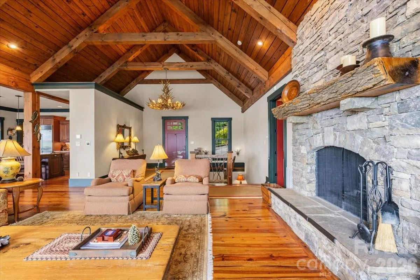
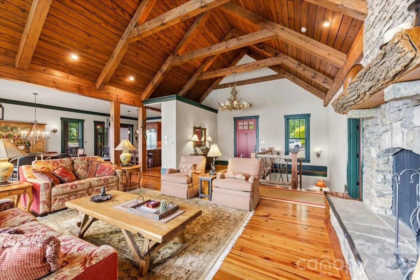
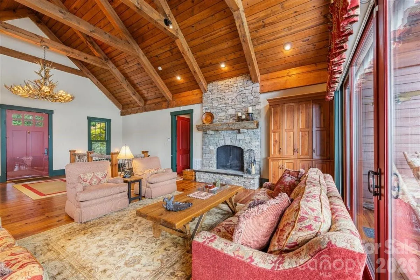
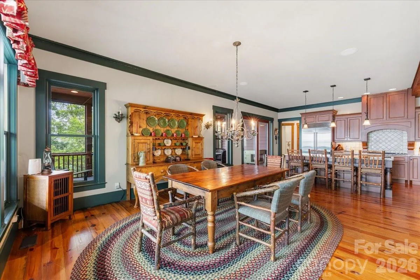
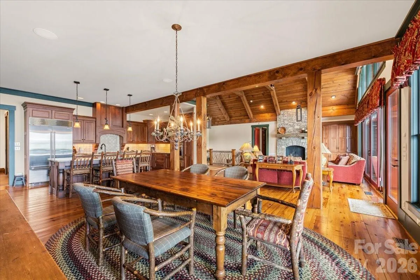
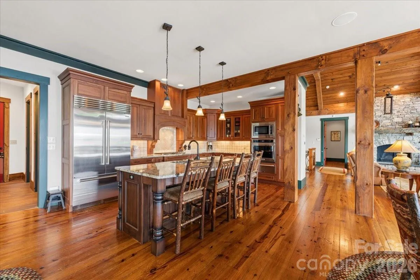
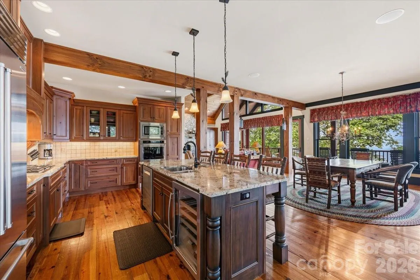
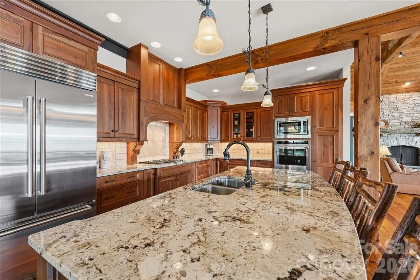
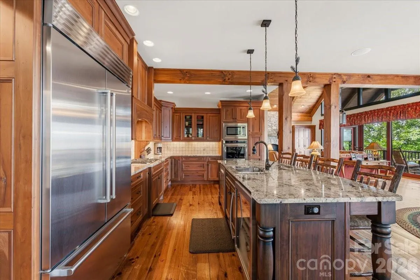
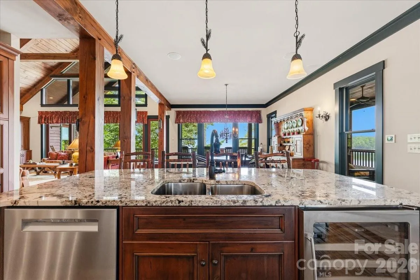
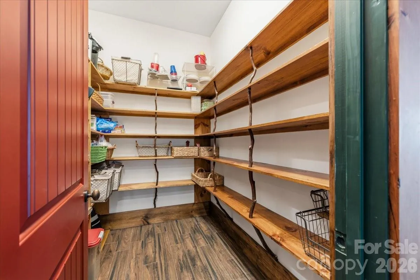
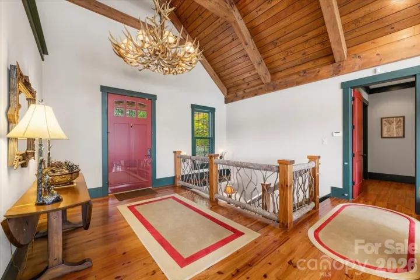
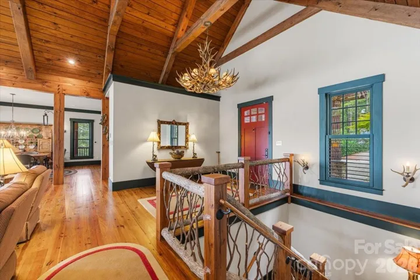
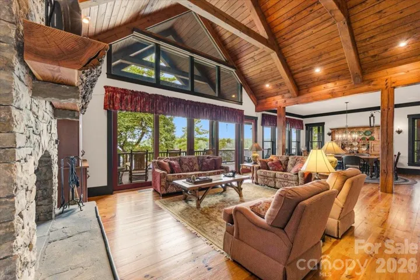
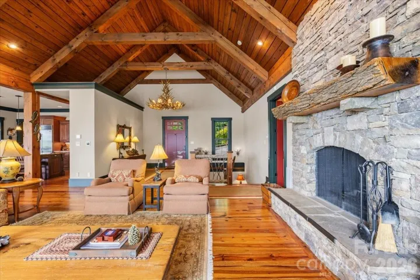
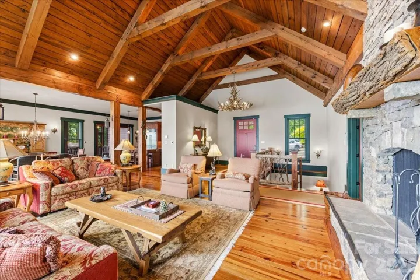
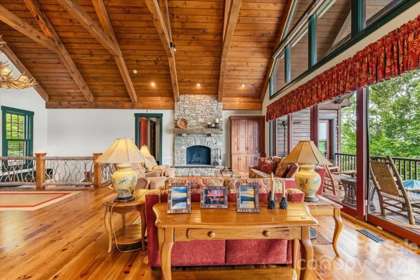
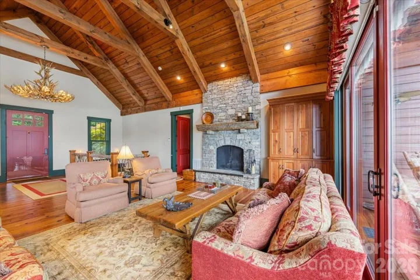
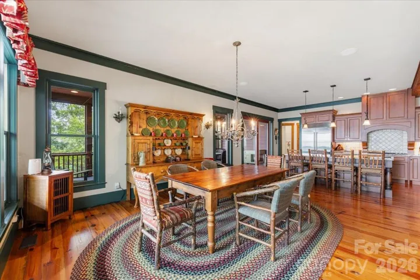
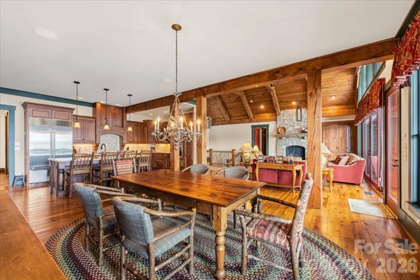
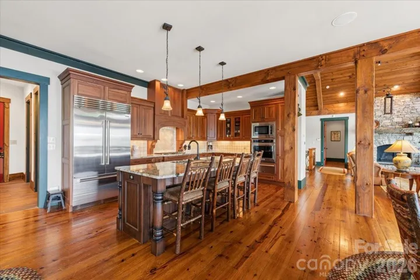
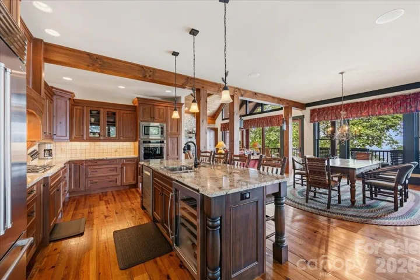
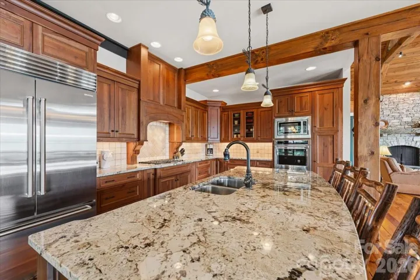
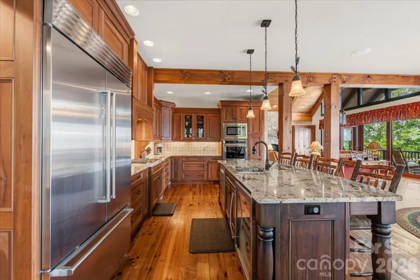
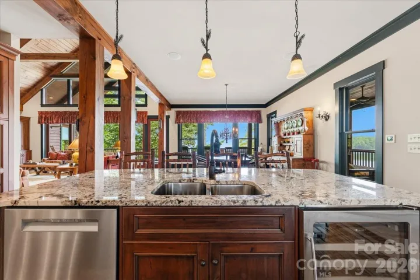
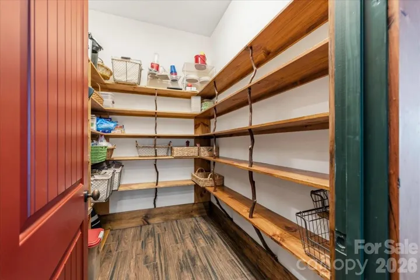
Inside, approximately 6,085 square feet provides the scale to host family and friends while preserving the warmth of a mountain lake retreat. The great room features soaring wood ceilings, exposed beams, rich wood floors, and a dramatic stone fireplace, all positioned to complement rather than compete with the view. The open kitchen offers a large island, generous cabinetry, gas cooking, wall oven, warming drawer, beverage and wine refrigerators, and a walk in pantry. The adjoining dining area makes the lake and mountains the backdrop for every gathering.
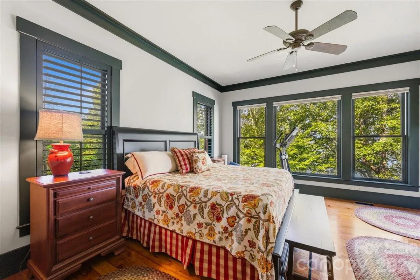
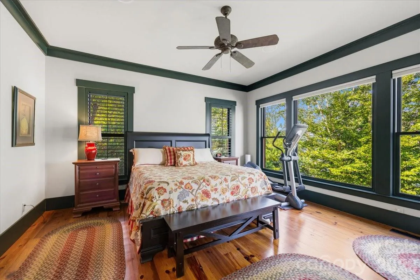
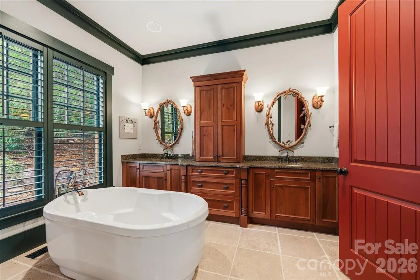
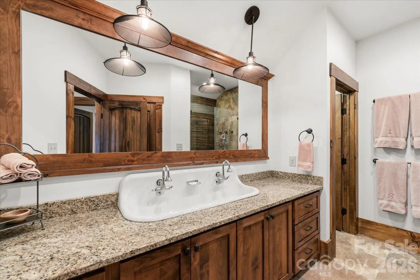
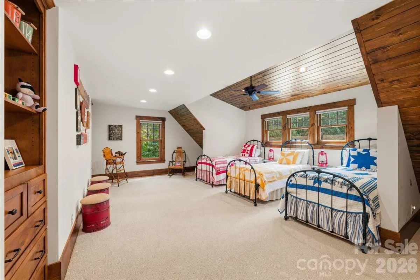
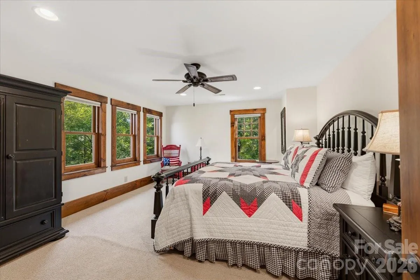
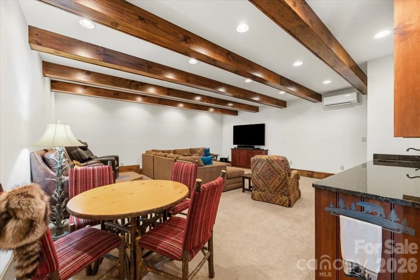
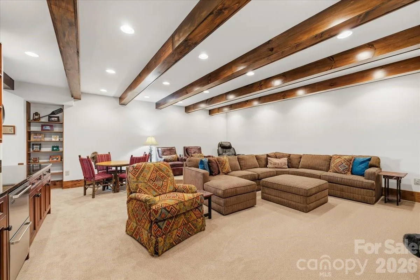
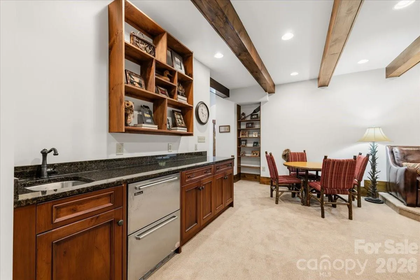
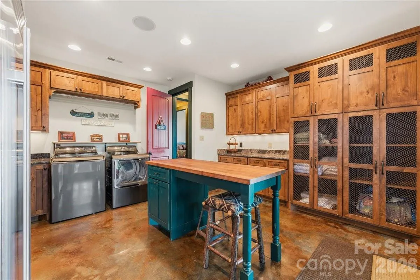
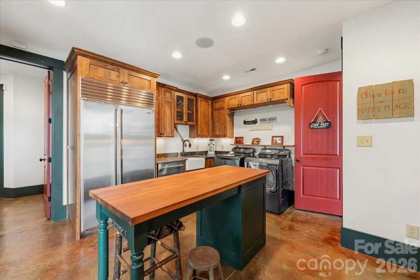
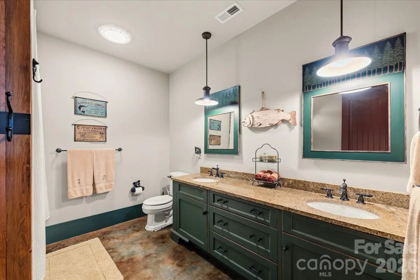
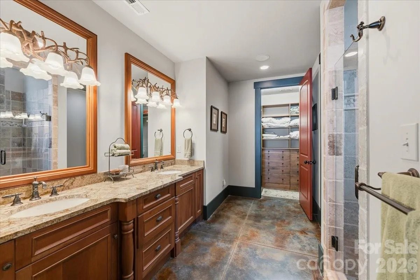
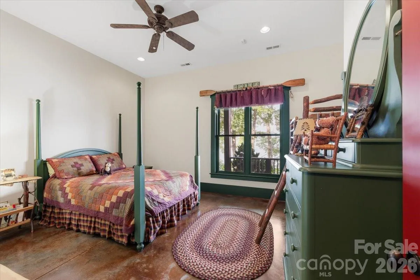
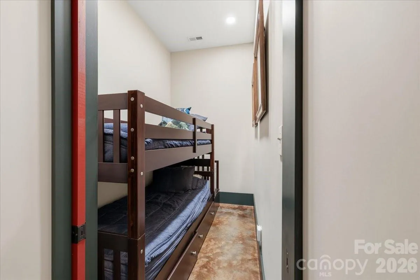
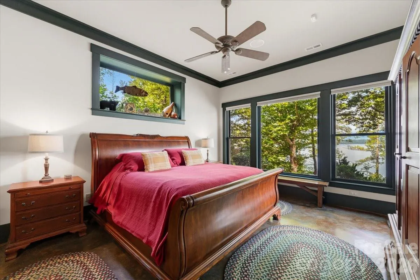
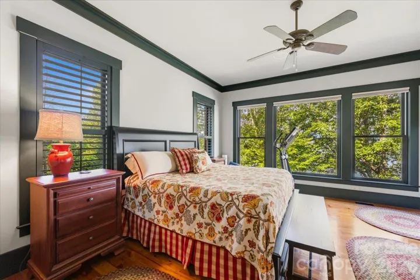
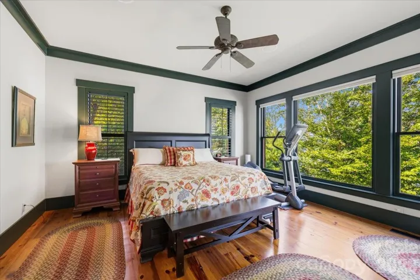
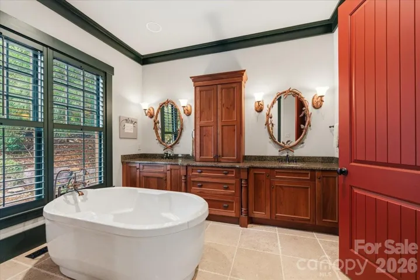
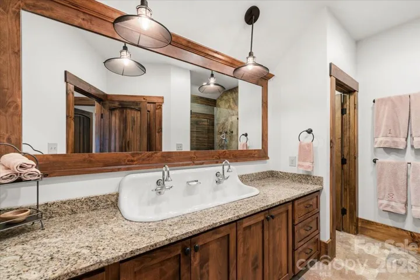
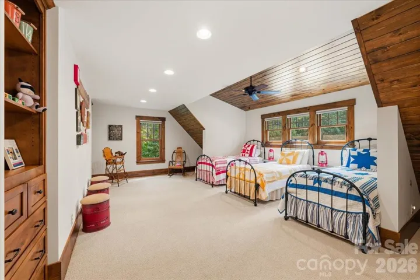
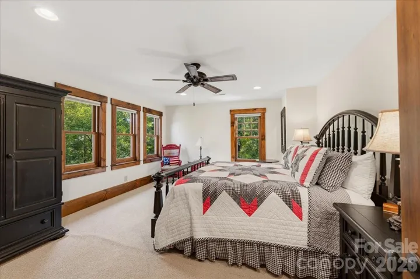
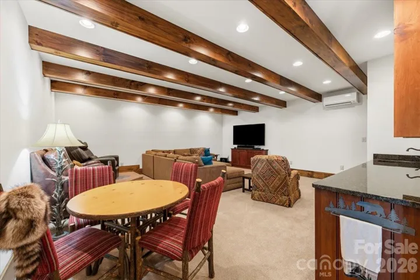
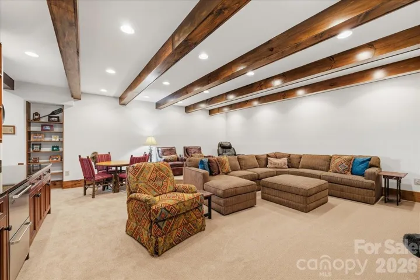
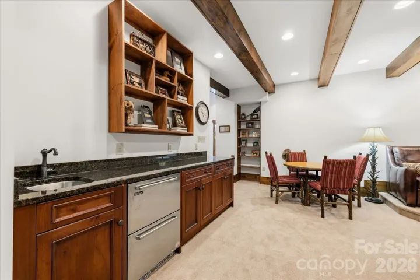
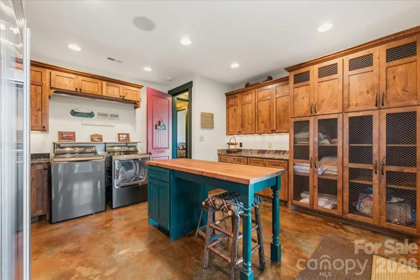
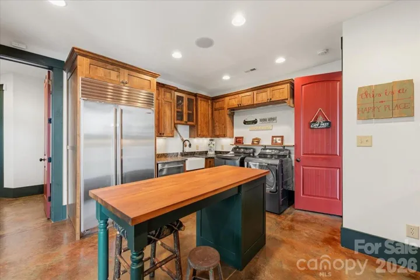
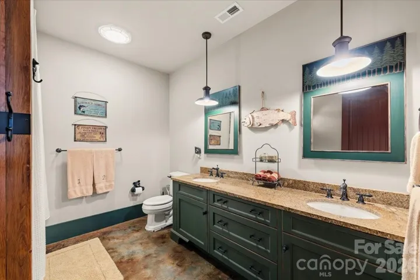
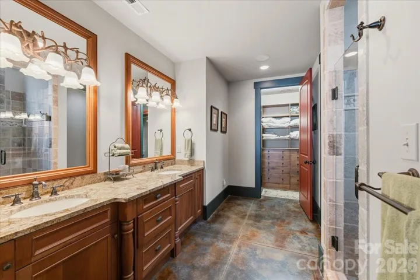
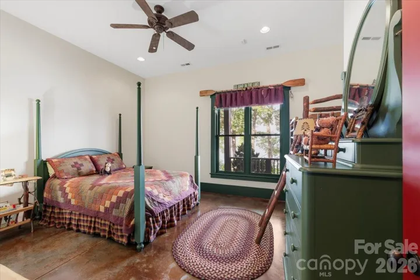
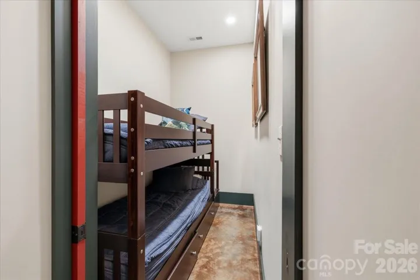
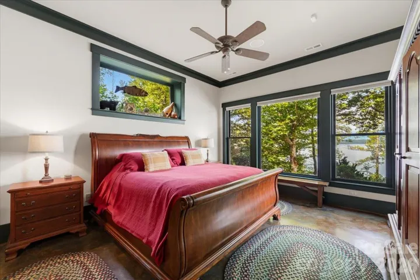
The main level primary suite offers privacy, convenience, and a peaceful place to wake to water and mountain scenery. Two upper level bedrooms and a full bath provide comfortable guest accommodations. The daylight walkout lower level includes three additional bedrooms, two full baths, one half bath, a den, second kitchen, wet bar, play room, laundry, and storage. With six bedrooms, four full baths, and two half baths, everyone can gather comfortably while still finding a quiet place of their own.
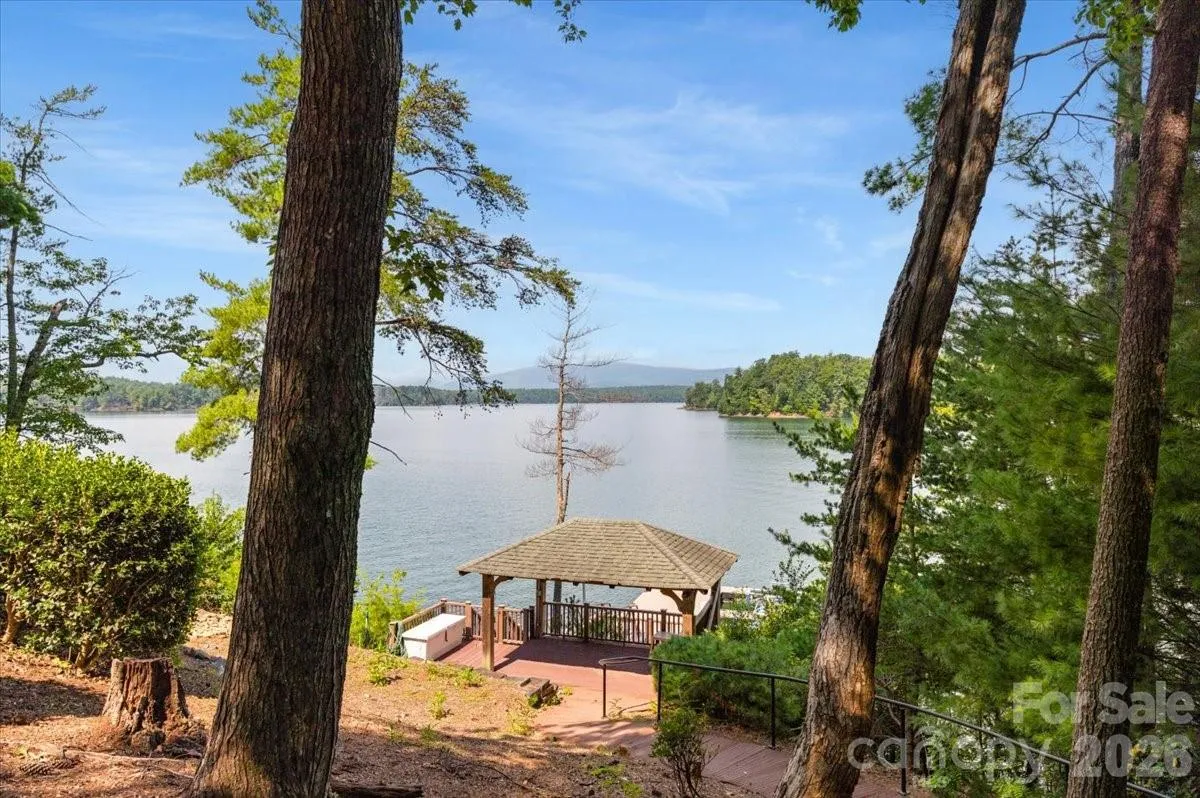
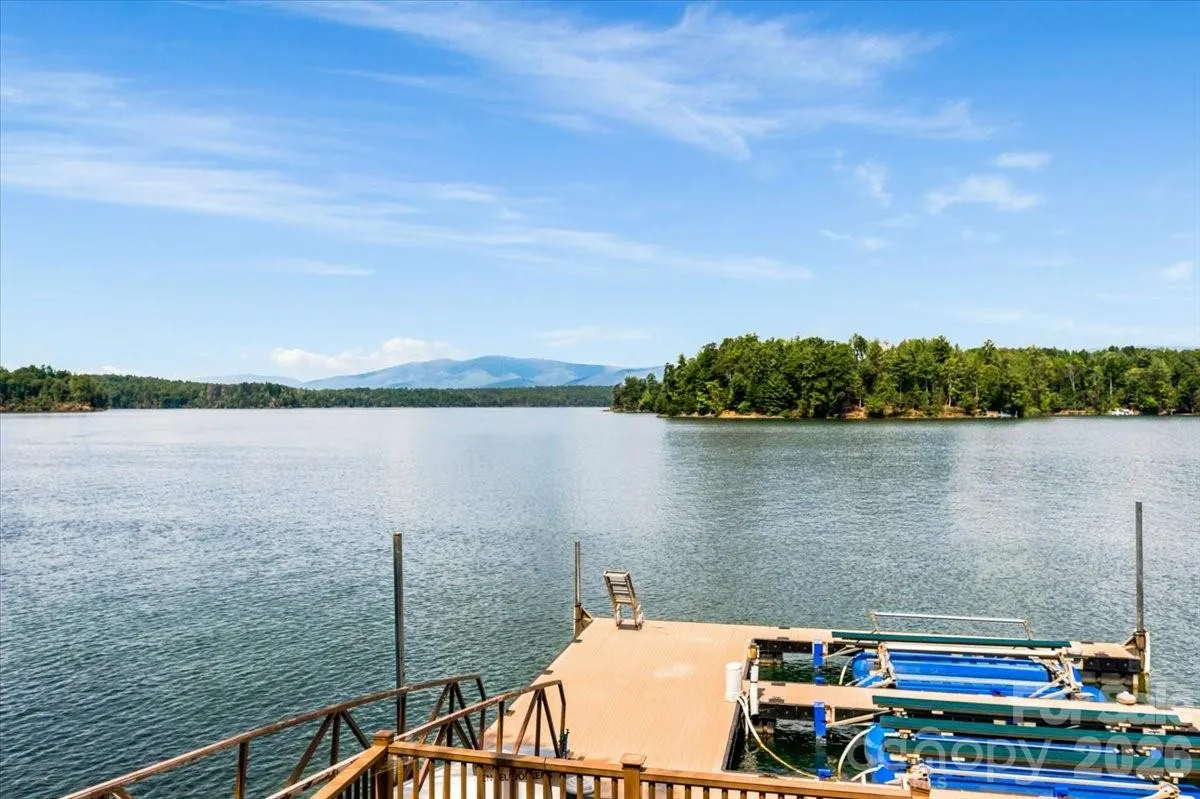
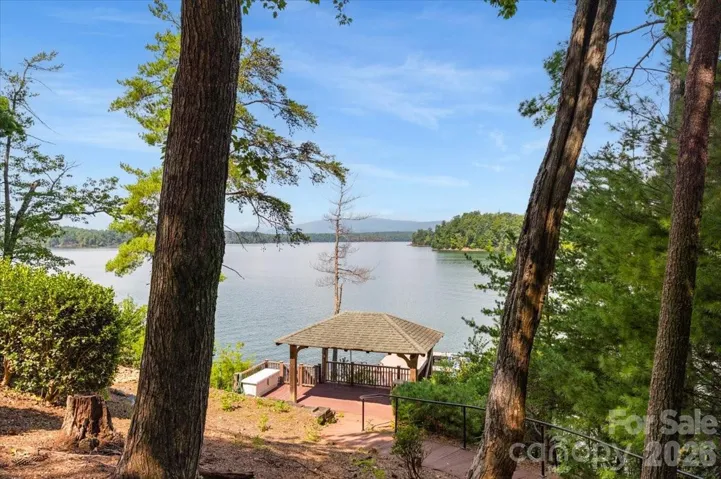
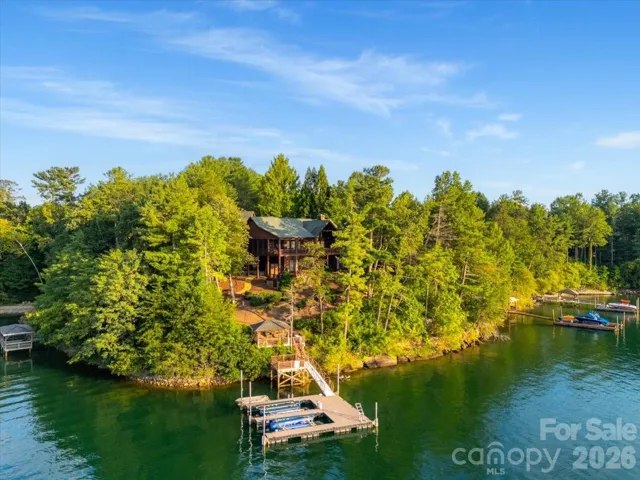
The journey to the waterfront is part of the experience. Leaving the house, you pass an outdoor shower before following a smooth, gentle path with a hand railing toward the lake. Along the way, a covered gazebo offers a wonderful place to pause, sit, and take in the remarkable view across the water, state park, and mountains. Continue to the shoreline, where a floating dock, covered structure, and boat lift make it easy to enjoy boating, swimming, paddling, and exploring Lake James. At the end of the day, return to the gazebo or porch and watch the mountains transform as the light moves across the protected shoreline and distant ridgelines.
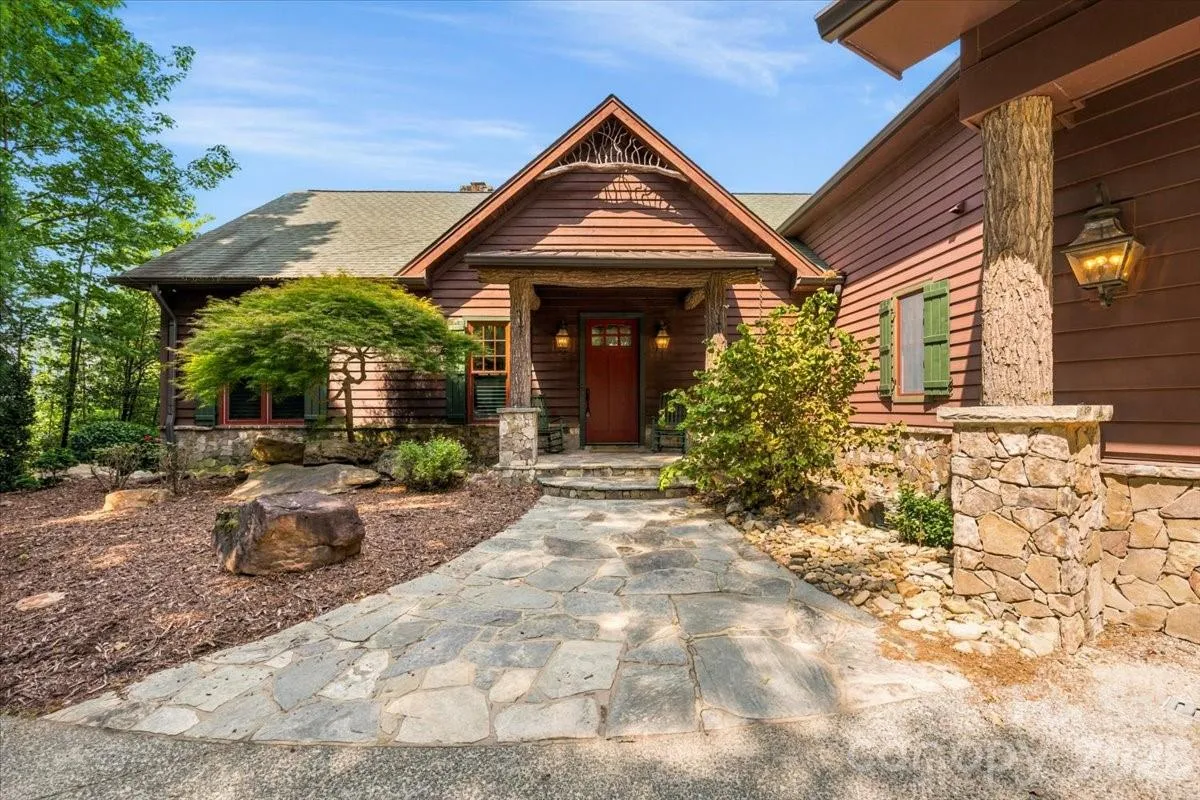
This is more than a spacious Lake James waterfront home. It is a rare vantage point where the lake, state park, and an extraordinary collection of mountain landmarks come together in one sweeping view. For buyers seeking privacy, natural beauty, and a landscape that feels almost entirely free of development, 5140 Beech Bluff Drive offers a perspective that must be experienced in person. Home is being sold fully furnished.
- Heating System:
- Heat Pump, Central, Forced Air
- Cooling System:
- Central Air, Zoned, Ceiling Fan(s), Heat Pump
- Basement:
- Full, Exterior Entry, Interior Entry, Storage Space, Partially Finished, Daylight, Walk-Out Access
- Fireplace:
- Great Room, Fire Pit, Propane, Wood Burning
- Patio:
- Front Porch, Covered, Porch, Rear Porch, Deck, Side Porch, Screened, Wrap Around
- Parking:
- Driveway, Attached Garage, Garage Door Opener
- Exterior Features:
- Porte-cochere, Dock - Floating
- Flooring:
- Wood, Carpet, Tile, Concrete
- Interior Features:
- Attic Stairs Pulldown, Breakfast Bar, Entrance Foyer, Kitchen Island, Open Floorplan, Pantry, Walk-In Closet(s), Walk-In Pantry, Wet Bar, Built-in Features, Central Vacuum, Storage
- Laundry Features:
- Laundry Room, Main Level, Multiple Locations, Sink, In Basement
- Sewer:
- Public Sewer, Sewage Pump
- Utilities:
- Underground Utilities, Electricity Connected, Propane, Underground Power Lines, Wired Internet Available, Satellite Internet Available, Cable Available, Fiber Optics
- Waterfront Features:
- Dock, Boat Lift, Covered structure
- Window Features:
- Window Treatments
- Appliances:
- Refrigerator, Dishwasher, Microwave, Oven, Exhaust Fan, Gas Range, Bar Fridge, Disposal, Dryer, Exhaust Hood, Wall Oven, Washer, Washer/Dryer, Wine Refrigerator, Warming Drawer, Ice Maker, Refrigerator with Ice Maker
- Country:
- US
- State:
- NC
- County:
- Burke
- City:
- Morganton
- Street:
- Southpointe
- Zipcode:
- 28655
- Street:
- Beech Bluff
- Street Number:
- 5140
- Street Suffix:
- Drive
- Longitude:
- W82° 9' 50.3''
- Latitude:
- N35° 45' 29''
- Directions:
- From NC 126, turn into Southpointe on Southpointe Drive and follow it through the community to Beech Bluff Drive. GPS will take you to 5140 Beech Bluff Drive; the home is on the right side of the cul-de-sac on a hidden drive. Community pool and small clubhouse are located at the end of Lighthouse Ct on the left.
- Elementary School:
- Oak Hill
- High School:
- Freedom
- Middle School:
- Table Rock
- Office Name:
- Keller Williams Unified
- Agent Name:
- Bryan Jones
- TaxAnnualAmount:
- $0
- TaxAssessedValue:
- $0
- AssociationFee:
- $0
- Community Features:
- Clubhouse, Lake Access, Walking Trails, Outdoor Pool, Street Lights
- Construction Materials:
- Wood, Hardboard Siding, Stone
- Foundation Details:
- Basement
- Garage:
- 2
- Levels:
- Two
- Lot Features:
- Level, Wooded, Private, Paved, Sloped, Views, Waterfront
- Video Url:
- https://youtu.be/hYisrWO70is
- Virtual Tour:
- https://youtu.be/hYisrWO70is
- Water Body Name:
- Lake James
- Water Source:
- Public
- Association Fee:
- 1100
- Association Fee Frequency:
- Annually
- Association Yn:
- 1
- Co List Agent Full Name:
- Fletcher Edens
- Co List Agent Mls Id:
- fletcher
- Co List Office Mls Id:
- 4812
- Co List Office Name:
- Keller Williams Unified
- List Agent Mls Id:
- lake1
- List Office Mls Id:
- 4812
- Listing Term:
- Cash,Conventional
- Mls Status:
- Active
- Modification Timestamp:
- 2026-09-21T16:20:05Z
- Originating System Name:
- Canopy
- Special Listing Conditions:
- None
- Status Change Timestamp:
- 2026-09-03T13:23:34Z
Residential For Sale
5140 Beech Bluff Drive, Morganton, North Carolina 28655
- Property Type :
- Residential
- Listing Type :
- For Sale
- Listing ID :
- 4420970
- Price :
- $3,250,000
- View :
- Long Range,Mountain(s),Water,Winter,Year Round
- Bedrooms :
- 6
- Bathrooms :
- 6
- Half Bathrooms :
- 2
- Square Footage :
- 6,085 Sqft
- Year Built :
- 2005
- Status :
- Active
- Full Bathrooms :
- 4
- Property Sub Type :
- Single Family Residence
- Roof:
- Metal, Architectural Shingle

