
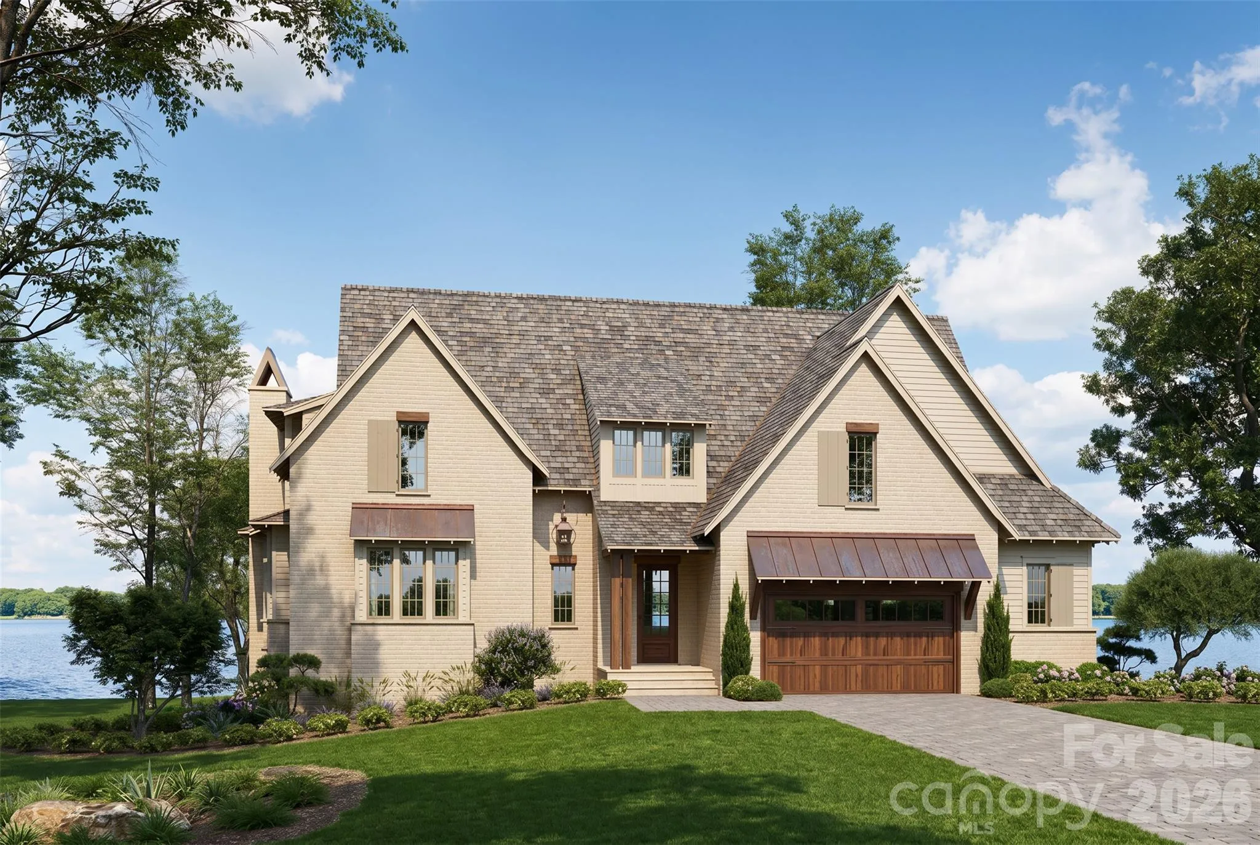

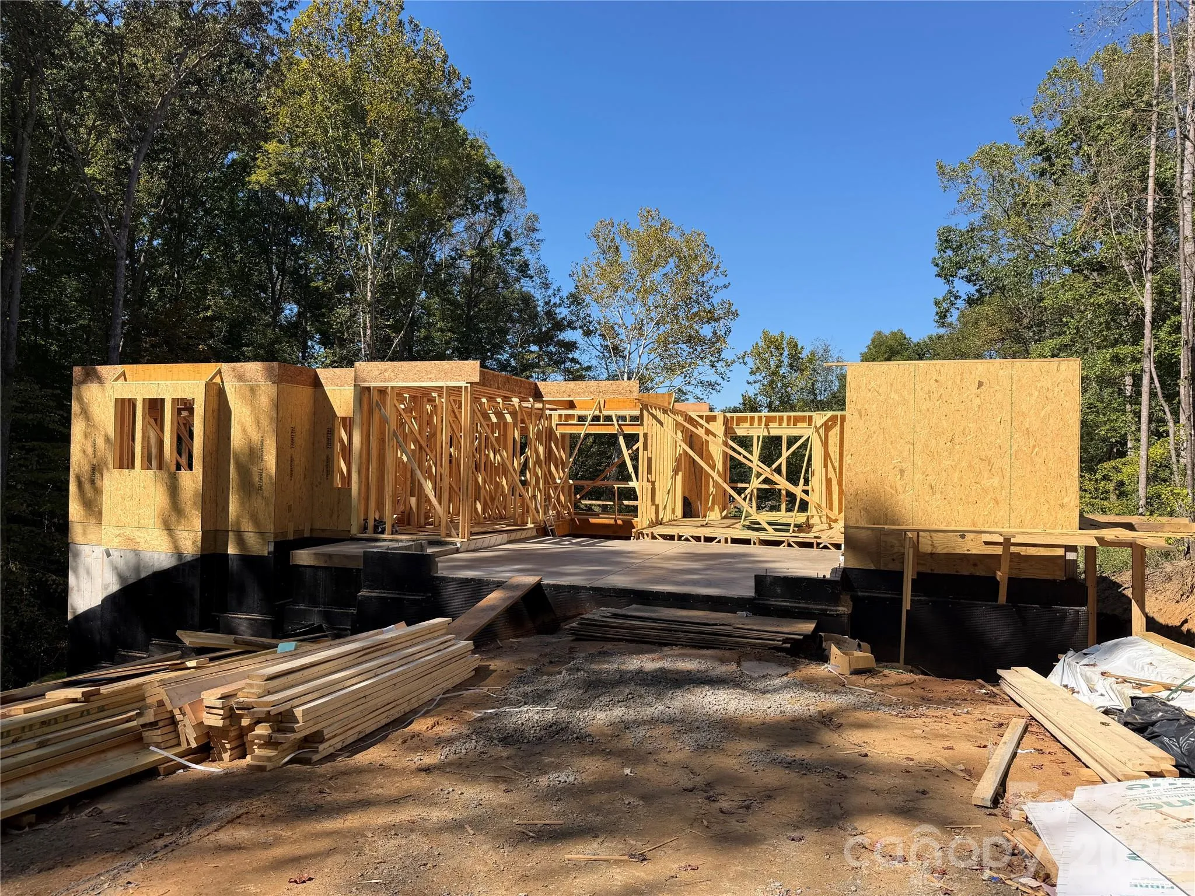
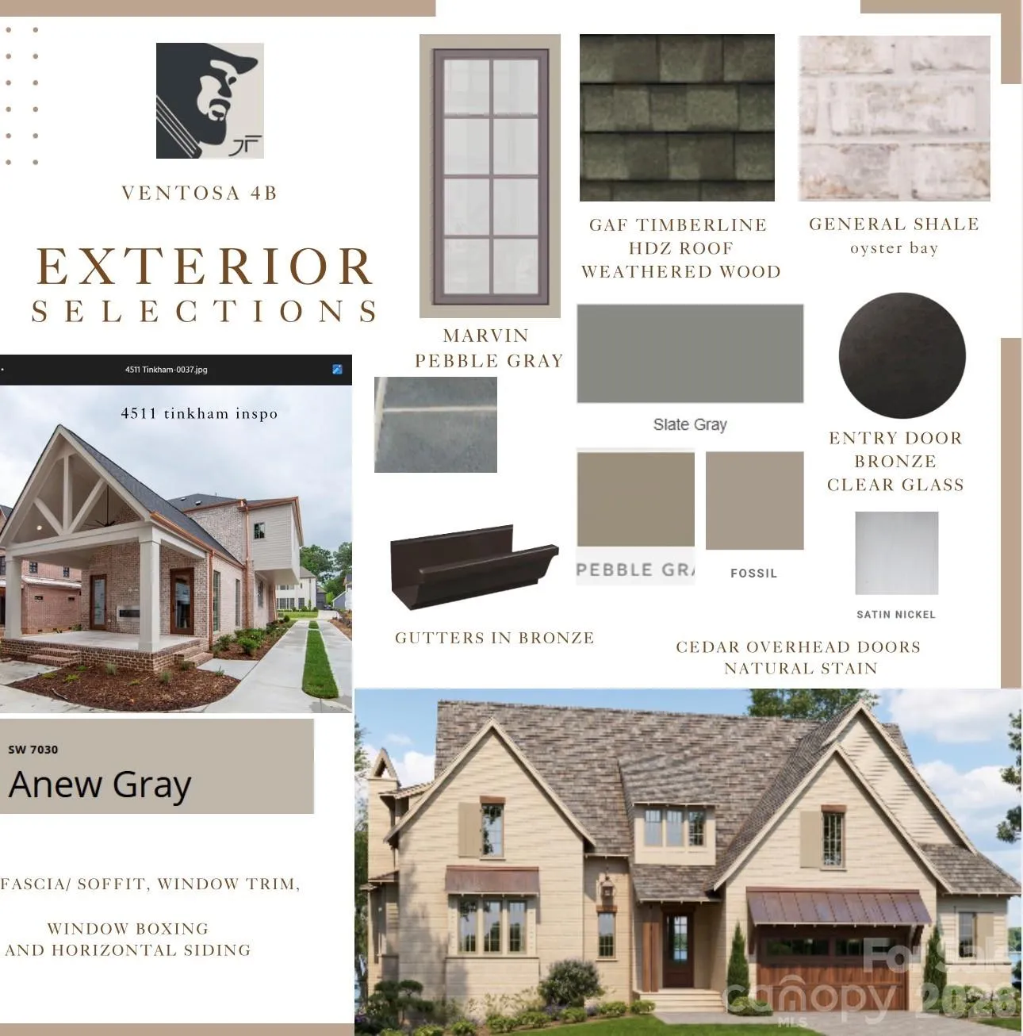
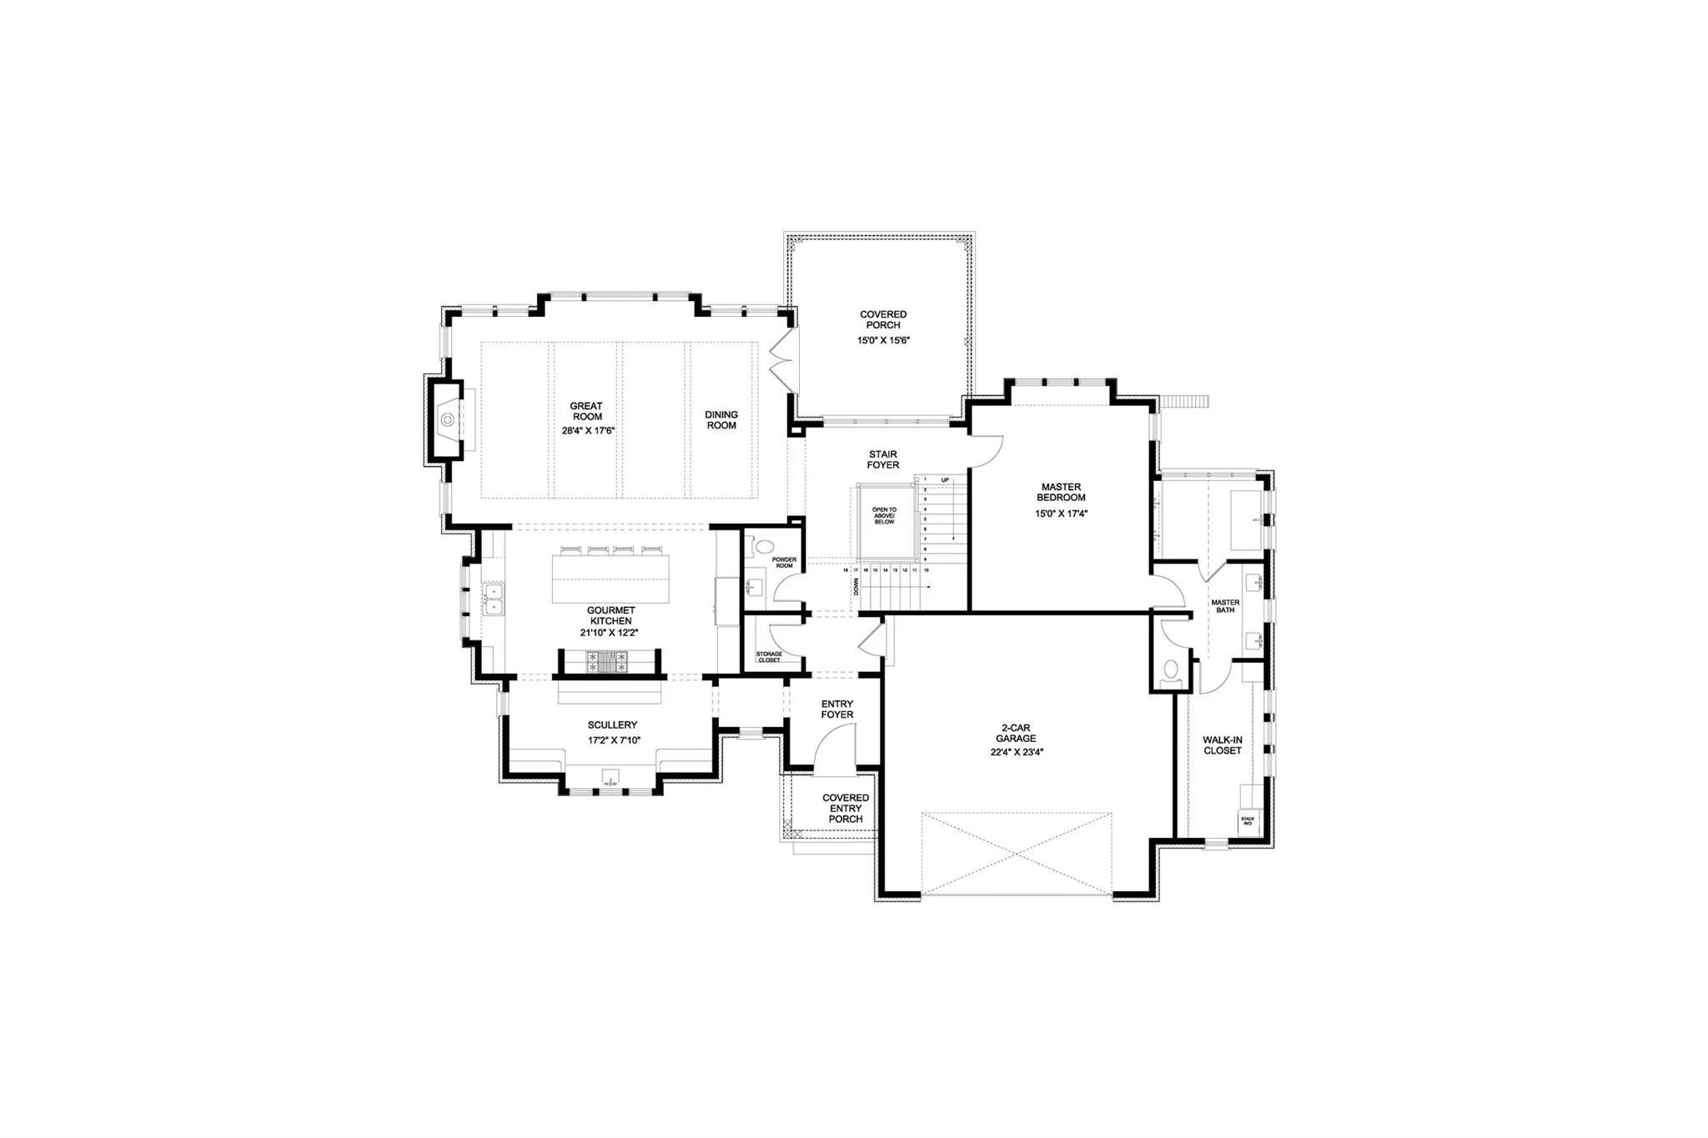
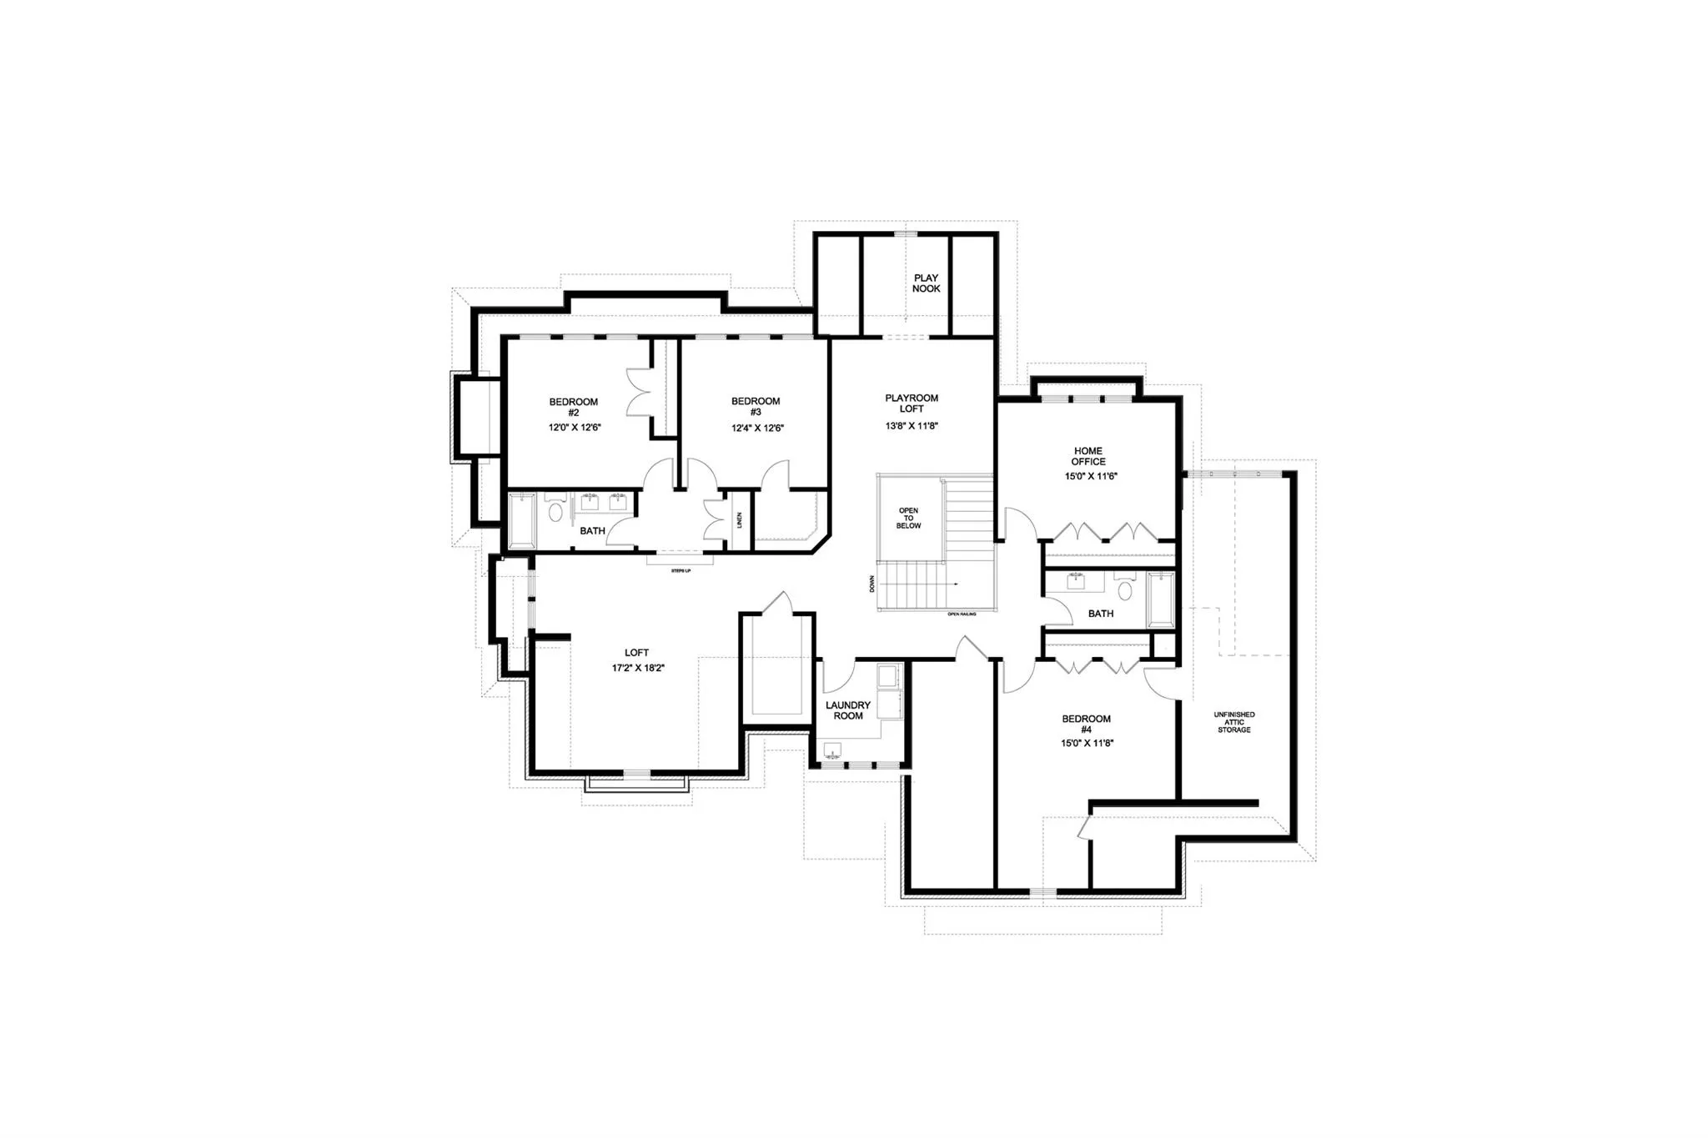
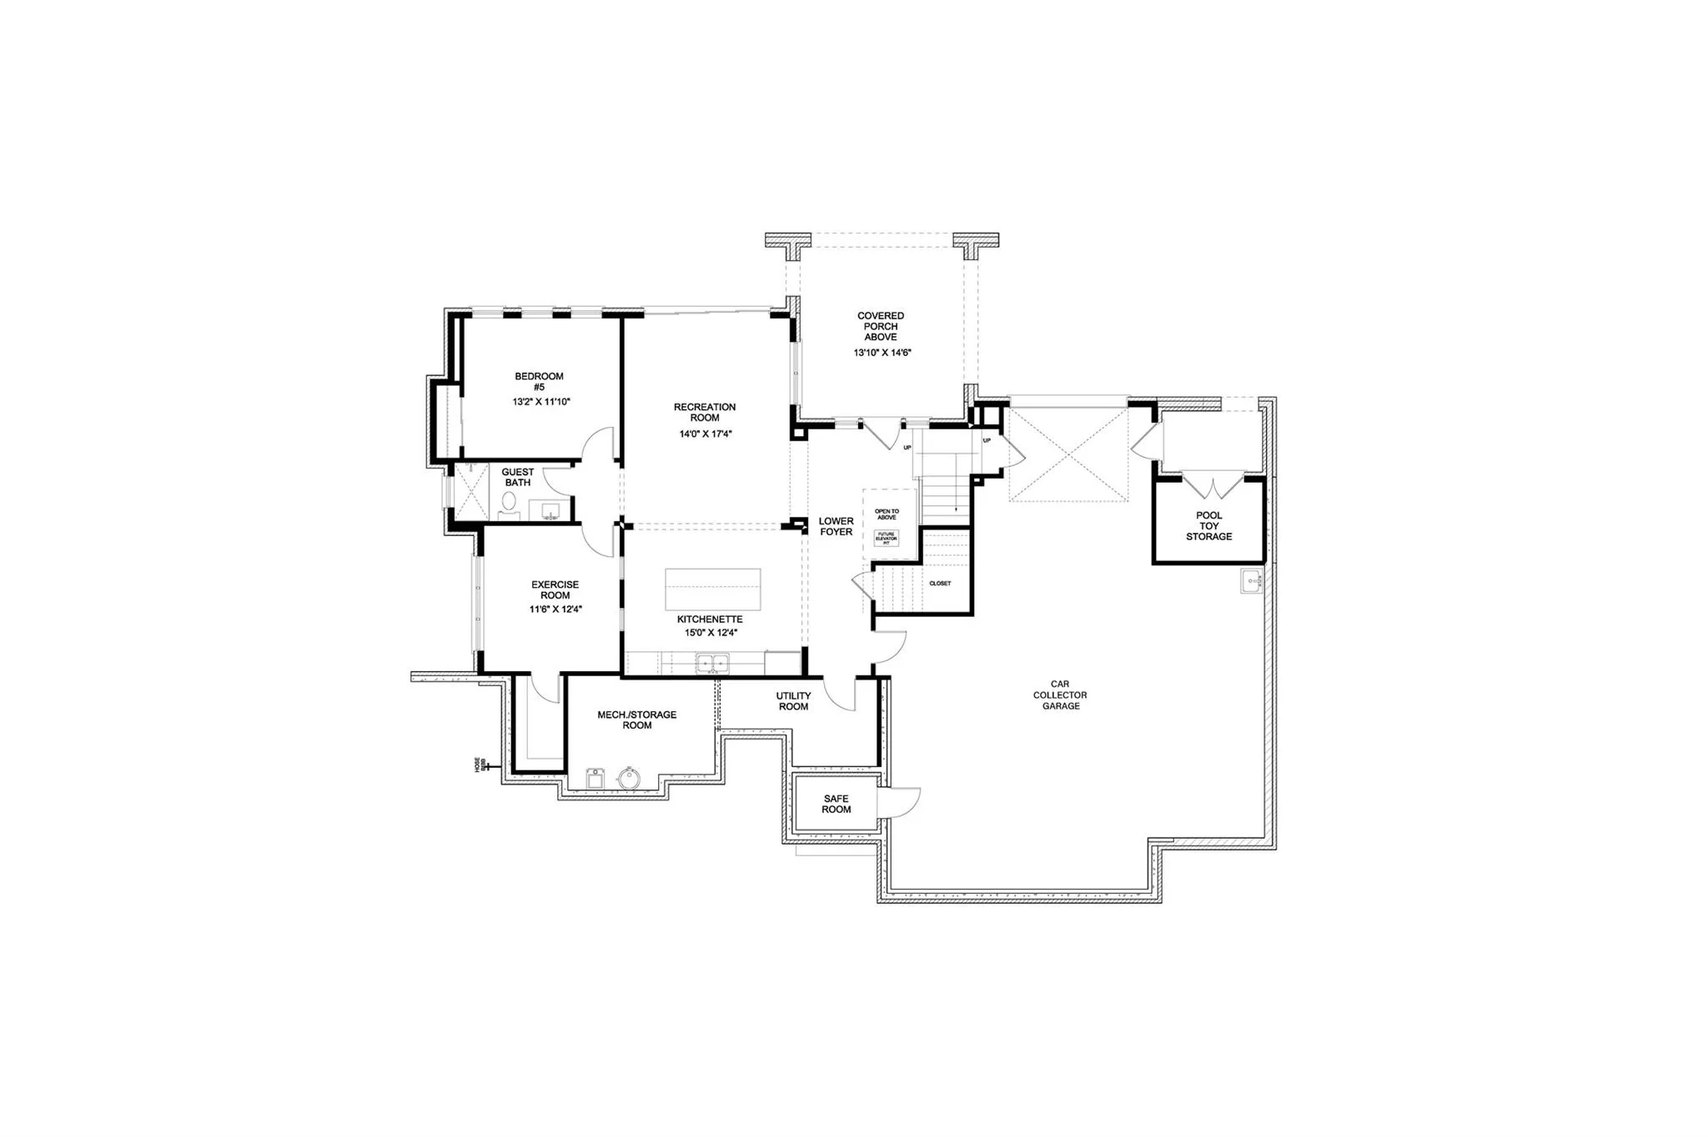
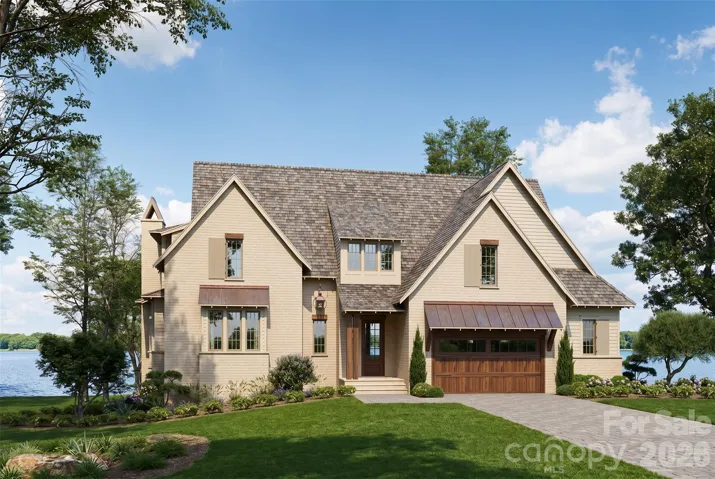


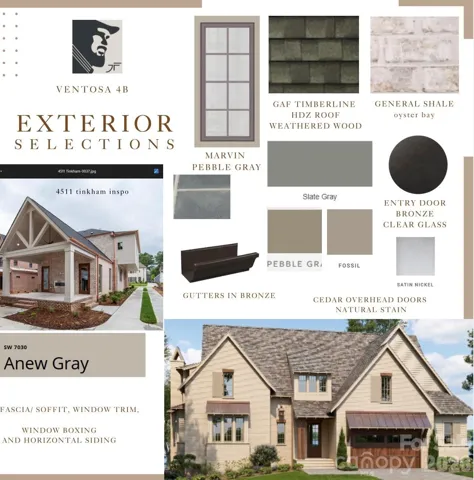
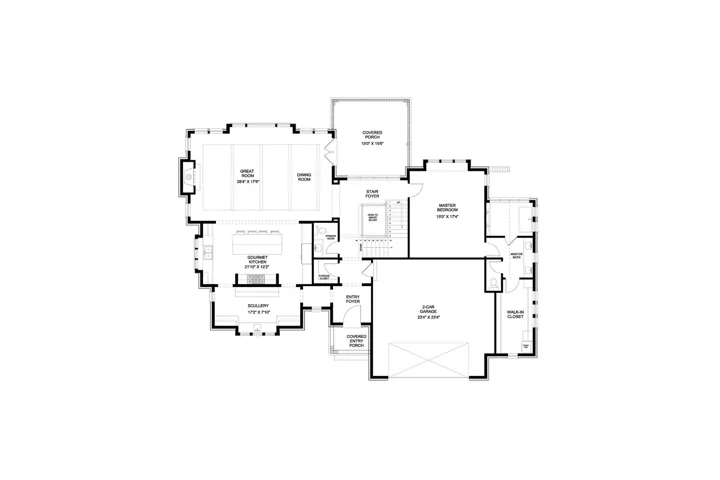
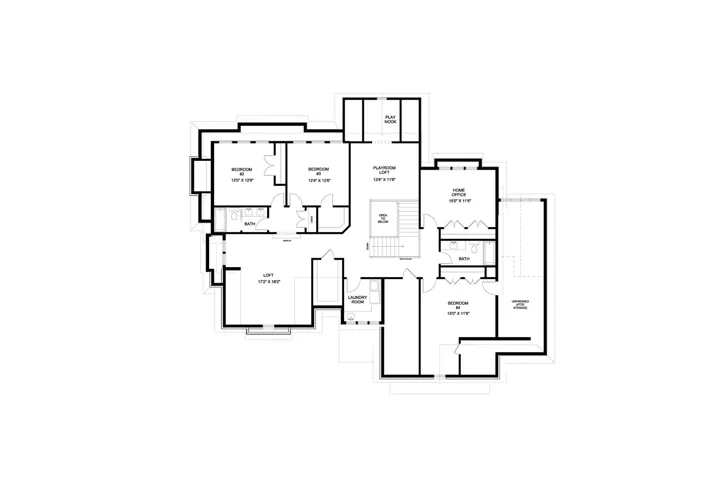
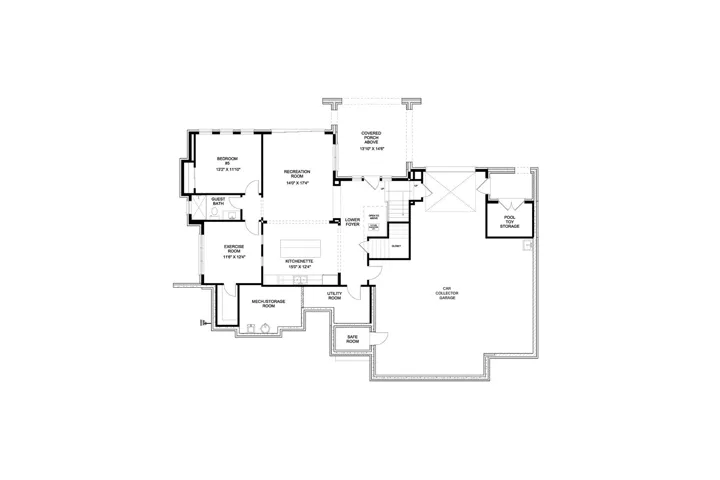
Private estate setting, exceptional craftsmanship, and effortless indoor-outdoor living come together at 1046 Ventosa Drive. Set on 3.25 wooded acres within Grandfather Homes’ gated enclave of Ventosa at Catawba Springs, this exceptional residence is tucked away from the road and completely hidden from street view creating an especially private setting. The property backs directly to the community pond, offering a peaceful natural backdrop and a sense of seclusion. Thoughtfully positioned within its natural surroundings, the residence unfolds across three levels with an emphasis on generous gathering spaces and seamless connection to the outdoors. The main level features a beautifully appointed kitchen and expansive great room anchored by a fireplace, along with a serene primary suite and elegant dining space. French doors extend the living experience outdoors to a covered terrace and private pool and spa, creating a resort-like retreat surrounded by mature trees and overlooking the tranquil pond setting. Upstairs, four additional bedrooms are complemented by a loft, office, playroom, and laundry, while the walk-out lower level takes entertaining to another level with a spacious recreation room, exercise room, and second kitchen. A rare six-car garage, with two spaces on the main level and four additional spaces below, offers exceptional flexibility for vehicles, hobbies, or storage. Ventosa offers a lifestyle defined by privacy and natural beauty, with gated access, a community pond, and miles of walking trails. With construction underway and opportunities to personalize select elements, 1046 Ventosa Drive offers the rare chance to make a Grandfather Homes residence truly your own while enjoying the setting and amenities of one of the Lake Norman area’s most distinctive luxury communities.
- Swimming Pool:
- In Ground, Pool/Spa Combo
- Heating System:
- Central
- Cooling System:
- Central Air
- Basement:
- Walk-Out Access
- Fence:
- Fenced
- Fireplace:
- Living Room
- Patio:
- Covered
- Parking:
- Attached Garage
- Exterior Features:
- In-Ground Irrigation
- Flooring:
- Wood, Tile
- Interior Features:
- Attic Stairs Pulldown, Kitchen Island, Open Floorplan, Pantry, Walk-In Closet(s), Garden Tub
- Laundry Features:
- Laundry Room
- Pool Private Yn:
- 1
- Sewer:
- Septic Installed
- Utilities:
- Natural Gas
- Window Features:
- Insulated Window(s)
- Appliances:
- Refrigerator, Dishwasher, Microwave, Gas Range, Disposal, Tankless Water Heater
- Country:
- US
- State:
- NC
- County:
- Lincoln
- City:
- Denver
- Street:
- Ventosa at Catawba Springs
- Zipcode:
- 28037
- Street:
- Ventosa
- Street Number:
- 1046
- Street Suffix:
- Drive
- Longitude:
- W82° 58' 26.3''
- Latitude:
- N35° 29' 22.4''
- Elementary School:
- St. James
- High School:
- East Lincoln
- Middle School:
- East Lincoln
- Office Name:
- Grandfather Homes Inc.
- Agent Name:
- Missy Bagley
- TaxAnnualAmount:
- $0
- TaxAssessedValue:
- $0
- AssociationFee:
- $0
- Community Features:
- Pond, Walking Trails
- Construction Materials:
- Brick Partial, Hardboard Siding
- Foundation Details:
- Basement
- Garage:
- 6
- Levels:
- Two
- Lot Features:
- Wooded
- Lot Size Dimensions:
- per plat
- Water Source:
- Well
- Association Fee:
- 4500
- Association Fee Frequency:
- Annually
- Association Yn:
- 1
- Co List Agent Full Name:
- Matt Ewers
- Co List Agent Mls Id:
- 80771
- Co List Office Mls Id:
- R06005
- Co List Office Name:
- Grandfather Homes Inc.
- List Agent Mls Id:
- 37677
- List Office Mls Id:
- R06005
- Listing Term:
- Cash,Construction Perm Loan,Conventional
- Mls Status:
- Active
- Modification Timestamp:
- 2026-10-20T15:21:05Z
- Originating System Name:
- Canopy
- Special Listing Conditions:
- None
- Status Change Timestamp:
- 2026-10-12T21:12:02Z
Residential For Sale
1046 Ventosa Drive, Denver, North Carolina 28037
- Property Type :
- Residential
- Listing Type :
- For Sale
- Listing ID :
- 4429690
- Price :
- $3,150,000
- Bedrooms :
- 5
- Bathrooms :
- 5
- Half Bathrooms :
- 1
- Square Footage :
- 5,206 Sqft
- Year Built :
- 2027
- Status :
- Active
- Full Bathrooms :
- 4
- New Construction Yn :
- 1
- Property Sub Type :
- Single Family Residence
- Roof:
- Architectural Shingle

