
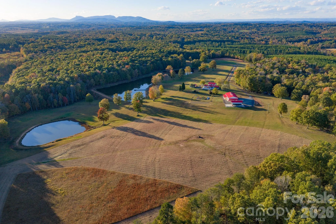
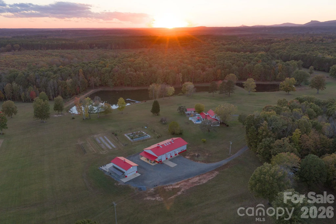
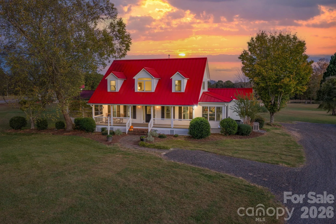
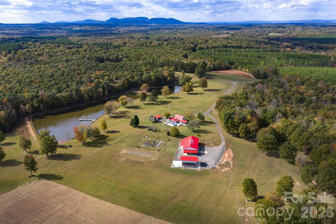
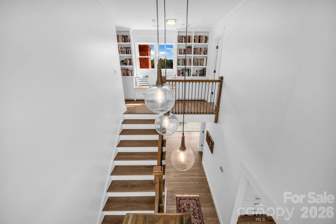
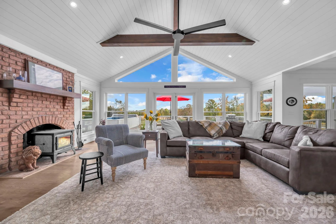
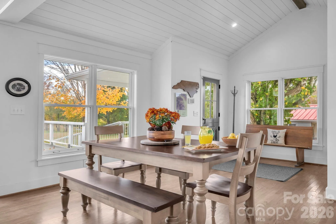
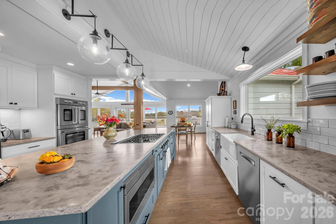
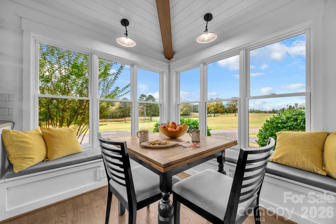
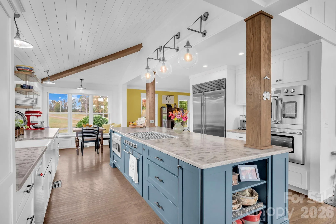
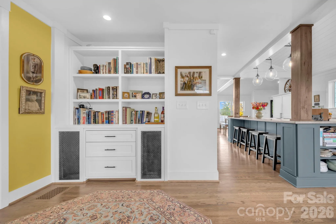
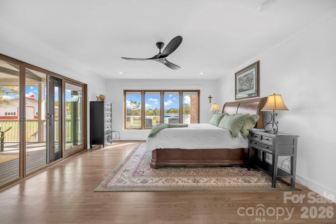
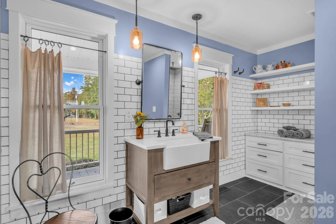
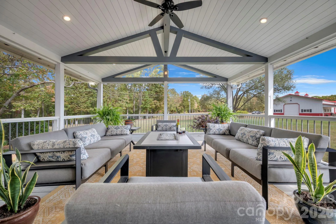
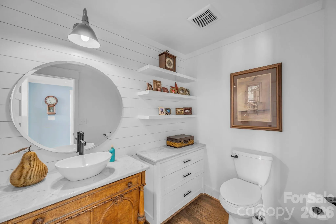
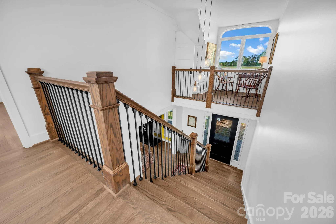
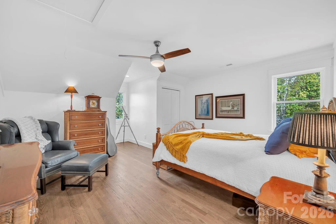
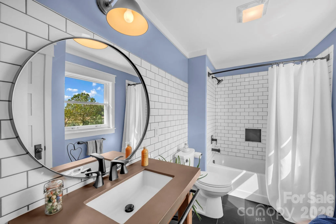
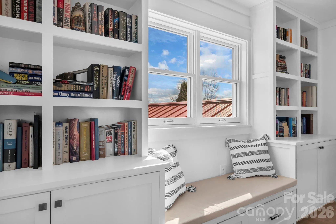
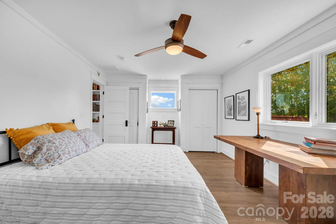
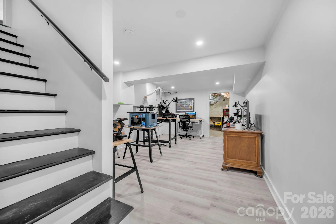
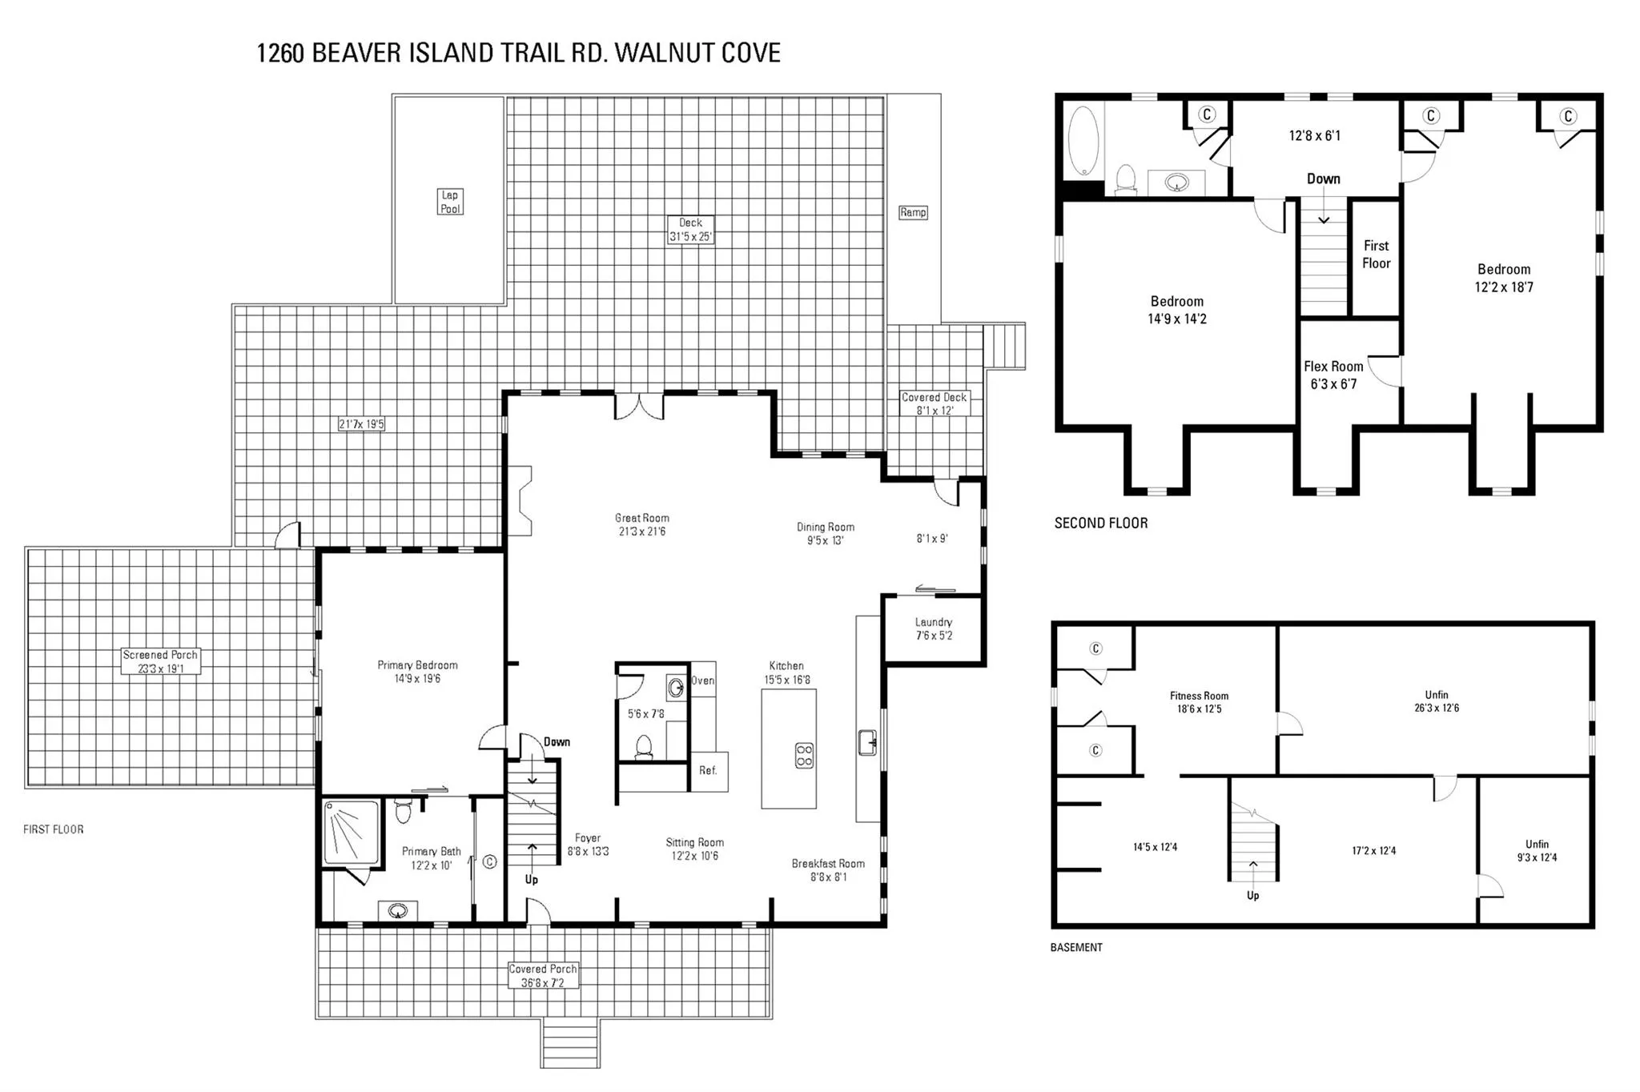
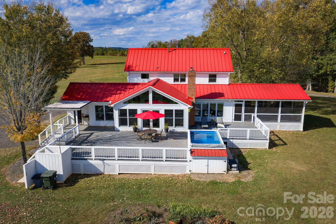
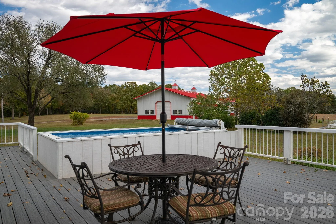
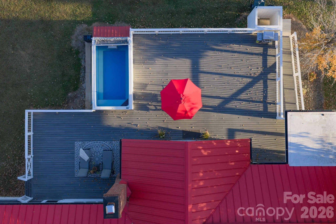
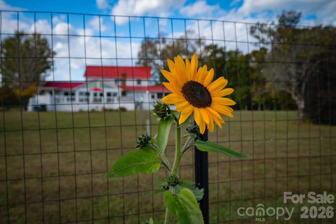
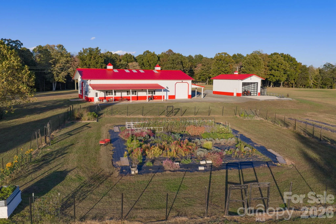
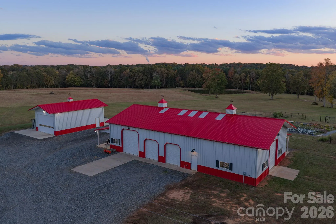
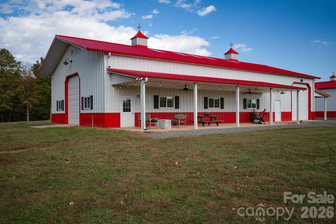

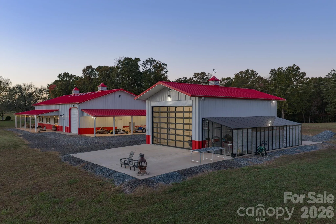
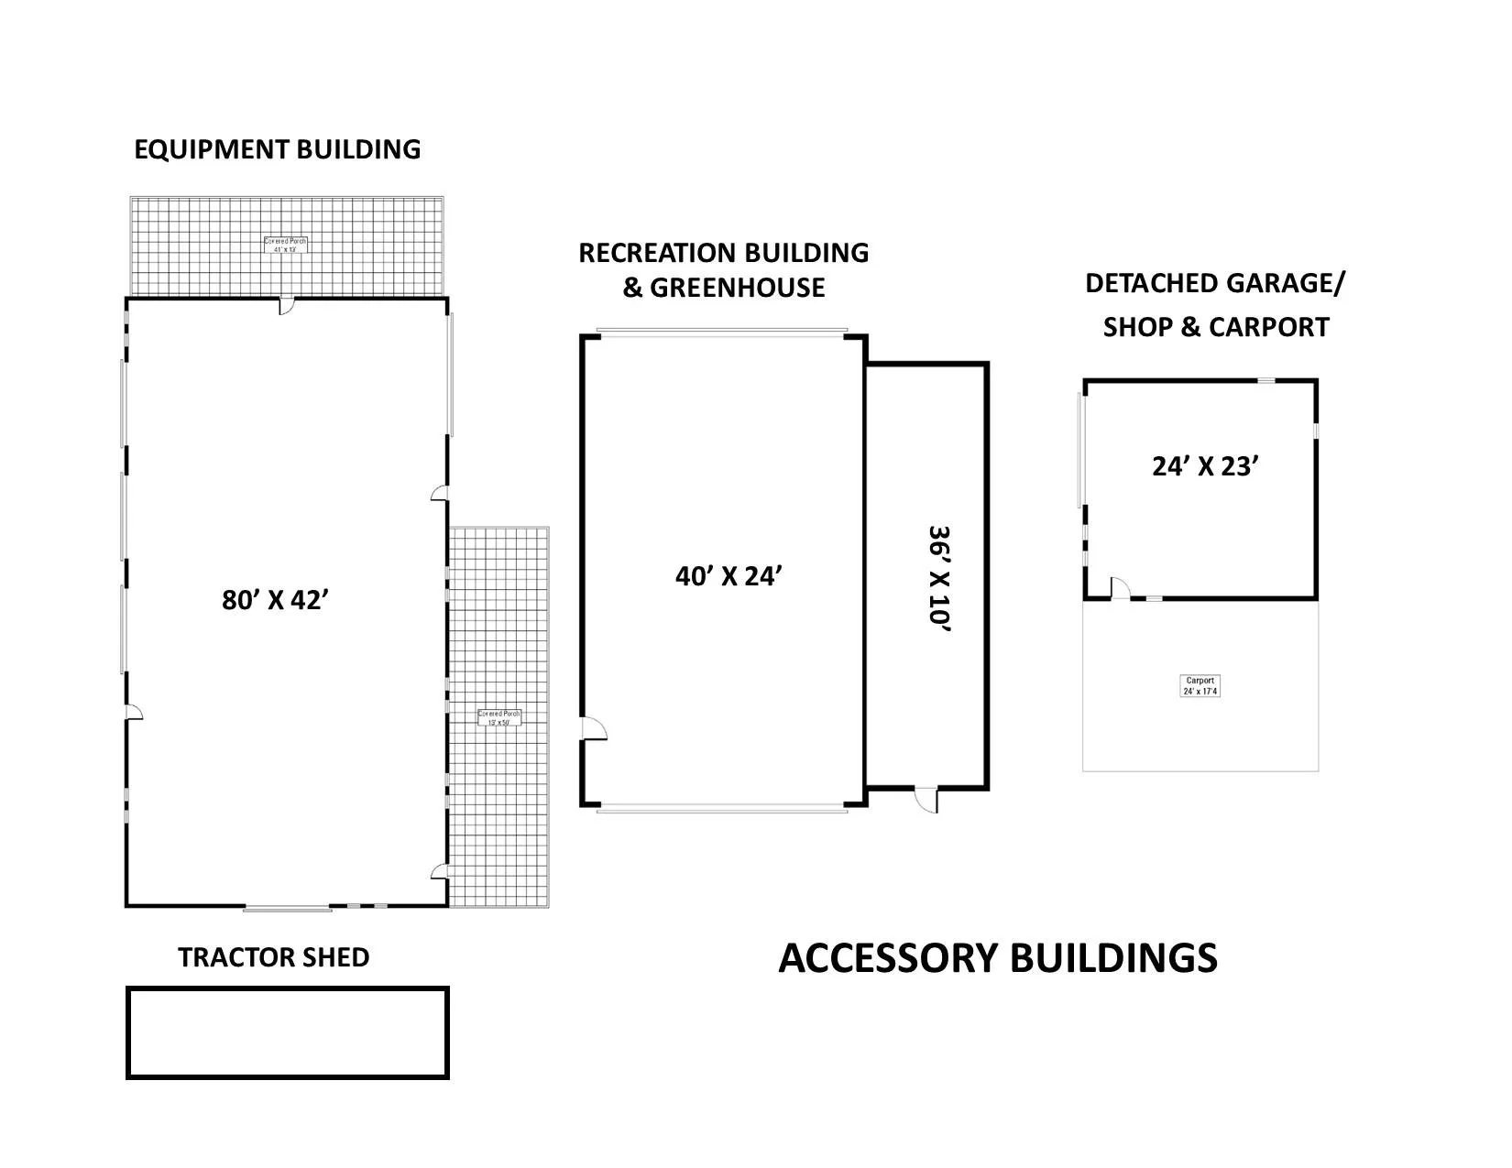
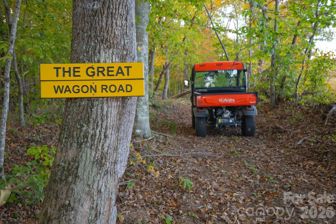
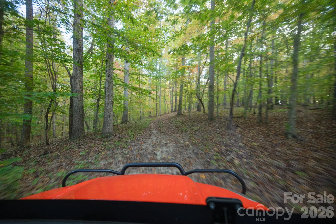
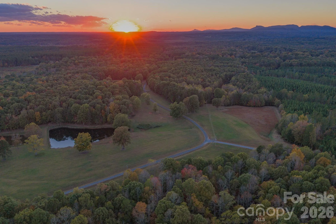
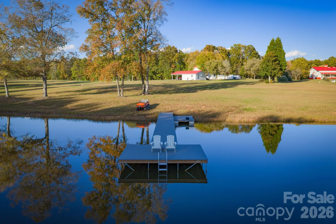
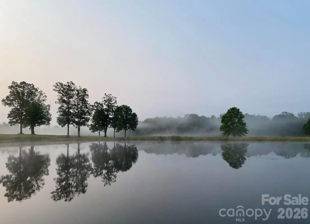
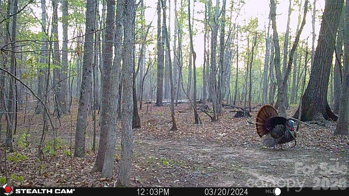
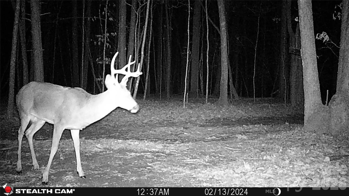
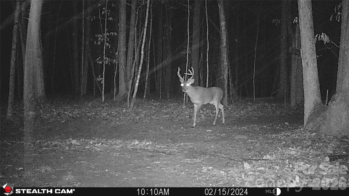
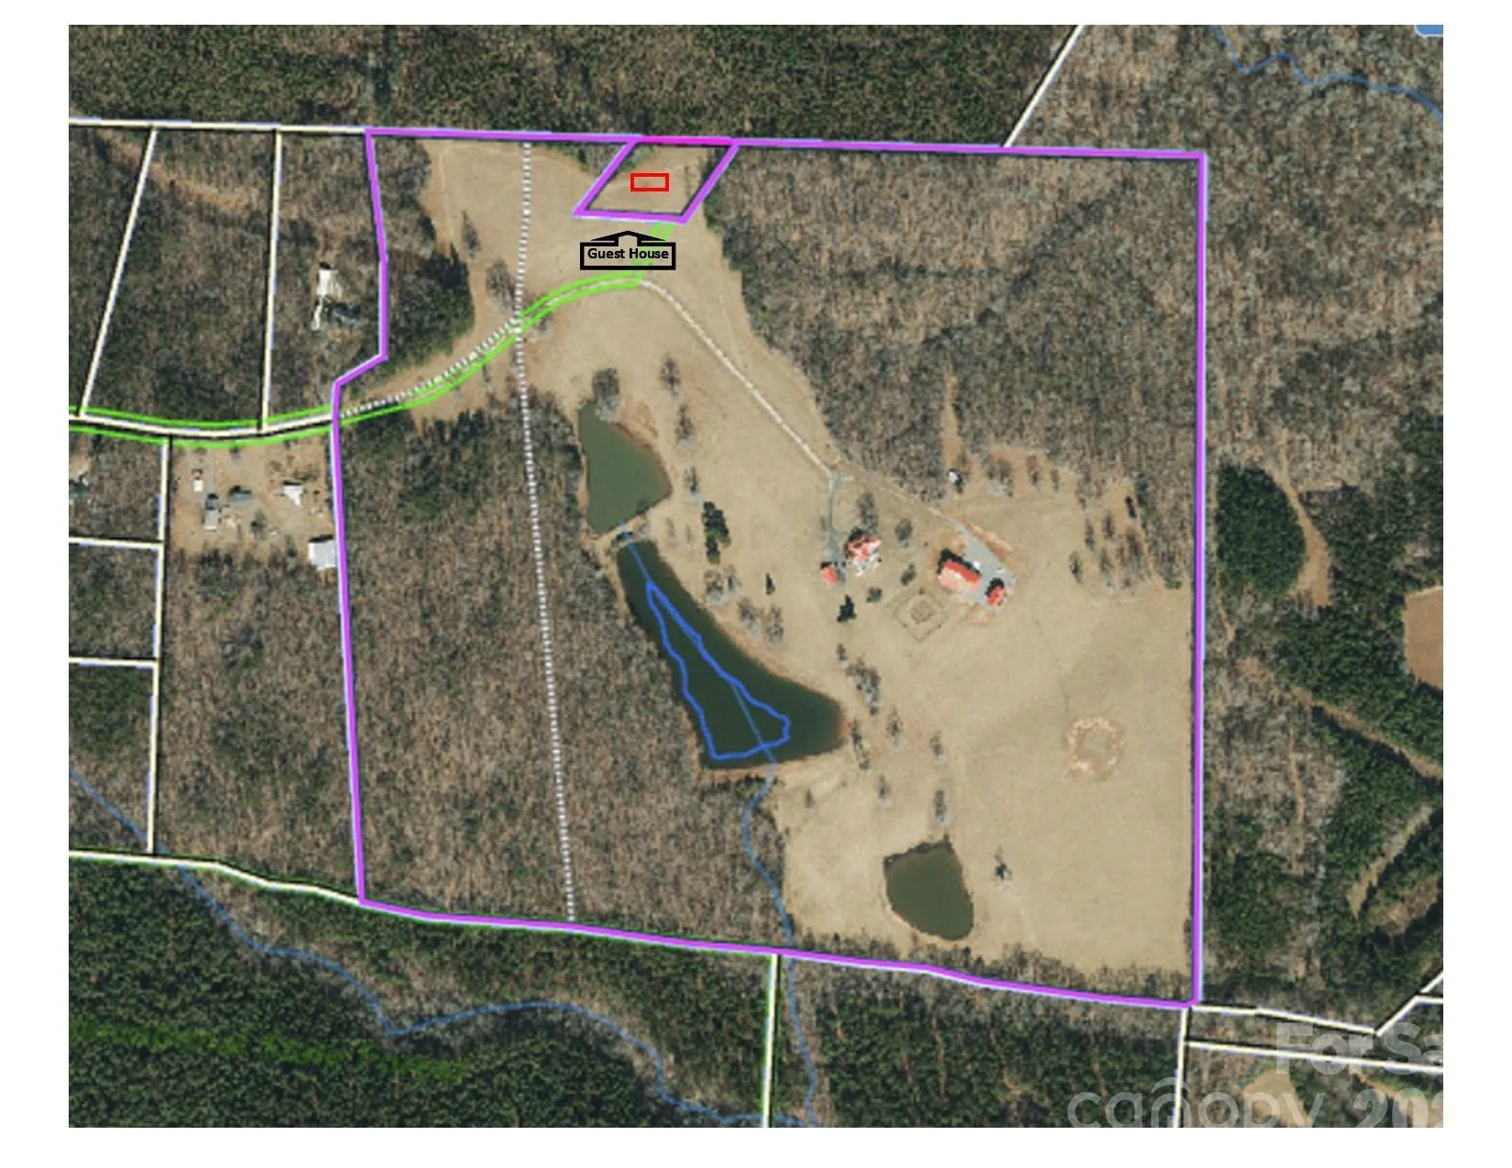
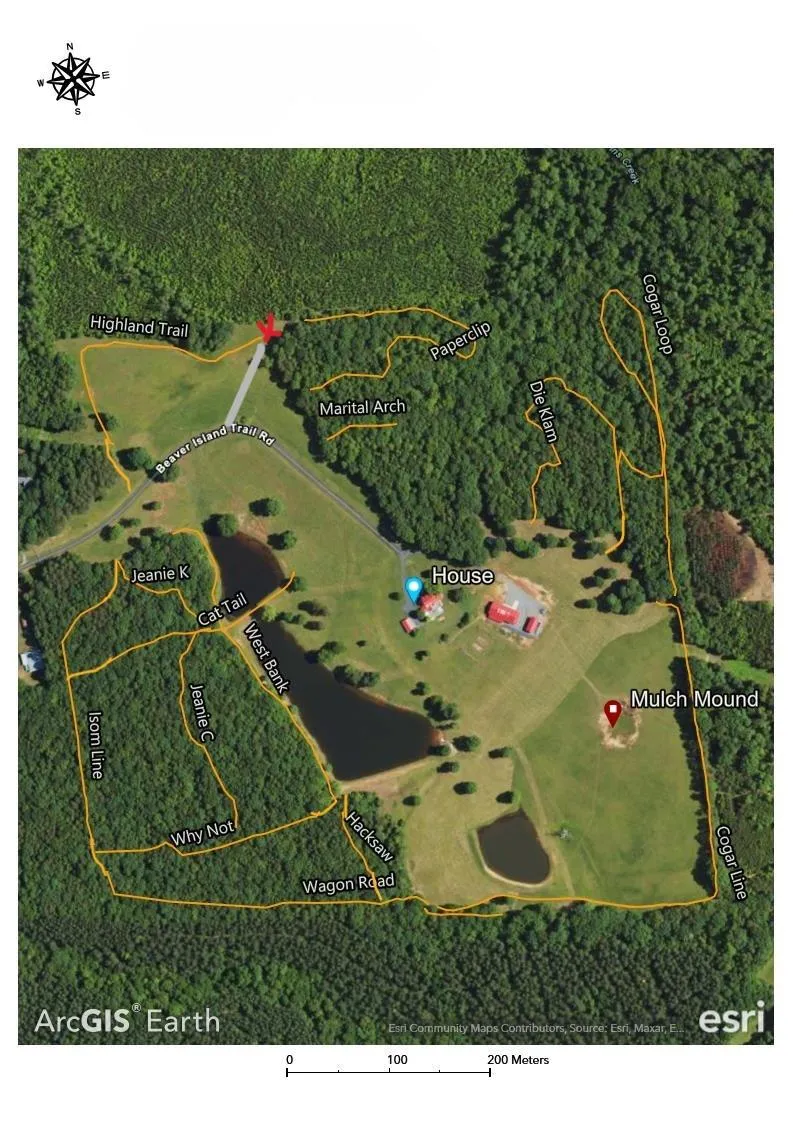
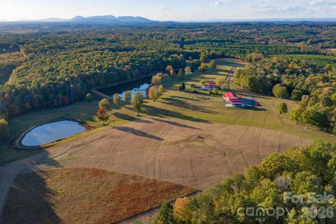
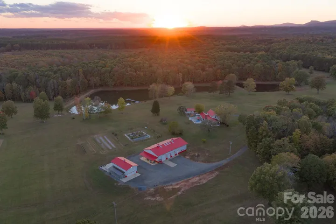
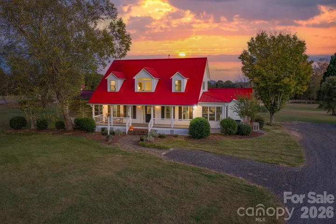
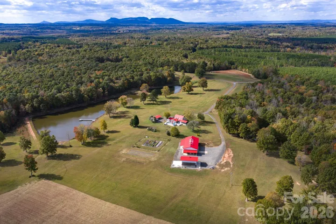
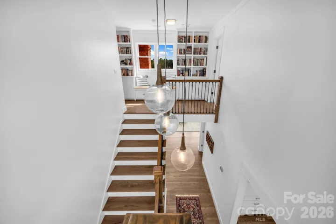
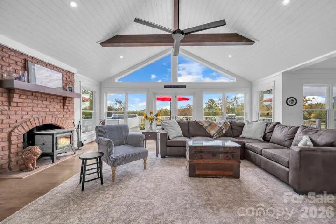
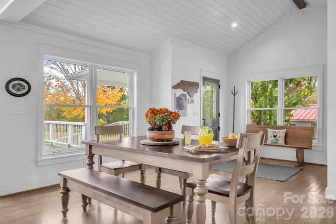
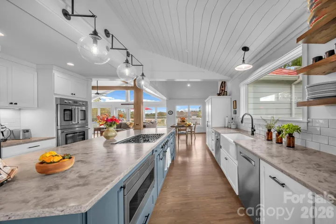
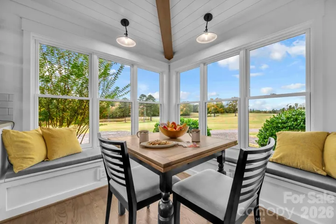
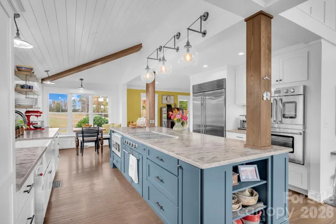
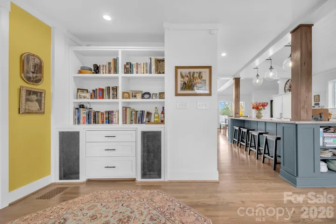
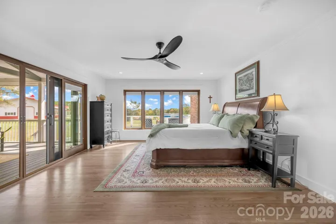
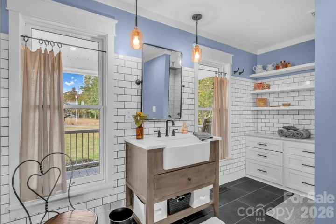
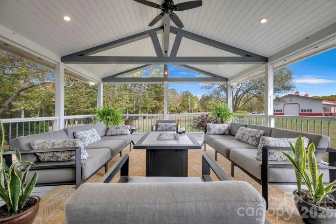
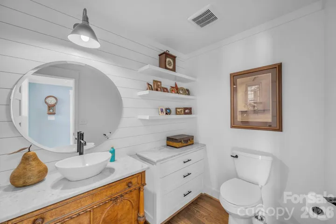
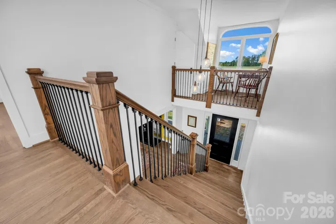
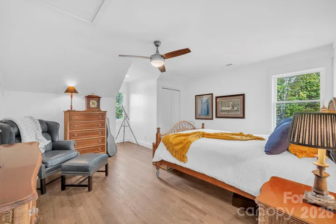
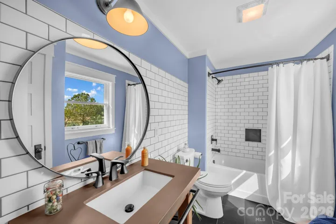
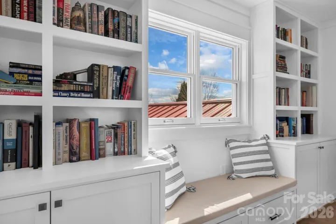
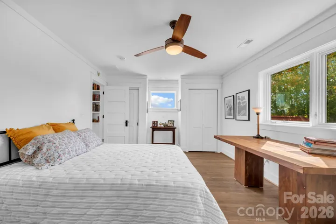
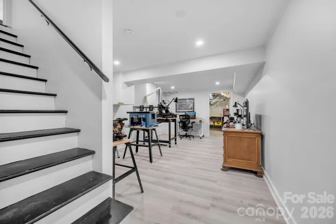
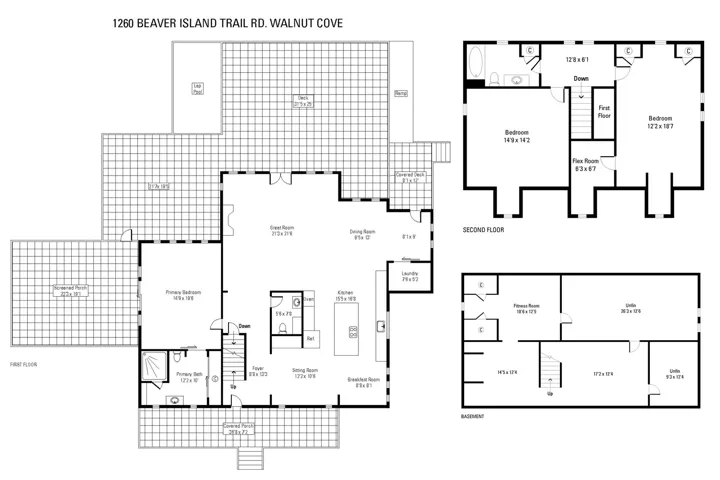
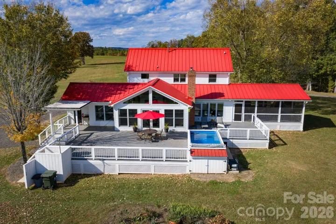
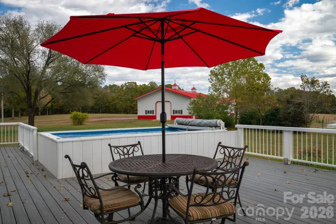
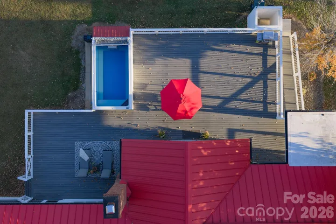
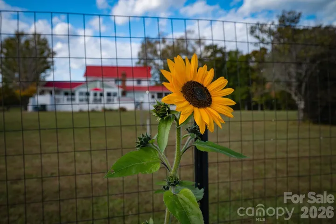
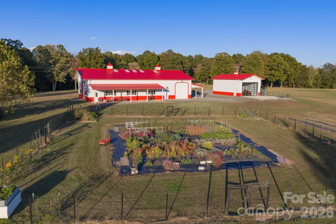
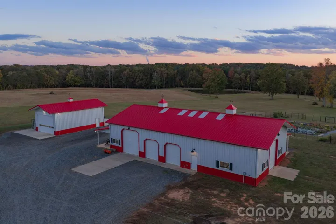
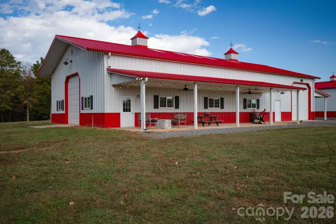

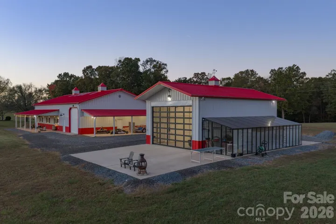
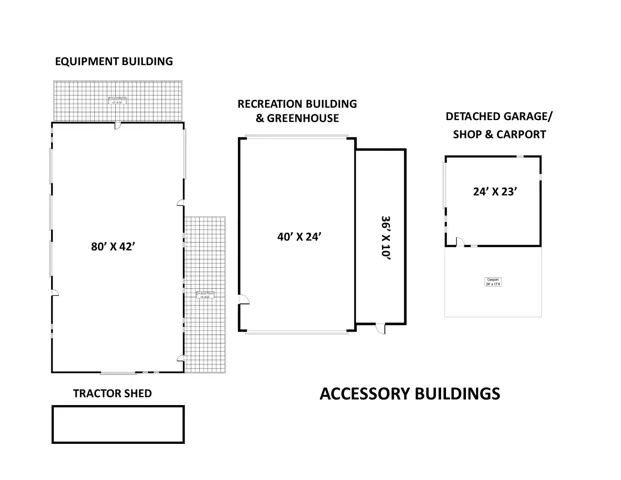
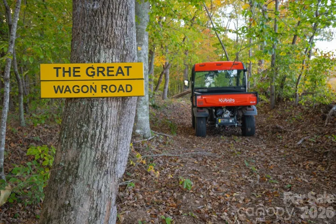
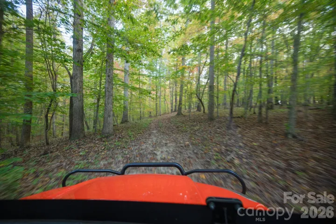
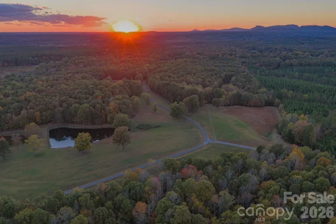
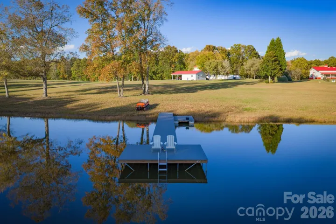
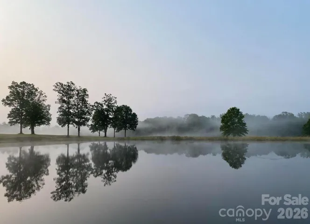
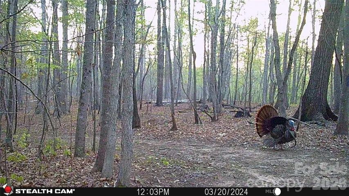
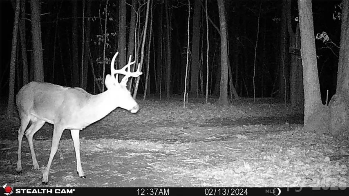
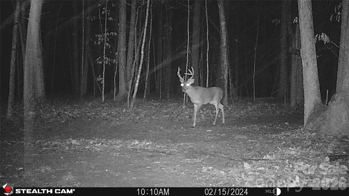
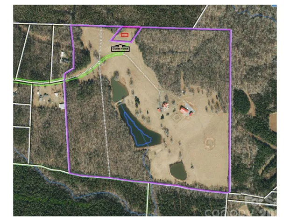
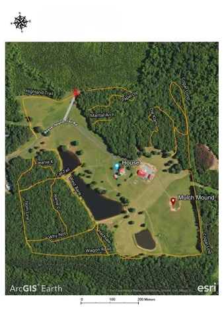
Lovey’s Farm is a secluded and private 91.45-acre estate in Walnut Cove, offering a rare combination of usable land, water features and modern improvements. The property includes open, manicured fields, mature hardwoods and three large stocked ponds, one with floating dock, set among gently rolling terrain. Wildlife is abundant, with deer, wild turkey and other native species frequently observed throughout the acreage. The renovated farmhouse at 1260 Beaver Island Trail Road blends classic country character with modern updates. Bright, open living spaces feature oak hardwood floors, updated Pella windows and vaulted, beam-accented ceilings. The kitchen includes honed quartz countertops, Medallion cabinetry, floating shelves and premium appliances, and it opens to the great room with a cathedral ceiling, brick fireplace with woodstove, and French doors leading outdoors. The main-level primary suite offers long-range farm views, access to the screened porch, and a renovated bath with floor-to-ceiling tile and quartz finishes. The upper level includes two additional bedrooms and loft areas, while the basement provides storage, hobby space, exercise area or potential expansion. The large back deck provides ample room for gatherings and the Endless lap pool/spa. In addition to the residence, the property offers exceptional auxiliary improvements. A large Morton equipment building with covered porches and five garage doors provides substantial space for machinery, toys, cars and storage. A separate Morton recreational building with pull-through garage doors, one completely glass, includes an attached greenhouse, and the detached garage is climate-controlled and offers a covered carport, supporting a wide range of uses. Additional features are gently sloping topography, multiple potential homesites, trails through the hardwood forests, hay fields, equestrian or recreational use. The property offers privacy while remaining convenient to Walnut Cove amenities, regional healthcare, and commuting routes to Winston-Salem/Greensboro and surrounding areas. This thoughtfully maintained estate presents a unique opportunity for buyers seeking acreage, water features, updated residential living, and quality outbuildings in a quiet and accessible North Carolina setting. Contact listing agent for full features brochure, survey details and showing requirements.
- Swimming Pool:
- Heated, Above Ground
- Heating System:
- Heat Pump, Electric, Ductless
- Cooling System:
- Central Air, Ceiling Fan(s), Electric, Heat Pump
- Basement:
- Full, Basement Shop, Interior Entry, Storage Space, Partially Finished
- Fireplace:
- Great Room, Outside, Wood Burning, Wood Burning Stove
- Patio:
- Front Porch, Covered, Porch, Deck, Screened
- Parking:
- Driveway, Golf Cart Garage, Garage Faces Side, Detached Carport, Detached Garage, Garage Shop, Other - See Remarks, RV Access/Parking
- Architectural Style:
- Farmhouse
- Carport Spaces:
- 2
- Exterior Features:
- Storage, Outdoor Shower, Other - See Remarks
- Flooring:
- Wood, Tile
- Interior Features:
- Breakfast Bar, Entrance Foyer, Kitchen Island, Open Floorplan, Pantry, Built-in Features, Cable Prewire, Drop Zone, Storage, Other - See Remarks
- Laundry Features:
- Laundry Room, Electric Dryer Hookup, Mud Room, Main Level, Inside
- Pool Private Yn:
- 1
- Sewer:
- Septic Installed
- Utilities:
- Electricity Connected, Cable Connected, Propane
- Waterfront Features:
- Dock
- Appliances:
- Electric Oven, Dishwasher, Microwave, Oven, Electric Water Heater, Gas Cooktop, Disposal, Double Oven, Wall Oven, Down Draft, Convection Oven, Refrigerator with Ice Maker
- Country:
- US
- State:
- NC
- County:
- Stokes
- City:
- Walnut Cove
- Street:
- None
- Zipcode:
- 27052
- Street:
- Beaver Island Trail
- Street Number:
- 1260A
- Street Suffix:
- Road
- Longitude:
- W81° 55' 36.5''
- Latitude:
- N36° 20' 41.8''
- Elementary School:
- Walnut Cove
- High School:
- South Stokes
- Middle School:
- Southeastern Stokes
- Office Name:
- Premier Sotheby's International Realty
- Agent Name:
- Julie Breedlove
- TaxAnnualAmount:
- $0
- TaxAssessedValue:
- $0
- AssociationFee:
- $0
- Construction Materials:
- Hardboard Siding
- Foundation Details:
- Basement, Permanent
- Garage:
- 2
- Levels:
- One and One Half
- Lot Features:
- Green Area, Level, Wooded, Private, Open Lot, Pond(s), Hilly, Cleared, Rolling Slope, Crops
- Video Url:
- https://youtu.be/-ig-cQlTtpM?si=QA0GQoRveYMxCDo-
- Virtual Tour:
- https://youtu.be/-ig-cQlTtpM?si=QA0GQoRveYMxCDo-
- Water Source:
- Well
- Co List Agent Full Name:
- Emma Scruggs
- Co List Agent Mls Id:
- R59536
- Co List Office Mls Id:
- 9659
- Co List Office Name:
- Premier Sotheby's International Realty
- List Agent Mls Id:
- 77263
- List Office Mls Id:
- 9659
- Mls Status:
- Active
- Modification Timestamp:
- 2026-09-02T13:51:05Z
- Originating System Name:
- Canopy
- Special Listing Conditions:
- None
- Status Change Timestamp:
- 2026-08-19T18:12:45Z
Residential For Sale
1260 Beaver Island Trail Road, Walnut Cove, North Carolina 27052
- Property Type :
- Residential
- Listing Type :
- For Sale
- Listing ID :
- 4415843
- Price :
- $2,990,000
- View :
- Water
- Bedrooms :
- 3
- Bathrooms :
- 3
- Half Bathrooms :
- 1
- Square Footage :
- 3,552 Sqft
- Year Built :
- 1994
- Status :
- Active
- Full Bathrooms :
- 2
- Property Sub Type :
- Single Family Residence
- Roof:
- Metal

