
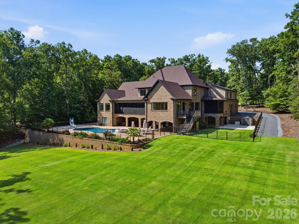
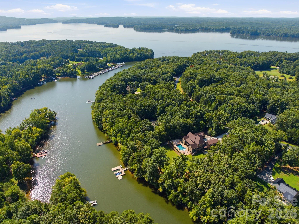
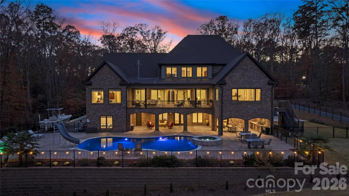
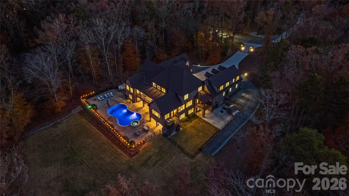
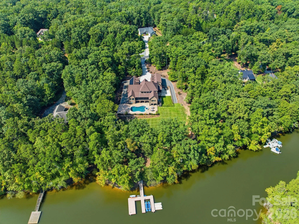
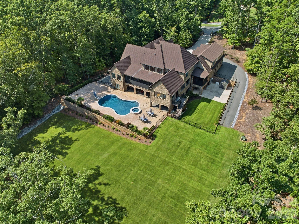
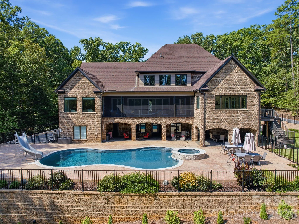
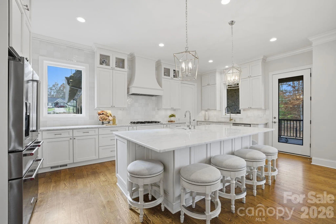
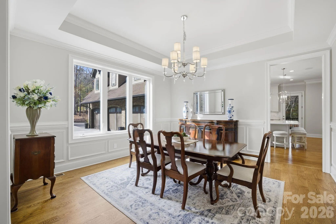
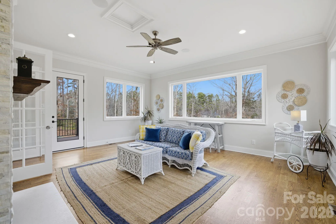
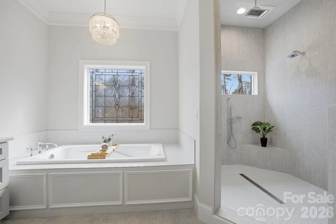
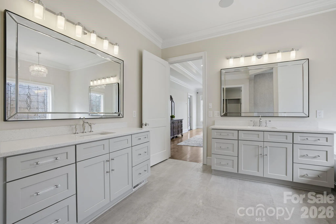
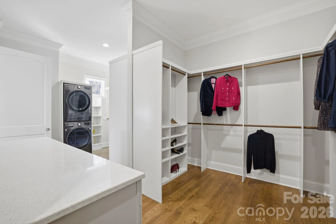
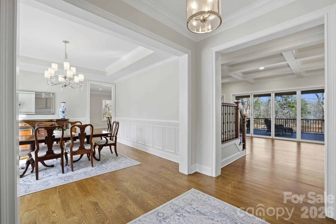
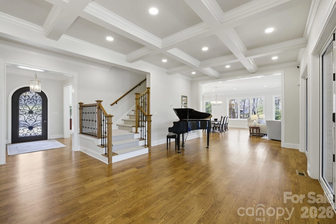
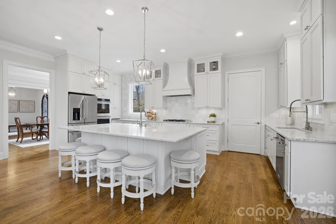
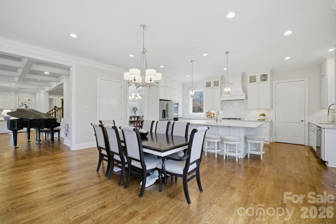
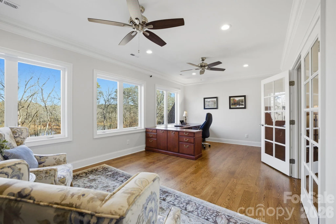
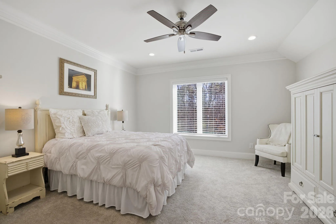
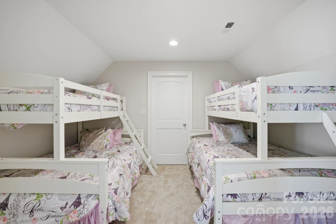
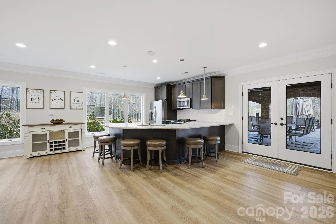
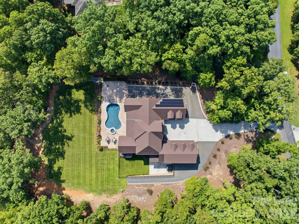
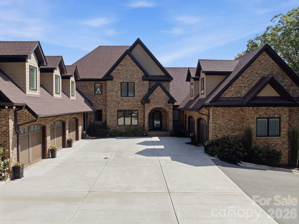
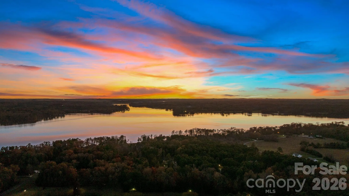
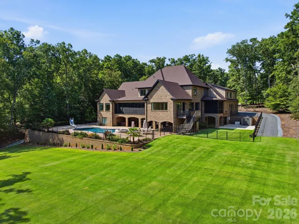
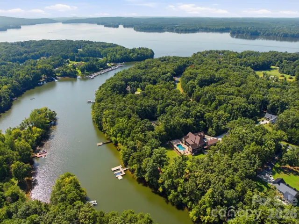
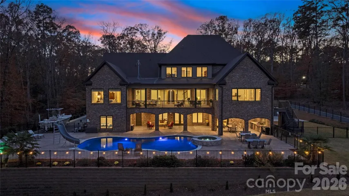
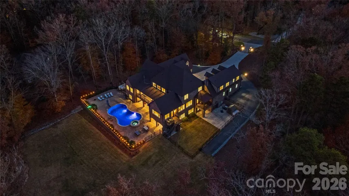
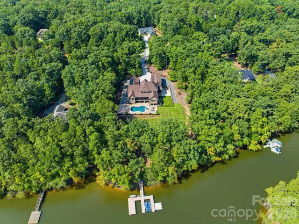
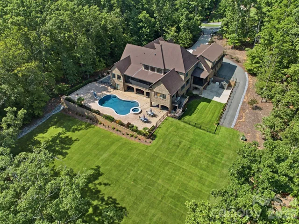
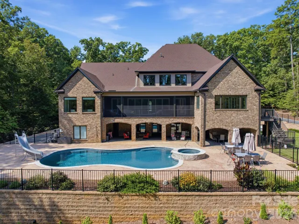
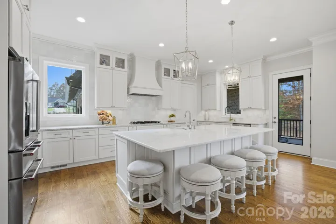
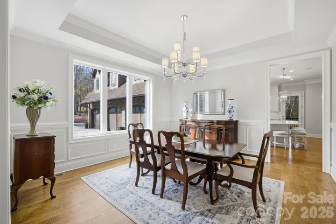
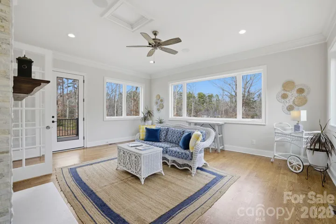
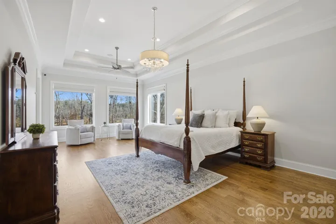
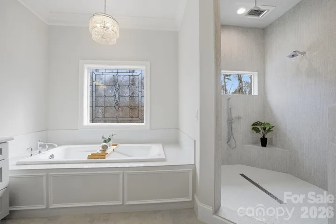
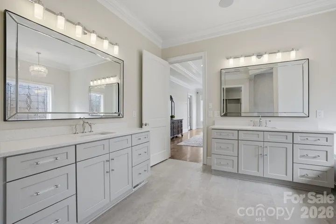
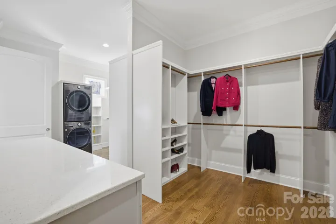
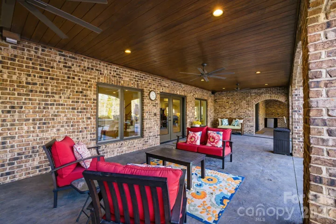
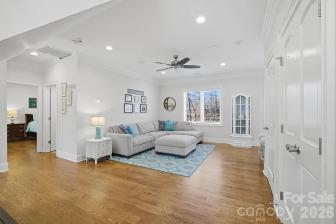
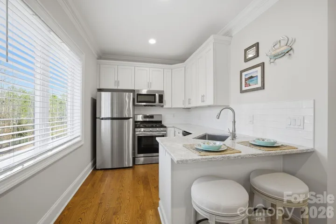
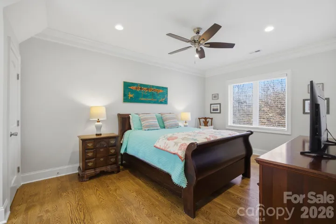
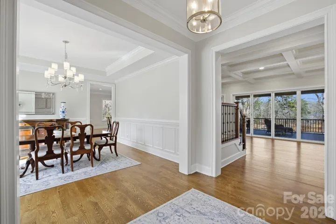
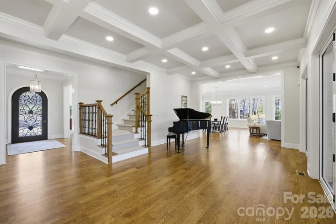
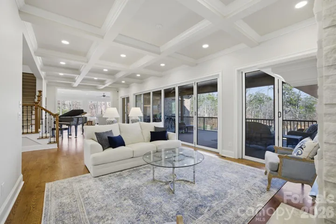
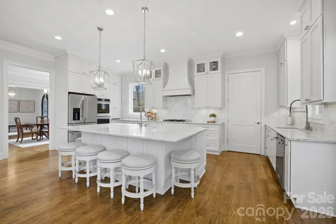
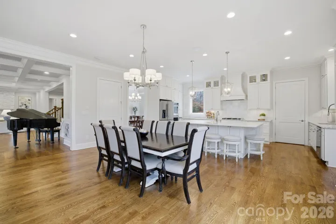
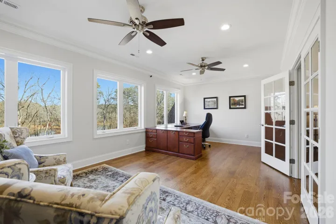
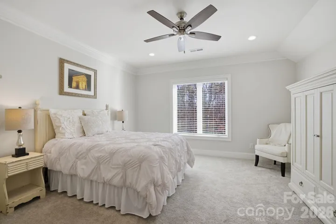
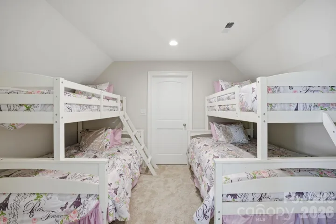
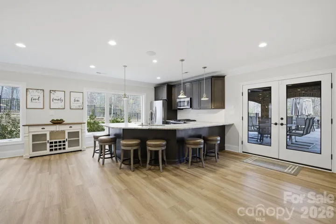
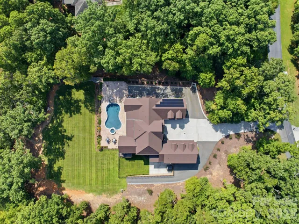
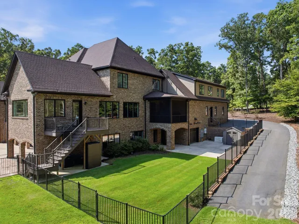
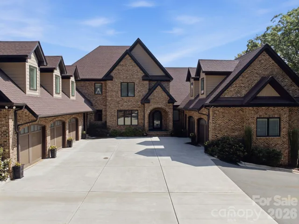
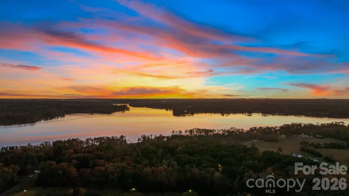
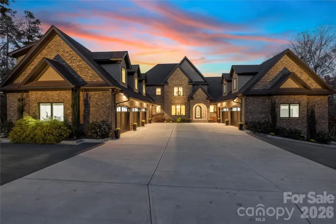
Where privacy, scale and waterfront living come together on High Rock Lake! Set on nearly 3 acres with 250+ feet of shoreline, mature trees and sweeping water views, this custom estate in Yachtsman’s Point was designed to make everyday life feel like a retreat. Over 10,000 square feet of thoughtfully designed living space offers remarkable flexibility for entertaining, multigenerational living, extended stays and everything in between.
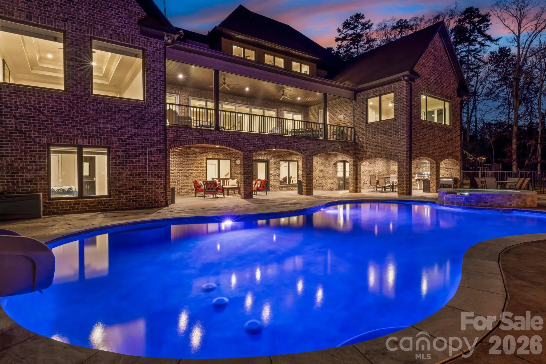
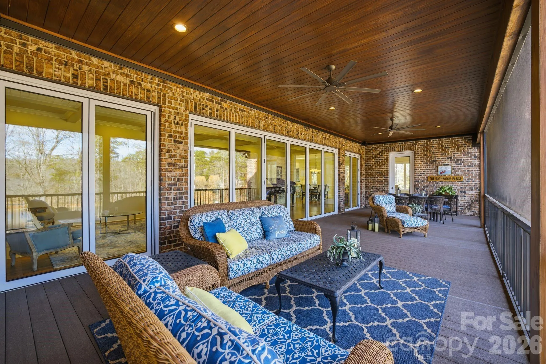
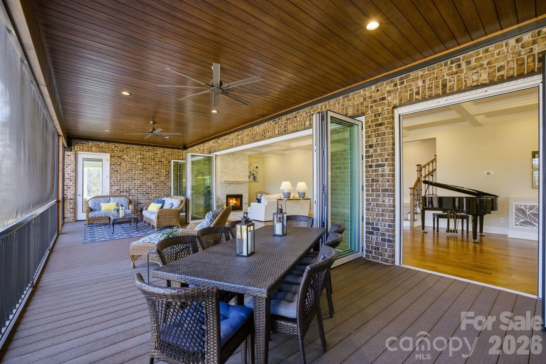
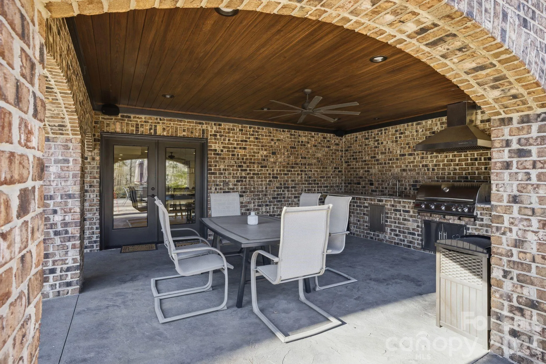
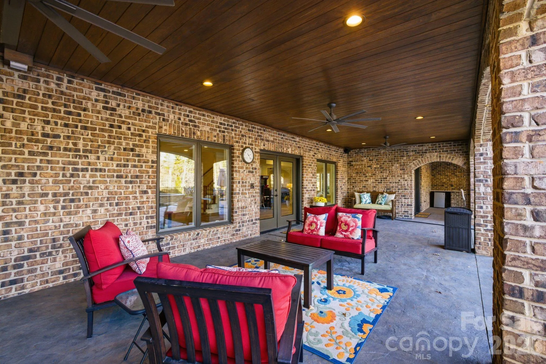
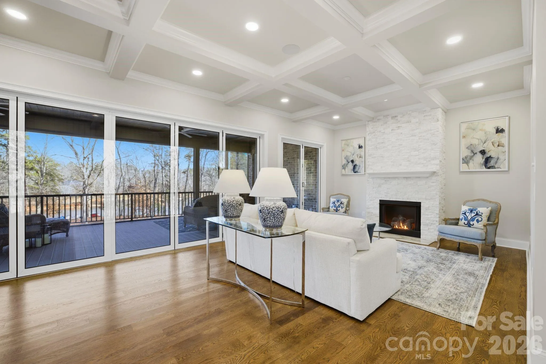
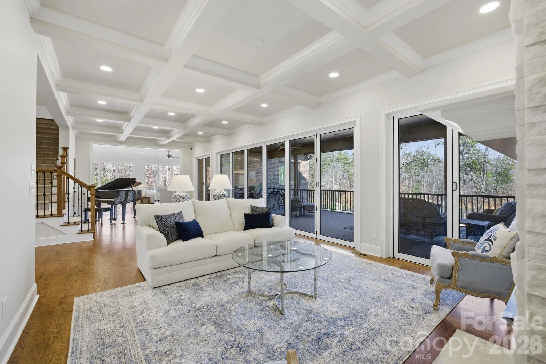
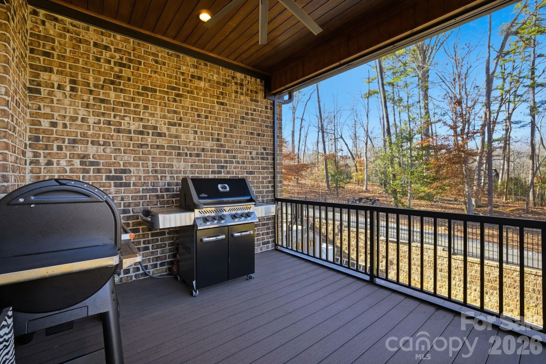
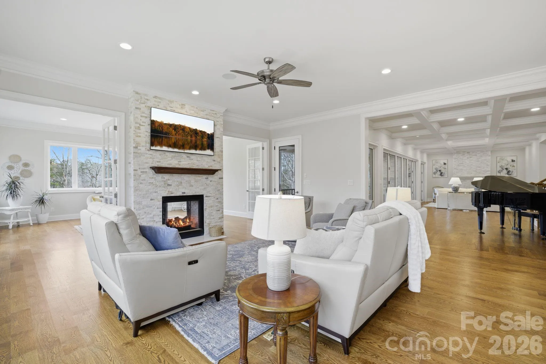
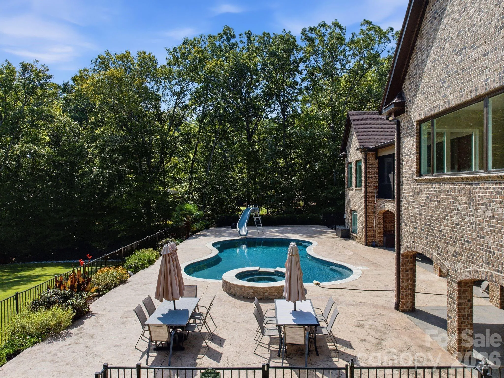
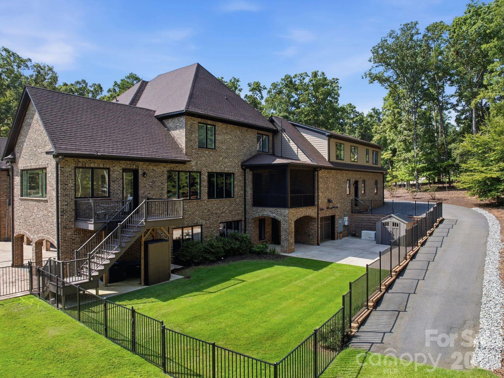
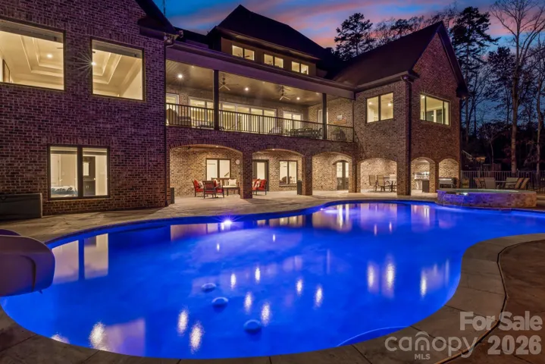
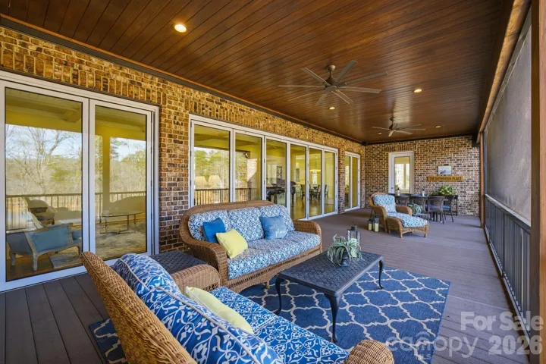
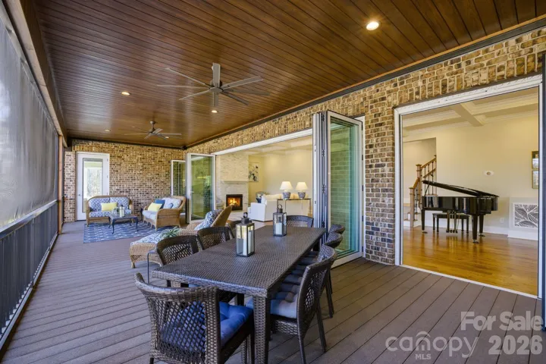
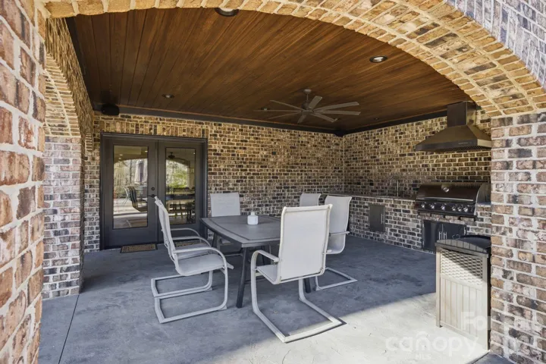
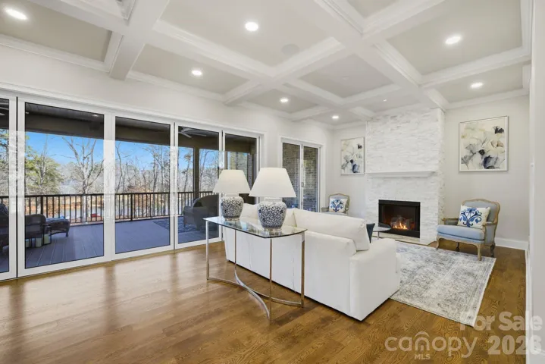
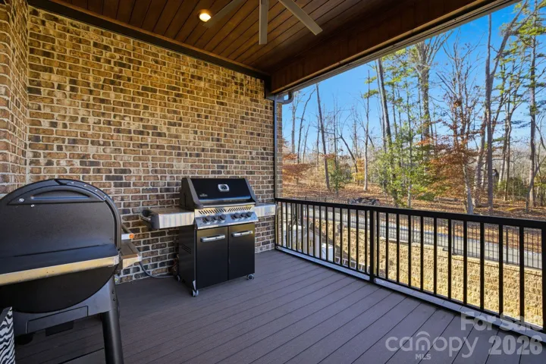
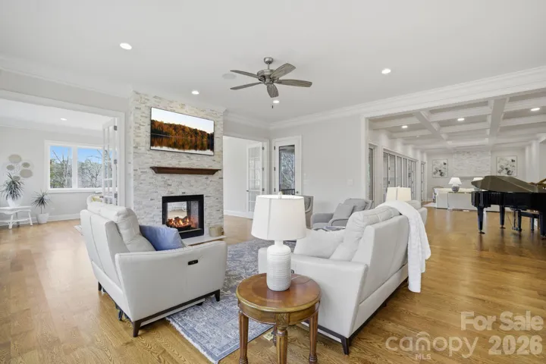
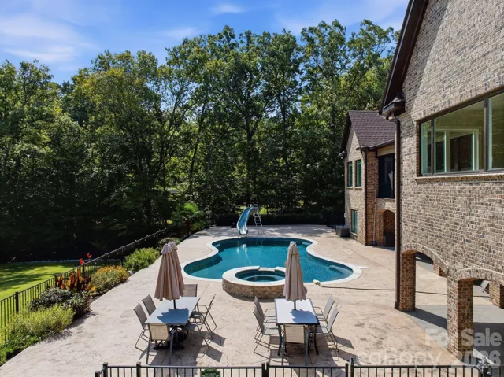
At the heart of the home, more than 30 feet of folding glass doors create a dramatic connection between the main living spaces and a fully screened veranda overlooking the lake. Step outside to a heated saltwater pool and spa, outdoor kitchen, screened grilling deck and multiple terraces – creating a resort-like setting for quiet mornings by the water, afternoons at the pool and effortless entertaining well into the evening.
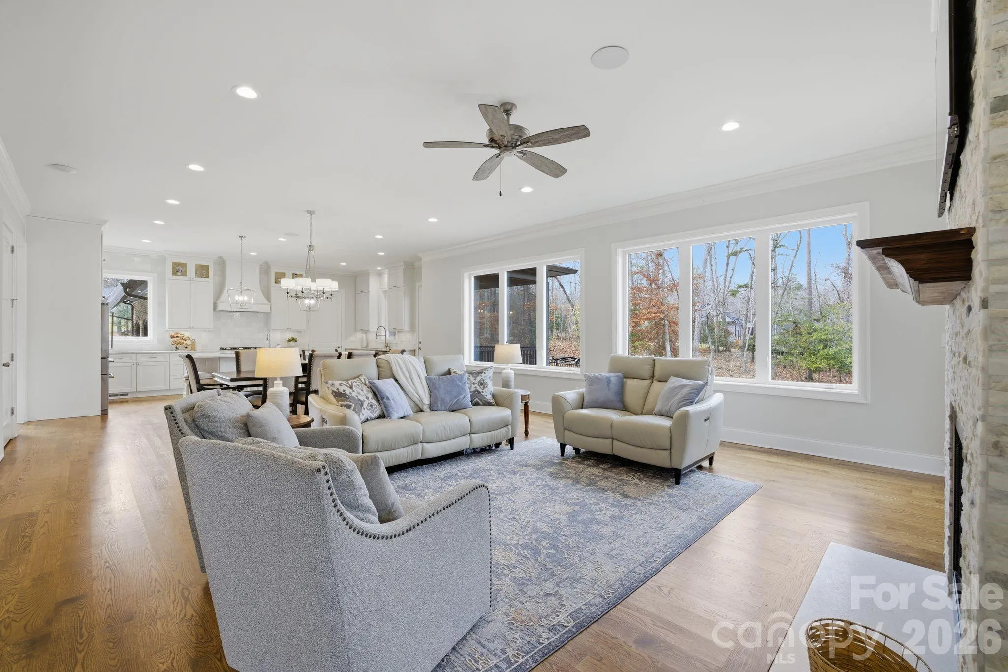
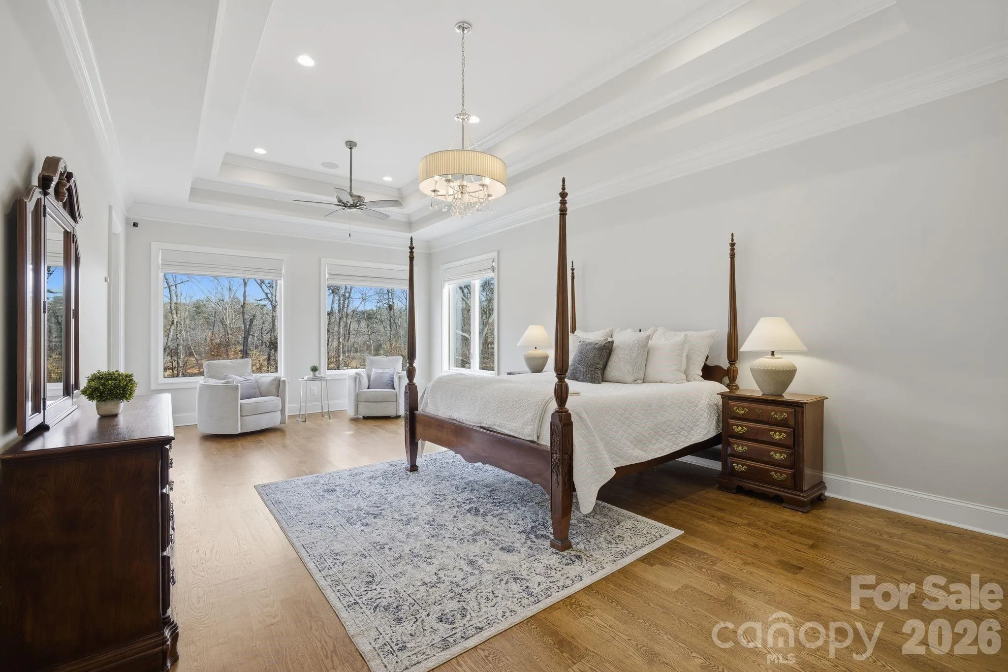
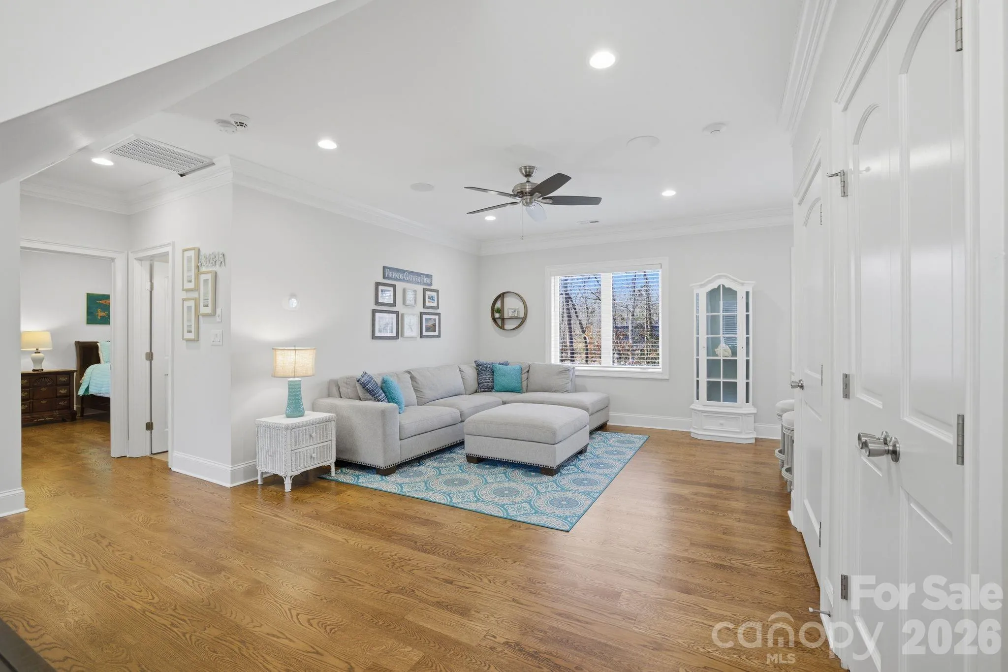
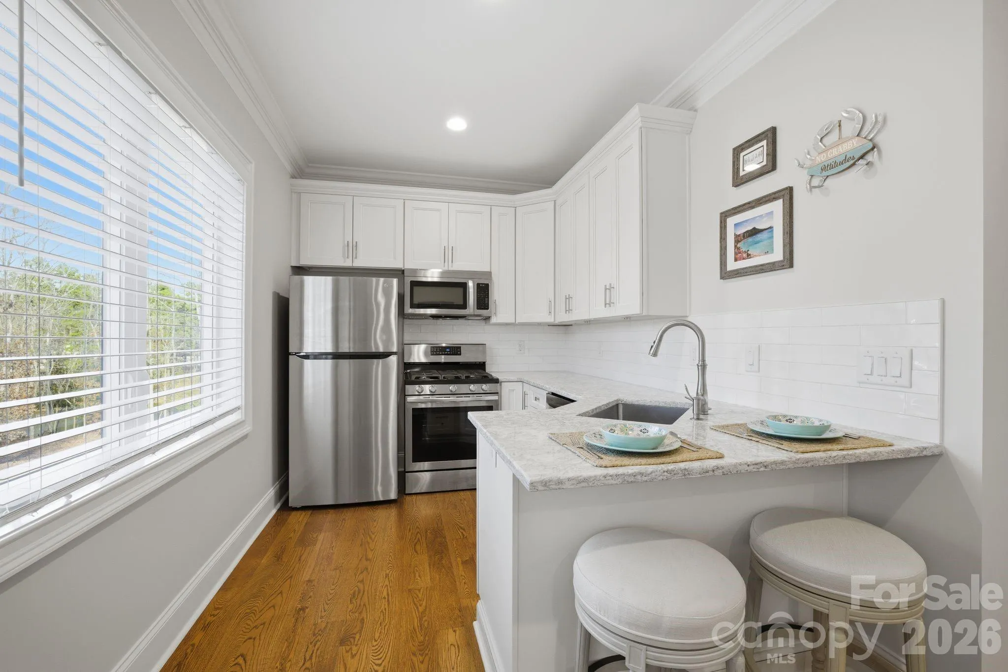
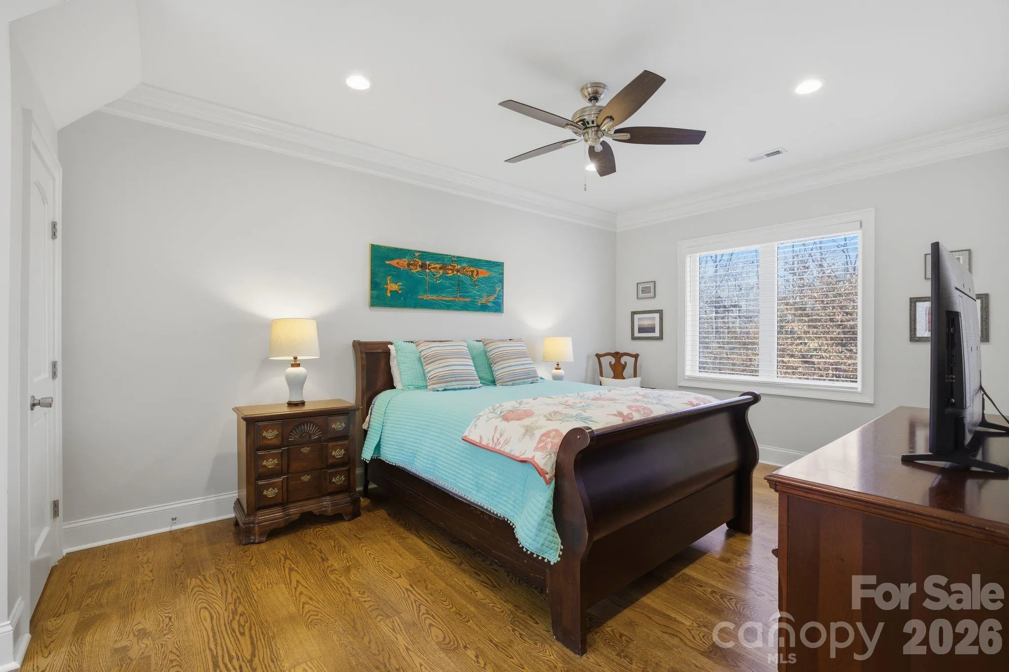
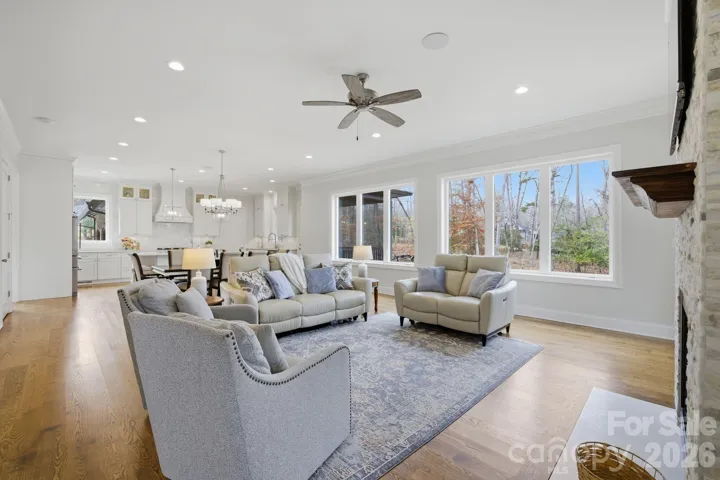
Inside, expansive gathering spaces are balanced by areas designed for privacy and everyday living. The main-level primary suite offers a private retreat, while dedicated second living quarters above the garage include a bedroom, full bath, living area, full kitchen and laundry – an exceptional setup for guests, extended family or long-term stays.
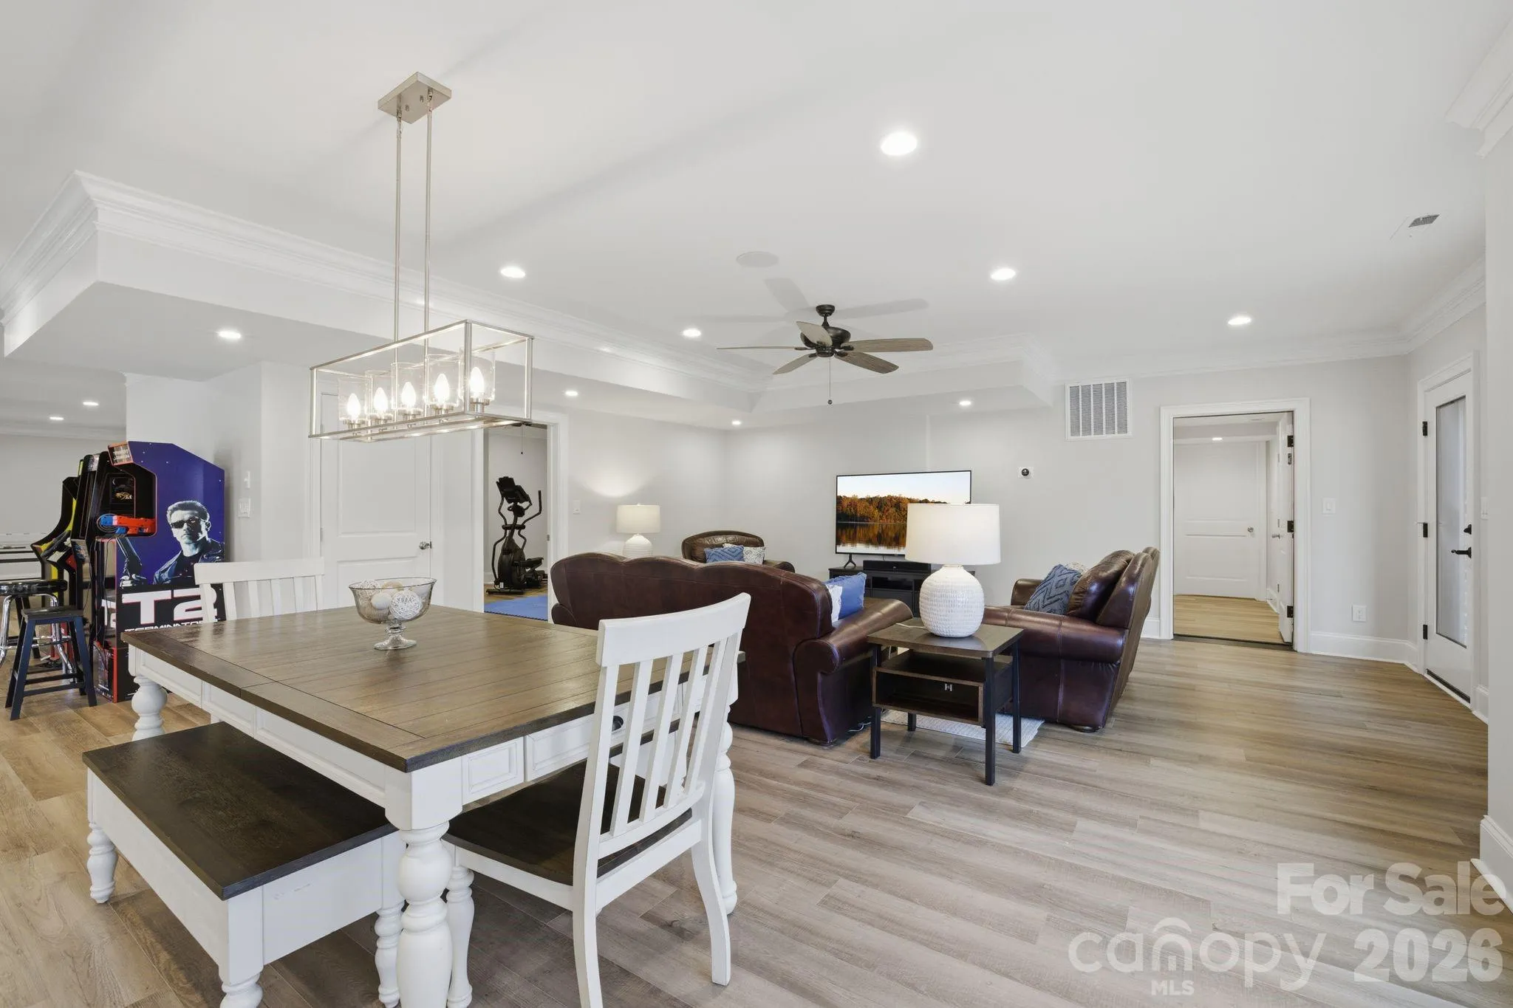
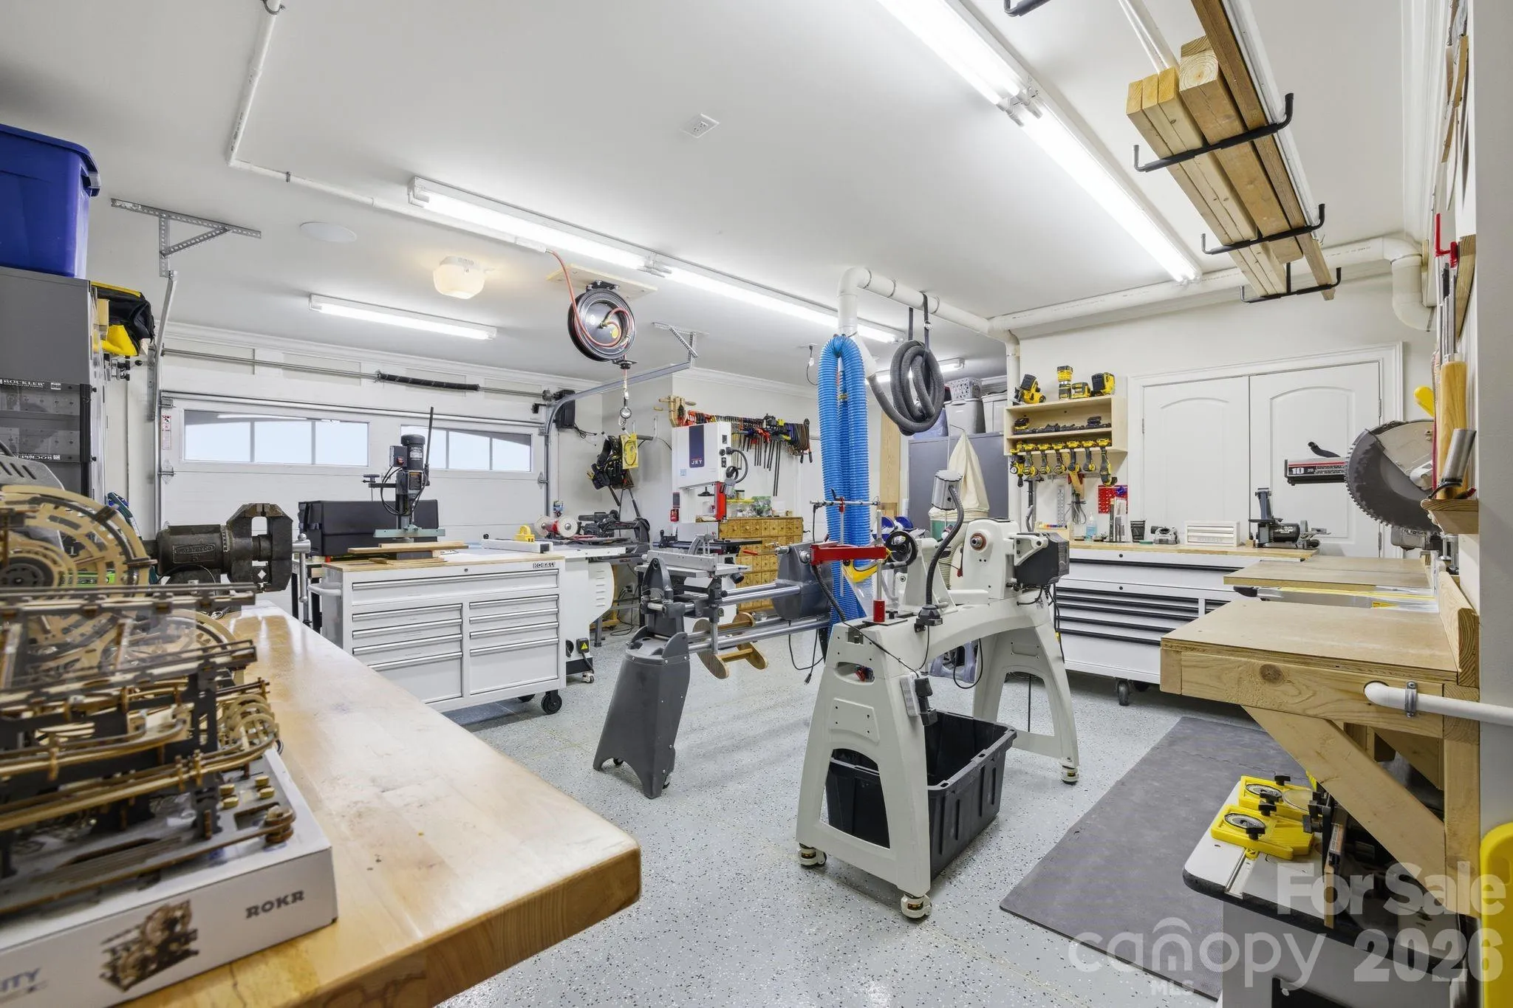
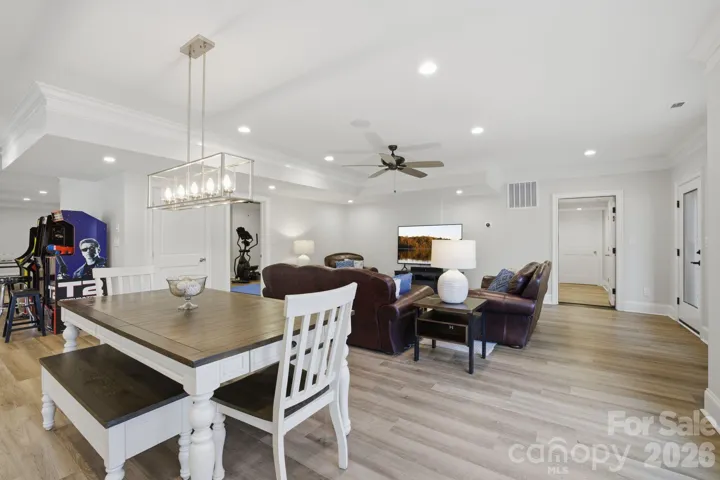
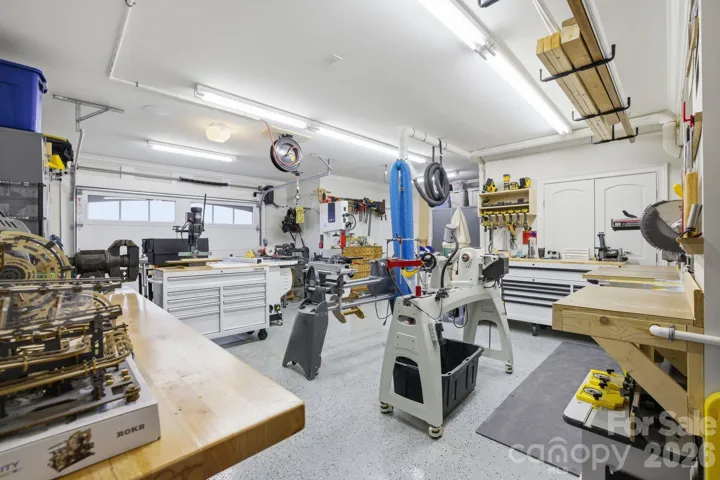
The walk-out lower level creates another destination of its own, with a second kitchen, media and recreation spaces, fitness room, workshop and guest accommodations, plus convenient access to the pool, terraces and outdoor living areas. Together, the home’s multiple living and entertaining spaces allow its scale to function as beautifully for everyday life as it does for hosting a house full of family and friends.
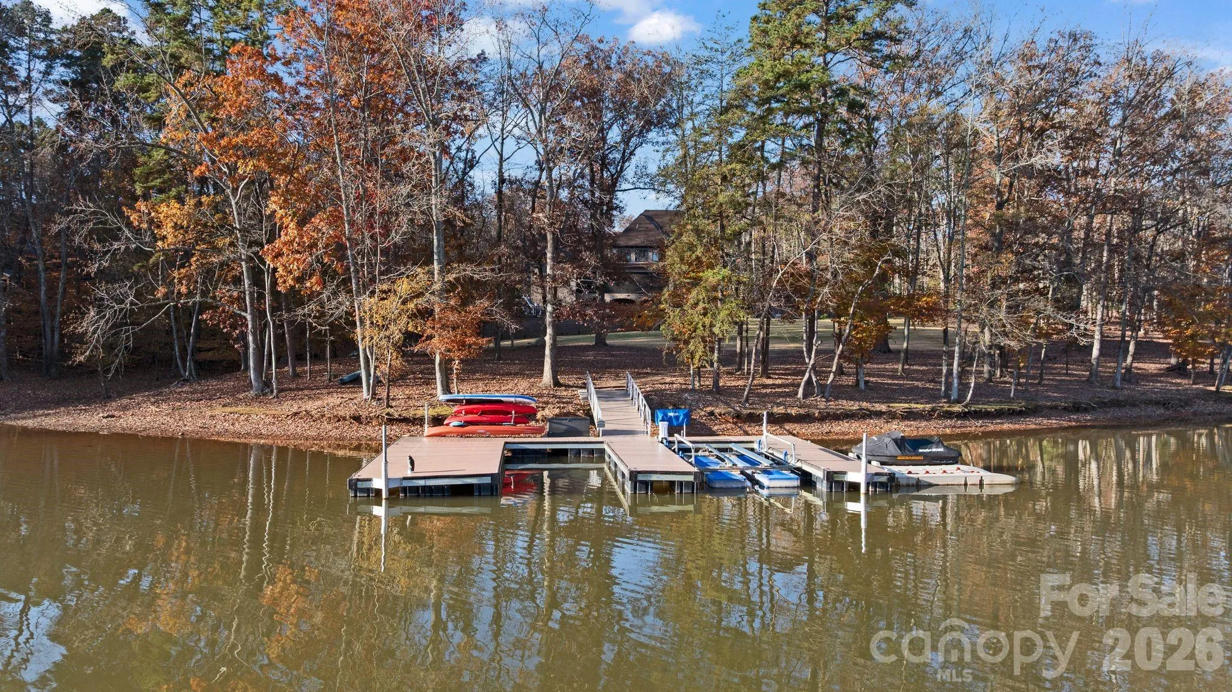
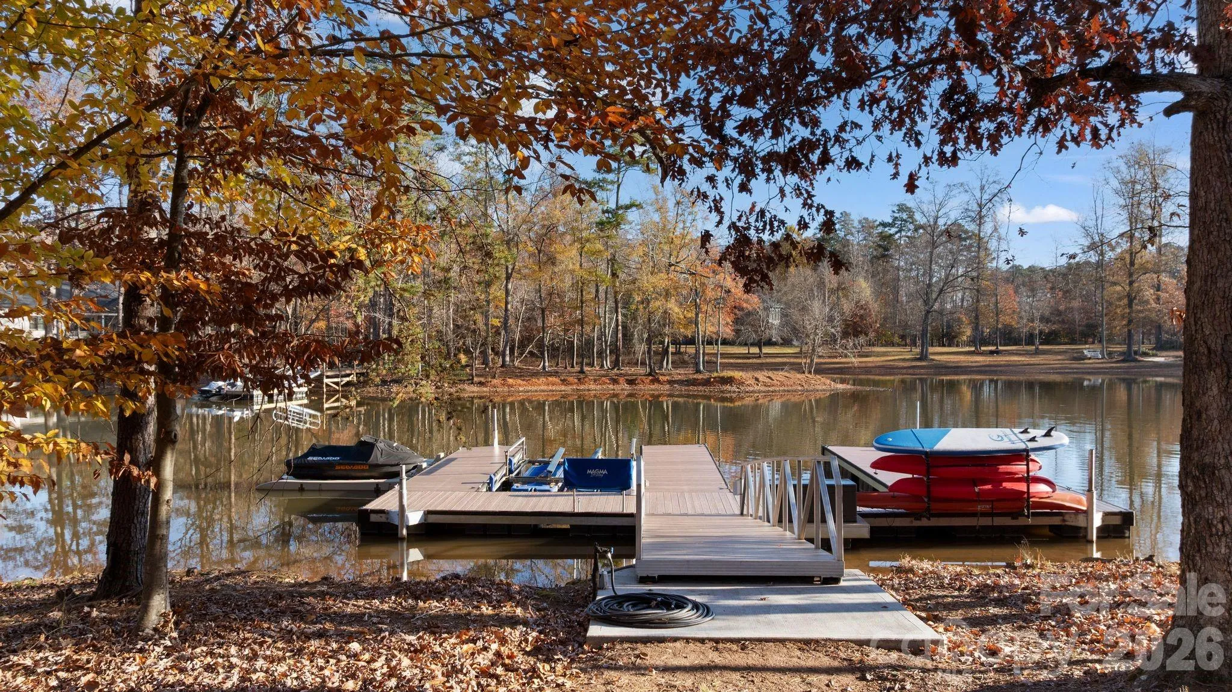
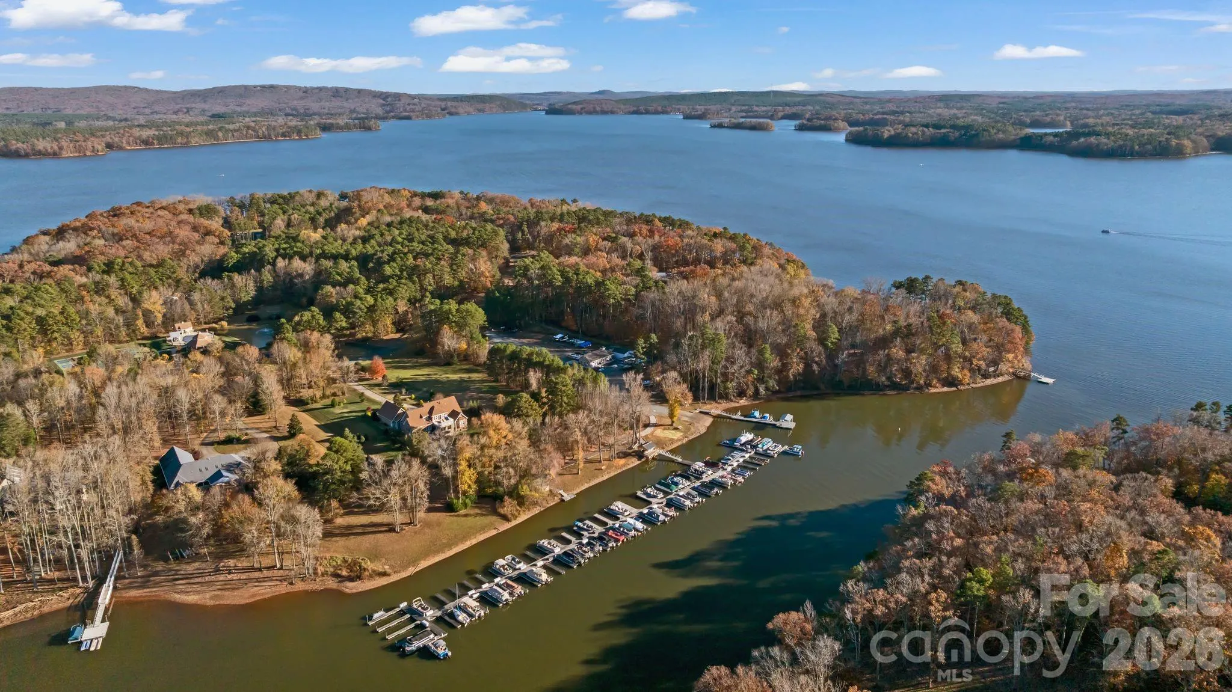
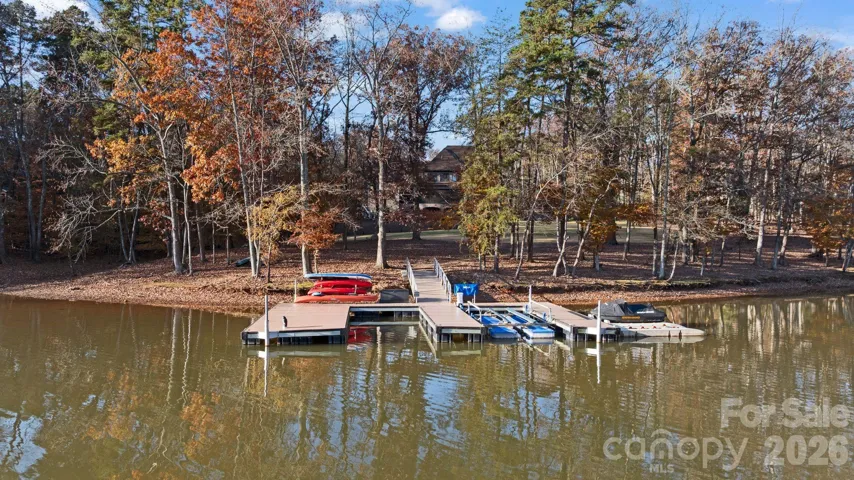
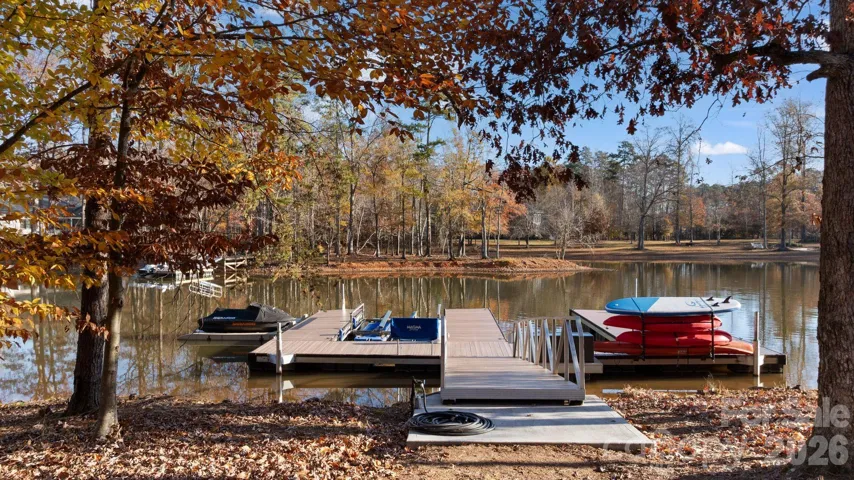
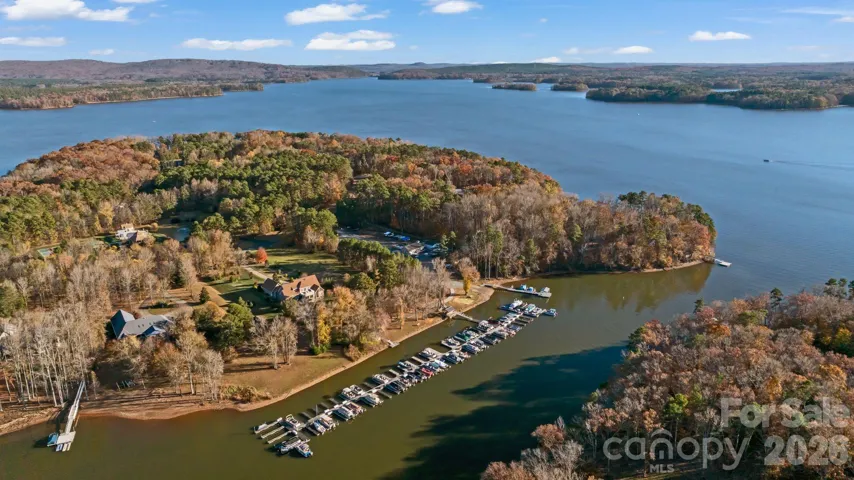
Here, lake living truly takes center stage. A two-slip aluminum dock with boat lift, oversized deck, power and water puts boating, fishing and days on High Rock Lake just steps from home. The combination of substantial shoreline, usable grounds and mature surroundings creates a level of privacy and breathing room increasingly difficult to replicate.
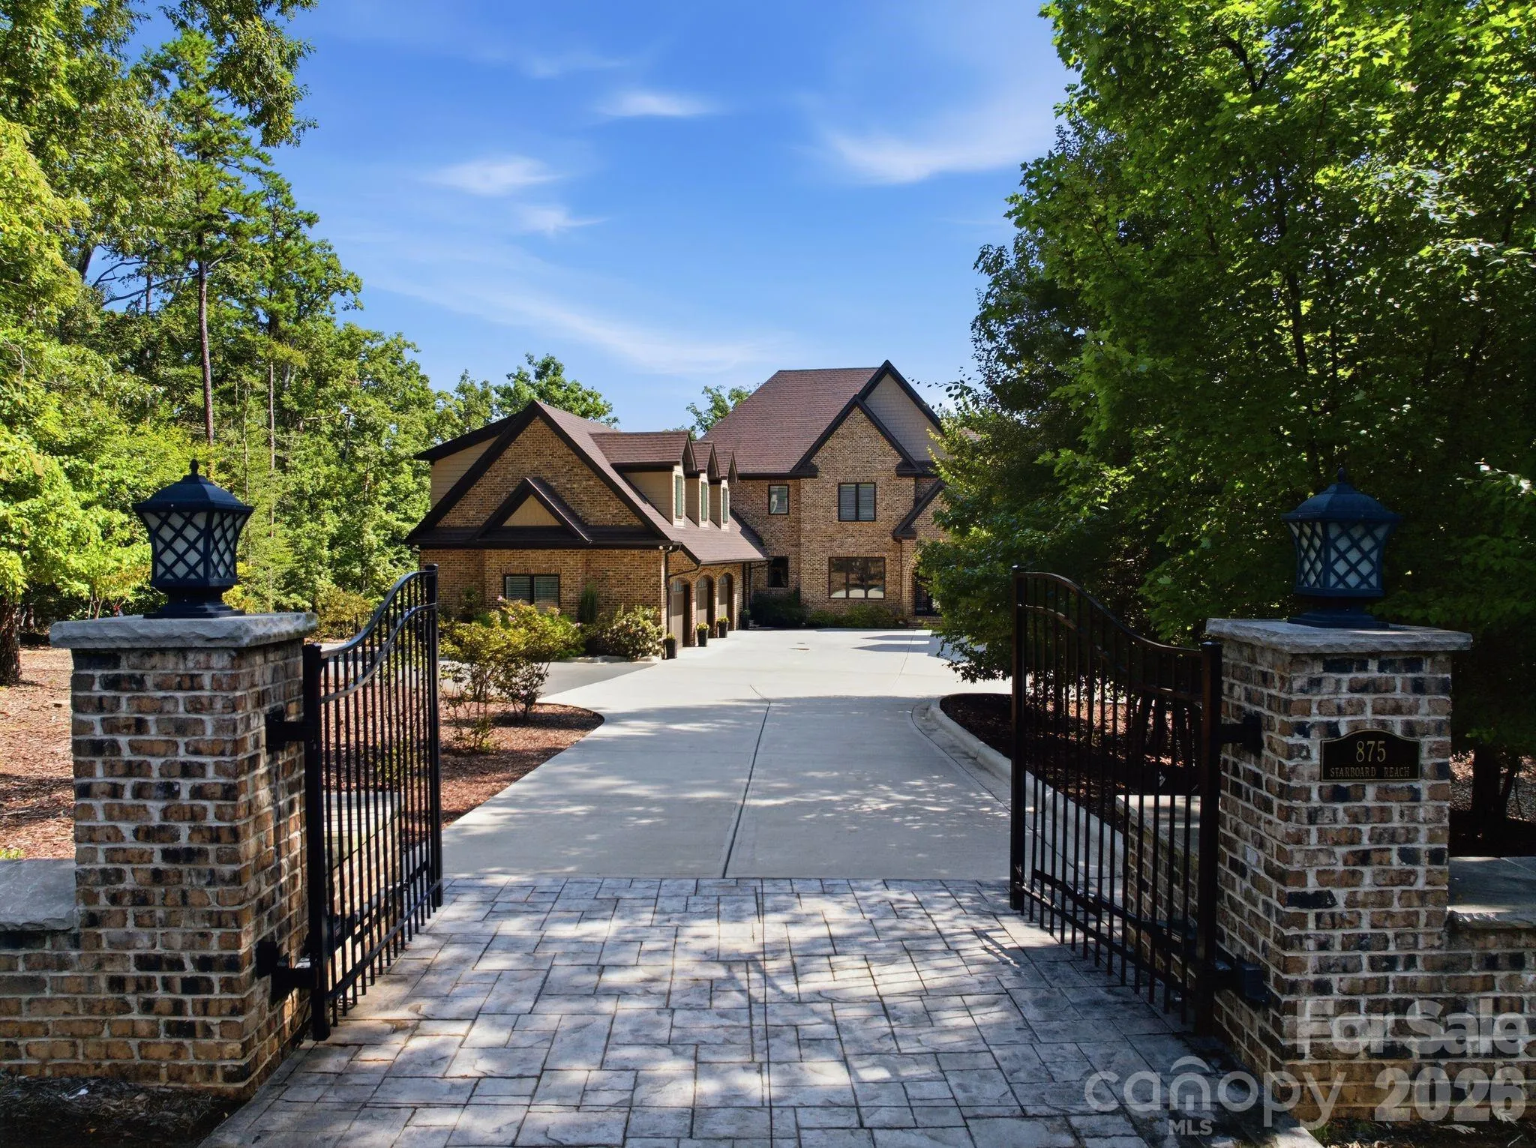
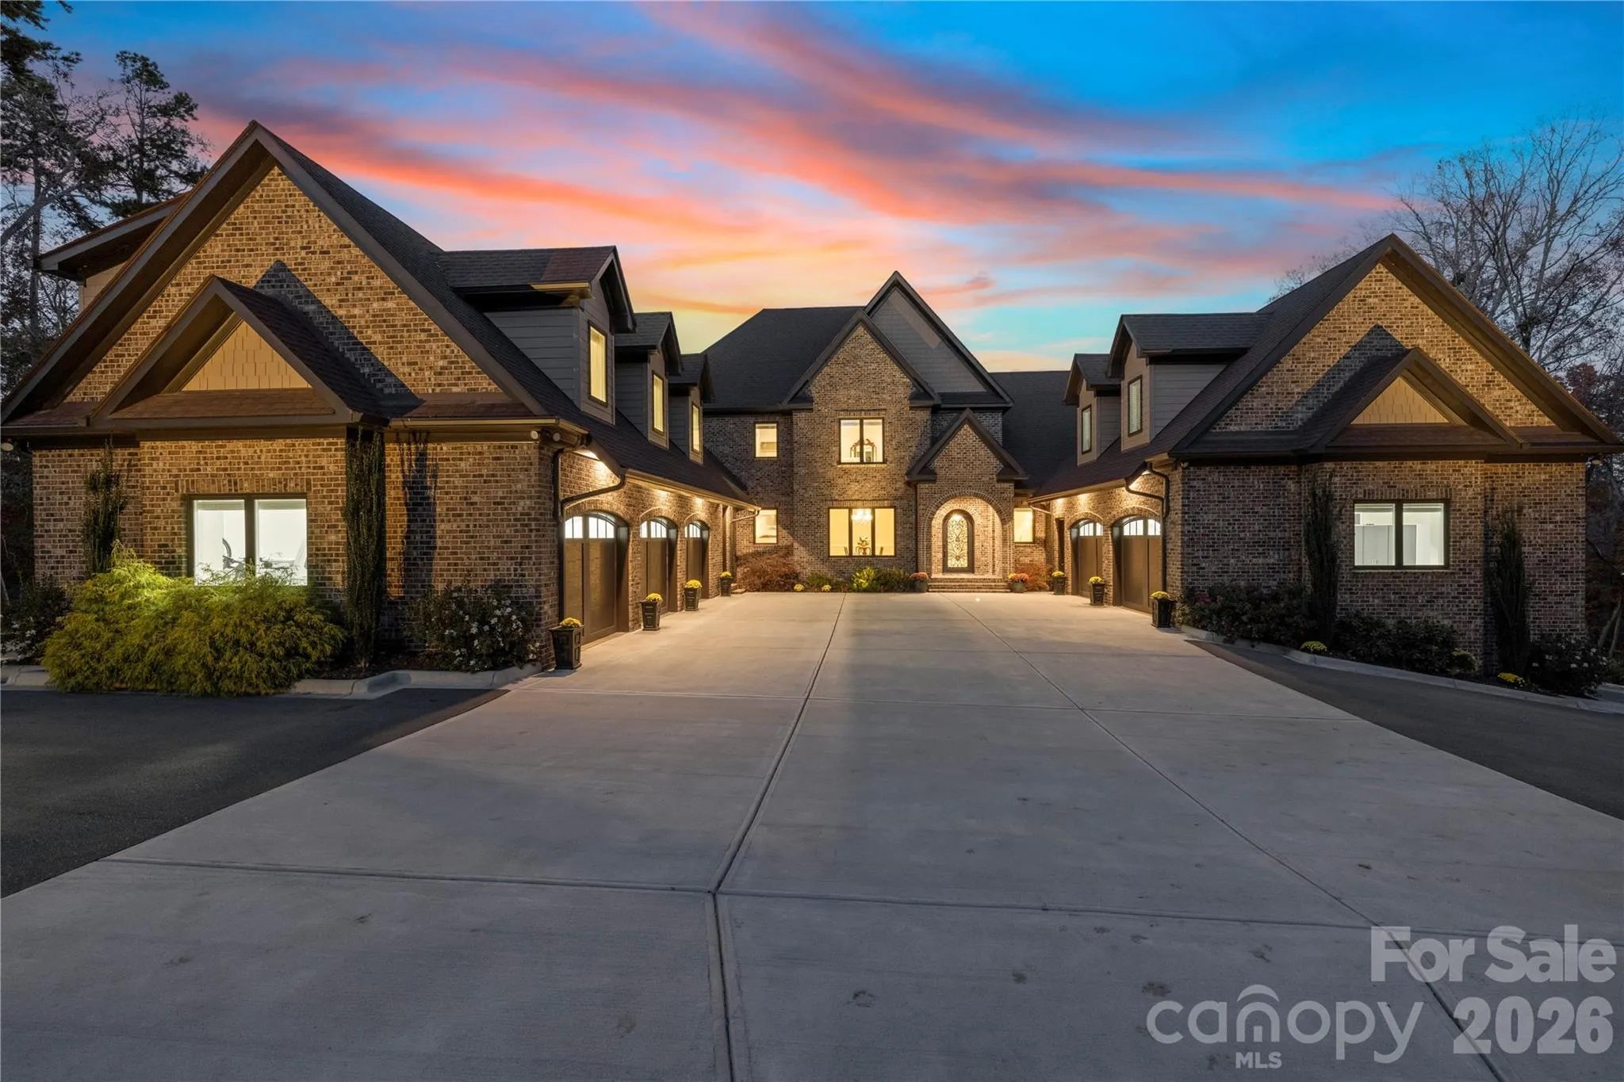
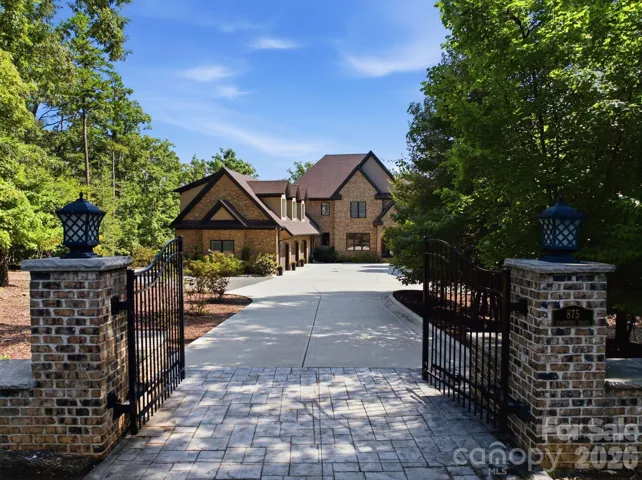
A 6-car + golf cart garage provides exceptional room for vehicles, lake gear and recreational toys, while a gated drive and mature landscaping enhance the sense of arrival and seclusion. Solar, a whole-house generator, monitored security and whole-property Ubiquiti WiFi bring modern convenience to the estate.
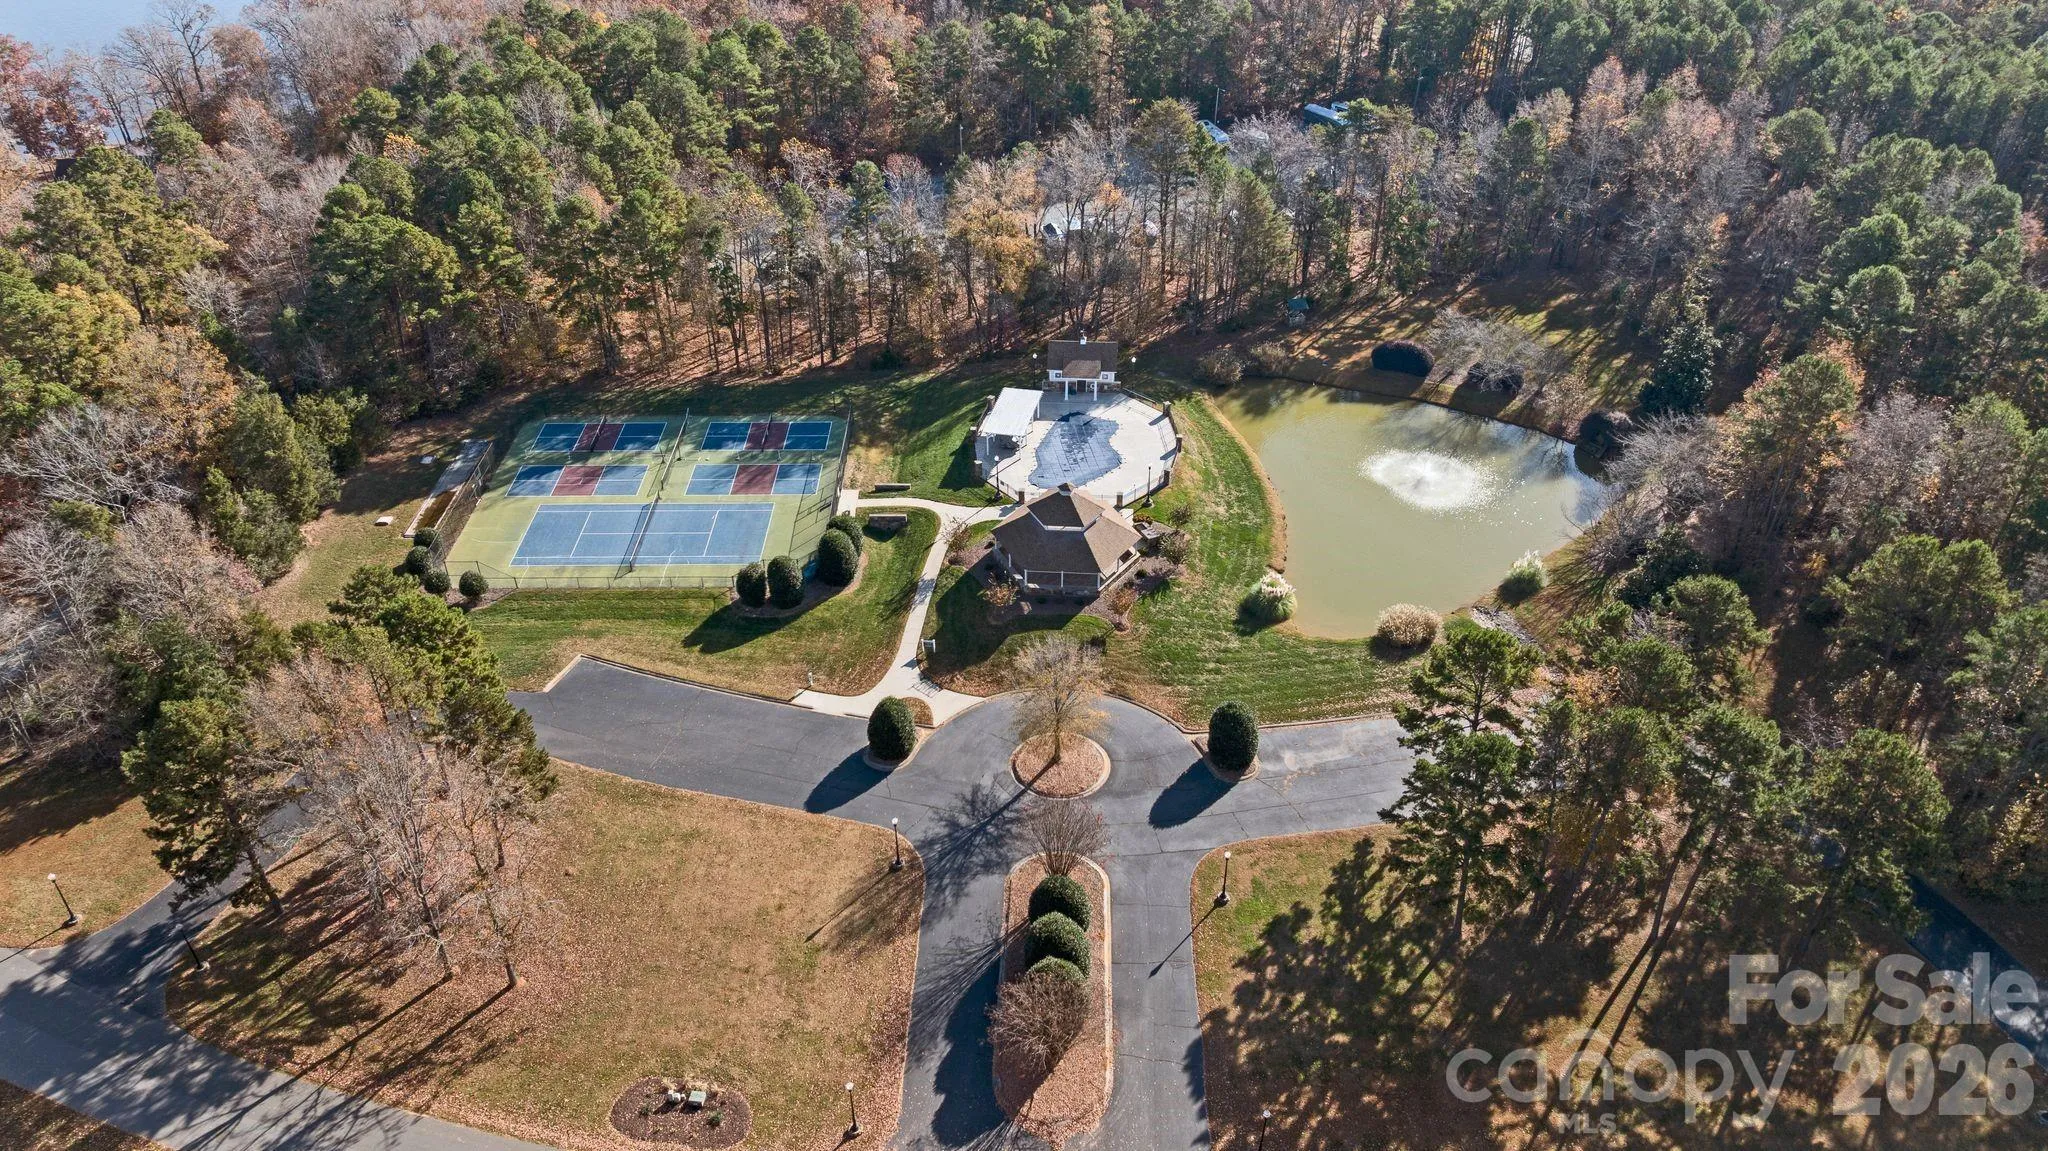
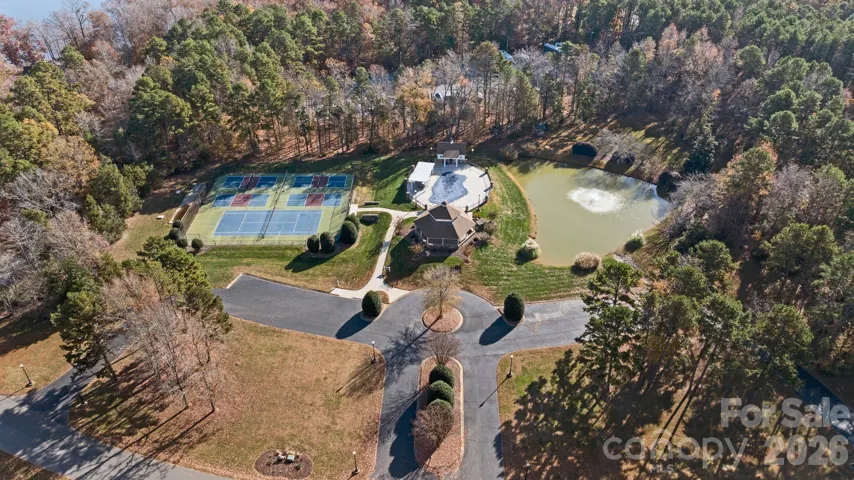
Located in Yachtsman’s Point on High Rock Lake – North Carolina’s second-largest lake – the community offers lake access, walking trails and recreational amenities, while the property itself feels distinctly private.
More than a lake house, 875 Starboard Reach is a true waterfront estate – a place designed to gather, entertain, recharge and experience High Rock Lake on an entirely different scale.
- Swimming Pool:
- In Ground, Outdoor Pool, Heated, Fenced, Pool/Spa Combo, Salt Water
- Heating System:
- Central, Radiant Floor, Natural Gas
- Cooling System:
- Central Air, Zoned, Multi Units, Gas
- Basement:
- Basement Shop, Exterior Entry, Interior Entry, Storage Space, Basement Garage Door, Daylight, Walk-Out Access
- Fence:
- Back Yard, Fenced
- Fireplace:
- Great Room, Family Room, Gas, Gas Log, Living Room, See Through
- Patio:
- Patio, Covered, Rear Porch, Terrace, Side Porch, Screened
- Parking:
- Driveway, Attached Garage, Keypad Entry, Basement, Golf Cart Garage, Garage Faces Side, Electric Gate
- Exterior Features:
- Outdoor Kitchen, Dock - Floating, In-Ground Hot Tub / Spa
- Flooring:
- Vinyl, Wood, Carpet, Tile
- Interior Features:
- Attic Stairs Pulldown, Entrance Foyer, Kitchen Island, Open Floorplan, Pantry, Walk-In Closet(s), Walk-In Pantry, Attic Walk In, Storage
- Laundry Features:
- Laundry Room, Main Level, Upper Level, Multiple Locations, In Basement
- Pool Private Yn:
- 1
- Sewer:
- Septic Installed
- Waterfront Features:
- Dock, Paddlesport Launch Site, Boat Lift, Boat Ramp – Community, Boat Slip – Community
- Window Features:
- Insulated Window(s), Window Treatments
- Appliances:
- Refrigerator, Dishwasher, Microwave, Exhaust Fan, Gas Oven, Gas Range, Disposal, Double Oven, Freezer, Dryer, Exhaust Hood, Plumbed For Ice Maker, Tankless Water Heater, Wall Oven, Washer, Convection Oven, Self Cleaning Oven, Ice Maker
- Country:
- US
- State:
- NC
- County:
- Davidson
- City:
- Lexington
- Street:
- Yachtsmans Point
- Zipcode:
- 27292
- Street:
- Starboard Reach
- Street Number:
- 875
- Street Suffix:
- None
- Longitude:
- W81° 43' 39.2''
- Latitude:
- N35° 38' 32.9''
- Zoning:
- RA1
- Elementary School:
- Unspecified
- High School:
- Unspecified
- Middle School:
- Unspecified
- Office Name:
- Ivester Jackson Christie's
- Agent Name:
- Jenna LaCroix
- TaxAnnualAmount:
- $0
- TaxAssessedValue:
- $0
- AssociationFee:
- $0
- Community Features:
- Pond, Recreation Area, Lake Access, Walking Trails, Tennis Court(s), Outdoor Pool, Street Lights, Cabana, Sport Court, Pickleball
- Construction Materials:
- Brick Full, Hardboard Siding, Fiber Cement
- Foundation Details:
- Basement
- Garage:
- 6
- Levels:
- Two
- Lot Features:
- Wooded, Private, Views, Waterfront
- Previous Price:
- 2999999
- Video Url:
- https://listings.scrypt-media.com/video/01kX2n23i8HqMJ2mXiDDJTPH5tuher6602vjHKnGEuS58
- Virtual Tour:
- https://listings.scrypt-media.com/video/01kX2n23i8HqMJ2mXiDDJTPH5tuher6602vjHKnGEuS58
- Water Body Name:
- High Rock Lake
- Water Source:
- City
- Association Fee:
- 1080
- Association Fee Frequency:
- Annually
- Association Yn:
- 1
- Co List Agent Full Name:
- Kirsten Robinson
- Co List Agent Mls Id:
- 42704
- Co List Office Mls Id:
- 1935
- Co List Office Name:
- Ivester Jackson Christie's
- List Agent Mls Id:
- 55009
- List Office Mls Id:
- 1935
- Listing Term:
- Cash,Conventional,Nonconforming Loan,Owner Financing,VA Loan
- Mls Status:
- Active
- Modification Timestamp:
- 2026-10-01T12:37:05Z
- Originating System Name:
- Canopy
- Special Listing Conditions:
- None
- Status Change Timestamp:
- 2026-08-27T13:31:17Z
Residential For Sale
875 Starboard Reach None, Lexington, North Carolina 27292
- Property Type :
- Residential
- Listing Type :
- For Sale
- Listing ID :
- 4329602
- Price :
- $2,950,000
- View :
- Water,Year Round
- Bedrooms :
- 6
- Bathrooms :
- 11
- Half Bathrooms :
- 4
- Square Footage :
- 9,884 Sqft
- Year Built :
- 2021
- Status :
- Active
- Full Bathrooms :
- 7
- Property Sub Type :
- Single Family Residence
- Roof:
- Architectural Shingle, Wood Trusses

