
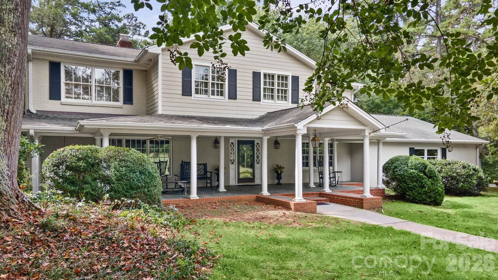
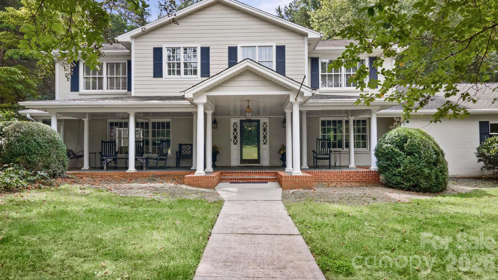

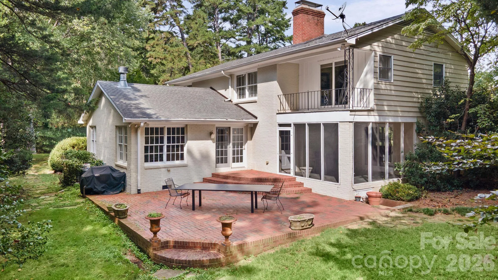
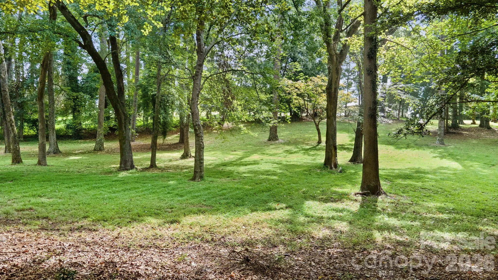
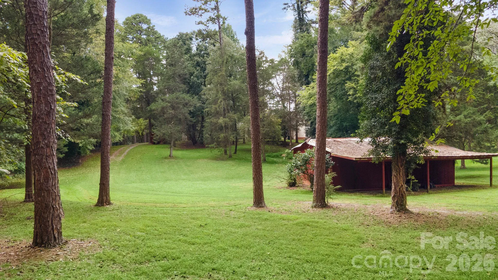
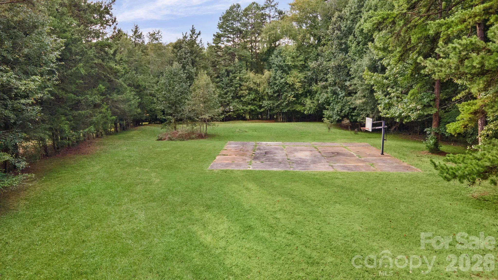
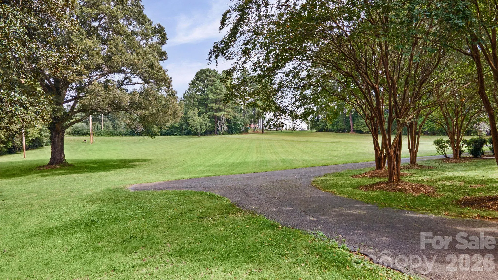
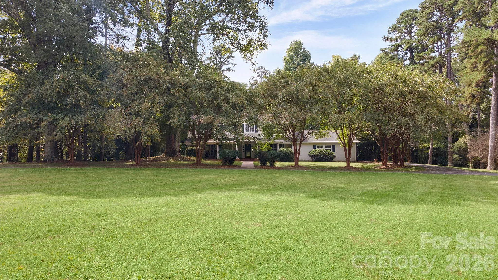
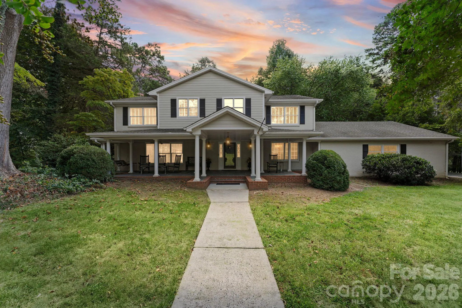
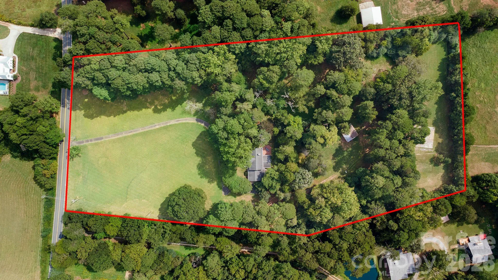
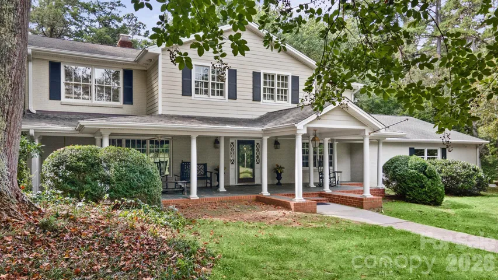
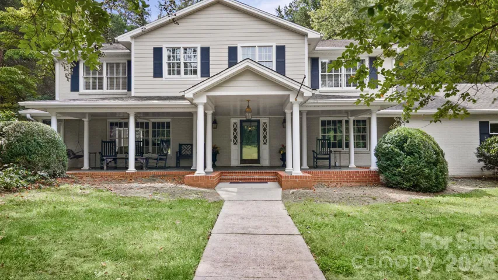
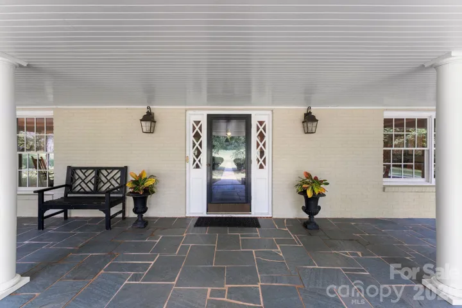
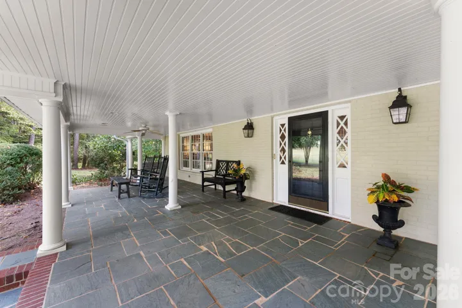
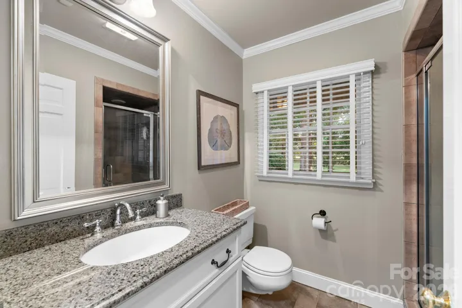
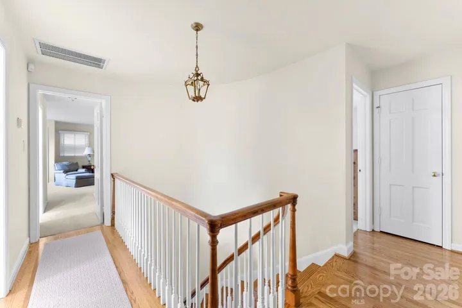
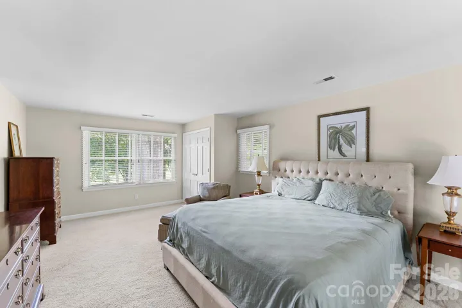
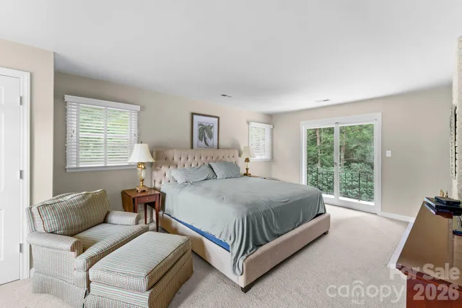
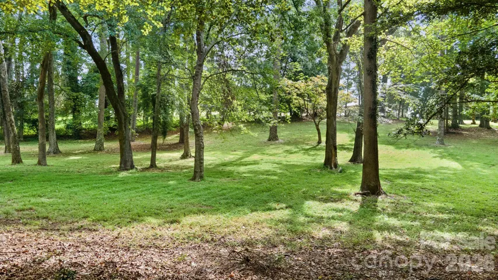
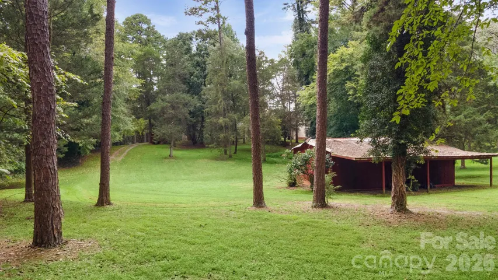
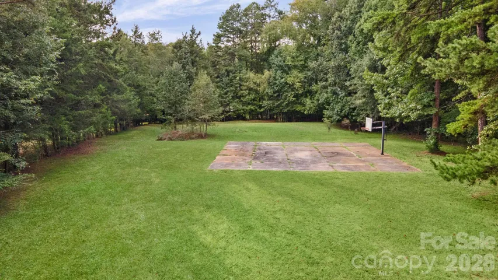
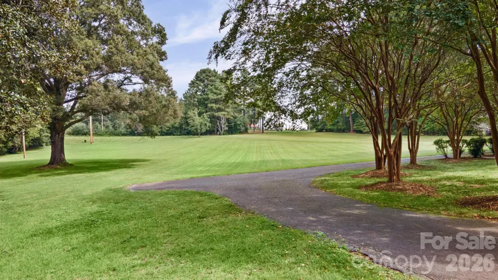
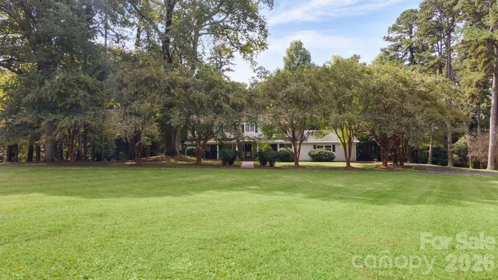
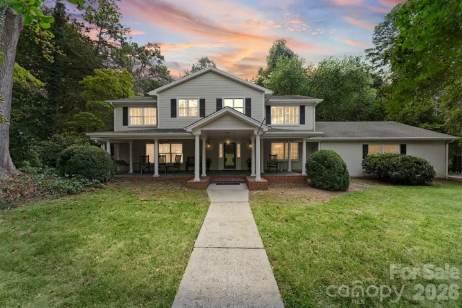
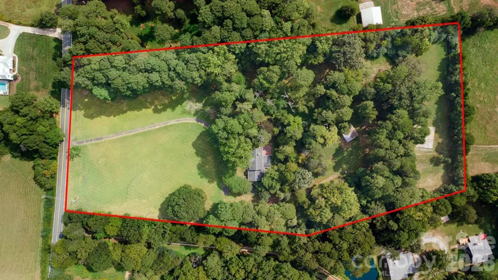
Gracious home situated on 8.743 acres of beautiful, private property just over one mile from the heart of Davidson and less than 1/3 mile from the Davidson College Nature Preserve. A wide, covered front porch welcomes you to this lovely home, set amid a beautiful lawn, mature trees & peaceful views. Home has 4137 heated square feet and wonderful outdoor areas.
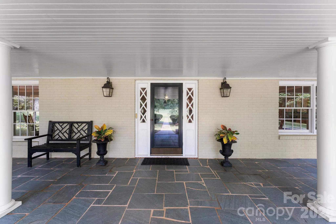
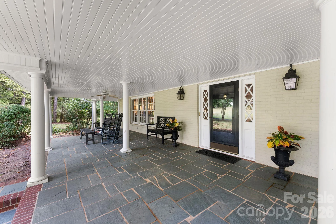
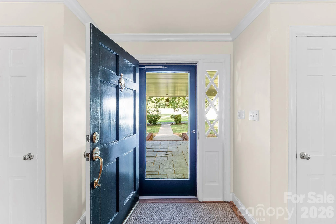
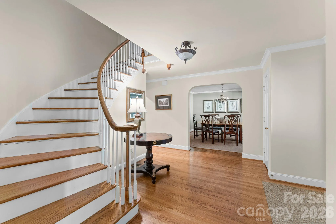
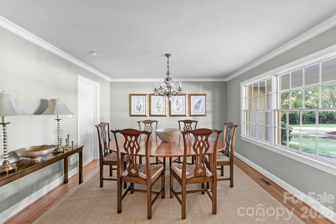
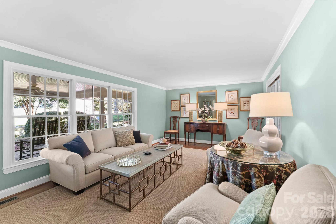
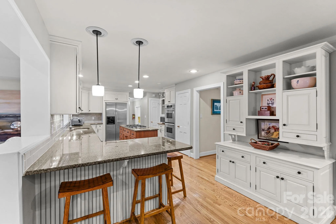
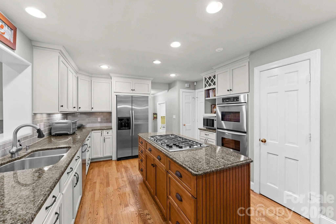
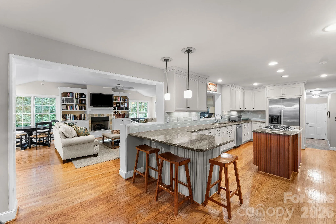
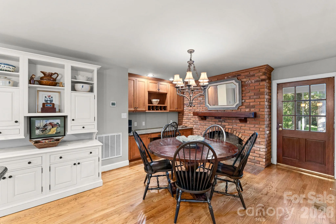
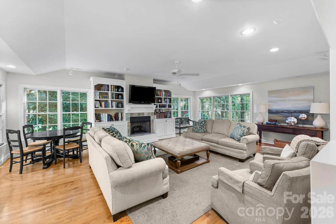
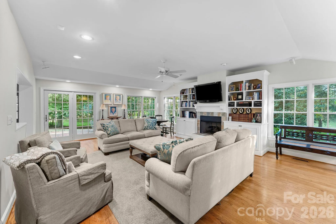
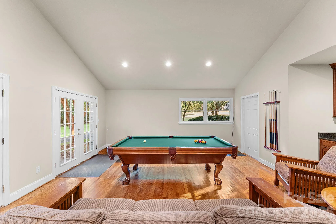
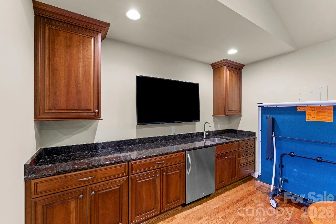
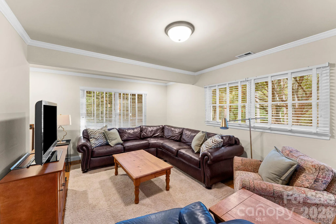
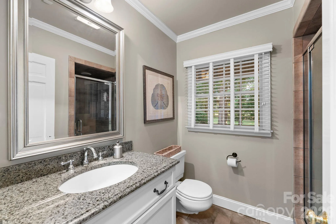
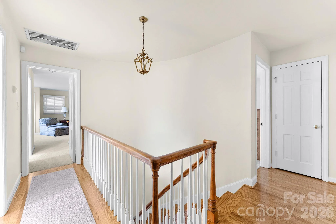
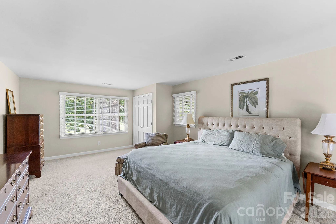
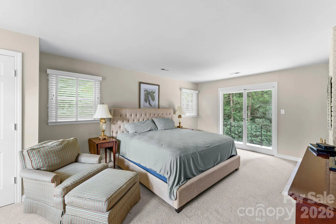
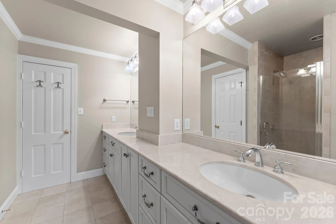
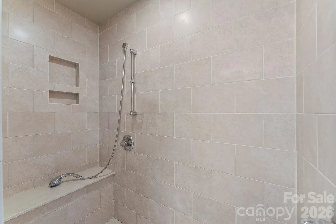
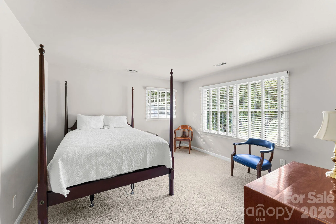
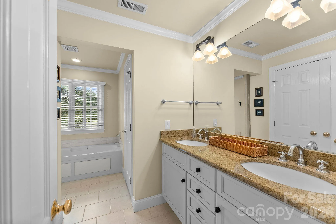
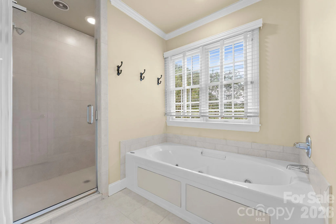
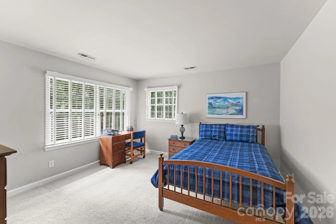
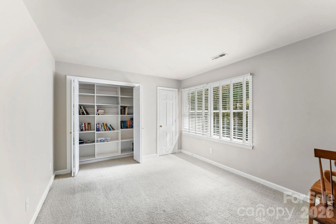
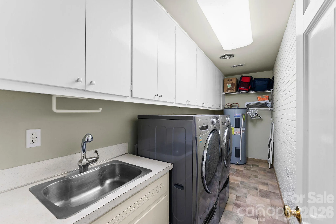
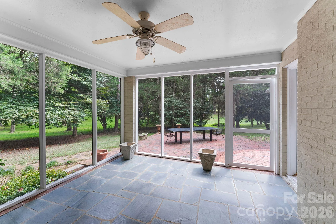
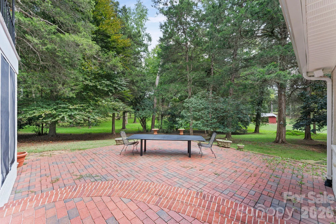
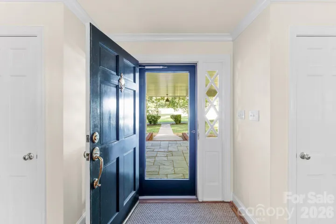
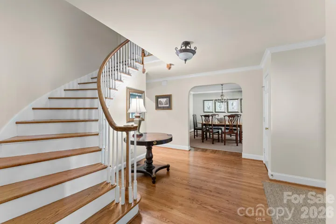
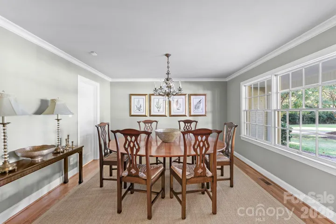
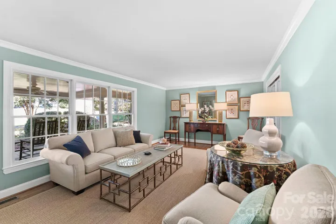
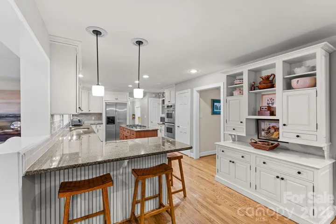
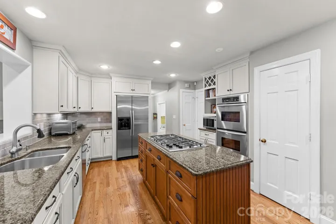
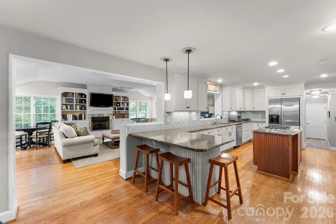
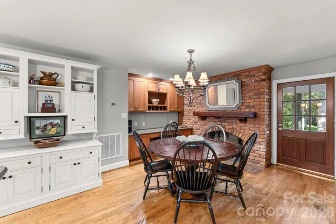
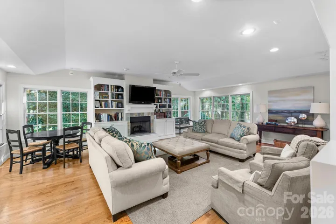
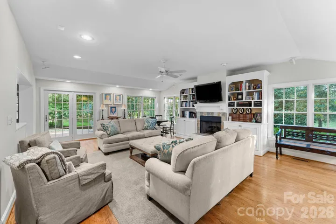
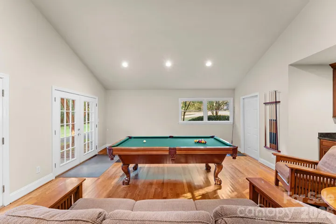
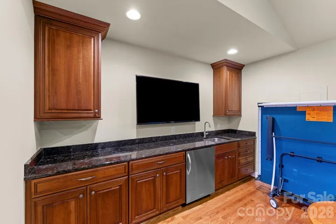
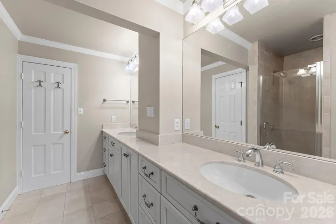
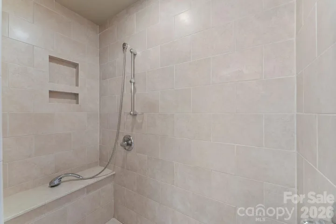
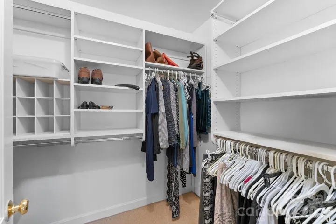
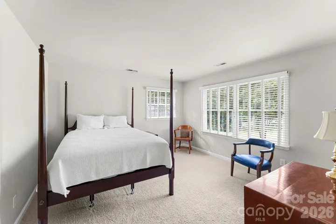
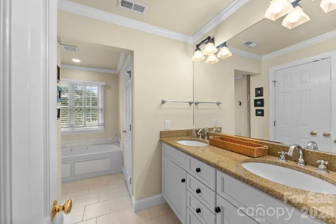
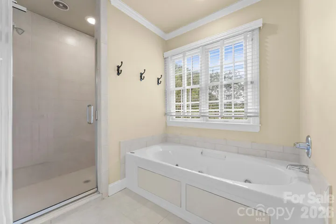
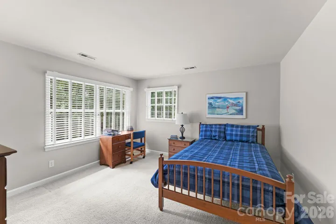
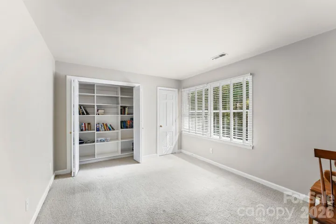
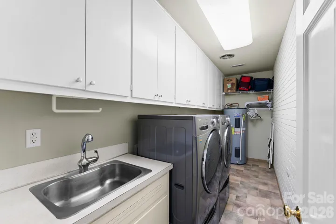
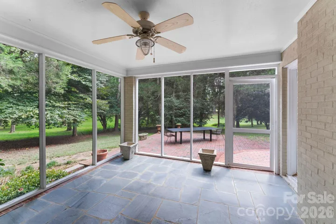
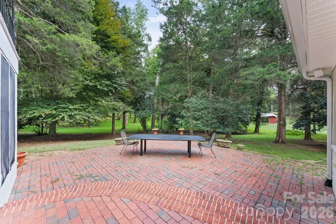
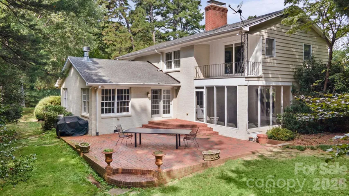
The main level features beautiful hardwood floors, crown molding and a gracious foyer with a curved staircase. The formal living and dining rooms provide elegant spaces for entertaining, while the spacious kitchen offers a large island, white cabinetry, gas range, abundant counter space and bar seating. The inviting family room features built-ins, a fireplace and windows on three sides overlooking the beautiful backyard. A large mudroom and laundry room offer a utility sink and ample storage. The main level also includes a sizeable recreation room that could serve as a home office, playroom, or additional gathering space. Upstairs features four bedrooms; the primary bedroom has a custom closet and ensuite bath with large walk-in shower. The original home was built in 1964. A major renovation was completed in 2003 which included: full upgrade of the upstairs; addition of a “Florida” family room off the rear of the home; addition of a covered front slate porch; addition of a back brick patio; and a small slate patio off the mudroom. In 2013 the former two-car garage was fully renovated into a recreation room. Enjoy over 1,000 sq. ft of outdoor living spaces with a large brick patio extending from the screened porch in addition to the covered, slate front porch. It is rare to find a property this close to downtown Davidson that offers acreage and favorable topography with a mix of trees and cleared land. The parcel can be divided into 3 total parcels. This is “by right” per the Town’s Rural Zoning plan. The property would be a lovely site for a horse farm, multi-home estate, small farm or up to 3 custom homes on +/- 3 acre lots. The property must be walked to truly appreciate the magnitude of the surroundings. Video tour: https://listings.realmediapartners.com/video/7ejUTQG1OYCxVuTs00ePgjzzQOQho7PTnLLlXh02RwoQI
- Heating System:
- Heat Pump, Electric
- Cooling System:
- Ceiling Fan(s), Heat Pump
- Fireplace:
- Den
- Patio:
- Front Porch, Patio, Covered, Rear Porch, Side Porch, Screened
- Parking:
- Driveway, Parking Space(s)
- Architectural Style:
- Traditional
- Flooring:
- Wood, Carpet, Tile
- Interior Features:
- Attic Stairs Pulldown, Entrance Foyer, Built-in Features, Garden Tub
- Laundry Features:
- Electric Dryer Hookup, Main Level, Utility Room, Inside
- Sewer:
- Septic Installed
- Utilities:
- Electricity Connected, Propane, Wired Internet Available, Satellite Internet Available, Cable Available
- Window Features:
- Insulated Window(s)
- Appliances:
- Electric Oven, Dishwasher, Electric Water Heater, Exhaust Fan, Disposal, Exhaust Hood, Self Cleaning Oven, Electric Range
- Country:
- US
- State:
- NC
- County:
- Mecklenburg
- City:
- Davidson
- Street:
- None
- Zipcode:
- 28036
- Street:
- Grey
- Street Number:
- 2006
- Street Suffix:
- Road
- Longitude:
- W81° 10' 39''
- Latitude:
- N35° 29' 51.1''
- Directions:
- From the corner of Main Street and Concord Road, go E 0.6 miles. Take a L onto Grey Road. You will pass Davis Road on the R and the property is the 4th home on the R after Davis. Enter the paved driveway and park in the large area to the R of the home.
- Zoning:
- R
- Elementary School:
- Davidson
- High School:
- William Amos Hough
- Middle School:
- Bailey
- Office Name:
- Keller Williams Lake Norman
- Agent Name:
- Mary Lib Richards
- TaxAnnualAmount:
- $0
- TaxAssessedValue:
- $0
- AssociationFee:
- $0
- Construction Materials:
- Wood, Brick Partial
- Foundation Details:
- Crawl Space
- Levels:
- Two
- Lot Features:
- Level, Wooded, Open Lot, Cleared
- Lot Size Dimensions:
- 322 x 957 x 376 x 877
- Video Url:
- https://listings.realmediapartners.com/video/7ejUTQG1OYCxVuTs00ePgjzzQOQho7PTnLLlXh02RwoQI
- Virtual Tour:
- https://listings.realmediapartners.com/video/7ejUTQG1OYCxVuTs00ePgjzzQOQho7PTnLLlXh02RwoQI
- Water Source:
- Well
- List Agent Mls Id:
- 16893
- List Office Mls Id:
- 481201
- Listing Term:
- Cash,Conventional
- Mls Status:
- Active
- Modification Timestamp:
- 2026-10-18T16:34:05Z
- Originating System Name:
- Canopy
- Special Listing Conditions:
- None
- Status Change Timestamp:
- 2026-10-15T21:29:20Z
Residential For Sale
2006 Grey Road, Davidson, North Carolina 28036
- Property Type :
- Residential
- Listing Type :
- For Sale
- Listing ID :
- 4412018
- Price :
- $3,875,000
- Bedrooms :
- 4
- Bathrooms :
- 3
- Square Footage :
- 4,137 Sqft
- Year Built :
- 1964
- Status :
- Active
- Full Bathrooms :
- 3
- Property Sub Type :
- Single Family Residence
- Roof:
- Composition

