
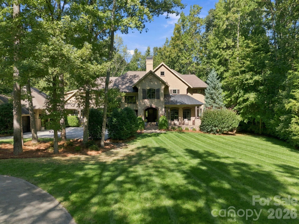
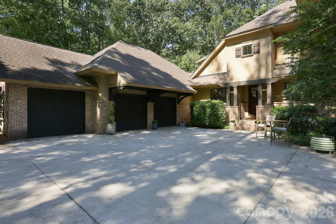
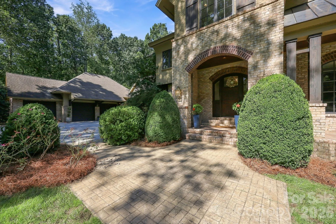
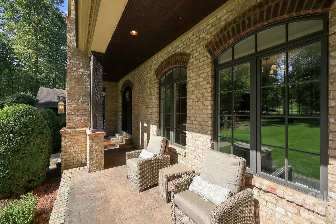
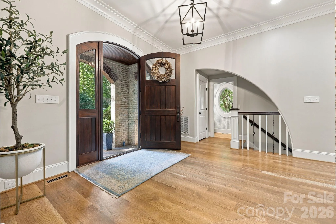
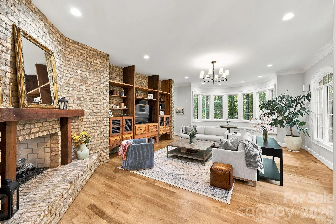
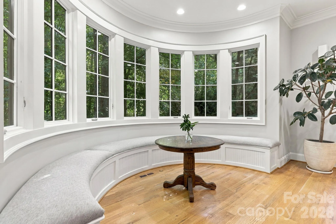
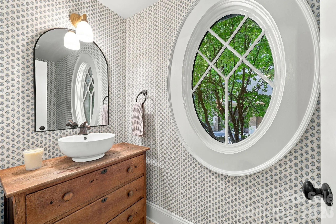
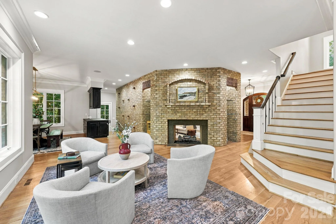
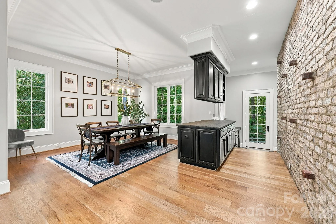
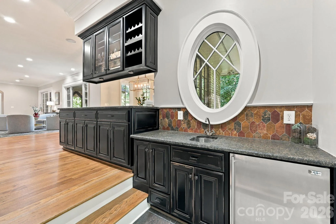
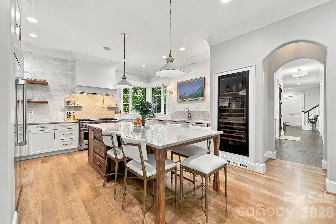
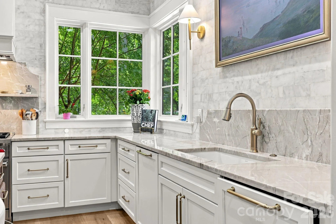
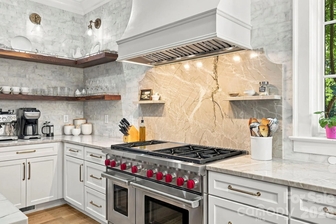
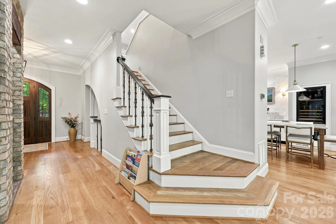
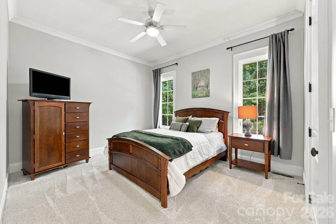
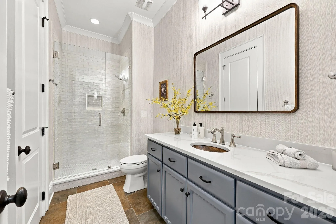
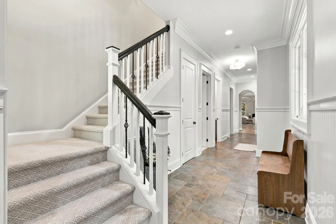
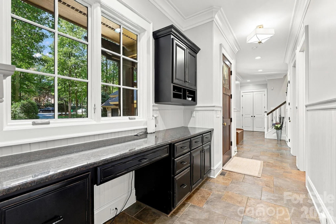
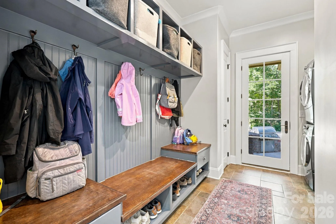
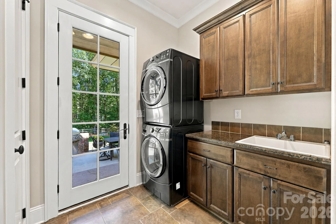
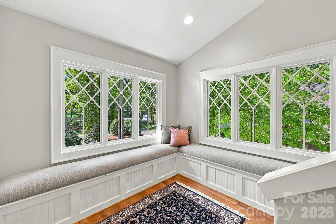
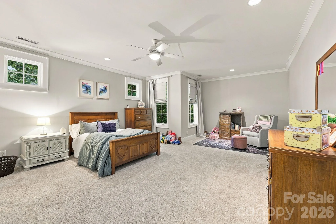
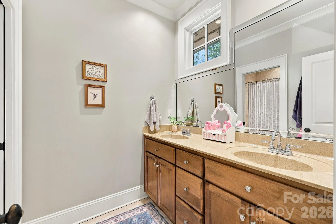
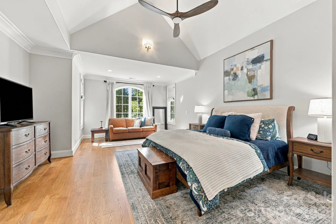
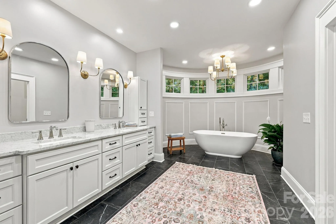
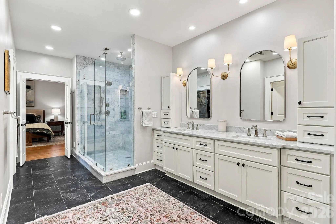
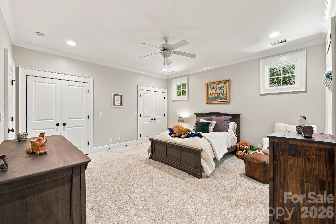
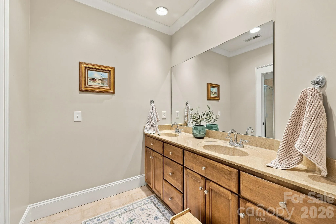
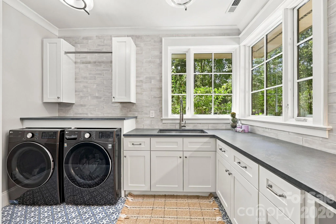
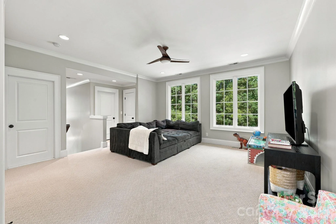
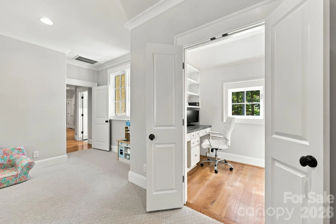
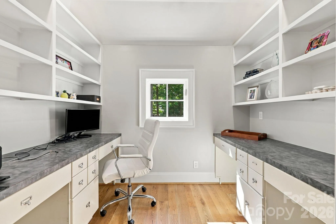
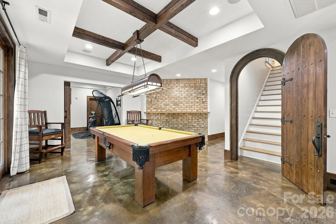
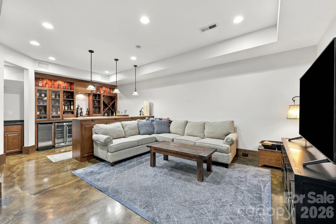
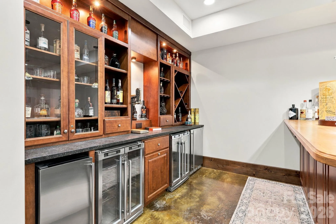
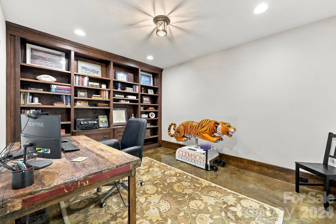
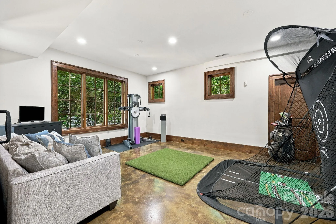
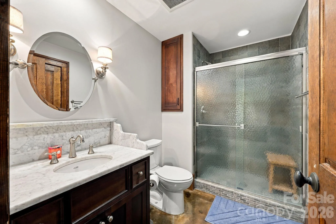
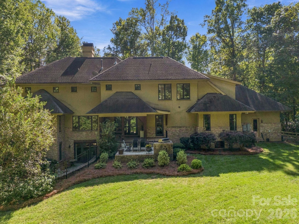
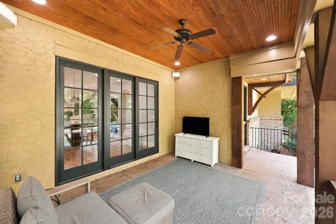
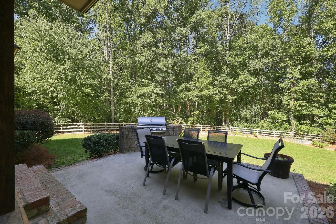
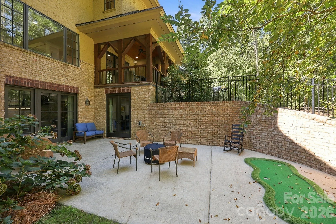
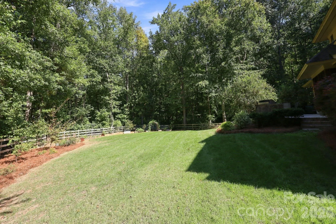
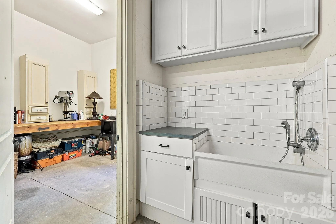
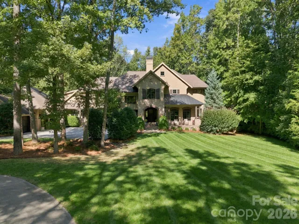
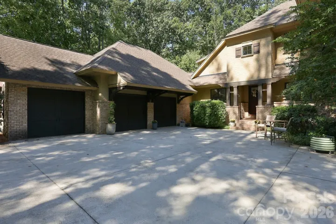
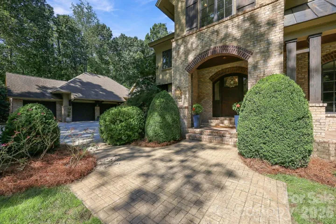
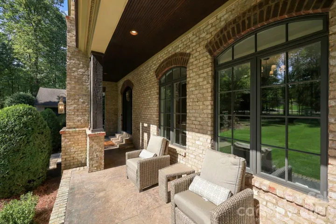
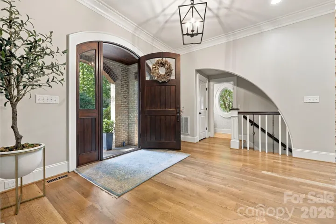
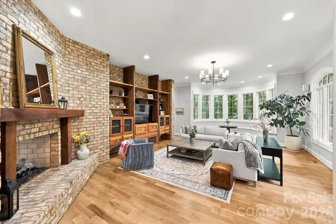
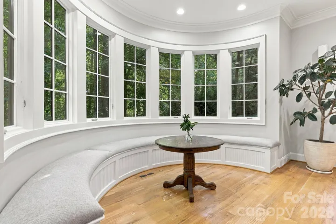
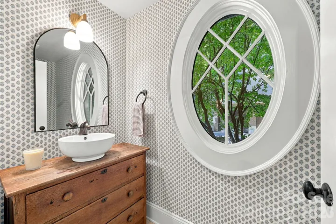
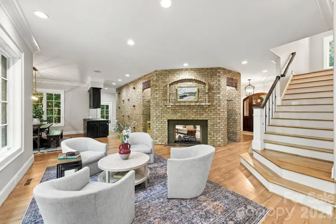
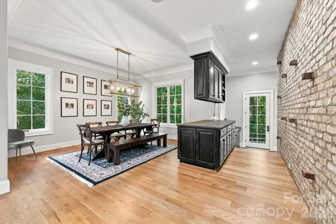
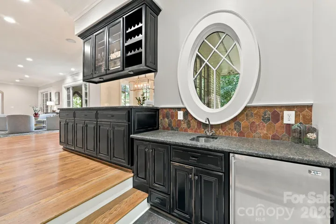
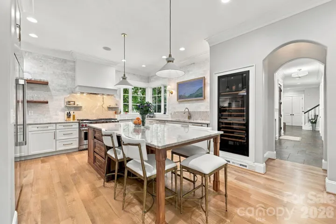
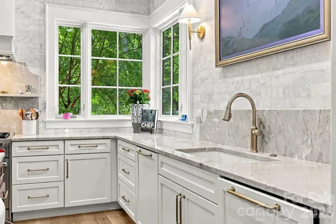
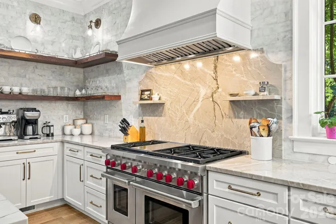
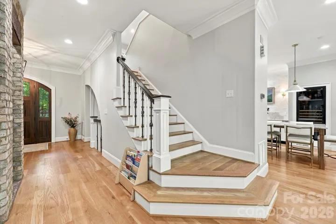
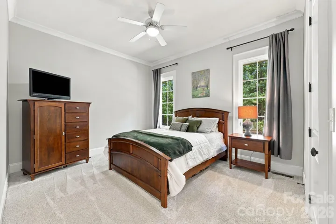
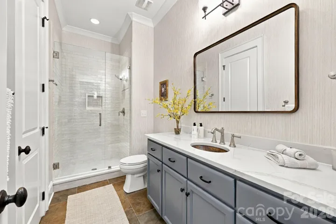
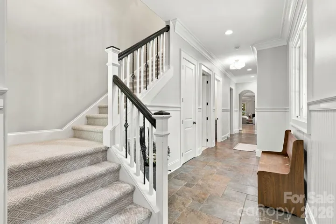
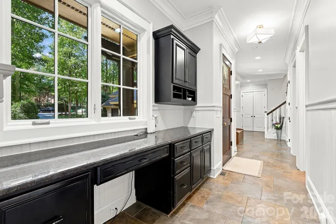
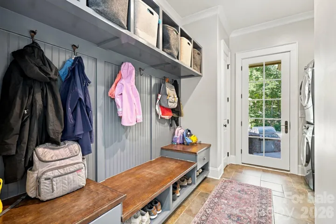
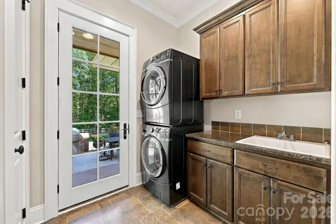
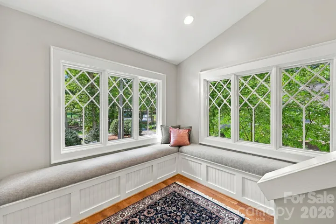
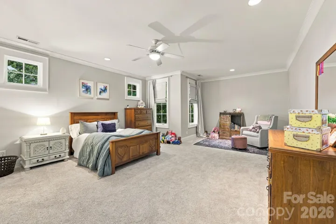
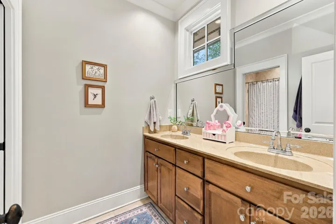
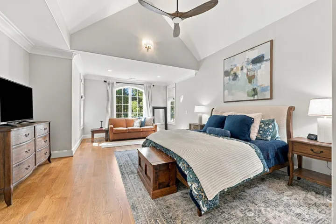
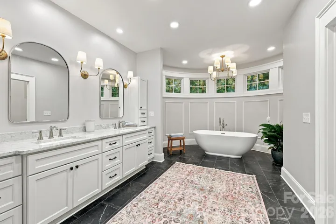
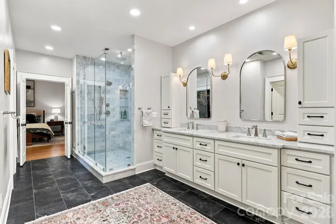
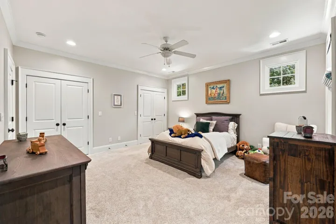
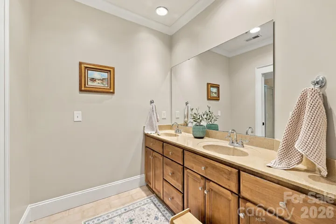
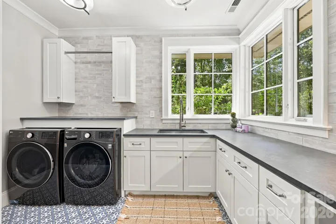
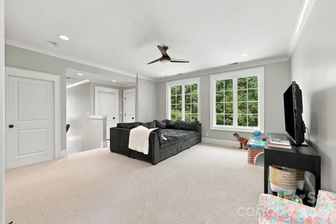
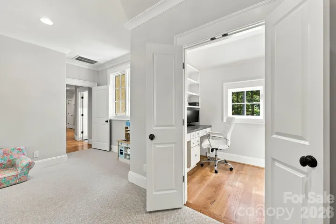
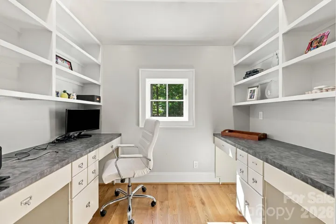
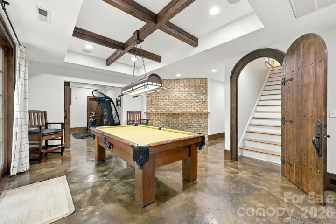
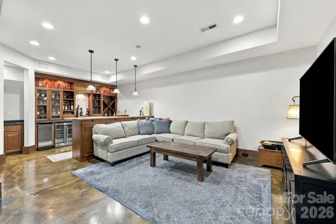
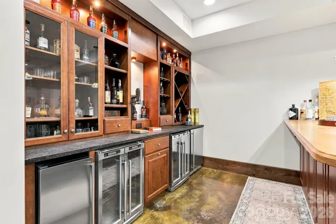
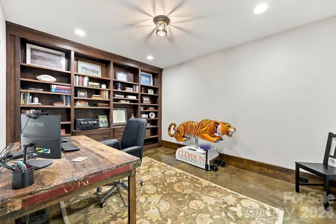
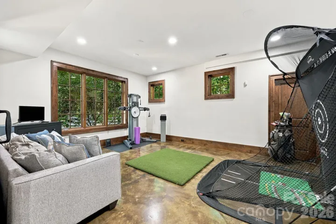
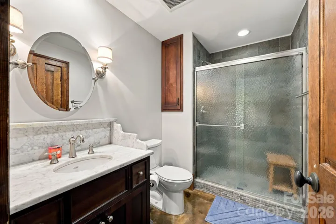
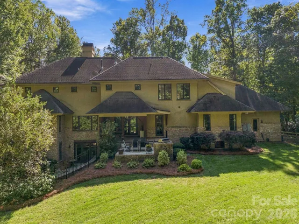
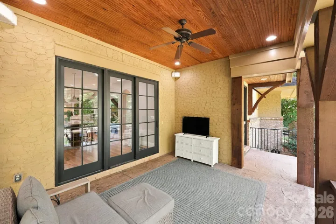
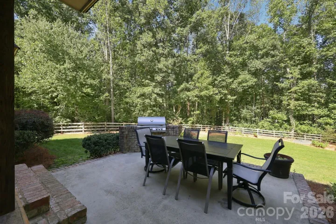
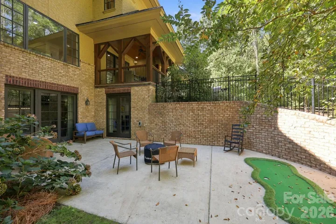
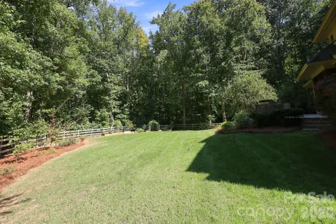
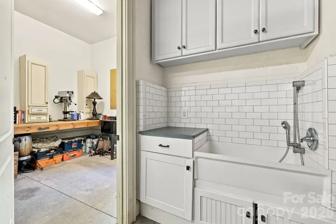
Tucked away on 2.4 beautifully wooded acres in one of Davidson’s most private neighborhoods, this exceptional Harry Schrader-designed residence combines timeless architecture with extensive, thoughtfully executed renovations. The beautifully updated interior features a stunning redesigned kitchen, renovated primary and guest baths, refreshed keeping room and laundry room, refinished hardwood floors, new carpeting, updated lighting, and fresh paint throughout. Designed for both comfortable everyday living and effortless entertaining, the home offers inviting gathering spaces, a striking great room with see-through fireplace, and an elegant dining room with separate bar. The kitchen is as functional as it is beautiful, featuring two dishwashers, 48″- 6 burner Wolf gas cooktop with griddle and a warming drawer. A finished lower level provides additional space for entertaining and recreation with a billiards room, full bar, lounge, and fitness area. Outside, the property is truly special. From the spacious backyard with garden and in-ground irrigation – to the large front yard and extensive driveway. Enjoy the privacy of the wooded setting from the covered porch and patio. Take advantage of direct access to the greenway and walking, running, and biking trails. Additional highlights include a garage dog wash, 2025 tankless water heater, and 2026 well pump. Conveniently located near shopping, dining, River Run and Northstone country clubs, with easy access to Highway 73 and I-77. A rare opportunity to enjoy privacy, space, and a beautifully updated home in Davidson.
- Heating System:
- Propane
- Cooling System:
- Central Air
- Basement:
- Finished, Walk-Out Access
- Fence:
- Fenced
- Fireplace:
- See Through
- Patio:
- Front Porch, Patio, Rear Porch
- Parking:
- Attached Garage, Circular Driveway
- Interior Features:
- Central Vacuum
- Laundry Features:
- Multiple Locations
- Sewer:
- Public Sewer
- Appliances:
- Microwave, Gas Cooktop, Water Softener, Wine Refrigerator, Warming Drawer
- Country:
- US
- State:
- NC
- County:
- Mecklenburg
- City:
- Davidson
- Street:
- Davidson Farm Estates
- Zipcode:
- 28036
- Street:
- Saddle Creek
- Street Number:
- 115
- Street Suffix:
- Court
- Longitude:
- W81° 12' 13.2''
- Latitude:
- N35° 27' 44.3''
- Directions:
- I-77 N, Take exit 25 for NC-73 toward Concord/Huntersville, Use the right 2 lanes to turn right onto NC-73 E/Sam Furr Rd, Turn left onto Davidson-Concord Rd, Turn right onto June Washam Rd, Turn left onto Saddle Creek Ct.
- Elementary School:
- Davidson
- High School:
- William Amos Hough
- Middle School:
- Bailey
- Office Name:
- Best Choice, Realtors
- Agent Name:
- Sara Jones
- TaxAnnualAmount:
- $0
- TaxAssessedValue:
- $0
- AssociationFee:
- $0
- Construction Materials:
- Brick Partial, Hard Stucco
- Foundation Details:
- Basement
- Garage:
- 3
- Levels:
- Three
- Lot Features:
- Wooded, Cul-De-Sac
- Video Url:
- https://my.matterport.com/show/?m=Wr794qoModR&play=1&brand=0&mls=1&
- Virtual Tour:
- https://my.matterport.com/show/?m=Wr794qoModR&play=1&brand=0&mls=1&
- Water Source:
- Well
- Association Fee:
- 400
- Association Fee Frequency:
- Annually
- Association Yn:
- 1
- List Agent Mls Id:
- 21659
- List Office Mls Id:
- 2159
- Mls Status:
- Active
- Modification Timestamp:
- 2026-10-15T06:14:05Z
- Originating System Name:
- Canopy
- Special Listing Conditions:
- None
- Status Change Timestamp:
- 2026-10-15T06:13:13Z
Residential For Sale
115 Saddle Creek Court, Davidson, North Carolina 28036
- Property Type :
- Residential
- Listing Type :
- For Sale
- Listing ID :
- 4433226
- Price :
- $2,995,000
- Bedrooms :
- 5
- Bathrooms :
- 6
- Half Bathrooms :
- 1
- Square Footage :
- 6,749 Sqft
- Year Built :
- 2005
- Status :
- Active
- Full Bathrooms :
- 5
- Property Sub Type :
- Single Family Residence

