
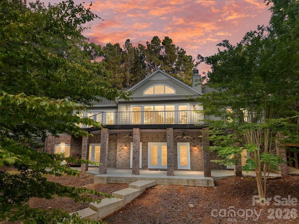
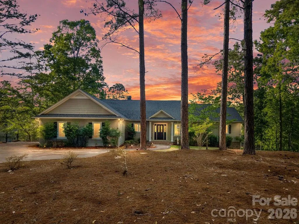
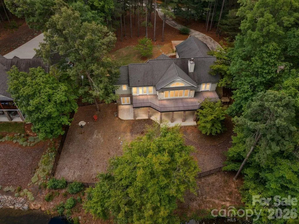
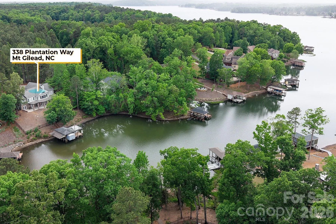
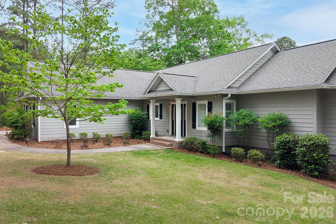
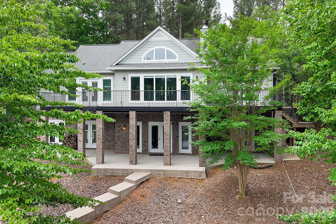
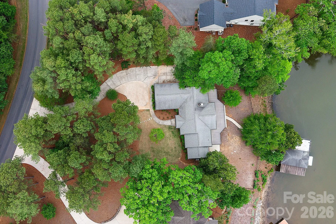
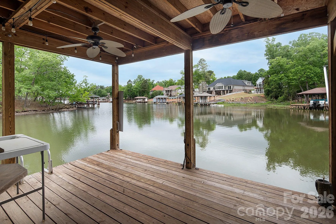
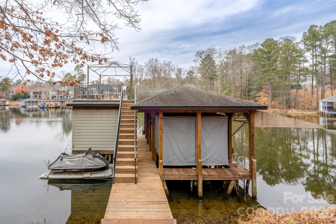
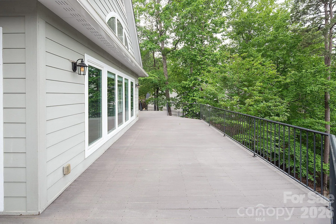
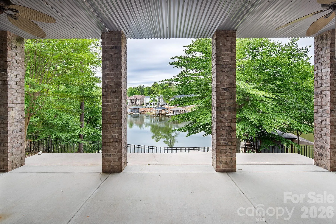
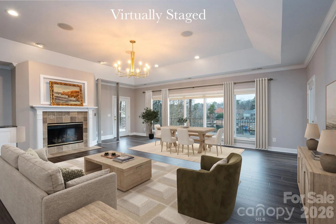
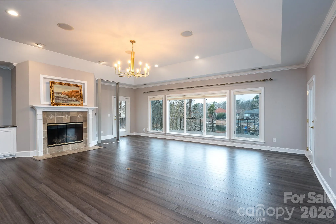
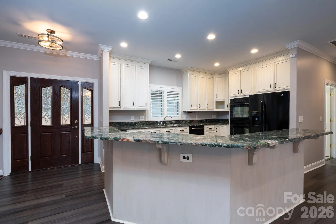
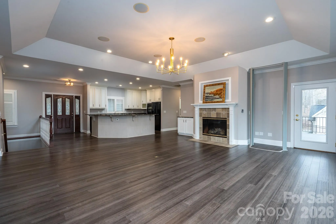
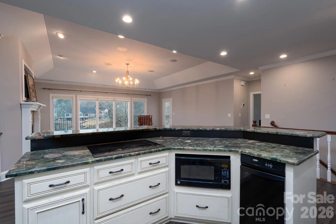
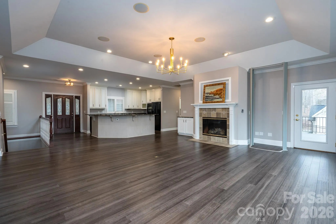
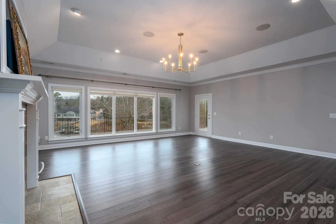
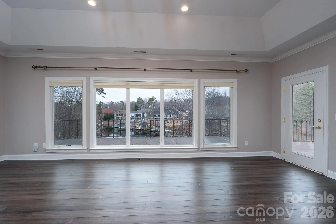
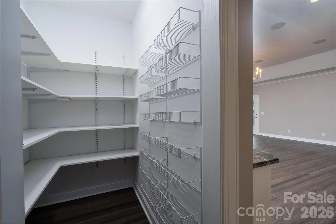
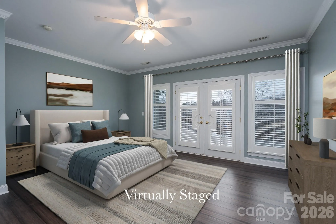
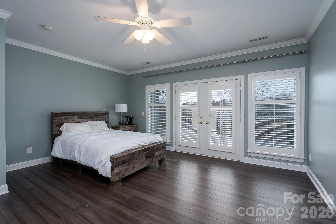
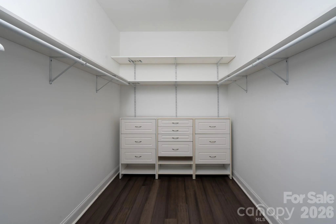
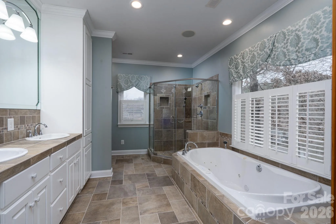
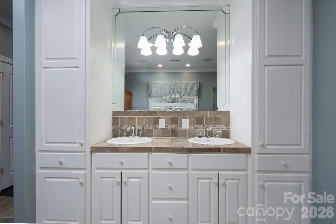
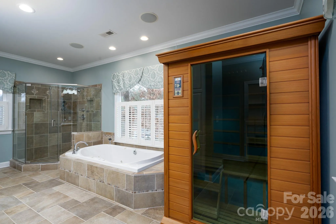
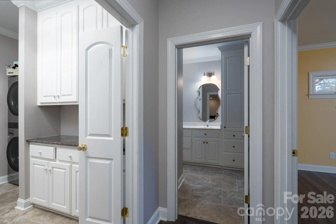
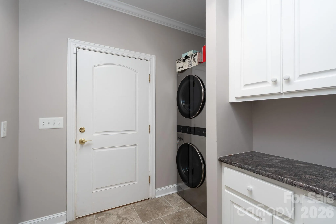
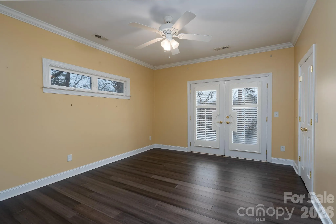
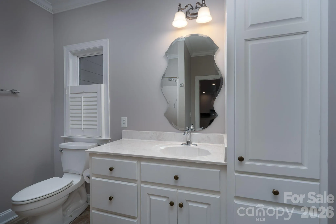
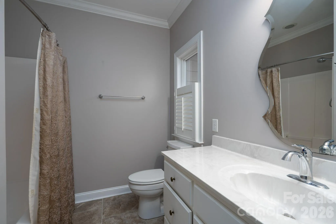
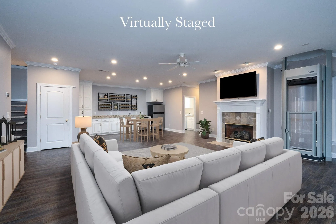
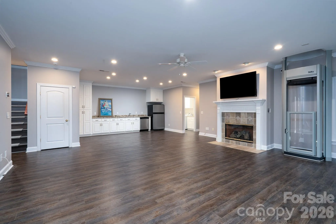
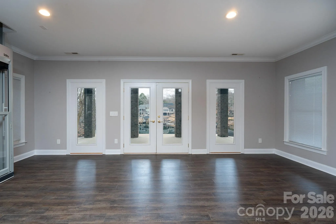
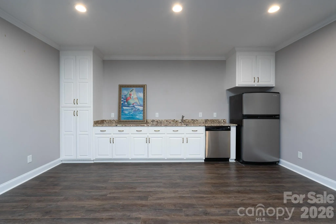
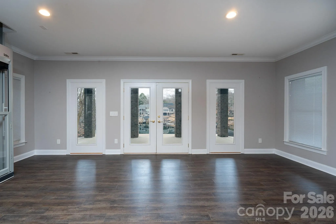
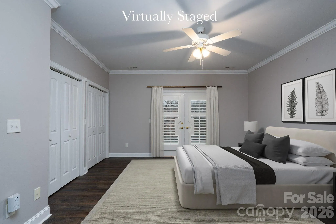
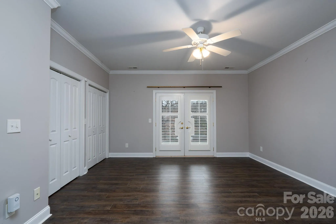
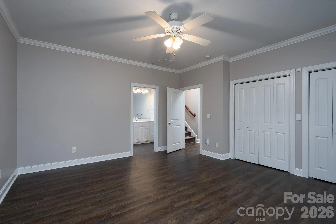
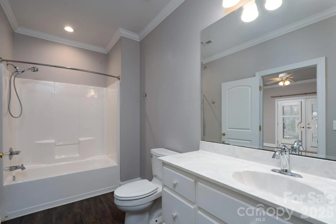
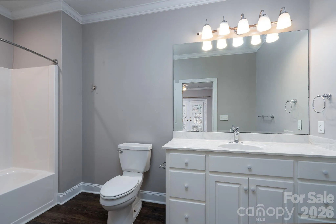
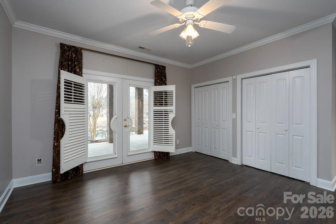
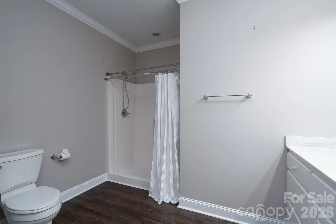
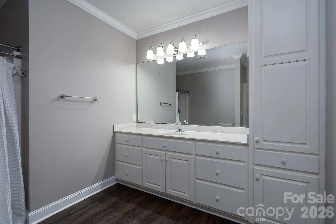
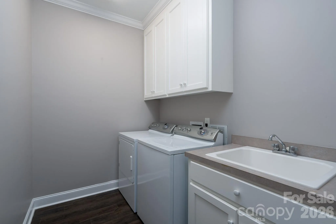
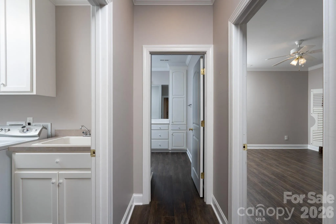
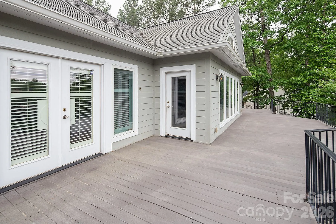
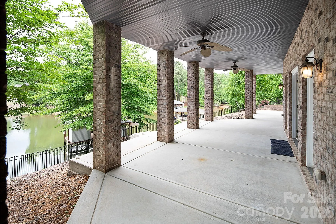
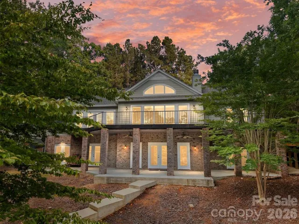
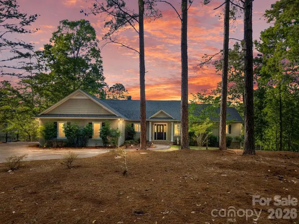
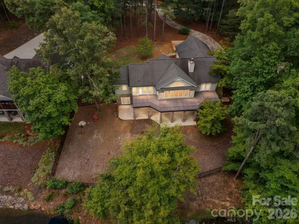
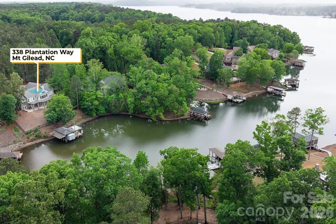
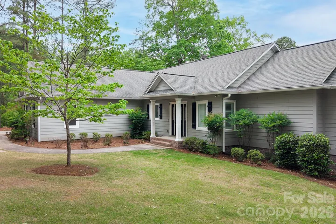
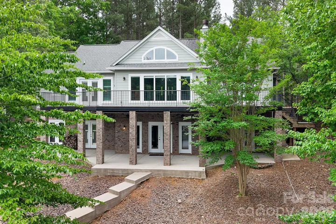
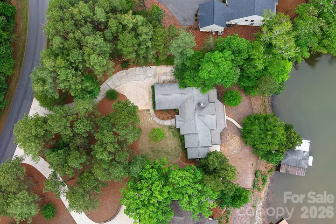
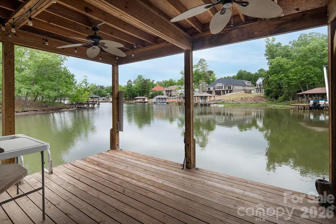
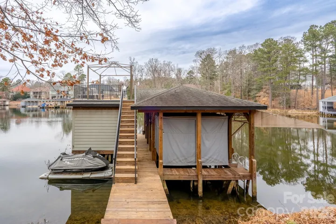
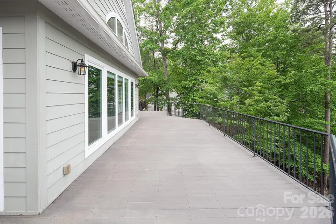
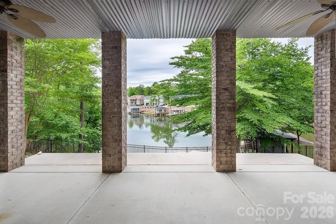
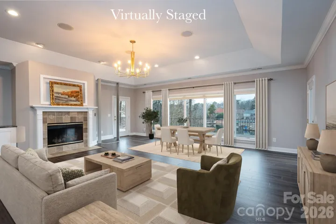
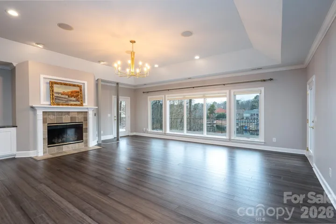
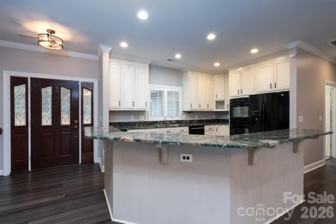
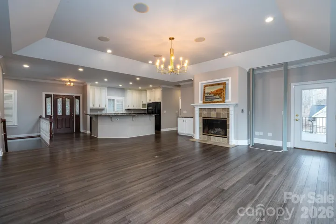
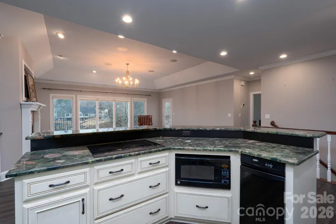
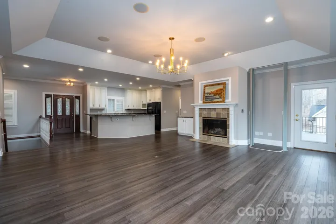
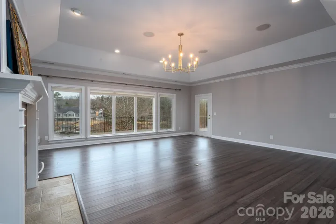
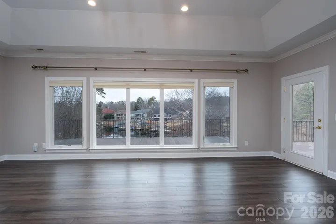
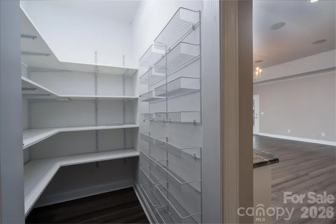
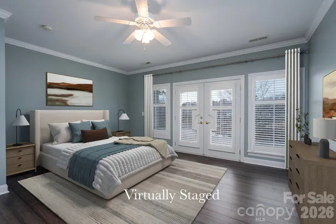
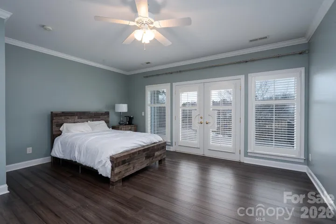
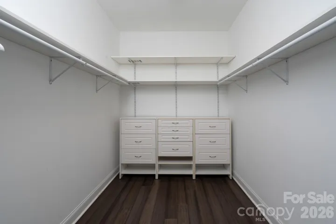
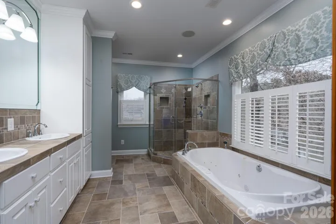
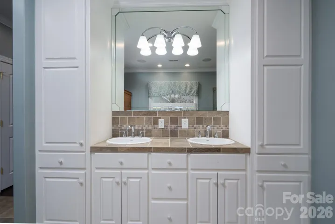
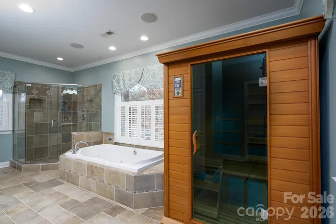
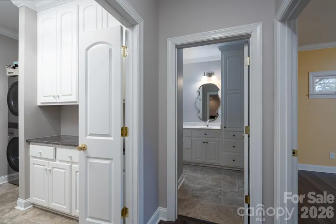
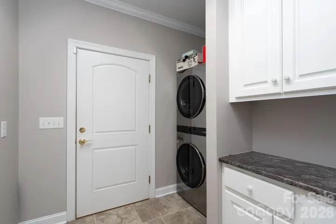
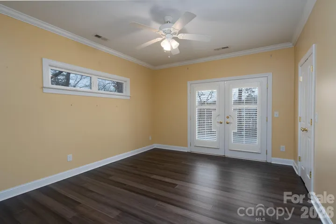
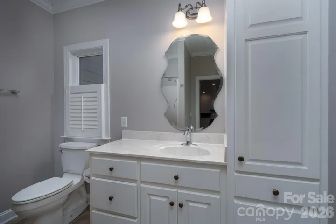
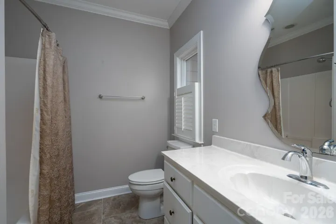
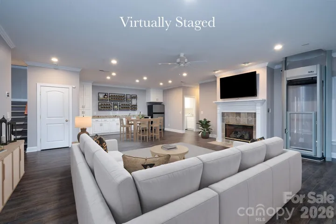
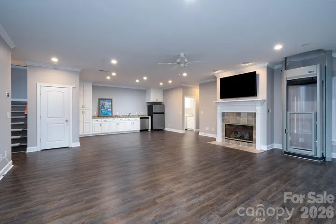
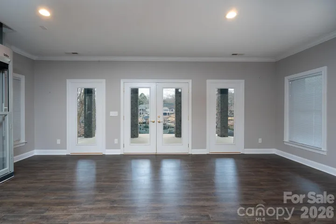
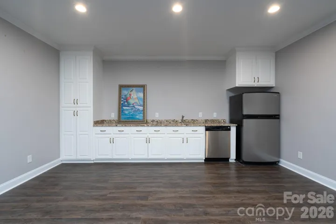
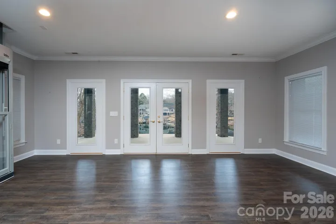
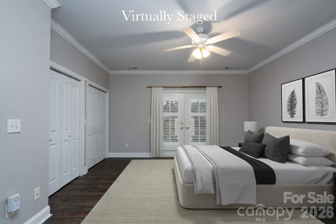
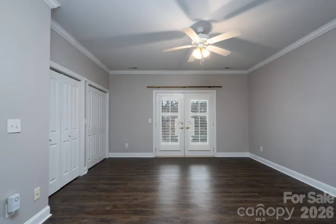
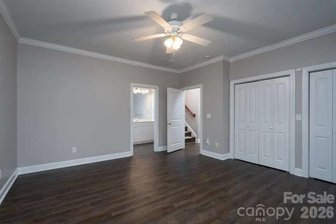
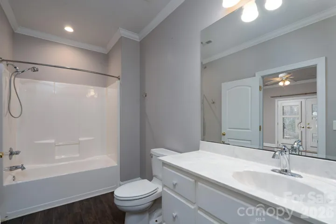
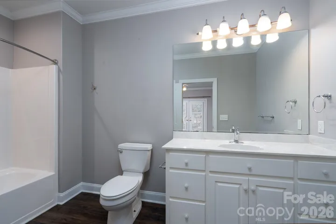
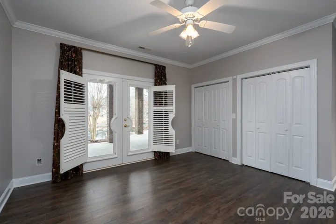
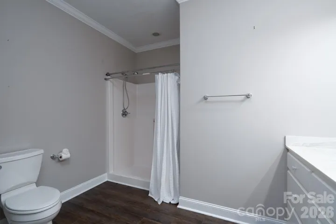
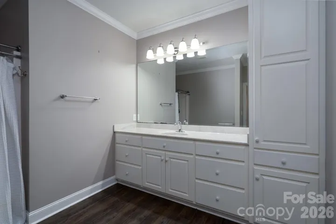
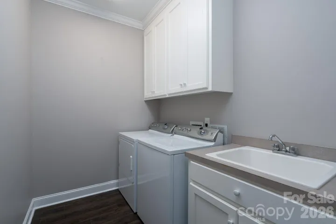
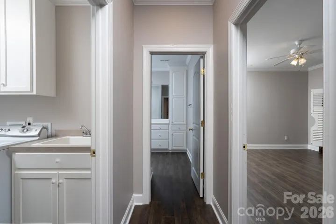
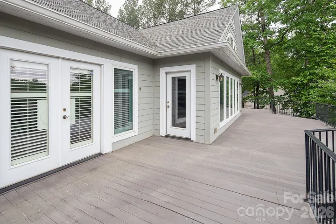
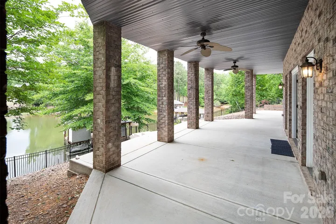
Exceptional Lake Tillery retreat designed for luxury full time, vacation, or multi-generational living in gated neighborhood. With 4 bedrooms and 4 full bathrooms, this thoughtfully crafted residence offers a private bedroom suite on both the main level and basement level, each with an en suite bath. Plus there is an additional bedroom and full bath on both levels—providing refined comfort and privacy throughout. Main level primary suite bathroom includes sauna along with garden tub and a tile shower. The split bedroom design enhances the home’s livability. An open-concept kitchen, living, and dining area creates an elegant setting for entertaining. An elevator provides effortless access to the lower level. Laundry rooms are conveniently located on both levels. The basement level features a wet bar and entertainment area, ideal for hosting or unwinding after a day on the lake. Outdoor living shines with a spacious back deck and covered patio below. Attached two car garage with a storage closet plus a separate lake side mechanical room offers additional storage or workshop flexibility. At the dock, there is ample room for hosting with the top level sun deck and shaded deck area below. This is a rare opportunity to enjoy a well-appointed, flexible floor plan perfectly suited for elevated lake living on Lake Tillery.
- Heating System:
- Heat Pump
- Cooling System:
- Central Air
- Basement:
- Full, Exterior Entry, Interior Entry, Finished, Daylight, Walk-Out Access
- Fence:
- Back Yard
- Fireplace:
- Great Room, Gas Log, Propane, Living Room
- Patio:
- Patio, Rear Porch, Deck
- Parking:
- Driveway, Attached Garage, Garage Faces Side
- Interior Features:
- Breakfast Bar, Elevator, Kitchen Island, Open Floorplan, Pantry, Walk-In Closet(s), Walk-In Pantry, Wet Bar, Garden Tub, Sauna, Split Bedroom, Storage
- Laundry Features:
- Laundry Room, Main Level, Multiple Locations, In Basement, Inside
- Sewer:
- Public Sewer
- Utilities:
- Underground Utilities, Electricity Connected, Propane, Underground Power Lines
- Waterfront Features:
- Dock, Boat Lift, Covered structure, Boat House
- Appliances:
- Refrigerator, Electric Cooktop, Dishwasher, Microwave, Double Oven, Dryer, Tankless Water Heater, Washer, Washer/Dryer, Water Softener, Propane Water Heater, Ice Maker
- Country:
- US
- State:
- NC
- County:
- Montgomery
- City:
- Mount Gilead
- Street:
- Swift Island Plantation
- Zipcode:
- 27306
- Street:
- Plantation
- Street Number:
- 338
- Street Suffix:
- Way
- Longitude:
- W81° 54' 54.6''
- Latitude:
- N35° 16' 39.5''
- Zoning:
- R-1
- Elementary School:
- Unspecified
- High School:
- Unspecified
- Middle School:
- Unspecified
- Office Name:
- Lake Tillery Properties LLC
- Agent Name:
- Megan Hinson
- TaxAnnualAmount:
- $0
- TaxAssessedValue:
- $0
- AssociationFee:
- $0
- Community Features:
- Gated, Street Lights, Boat Storage
- Construction Materials:
- Fiber Cement
- Foundation Details:
- Basement
- Garage:
- 2
- Levels:
- One
- Lot Features:
- Views, Waterfront
- Lot Size Dimensions:
- approx 164 ft of shoreline
- Previous Price:
- 1350000
- Water Body Name:
- Lake Tillery
- Water Source:
- County Water
- Association Fee:
- 925
- Association Fee Frequency:
- Annually
- Association Yn:
- 1
- List Agent Mls Id:
- 68392
- List Office Mls Id:
- 3413
- Listing Term:
- Cash,Conventional,Exchange
- Mls Status:
- Active
- Modification Timestamp:
- 2026-09-18T18:33:05Z
- Originating System Name:
- Canopy
- Special Listing Conditions:
- None
- Status Change Timestamp:
- 2026-01-29T07:21:54Z
Residential For Sale
338 Plantation Way, Mount Gilead, North Carolina 27306
- Property Type :
- Residential
- Listing Type :
- For Sale
- Listing ID :
- 4335615
- Price :
- $1,295,000
- View :
- Water,Winter,Year Round
- Bedrooms :
- 4
- Bathrooms :
- 4
- Square Footage :
- 3,626 Sqft
- Year Built :
- 2008
- Status :
- Active
- Full Bathrooms :
- 4
- Property Sub Type :
- Single Family Residence

