
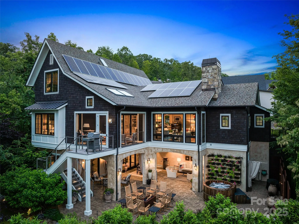
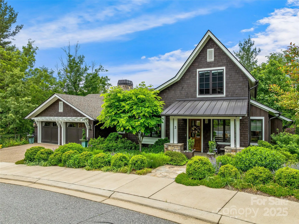
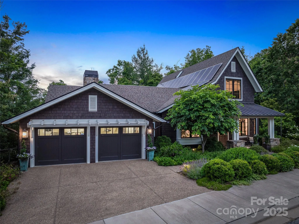
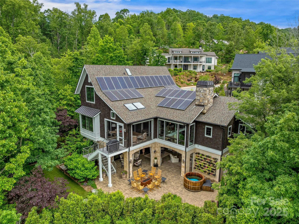
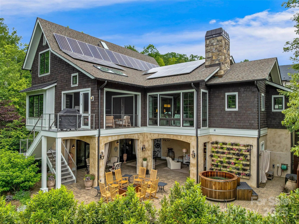
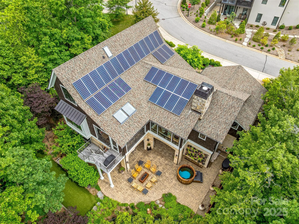
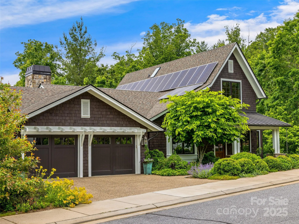
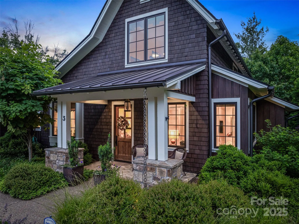
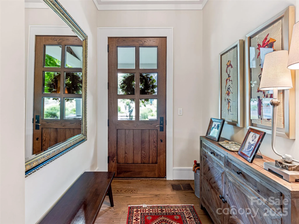
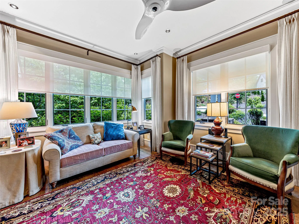
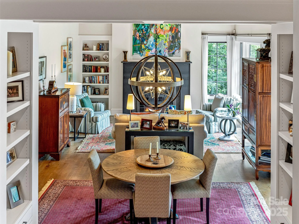
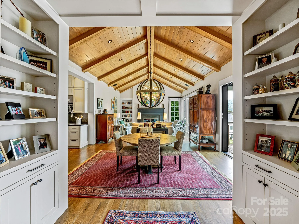
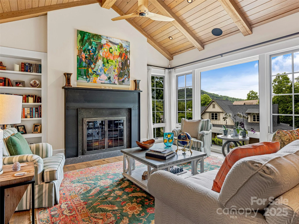
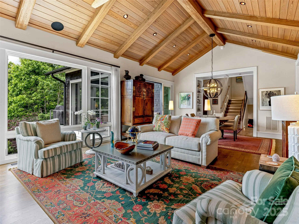
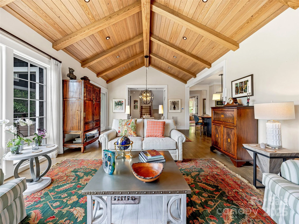
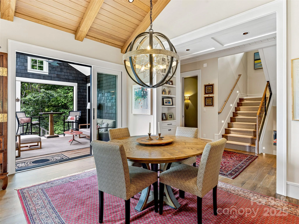
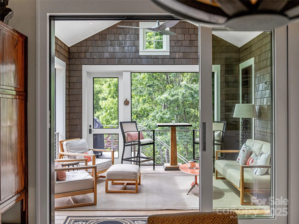
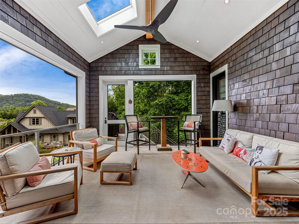
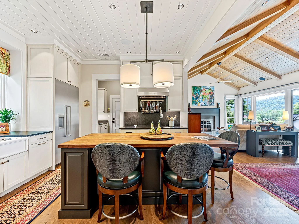

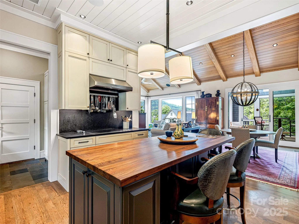
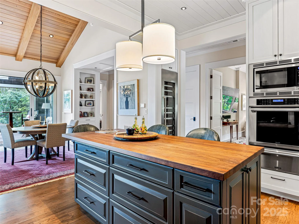
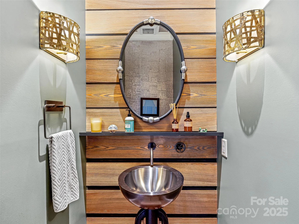
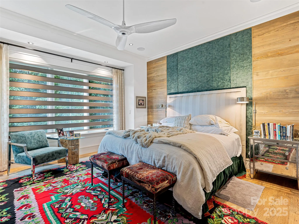
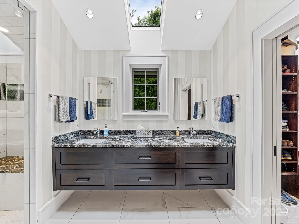
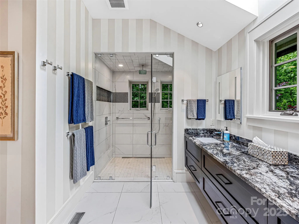
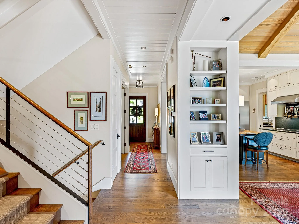
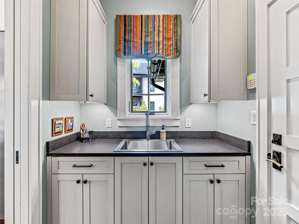
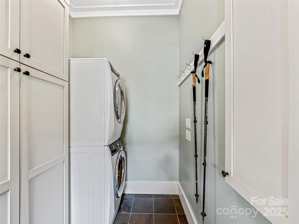
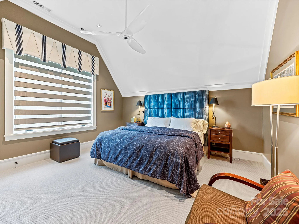
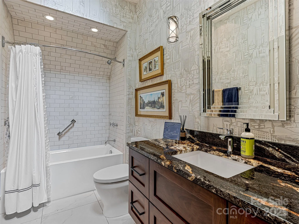
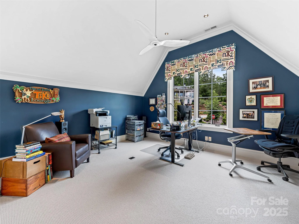
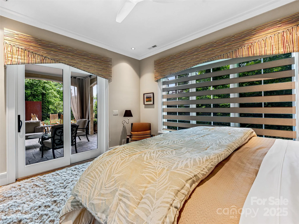
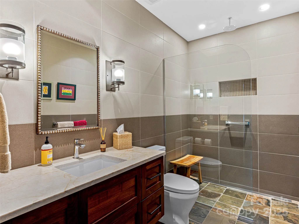
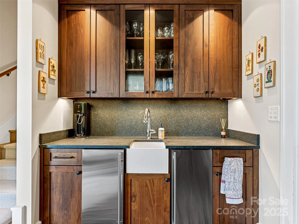
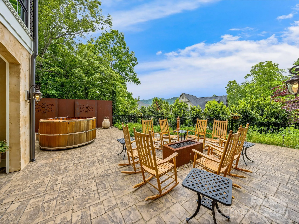
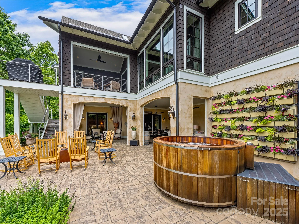
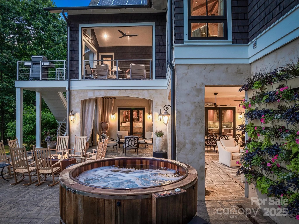
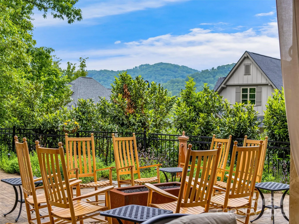
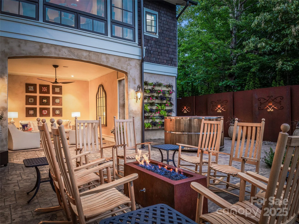
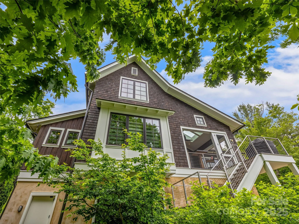
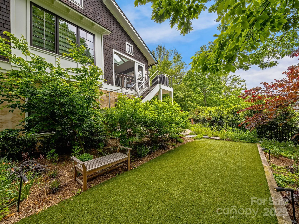
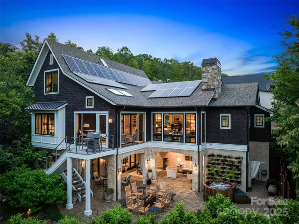
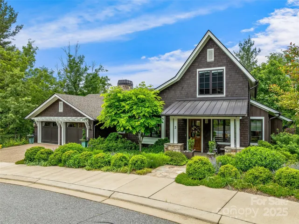
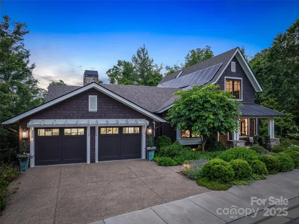
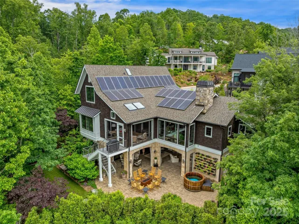
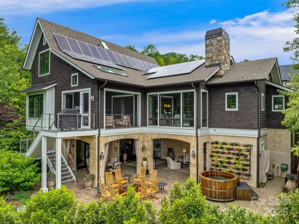
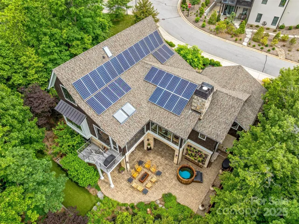
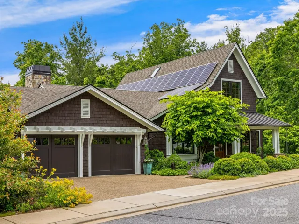

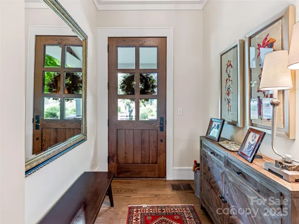
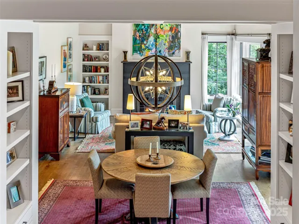
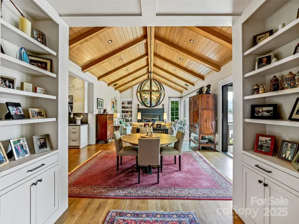
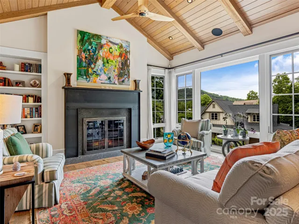
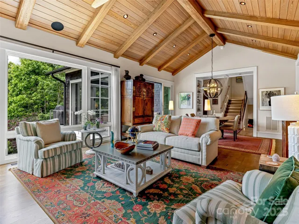
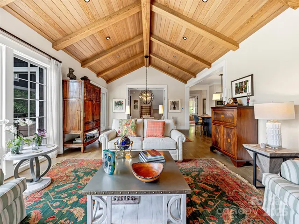
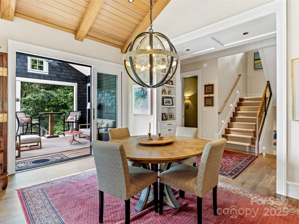
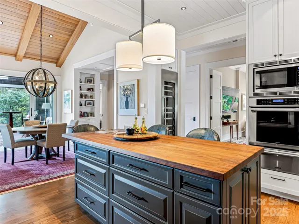
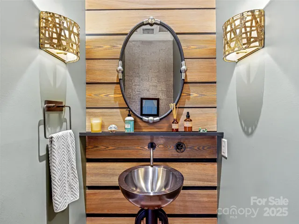
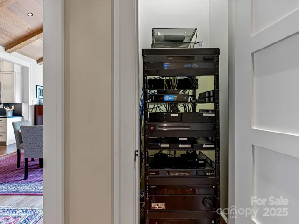
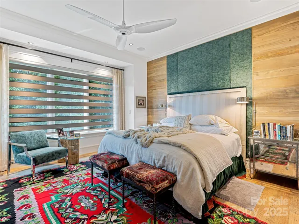
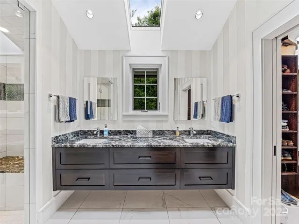
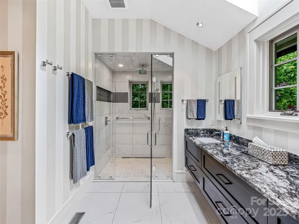
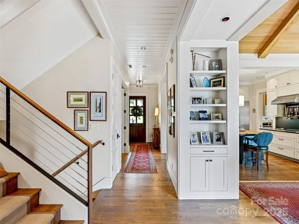
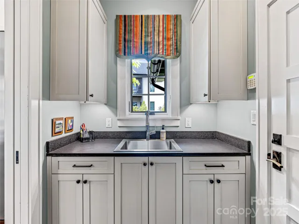
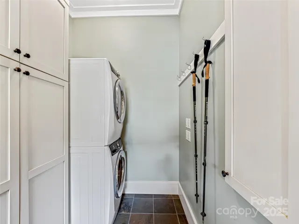


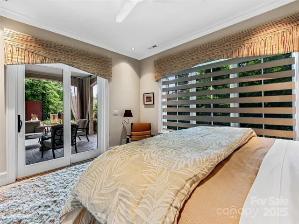
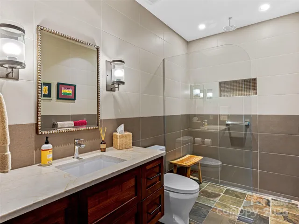
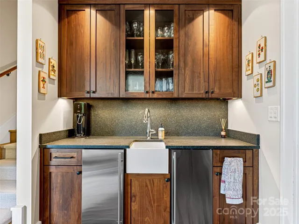
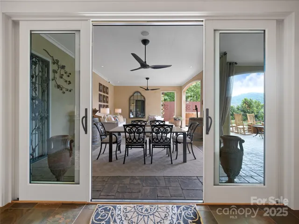
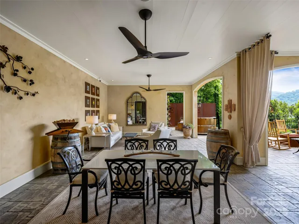

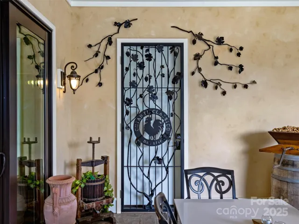
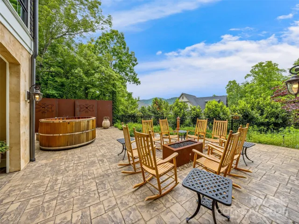


An amazing and instant equity opportunity to own a masterfully designed and architecturally distinguished residence in the coveted enclave of Thoms Estate—designed by Platt Architects, ranked among the Top 200 firms in the United States, and impeccably executed by Jade Mountain Builders. One of the most private lots with mature trees and landscaping in Thoms Estate. This 4-bedroom, 3.5-bath home with a primary suite on the main level is a rare expression of modern refinement, environmental intelligence, and timeless luxury.
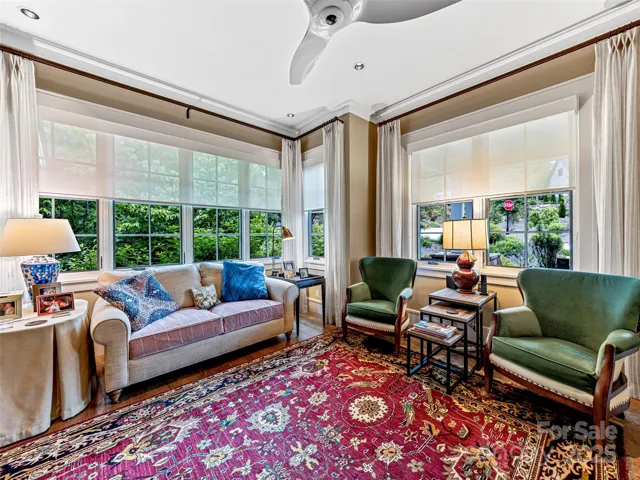
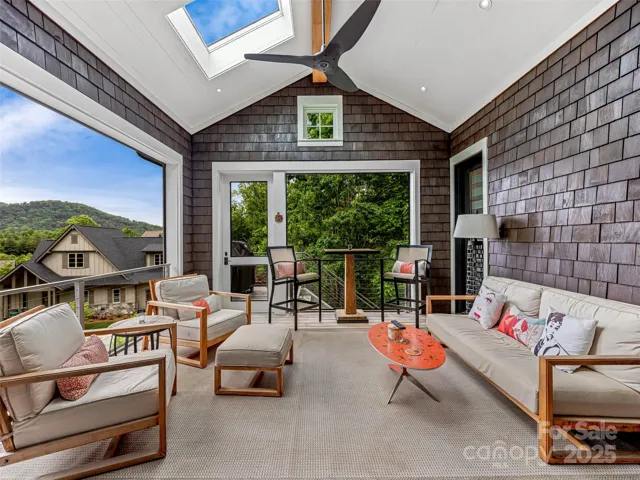
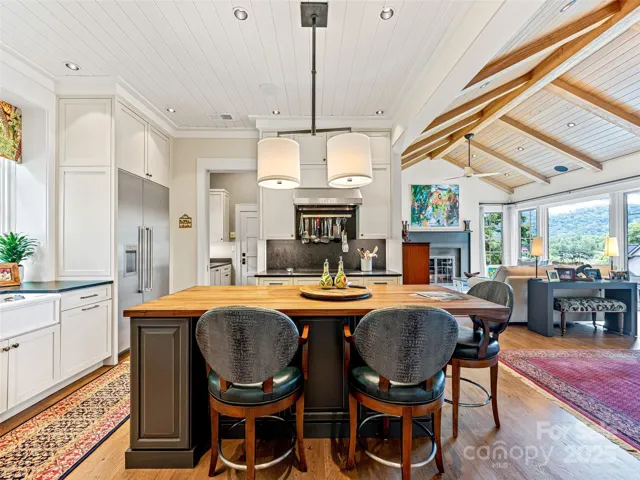
Inspired by the Scandinavian concept of Hygge, the home is intentionally designed to cultivate warmth, serenity, and elevated living. Expansive walls of glass, curated natural materials, and refined modern detailing create luminous interiors that flow seamlessly between the living room, dining area, den, gourmet kitchen, and screened porch. Every space is artfully composed to support both sophisticated entertaining and tranquil everyday living, with exceptional indoor-outdoor connectivity throughout.
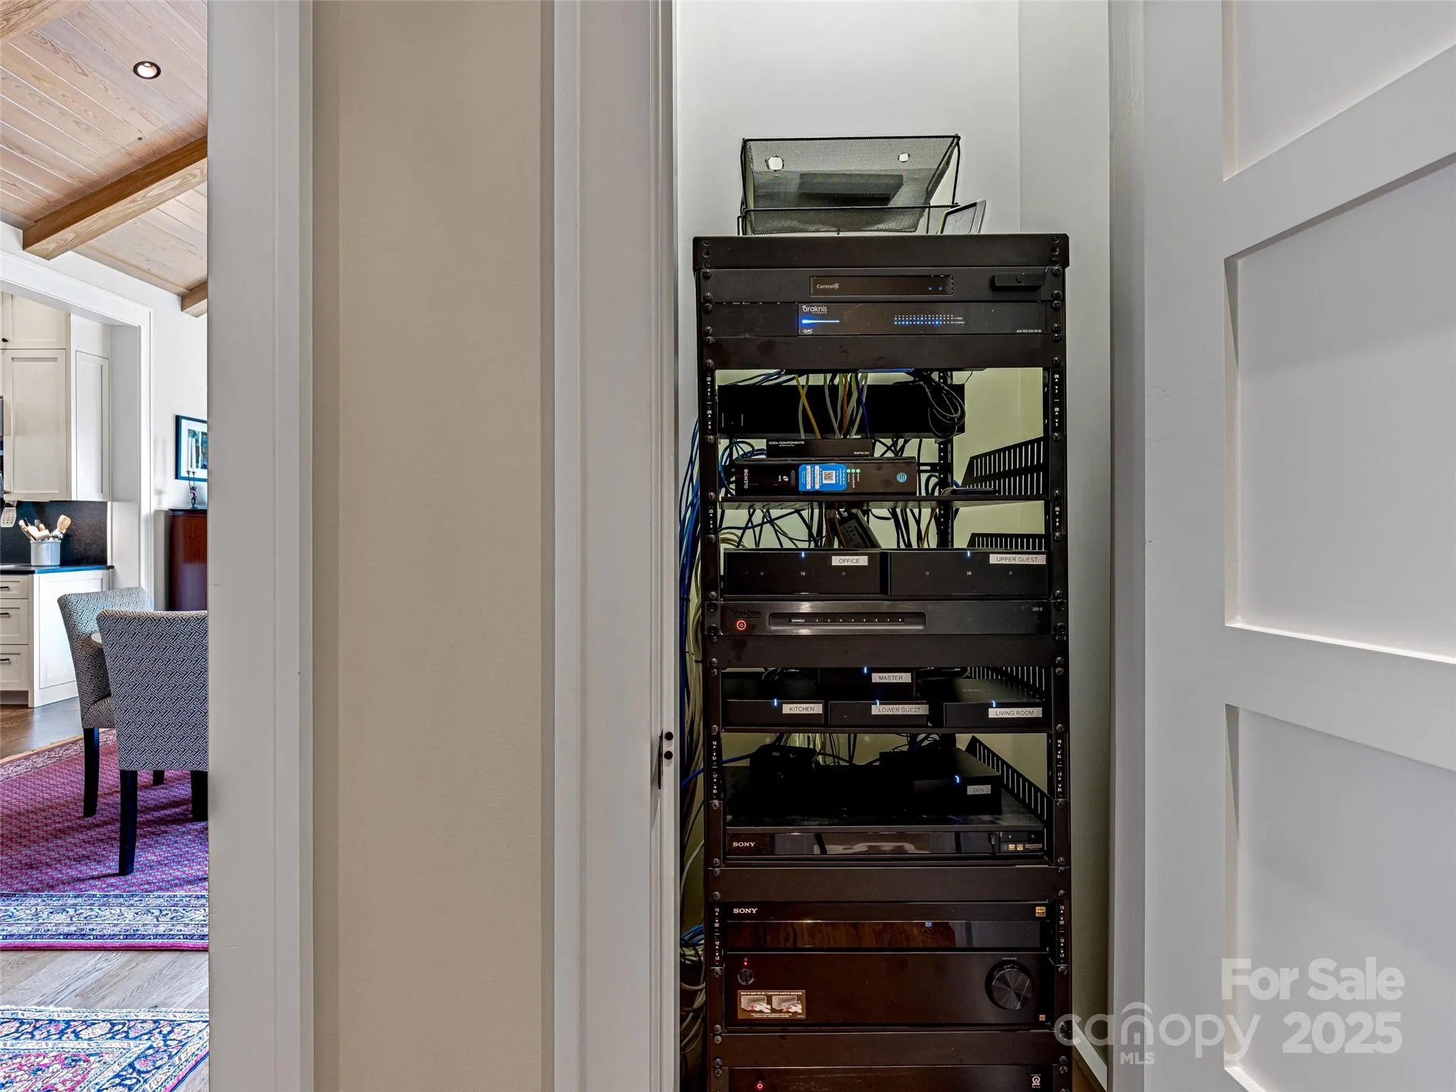
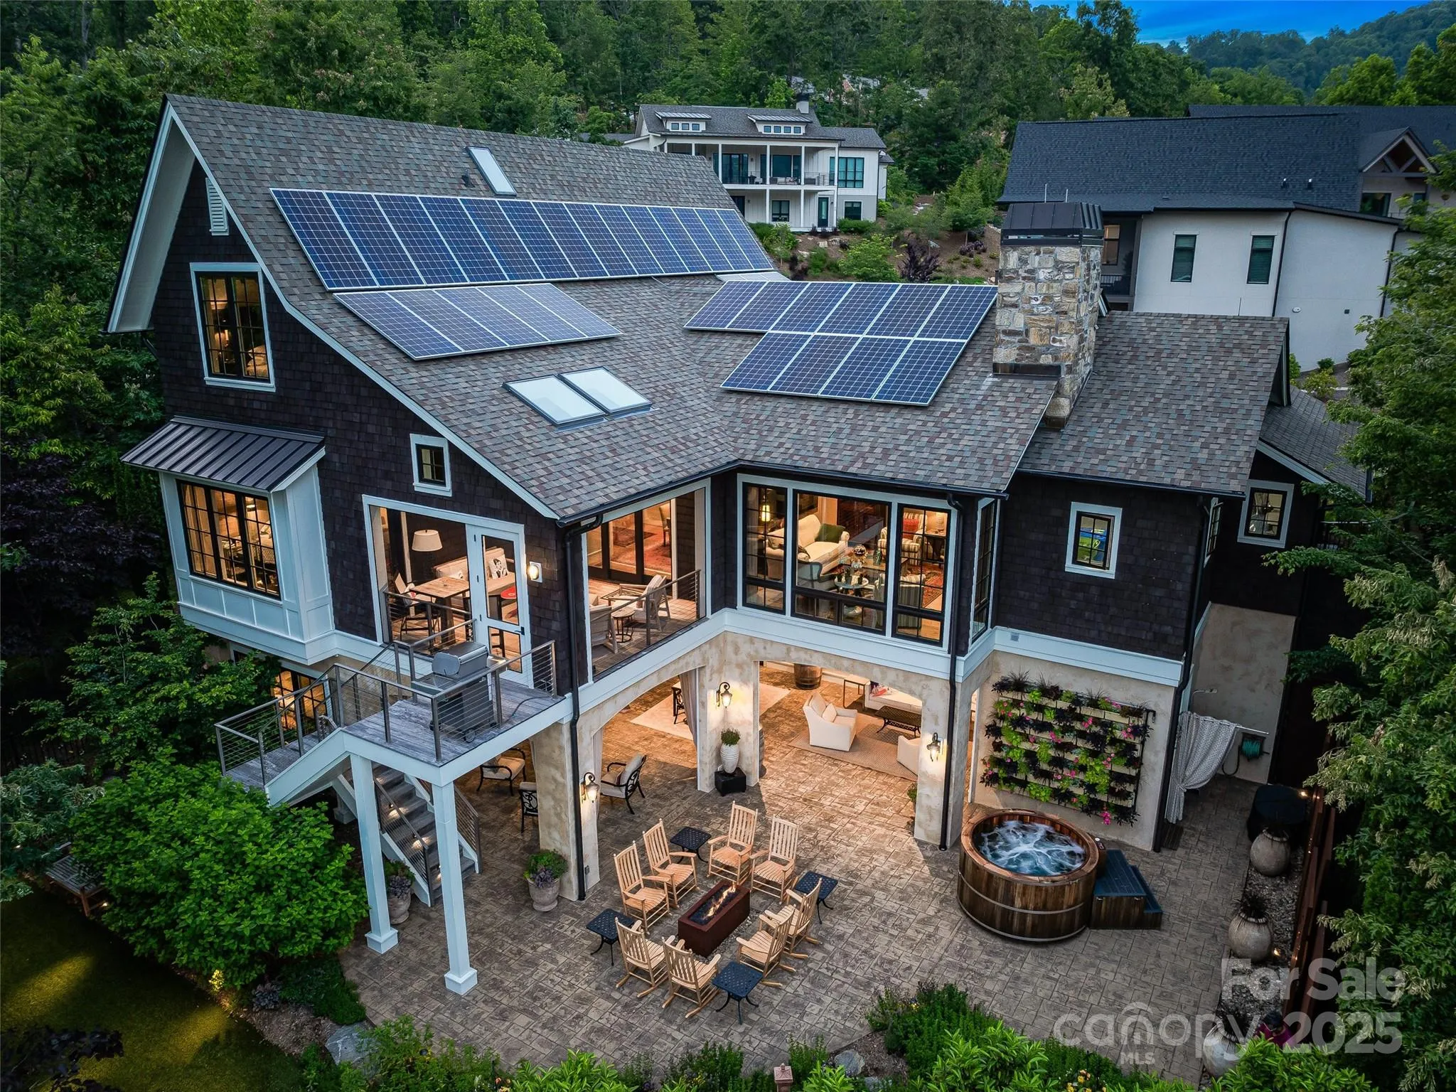
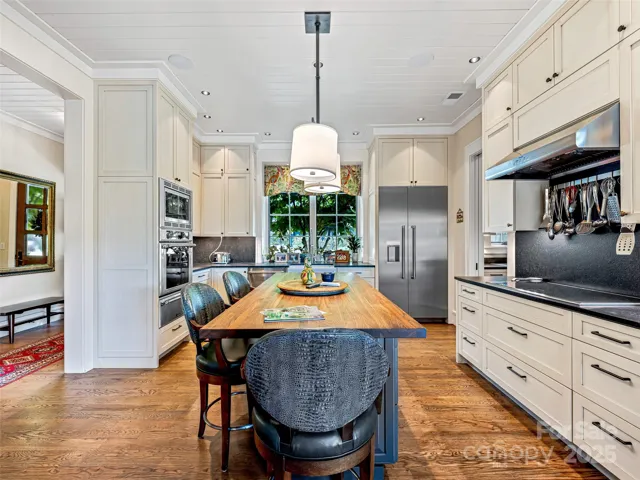
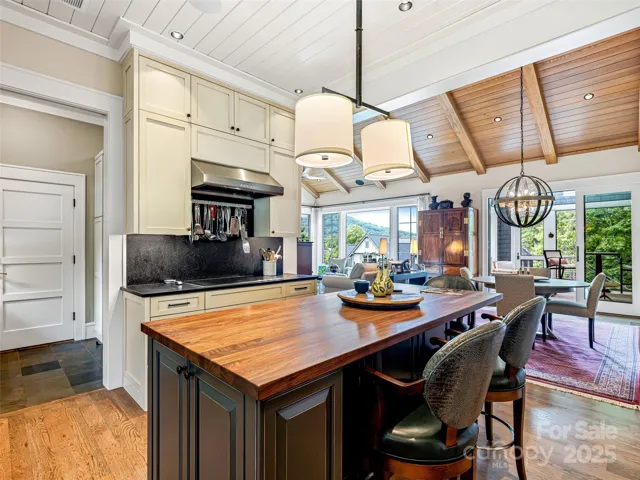
At the intersection of innovation and luxury, the residence features solar panels, geothermal HVAC, a Franklin Powerwall, Energy Star appliances, and integrated smart home technology, delivering effortless comfort, efficiency, and control. The chef’s kitchen anchors the home with premium finishes and high-performance appliances, while multiple living spaces provide intimate and grand settings alike.
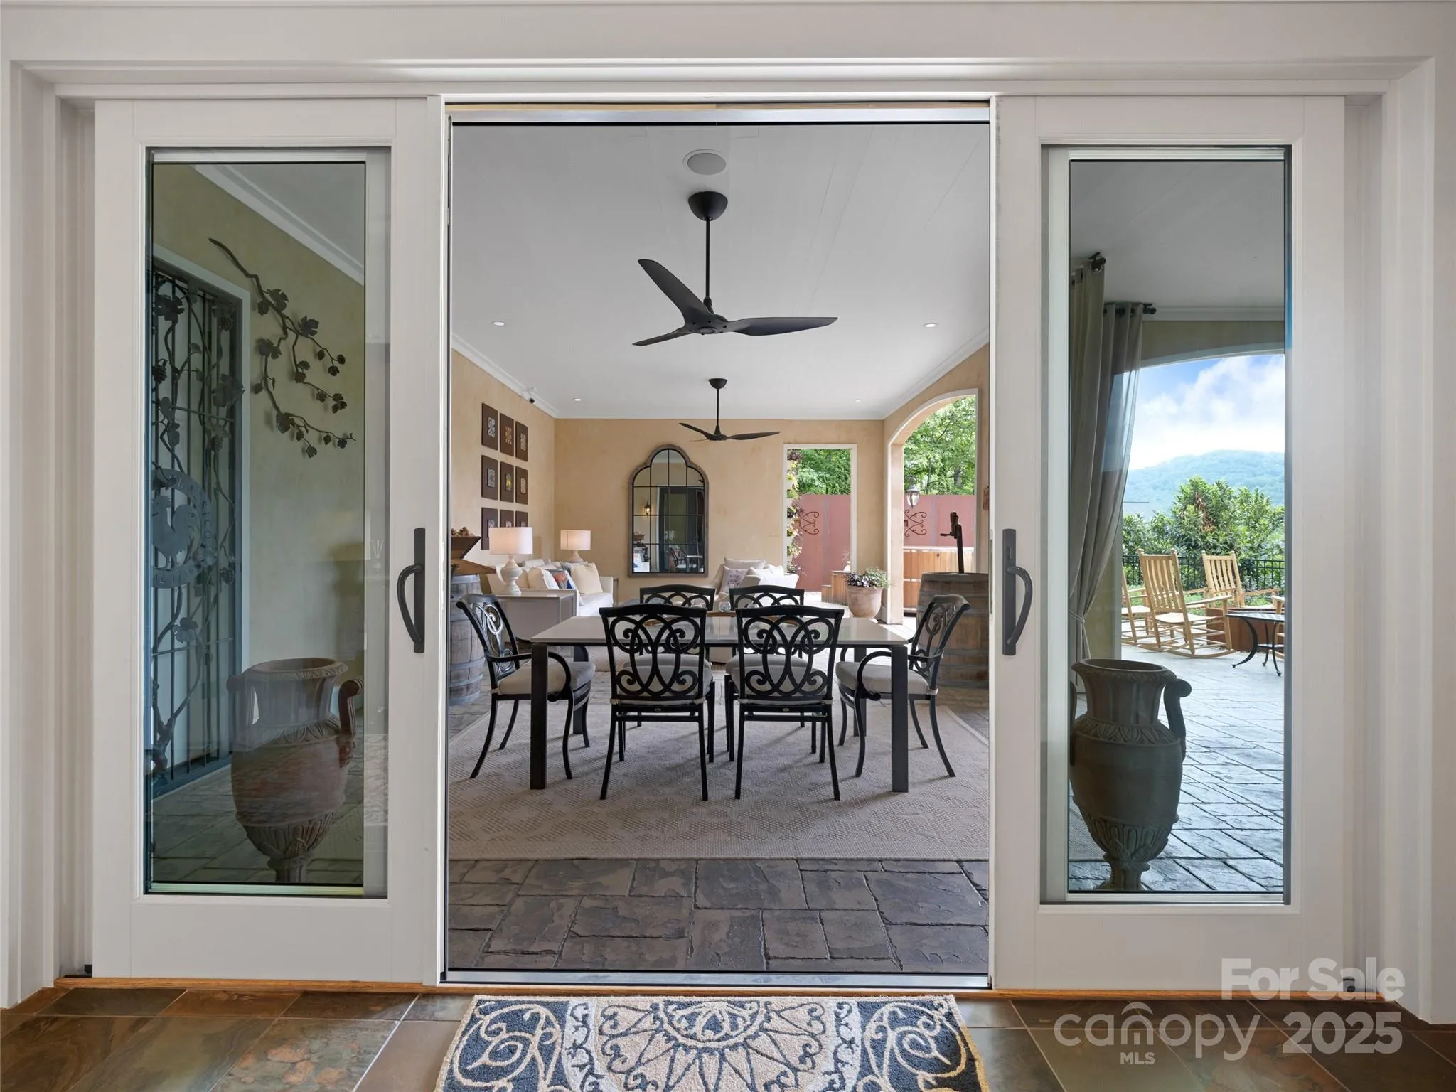
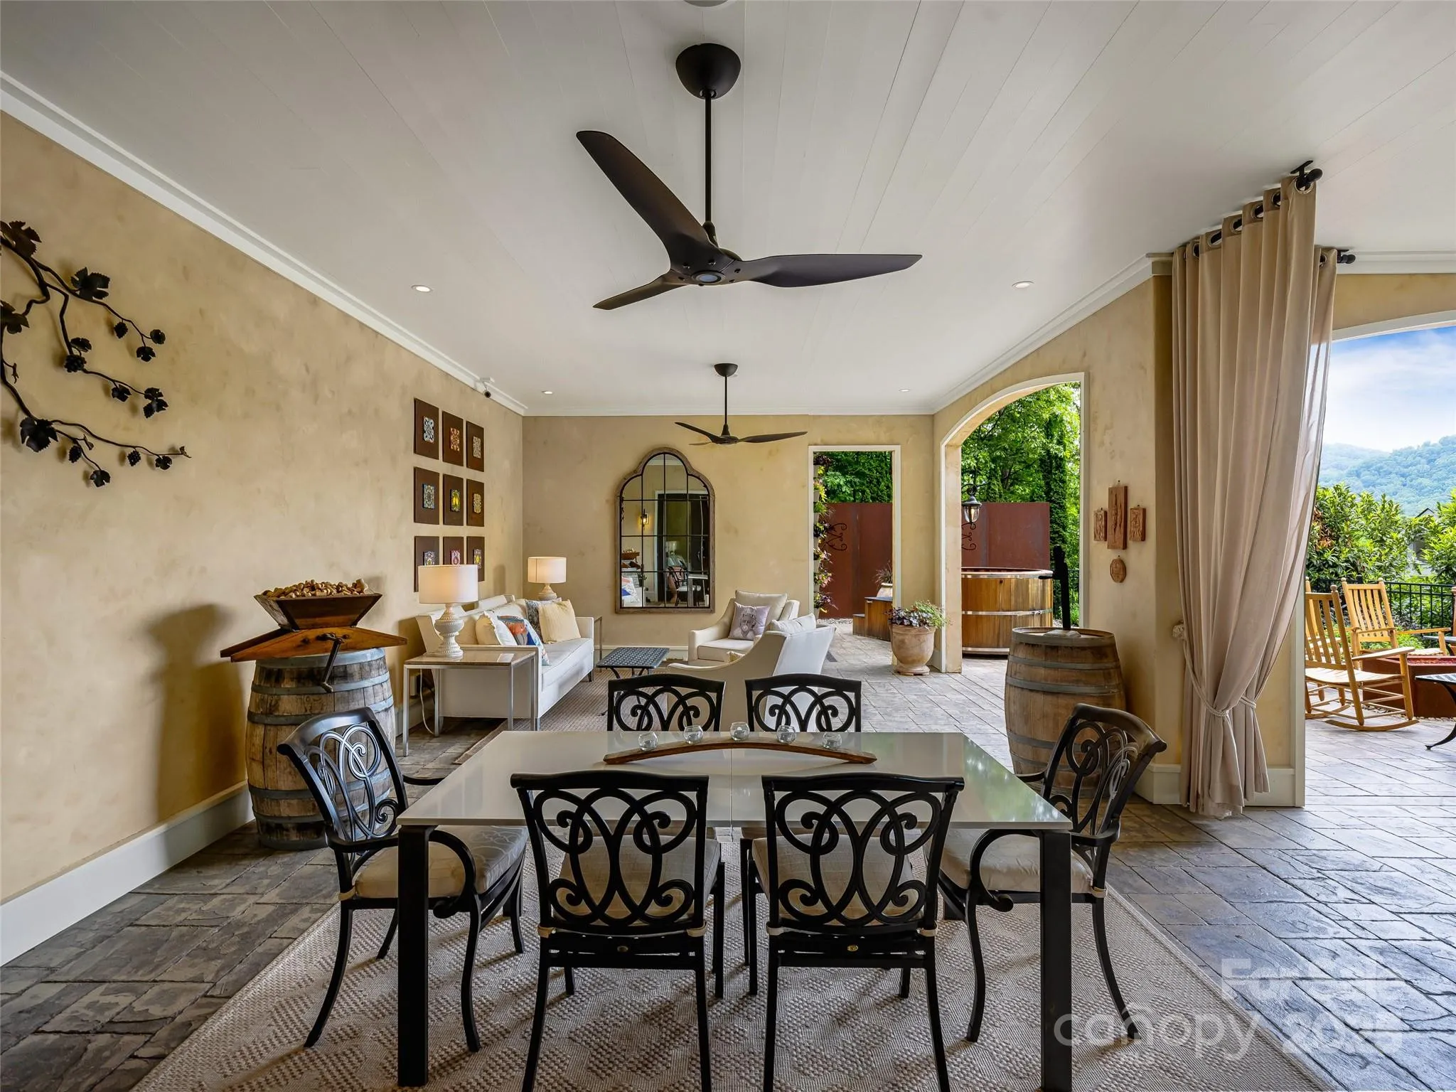
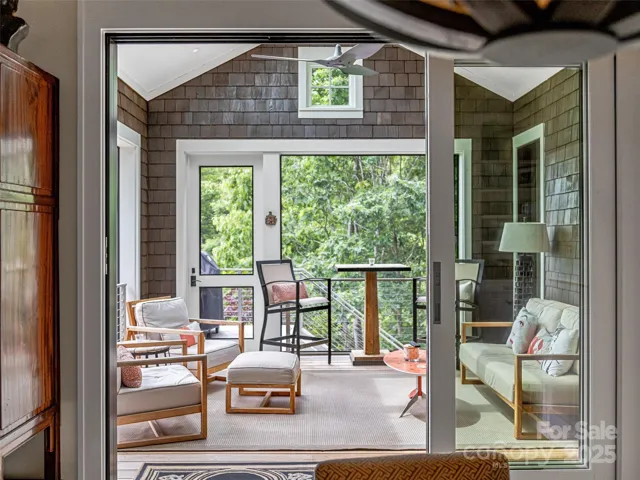
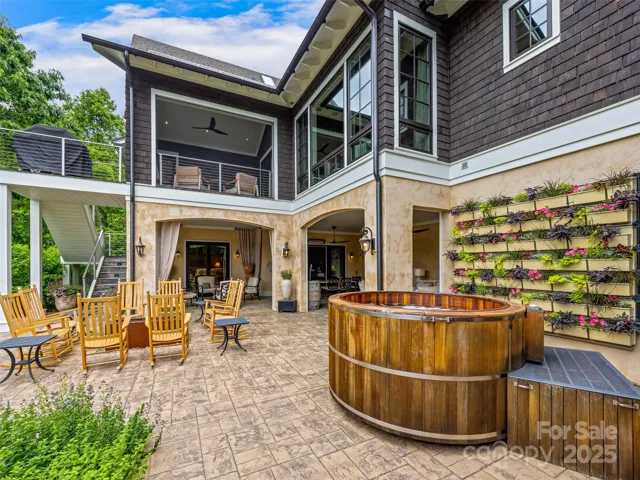
Privately sited on a heavily treed lot, the home is enveloped by mature canopy, offering remarkable seclusion and tranquility. Maintenance-free landscaping with native plantings enhances the natural setting, while a fully fenced yard ensures privacy and security. Thoughtfully designed exterior landscape lighting transforms the grounds into an elegant evening experience. Outdoor living is elevated with a covered dining terrace, expansive entertaining and recreation terrace, hot tub, and outdoor shower—creating a resort-level retreat designed for year-round enjoyment.
Additional features include a 2-car garage with bump-out storage, refined architectural proportions, and a sense of permanence rarely found in contemporary homes. Whether hosting under the stars, gathering fireside, or retreating into nature, this exceptional property offers a lifestyle defined by privacy, architectural pedigree, and uncompromising luxury. Complete furnishings available.
- Heating System:
- Central, Geothermal, Zoned, Natural Gas, ENERGY STAR Qualified Equipment
- Cooling System:
- Central Air, Zoned, ENERGY STAR Qualified Equipment
- Basement:
- Basement Shop, Exterior Entry, Interior Entry, Storage Space, Other, Finished, Daylight, Walk-Out Access
- Fence:
- Back Yard
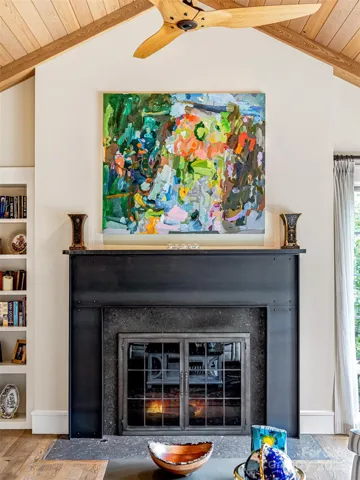
- Fireplace:
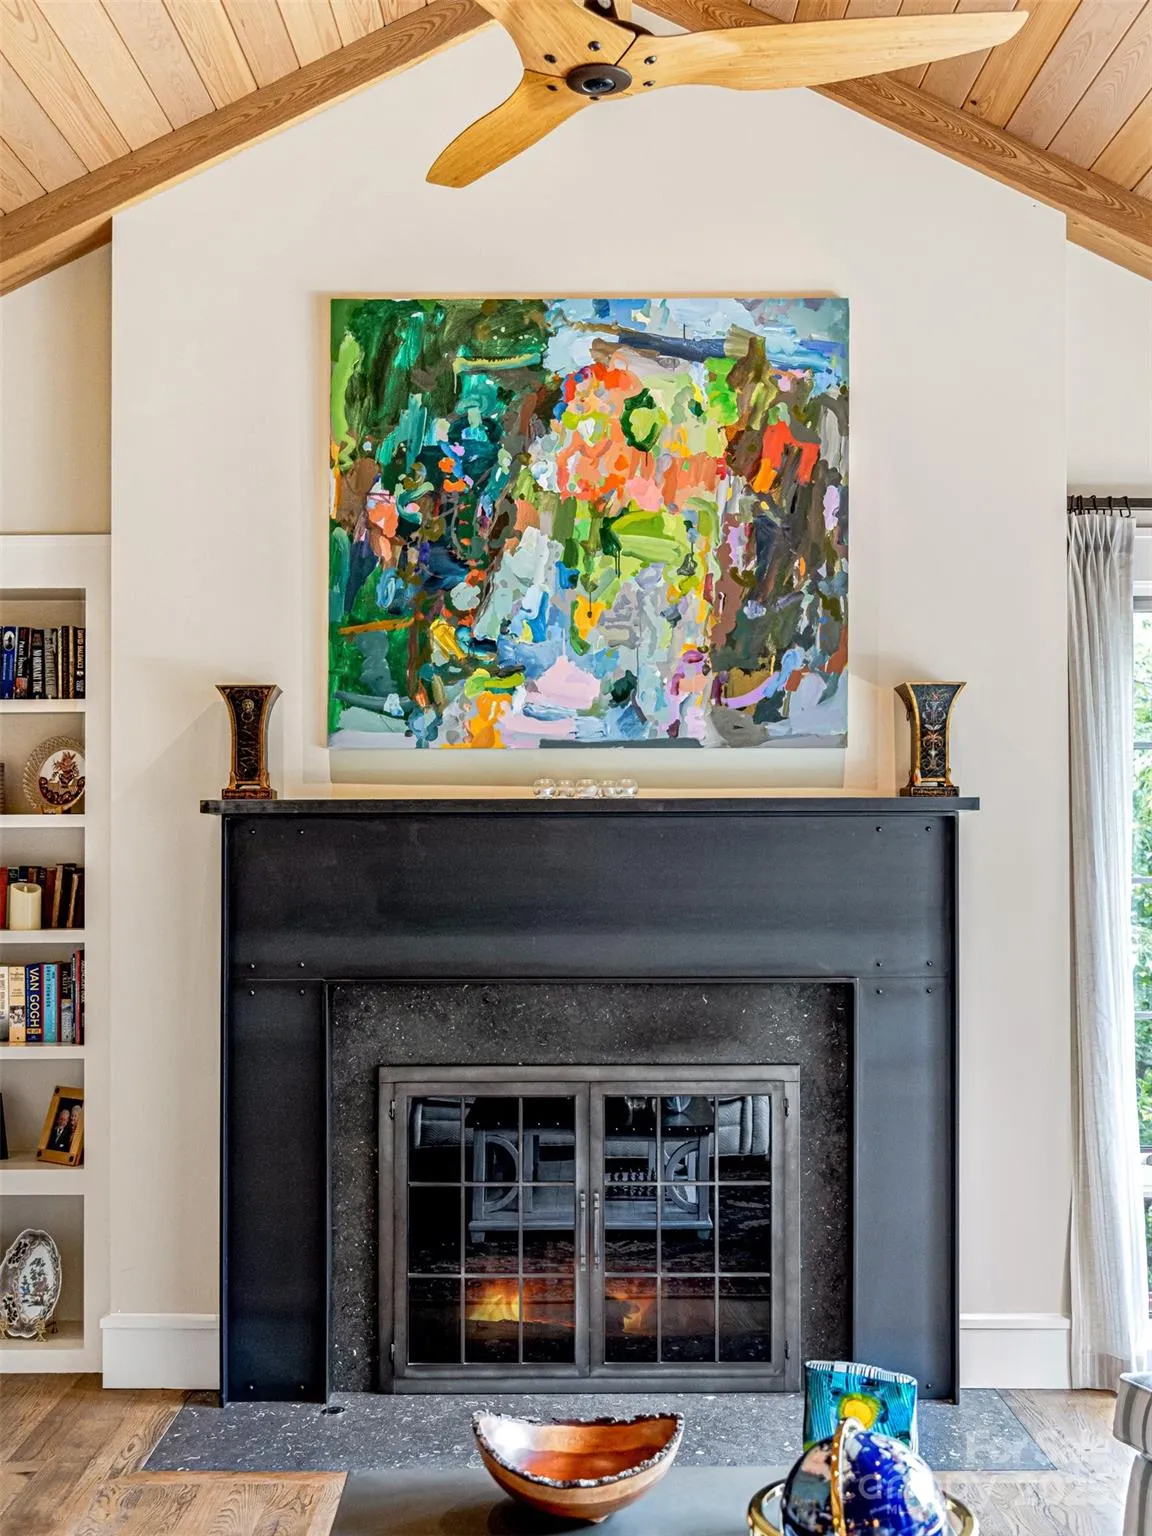
- Gas Log, Gas Starter, Living Room
- Patio:
- Front Porch, Covered, Rear Porch, Terrace, Screened
- Parking:
- Attached Garage, Golf Cart Garage, Electric Vehicle Charging Station(s)
- Architectural Style:
- Post and Beam, Transitional, Arts and Crafts, Old World
- Exterior Features:
- Fire Pit, In-Ground Irrigation, Hot Tub, Other - See Remarks
- Flooring:
- Wood, Tile, Slate
- Interior Features:
- Breakfast Bar, Entrance Foyer, Kitchen Island, Open Floorplan, Walk-In Closet(s), Built-in Features, Cable Prewire, Storage
- Laundry Features:
- Laundry Room, Mud Room, Main Level
- Sewer:
- Public Sewer
- Utilities:
- Underground Utilities, Electricity Connected, Cable Connected, Underground Power Lines, Satellite Internet Available, Other - See Remarks, Solar, Natural Gas
- Window Features:
- Insulated Window(s), Skylight(s)
- Appliances:
- Refrigerator, Dishwasher, Microwave, Bar Fridge, Disposal, Dryer, ENERGY STAR Qualified Washer, Exhaust Hood, Tankless Water Heater, Washer/Dryer, Wine Refrigerator, Convection Oven, Self Cleaning Oven, Induction Cooktop, Ice Maker, Convection Microwave
- Country:
- US
- State:
- NC
- County:
- Buncombe
- City:
- Asheville
- Street:
- Thoms Estate
- Zipcode:
- 28804
- Street:
- Bayonne
- Street Number:
- 3
- Street Suffix:
- Trail
- Longitude:
- W83° 27' 13.9''
- Latitude:
- N35° 38' 43.4''
- Directions:
- From Downtown Asheville, head north on Merrimon Avenue. Turn right onto Beaverdam Road. Go .6 miles and turn left onto Elk Mountain Scenic Highway. Take the third right onto French Willow Drive and into The Thoms Estate, at the stone entrance with monument sign and gatehouse. Go straight through to Orly Lane to Versailles Lane to left on Bayonne to #3.
- Zoning:
- RS4
- Elementary School:
- Asheville City
- High School:
- Asheville
- Middle School:
- Asheville
- Office Name:
- Howard Hanna Beverly-Hanks Asheville-Downtown
- Agent Name:
- Brent Russell
- TaxAnnualAmount:
- $0
- TaxAssessedValue:
- $0
- AssociationFee:
- $0
- Community Features:
- Gated, Recreation Area, Walking Trails, Tennis Court(s), Playground, Sidewalks, Street Lights, Game Court, Picnic Area, Sport Court
- Construction Materials:
- Hardboard Siding, Cedar Shake
- Foundation Details:
- Basement
- Garage:
- 2
- Levels:
- One and One Half
- Lot Features:
- Level, Wooded, Cul-De-Sac, Private, Views, Other - See Remarks
- Previous Price:
- 2195000
- Video Url:
- https://youtu.be/k0u_M3Ey75w
- Virtual Tour:
- https://youtu.be/k0u_M3Ey75w
- Water Source:
- City
- Association Fee:
- 1675
- Association Fee Frequency:
- Annually
- Association Yn:
- 1
- List Agent Mls Id:
- russell
- List Office Mls Id:
- NCM10050
- Listing Term:
- Cash,Conventional
- Mls Status:
- Active
- Modification Timestamp:
- 2026-10-22T17:08:06Z
- Originating System Name:
- Canopy
- Special Listing Conditions:
- None
- Status Change Timestamp:
- 2025-05-25T06:11:16Z
Residential For Sale
3 Bayonne Trail, Asheville, North Carolina 28804
- Property Type :
- Residential
- Listing Type :
- For Sale
- Listing ID :
- 4262687
- Price :
- $1,995,000
- View :
- Mountain(s),Year Round
- Bedrooms :
- 4
- Bathrooms :
- 4
- Half Bathrooms :
- 1
- Square Footage :
- 3,165 Sqft
- Year Built :
- 2017
- Status :
- Active
- Full Bathrooms :
- 3
- Property Sub Type :
- Single Family Residence
- Roof:
- Architectural Shingle

