
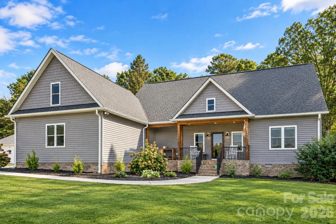
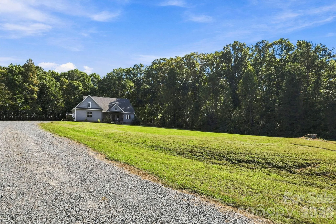
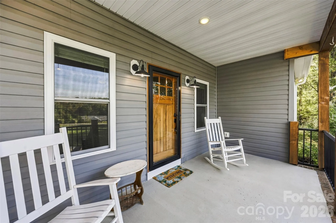
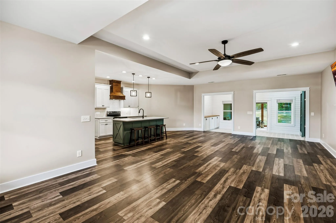
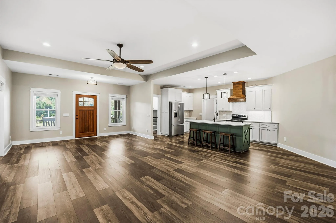
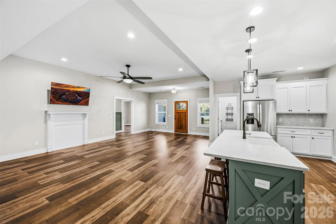
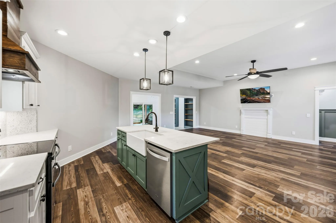
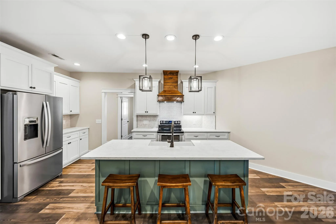
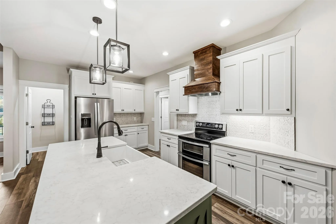
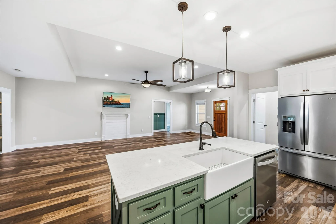
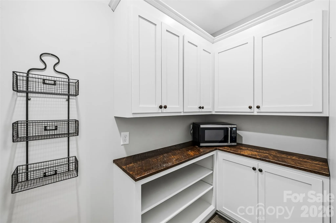
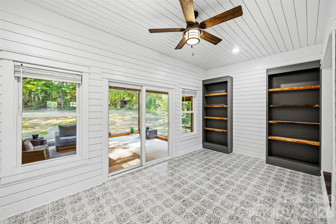
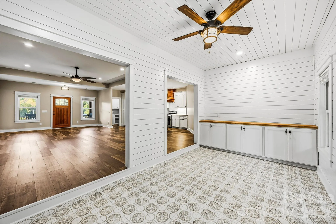
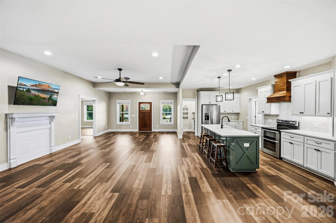
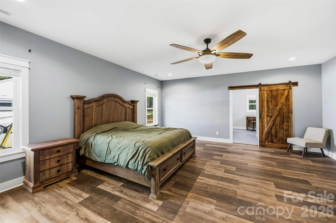
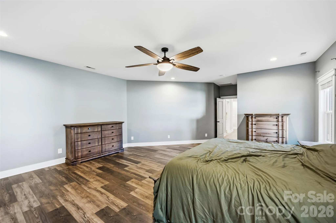
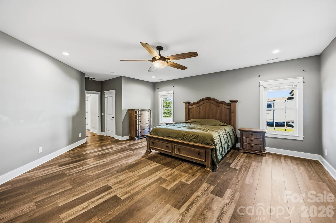
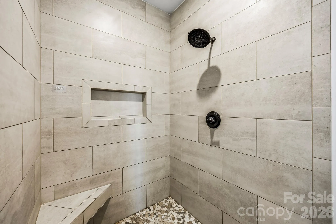
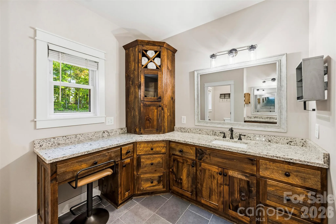
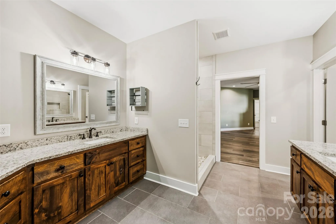
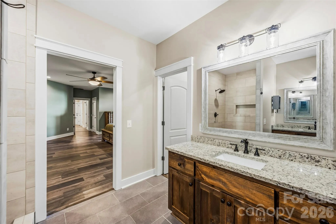
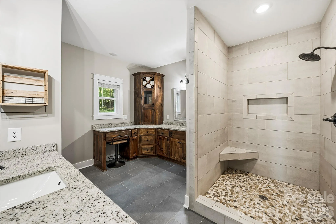
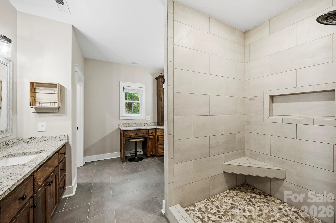
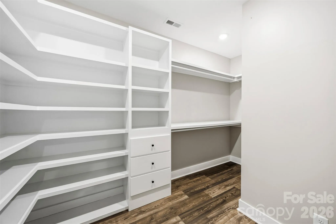
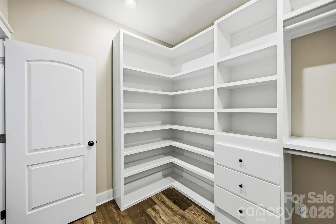
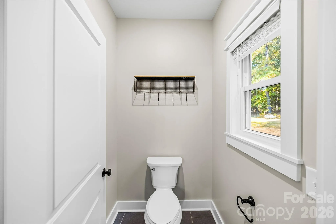
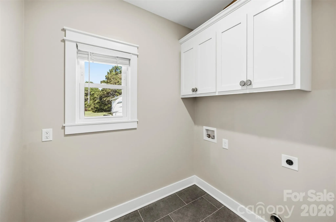
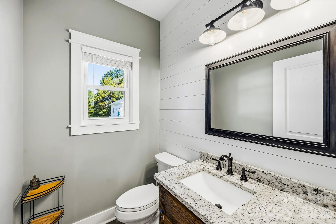
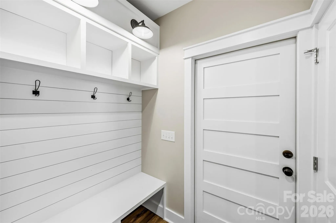
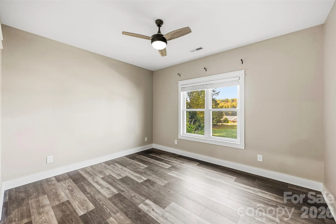
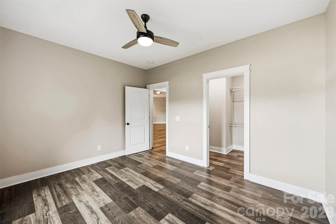
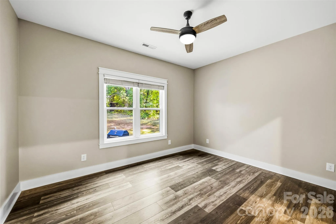
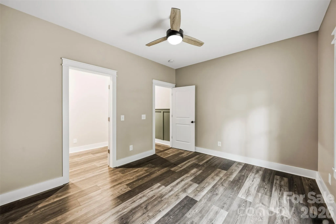
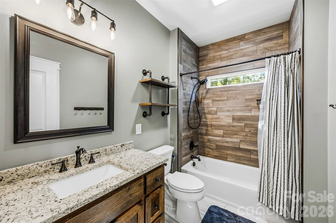
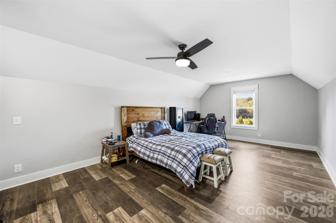
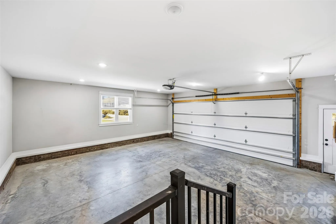
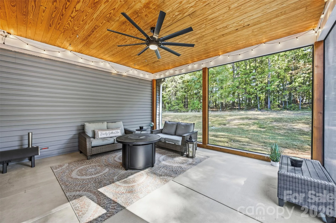
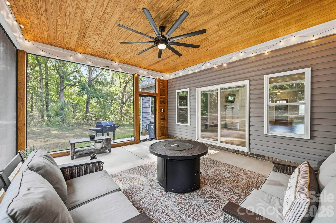
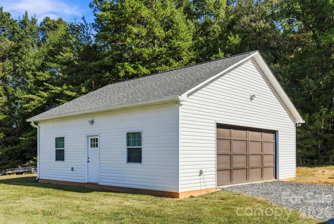
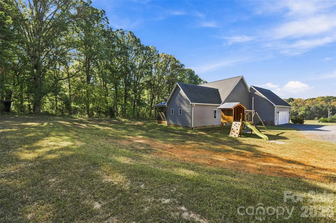
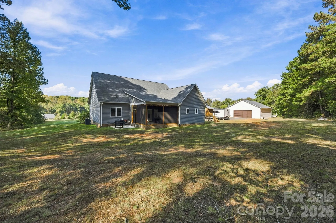
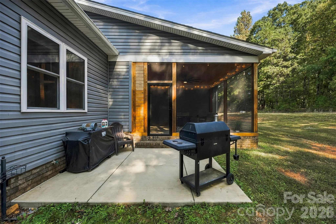
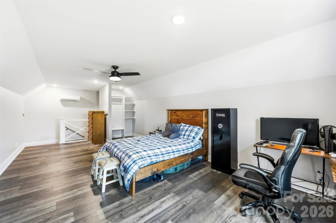
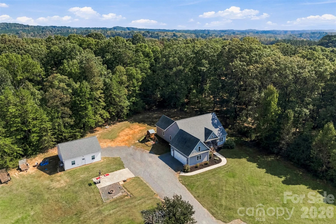
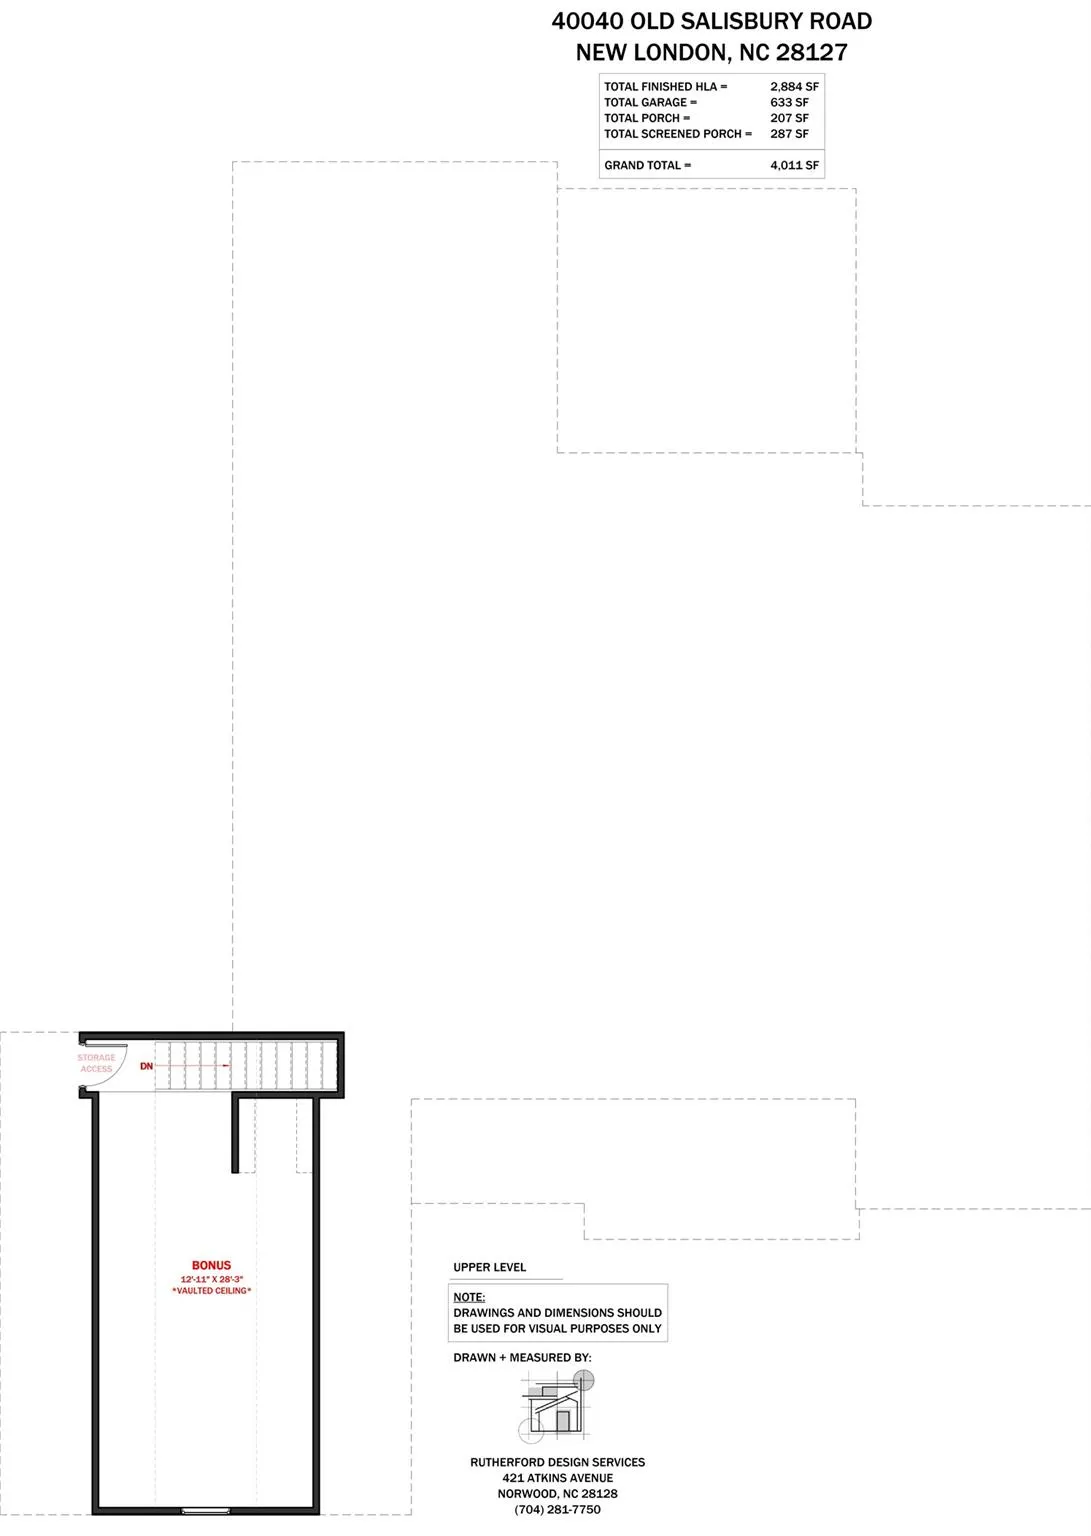
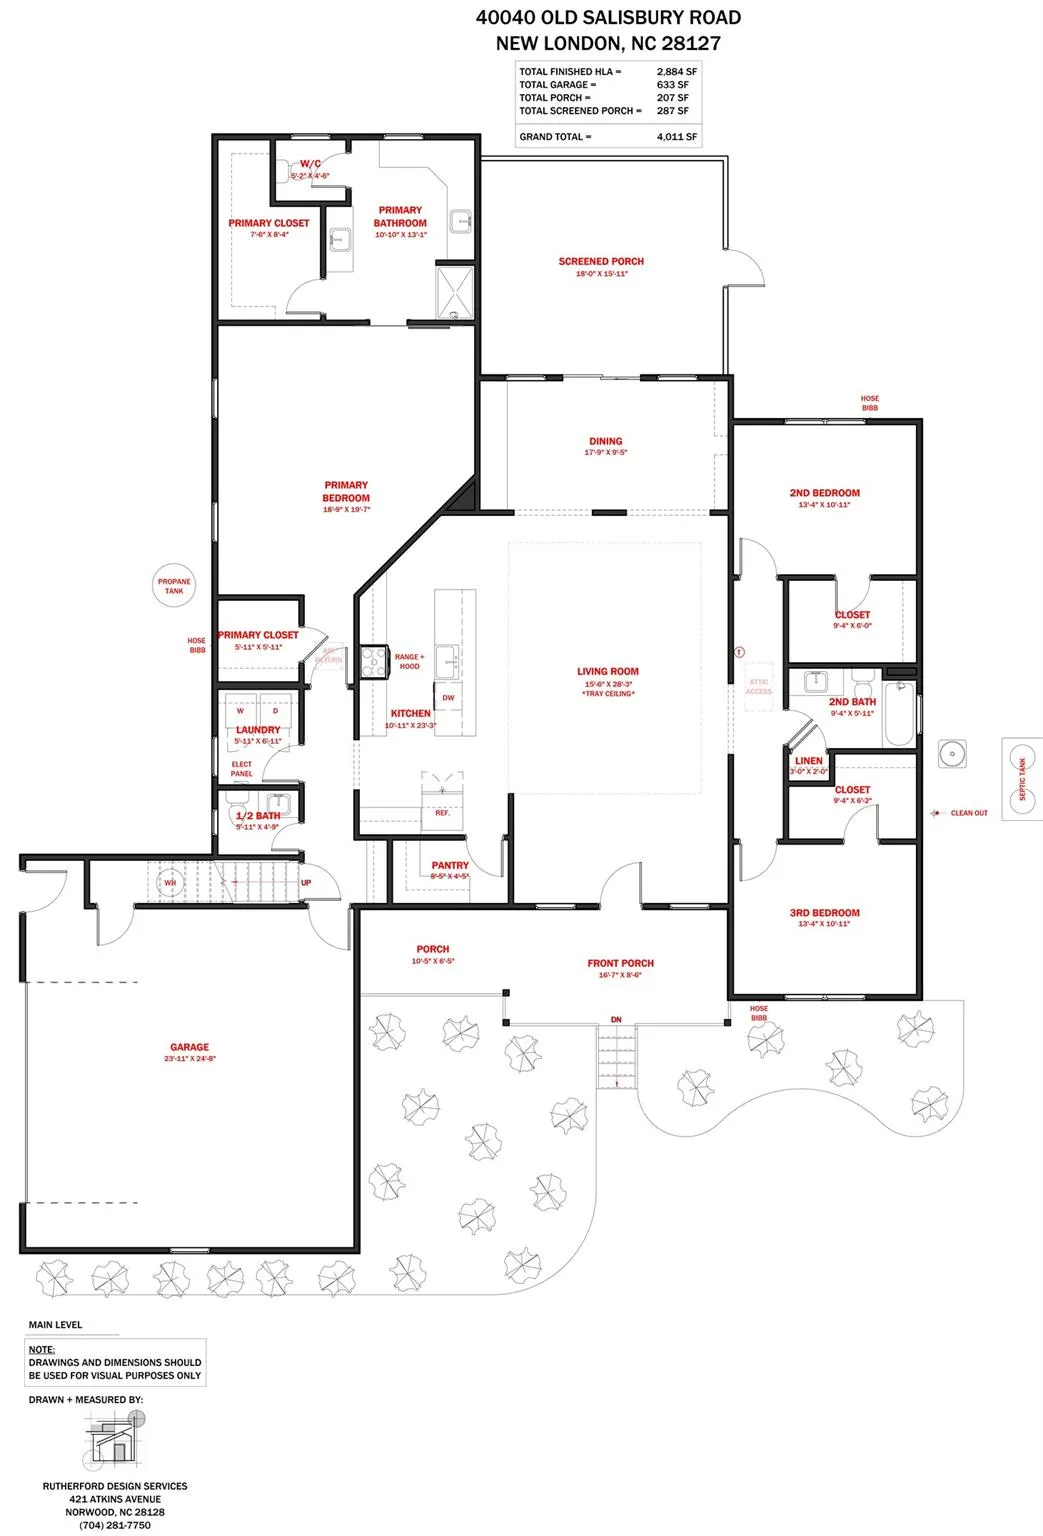
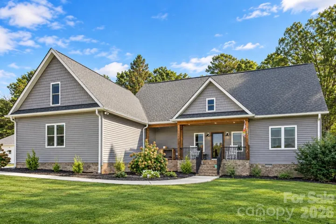
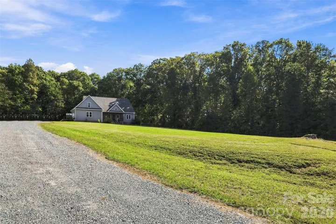
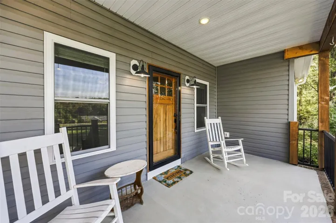
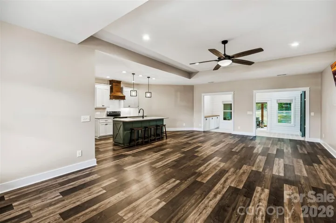
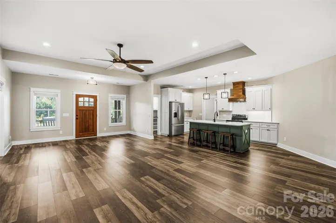
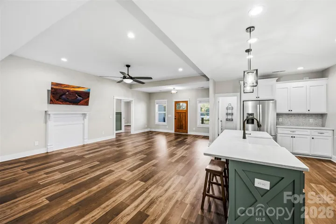
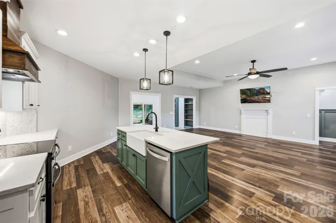
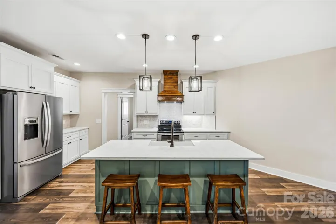
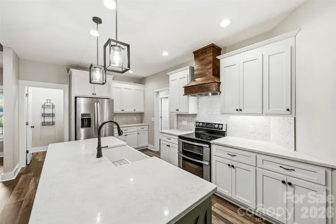
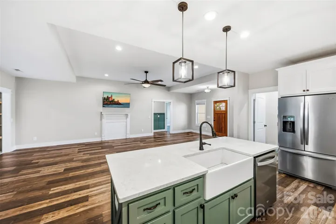
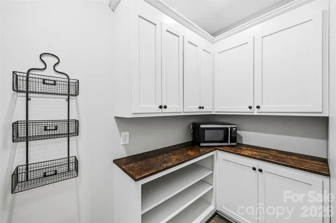
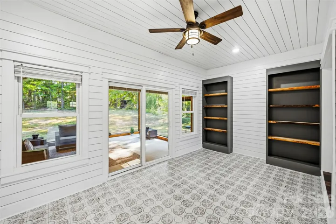
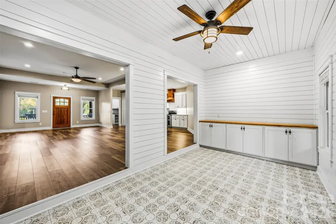
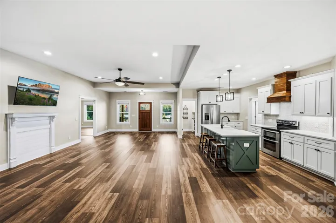
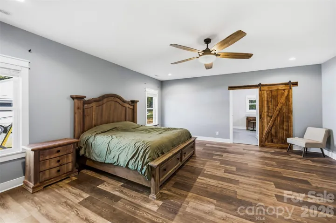
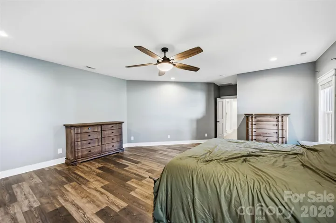
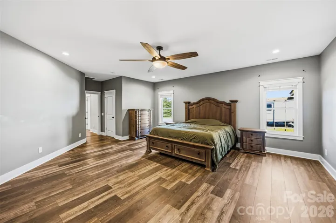
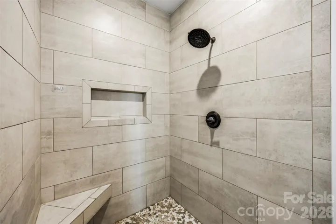
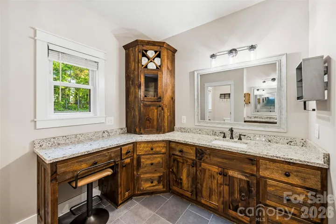
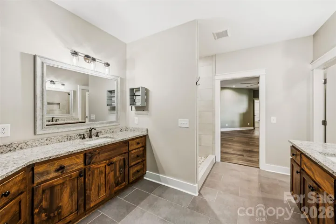
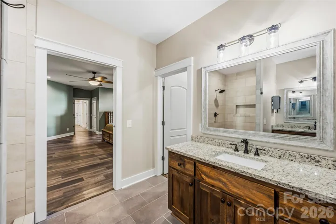
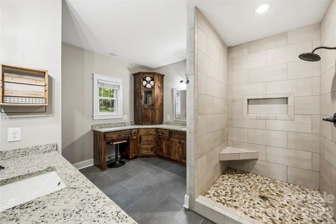
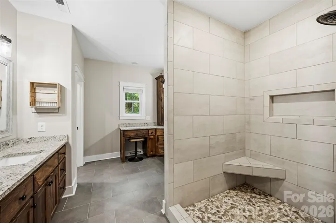
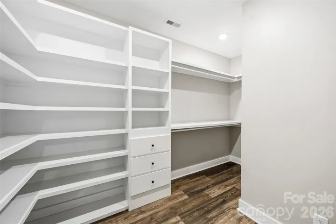
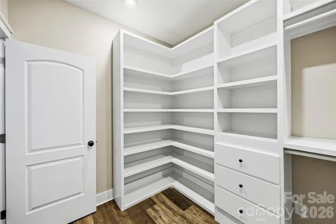
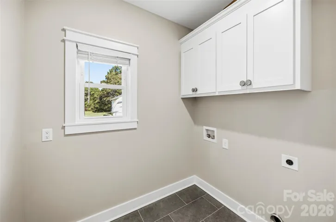
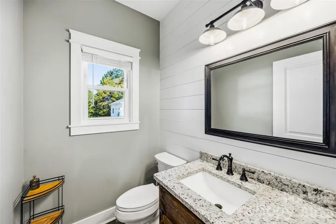
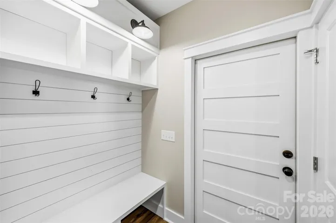
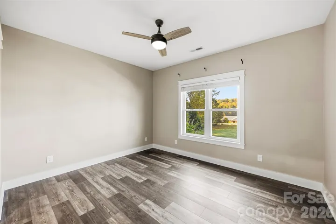
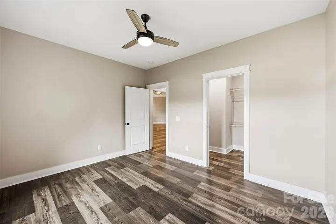
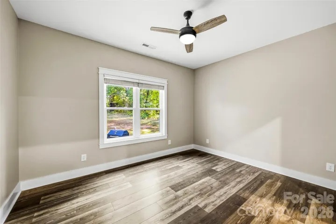
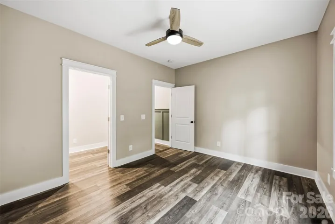
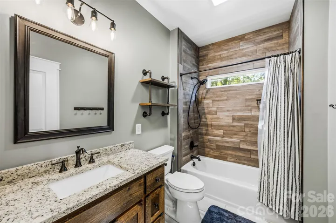
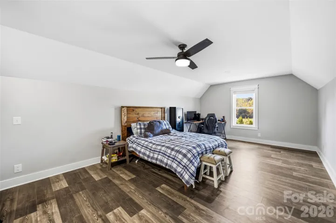
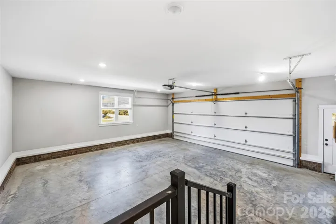
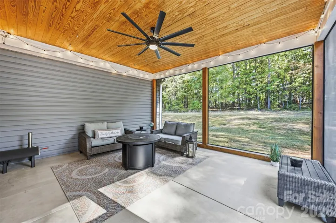
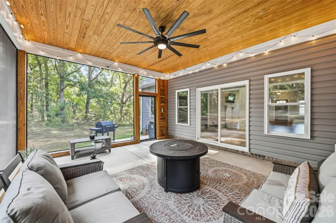
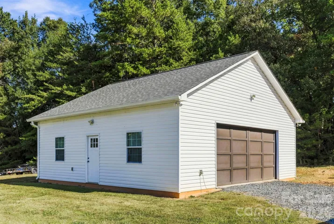
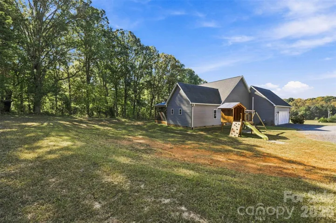
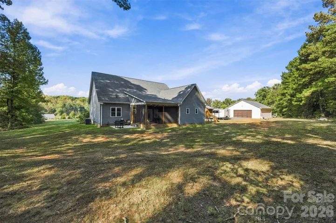
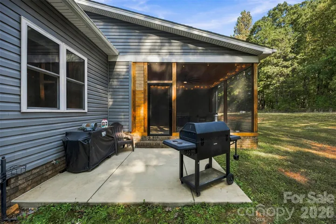
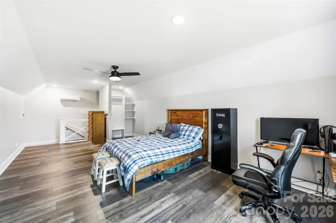
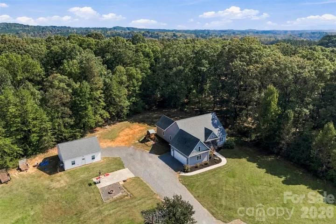
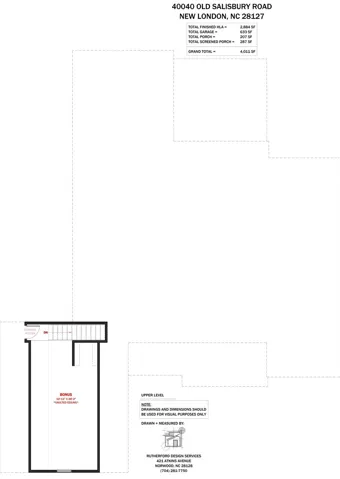
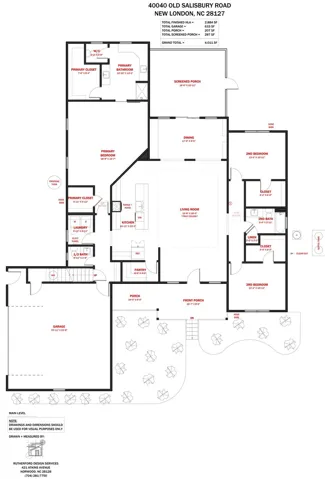
Custom built with the intention of being a forever home, this beautiful New London property is filled with thoughtful details, quality finishes, and plenty of space inside and out. Situated on 1.43 acres in the North Stanly area, the home offers 3 bedrooms, 2.5 baths, plus a spacious bonus room above the garage that’s perfect for a home office, playroom, media room, or additional living space. Inside, you’ll find LVP flooring throughout much of the home, tray ceilings, solid-core doors, and a dining room with tile flooring and built-in shelving. The kitchen features quartz countertops and custom cabinetry by Joey Calloway, along with a walk-in pantry complete with built-in shelving and outlets—perfect for keeping small appliances plugged in and countertops clutter-free. A convenient drop zone just off the garage adds even more everyday functionality. The primary suite was designed with comfort in mind, featuring a walk-in tile shower, seated vanity area, and a walk-in closet with custom shelving. Step outside to the 16×18 screened porch for a great place to relax or entertain, with a dedicated grill pad just off the side. Storage and workspace are another standout feature with an attached 2-car garage featuring an impressive 20-foot garage door, plus a separate detached garage/shop ideal for hobbies, equipment, extra vehicles, or workshop space. The playset will remain with the property. Construction began in late 2019 with the Certificate of Occupancy issued in 2020. With 1.43 acres, custom features, multiple garage spaces, a screened porch, bonus room, and a location in New London, NC, this Stanly County home offers the space, quality, and functionality that can be hard to find. Come see all the details that make 40040 Old Salisbury Road feel like home!
- Heating System:
- Heat Pump, Central, Electric, Ductless
- Cooling System:
- Central Air, Ceiling Fan(s), Electric, Heat Pump
- Patio:
- Front Porch, Covered, Rear Porch, Screened
- Parking:
- Driveway, Attached Garage, Garage Door Opener, Garage Faces Side, Shared Driveway, Detached Garage
- Flooring:
- Vinyl, Tile
- Interior Features:
- Kitchen Island, Pantry, Walk-In Closet(s), Walk-In Pantry, Built-in Features, Split Bedroom
- Laundry Features:
- Laundry Room, Electric Dryer Hookup, Washer Hookup, Main Level, Inside
- Sewer:
- Septic Installed
- Appliances:
- Dishwasher, Microwave, Electric Water Heater, Exhaust Hood, Electric Range, Refrigerator with Ice Maker
- Country:
- US
- State:
- NC
- County:
- Stanly
- City:
- New London
- Street:
- None
- Zipcode:
- 28127
- Street:
- Old Salisbury
- Street Number:
- 40040
- Street Suffix:
- Road
- Longitude:
- W81° 45' 41.5''
- Latitude:
- N35° 25' 18.8''
- Elementary School:
- Richfield
- High School:
- North Stanly
- Middle School:
- North Stanly
- Office Name:
- HOMETOWN REALTY PROS LLC
- Agent Name:
- Amanda Cody
- TaxAnnualAmount:
- $0
- TaxAssessedValue:
- $0
- AssociationFee:
- $0
- Construction Materials:
- Vinyl
- Foundation Details:
- Crawl Space
- Garage:
- 2
- Levels:
- 1 Story/F.R.O.G.
- Video Url:
- https://www.zillow.com/view-imx/fa94650e-3f4f-45fe-9d98-d6f339adc7bb?setAttribution=mls&wl=true&initialViewType=pano&utm_source=dashboard
- Virtual Tour:
- https://www.zillow.com/view-imx/fa94650e-3f4f-45fe-9d98-d6f339adc7bb?setAttribution=mls&wl=true&initialViewType=pano&utm_source=dashboard
- Water Source:
- County Water
- List Agent Mls Id:
- 50220
- List Office Mls Id:
- R04452
- Listing Term:
- Cash,Conventional,FHA,USDA Loan,VA Loan
- Mls Status:
- Active
- Modification Timestamp:
- 2026-10-20T17:34:06Z
- Originating System Name:
- Canopy
- Special Listing Conditions:
- None
- Status Change Timestamp:
- 2026-10-19T16:44:34Z
Residential For Sale
40040 Old Salisbury Road, New London, North Carolina 28127
- Property Type :
- Residential
- Listing Type :
- For Sale
- Listing ID :
- 4435859
- Price :
- $565,000
- Bedrooms :
- 3
- Bathrooms :
- 3
- Half Bathrooms :
- 1
- Square Footage :
- 2,884 Sqft
- Year Built :
- 2020
- Status :
- Active
- Full Bathrooms :
- 2
- Property Sub Type :
- Single Family Residence

