
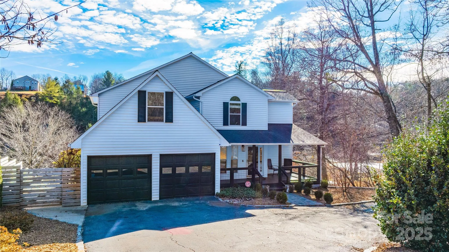
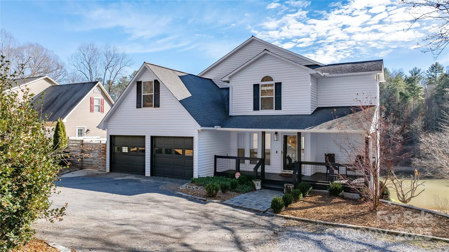
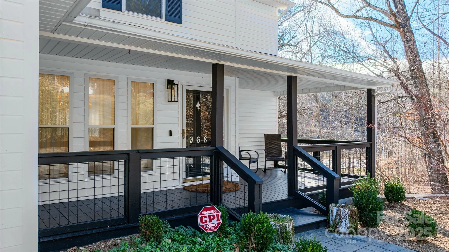
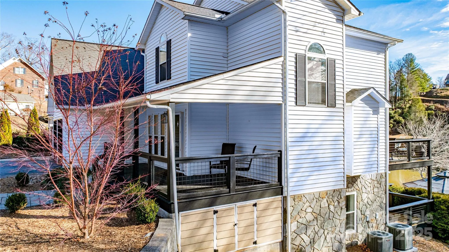
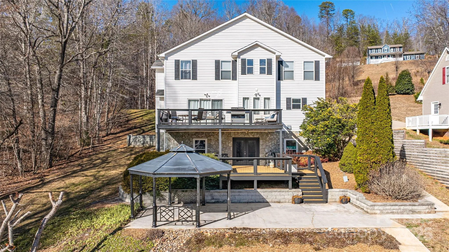
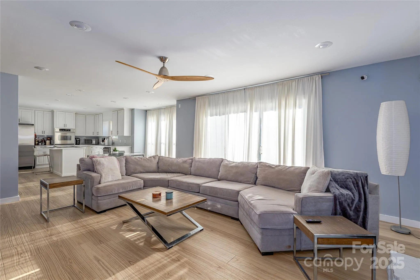
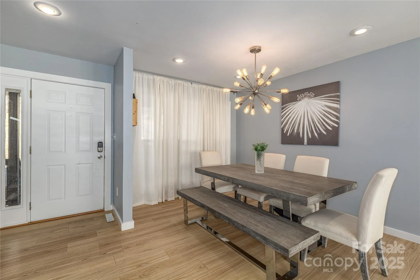
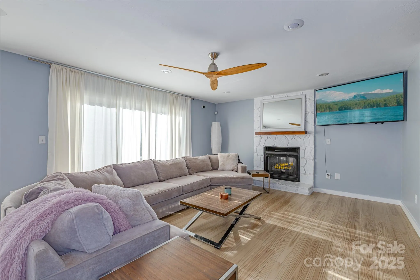
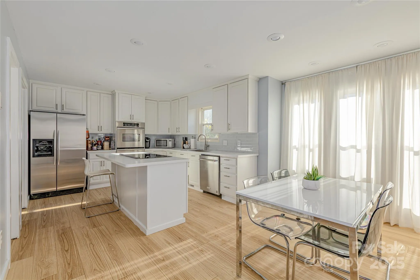
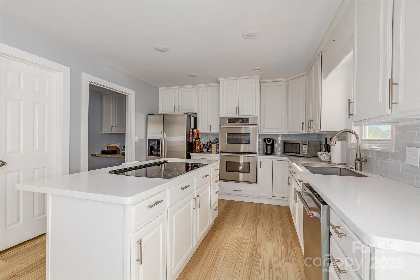
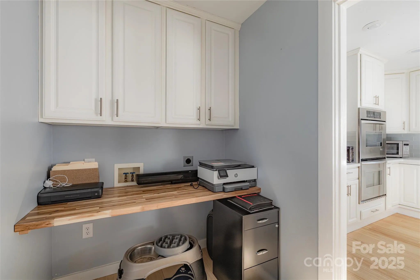
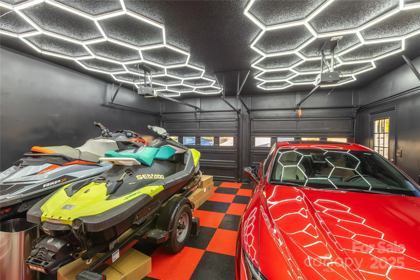
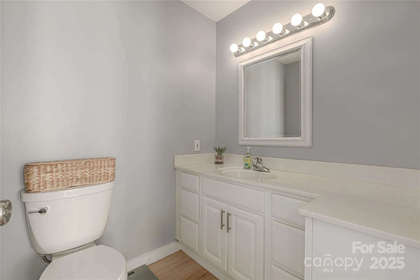
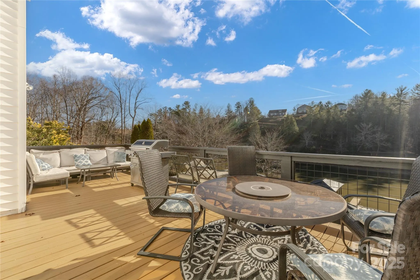
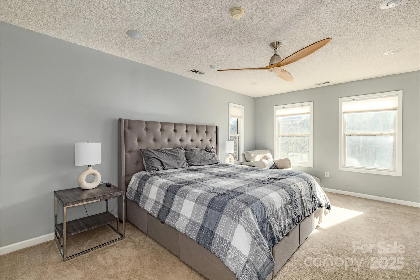
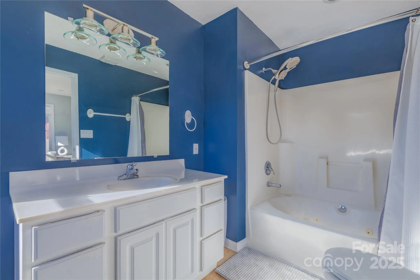
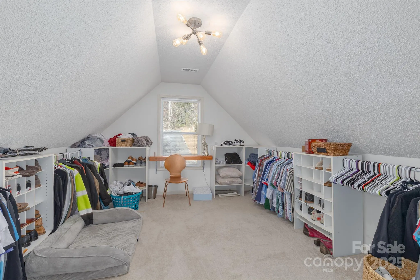
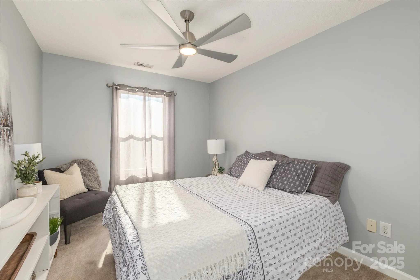
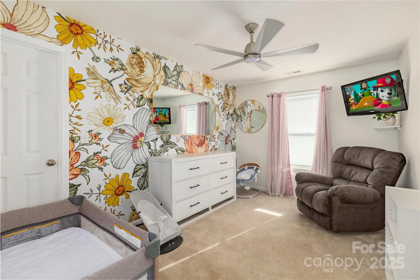
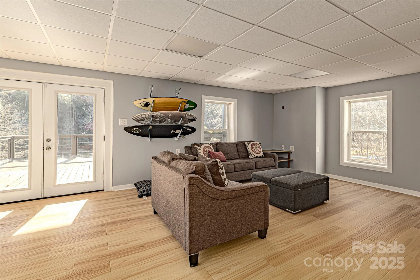
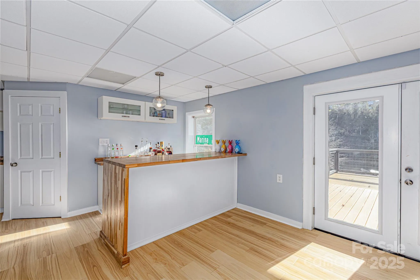
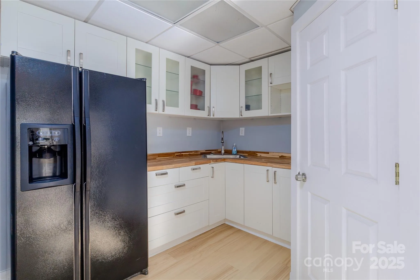
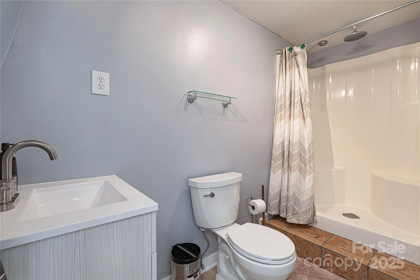
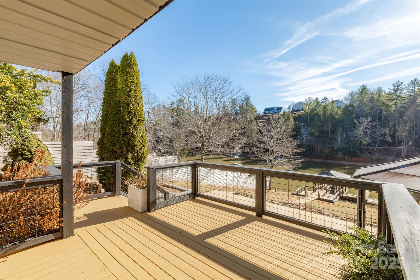
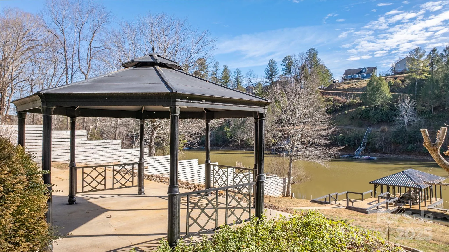
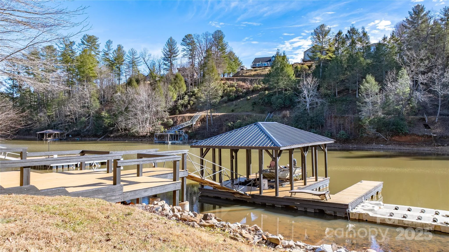
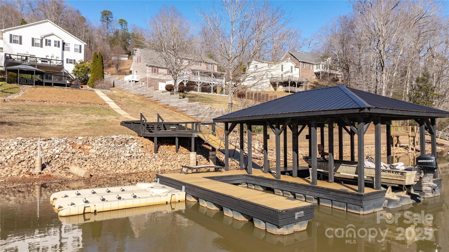
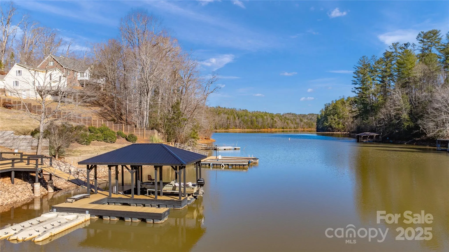
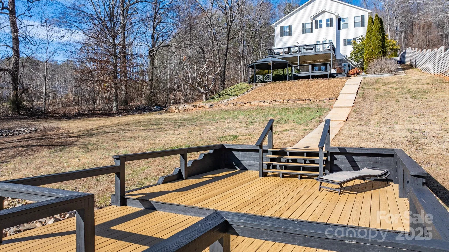
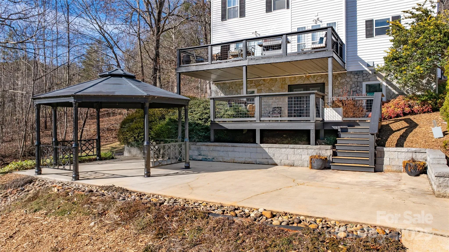
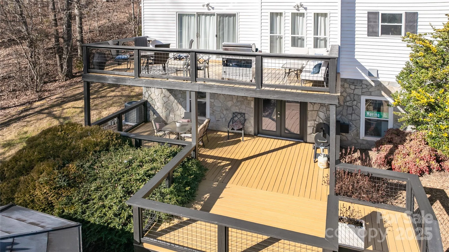
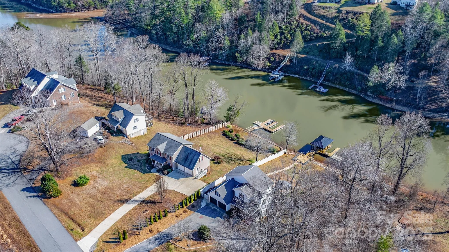


Welcome to your private lakeside retreat. This beautifully maintained home offers the perfect blend of comfort and outdoor living. Step inside to find a customized garage, along with a spacious kitchen, living room, and dining room designed for both everyday living and entertaining. A convenient half bath completes the first floor, while just off the main living area, a generous deck provides an ideal setting for gatherings, grilling, or simply enjoying the peaceful surroundings. Out front, the inviting covered porch offers a peaceful spot to sip your morning coffee or enjoy a book in the afternoon. Upstairs, the home features three bedrooms, including a serene primary suite with lake views, a private en-suite bathroom, and a walk-in closet—your own personal escape at the end of the day. The finished basement expands the living space even further, offering a dedicated storage room, ample space for entertainment, and a stylish bar complete with a refrigerator and sink. A full bathroom and a private exterior entrance make this level perfect for hosting guests down by the water. Step outside to enjoy multiple outdoor entertainment areas, including a charming gazebo, plenty of space for outdoor seating, and a floating dock with additional room to relax and soak up the sun right on the water. Whether boating, swimming, or simply unwinding lakeside, this home delivers the ultimate waterfront lifestyle. This is lake living at its finest—indoors and out.
- Heating System:
- Heat Pump
- Cooling System:
- Heat Pump
- Basement:
- Exterior Entry, Interior Entry, Storage Space, Finished
- Fireplace:
- Propane, Living Room, Other - See Remarks
- Patio:
- Front Porch, Covered, Rear Porch, Deck
- Parking:
- Driveway, Attached Garage
- Interior Features:
- Kitchen Island, Open Floorplan, Walk-In Closet(s)
- Laundry Features:
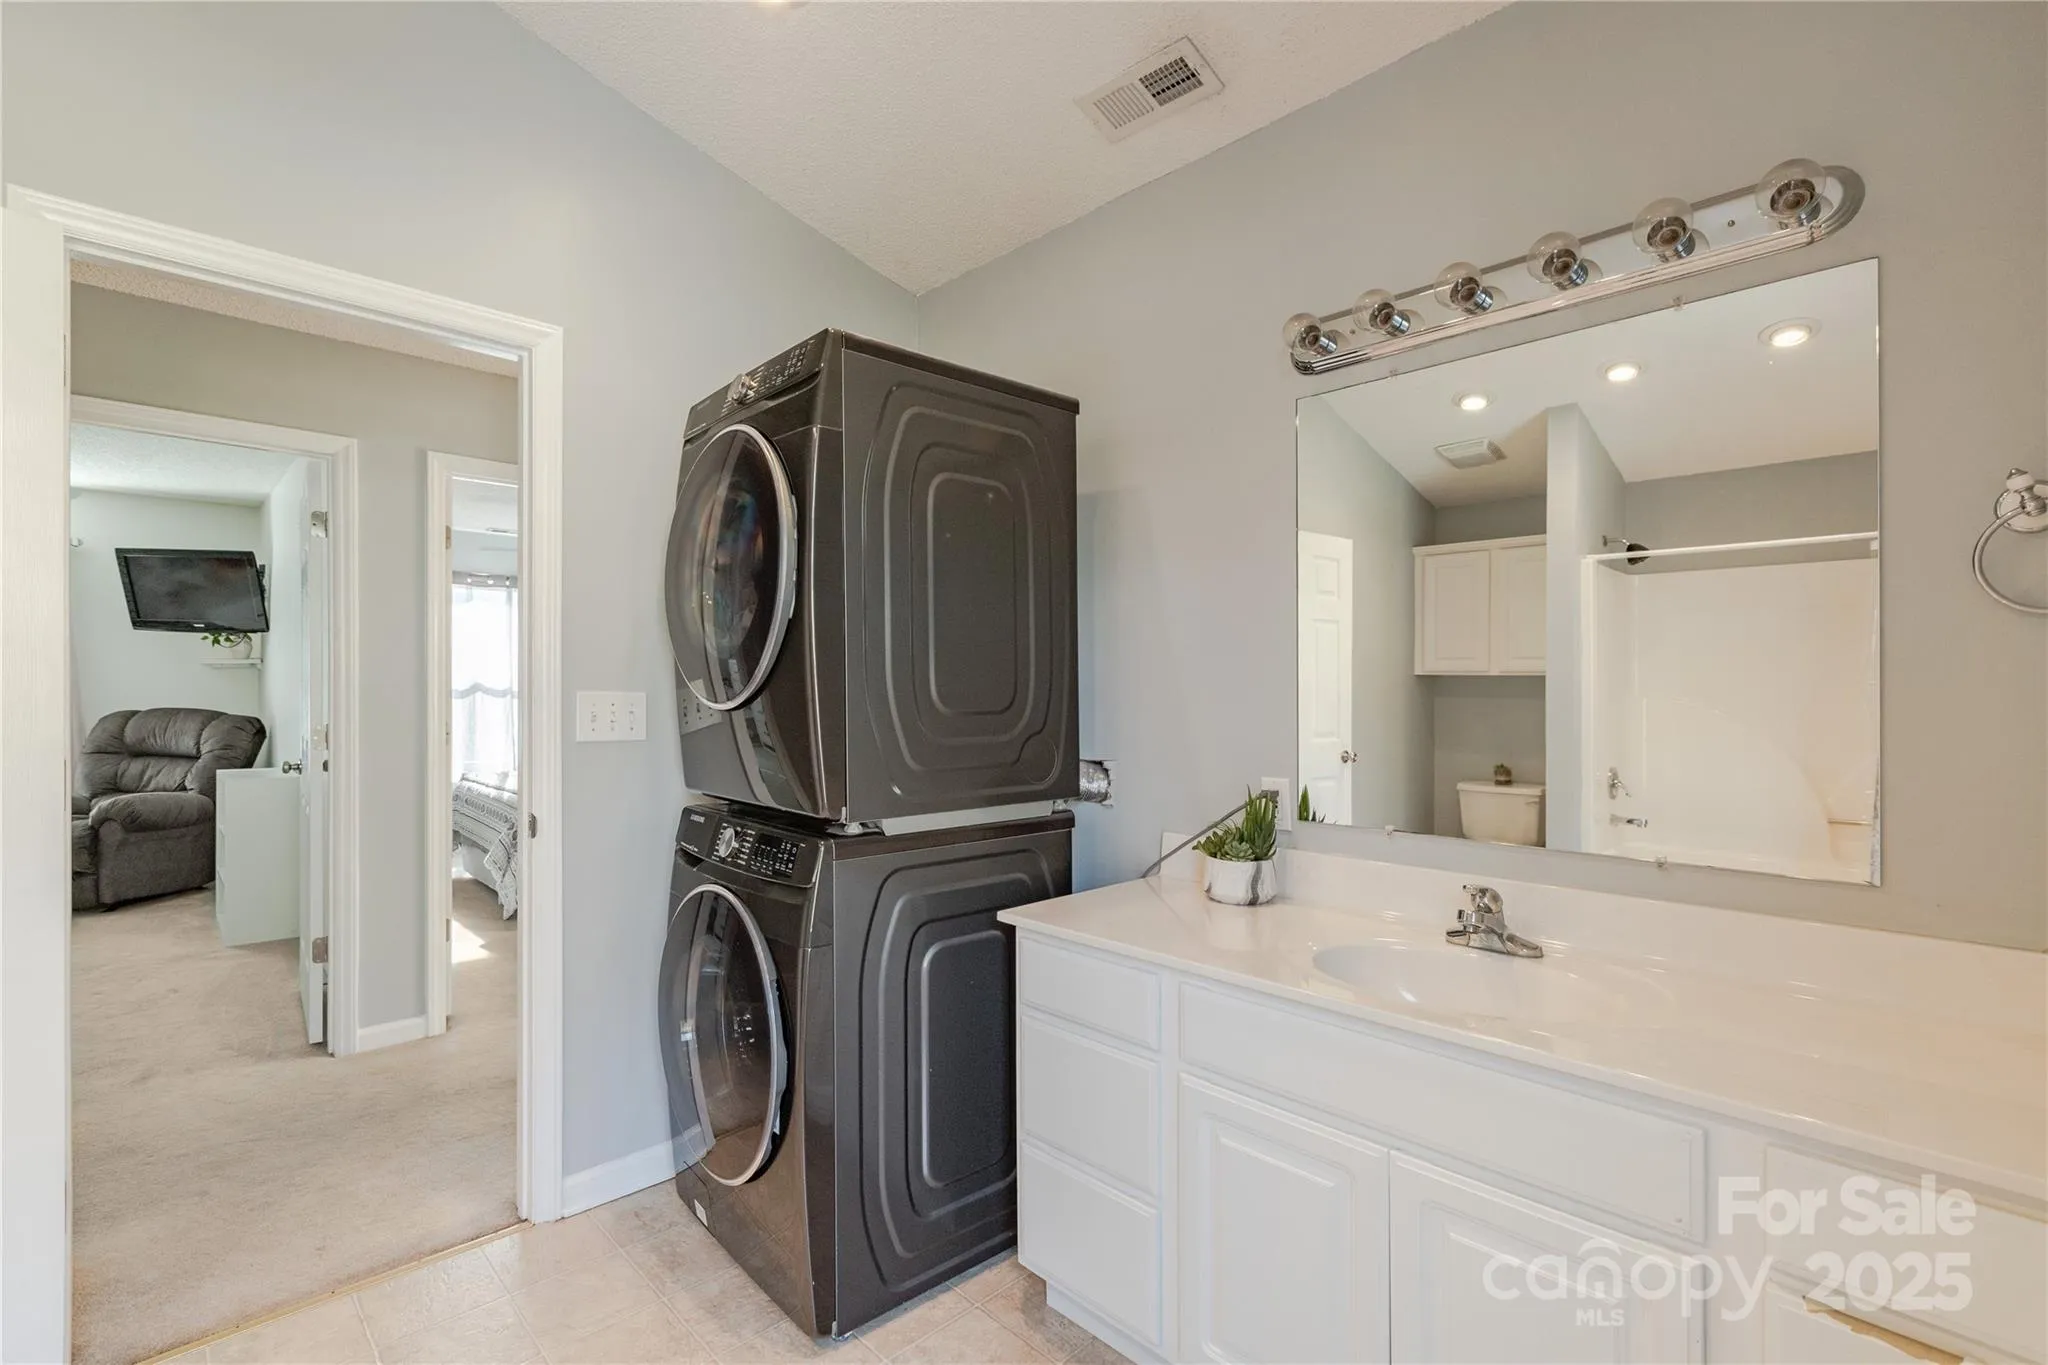
- Other - See Remarks, Mud Room, In Bathroom
- Sewer:
- Septic Installed
- Waterfront Features:
- Dock
- Appliances:
- Electric Cooktop, Dishwasher, Double Oven, Dryer, Washer, Refrigerator with Ice Maker
- Country:
- US
- State:
- NC
- County:
- Mc Dowell
- City:
- Marion
- Street:
- Plantation Point
- Zipcode:
- 28752
- Street:
- Plantation
- Street Number:
- 968
- Street Suffix:
- Drive
- Longitude:
- W82° 1' 4.4''
- Latitude:
- N35° 42' 58.9''
- Elementary School:
- Nebo
- High School:
- Mc Dowell
- Middle School:
- East McDowell
- Office Name:
- Rhonda Silver Real Estate Group LLC
- Agent Name:
- Kaitlyn Kelley
- TaxAnnualAmount:
- $0
- TaxAssessedValue:
- $0
- AssociationFee:
- $0
- Construction Materials:
- Vinyl
- Foundation Details:
- Basement
- Garage:
- 2
- Levels:
- Two
- Lot Features:
- Waterfront
- Previous Price:
- 1025000
- Video Url:
- https://youriguide.com/968_plantation_dr_marion_nc/
- Virtual Tour:
- https://youriguide.com/968_plantation_dr_marion_nc/
- Water Body Name:
- Lake James
- Water Source:
- Well
- Association Fee:
- 465
- Association Fee Frequency:
- Annually
- Association Yn:
- 1
- List Agent Mls Id:
- 81248
- List Office Mls Id:
- 11577
- Listing Term:
- Cash,Conventional
- Mls Status:
- Active
- Modification Timestamp:
- 2026-09-01T13:15:05Z
- Originating System Name:
- Canopy
- Special Listing Conditions:
- None
- Status Change Timestamp:
- 2026-01-05T07:18:04Z
Residential For Sale
968 Plantation Drive, Marion, North Carolina 28752
- Property Type :
- Residential
- Listing Type :
- For Sale
- Listing ID :
- 4322490
- Price :
- $999,000
- Bedrooms :
- 3
- Bathrooms :
- 4
- Half Bathrooms :
- 1
- Square Footage :
- 2,122 Sqft
- Year Built :
- 1999
- Status :
- Active
- Full Bathrooms :
- 3
- Property Sub Type :
- Single Family Residence

