
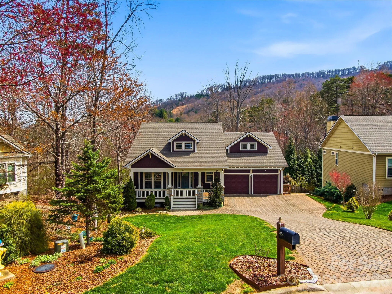
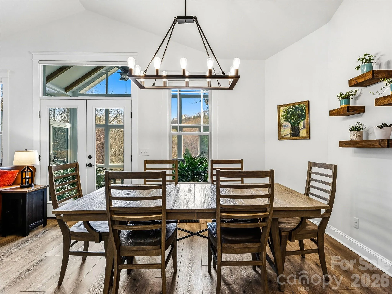
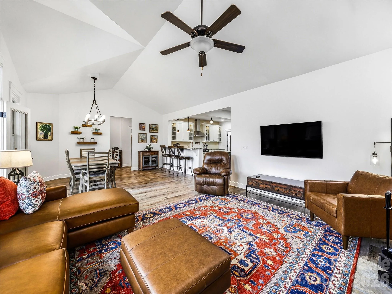
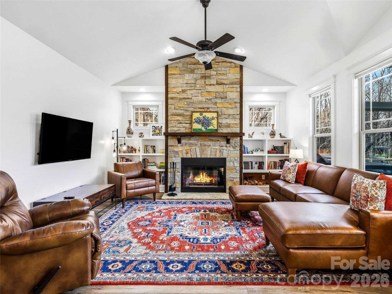
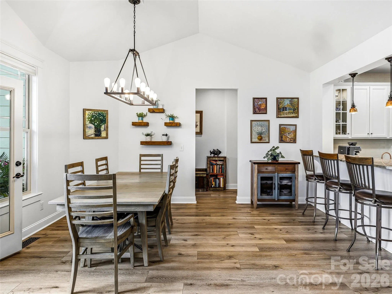
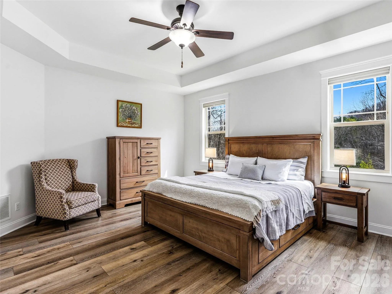
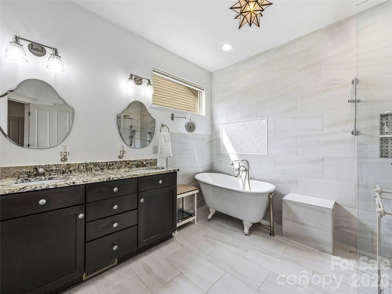
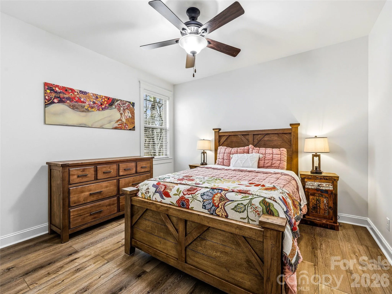
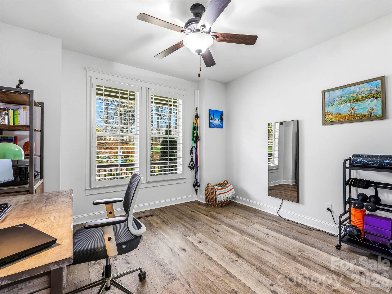
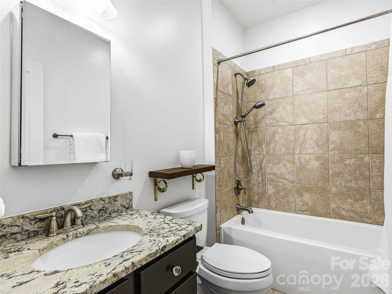
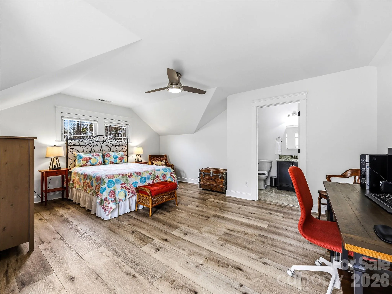

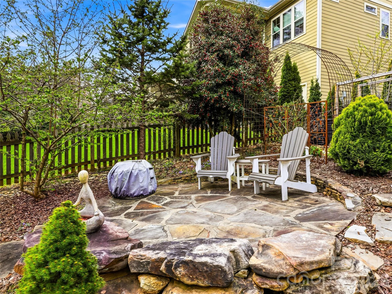
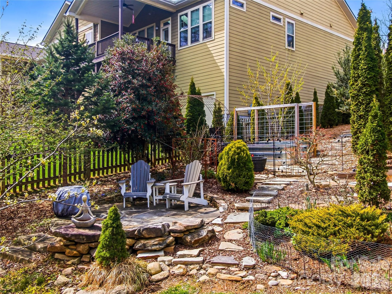
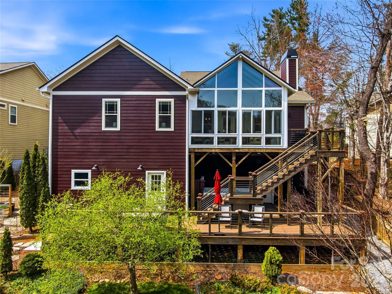
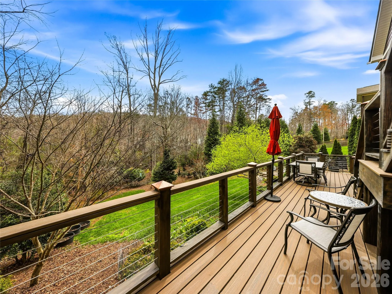
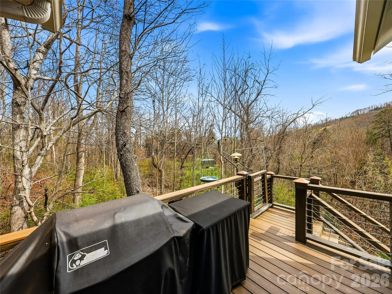
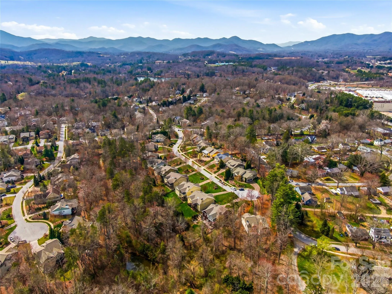
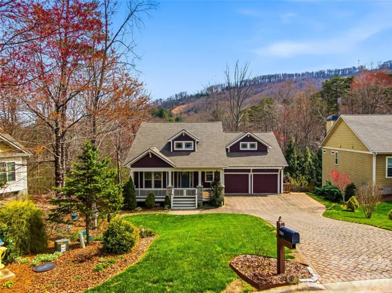
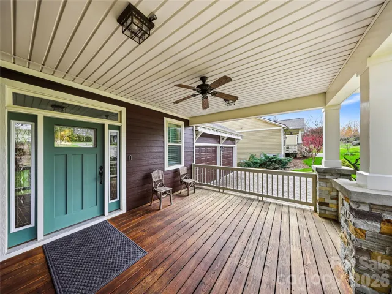
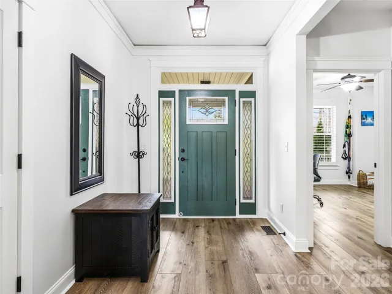
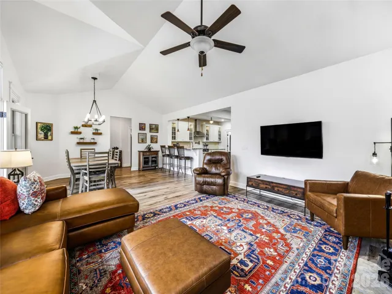
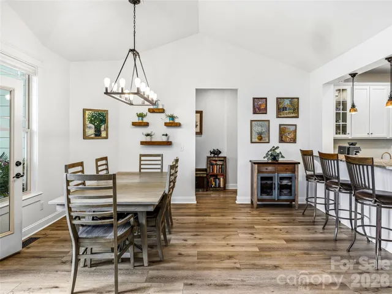
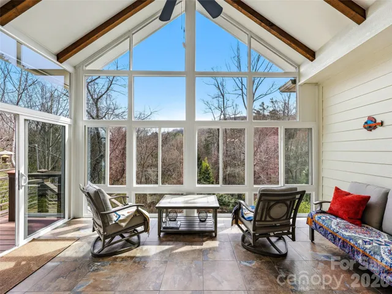
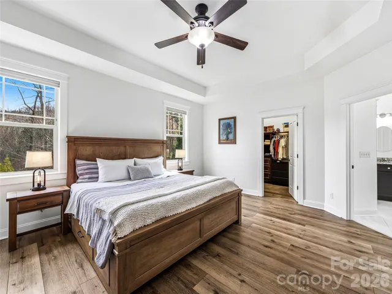
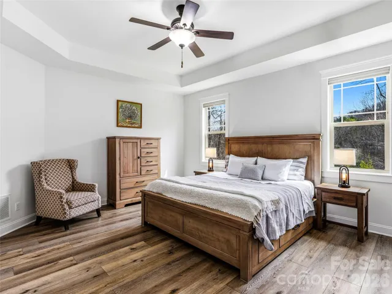
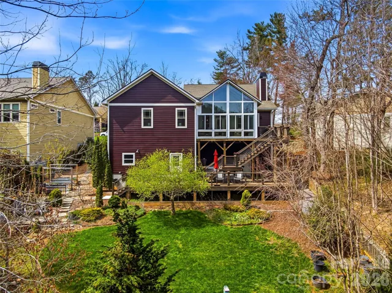
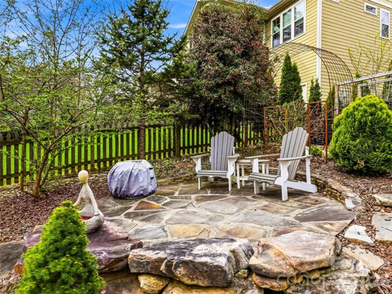
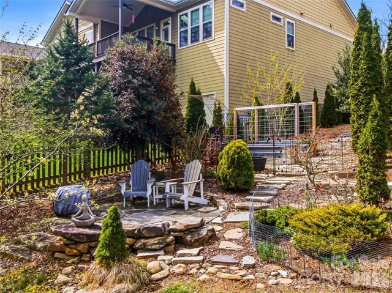
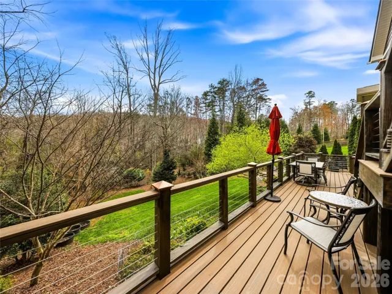
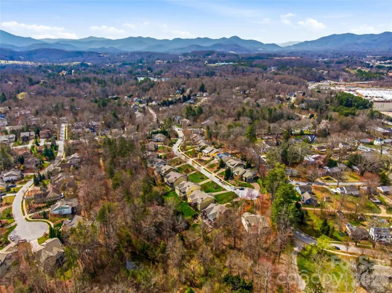
Tucked at the end of a quiet cul-de-sac in sought-after Biltmore Lake, this beautifully maintained 2014 home offers the perfect blend of privacy, comfort, and effortless living. Set on a private lot with a fenced backyard and dedicated garden area, the property invites both relaxation and connection to the outdoors.
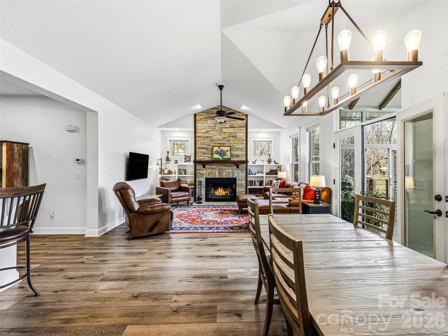
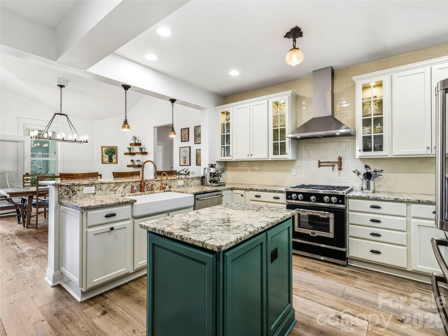
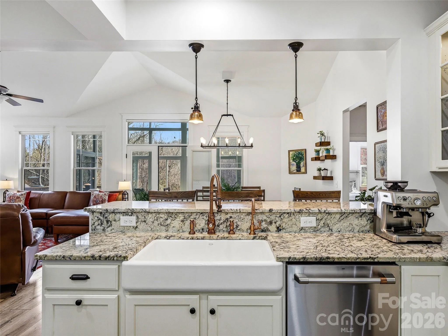
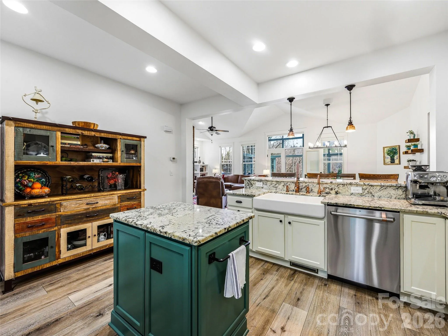
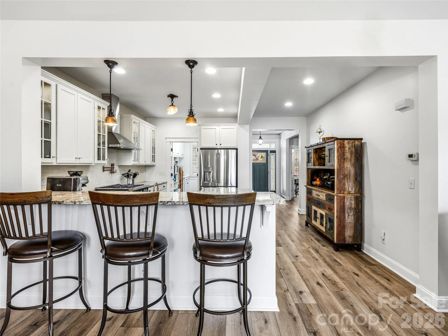
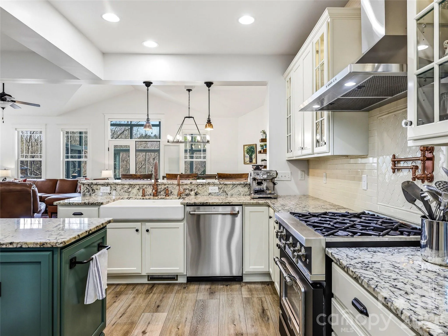
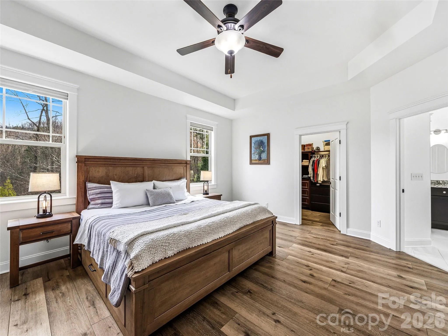
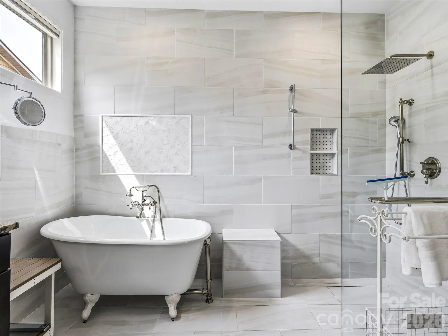
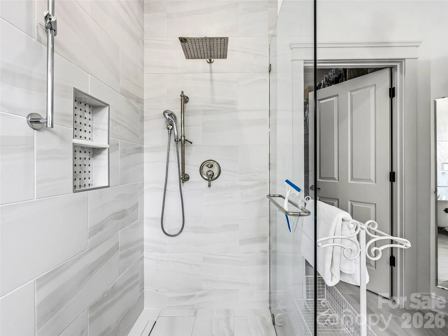
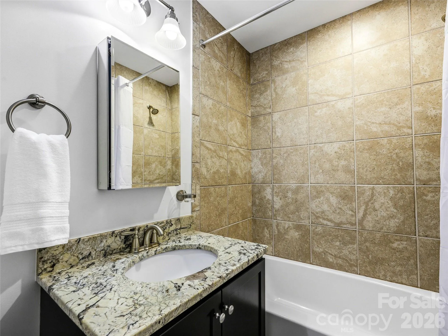
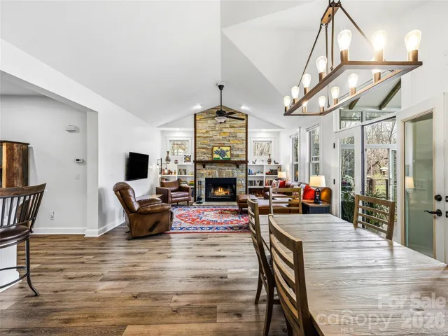
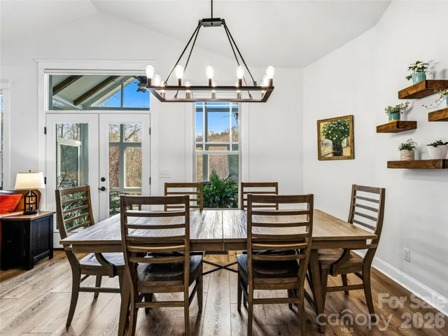
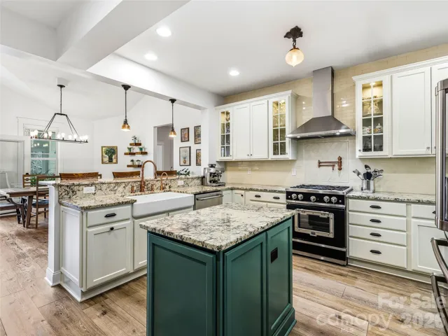
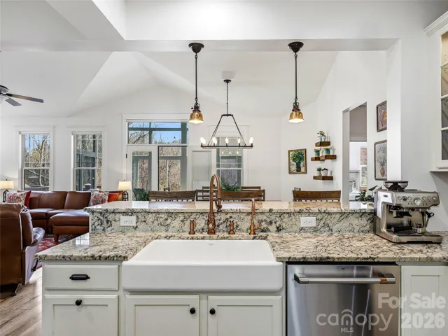
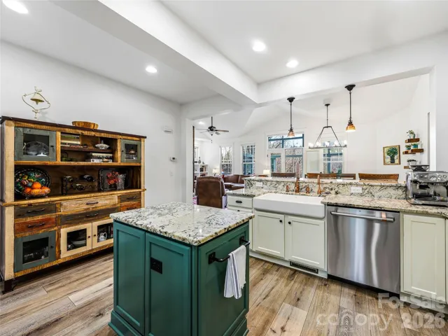
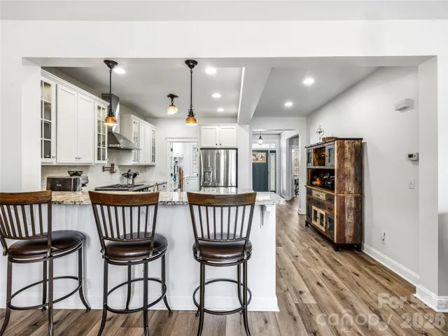
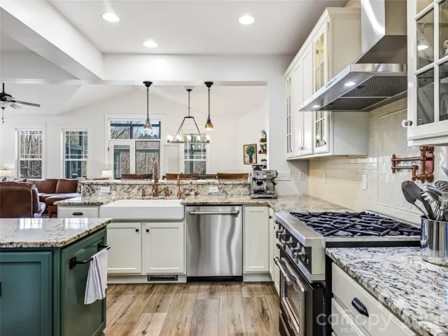
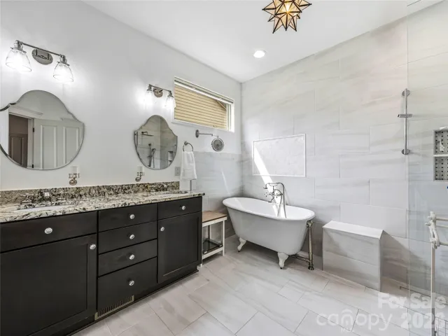
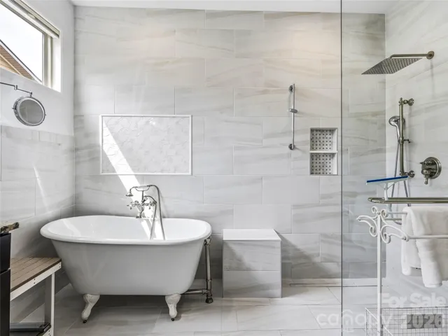
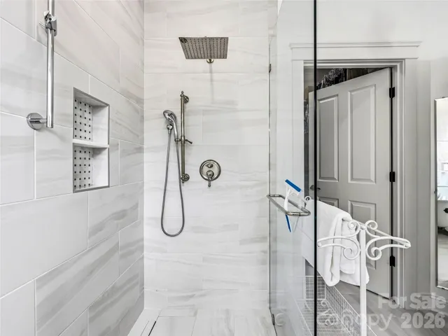
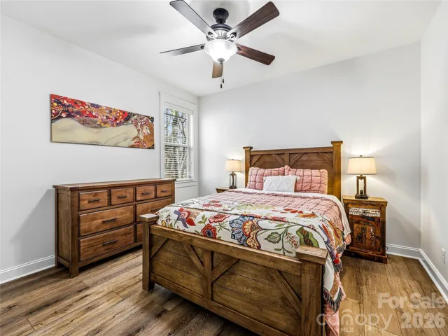
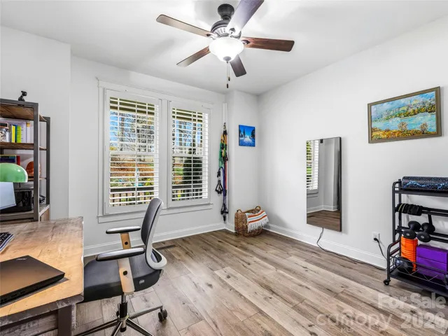
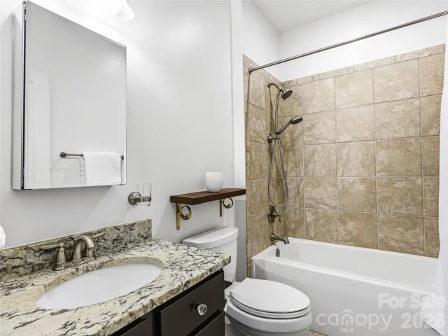
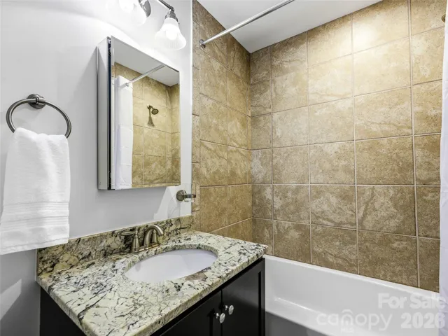
The main level is designed for ease, featuring a spacious primary suite with two walk-in closets and a well-appointed bath with a walk-in shower and a classic clawfoot tub. Two additional bedrooms on the main floor provide flexibility for guests, an office, or a fitness space. An open-concept floor plan creates a natural flow between the living, dining, and kitchen areas, anchored by a well-appointed kitchen with granite countertops, a farmhouse sink, and stainless GE Café appliances.
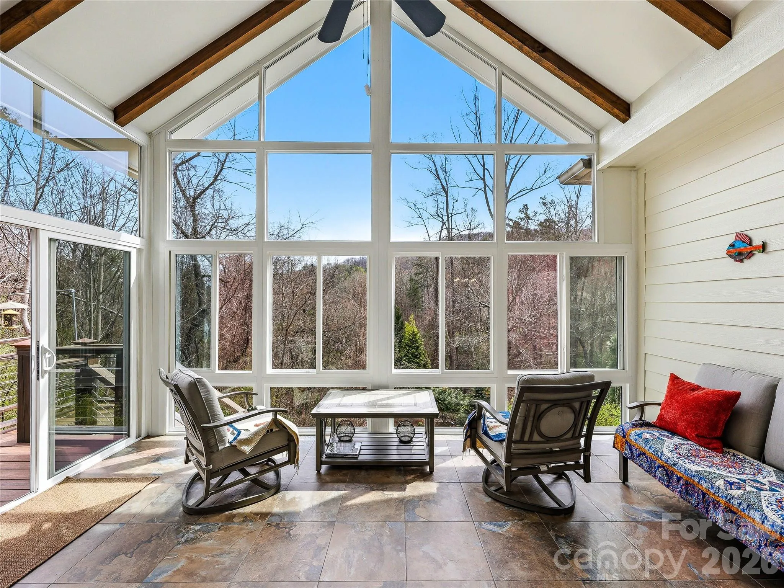
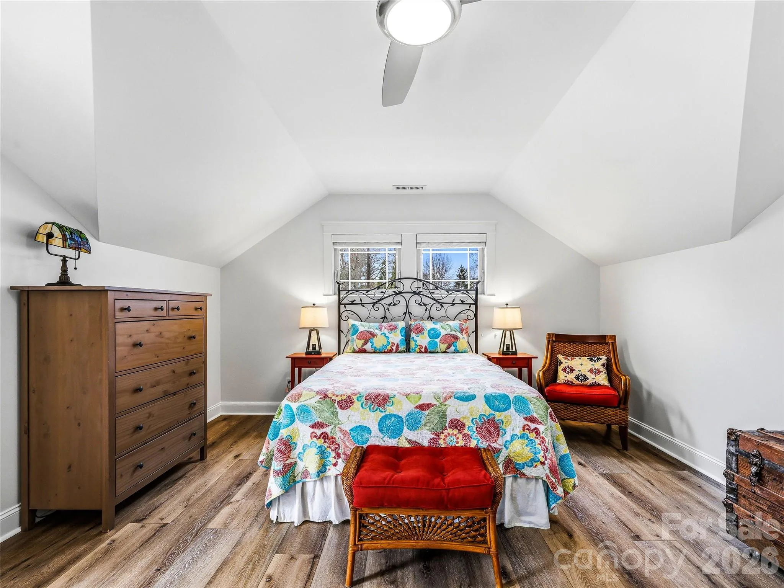
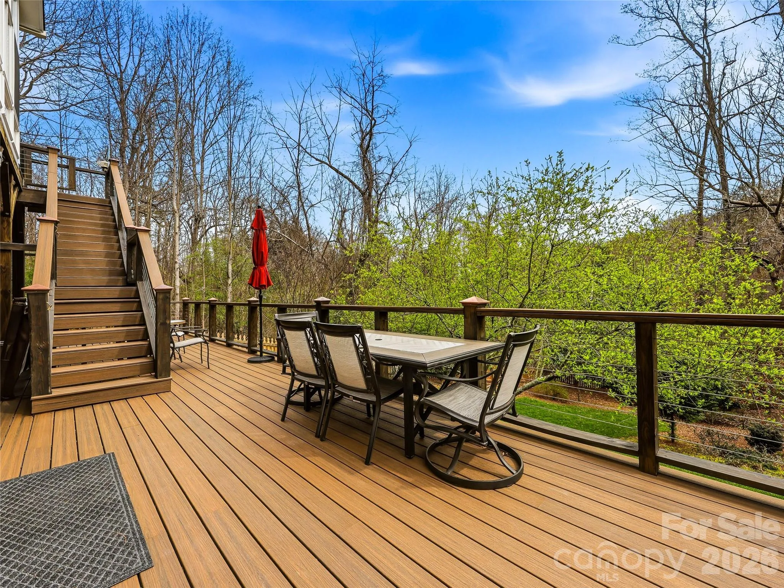
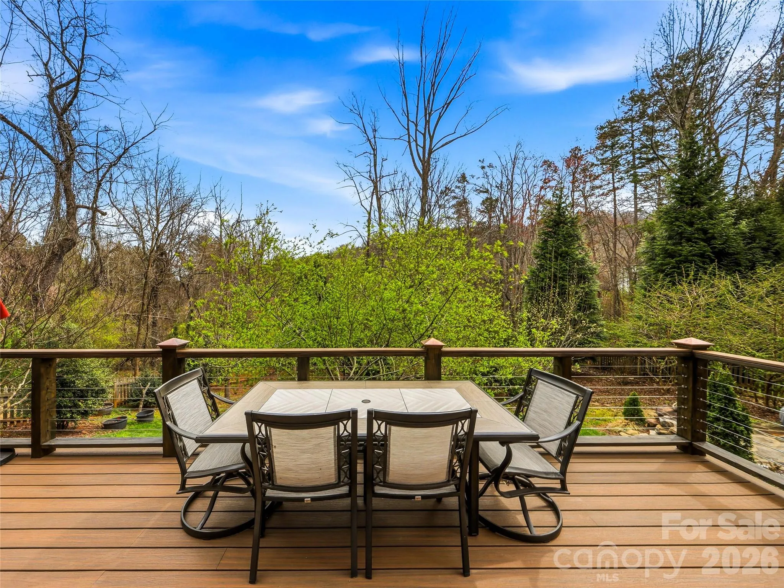
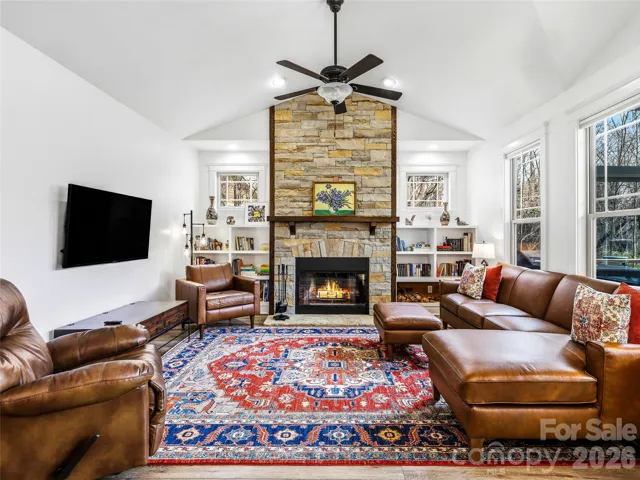
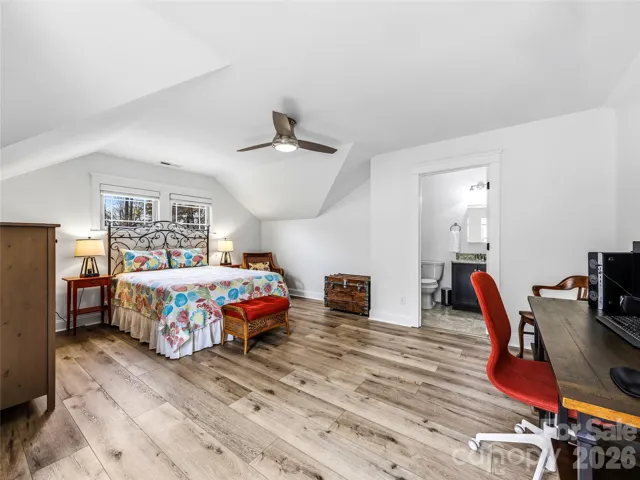
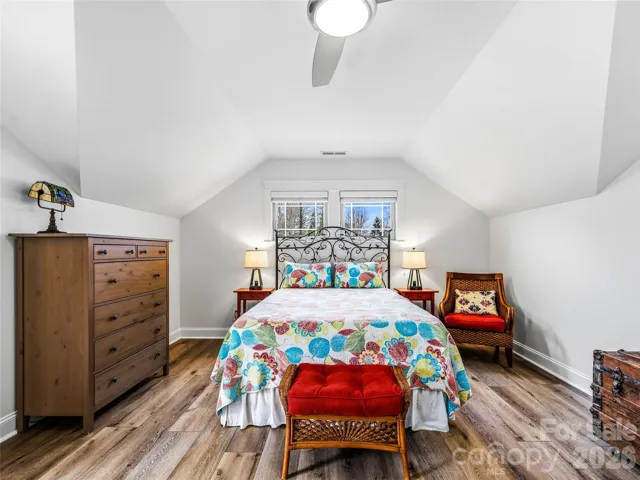
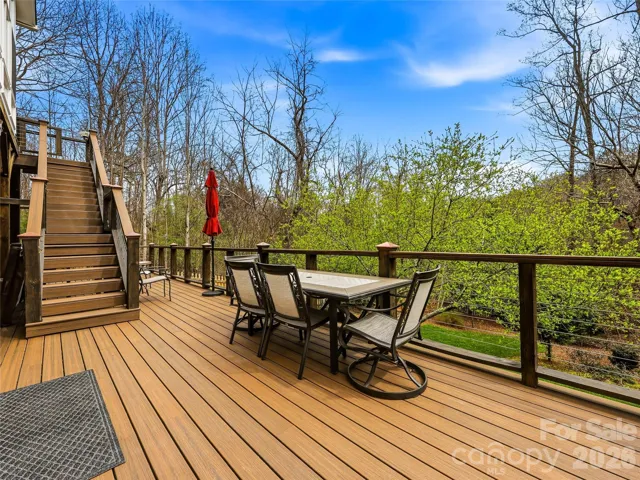
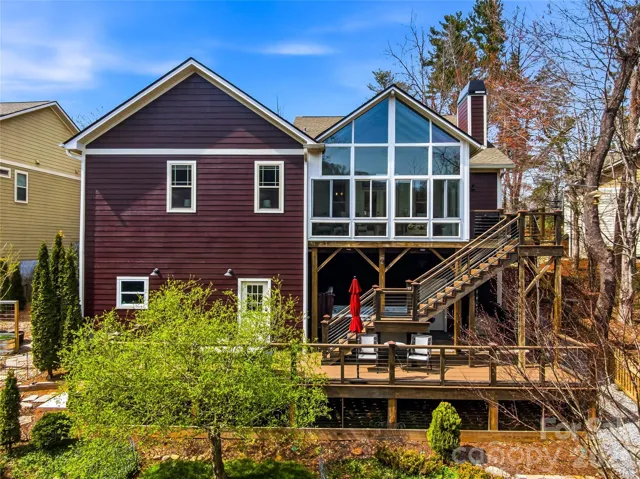
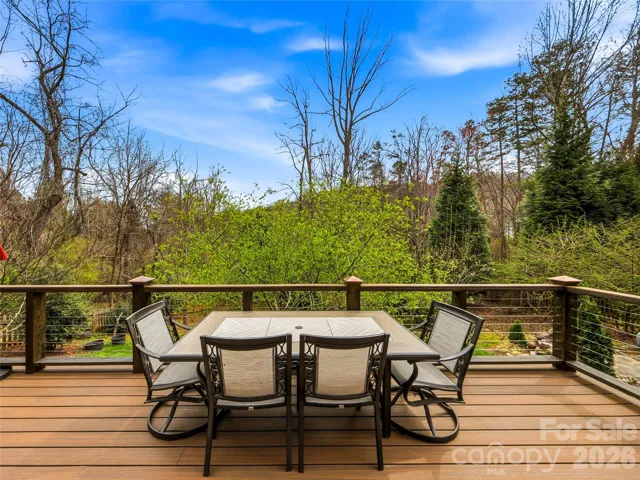
A light-filled sunroom with a vaulted ceiling extends the living space and opens to a deck overlooking the private backyard—perfect for morning coffee or evening gatherings. Upstairs, a private guest suite offers comfortable separation for visitors.
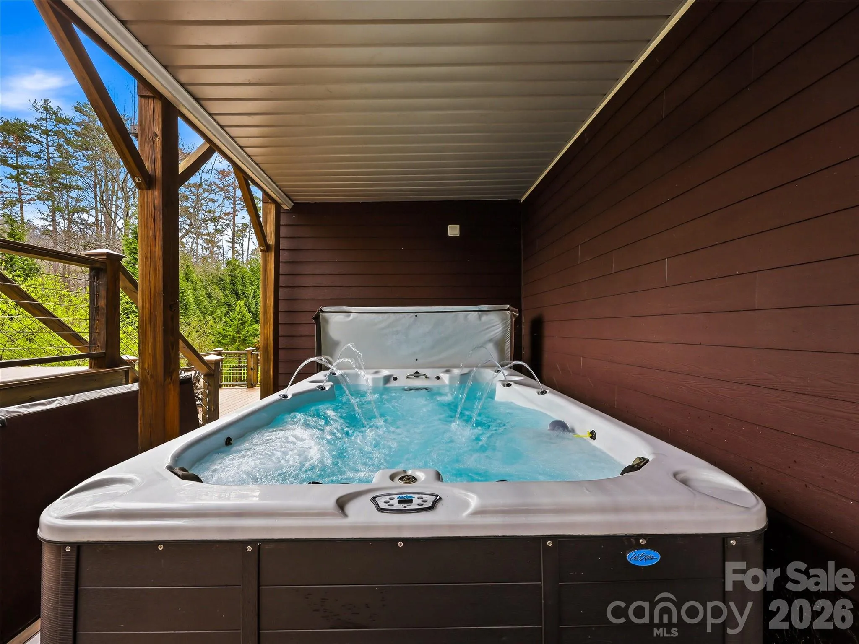
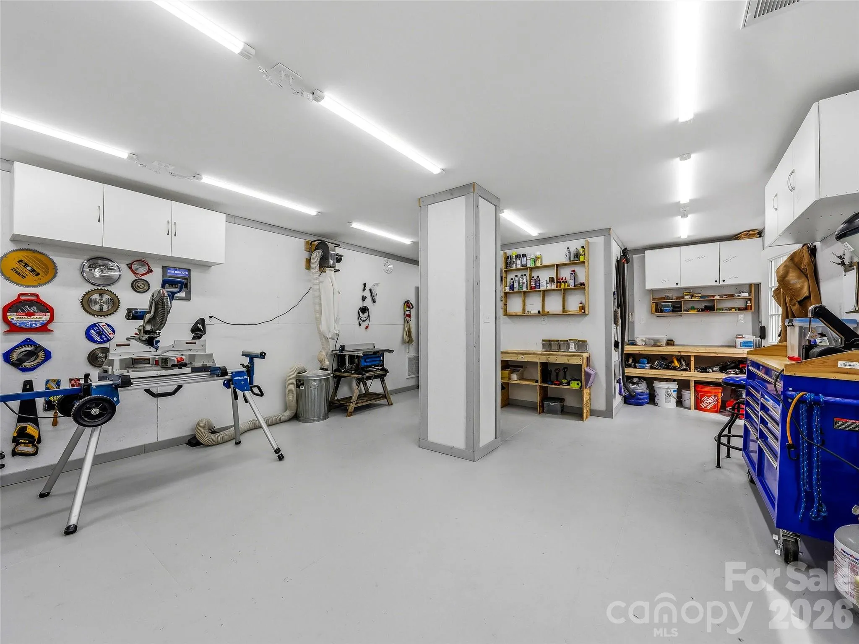
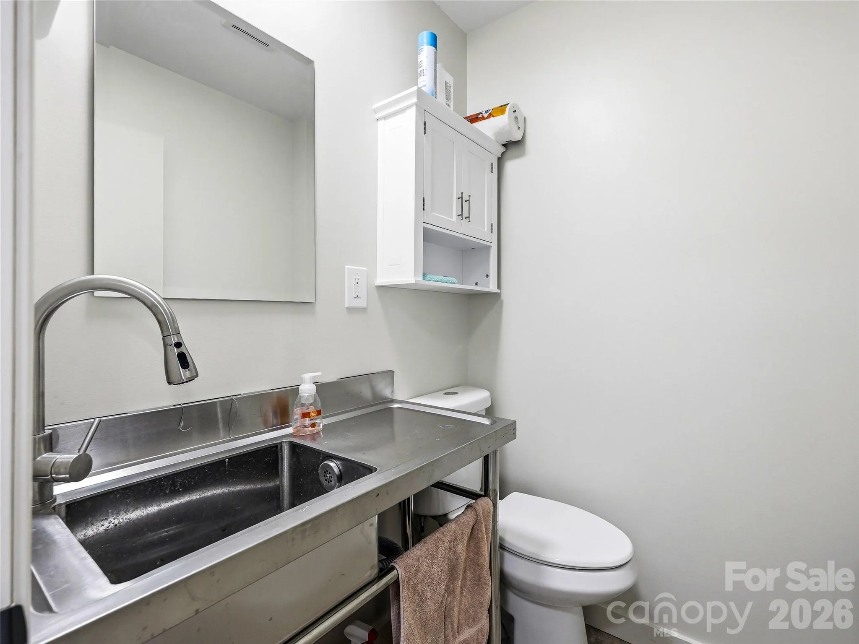
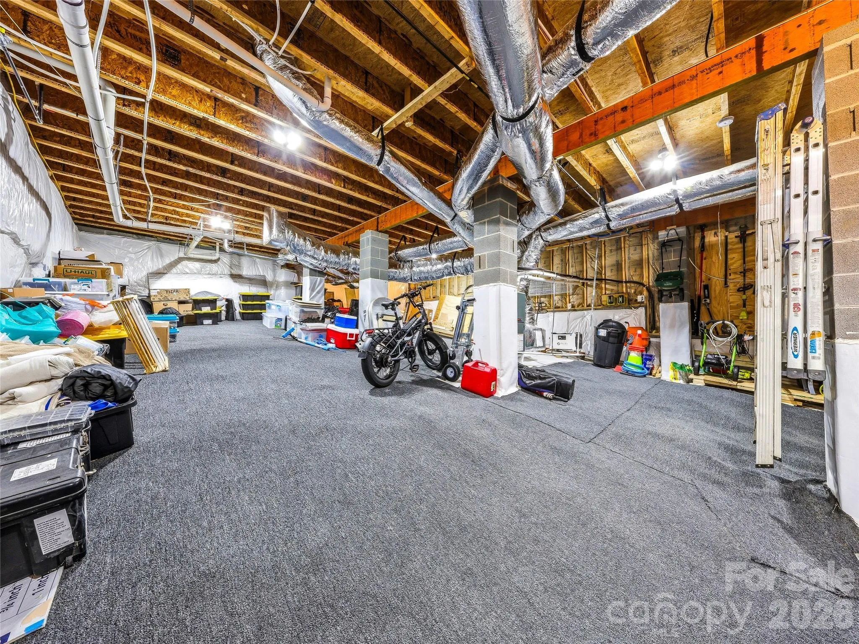
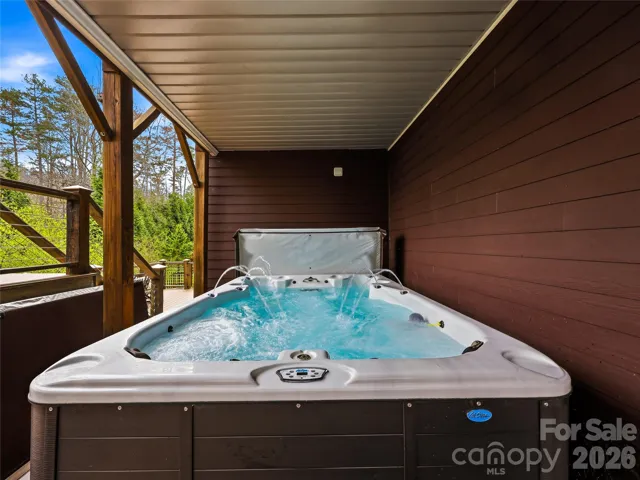
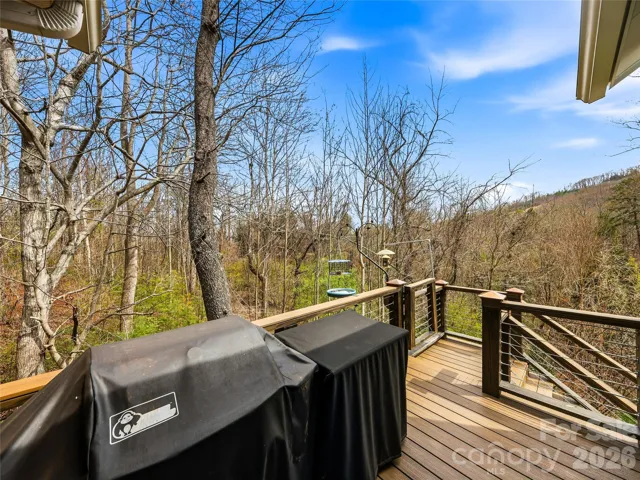
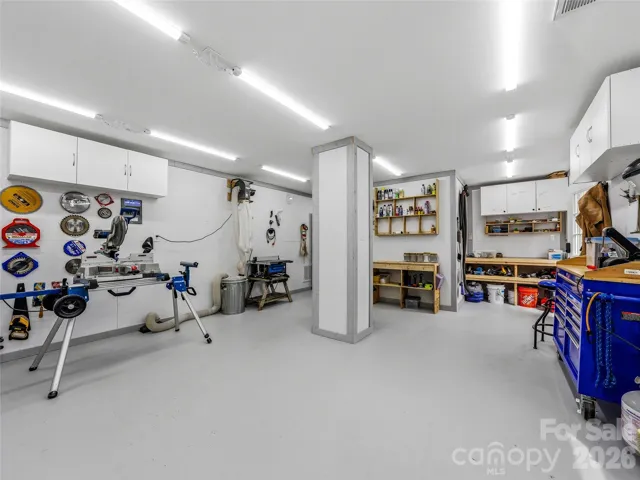
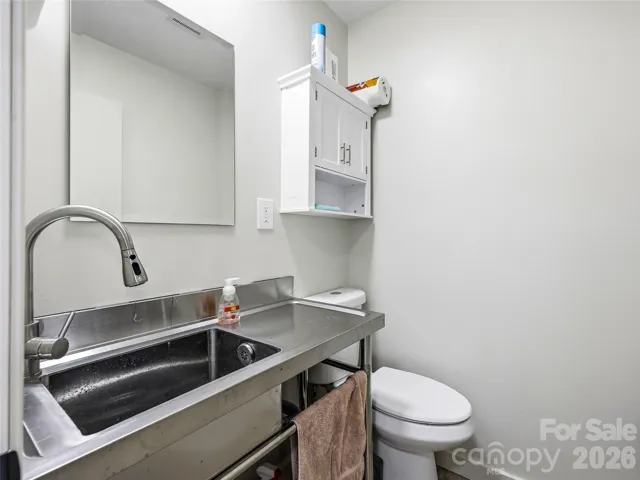
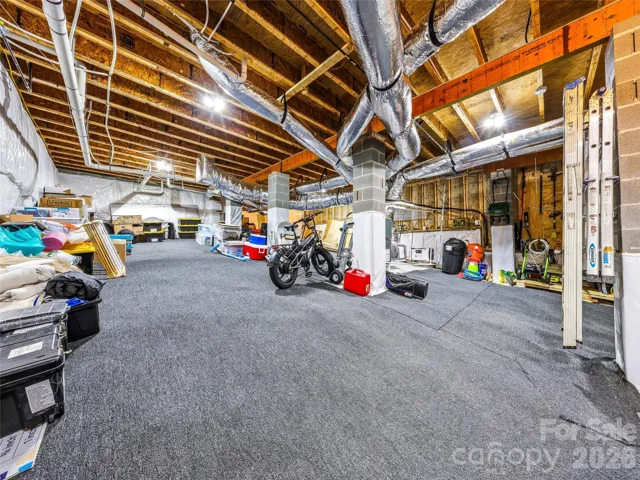
The lower level adds exceptional functionality with a workshop, half bath, and thoughtful upgrades, including a radon mitigation system, whole-house water filtration, and a high, dry crawl space ideal for storage. Step outside to the lower deck and unwind in the hot tub, surrounded by a peaceful, private setting.
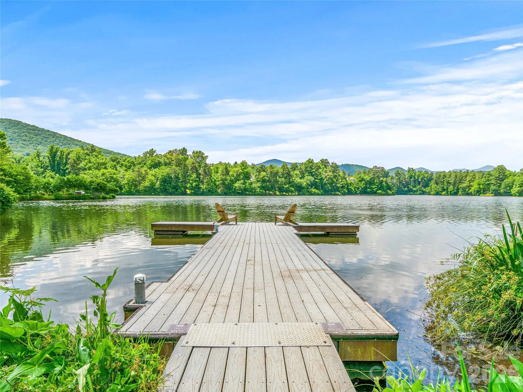
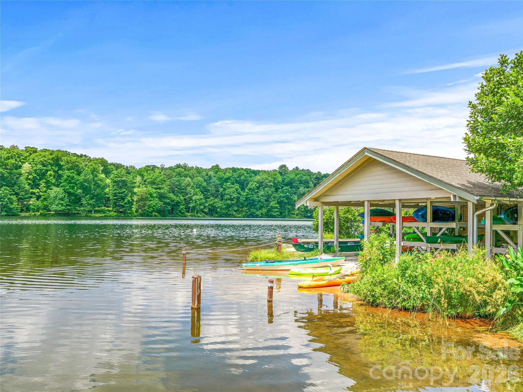
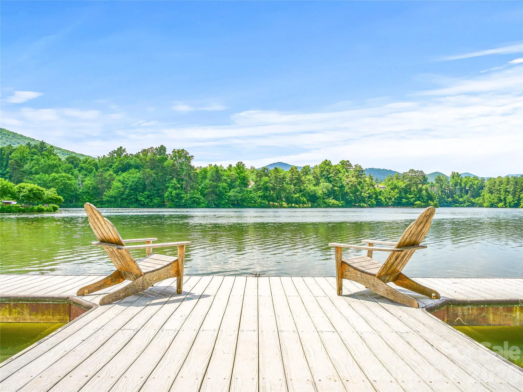
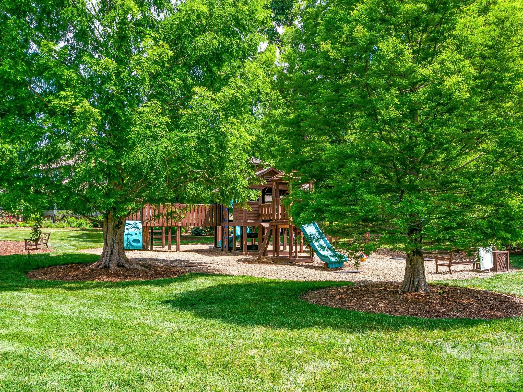
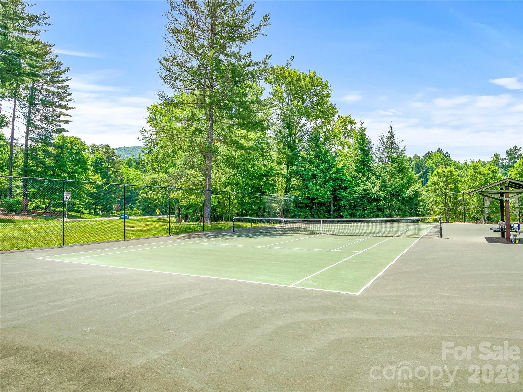
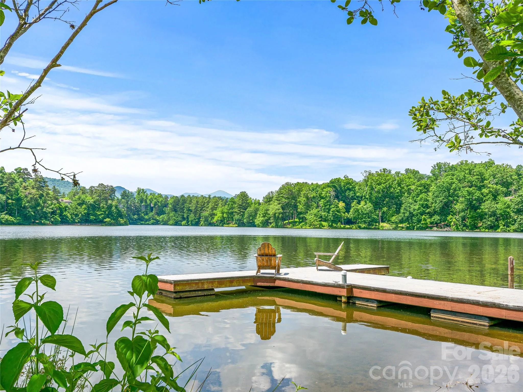
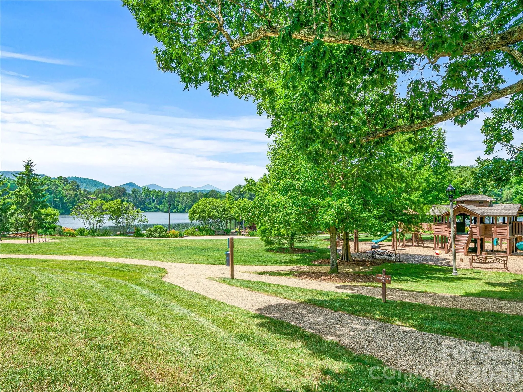
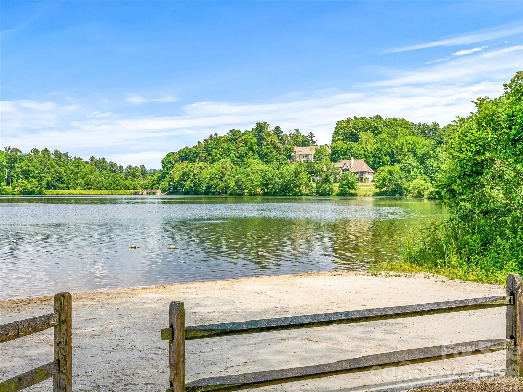
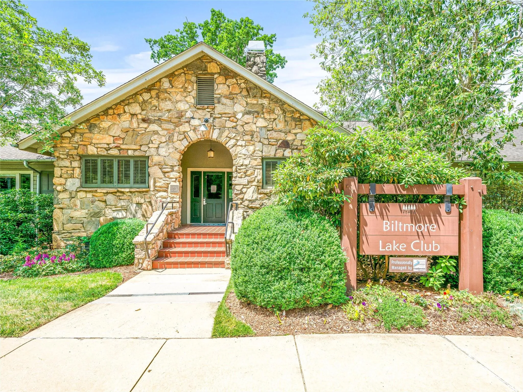
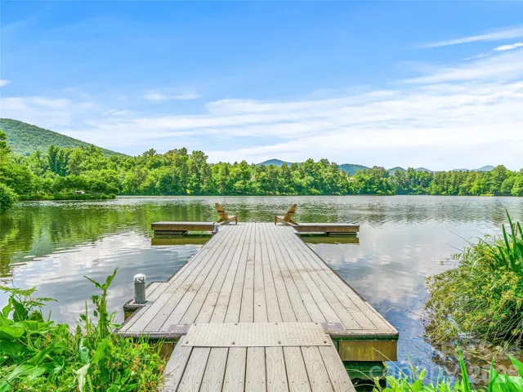
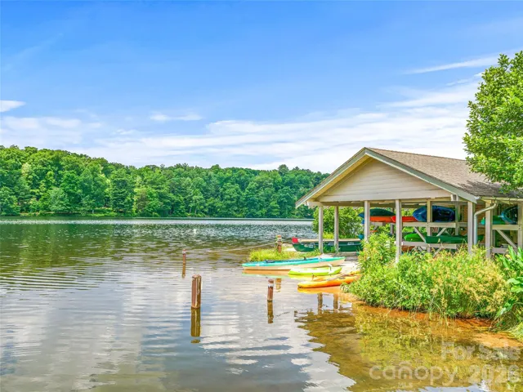
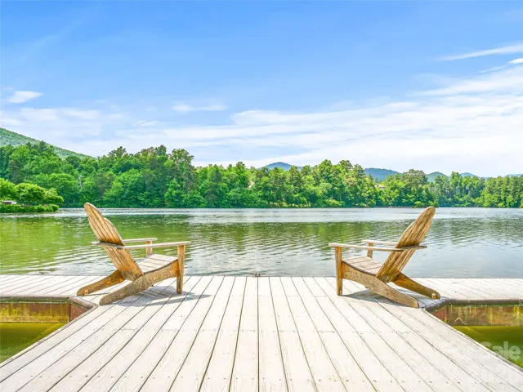
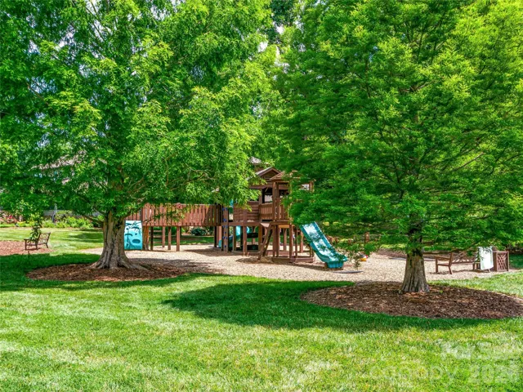
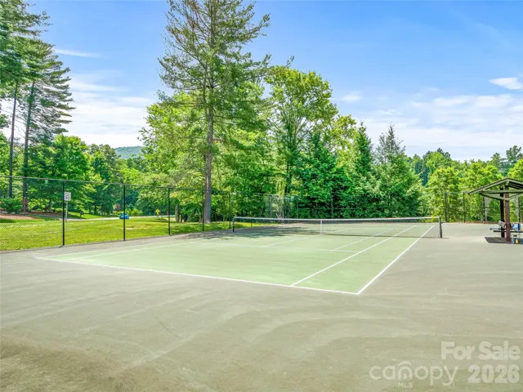
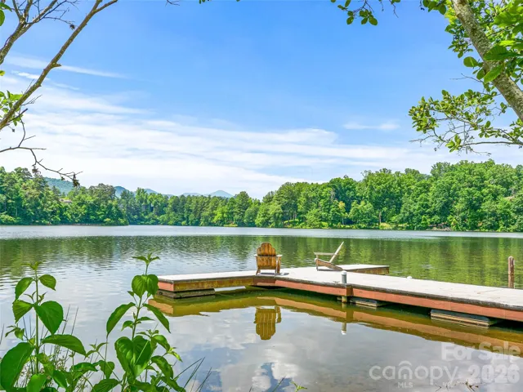
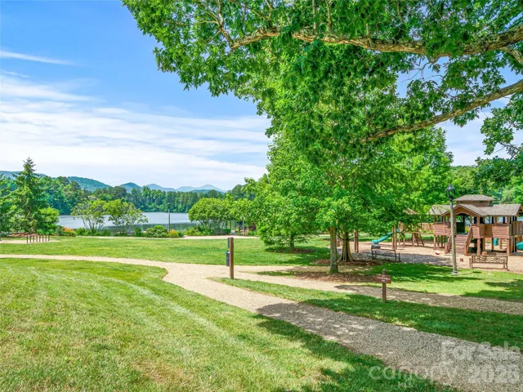
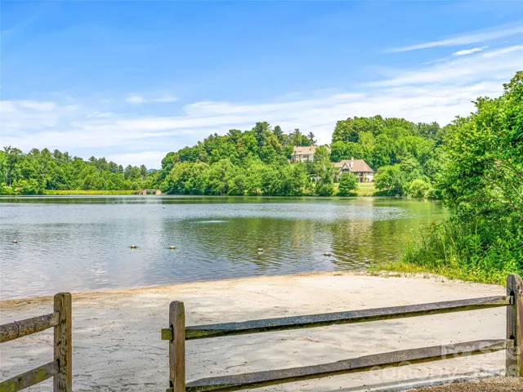
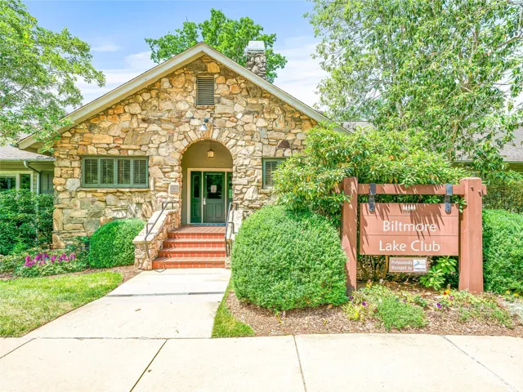
Enjoy the unmatched lifestyle of Biltmore Lake, with access to the lake, miles of walking trails, tennis and pickleball courts, and a vibrant, amenity-rich community just minutes from Asheville.
- Heating System:
- Zoned, Natural Gas, Floor Furnace
- Cooling System:
- Central Air, Zoned
- Basement:
- Basement Shop, Exterior Entry, Partially Finished
- Fence:
- Back Yard, Fenced
- Fireplace:
- Family Room, Gas, Gas Log
- Patio:
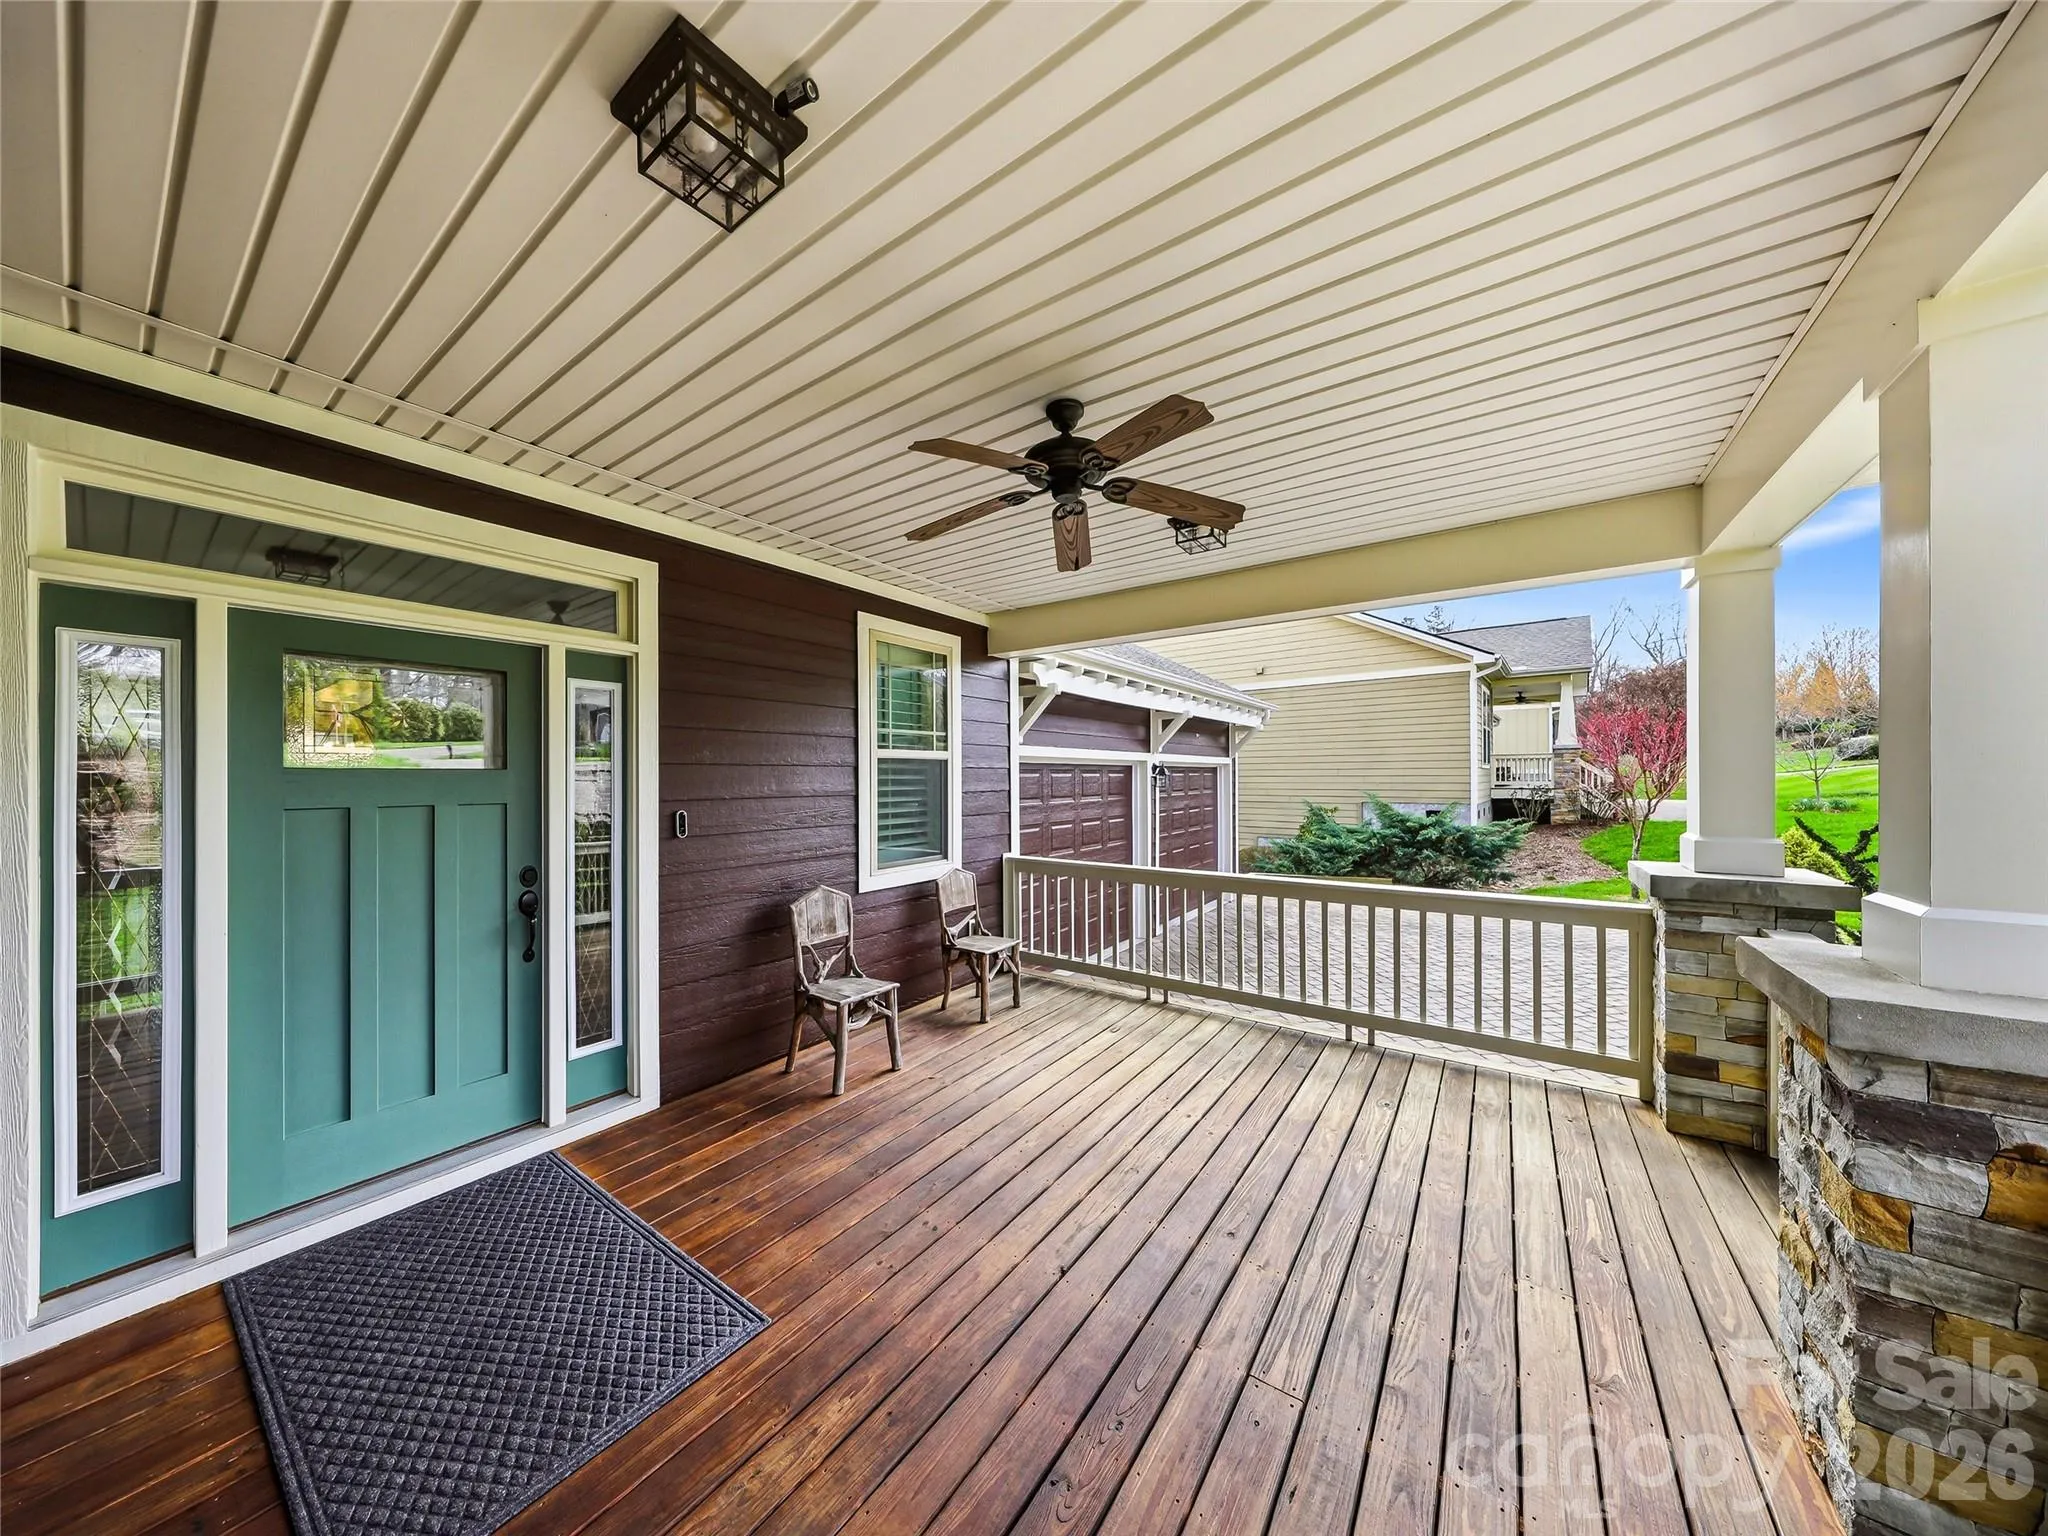
- Front Porch, Rear Porch, Deck
- Parking:
- Attached Garage, Garage Faces Front
- Architectural Style:
- Arts and Crafts
- Flooring:
- Vinyl, Tile
- Interior Features:
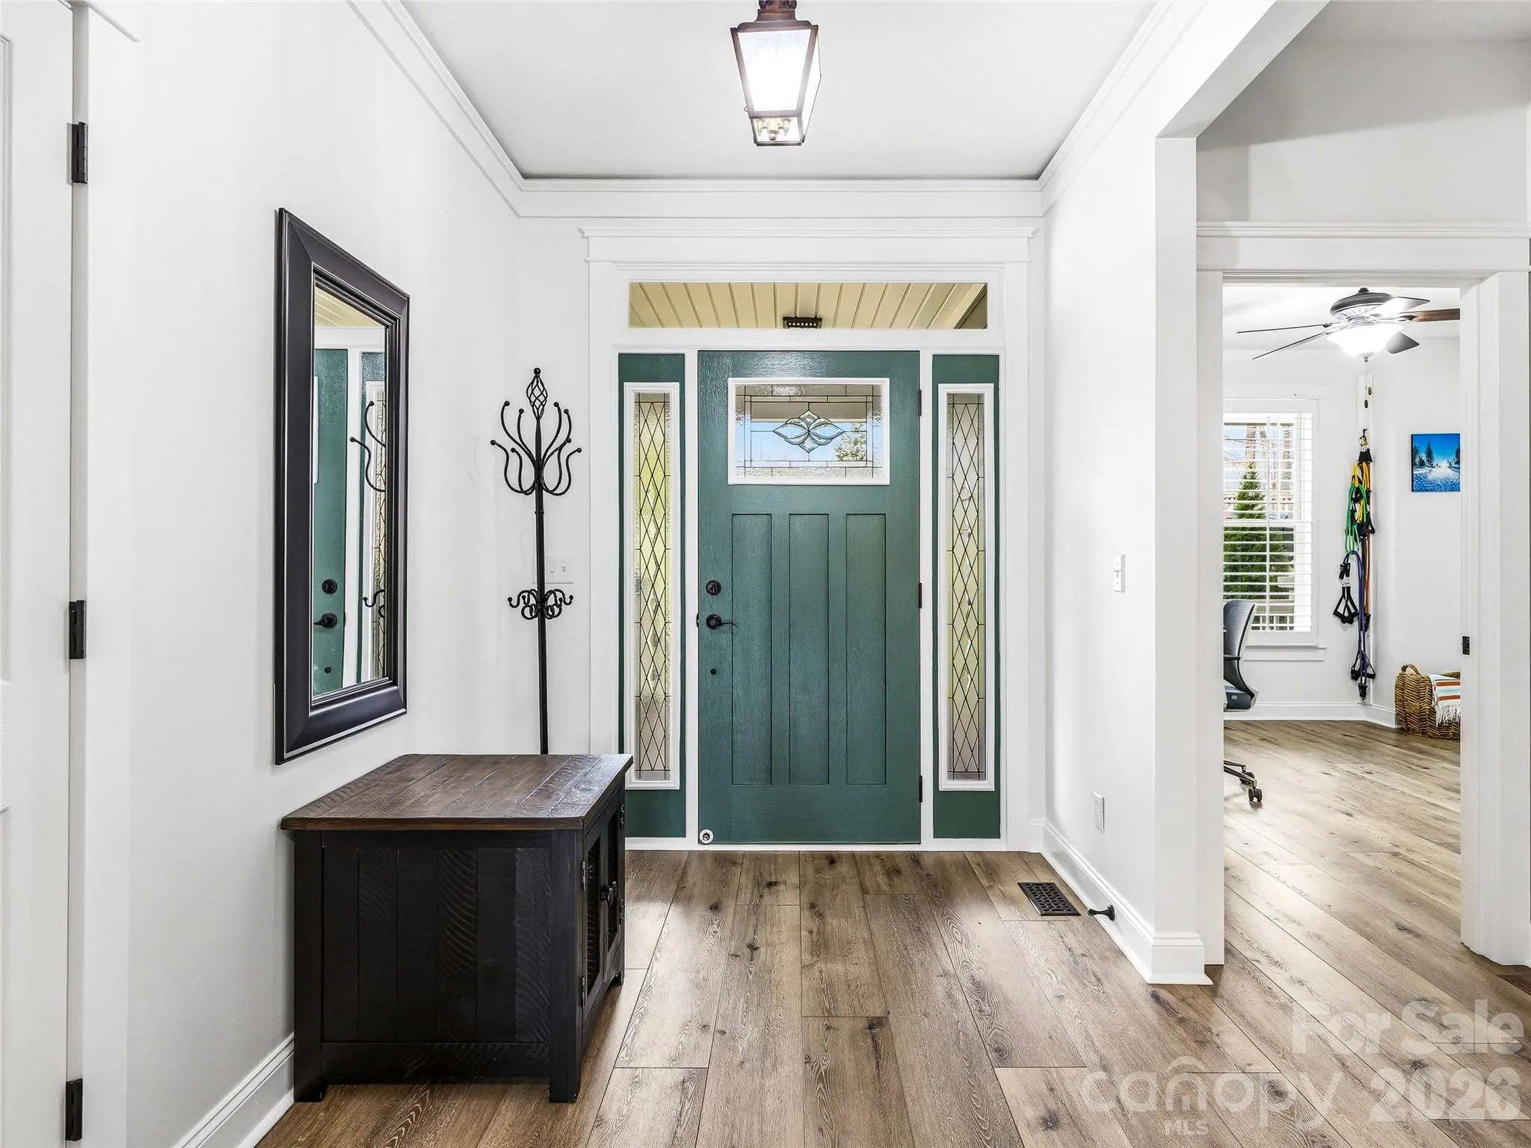
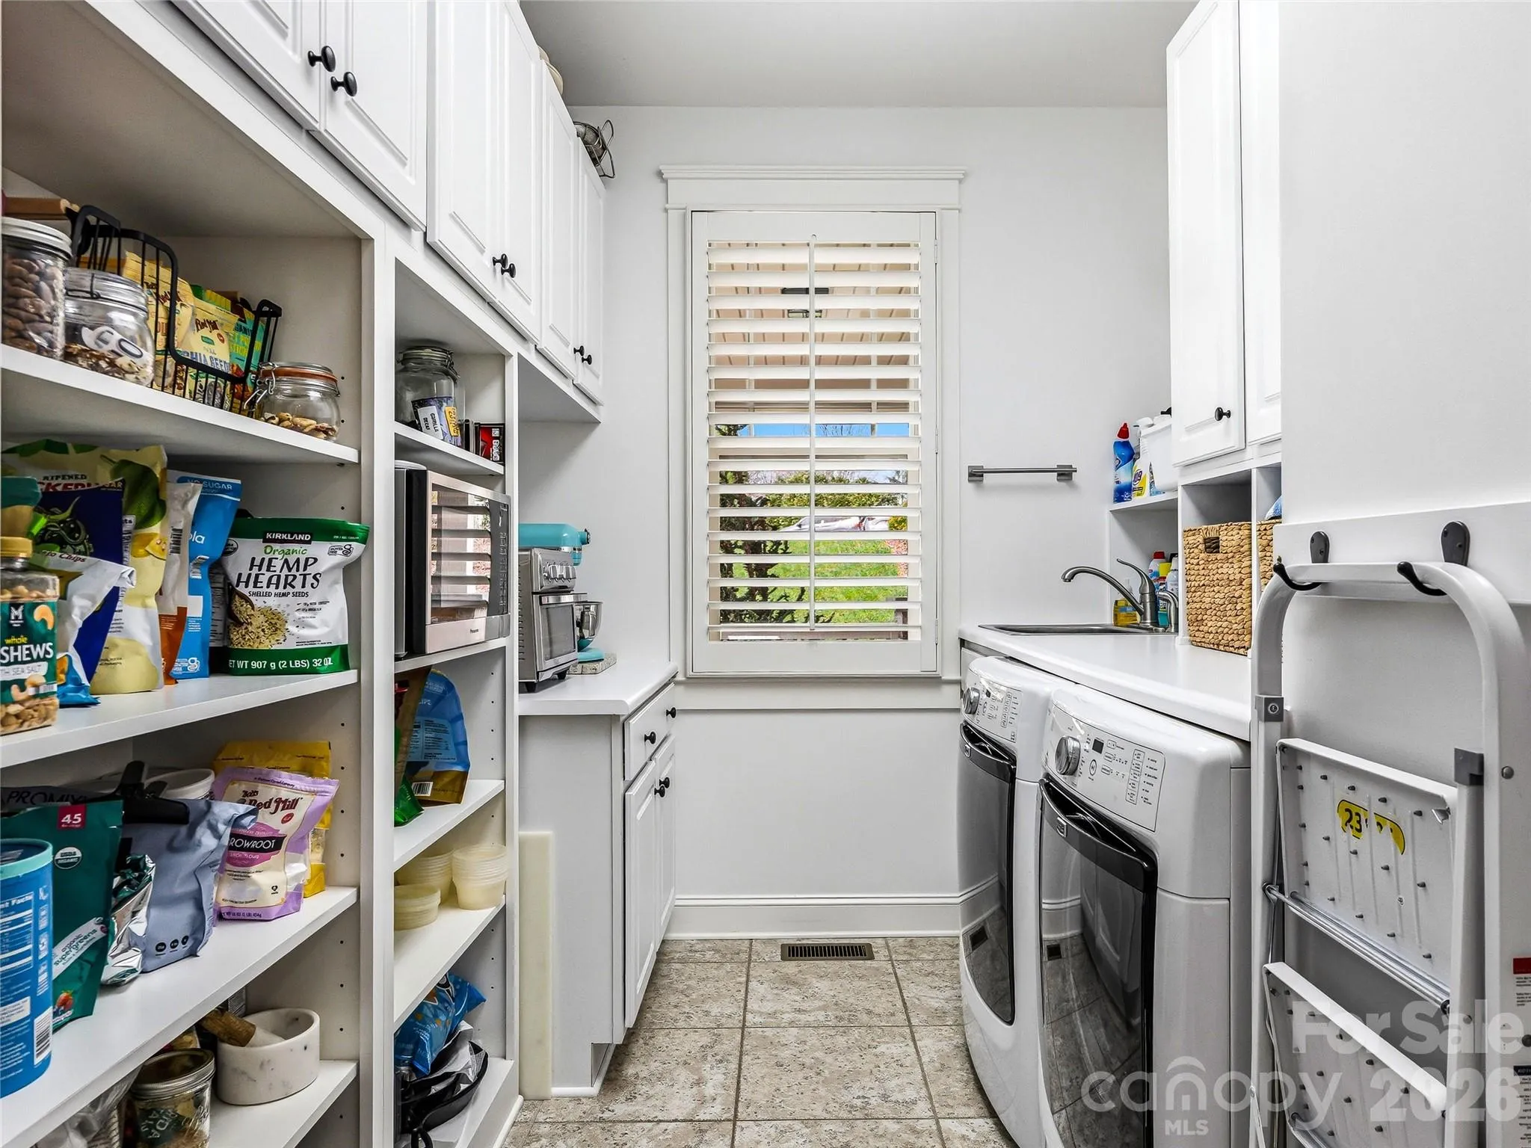
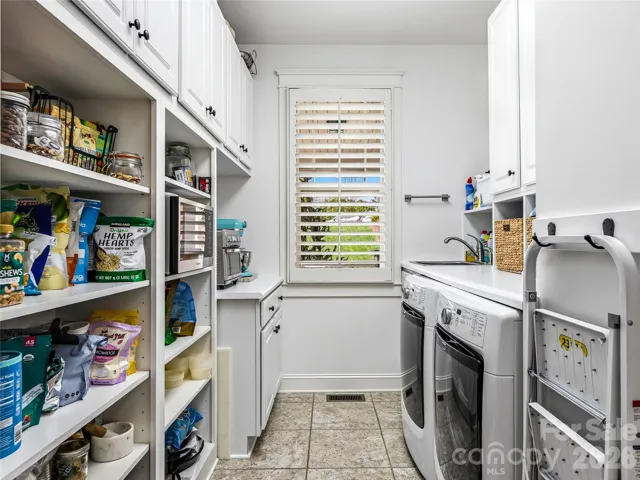
- Breakfast Bar, Entrance Foyer, Kitchen Island, Open Floorplan, Pantry, Walk-In Closet(s), Walk-In Pantry, Built-in Features, Split Bedroom, Storage, Attic Other, Hot Tub
- Laundry Features:
- Laundry Room, Main Level
- Sewer:
- Public Sewer
- Utilities:
- Electricity Connected, Cable Available, Natural Gas
- Waterfront Features:
- Pier - Community, Beach - Public, Boat Slip – Community
- Window Features:
- Insulated Window(s)
- Appliances:
- Refrigerator, Dishwasher, Microwave, Gas Range, Disposal, Dryer, Washer
- Country:
- US
- State:
- NC
- County:
- Buncombe
- City:
- Biltmore Lake
- Street:
- Biltmore Lake
- Zipcode:
- 28715
- Street:
- Fennel Dun
- Street Number:
- 324
- Street Suffix:
- Circle
- Longitude:
- W83° 21' 29''
- Latitude:
- N35° 32' 16.3''
- Zoning:
- RS-3
- Elementary School:
- Hominy Valley/Enka
- High School:
- Enka
- Middle School:
- Enka
- Office Name:
- Ivester Jackson Blackstream
- Agent Name:
- Laura Livaudais
- TaxAnnualAmount:
- $0
- TaxAssessedValue:
- $0
- AssociationFee:
- $0
- Accessibility Features:
- Two or More Access Exits
- Construction Materials:
- Hardboard Siding
- Foundation Details:
- Basement, Crawl Space
- Garage:
- 2
- Levels:
- One and One Half
- Lot Features:
- Wooded, Cul-De-Sac, Private, Sloped, Views
- Video Url:
- https://iframe.videodelivery.net/a9617a71a46460441ee4c571d5fc7a0d
- Virtual Tour:
- https://iframe.videodelivery.net/a9617a71a46460441ee4c571d5fc7a0d
- Water Body Name:
- Biltmore Lake
- Water Source:
- City
- Association Fee:
- 200
- Association Fee Frequency:
- Monthly
- Association Yn:
- 1
- Co List Agent Full Name:
- Ellen McGuire
- Co List Agent Mls Id:
- emcguire
- Co List Office Mls Id:
- NCM33610
- Co List Office Name:
- Ivester Jackson Blackstream
- List Agent Mls Id:
- lali54839
- List Office Mls Id:
- NCM33610
- Listing Term:
- Cash,Conventional
- Mls Status:
- Active
- Modification Timestamp:
- 2026-08-28T23:07:05Z
- Originating System Name:
- Canopy
- Special Listing Conditions:
- None
- Status Change Timestamp:
- 2026-08-28T23:06:58Z
Residential For Sale
324 Fennel Dun Circle, Biltmore Lake, North Carolina 28715
- Property Type :
- Residential
- Listing Type :
- For Sale
- Listing ID :
- 4360024
- Price :
- $999,000
- View :
- Long Range,Mountain(s)
- Bedrooms :
- 4
- Bathrooms :
- 4
- Half Bathrooms :
- 1
- Square Footage :
- 2,606 Sqft
- Year Built :
- 2014
- Status :
- Active
- Full Bathrooms :
- 3
- Property Sub Type :
- Single Family Residence
- Roof:
- Architectural Shingle

