
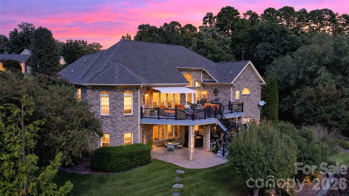
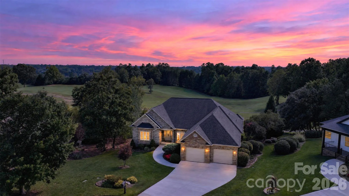
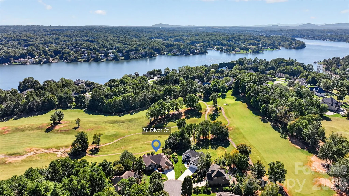
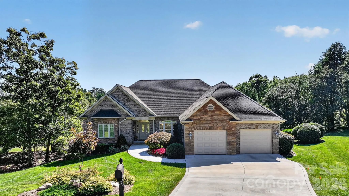
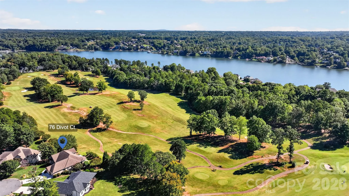
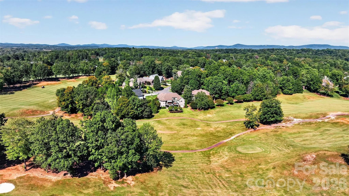
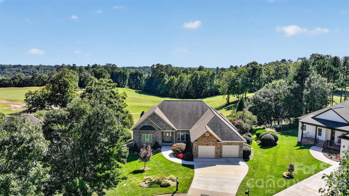
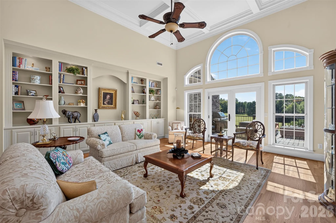
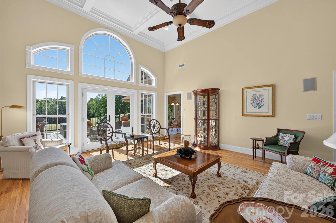
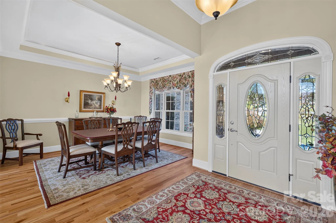
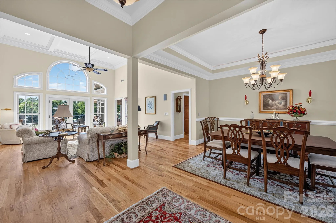
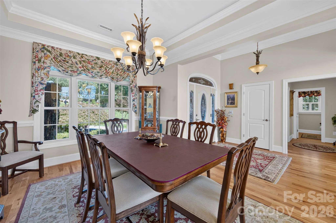
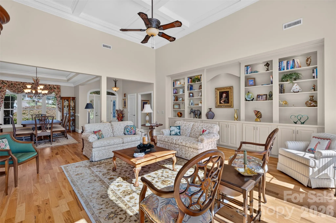
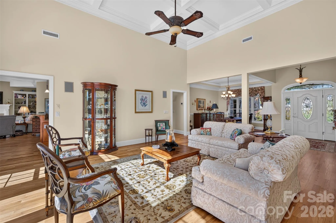
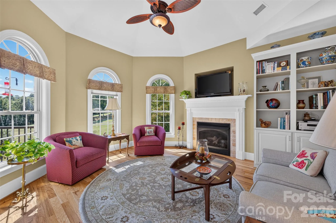
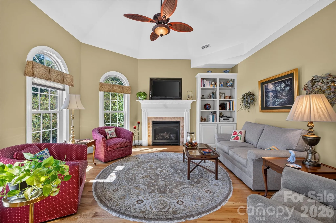
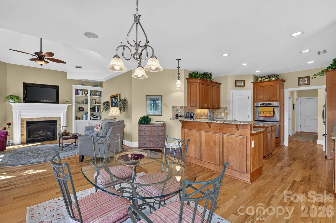
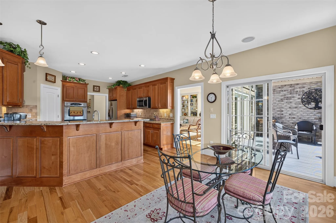
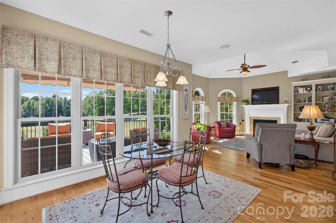
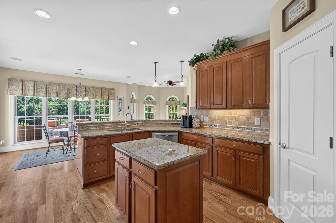
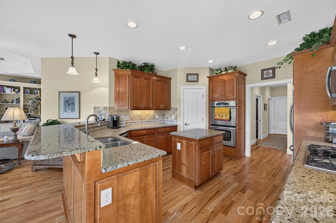
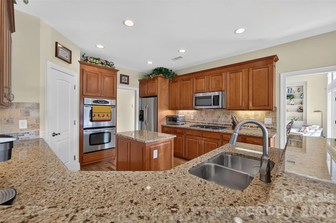
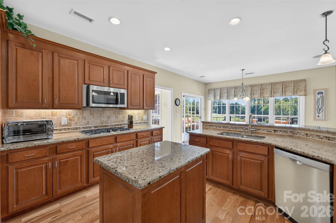
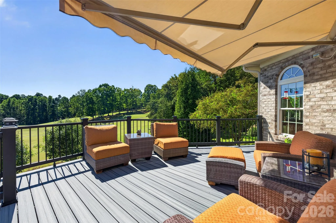
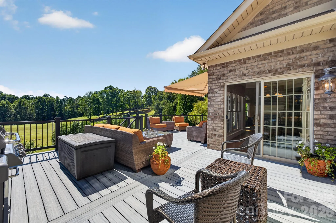
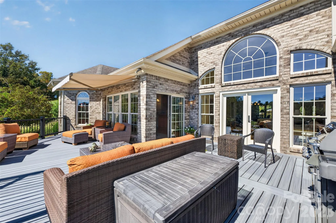
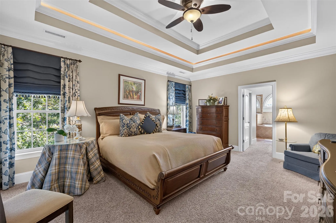
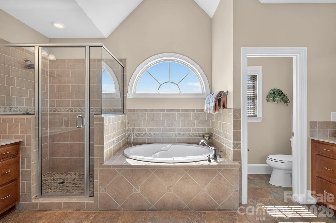
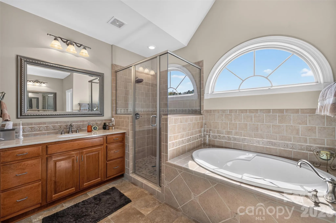
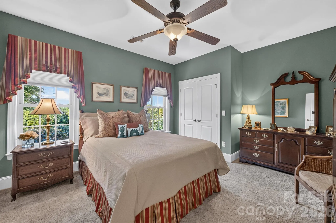
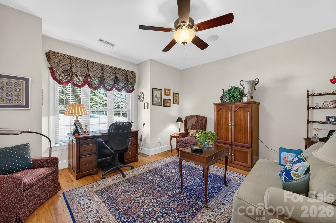
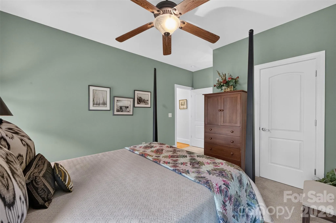
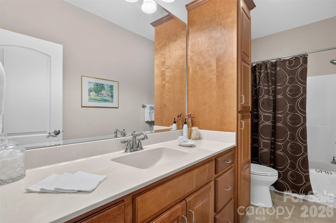
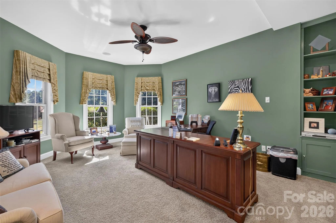
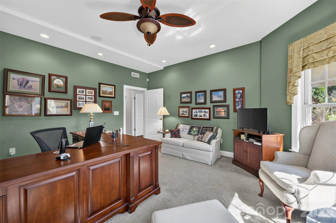
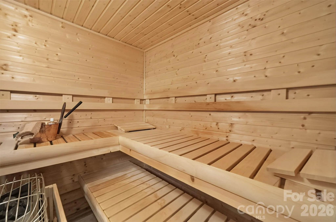
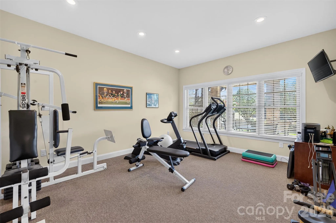
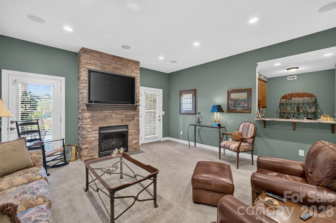
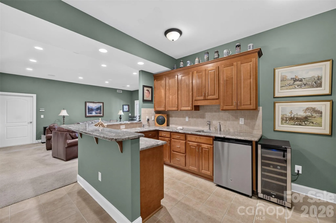
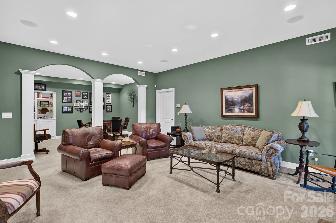
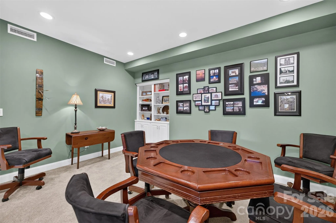
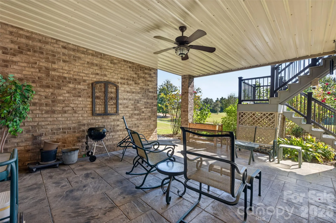
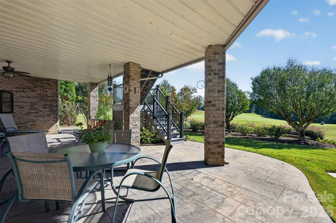
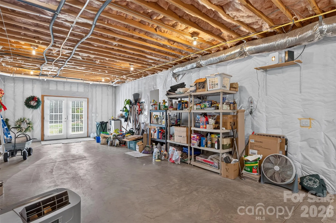
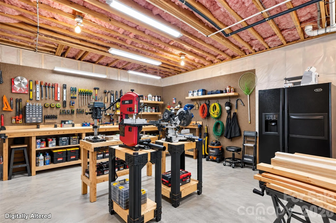
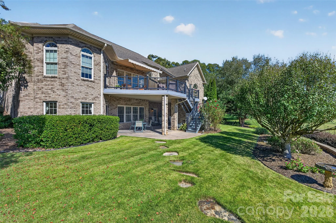
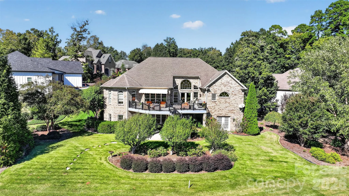
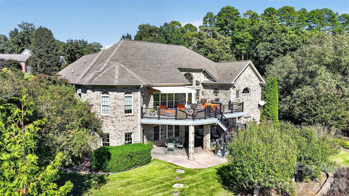
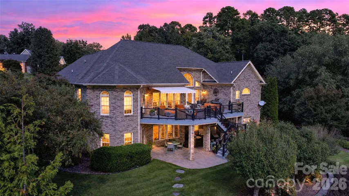
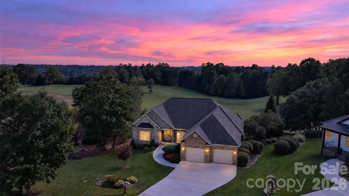
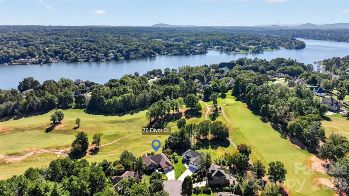
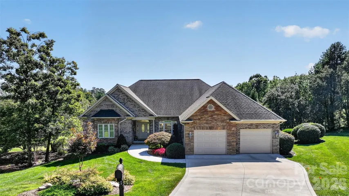
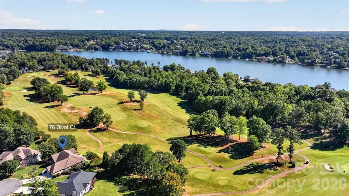
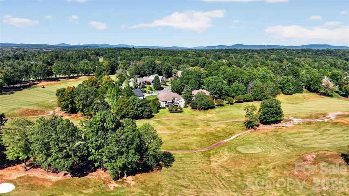
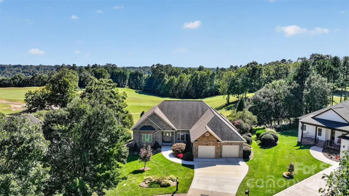
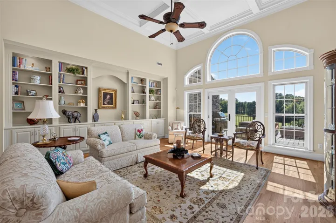
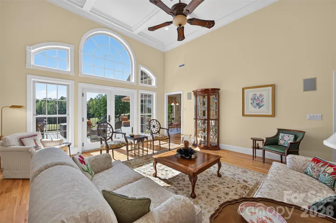
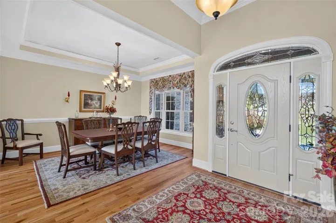
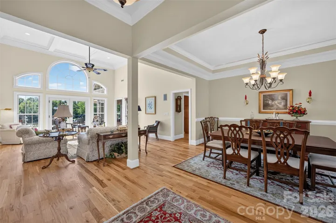
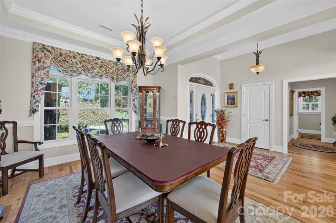
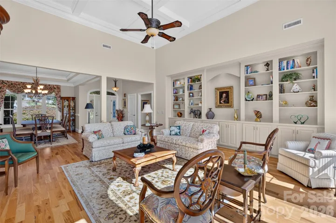
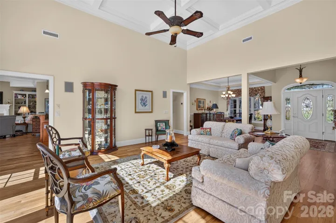
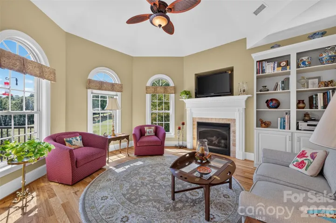
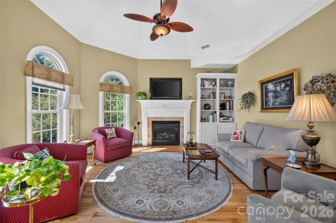
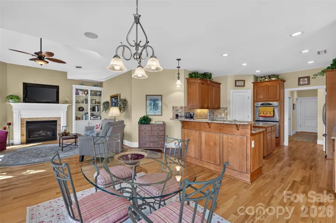
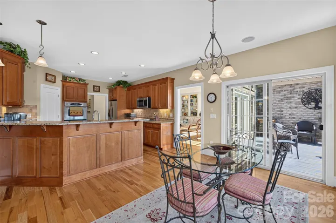
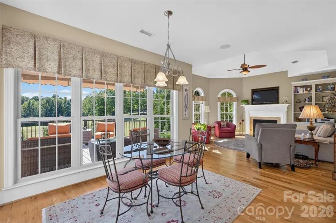
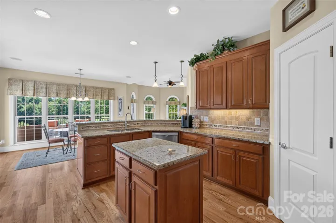
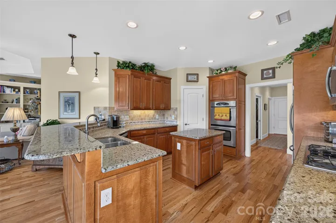
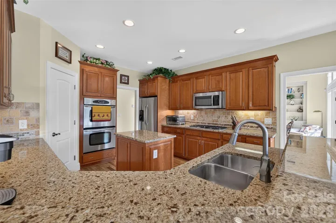
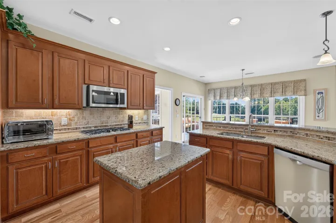
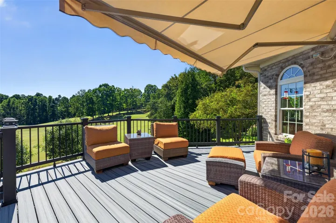
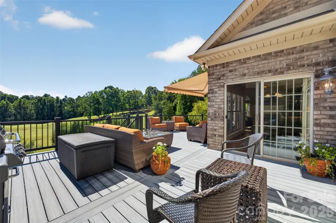
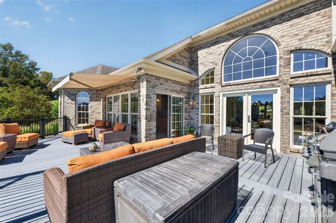
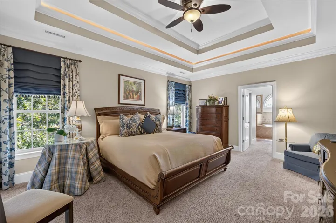
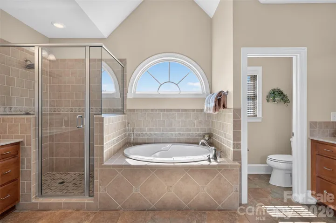
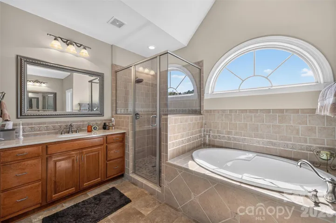
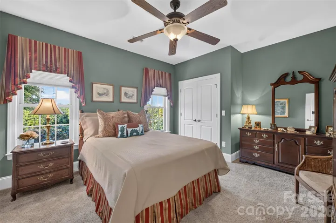
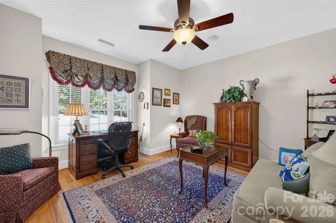
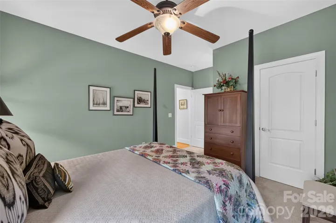
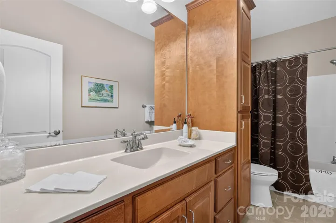
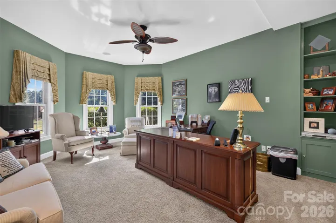
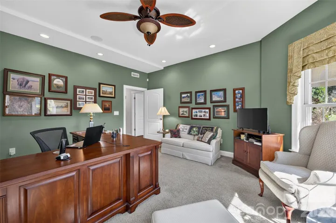
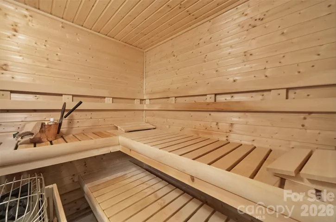
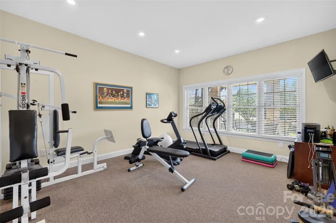
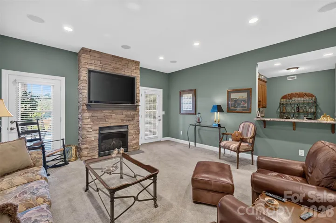
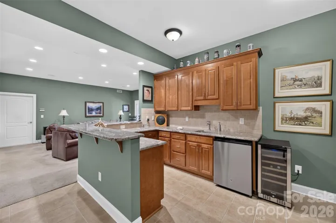
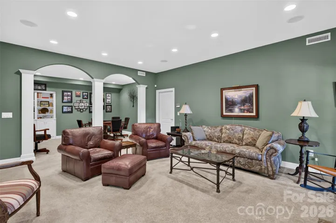
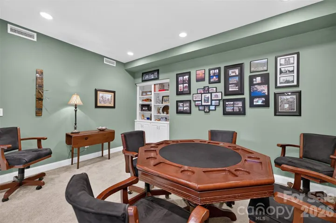
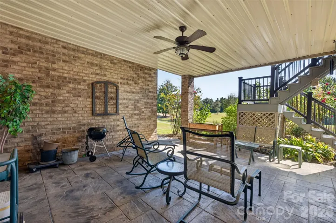
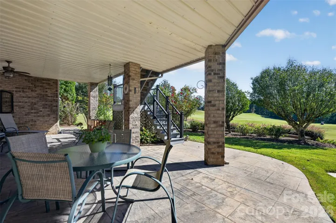
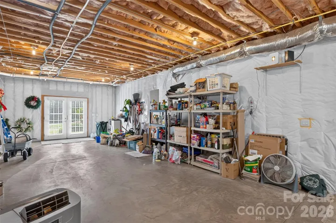
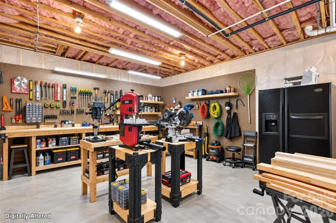
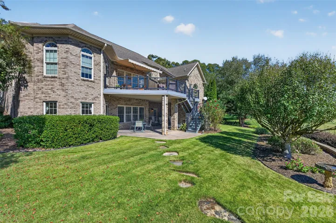
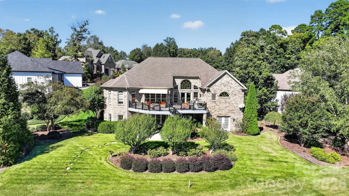
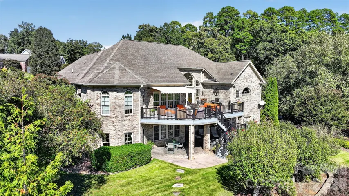
Have you always dreamed of living on a beautiful golf course? What about a golf community with lake access? Look no further! This stunning, one-owner home offers an incredible amount of space for entertaining, working, relaxing, hobbies, and everyday living. From the moment you arrive, you’ll be greeted by an immaculately landscaped yard and exceptional curb appeal. Step inside and you’ll immediately notice the abundance of natural light streaming through the large bay windows, offering beautiful views of the golf course. The main level is designed with entertaining in mind, featuring a spacious family room, formal dining room, informal dining area, oversized bar top, half bath, and a gorgeous keeping room. Step outside onto the expansive back deck, complete with an electric awning that provides shade and comfort throughout the day—perfect for enjoying the outdoors or hosting guests. The beautifully appointed kitchen features granite countertops, a large island, stainless steel appliances, gas range, and walk-in pantry. The kitchen flows effortlessly into the informal dining area and the keeping room, where you’ll find a gas fireplace, beautiful finishes, and convenient electric window shades. The popular split-bedroom floor plan offers four bedrooms on the main level, including the spacious primary suite. The primary retreat features trey ceilings, a large walk-in closet, soaking tub, walk-in shower, private water closet, and his-and-her vanities. The lower level offers even more incredible living space! You’ll find a large, uniquely shaped office, an additional bedroom or flexible space perfect for a home gym, and a full bathroom complete with a sauna—perfect for unwinding on chilly evenings. The basement den features another gas fireplace and with extra space currently being used as a fantastic poker room. A kitchenette with bar area makes this space ideal for entertaining and extended-stay guests. Need storage? This home has it in abundance! The basement also includes a workshop, providing the perfect space for hobbies, projects, and all those extras. A covered patio on the lower level provides yet another wonderful outdoor living space. With golf course views, lake access, multiple entertaining areas, incredible storage, and an abundance of flexible living space, this exceptional home truly has it all. Don’t miss your opportunity to make this beautiful property your own! Open House changed to Sunday 12-2pm due to Weather
- Heating System:
- Heat Pump
- Cooling System:
- Central Air
- Basement:
- Full, Basement Shop, Exterior Entry, Interior Entry, Storage Space, Partially Finished, Walk-Out Access, Walk-Up Access
- Fireplace:
- Den, Gas Log
- Patio:
- Patio, Covered, Rear Porch, Awning(s)
- Parking:
- Attached Garage, Garage Faces Front
- Architectural Style:
- Traditional
- Exterior Features:
- Lawn Maintenance
- Flooring:
- Wood, Carpet, Tile
- Interior Features:
- Breakfast Bar, Kitchen Island, Open Floorplan, Walk-In Closet(s), Walk-In Pantry, Wet Bar, Built-in Features, Garden Tub, Sauna, Split Bedroom, Storage
- Laundry Features:
- Laundry Room, Main Level
- Sewer:
- Public Sewer
- Waterfront Features:
- Paddlesport Launch Site - Community, Boat Ramp, Boat Ramp – Community, Boat Slip – Community
- Window Features:
- Window Treatments
- Appliances:
- Refrigerator, Dishwasher, Microwave, Exhaust Fan, Gas Range, Disposal, Double Oven, Gas Water Heater
- Country:
- US
- State:
- NC
- County:
- Alexander
- City:
- Hickory
- Street:
- The Woodlands at Olivers Landing
- Zipcode:
- 28601
- Street:
- Divot
- Street Number:
- 76
- Street Suffix:
- Court
- Longitude:
- W82° 40' 30.5''
- Latitude:
- N35° 48' 9.2''
- Directions:
- Enter Oliver's Landing, Left of Player's Ridge, Right on Divot
- Elementary School:
- Bethlehem
- High School:
- Alexander Central
- Middle School:
- West Alexander
- Office Name:
- Realty Executives of Hickory
- Agent Name:
- Jade Isenhour
- TaxAnnualAmount:
- $0
- TaxAssessedValue:
- $0
- AssociationFee:
- $0
- Community Features:
- Golf, Lake Access, Sidewalks, Street Lights, Picnic Area, Fifty Five and Older
- Construction Materials:
- Brick Full
- Foundation Details:
- Basement
- Garage:
- 2
- Levels:
- One
- Lot Features:
- Cul-De-Sac, Cleared, On Golf Course
- Senior Community Yn:
- 1
- Water Body Name:
- Lake Hickory
- Water Source:
- City
- Association Fee:
- 150
- Association Fee Frequency:
- Monthly
- Association Yn:
- 1
- List Agent Mls Id:
- CV71162
- List Office Mls Id:
- cv281
- Listing Term:
- Cash,Conventional,FHA,USDA Loan,VA Loan
- Mls Status:
- Active
- Modification Timestamp:
- 2026-10-31T17:06:09Z
- Originating System Name:
- Canopy
- Special Listing Conditions:
- None
- Status Change Timestamp:
- 2026-10-08T15:22:58Z
Residential For Sale
76 Divot Court, Hickory, North Carolina 28601
- Property Type :
- Residential
- Listing Type :
- For Sale
- Listing ID :
- 4432298
- Price :
- $999,000
- View :
- Golf Course,Year Round
- Bedrooms :
- 5
- Bathrooms :
- 4
- Half Bathrooms :
- 1
- Square Footage :
- 4,408 Sqft
- Year Built :
- 2008
- Status :
- Active
- Full Bathrooms :
- 3
- Property Sub Type :
- Single Family Residence
- Roof:
- Architectural Shingle

