
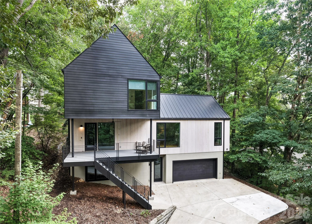
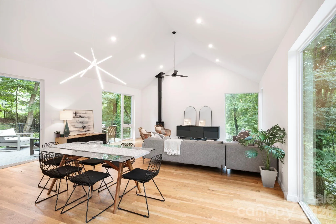
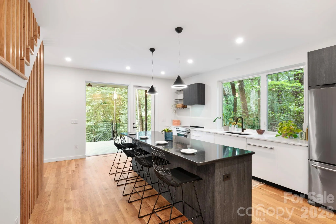
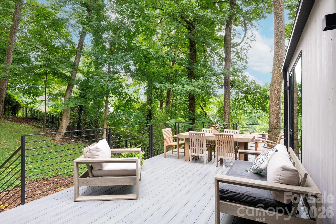
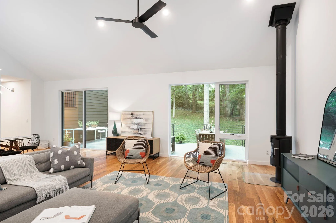
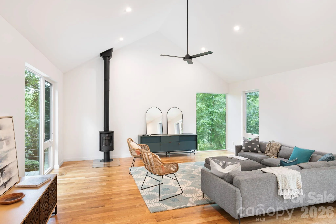
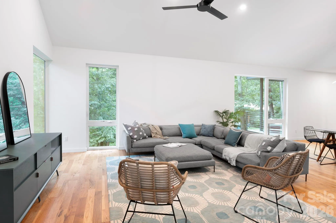
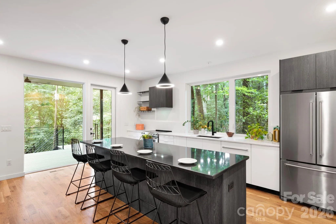
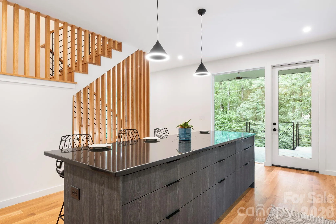
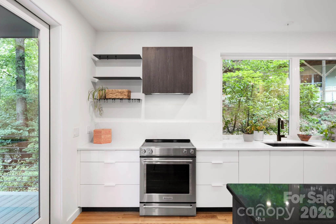
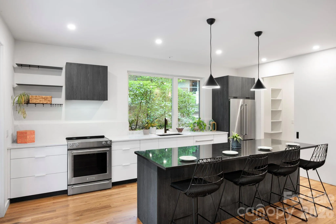
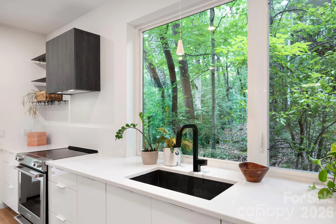
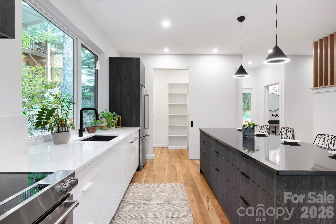
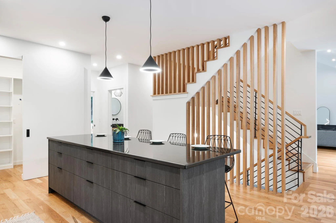
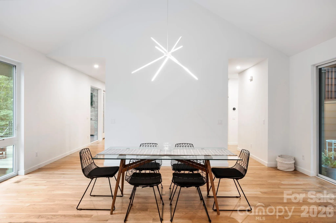
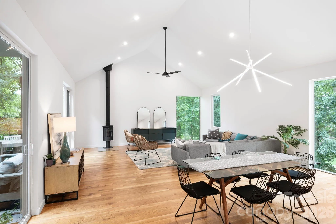
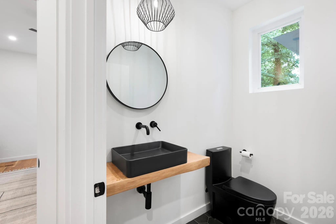
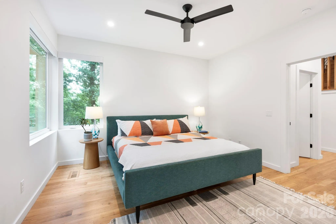
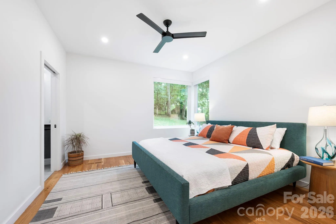
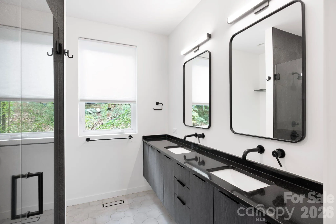
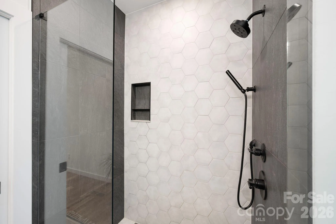
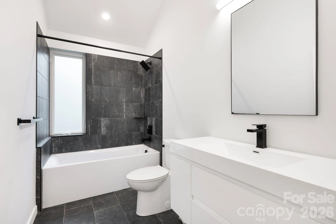
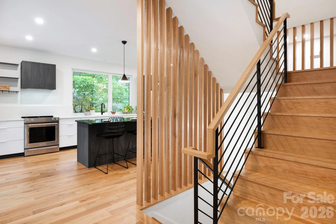
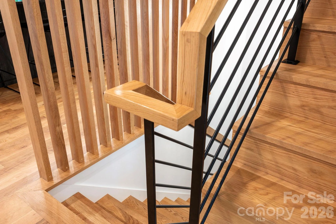
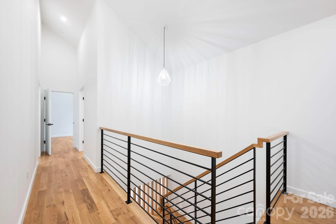
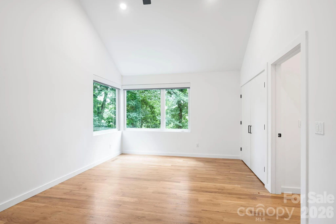
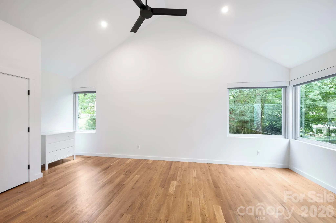
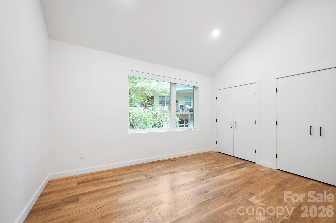
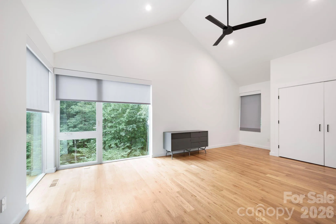
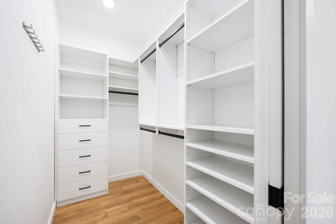
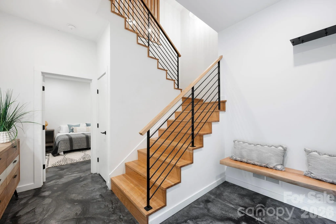
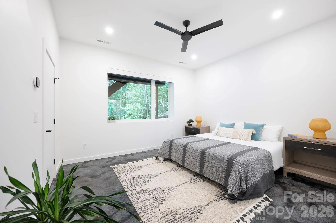
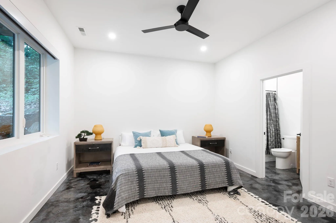
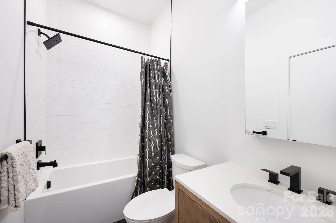
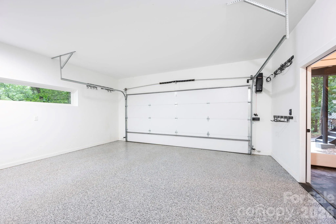
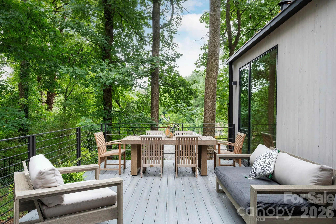
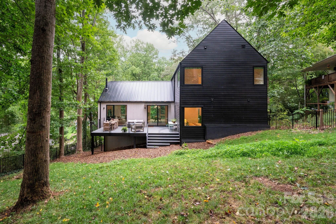
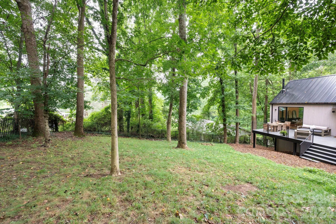
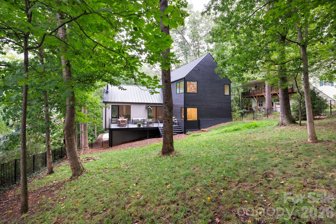
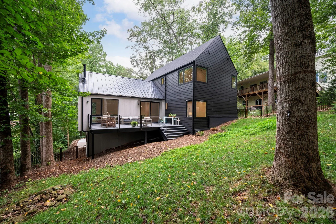
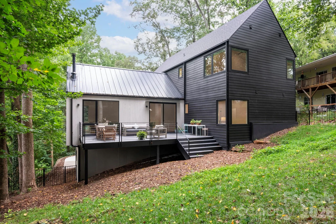
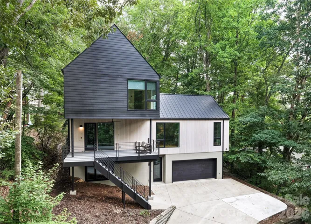
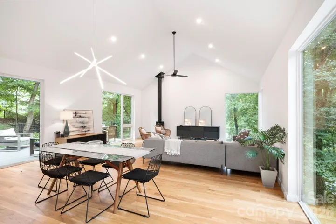
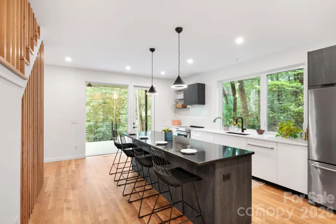
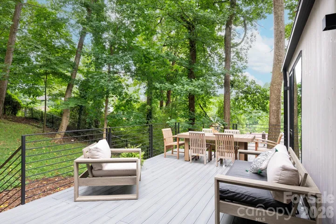
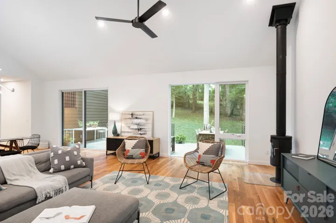
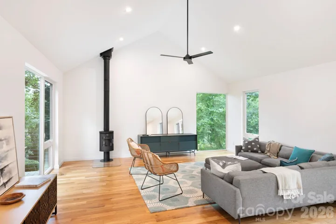
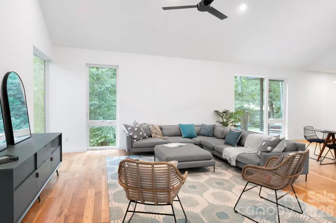
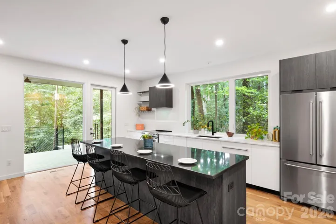
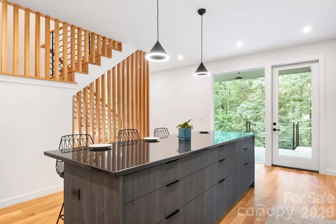
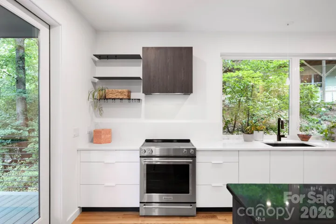
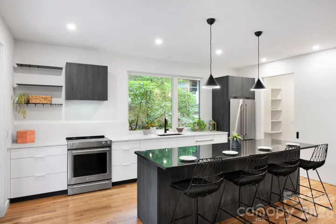
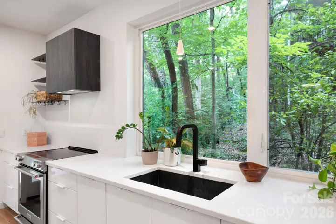
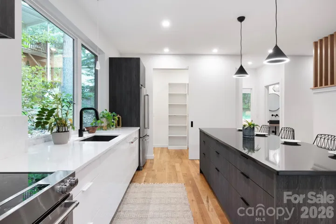
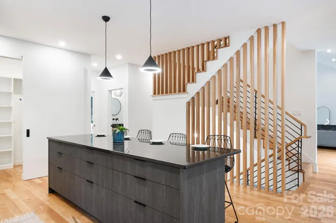
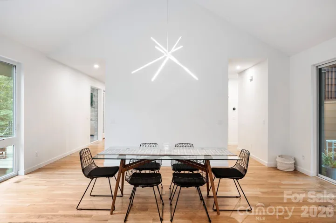
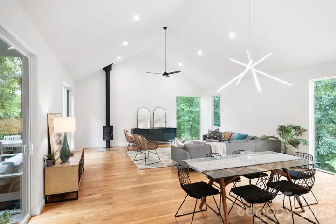
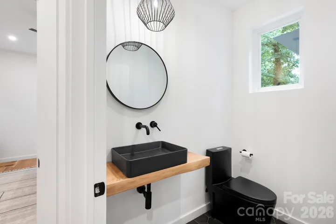
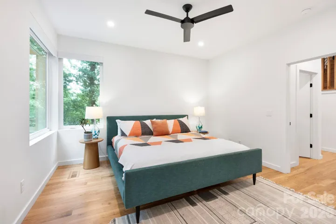
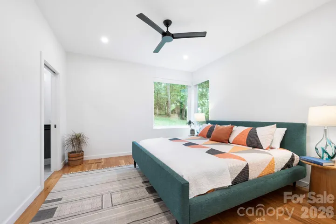
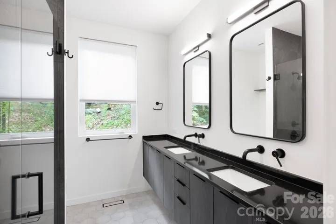
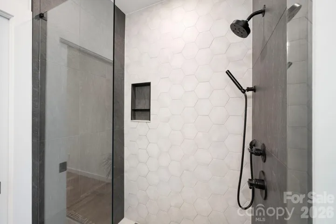
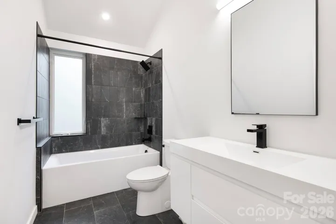
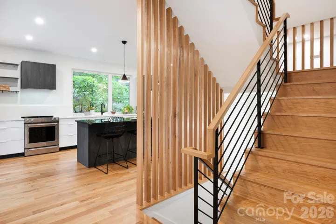
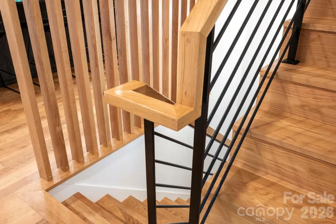
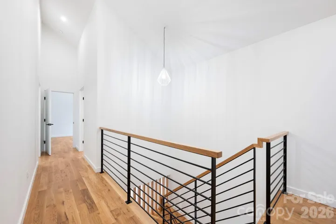
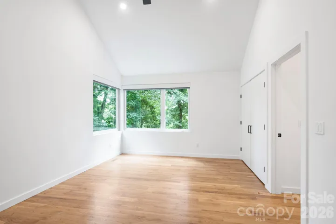
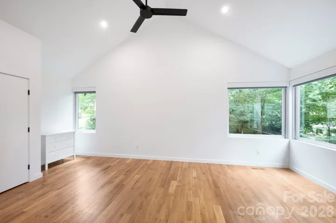
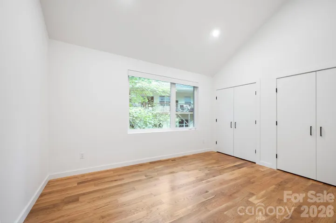
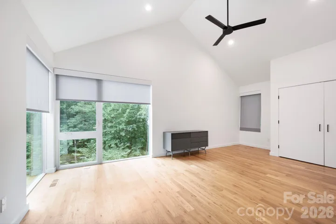
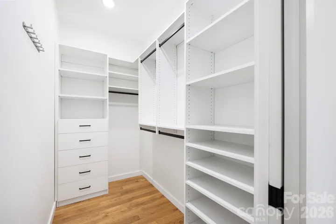
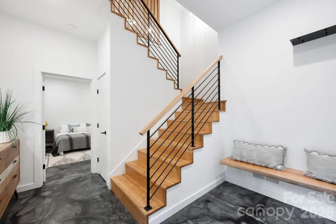
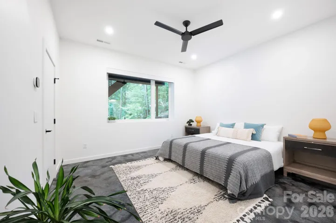
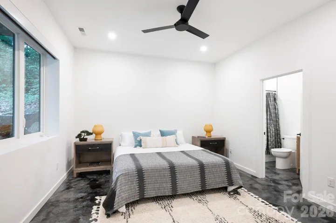
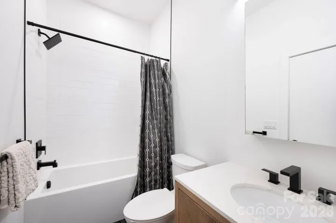
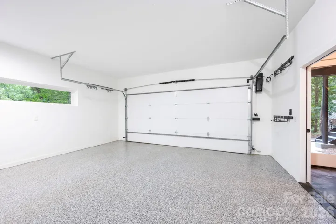
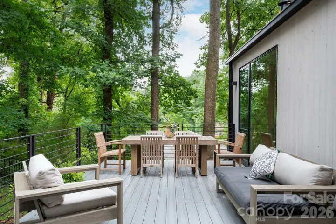
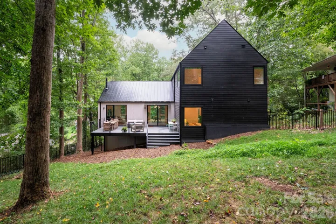
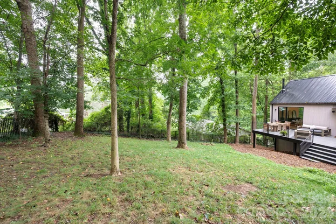
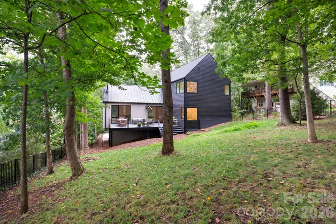
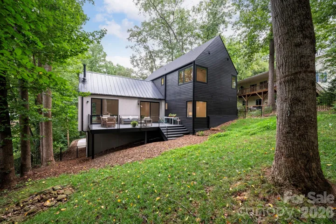
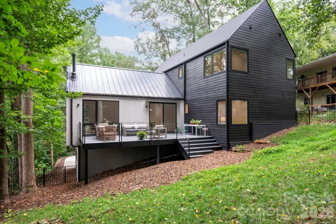
** SELLER OFFERING $10,000 CREDIT TOWARD RATE BUY DOWN OR PRICE REDUCTION!!** Quietly tucked into the trees. Boldly unlike anything else. Scandinavian architecture rises from a wooded hillside in one of West Asheville’s most coveted neighborhoods, creating a home that feels as though it was lifted from the pages of Dwell. Every detail has been thoughtfully considered from the dramatic rooflines and minimalist aesthetic to the soaring vaulted ceilings, walls of glass and warm white oak floors that invite the outdoors in. A designer kitchen pairs crisp minimalist cabinetry with premium appliances and an oversized island worthy of everything from dinner parties to lazy Sunday brunches. The spacious living and dining area, anchored by a striking Morso wood-burning stove, is designed for gathering, while the oversized windows overlook an expansive deck and dissolve the boundary between architecture and nature. Slide open the glass doors and coffee on the deck becomes cocktails under the trees. With 5 bedrooms and 3.5 baths, there’s room to spread out, work from home or host guests in style. Built for the future with GOLD-level GreenBuilt and Energy Star certifications, an EV charging station, and energy-conscious construction, this home delivers modern style without compromise. Just outside your door, discover everything that defines the West Asheville lifestyle. Walk to Malvern Hills Park and the Hominy Creek Greenway, then spend the evening exploring Haywood Road’s celebrated restaurants, breweries, galleries and independent shops. Design this distinctive deserves more than a scroll. Come experience it for yourself today.
- Heating System:
- Heat Pump, Zoned, Wood Stove
- Cooling System:
- Central Air, Zoned, Ceiling Fan(s), Heat Pump
- Basement:
- Exterior Entry, Interior Entry, Finished, Daylight, Walk-Out Access, Walk-Up Access
- Fence:
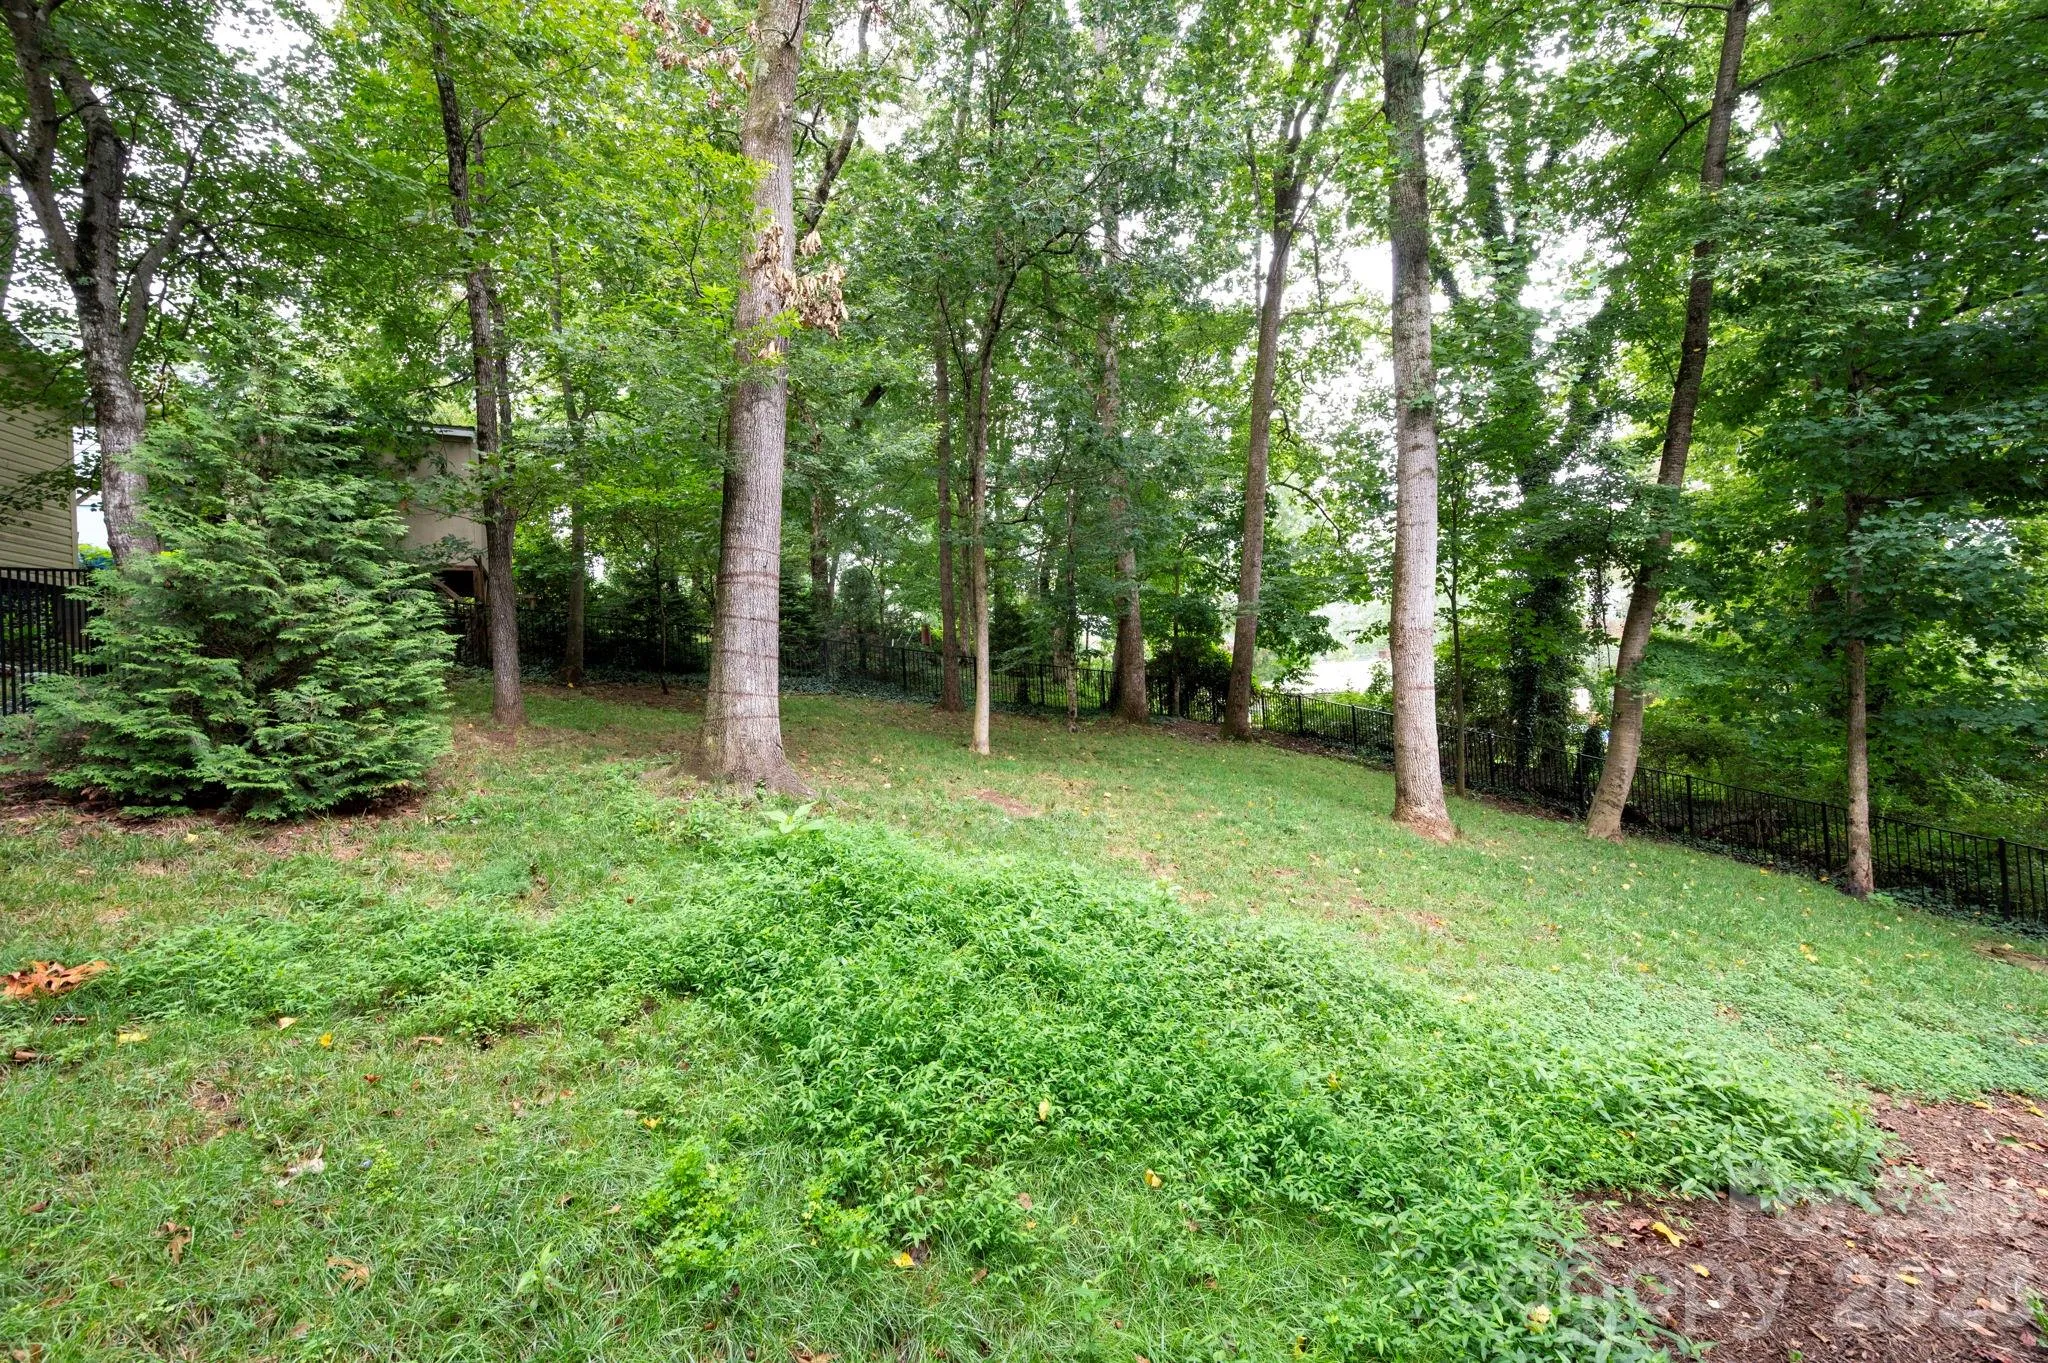
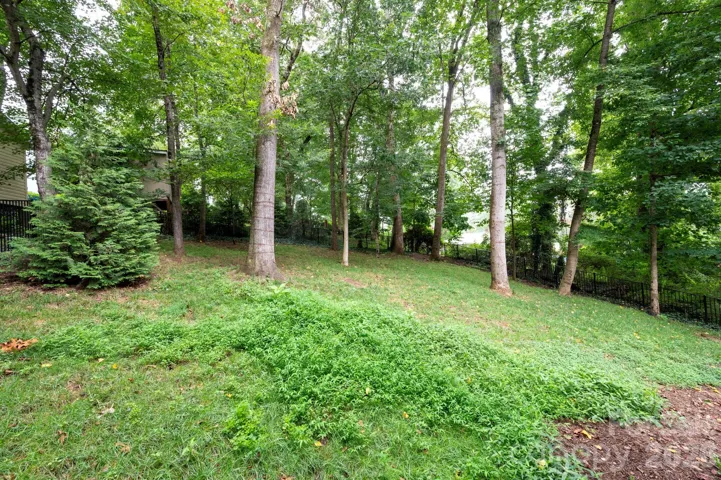
- Full, Back Yard, Fenced
- Fireplace:
- Family Room, Wood Burning Stove
- Patio:
- Front Porch, Covered, Deck
- Parking:
- Basement
- Architectural Style:
- Contemporary, European
- Flooring:
- Wood, Tile, Concrete
- Interior Features:
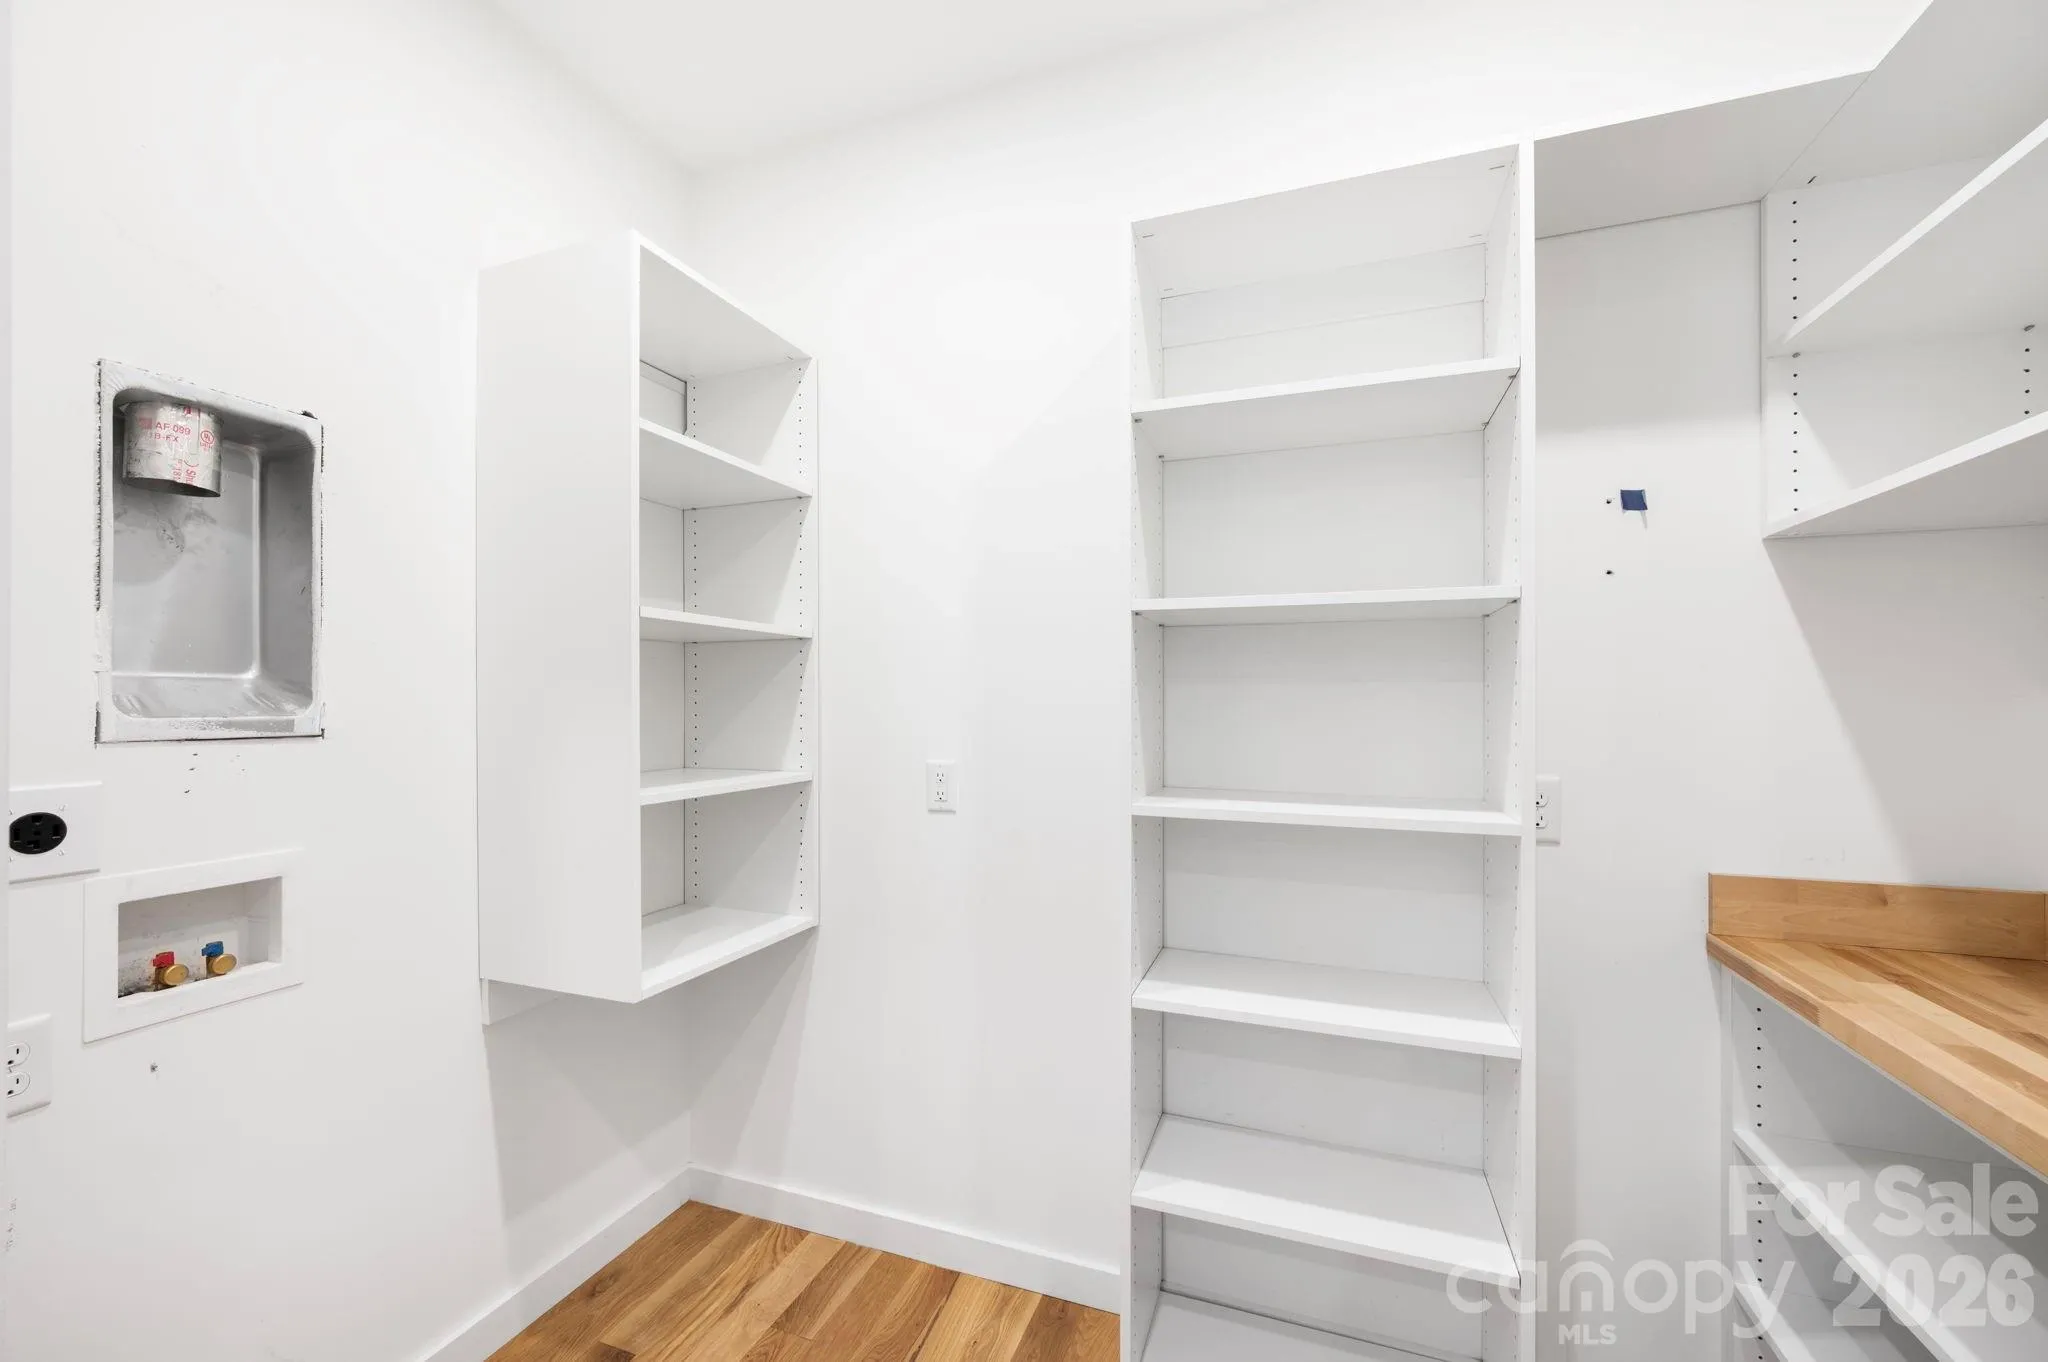
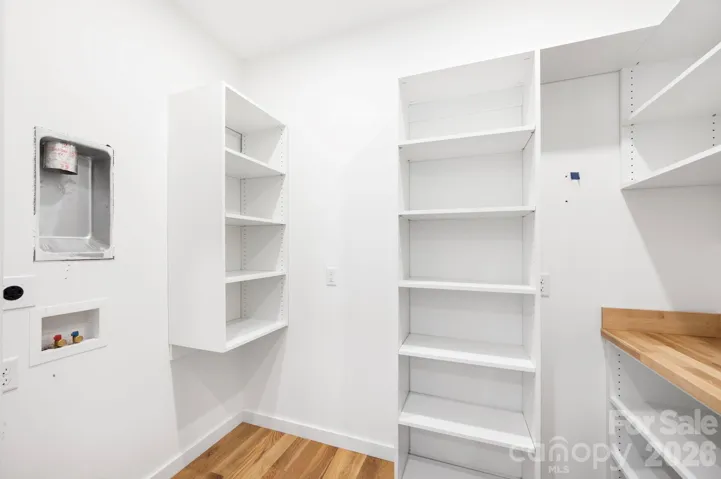
- Breakfast Bar, Entrance Foyer, Kitchen Island, Open Floorplan, Walk-In Closet(s), Walk-In Pantry
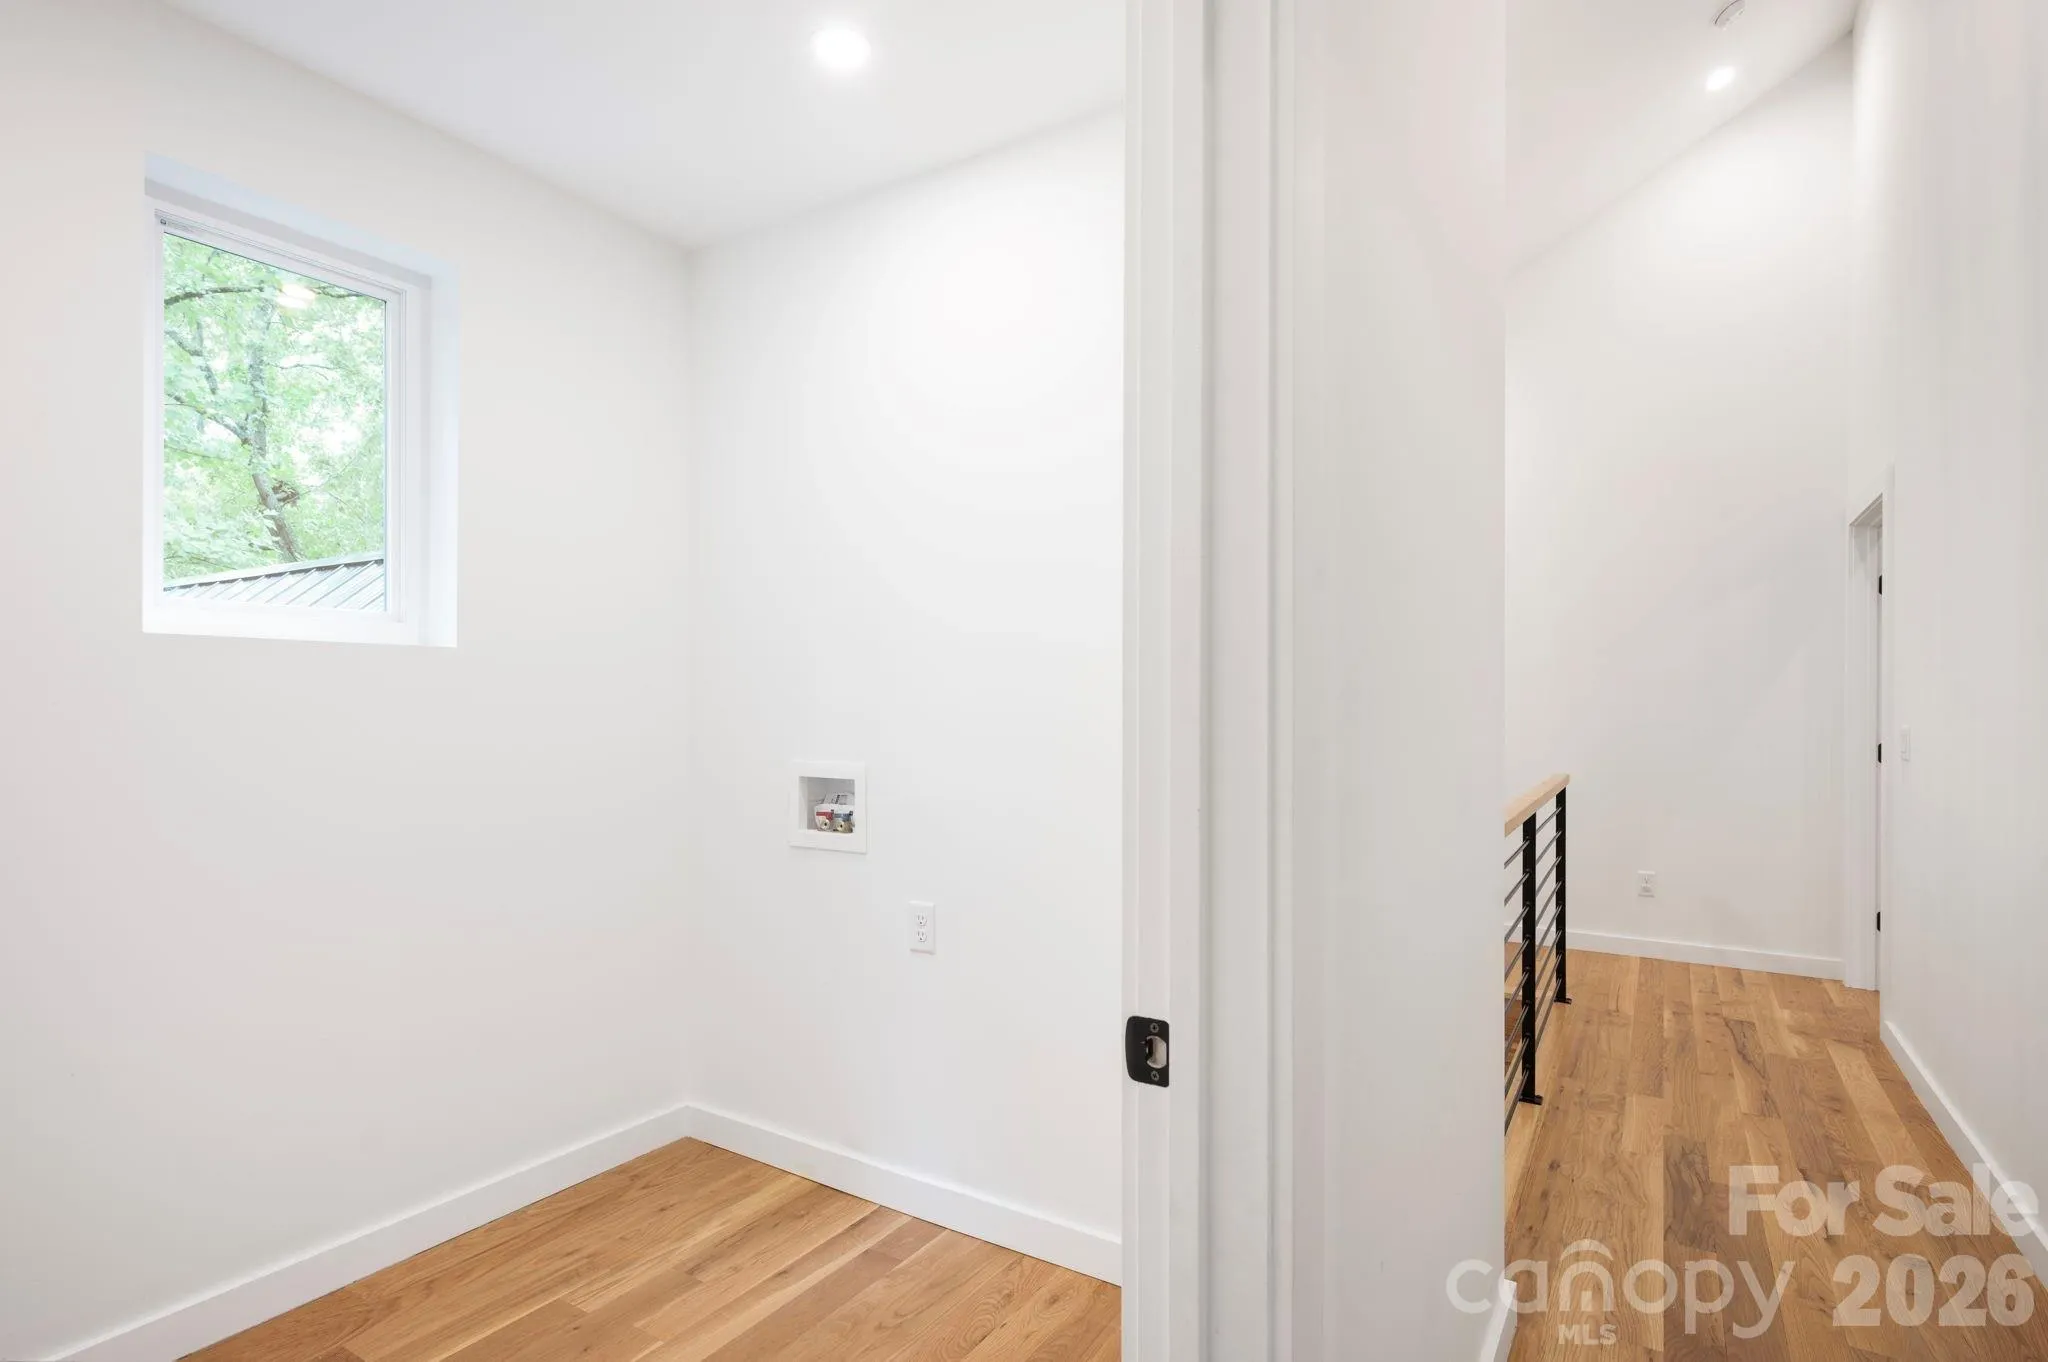
- Laundry Features:
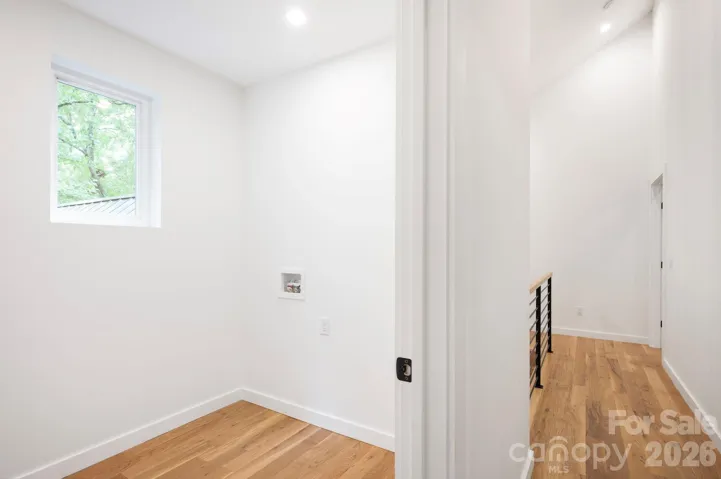
- Main Level, Upper Level
- Sewer:
- Public Sewer
- Utilities:
- Cable Available
- Window Features:
- Insulated Window(s)
- Appliances:
- Refrigerator, Dishwasher, Disposal, Exhaust Hood, Electric Range, Heat Pump Water Heater
- Country:
- US
- State:
- NC
- County:
- Buncombe
- City:
- Asheville
- Street:
- None
- Zipcode:
- 28806
- Street:
- Rumbough
- Street Number:
- 190
- Street Suffix:
- Place
- Longitude:
- W83° 23' 30.6''
- Latitude:
- N35° 34' 17''
- Directions:
- GPS works for this location
- Zoning:
- RM6
- Elementary School:
- Asheville
- High School:
- Asheville
- Middle School:
- Asheville
- Office Name:
- Mosaic Community Lifestyle Realty
- Agent Name:
- Alyssa Augustine
- TaxAnnualAmount:
- $0
- TaxAssessedValue:
- $0
- AssociationFee:
- $0
- Construction Materials:
- Wood, Hardboard Siding
- Foundation Details:
- Basement, Crawl Space
- Garage:
- 2
- Levels:
- Two
- Lot Features:
- Wooded, Private, Sloped, Infill Lot
- Previous Price:
- 1049000
- Video Url:
- https://youtu.be/3bGjnDaOWtE
- Virtual Tour:
- https://youtu.be/3bGjnDaOWtE
- Water Source:
- City
- List Agent Mls Id:
- augustine
- List Office Mls Id:
- NCM17440
- Listing Term:
- Cash,Conventional
- Mls Status:
- Active
- Modification Timestamp:
- 2026-10-24T19:06:09Z
- Originating System Name:
- Canopy
- Special Listing Conditions:
- None
- Status Change Timestamp:
- 2026-07-28T21:27:57Z
Residential For Sale
190 Rumbough Place, Asheville, North Carolina 28806
- Property Type :
- Residential
- Listing Type :
- For Sale
- Listing ID :
- 4408756
- Price :
- $999,000
- Bedrooms :
- 5
- Bathrooms :
- 4
- Half Bathrooms :
- 1
- Square Footage :
- 2,947 Sqft
- Year Built :
- 2022
- Status :
- Active
- Full Bathrooms :
- 3
- Property Sub Type :
- Single Family Residence
- Roof:
- Metal, Architectural Shingle

