
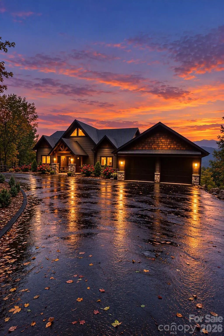
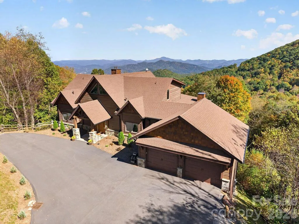
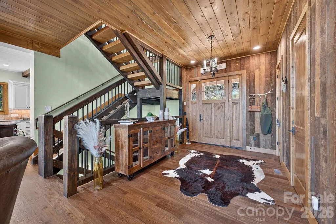
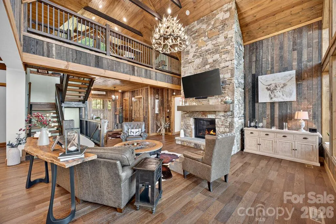
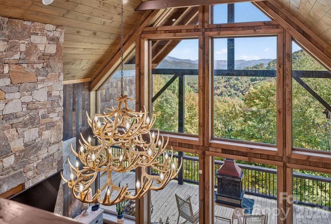
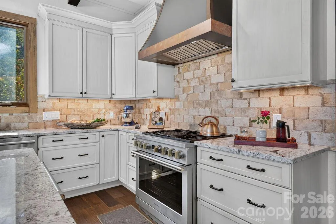
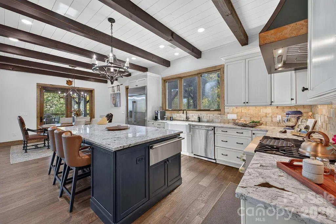
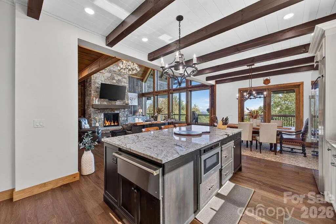
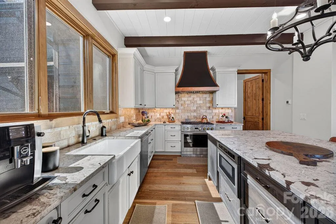
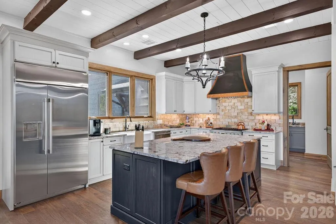
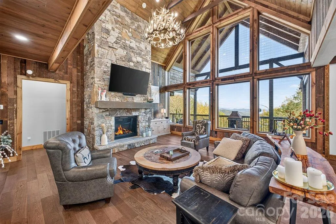
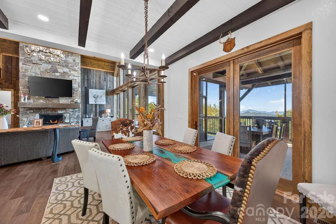
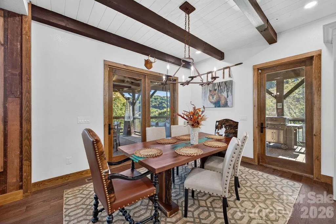
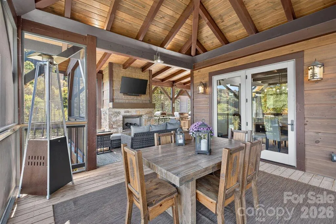
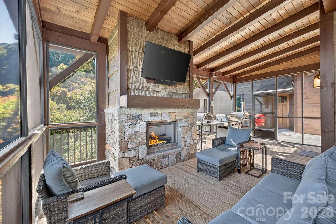
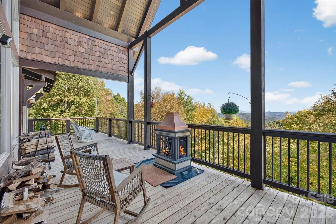
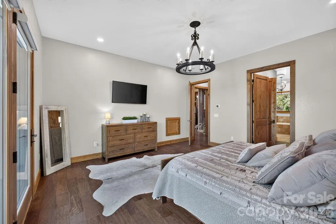
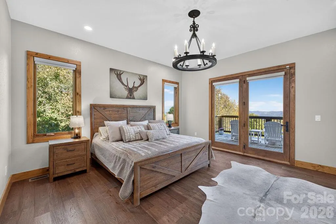
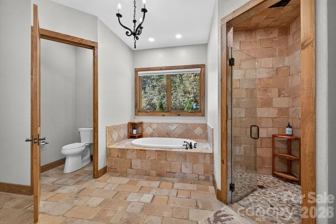
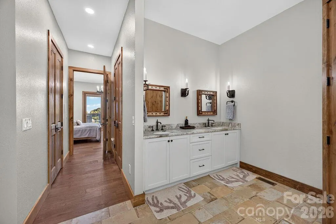
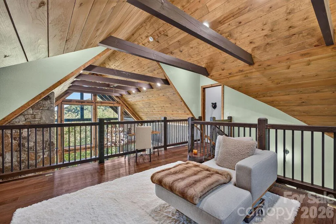
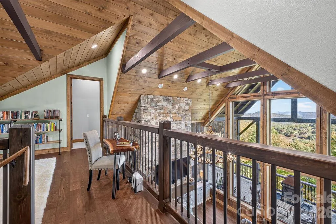
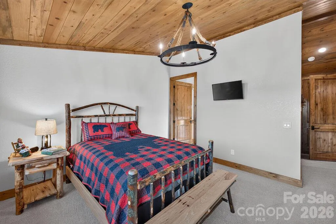
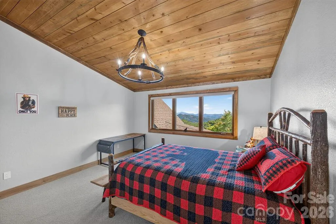
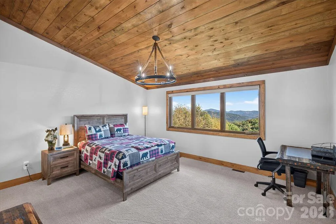
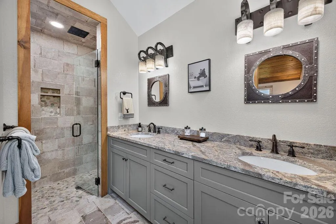
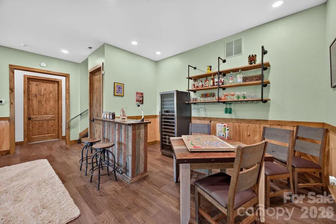
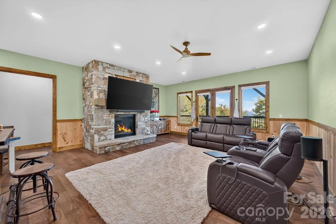
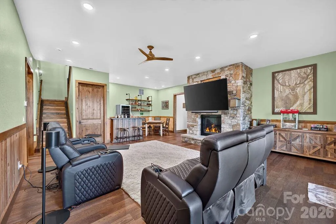
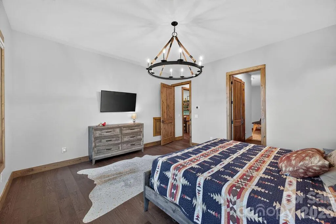
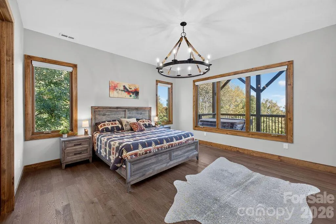
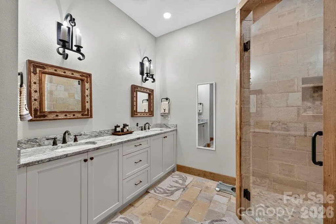
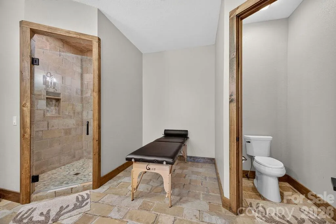
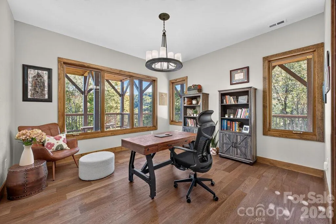
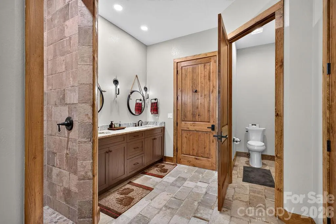
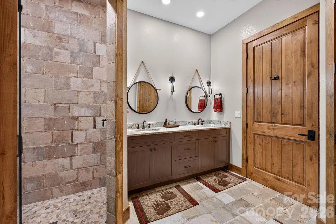
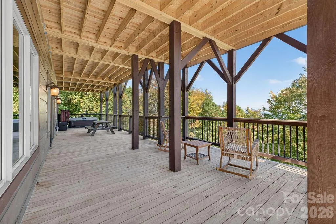
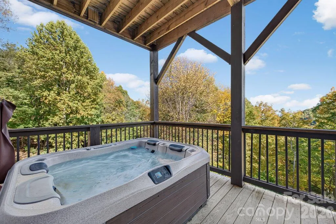
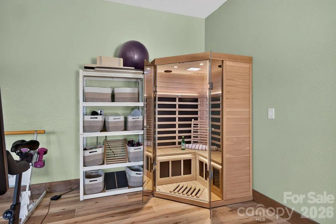
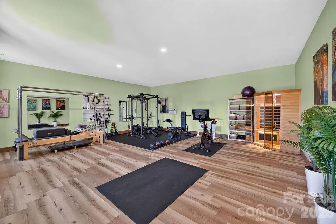
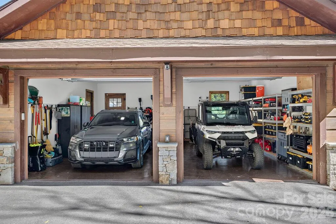
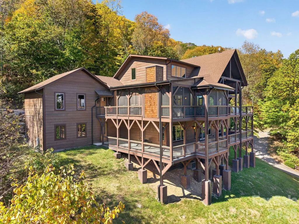
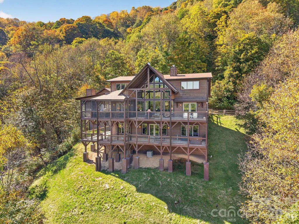
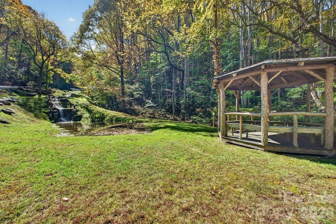
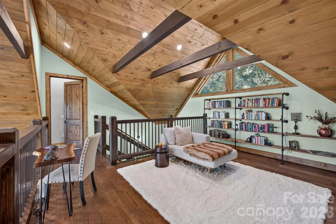

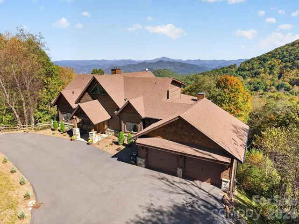
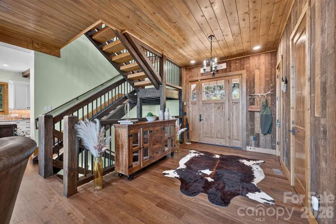
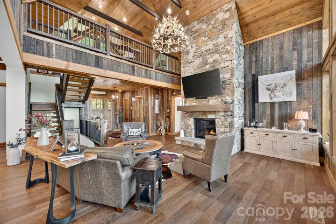
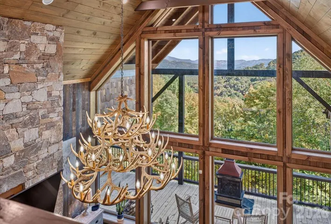
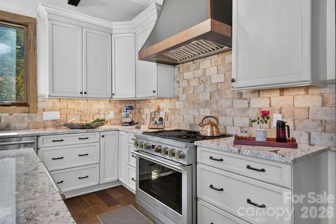
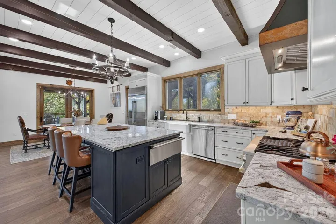
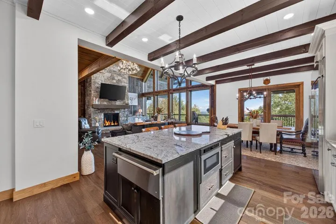
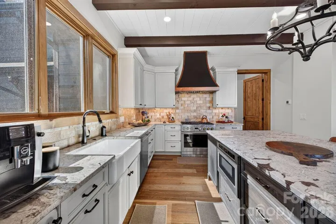
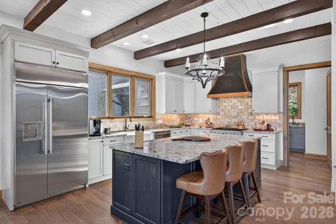
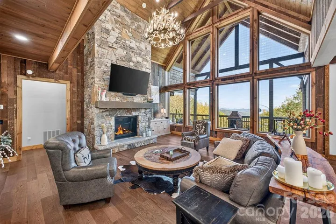
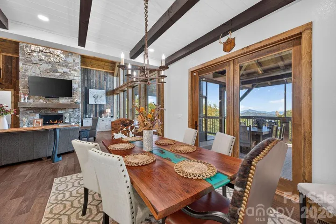
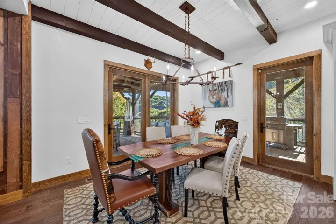
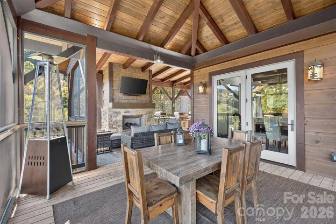
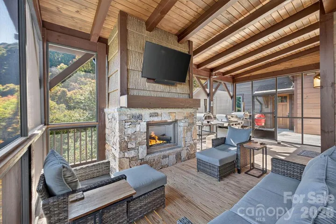
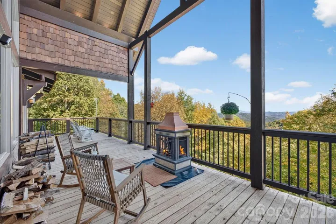
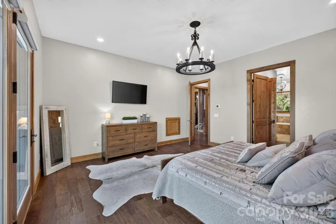
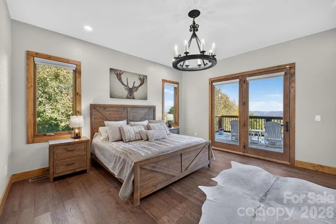
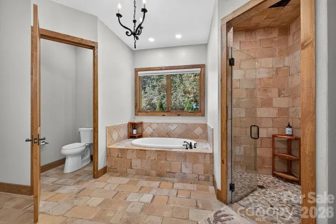
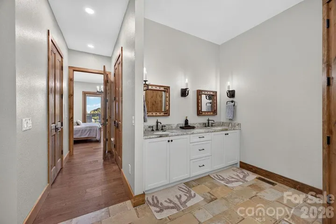
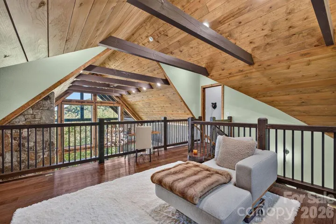
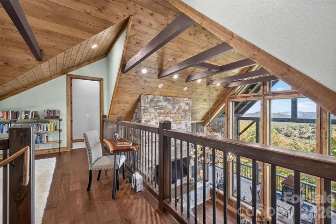
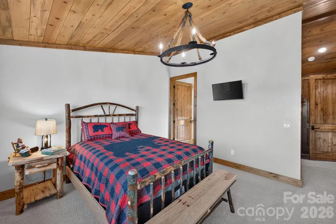
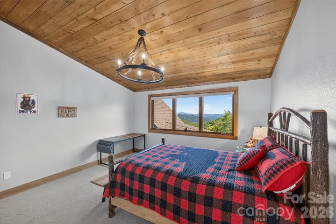
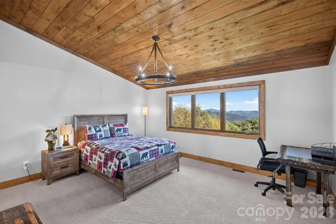
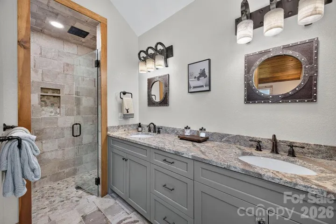
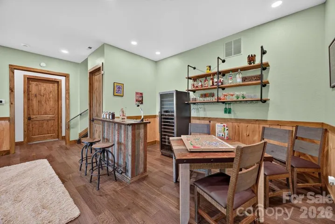
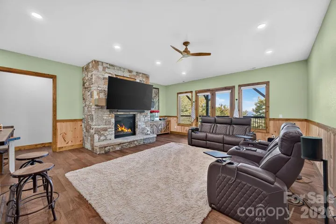
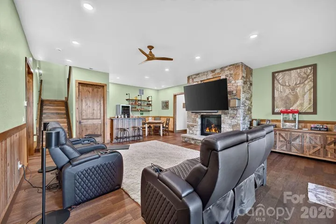
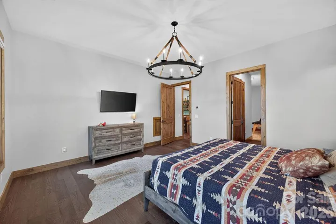
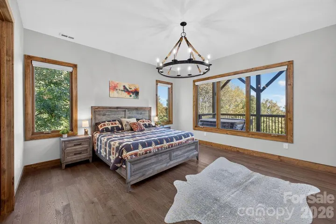
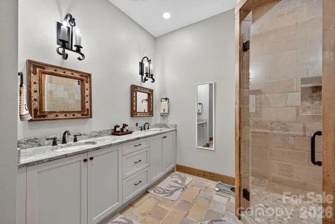
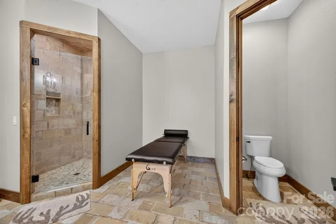
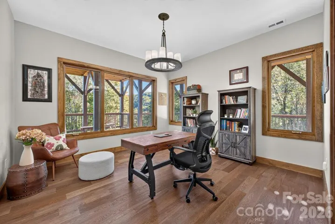
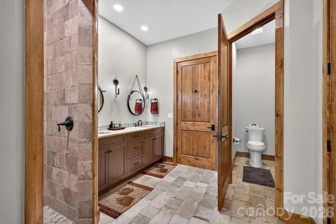
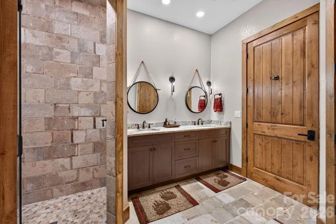
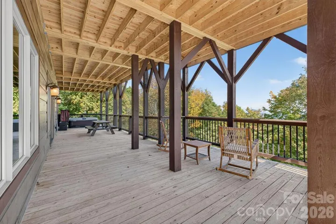
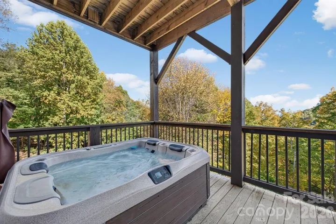
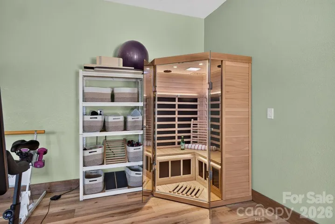
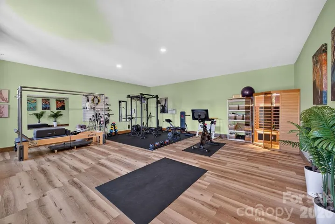
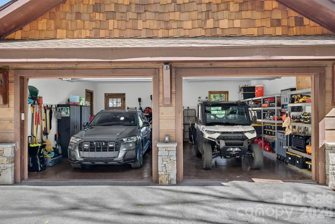
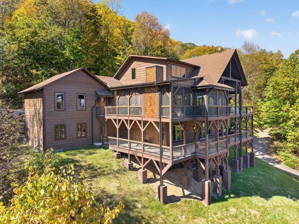
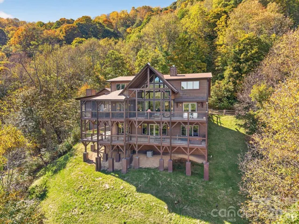
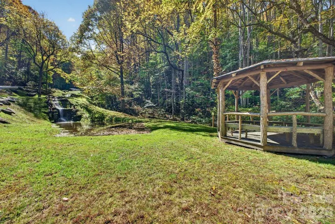
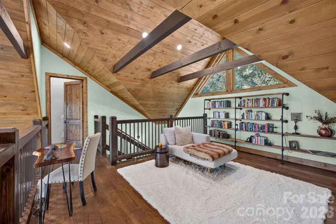
Perched at nearly 4,300 feet with long-range mountain views, this custom-built residence sits on 2.5+ acres in Smoky Mountain Retreat at Eagle’s Nest. A wall of glass frames panoramic views, while the great room features 26-foot vaulted ceilings, rustic timber beams, and a floor-to-ceiling native stone fireplace. With over 5,600 heated sq ft, the open floor plan connects the chef’s kitchen, living and dining areas, and covered outdoor spaces with a second stone fireplace. GE Monogram appliances, custom cabinetry, granite countertops, wide-plank hardwood floors, reclaimed barn wood accents, and designer lighting add a refined mountain-modern feel. Main-level primary suite plus four additional bedroom suites with private baths and walk-in closets. Home theater, library, custom bar, fitness studio, sauna, hot tub, oversized garage, dual-fuel zoned HVAC, and gigabit internet. Furnished with select exclusions. Some photos have been virtually rendered.
- Heating System:
- Heat Pump, Propane
- Cooling System:
- Central Air, Heat Pump
- Basement:
- Finished, Walk-Out Access
- Fireplace:
- Great Room, Gas Log, Outside, Recreation Room
- Parking:
- Driveway, Attached Garage, Garage Faces Front
- Laundry Features:
- Main Level, Inside
- Sewer:
- Septic Installed
- Waterfront Features:
- None
- Appliances:
- Refrigerator, Dishwasher, Microwave, Gas Range, Exhaust Hood, Warming Drawer
- Country:
- US
- State:
- NC
- County:
- Haywood
- City:
- Maggie Valley
- Street:
- Smoky Mountain Retreat at Eagles Nest
- Zipcode:
- 28751
- Street:
- Asgi
- Street Number:
- 1230
- Street Suffix:
- Trail
- Longitude:
- W84° 57' 57.2''
- Latitude:
- N35° 30' 3.6''
- Directions:
- Drive east on Soco Road/US 19. Right to Gaddis Branch Road. Bear left to stay on Gaddis Branch Road. Turn left to stay on Gaddis Branch Road. Turn left to stay on Gaddis Branch Road.
- Zoning:
- R-1
- Elementary School:
- Jonathan Valley
- High School:
- Tuscola
- Middle School:
- Waynesville
- Office Name:
- Beycome Brokerage Realty LLC
- Agent Name:
- Craig Tribus
- TaxAnnualAmount:
- $0
- TaxAssessedValue:
- $0
- AssociationFee:
- $0
- Construction Materials:
- Wood, Stone, Fiber Cement
- Foundation Details:
- Basement
- Garage:
- 2
- Levels:
- Two
- Lot Size Dimensions:
- 100 x 100
- Water Source:
- Public
- Association Fee:
- 850
- Association Fee Frequency:
- Semi-Annually
- Association Yn:
- 1
- List Agent Mls Id:
- R62478
- List Office Mls Id:
- R00266
- Listing Term:
- Cash,Conventional,VA Loan
- Mls Status:
- Active
- Modification Timestamp:
- 2026-10-21T15:14:06Z
- Originating System Name:
- Canopy
- Special Listing Conditions:
- None
- Status Change Timestamp:
- 2026-10-20T21:28:08Z
Residential For Sale
1230 Asgi Trail, Maggie Valley, North Carolina 28751
- Property Type :
- Residential
- Listing Type :
- For Sale
- Listing ID :
- 4436514
- Price :
- $3,000,000
- Bedrooms :
- 5
- Bathrooms :
- 6
- Half Bathrooms :
- 1
- Square Footage :
- 4,983 Sqft
- Year Built :
- 2024
- Status :
- Active
- Full Bathrooms :
- 5
- Property Sub Type :
- Single Family Residence

