
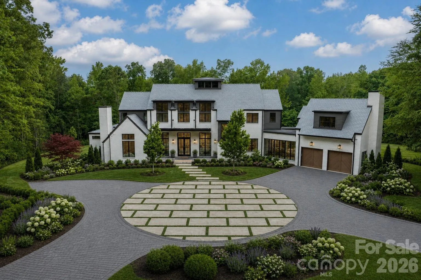
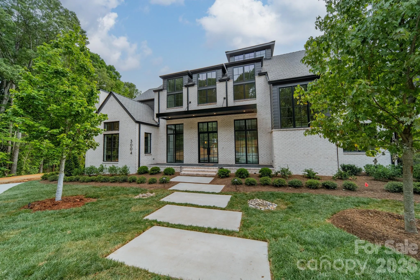
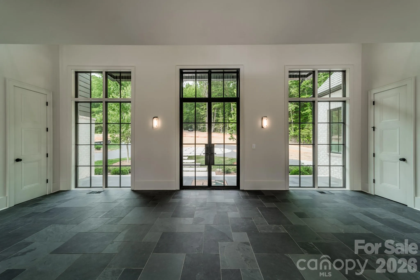

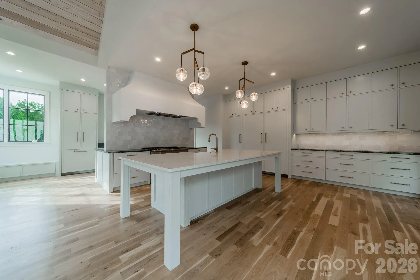
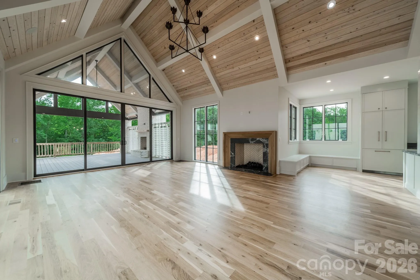
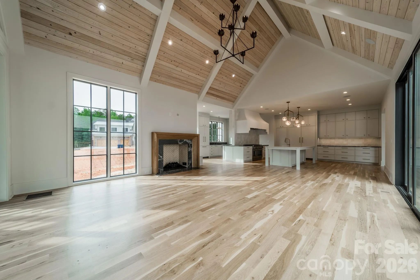
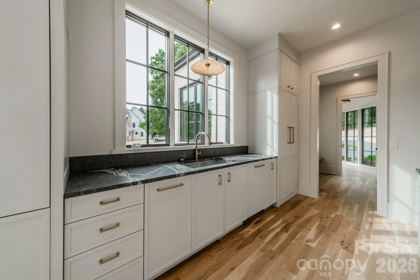
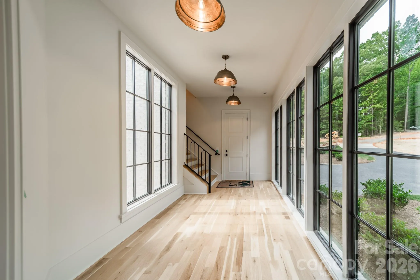
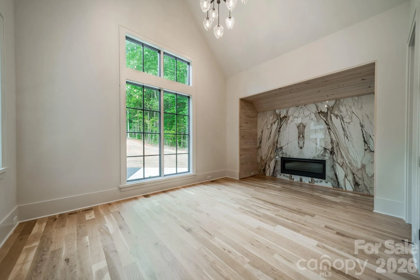
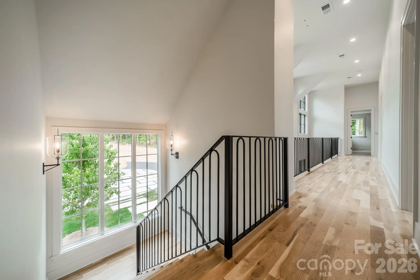
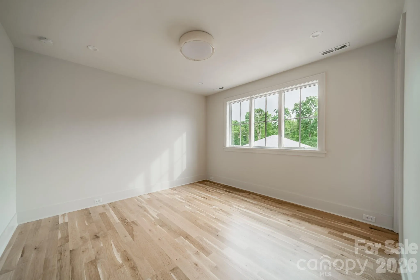
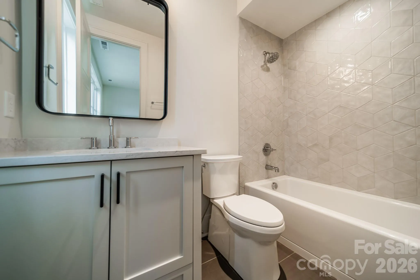
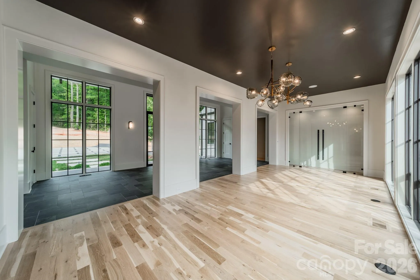
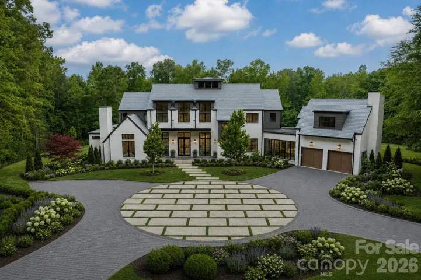
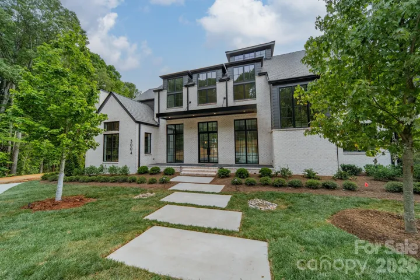
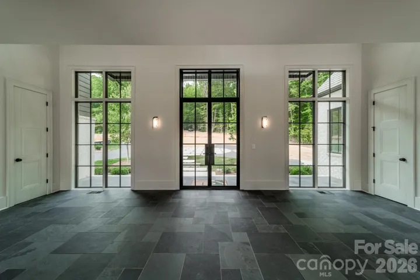

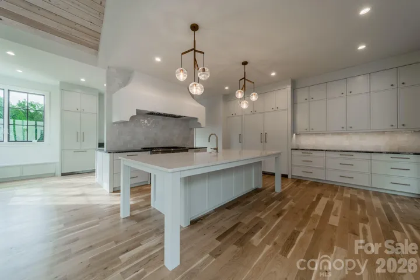
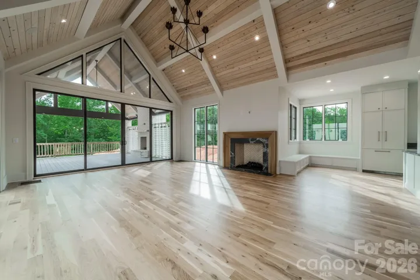
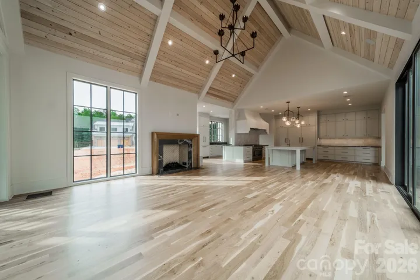
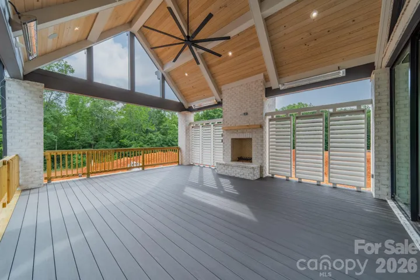
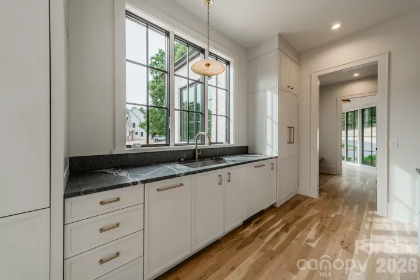
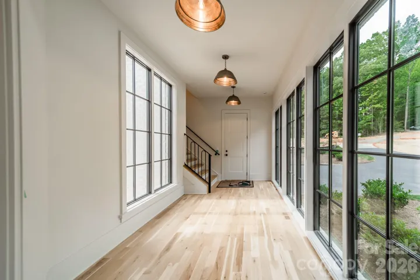
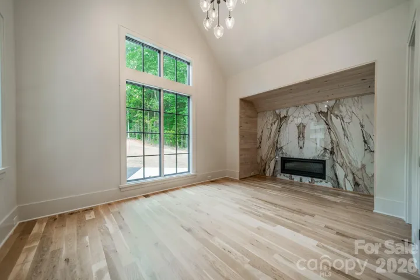
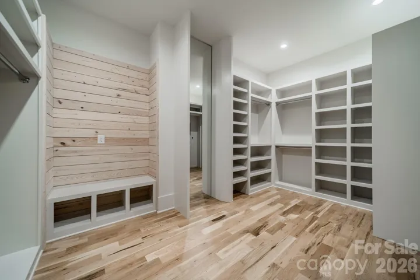
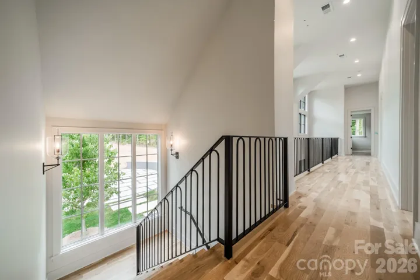
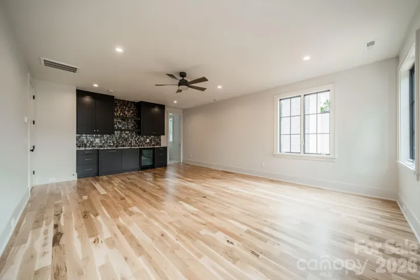
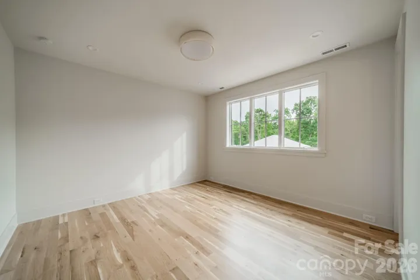
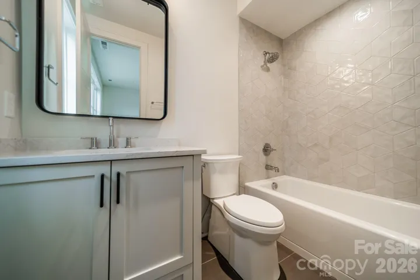

Designed by Mermans Architecture & Design and built by Grandfather Homes, this resort-inspired residence offers a rare opportunity to create a custom home on a sprawling 1.8-acre homesite with a stately entryway and thoughtfully planned indoor-outdoor living. Personalized interior design selections include stain and paint colors, tile, hard-surface countertops, lighting, distinctive fixtures and accessories, complemented by harmonious hardscaping and landscaping. The kitchen features a Thermador appliance package with upgrade options, custom cabinetry with soft-close doors and drawers, dynamic under-cabinet lighting, and a custom hood crafted by a local artisan. A walk-through scullery with secondary appliances, hidden-door walk-in pantry, and separate hidden-door walk-in flex room add exceptional functionality while maintaining a clean, tailored aesthetic.
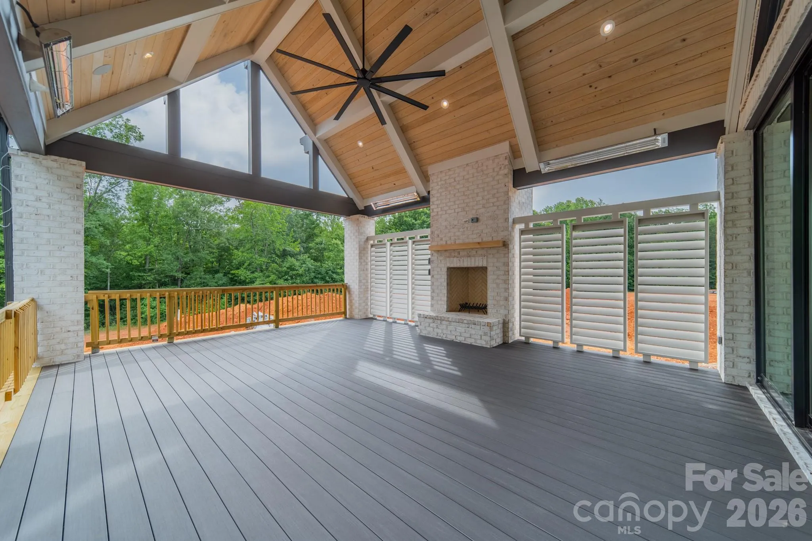
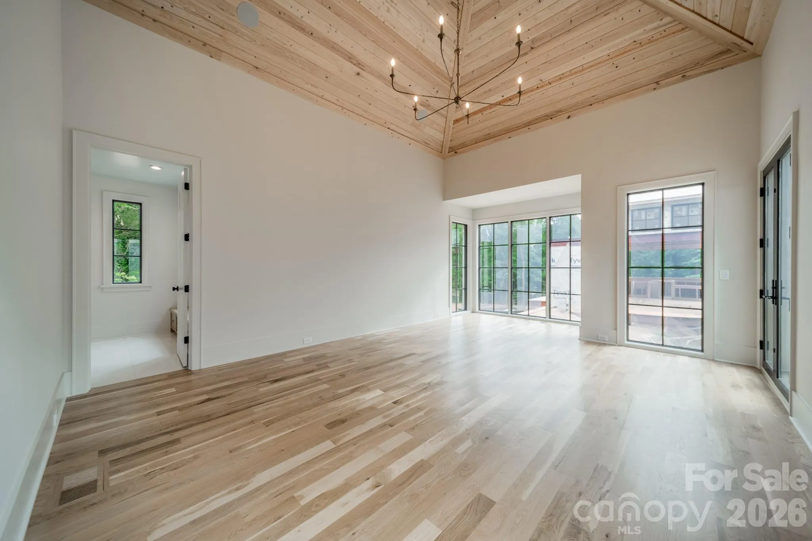
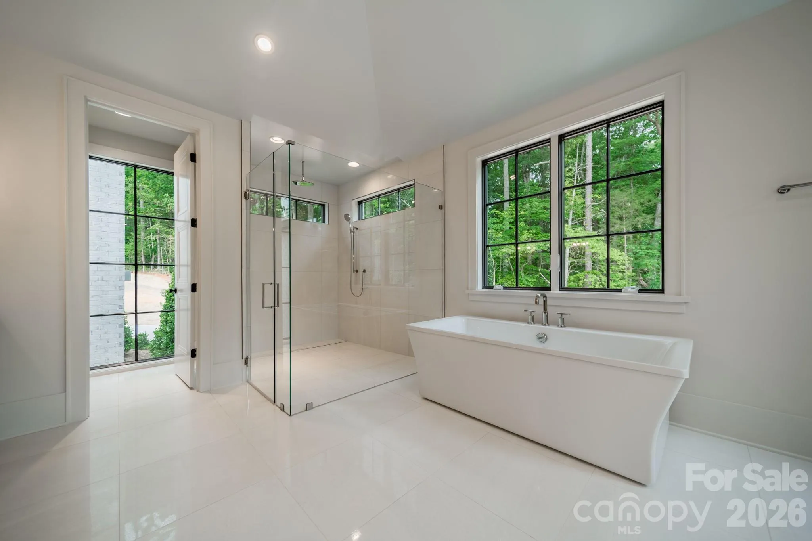
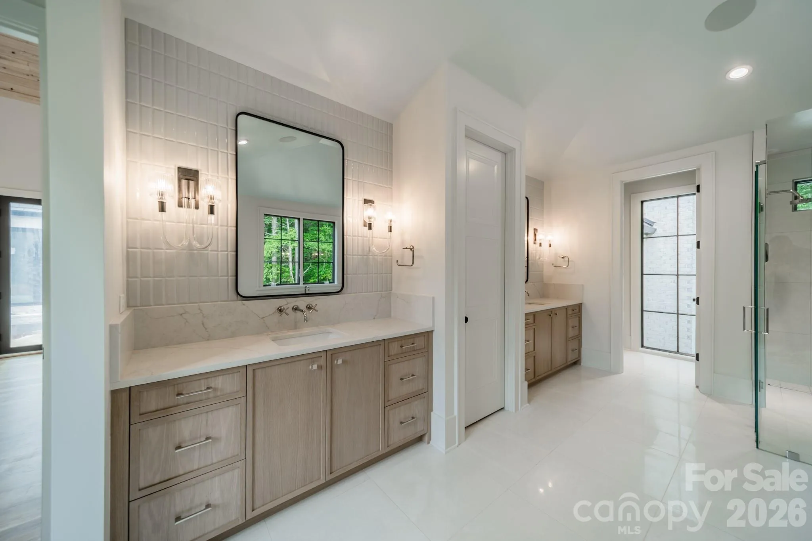
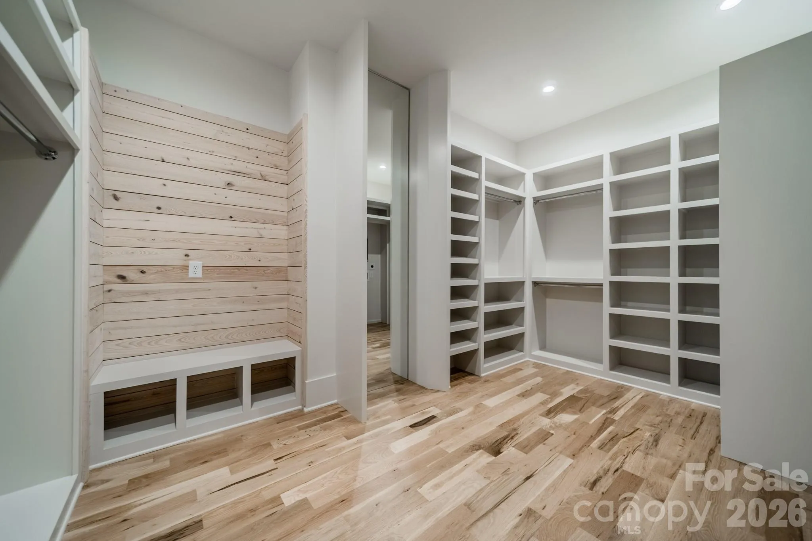
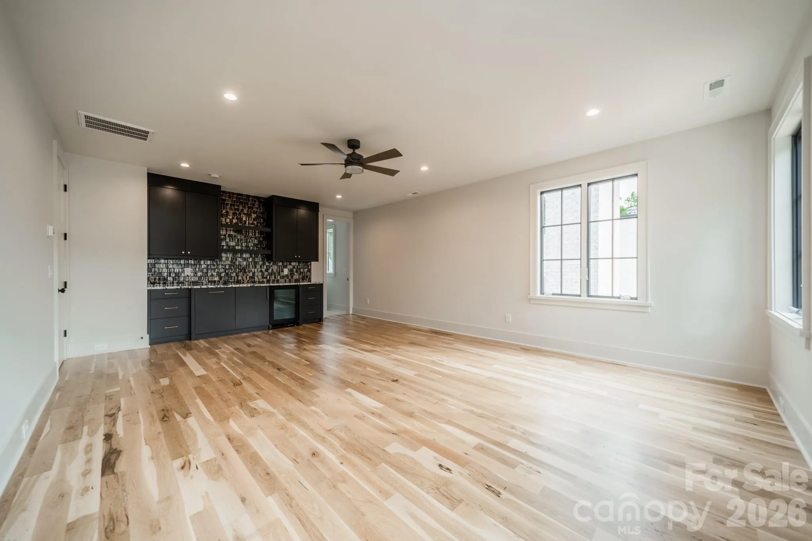
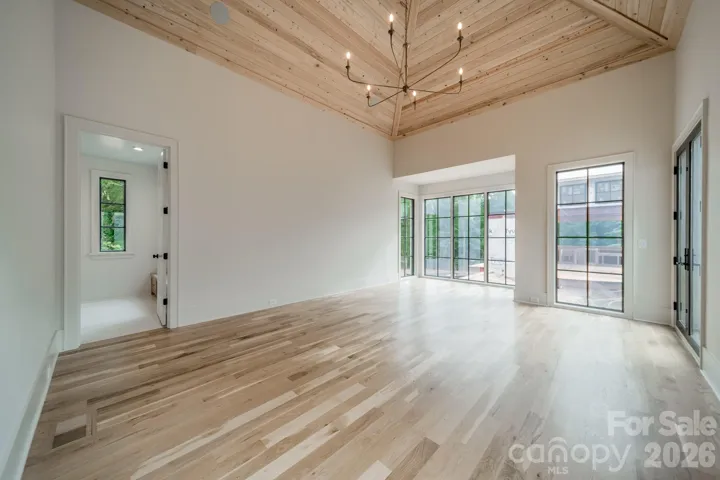
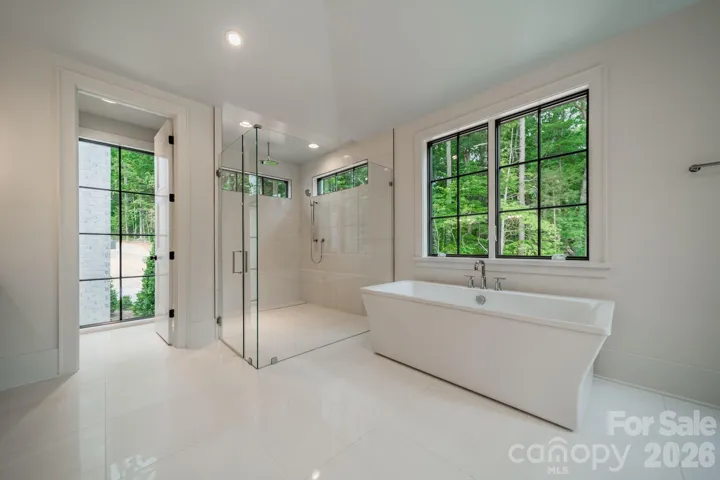
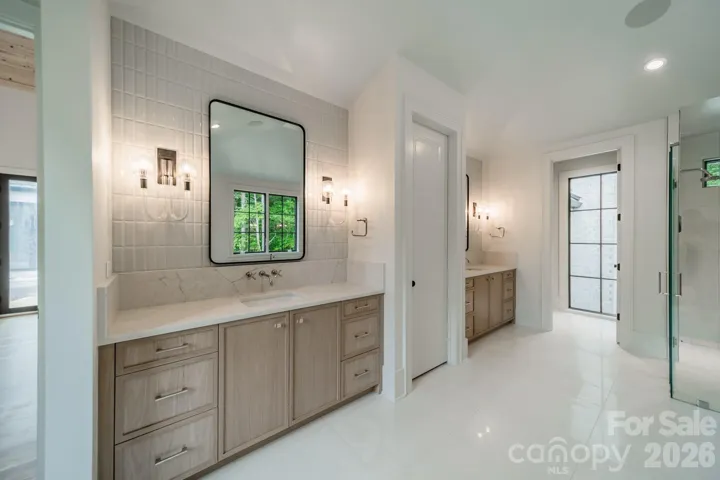
The main-level primary suite features a vaulted ceiling, spacious walk-in closet, and a luxurious five-piece bath with dual vanities, soaking tub, tiled shower, and private water closet. Additional highlights include a sealed crawlspace, an attached garage with a secluded office or guest suite above. Integrated technology is thoughtfully planned throughout, with automated lighting controls and speaker pre-wiring. Outdoor living can be further customized with options for a spa, poolscape, pool cabana, outdoor fireplace or firepit, and more. This exceptional homesite offers the space, design flexibility, and curated details to create a truly personalized retreat.
- Heating System:
- Central
- Cooling System:
- Central Air
- Fireplace:
- Living Room, Porch
- Patio:
- Covered, Porch, Rear Porch
- Parking:
- Driveway, Attached Garage
- Interior Features:
- Breakfast Bar, Open Floorplan, Pantry, Walk-In Closet(s), Walk-In Pantry, Drop Zone
- Laundry Features:
- Laundry Room
- Sewer:
- Public Sewer
- Appliances:
- Refrigerator, Dishwasher, Gas Range, Disposal, Exhaust Hood
- Country:
- US
- State:
- NC
- County:
- Mecklenburg
- City:
- Mint Hill
- Street:
- Cheval
- Zipcode:
- 28227
- Street:
- Joli Cheval
- Street Number:
- 6639
- Street Suffix:
- Lane
- Longitude:
- W81° 21' 15.3''
- Latitude:
- N35° 9' 4.9''
- Unit Number:
- 4
- Zoning:
- R
- Elementary School:
- Bain
- High School:
- Independence
- Middle School:
- Mint Hill
- Office Name:
- Helen Adams Realty
- Agent Name:
- Lauren Dayton
- TaxAnnualAmount:
- $0
- TaxAssessedValue:
- $0
- AssociationFee:
- $0
- Community Features:
- Walking Trails, Other
- Construction Materials:
- Brick Partial
- Foundation Details:
- Crawl Space
- Garage:
- 2
- Levels:
- Two
- Lot Features:
- Wooded
- Water Source:
- City
- Association Fee Frequency:
- Annually
- Association Yn:
- 1
- Co List Agent Full Name:
- Cara Shields
- Co List Agent Mls Id:
- 27330
- Co List Office Mls Id:
- 1050
- Co List Office Name:
- Helen Adams Realty
- List Agent Mls Id:
- 71433
- List Office Mls Id:
- 1050
- Listing Term:
- Cash,Construction Perm Loan,Conventional
- Mls Status:
- Active
- Modification Timestamp:
- 2026-10-21T09:02:09Z
- Originating System Name:
- Canopy
- Special Listing Conditions:
- None
- Status Change Timestamp:
- 2026-10-20T15:05:16Z
Residential For Sale
6639 Joli Cheval Lane Unit 4, Mint Hill, North Carolina 28227
- Property Type :
- Residential
- Listing Type :
- For Sale
- Listing ID :
- 4434959
- Price :
- $3,250,000
- Bedrooms :
- 6
- Bathrooms :
- 7
- Half Bathrooms :
- 1
- Square Footage :
- 5,846 Sqft
- Year Built :
- 2027
- Status :
- Active
- Full Bathrooms :
- 6
- New Construction Yn :
- 1
- Property Sub Type :
- Single Family Residence
- Roof:
- Architectural Shingle

