
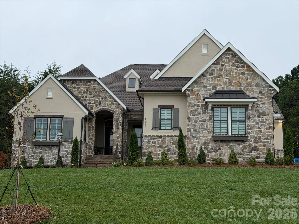


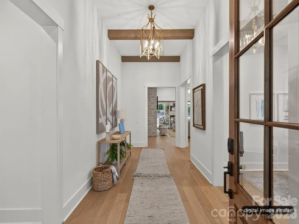

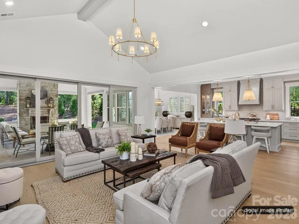
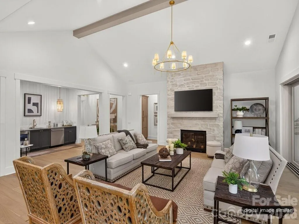
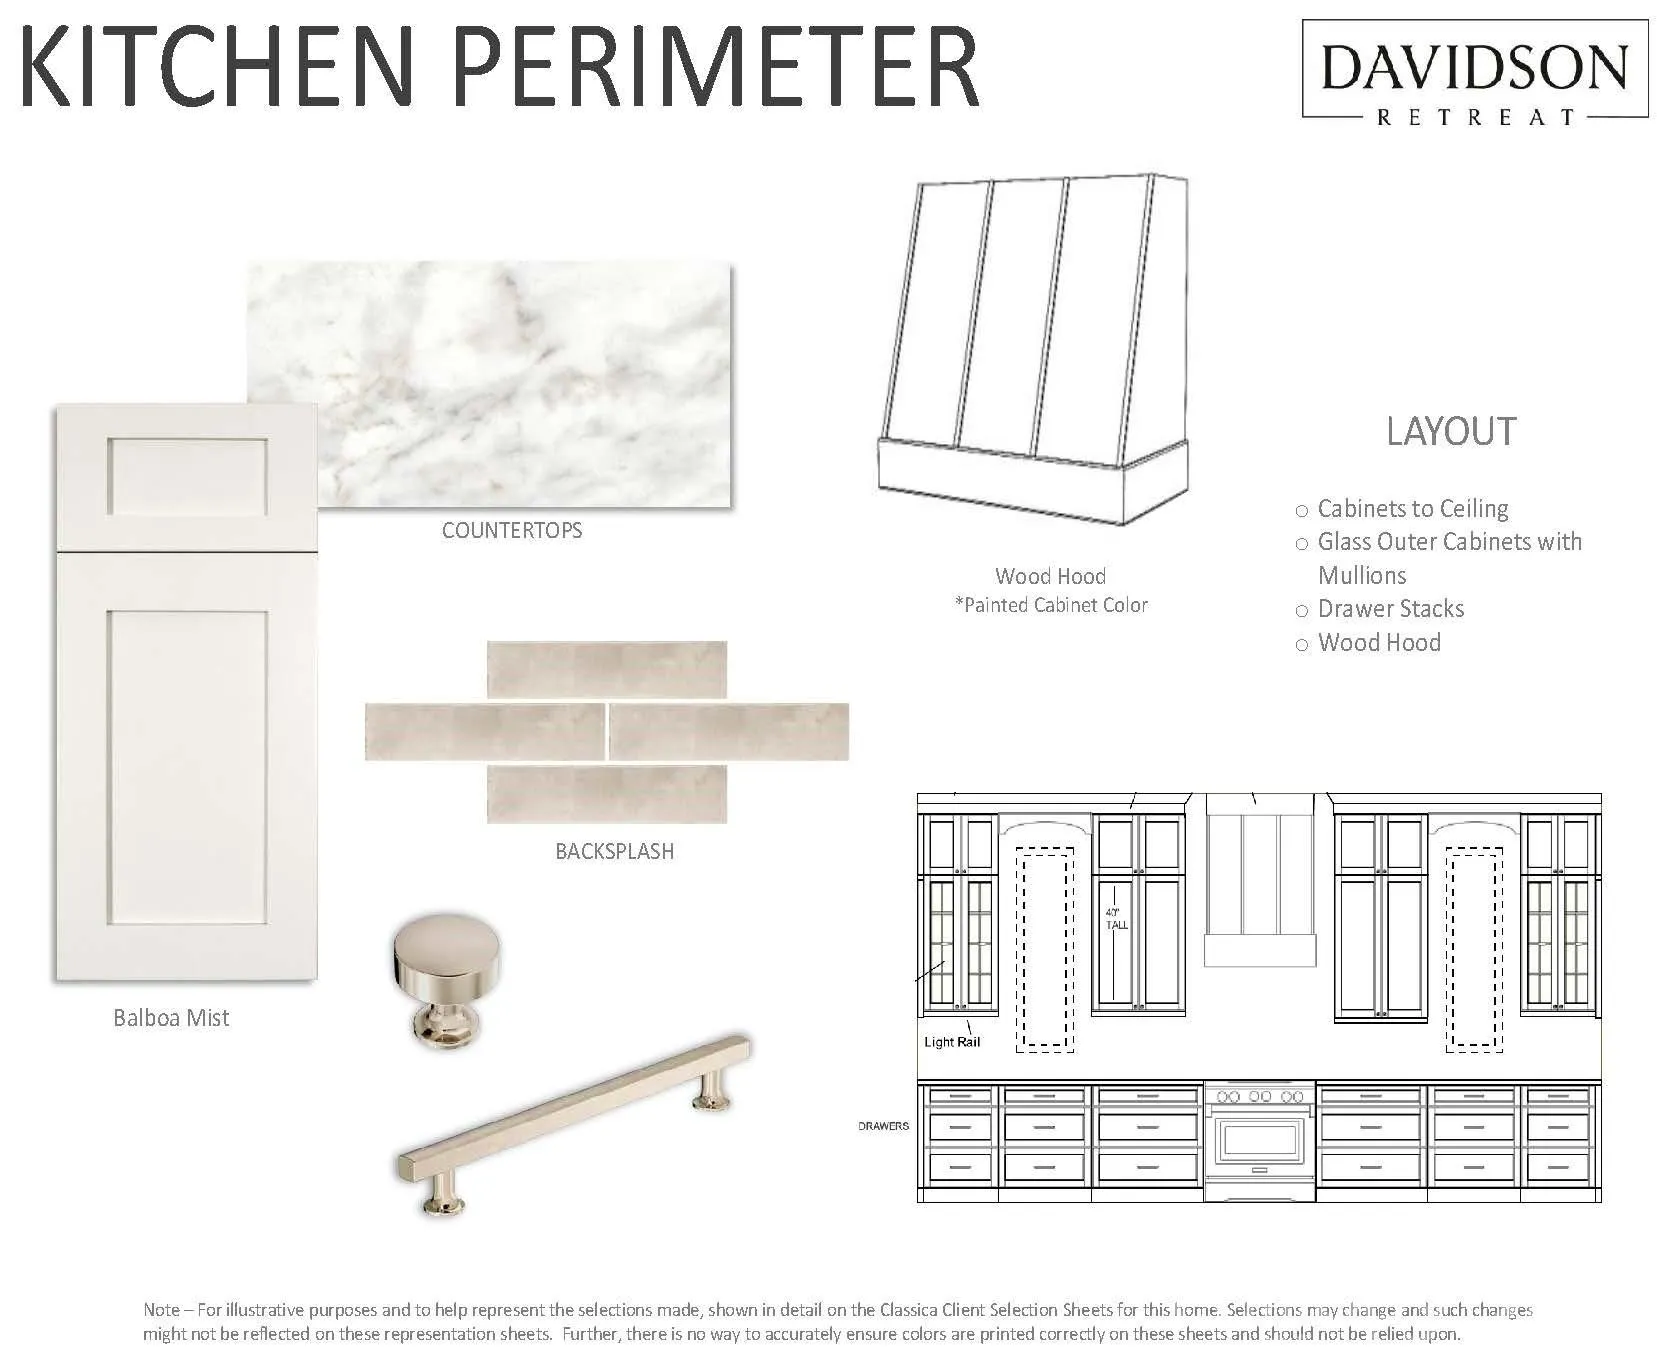
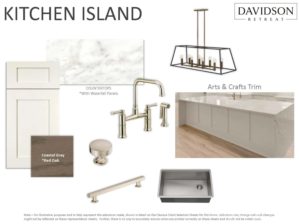
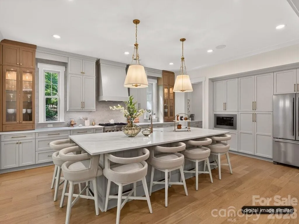
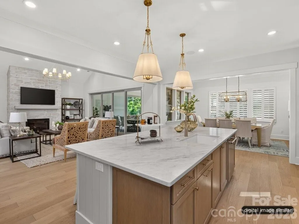


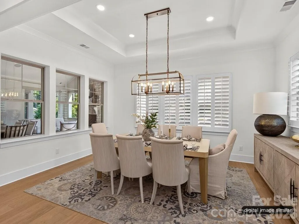
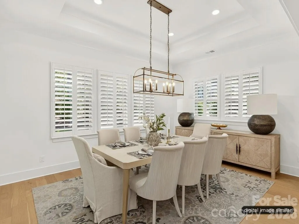
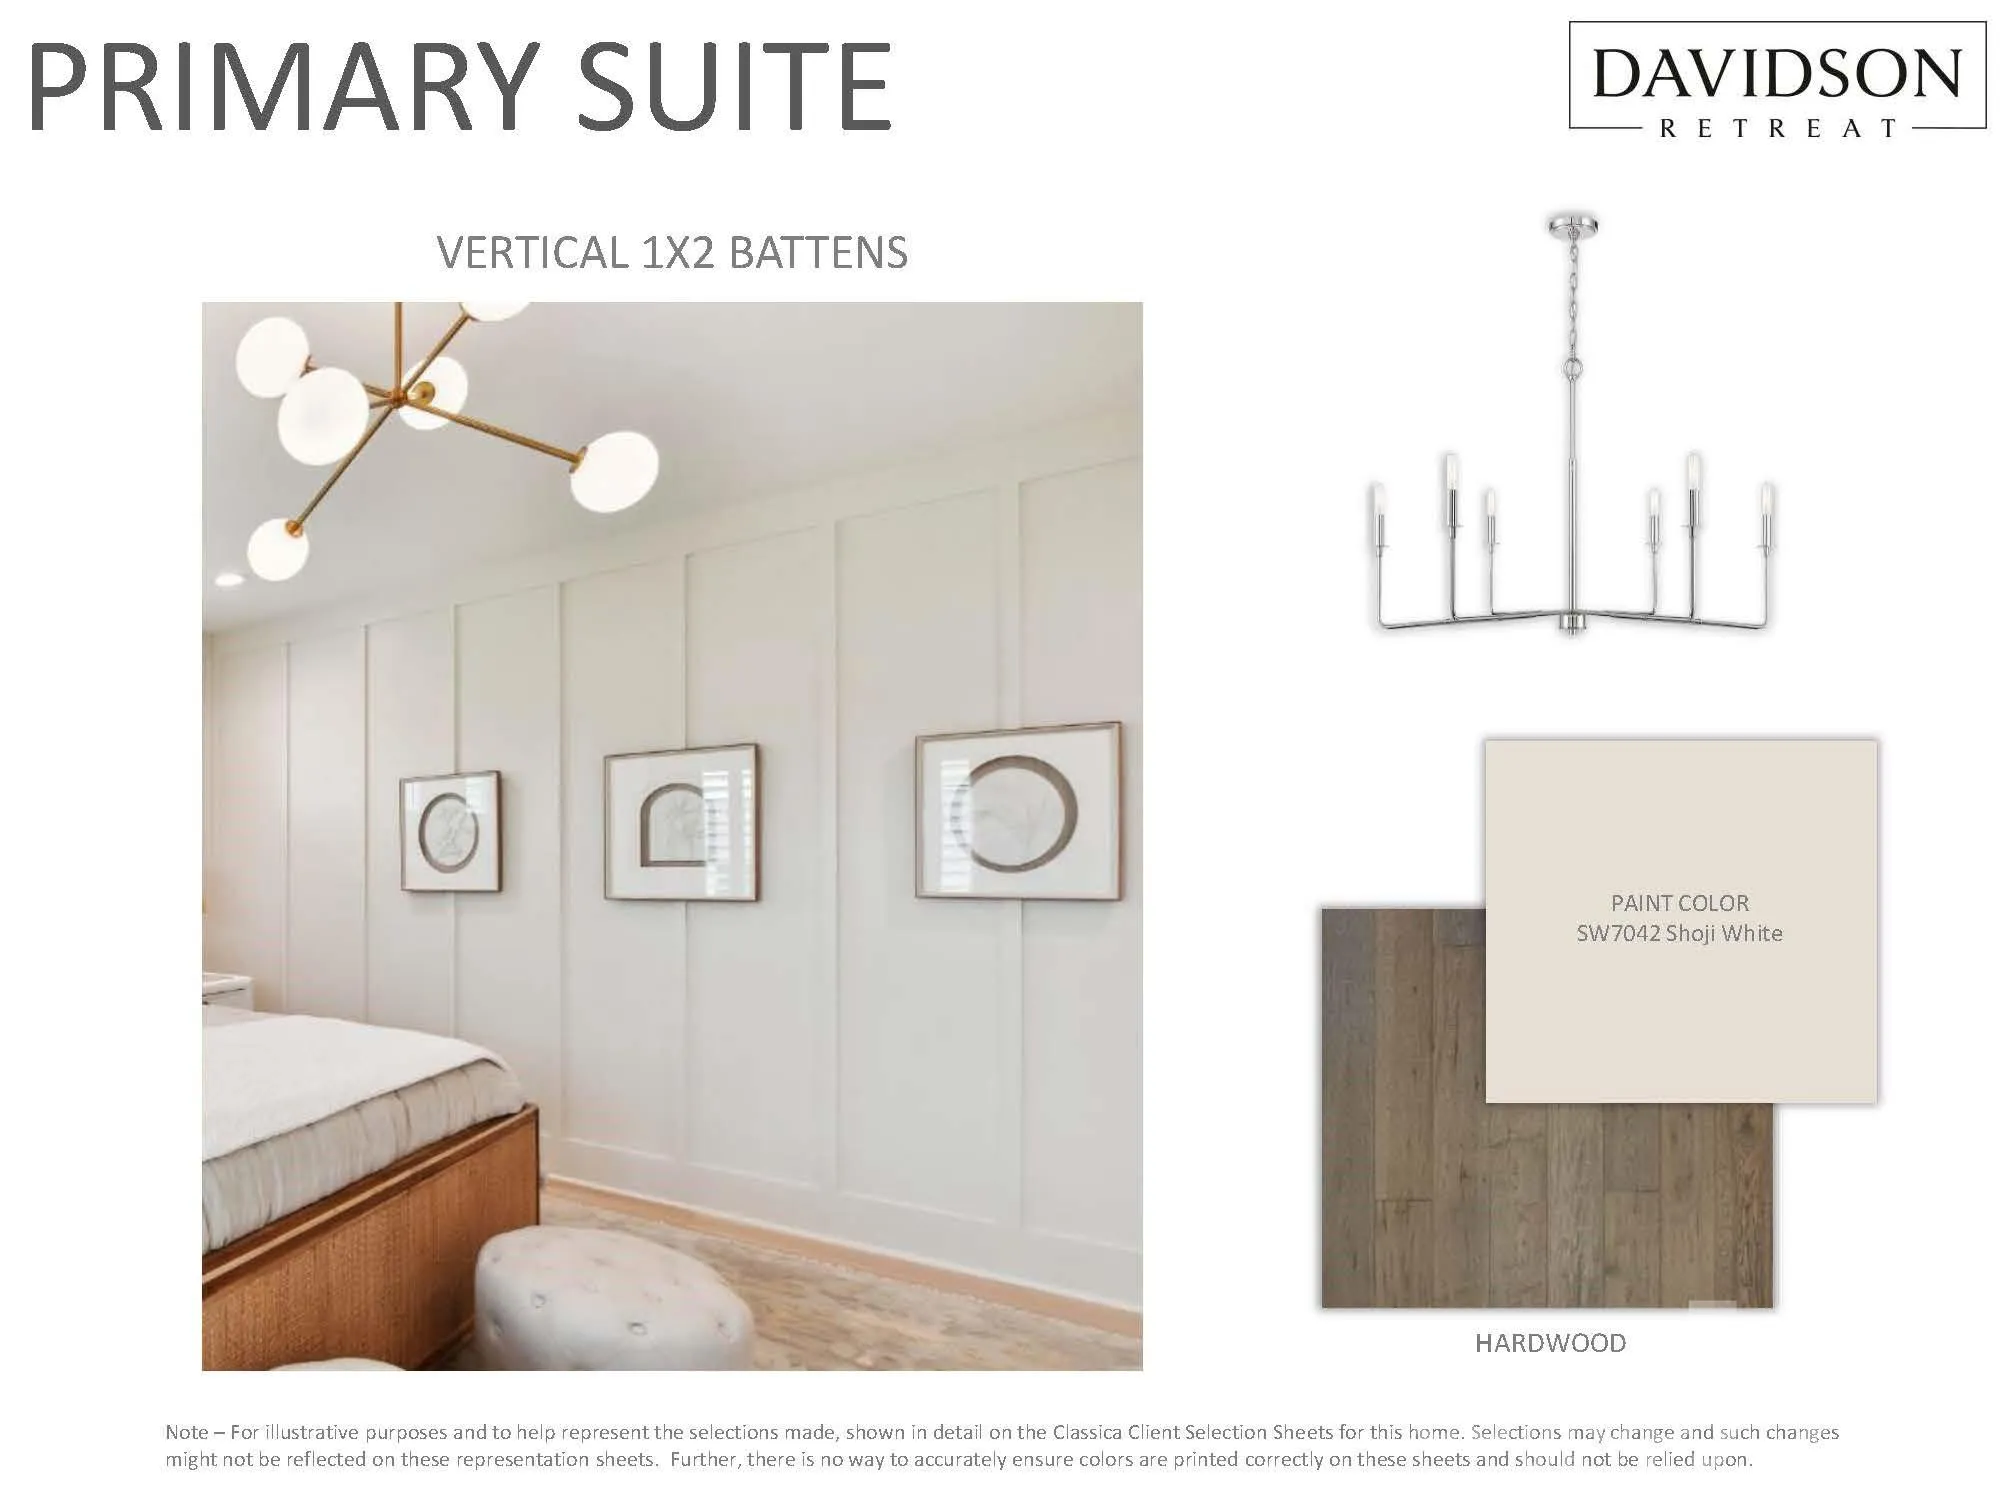
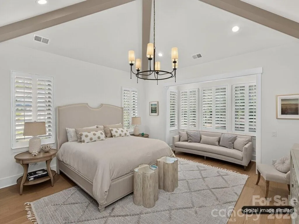
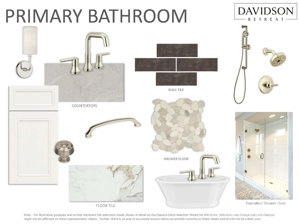
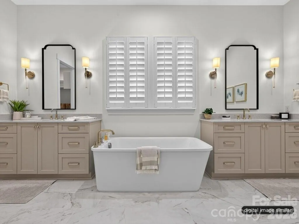

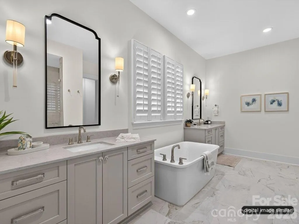
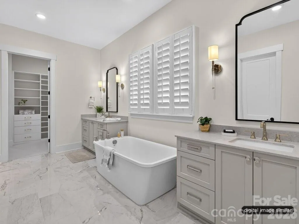

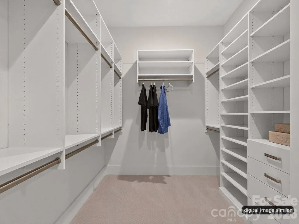
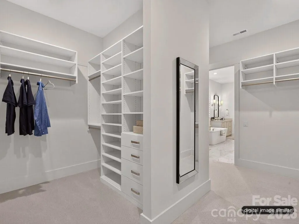
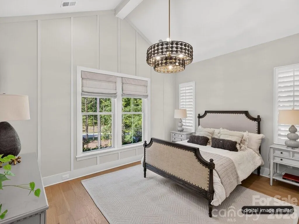
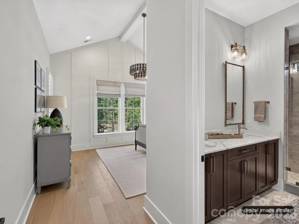

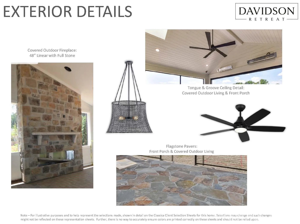
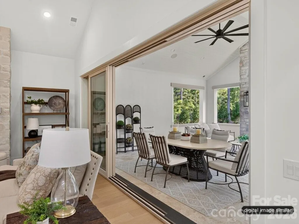
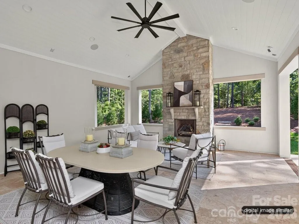

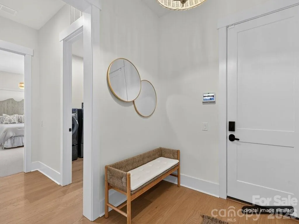


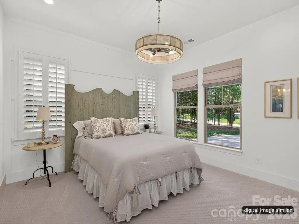
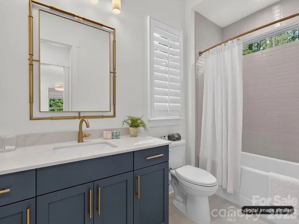
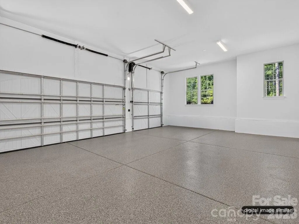
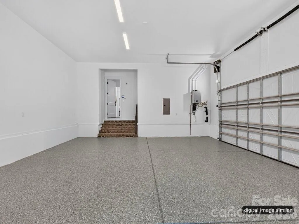
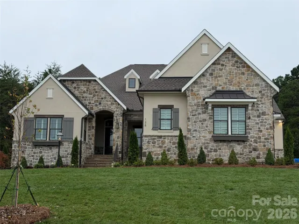
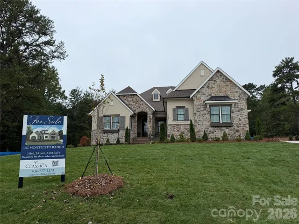
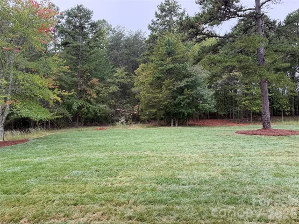
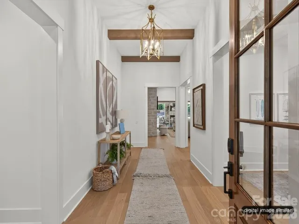
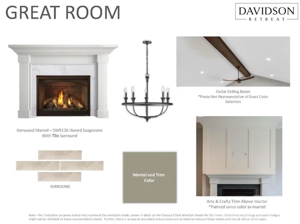
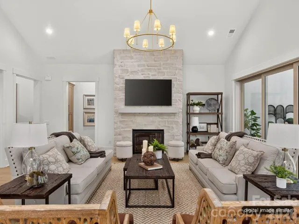
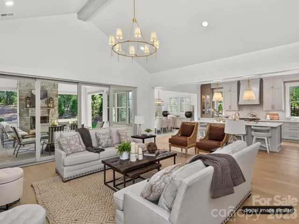
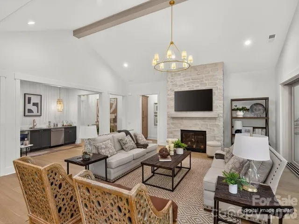
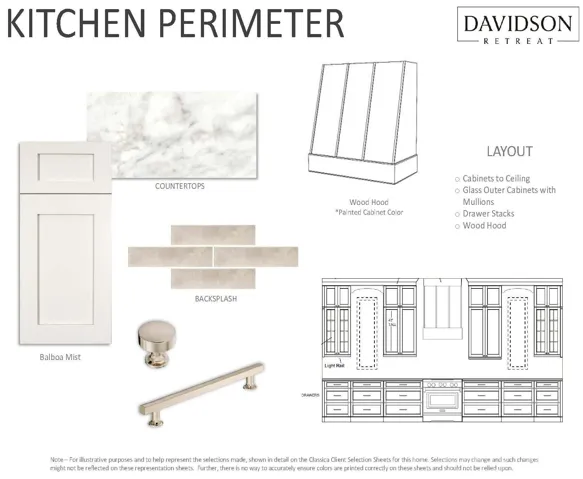
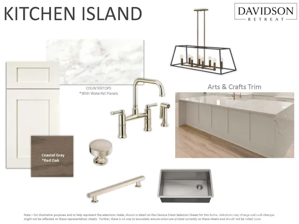
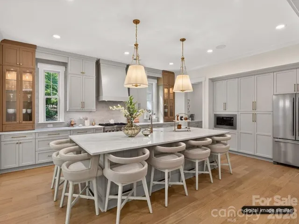
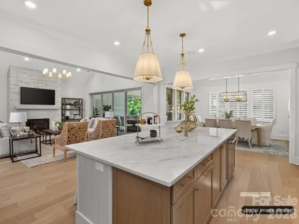
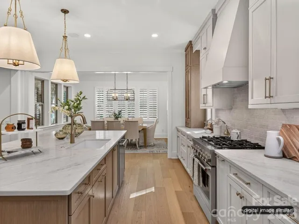
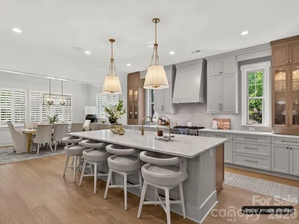
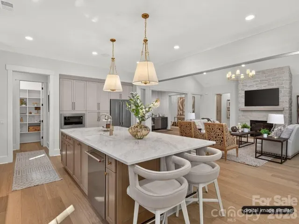
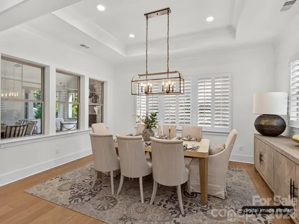
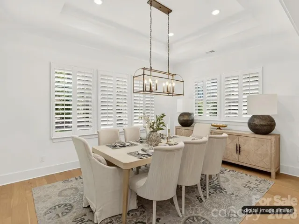
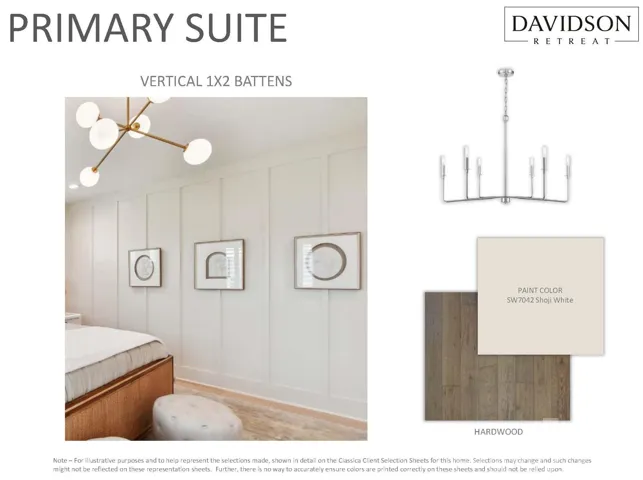
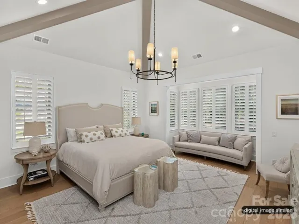
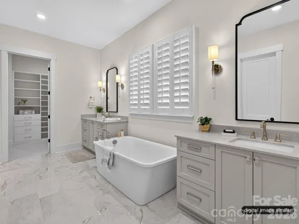
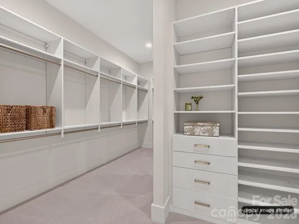
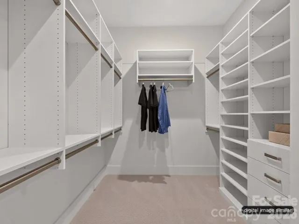
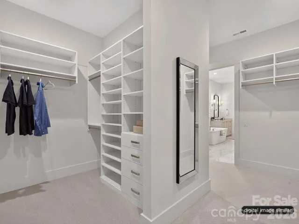
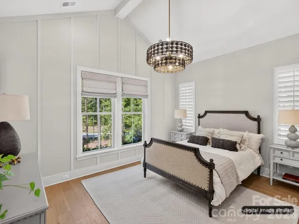
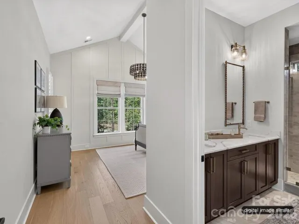
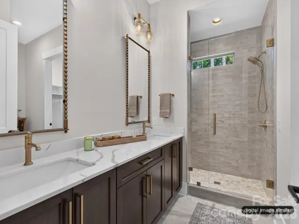
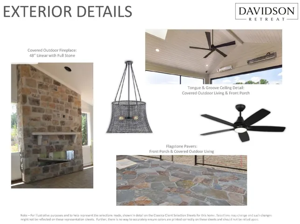
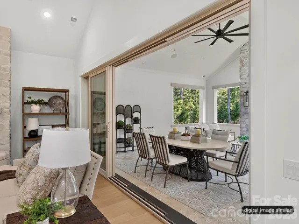
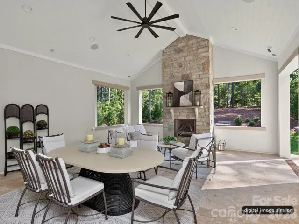
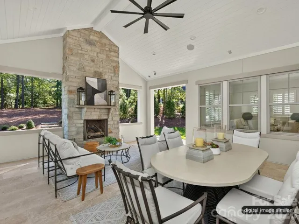
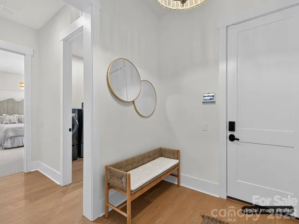
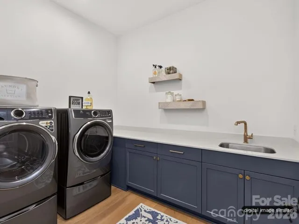
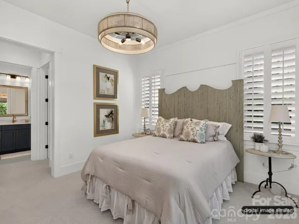
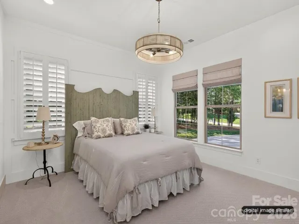
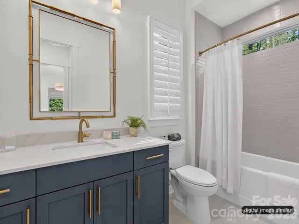
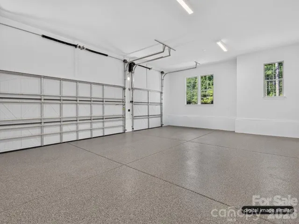
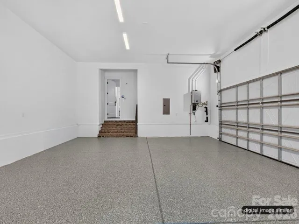
Introducing Classica’s newest Signature Spec home in Davidson Retreat! If you are looking for a newly built luxury home nestled in Davidson with a private wooded backyard, this stunning home is a must see! The Montecito Floor Plan is one of Classica’s newly released Ranch plans with a great room that opens to the kitchen and dining and has stacked sliding doors that open onto the expanded Covered Outdoor Living. The kitchen showcases cabinetry resembling built-in furniture, and the placement of accent windows integrates beauty into your open living area. A private hallway to the primary suite turns your suite into a hide-away, serene and luxurious. Your overnight guests will love the guest suite with its vaulted ceiling and dual vanities in its private bath. A third bedroom with walk-in closet and ensuite bath can be found tucked away at the front of the home. A wet bar, study, powder room, and laundry room complete this home.
Great privacy with tree saves in the rear and space for a future pool. Prime location less than 2 minutes from Greenway access and minutes to charming Downtown Davidson! Don’t miss this exclusive opportunity for this Signature Spec estate!
- Heating System:
- Heat Pump, Zoned, Natural Gas, Fresh Air Ventilation, ENERGY STAR Qualified Equipment
- Cooling System:
- Central Air, Zoned, Heat Pump
- Fireplace:
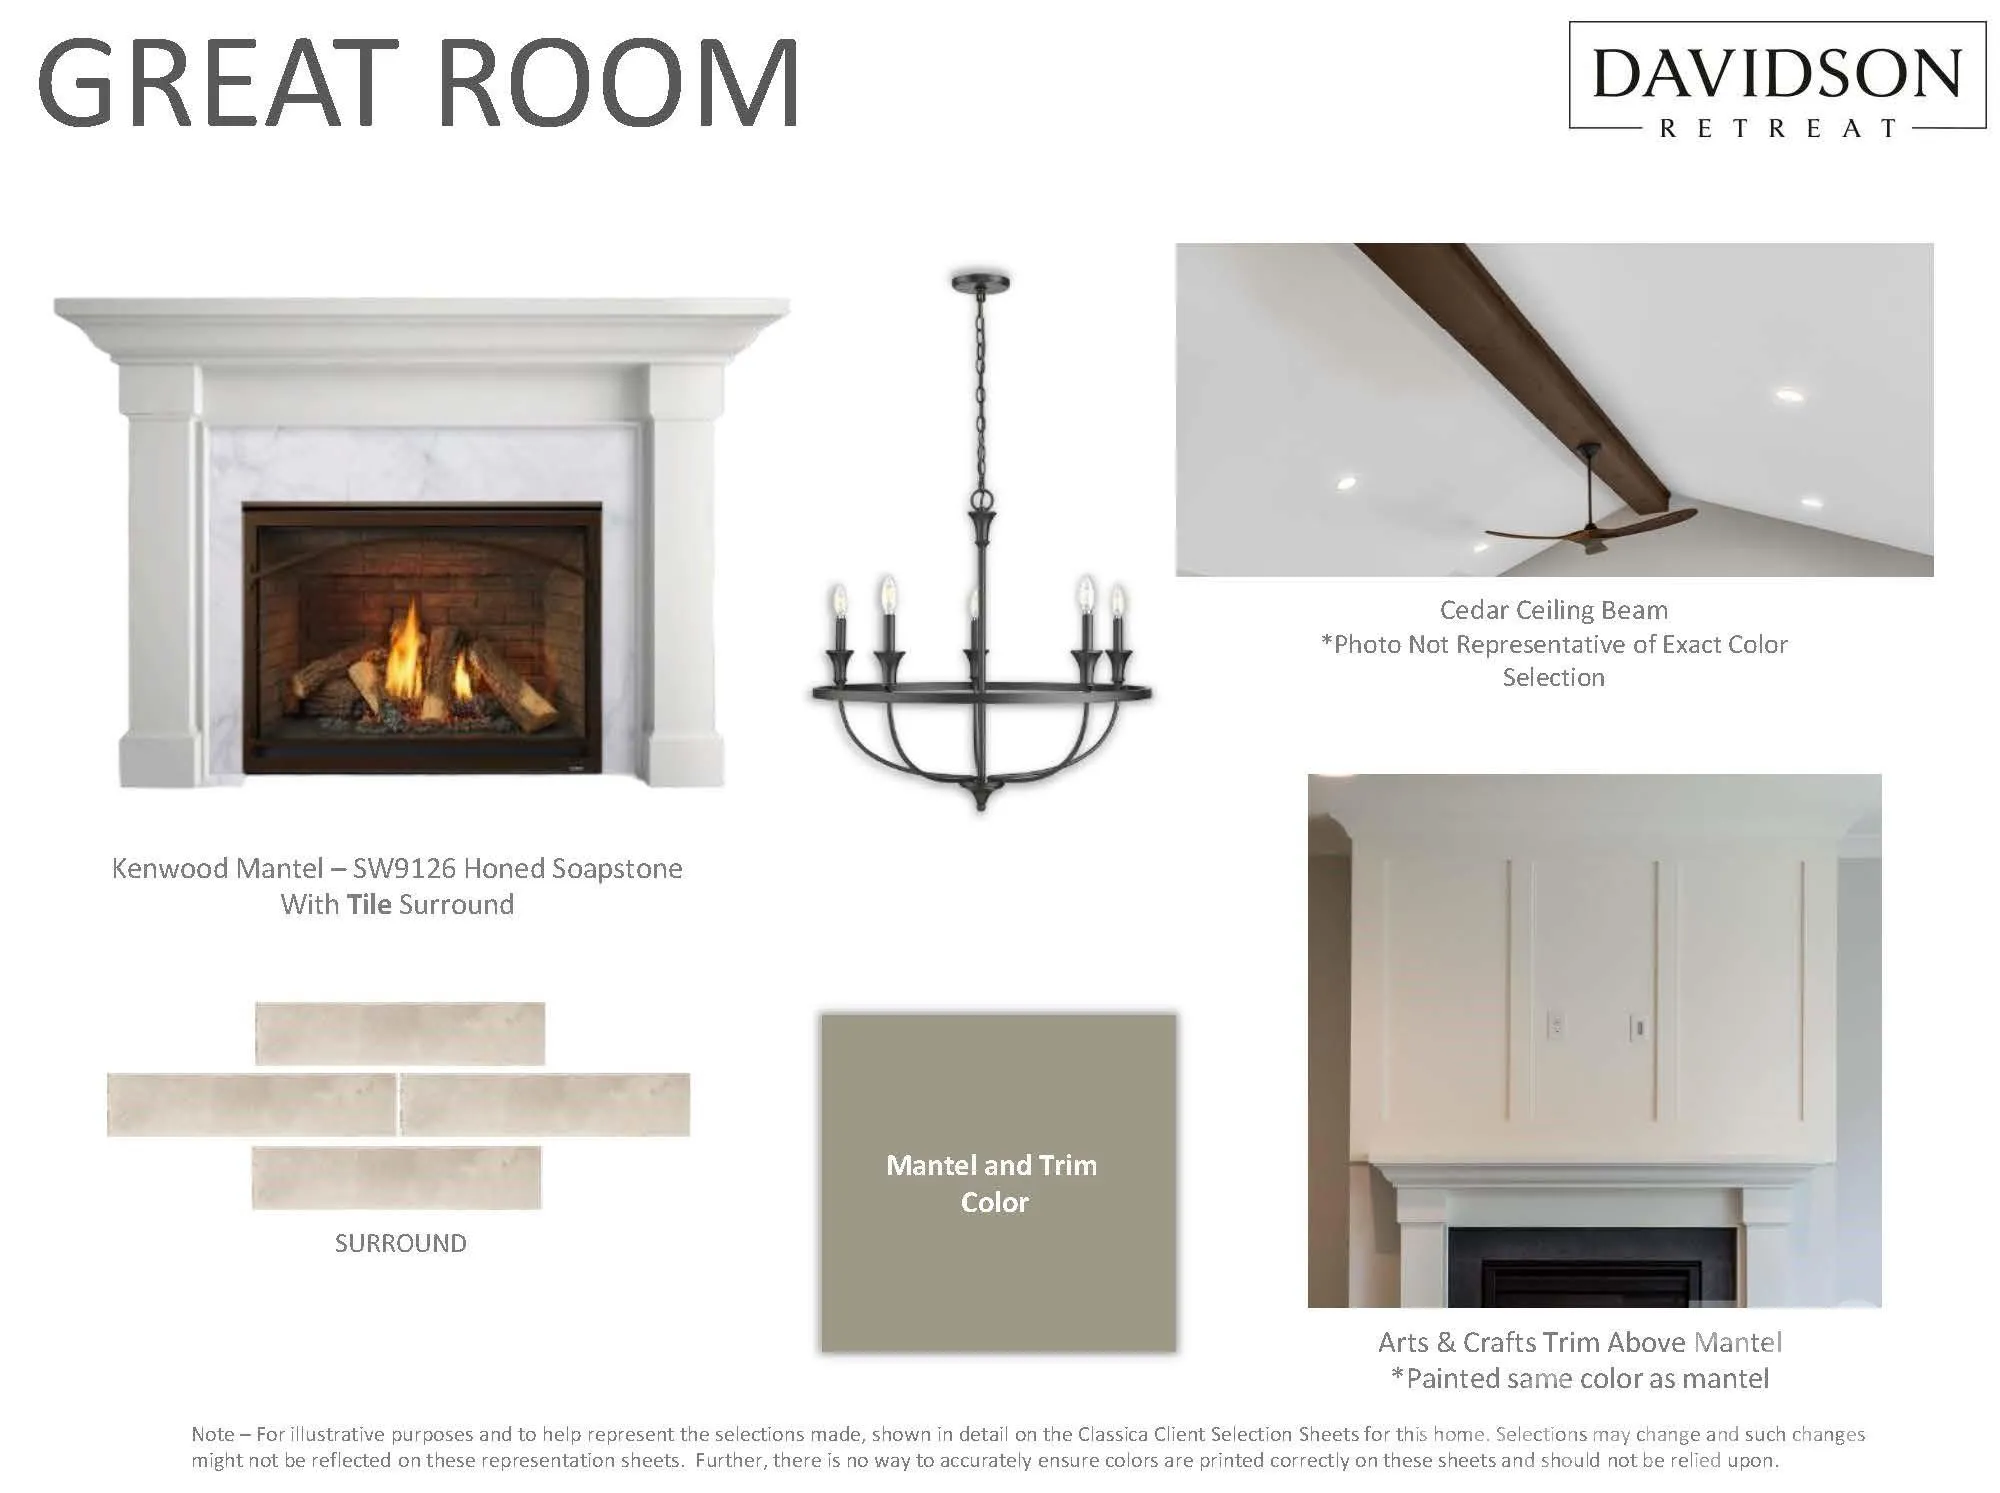
- Great Room, Gas
- Patio:
- Covered
- Parking:
- Attached Garage
- Architectural Style:
- French Provincial
- Exterior Features:
- In-Ground Irrigation
- Flooring:
- Carpet, Tile, Hardwood
- Interior Features:
- Attic Stairs Pulldown, Entrance Foyer, Kitchen Island, Open Floorplan, Pantry, Walk-In Closet(s), Cable Prewire, Storage
- Laundry Features:
- Laundry Room, Electric Dryer Hookup, Upper Level
- Sewer:
- Septic Installed
- Utilities:
- Fiber Optics, Natural Gas
- Appliances:
- Dishwasher, Microwave, Gas Range, Exhaust Hood, Gas Water Heater
- Country:
- US
- State:
- NC
- County:
- Iredell
- City:
- Davidson
- Street:
- Davidson Retreat
- Zipcode:
- 28036
- Street:
- Willow View
- Street Number:
- 128
- Street Suffix:
- Loop
- Longitude:
- W81° 12' 1.5''
- Latitude:
- N35° 30' 57.4''
- Unit Number:
- 2
- Elementary School:
- Coddle Creek
- High School:
- Lake Norman
- Middle School:
- Woodland Heights
- Office Name:
- Classica Homes Realty LLC
- Agent Name:
- Kyle Kirchhoff
- TaxAnnualAmount:
- $0
- TaxAssessedValue:
- $0
- AssociationFee:
- $0
- Construction Materials:
- Stone, Hard Stucco
- Foundation Details:
- Crawl Space
- Garage:
- 3
- Levels:
- One
- Lot Features:
- Wooded
- Lot Size Dimensions:
- 100'' x 384'
- Water Source:
- Well
- Association Fee:
- 3897
- Association Fee Frequency:
- Annually
- Association Yn:
- 1
- Co List Agent Full Name:
- Amanda Dundorf
- Co List Agent Mls Id:
- R21509
- Co List Office Mls Id:
- 7171
- Co List Office Name:
- Classica Homes Realty LLC
- List Agent Mls Id:
- 46076
- List Office Mls Id:
- 7171
- Listing Term:
- Cash,Conventional,VA Loan
- Mls Status:
- Active
- Modification Timestamp:
- 2026-10-26T15:38:06Z
- Originating System Name:
- Canopy
- Special Listing Conditions:
- None
- Status Change Timestamp:
- 2026-09-04T06:16:13Z
Residential For Sale
128 Willow View Loop Unit 2, Davidson, North Carolina 28036
- Property Type :
- Residential
- Listing Type :
- For Sale
- Listing ID :
- 4403823
- Price :
- $1,774,900
- Bedrooms :
- 3
- Bathrooms :
- 4
- Half Bathrooms :
- 1
- Square Footage :
- 3,293 Sqft
- Year Built :
- 2026
- Status :
- Active
- Full Bathrooms :
- 3
- New Construction Yn :
- 1
- Property Sub Type :
- Single Family Residence
- Roof:
- Architectural Shingle

