
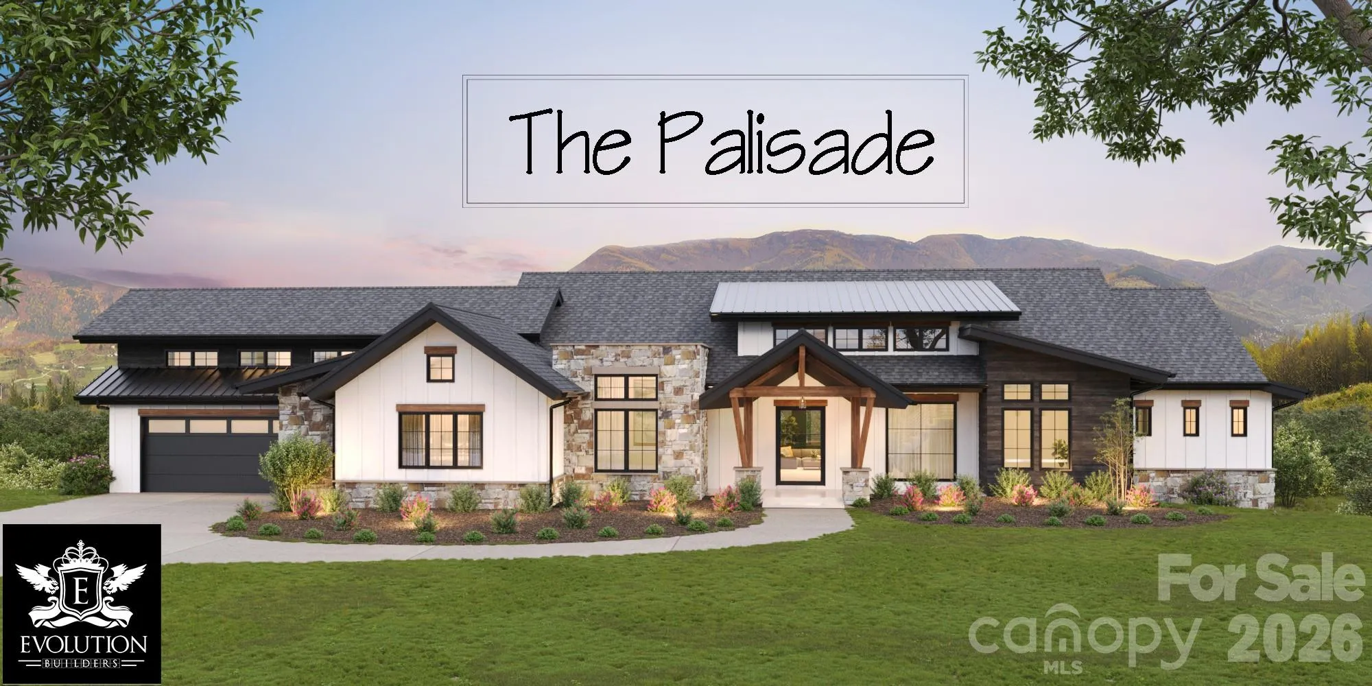
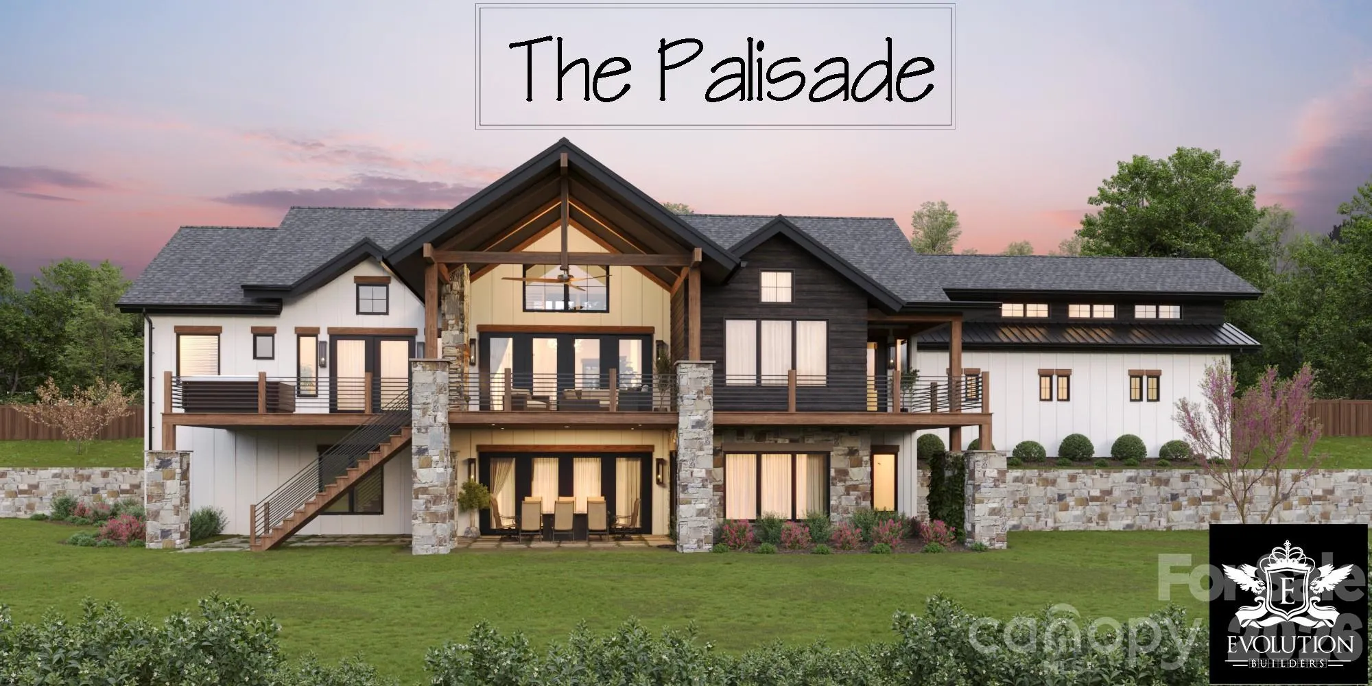


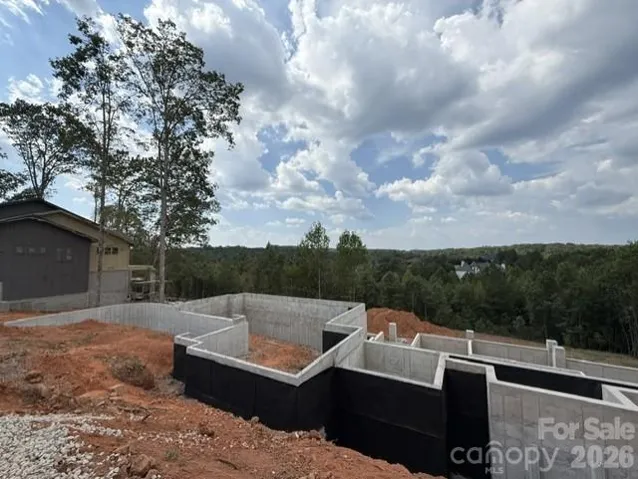
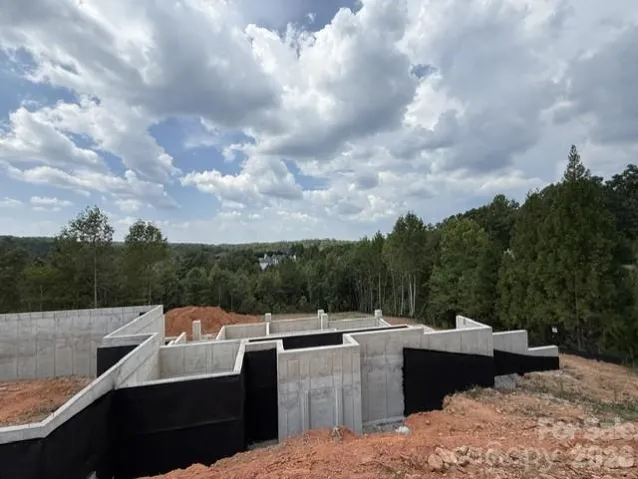
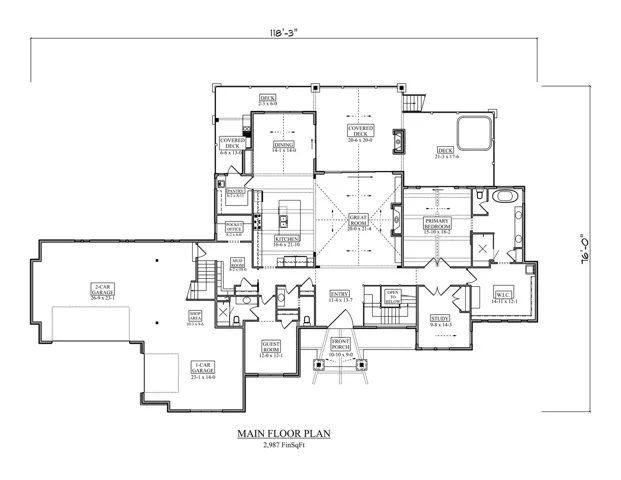
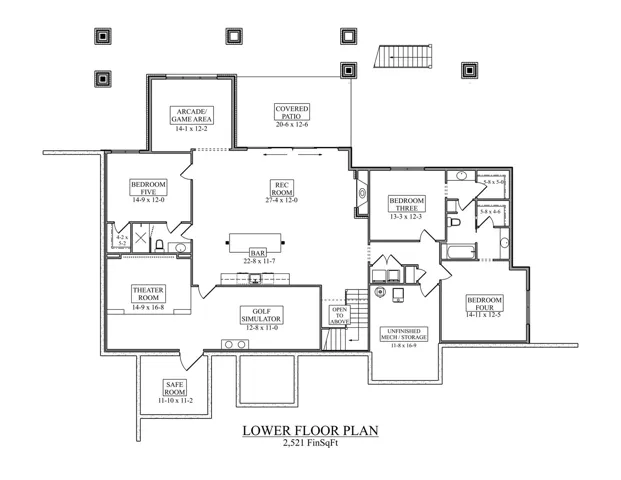
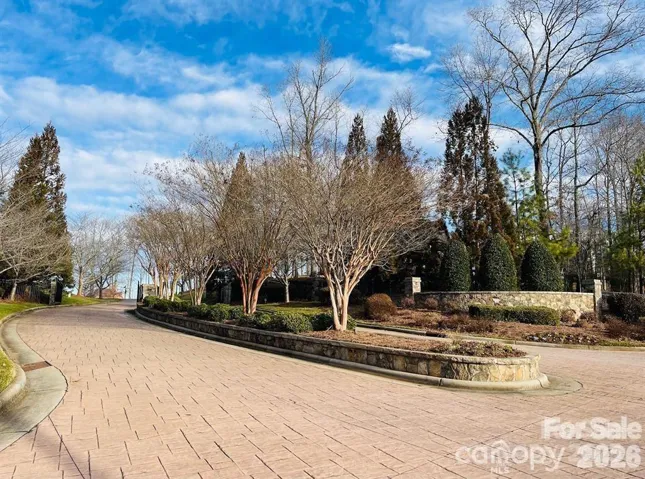
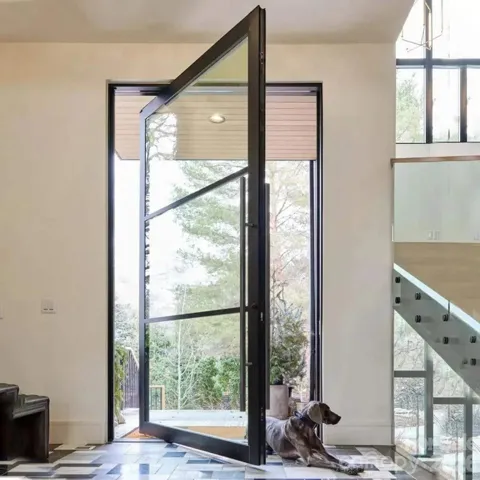
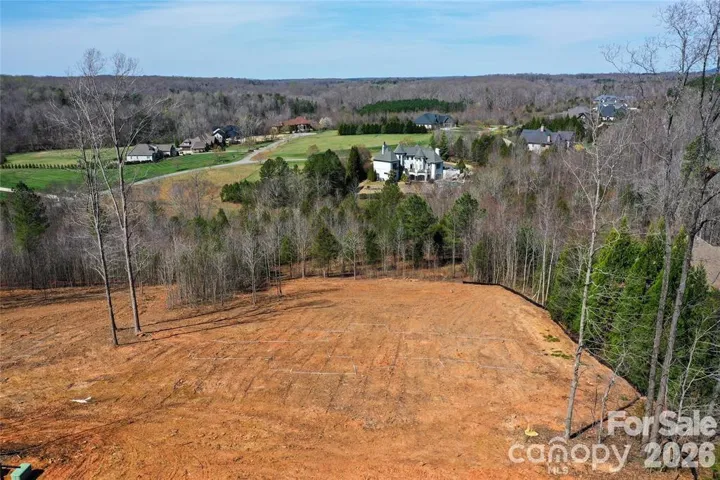
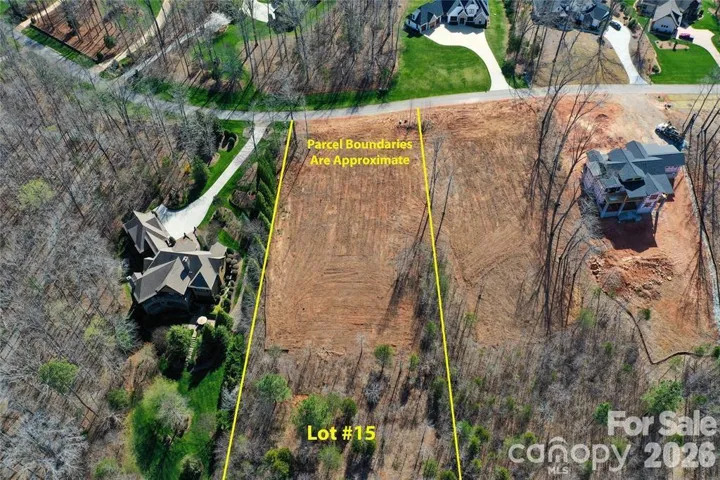
Experience mountain-inspired architecture, breathtaking elevated views, modern luxury & exceptional craftsmanship in this stunning home designed by Rentfrow Designs and built by Evolution Premier Builders. Ideally located just minutes from Denver shopping, dining & everyday conveniences, The Palisades offers over 6,100 sq ft of heated living space with a thoughtfully designed floor plan ideal for everyday living & entertaining. The impressive Great Room showcases soaring 24’ vaulted ceilings, a 60” modern linear fireplace, expansive windows, Steel Pivot front door & 16’ stacking patio doors creating a seamless connection to the outdoor living areas. Impressive scale continues throughout with 8’ doors, 10’ ceilings across the remaining main living areas & 12’ basement ceilings. The Chef’s Kitchen features Pro Series commercial-grade stainless appliances, including a 69” refrigerator/freezer & 48” range, complemented by a spacious walk-in Scullery. The main level also includes the Primary Suite, Guest Suite with en-suite bath, Drop Zone, Laundry Room & generous walk-in closets. The expansive walk-out Basement is designed for entertaining or multi-generational living and features a Theatre Room, Garmin Golf Simulator, Game Room, Safe Room with steel vault door, Kitchenette with Bar, 3 Guest Suites, 2 Full Baths, second 60” linear fireplace, Basement Laundry & 464 sq ft of unheated storage. The Finished Room Over Garage offers additional flexibility as a 6th Bedroom or Bonus Room with Full Bath & Private Access. Elevated finishes include wide-plank European White Oak hardwoods, extensive custom millwork & trim, Dutch Quality Stone Veneer, Douglas Fir timber beams & posts, Trex Composite Decking & stained pine ceilings throughout the covered outdoor living areas. Additional premium features include a Rinnai Tankless Water Heater, High-Performance Marvin Window Package, High-Efficiency HVAC, 12” poured-in-place Basement Walls & oversized 3-Car Garage. Thoughtfully designed and meticulously crafted, this exceptional Custom Home delivers a rare combination of luxury, functionality, architectural character & mountain-inspired living. Estimated completion July 2027. HOA dues include Trash & Internet Services.
- Heating System:
- Central, Forced Air, Propane
- Cooling System:
- Central Air, Ceiling Fan(s), Multi Units
- Basement:
- Exterior Entry, Storage Space, Finished, Walk-Out Access, Multiple Below-Grade Levels
- Fireplace:
- Great Room, Living Room
- Patio:
- Front Porch, Patio, Covered, Deck
- Parking:
- Attached Garage, Garage Door Opener, Garage Faces Side
- Architectural Style:
- Contemporary
- Flooring:
- Wood, Carpet, Tile
- Interior Features:
- Breakfast Bar, Entrance Foyer, Kitchen Island, Open Floorplan, Walk-In Closet(s), Walk-In Pantry, Wet Bar, Built-in Features, Cable Prewire, Drop Zone, Garden Tub, Split Bedroom, Storage, Whirlpool
- Laundry Features:
- Main Level, In Basement
- Sewer:
- Septic Installed
- Window Features:
- Insulated Window(s)
- Appliances:
- Dishwasher, Gas Cooktop, Tankless Water Heater, Wine Refrigerator, Refrigerator with Ice Maker, Convection Microwave
- Country:
- US
- State:
- NC
- County:
- Lincoln
- City:
- Iron Station
- Street:
- Pinnacle Ridge
- Zipcode:
- 28080
- Street:
- Ridgeview
- Street Number:
- 7061
- Street Suffix:
- Lane
- Longitude:
- W82° 57' 3.8''
- Latitude:
- N35° 28' 8.7''
- Directions:
- 16 Hwy North to (L) on Hwy 73 to (R) on Schronce Rd to (L) on Pinnacle Dr to (R) on Ridgeview Lane.
- Unit Number:
- 15
- Elementary School:
- St. James
- High School:
- East Lincoln
- Middle School:
- East Lincoln
- Office Name:
- Helen Adams Realty
- Agent Name:
- Bryant Stadler
- TaxAnnualAmount:
- $0
- TaxAssessedValue:
- $0
- AssociationFee:
- $0
- Community Features:
- Street Lights
- Construction Materials:
- Stone, Fiber Cement
- Foundation Details:
- Basement
- Garage:
- 3
- Levels:
- 1 Story/F.R.O.G.
- Lot Features:
- Wooded
- Water Source:
- Well
- Association Fee:
- 346.5
- Association Fee Frequency:
- Quarterly
- Association Yn:
- 1
- List Agent Mls Id:
- 65078
- List Office Mls Id:
- 105001
- Mls Status:
- Active
- Modification Timestamp:
- 2026-09-22T13:06:06Z
- Originating System Name:
- Canopy
- Special Listing Conditions:
- None
- Status Change Timestamp:
- 2026-08-12T17:43:39Z
Residential For Sale
7061 Ridgeview Lane Unit 15, Iron Station, North Carolina 28080
- Property Type :
- Residential
- Listing Type :
- For Sale
- Listing ID :
- 4411270
- Price :
- $2,935,000
- Bedrooms :
- 6
- Bathrooms :
- 6
- Half Bathrooms :
- 1
- Square Footage :
- 6,160 Sqft
- Year Built :
- 2027
- Status :
- Active
- Full Bathrooms :
- 5
- New Construction Yn :
- 1
- Property Sub Type :
- Single Family Residence
- Roof:
- Architectural Shingle

