
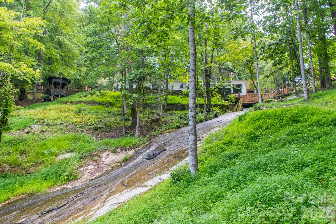
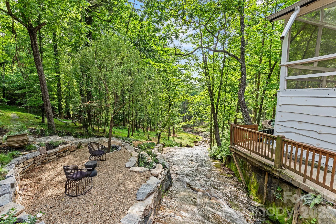
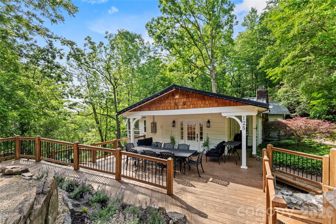
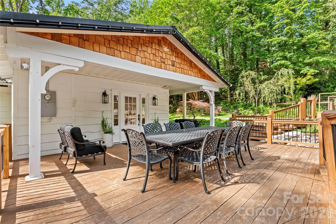
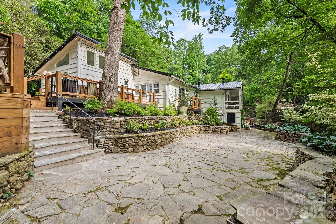
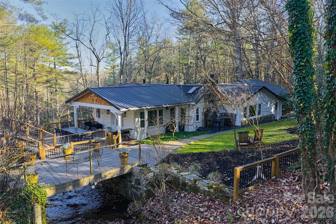
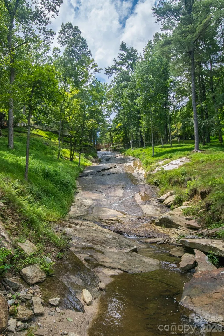
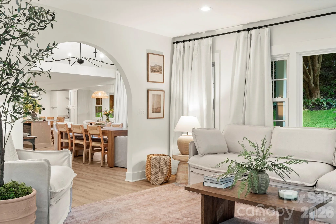
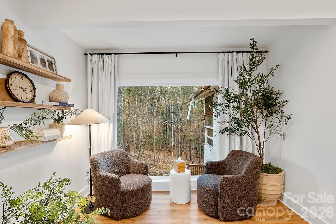
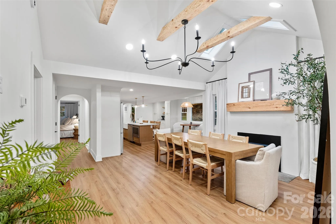
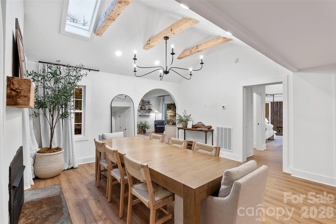
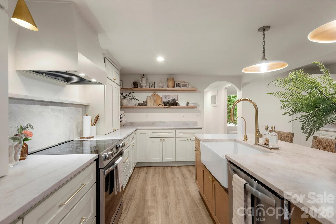
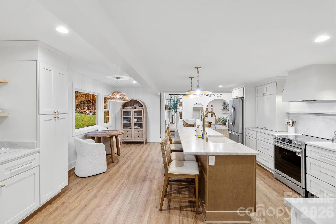
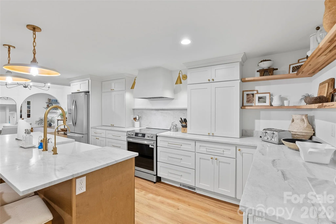
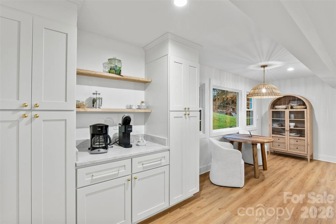
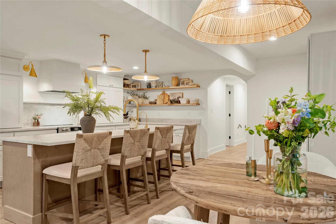
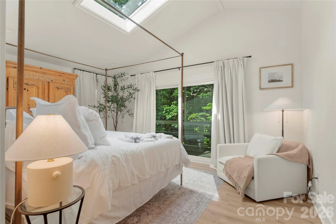
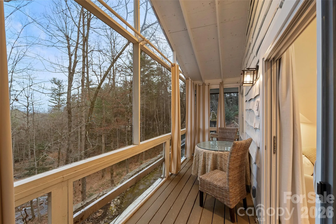
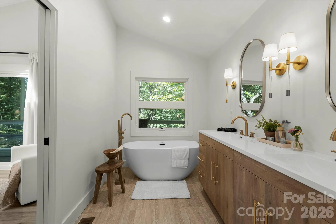
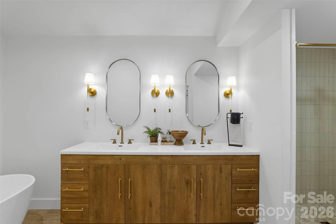
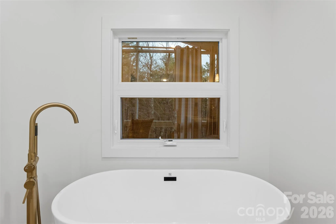
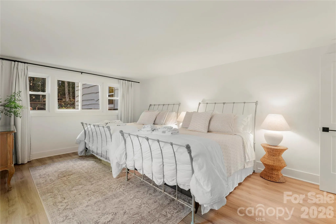
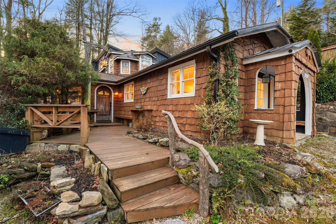
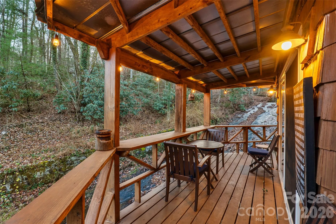
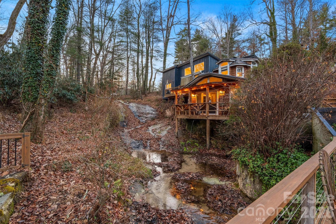
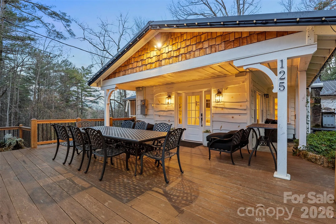
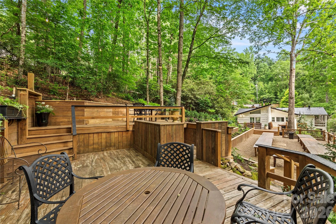
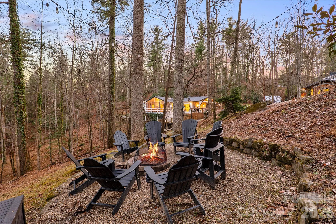
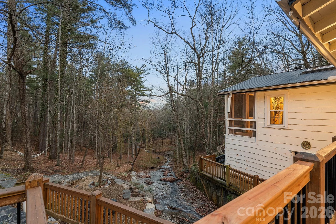
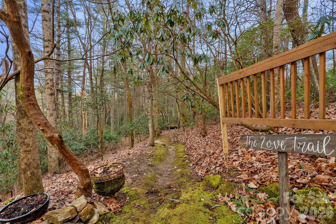
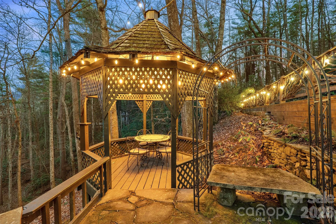
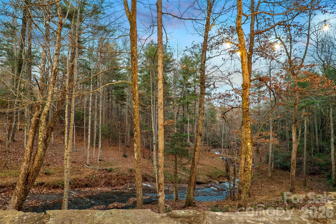
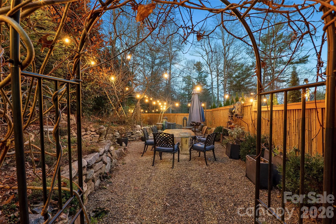
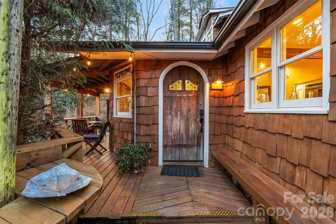
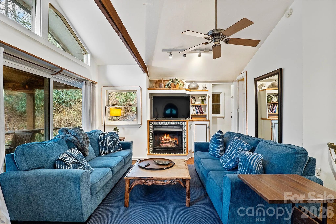
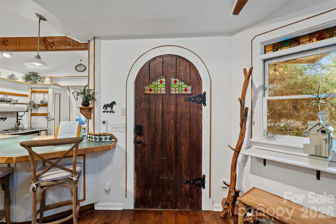
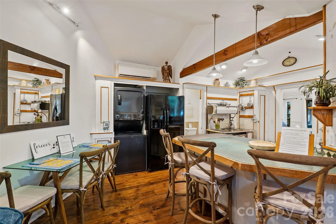
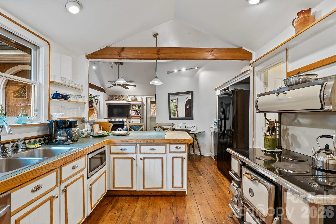
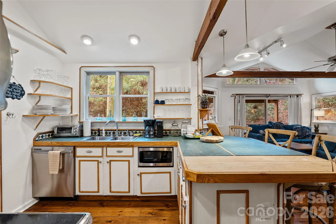
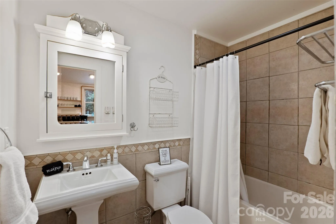
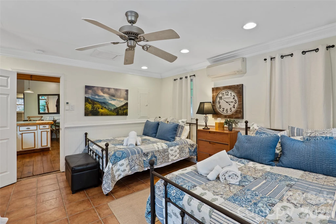
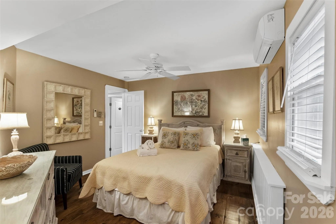
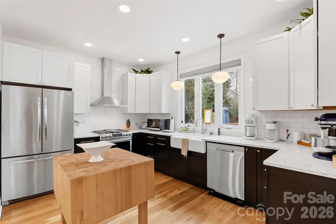
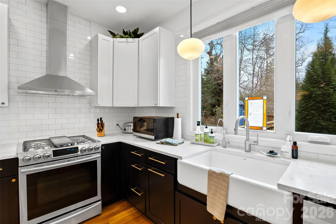
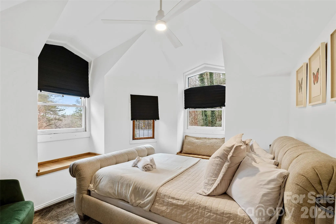
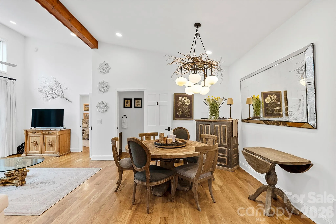
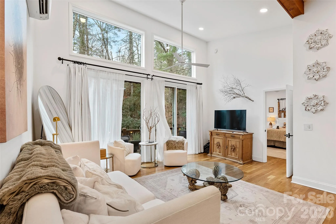
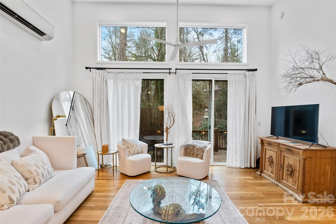
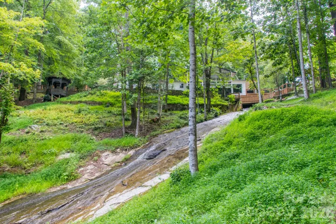
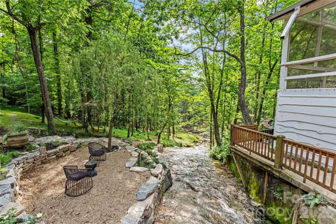
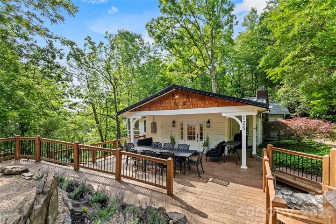
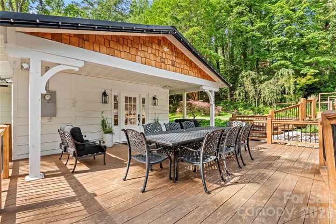
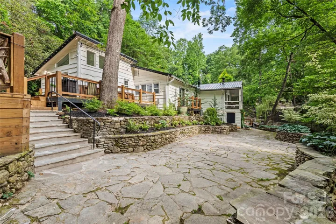
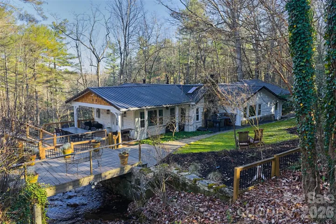
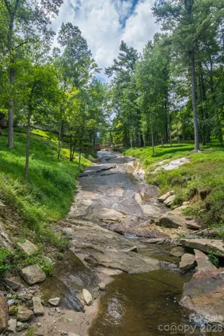
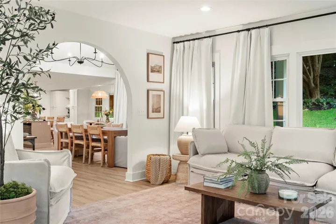
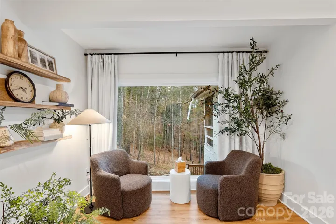
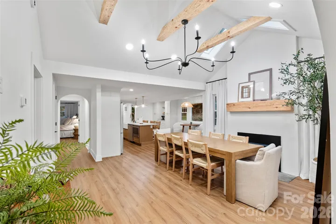
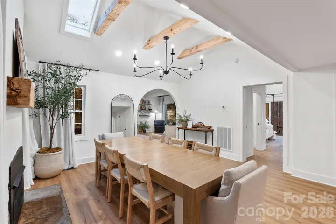
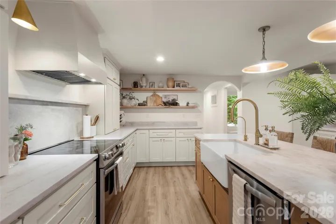
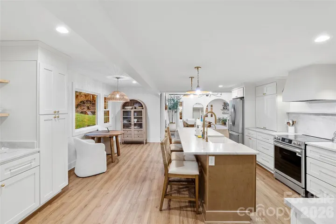
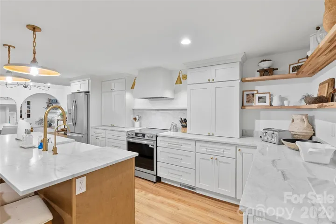
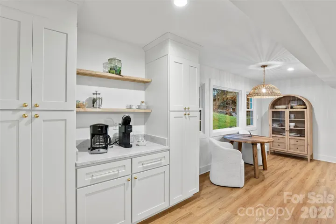
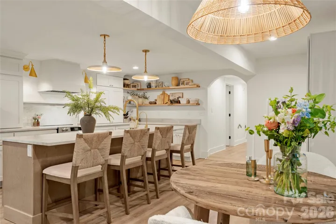
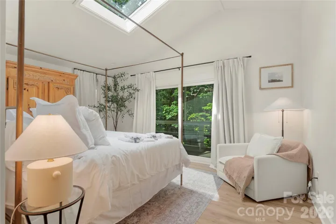
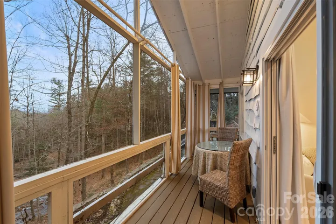
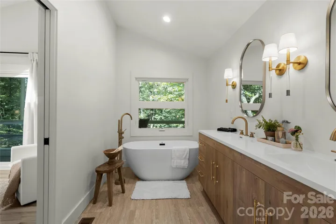
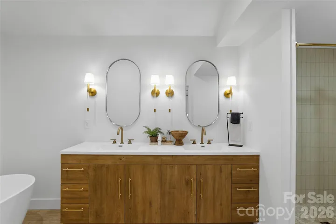
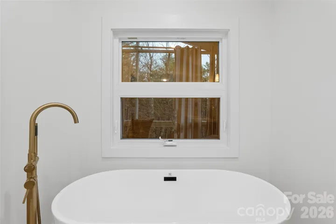
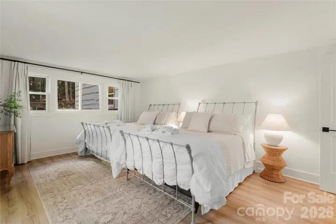
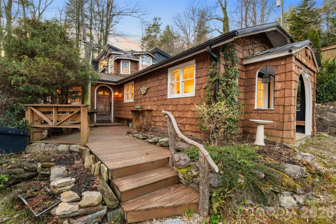
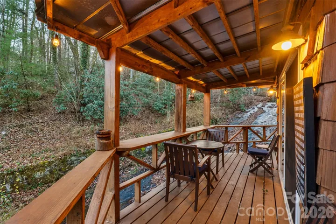
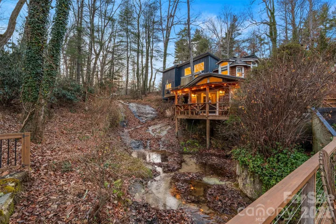
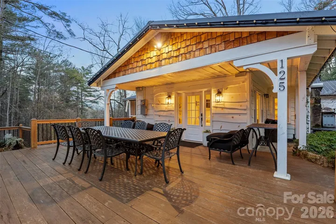
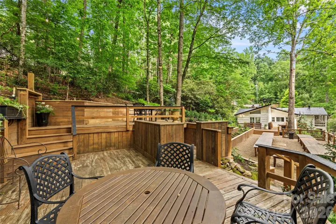
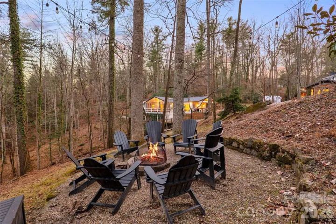
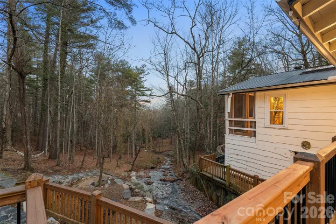
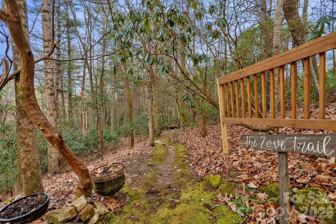
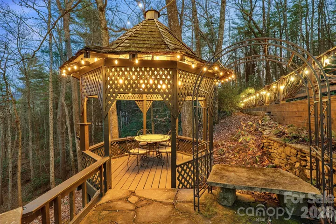
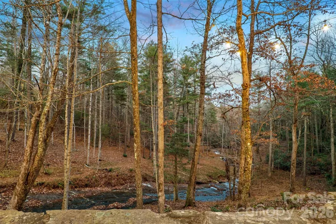
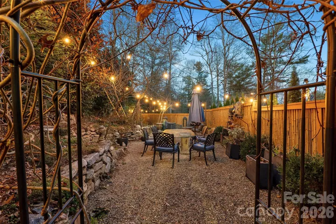
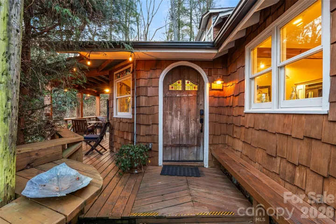
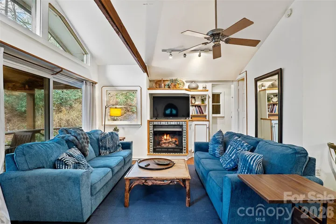
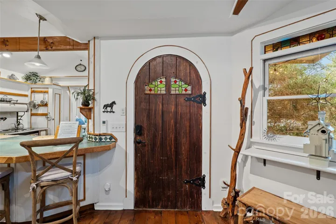
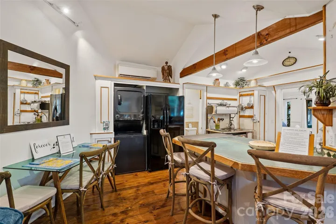
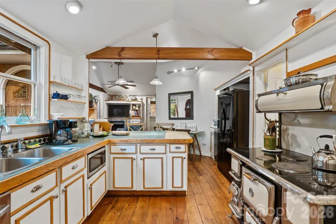
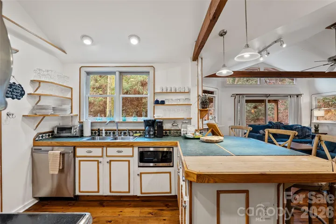
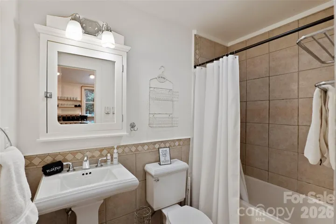
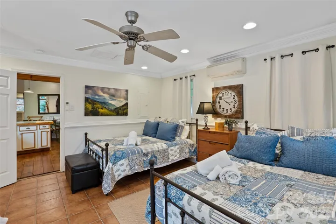
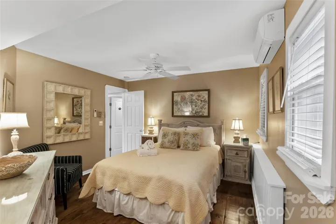
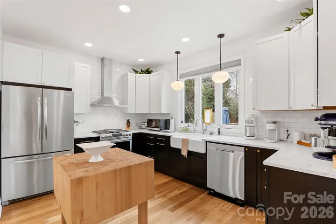
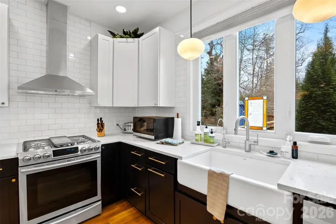
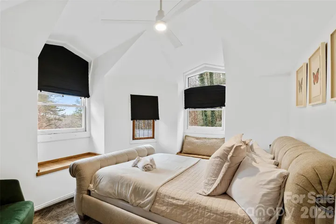
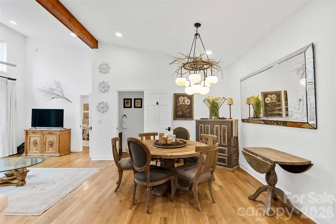
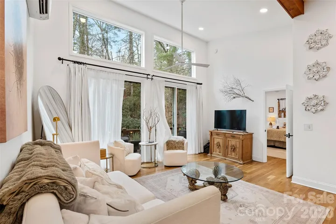
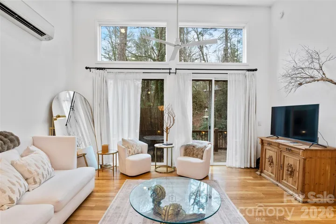
This one-of-a-kind compound of luxurious, eclectic residential dwellings straddles a waterfall and commands a draw anchored by a rambunctious mountain stream, all within minutes of Flat Rock, Hendersonville and Champion Hills. The rambling homes on site are carefully situated on the hillside contours and front on bold Perry Creek which, at the entrance to the main house, actually runs underneath the front deck before falling away in a cascade that tumbles down the draw and runs past an open, park-like area below the houses. Each of the three houses has a distinct character, ranging from American farmhouse to sleek modern, with a magical fairytale-style cottage extending a comfortable porch out over the creek. Inside, the homes are marked by rustic vintage luxury, with hardwood floors and gourmet kitchens. Modern bathrooms feature tile, marble, and porcelain surfaces accented by hand-picked rustic fixtures, free-standing luxury tubs and glassed-in showers. Custom windows include floor-to-ceiling panels, sliding glass doors, skylights and banks of clerestory. Outside, living spaces range from open flagstone courtyards contained by river rock walls and a large, flat pea-gravel dance floor/gaming area to several cozy and intimate dining areas and a terraced firepit. Wandering trails and a bridge make for easy access to the stream and creek-side leisure areas. This property is genuinely unique and special, and requires a personal visit to understand the complex interaction between the natural water, rock, and forest outside; the landforms and setting of the homes, decks and outdoor living spaces; and the curated interior appointments that all combine to elevate this property to a higher level of comfort, relaxation, and ease of living.
- Heating System:
- Ductless
- Cooling System:
- Central Air, Ductless
- Basement:
- Exterior Entry
- Fireplace:
- Gas Log, Living Room
- Patio:
- Front Porch, Patio, Side Porch
- Parking:
- Driveway, Circular Driveway
- Flooring:
- Wood, Tile
- Laundry Features:
- Laundry Room, Main Level
- Sewer:
- Public Sewer, Septic Installed
- Utilities:
- Propane
- Waterfront Features:
- None
- Appliances:
- Refrigerator, Dishwasher, Microwave, Oven, Dryer, Washer, Washer/Dryer
- Country:
- US
- State:
- NC
- County:
- Henderson
- City:
- Hendersonville
- Street:
- None
- Zipcode:
- 28739
- Street:
- Little Willow
- Street Number:
- 125
- Street Suffix:
- Circle
- Longitude:
- W83° 29' 29.6''
- Latitude:
- N35° 17' 3.2''
- Directions:
- From downtown Hendersonville, take S Main Street to a right on Caswell Street. In one block continue straight onto Kanuga Road, then take a right on Willow Road (just past the Ecusta Trail). Follow Willow Road about 2.2 to a right to stay on Willow Road. Continue 1.3 miles to a left on Little Willow Circle; property is first drive on left.
- Zoning:
- R2R
- Elementary School:
- Unspecified
- High School:
- Unspecified
- Middle School:
- Unspecified
- Office Name:
- Witherspoon Platt Associates
- Agent Name:
- John Witherspoon
- TaxAnnualAmount:
- $0
- TaxAssessedValue:
- $0
- AssociationFee:
- $0
- Construction Materials:
- Wood, Hardboard Siding, Stone
- Foundation Details:
- Basement
- Levels:
- One
- Lot Features:
- Creek/Stream, Waterfall, Creek Front
- Video Url:
- https://www.youtube.com/watch?v=czYucKG6QpE
- Virtual Tour:
- https://www.youtube.com/watch?v=czYucKG6QpE
- Water Source:
- City
- List Agent Mls Id:
- joh1859
- List Office Mls Id:
- NCM8590
- Listing Term:
- Cash,Conventional
- Mls Status:
- Active
- Modification Timestamp:
- 2026-08-20T18:50:06Z
- Originating System Name:
- Canopy
- Special Listing Conditions:
- None
- Status Change Timestamp:
- 2026-08-14T20:02:33Z
Residential For Sale
125 Little Willow Circle, Hendersonville, North Carolina 28739
- Property Type :
- Residential
- Listing Type :
- For Sale
- Listing ID :
- 4403476
- Price :
- $2,900,000
- View :
- Water
- Bedrooms :
- 7
- Bathrooms :
- 7
- Half Bathrooms :
- 2
- Square Footage :
- 2,162 Sqft
- Year Built :
- 1998
- Status :
- Active
- Full Bathrooms :
- 5
- Property Sub Type :
- Single Family Residence
- Roof:
- Metal

