
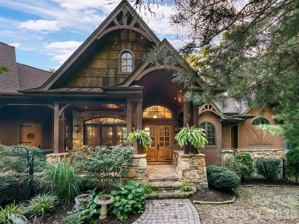
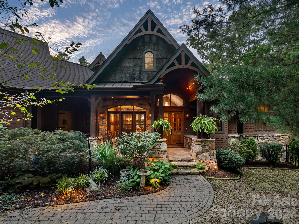
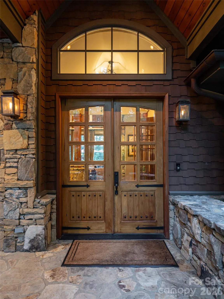

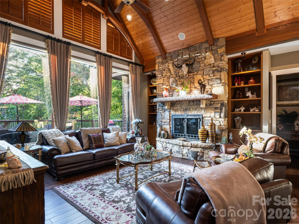
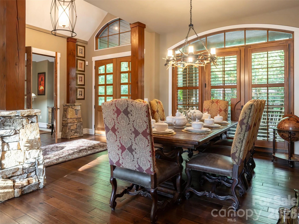
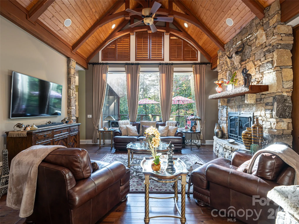
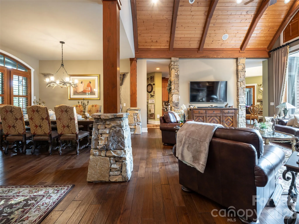
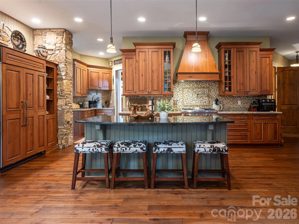
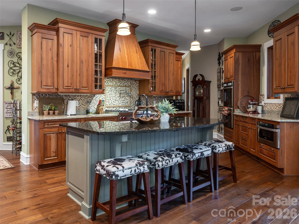
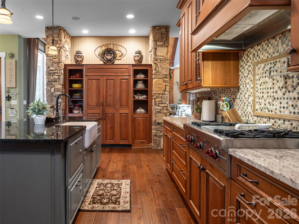
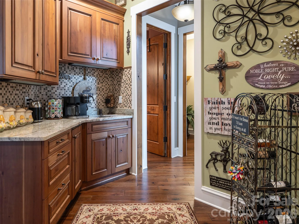
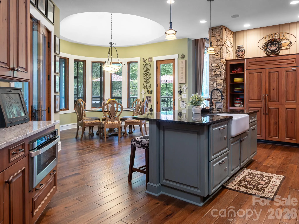
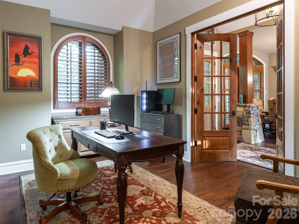
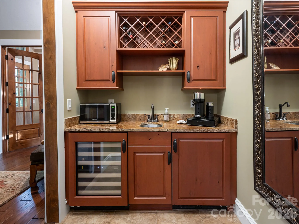
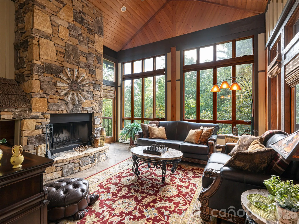
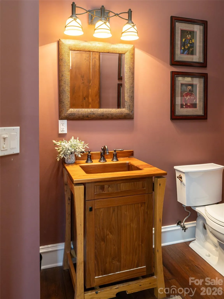
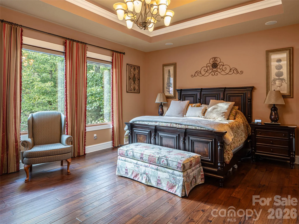
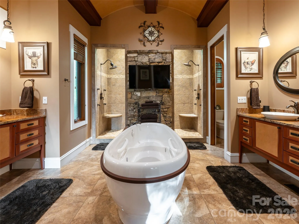
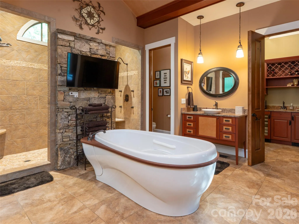
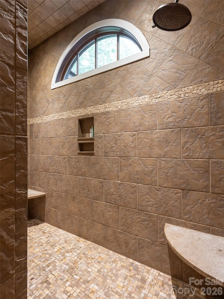
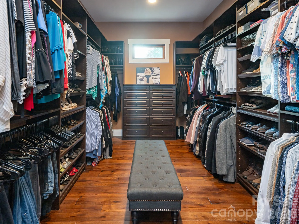
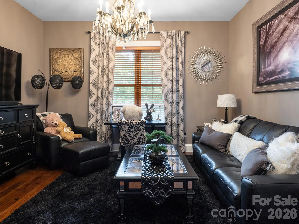
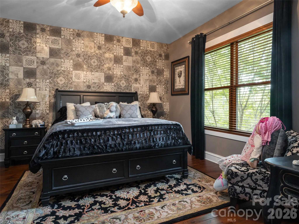
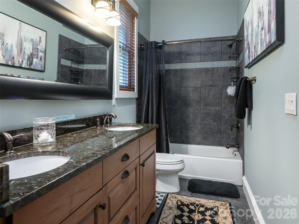
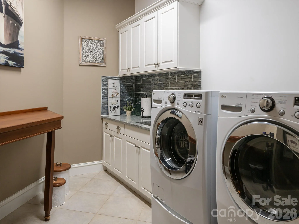
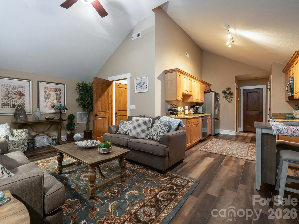
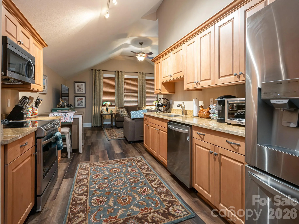
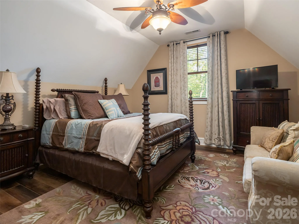
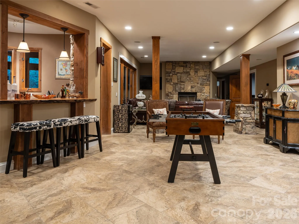
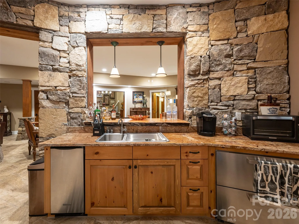
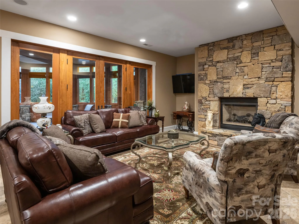
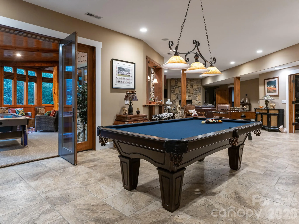
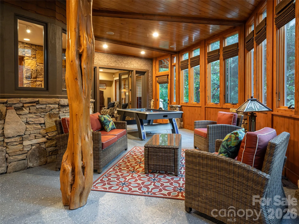
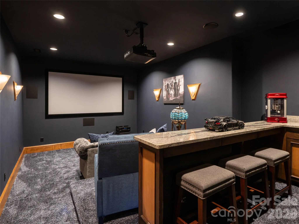
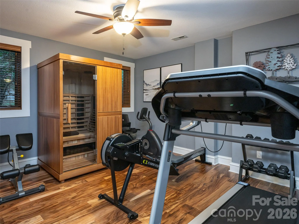
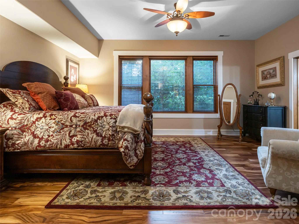
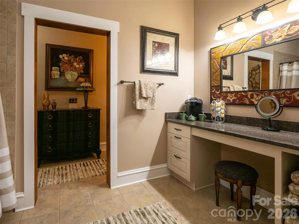
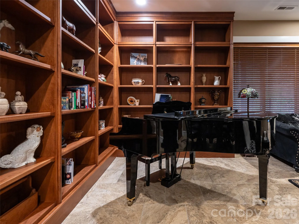
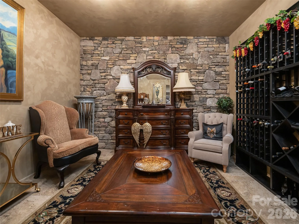
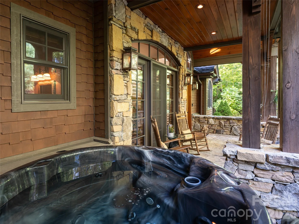
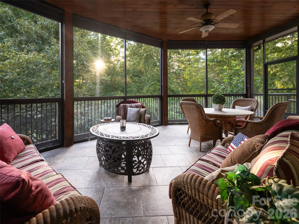
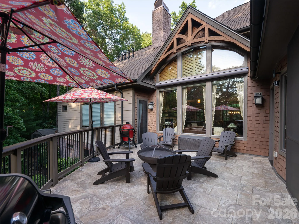
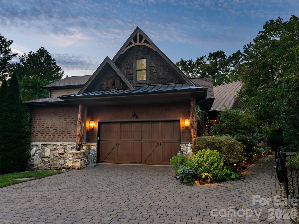
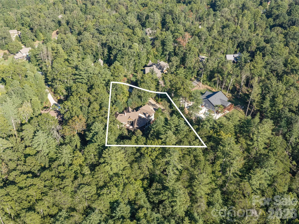

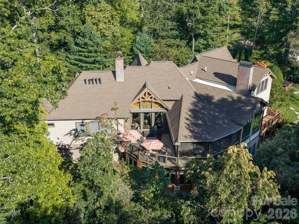
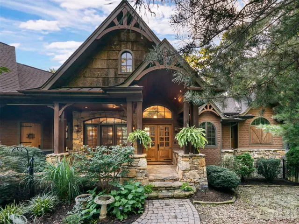
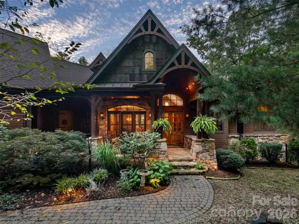
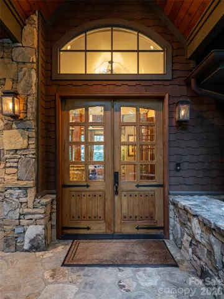
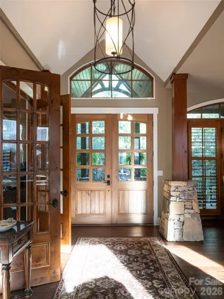
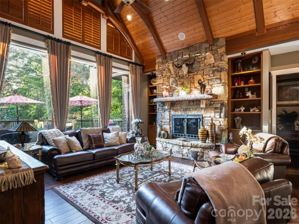
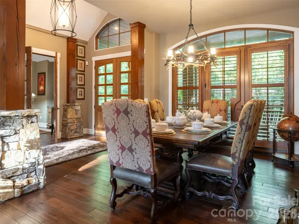
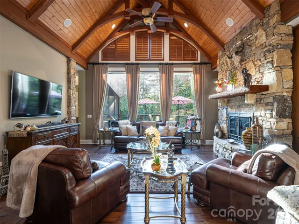
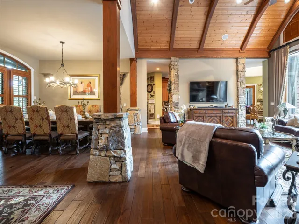
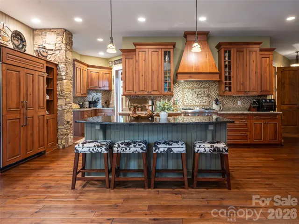
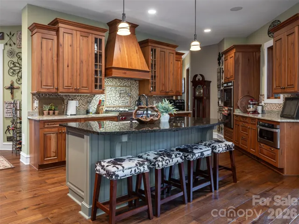
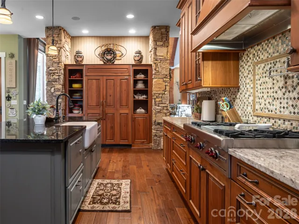
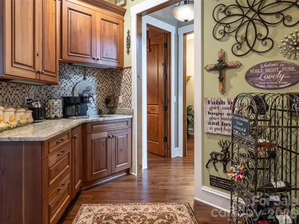
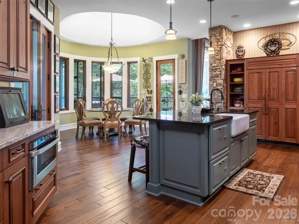
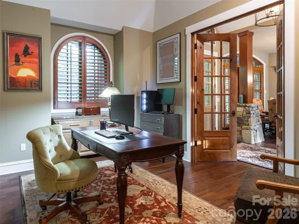
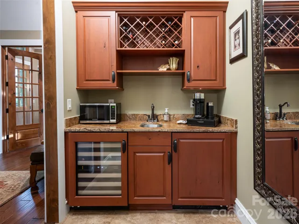
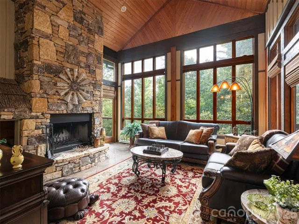
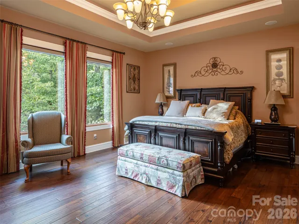
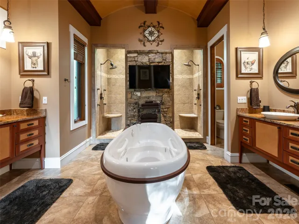
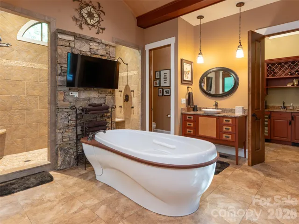
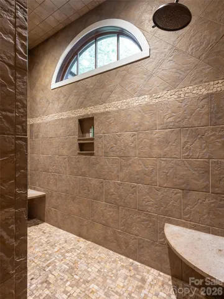

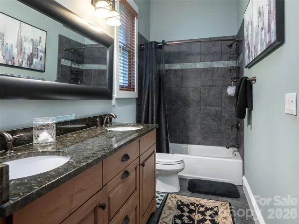

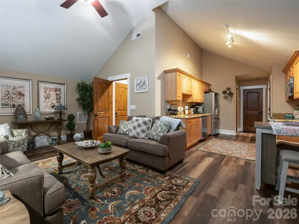
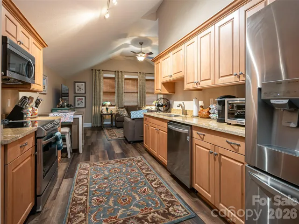
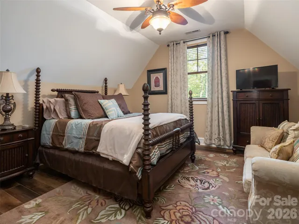
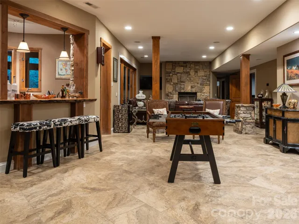
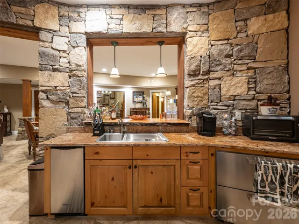
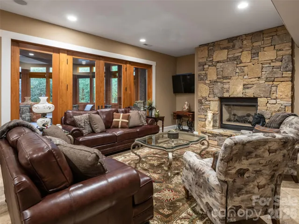
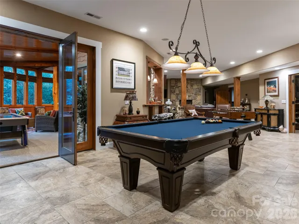
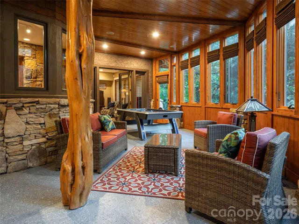
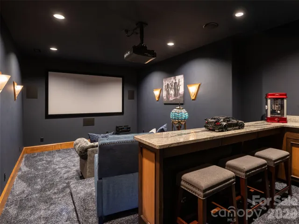
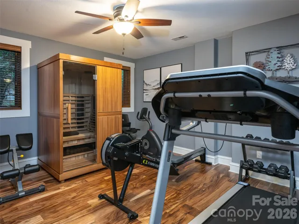
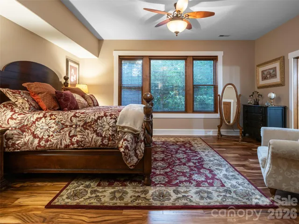
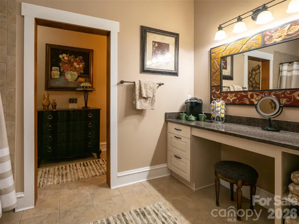
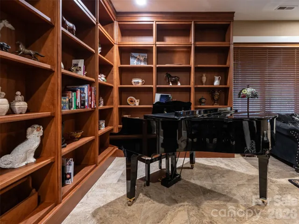
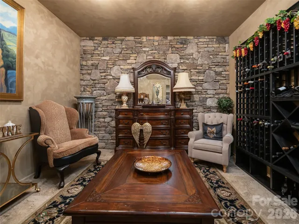
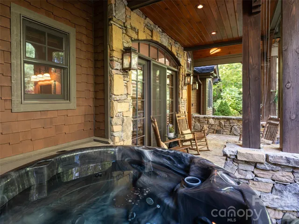
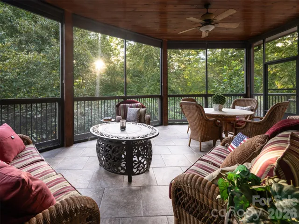
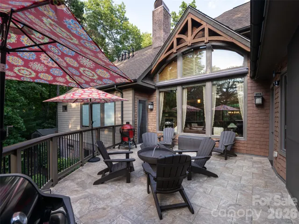
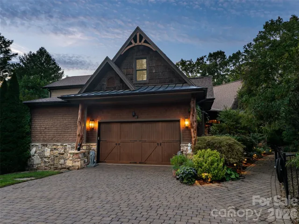
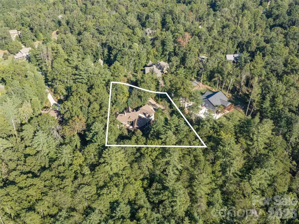
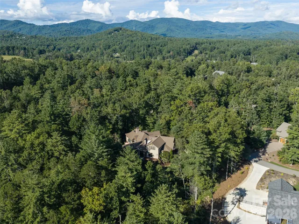
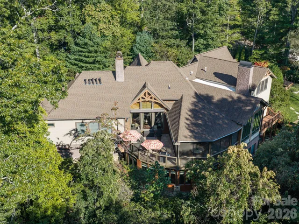
In Fletcher’s Cane Creek Valley, this Bridgewater home pairs fine craftsmanship with spaces designed for everyday living and entertaining. Gas lanterns, copper gutters, and detailed stonework make a strong first impression. Inside, hand-hewn beams draw the eye to the vaulted great room ceiling, where a stacked-stone fireplace anchors the space. The kitchen features custom cabinetry, a 48-inch paneled Sub-Zero refrigerator framed in stone, and a Wolf gas cooktop. Nearby, a wet bar with an icemaker makes entertaining easy. There’s no shortage of places to gather outdoors, either. A heated keeping room with a stone fireplace opens up the options in cooler weather, while the screened porch, back deck, and covered front porch offer room to spread out in every season. The primary suite includes a spacious bath with a barrel-vaulted ceiling, jetted soaking tub, towel warmer, and an oversized walk-through double shower. A separate wet bar just off the bath, complete with a dual-zone wine refrigerator, is an unexpected convenience for morning coffee or an evening drink. Downstairs, the finished lower level offers plenty to do without leaving home. A wine room, game room, library, bar with refrigerator, icemaker and dishwasher, stacked-stone gas fireplace, and theater with tiered seating give the space its own character. Additional flex rooms, two full baths, a half bath, and an expansive enclosed porch add even more room for guests, hobbies, or time together. Above the oversized two-car garage, a separate apartment includes a bedroom, full bath, and kitchen, making it a practical option for extended family or longer visits. Two additional finished flex rooms, both with windows and closets, can serve as offices, fitness rooms, guest spaces, or whatever best suits your needs. Seller is open to creative financing options for a qualified buyer.
- Heating System:
- Heat Pump, Baseboard, Forced Air, Zoned, Electric, Natural Gas
- Cooling System:
- Central Air, Zoned, Ceiling Fan(s), Attic Fan, Heat Pump
- Basement:
- Full, Exterior Entry, Storage Space, Finished, Daylight, Walk-Out Access
- Fence:
- Fenced
- Fireplace:
- Gas Vented, Fire Pit, Gas Log, Gas Starter, Wood Burning, Keeping Room, Living Room, Other - See Remarks
- Patio:
- Front Porch, Covered, Glass Enclosed, Rear Porch, Deck, Screened, Enclosed, Awning(s)
- Parking:
- Driveway, Attached Garage, Garage Door Opener, Garage Faces Side
- Exterior Features:
- Fire Pit, Hot Tub
- Laundry Features:
- Laundry Room, Main Level, Sink
- Sewer:
- Septic Installed
- Utilities:
- Underground Power Lines, Natural Gas
- Appliances:
- Refrigerator, Electric Oven, Dishwasher, Microwave, Oven, Exhaust Fan, Gas Range, Bar Fridge, Disposal, Double Oven, Freezer, Dryer, Exhaust Hood, Gas Water Heater, Plumbed For Ice Maker, Tankless Water Heater, Wall Oven, Washer/Dryer, Wine Refrigerator, Warming Drawer, Convection Oven
- Country:
- US
- State:
- NC
- County:
- Buncombe
- City:
- Fletcher
- Street:
- Bridgewater
- Zipcode:
- 28732
- Street:
- Jake Ridge
- Street Number:
- 25
- Street Suffix:
- Trail
- Longitude:
- W83° 33' 23.4''
- Latitude:
- N35° 29' 57.1''
- Directions:
- US-74 to Emmas Grove Rd. Follow Emmas Grove Rd and Gap Creek Rd. Right on Bridgewater Dr and left on Jake Ridge Trail. Home is on the right.
- Zoning:
- OU
- Elementary School:
- Fairview
- High School:
- AC Reynolds
- Middle School:
- Cane Creek
- Office Name:
- Howard Hanna Beverly-Hanks Fletcher
- Agent Name:
- Lauren Reinhardt
- TaxAnnualAmount:
- $0
- TaxAssessedValue:
- $0
- AssociationFee:
- $0
- Community Features:
- Gated, Recreation Area, Walking Trails, Playground, Street Lights
- Construction Materials:
- Hardboard Siding, Hard Stucco, Cedar Shake
- Foundation Details:
- Basement
- Garage:
- 2
- Levels:
- 1 Story/F.R.O.G.
- Lot Features:
- Wooded
- Video Url:
- https://www.youtube.com/watch?v=mZbYTxfjpBU
- Virtual Tour:
- https://www.youtube.com/watch?v=mZbYTxfjpBU
- Water Source:
- City
- Association Fee:
- 1400
- Association Fee Frequency:
- Annually
- Association Yn:
- 1
- List Agent Mls Id:
- 65859
- List Office Mls Id:
- R03582
- Listing Term:
- Cash,Conventional,Owner Financing
- Mls Status:
- Active
- Modification Timestamp:
- 2026-10-21T17:02:06Z
- Originating System Name:
- Canopy
- Special Listing Conditions:
- None
- Status Change Timestamp:
- 2026-10-01T06:13:54Z
Residential For Sale
25 Jake Ridge Trail, Fletcher, North Carolina 28732
- Property Type :
- Residential
- Listing Type :
- For Sale
- Listing ID :
- 4428718
- Price :
- $2,800,000
- Bedrooms :
- 4
- Bathrooms :
- 7
- Half Bathrooms :
- 2
- Square Footage :
- 7,687 Sqft
- Year Built :
- 2008
- Status :
- Active
- Full Bathrooms :
- 5
- Property Sub Type :
- Single Family Residence
- Roof:
- Architectural Shingle

