
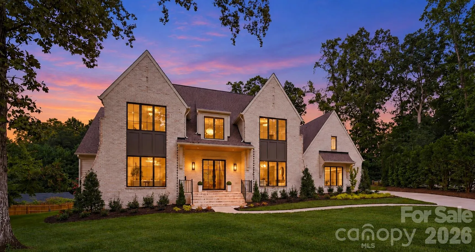
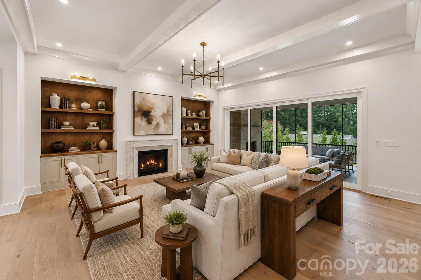
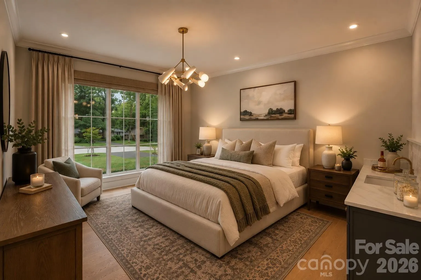
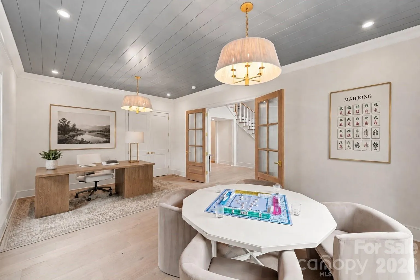
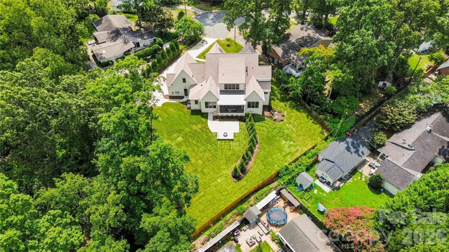
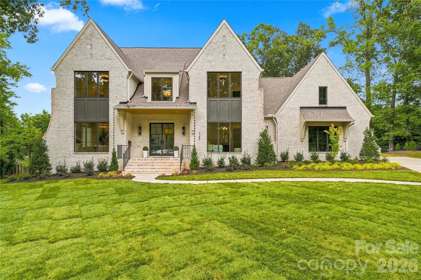
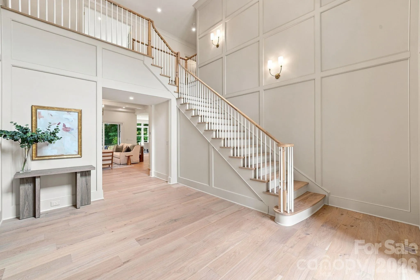
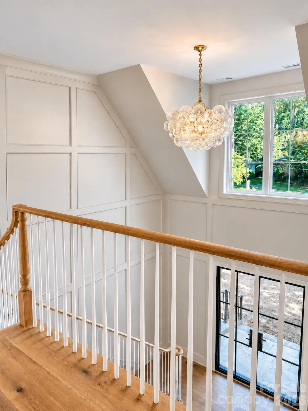
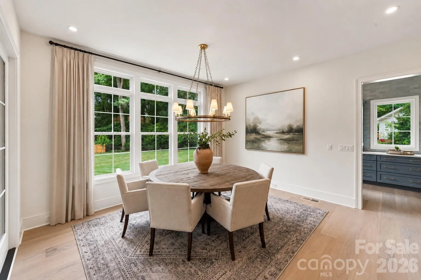
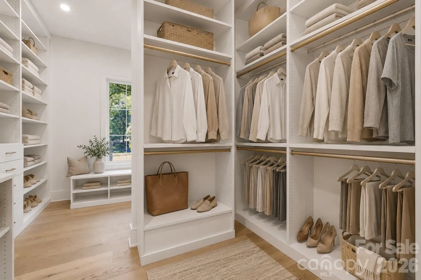
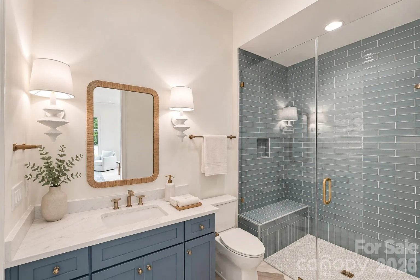
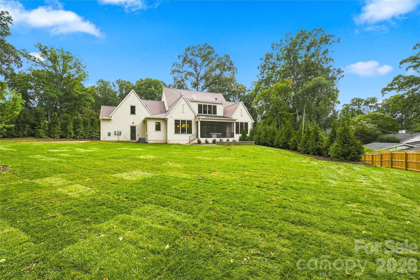
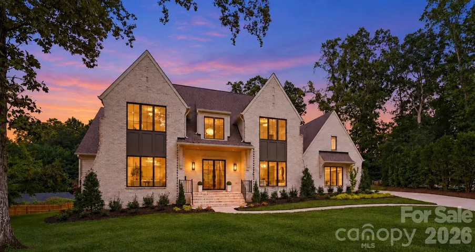
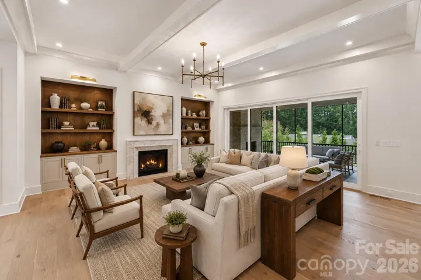
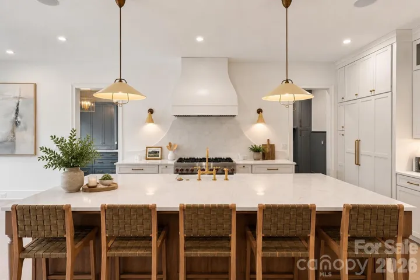
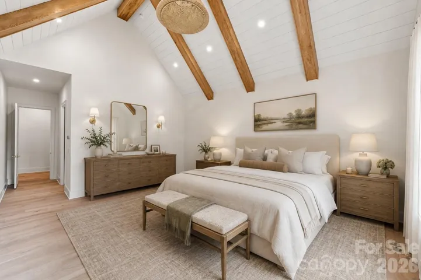
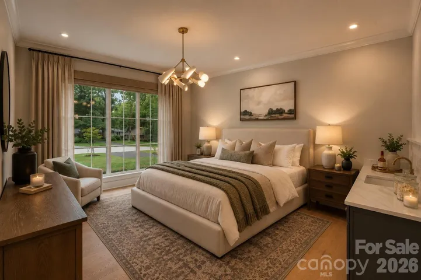
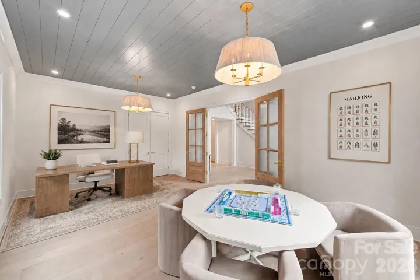
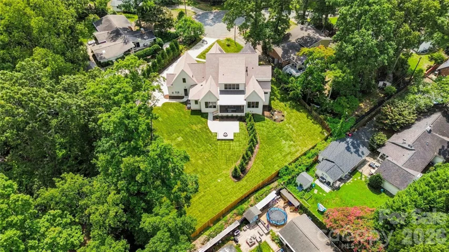
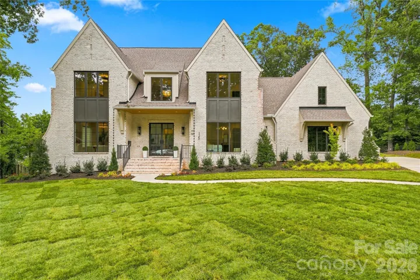
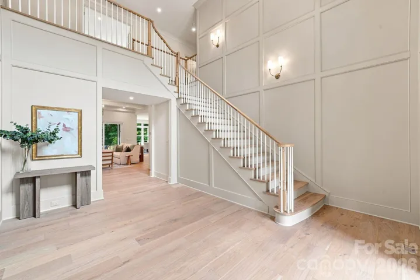
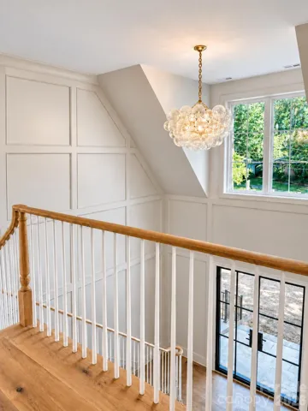
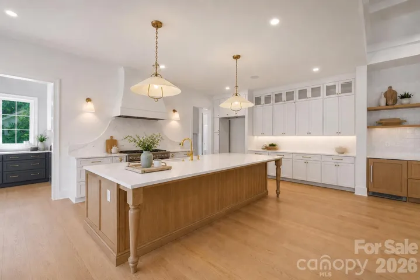
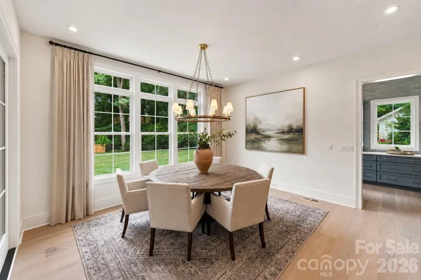
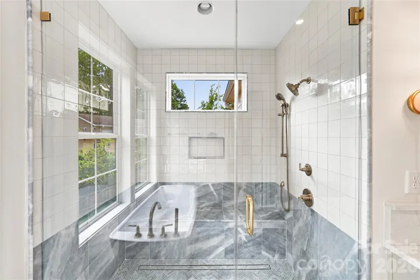
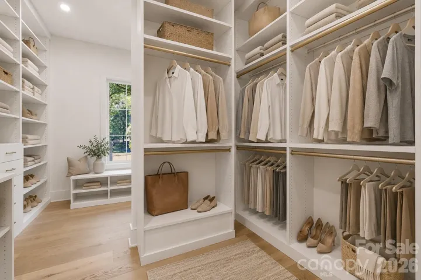
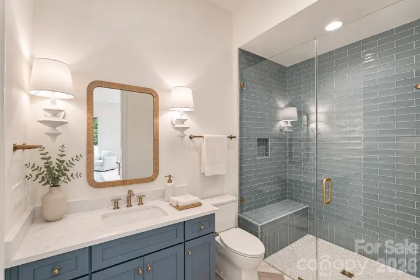
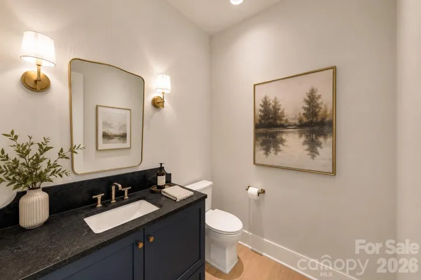
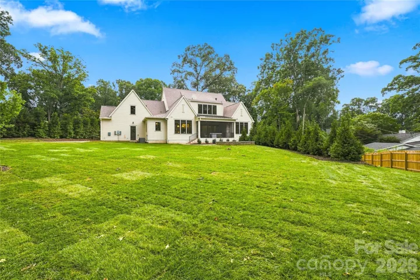
A rare find in Cotswold, 125 Randstone Court pairs a flexible floor plan with an expansive backyard on a .66-acre cul-de-sac homesite with no HOA. This completed Barringer home offers 5,244 square feet, five bedrooms, hardwoods throughout and a striking two-story foyer.
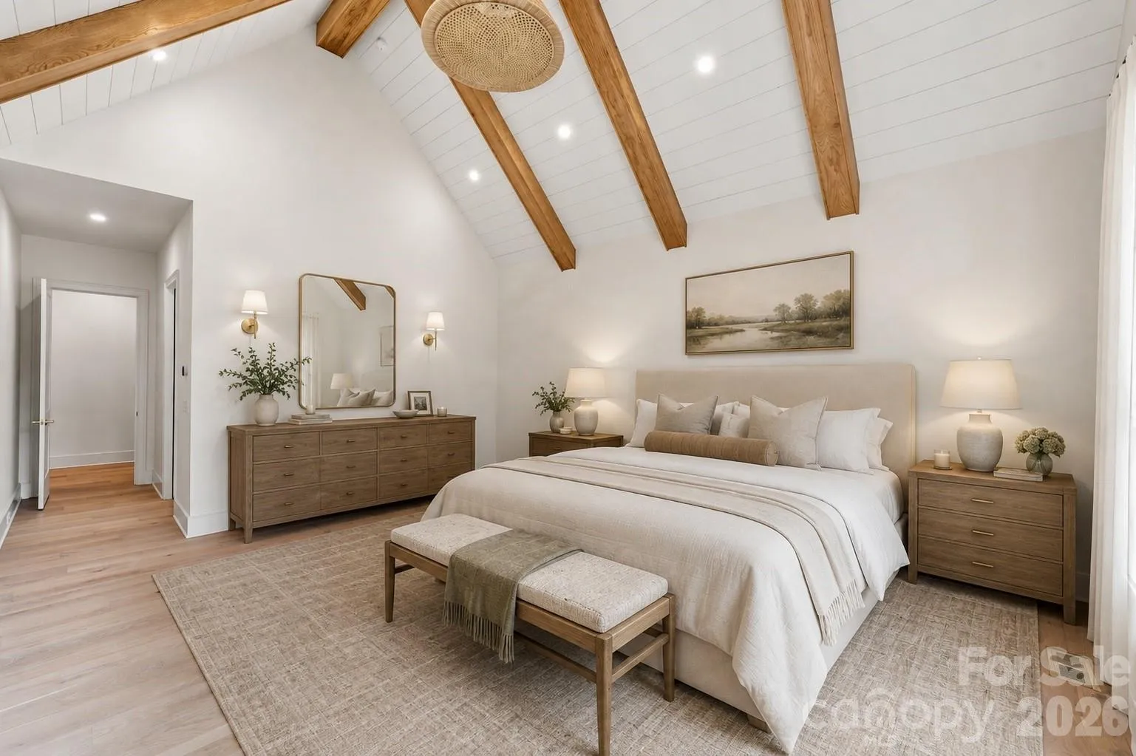
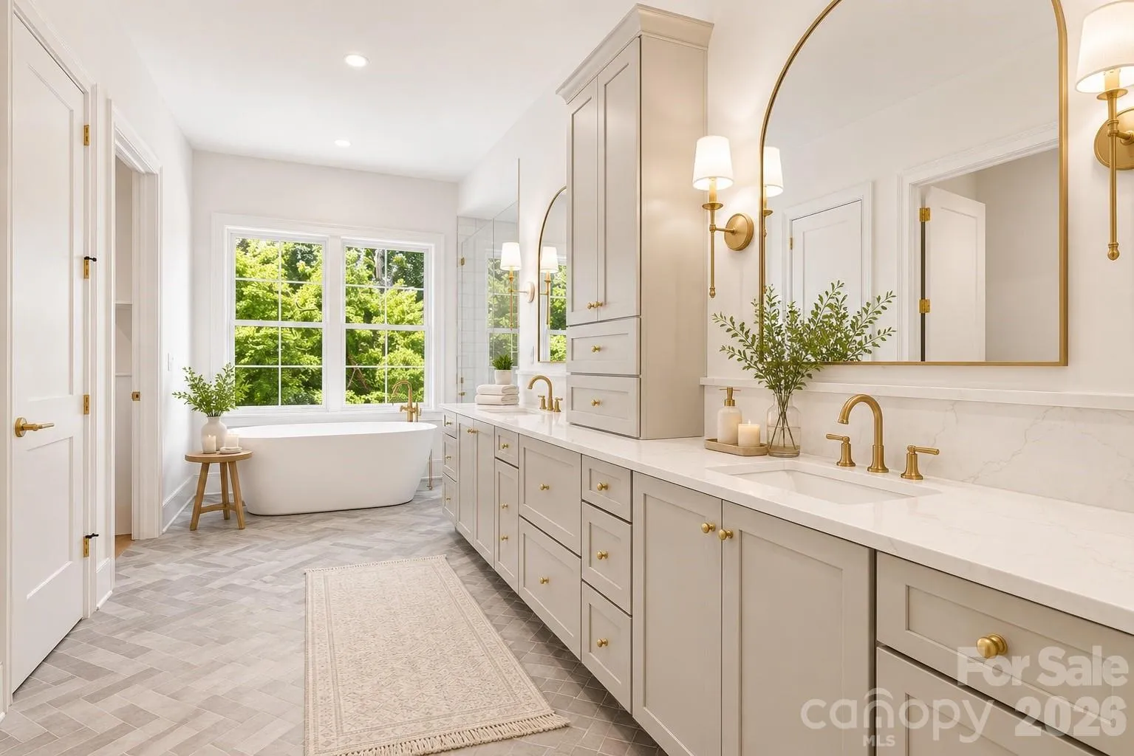
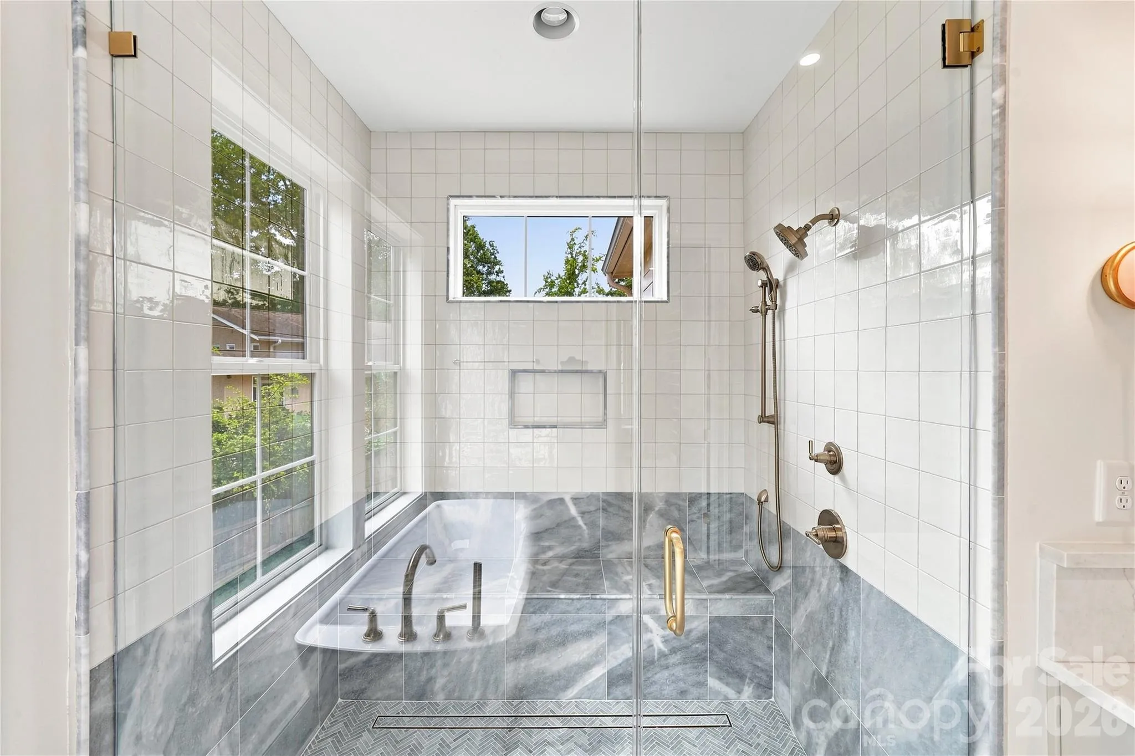
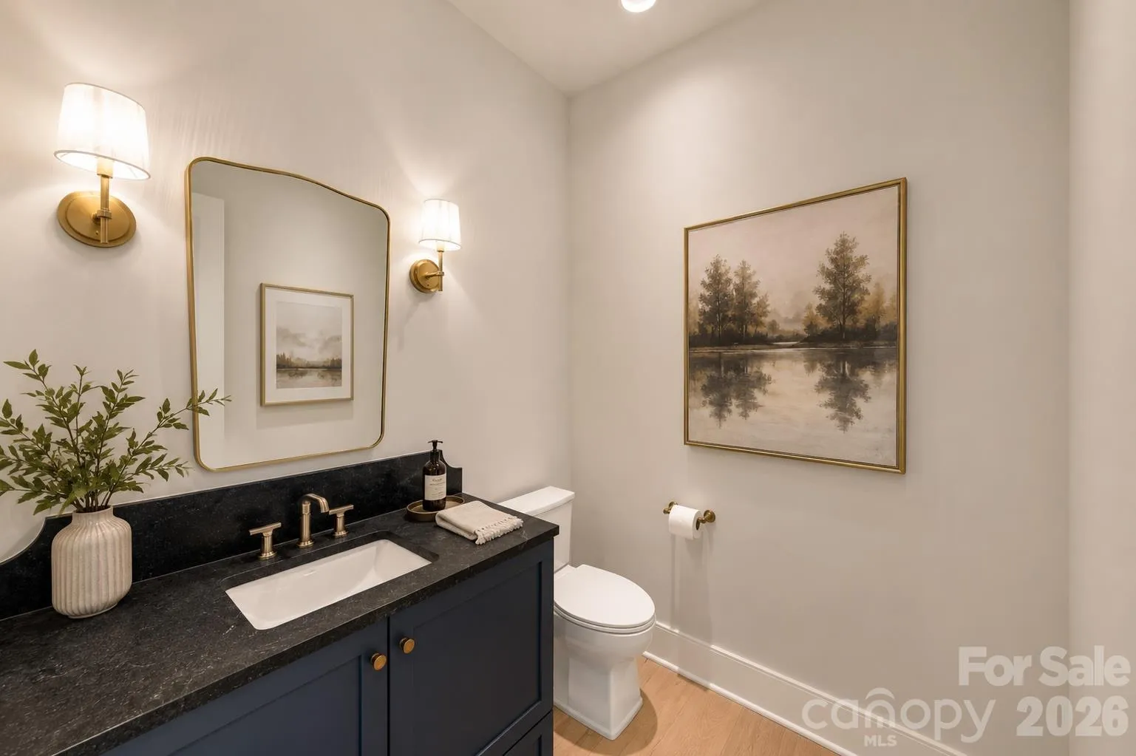
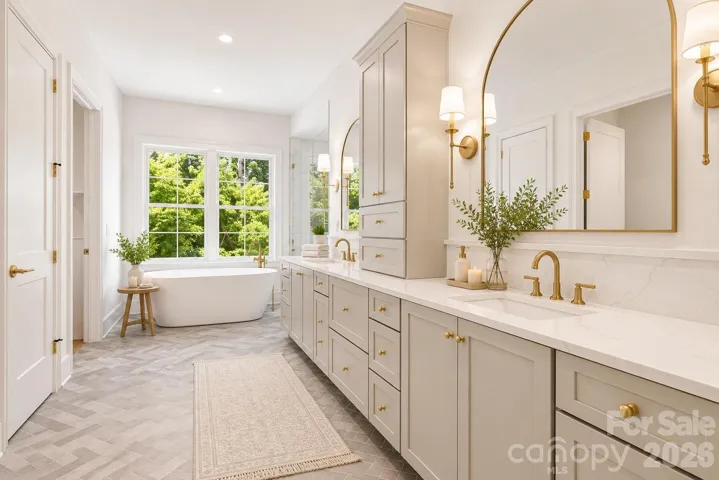
The main level includes two bedroom suites and an oversized multipurpose room ideal for an office, library or additional living space. The vaulted primary suite features a marble bath with zero-entry shower and a custom closet with hookups for an optional stackable washer and dryer. A separate powder room serves guests.
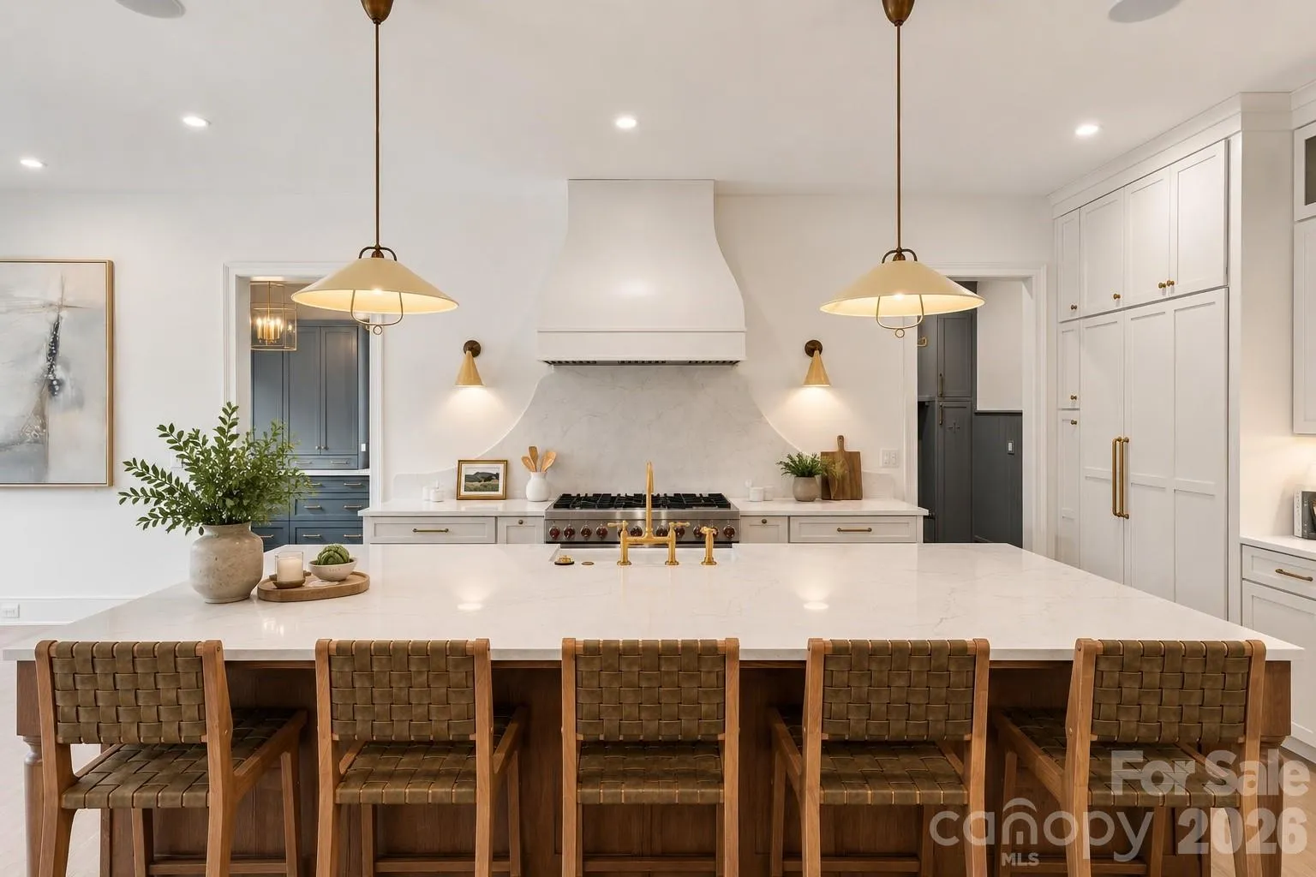
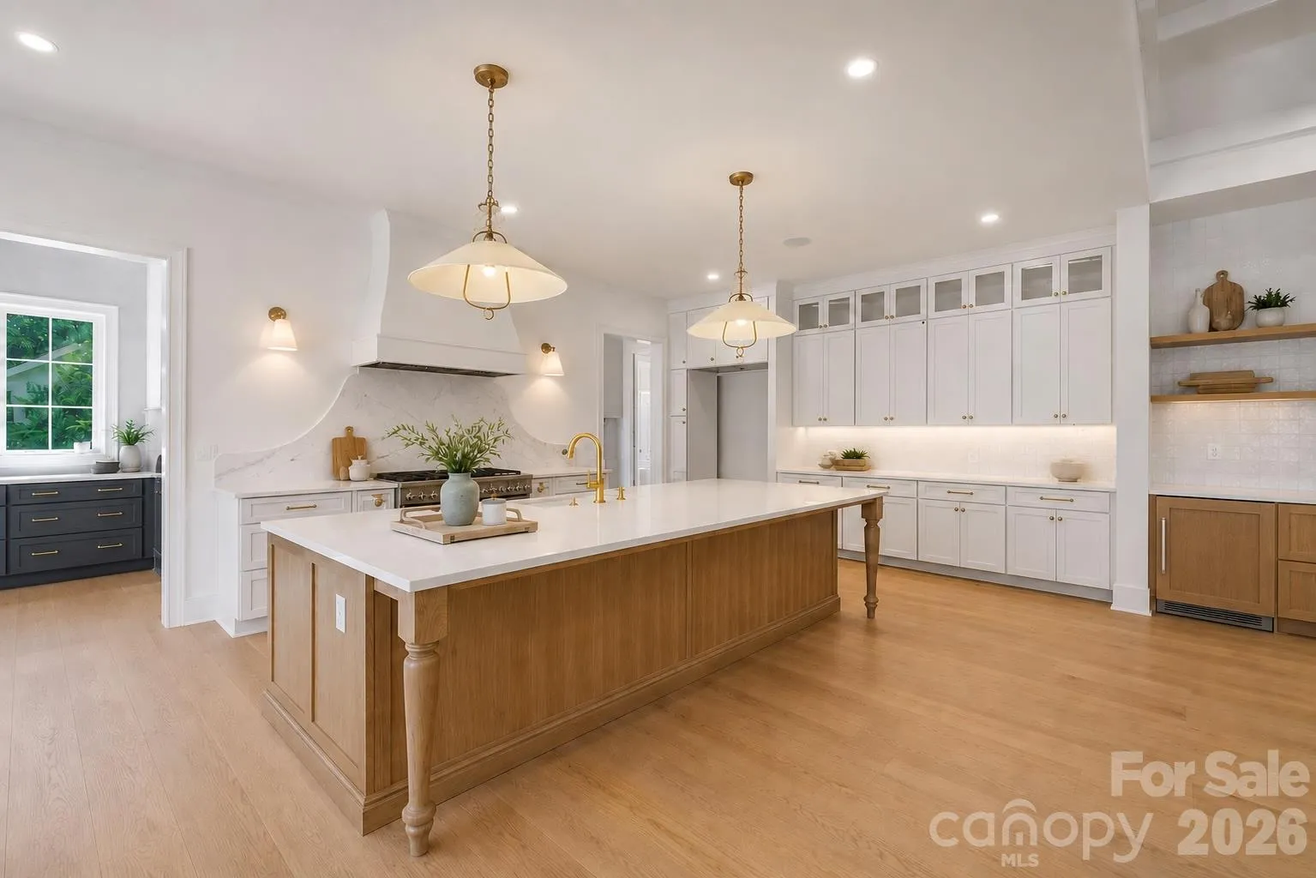
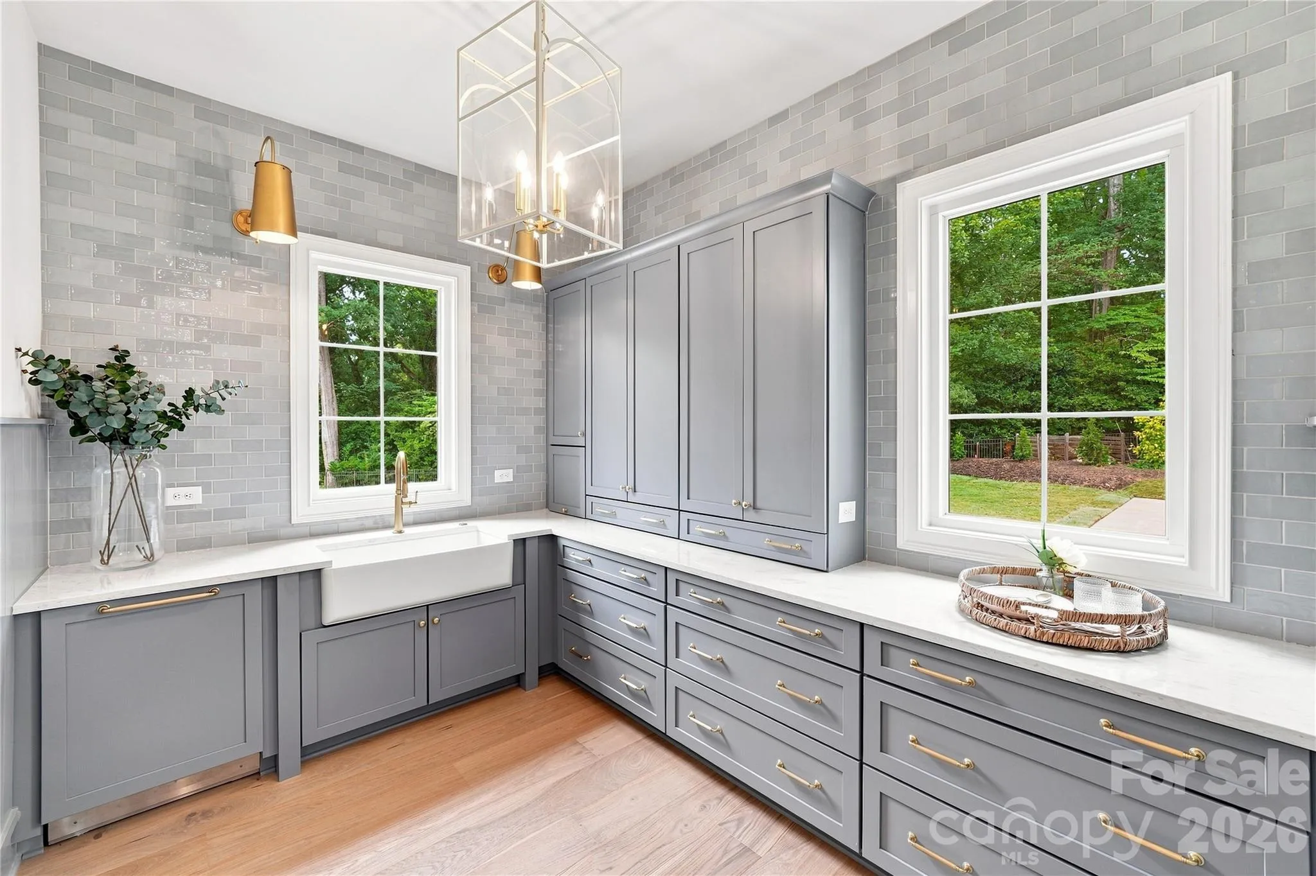
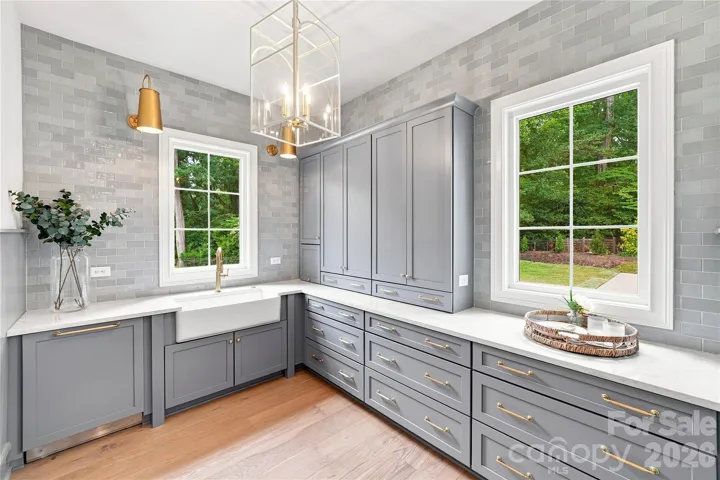
The open kitchen and living area is made for gathering, with a hospitality bar and beverage centers, plus a separate scullery and walk-in pantry. The private guest suite offers a hotel-like retreat with its own wet bar, beverage refrigerator and full bath with shower. An adjoining area offers possibilities for a future drop zone or a more private entry experience, while the wet bar has room for upper cabinets or shelving tailored to your needs.
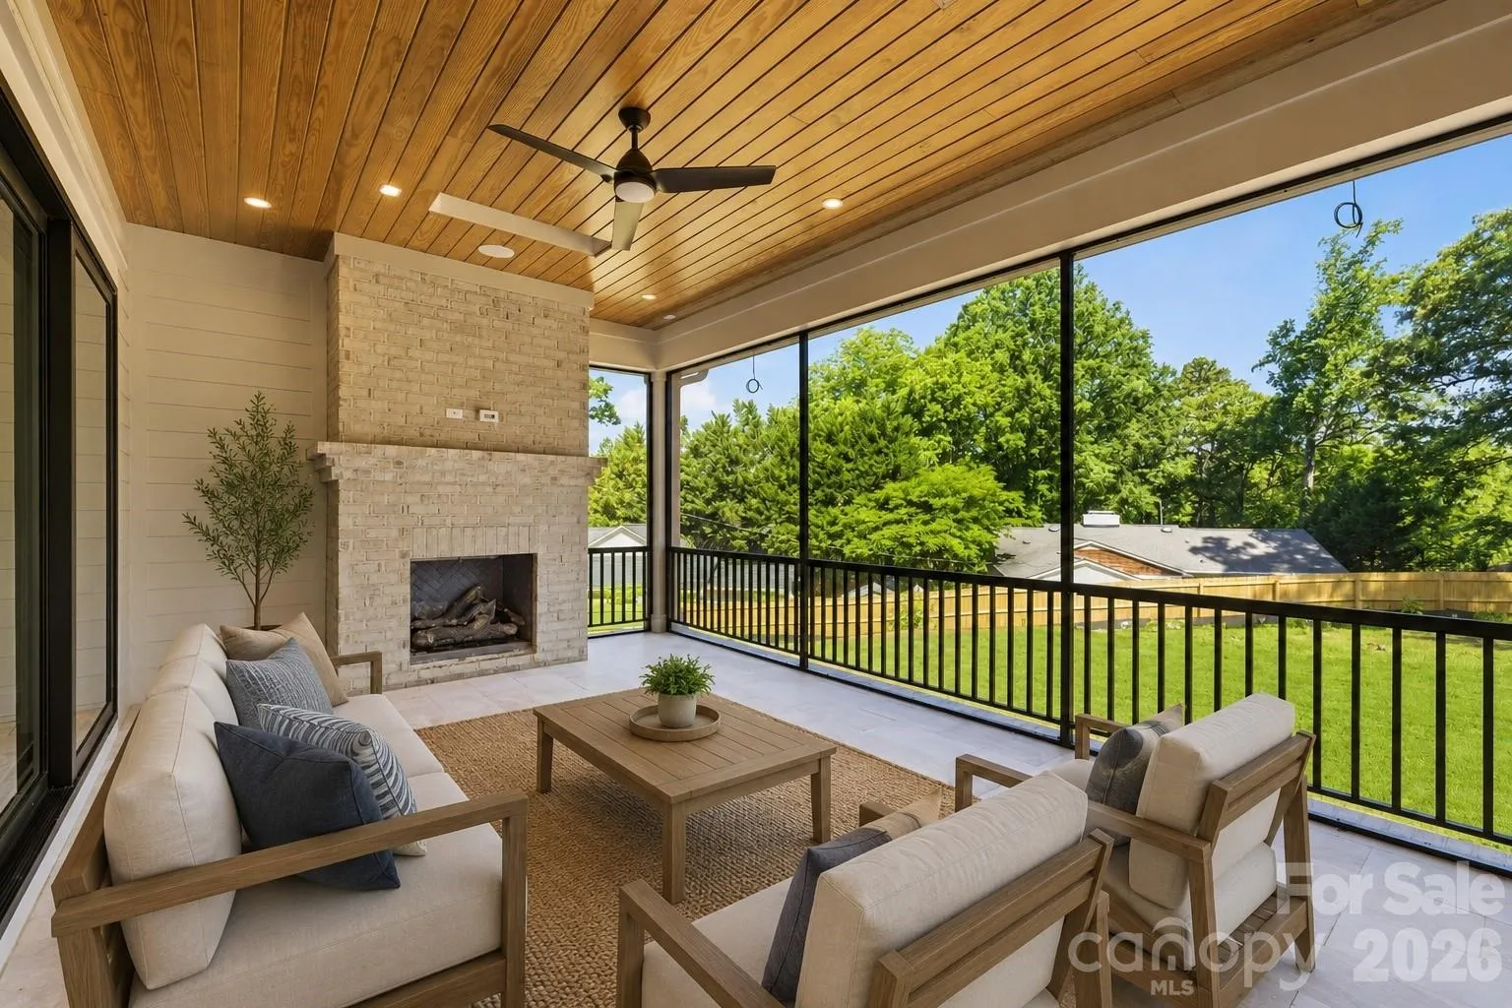
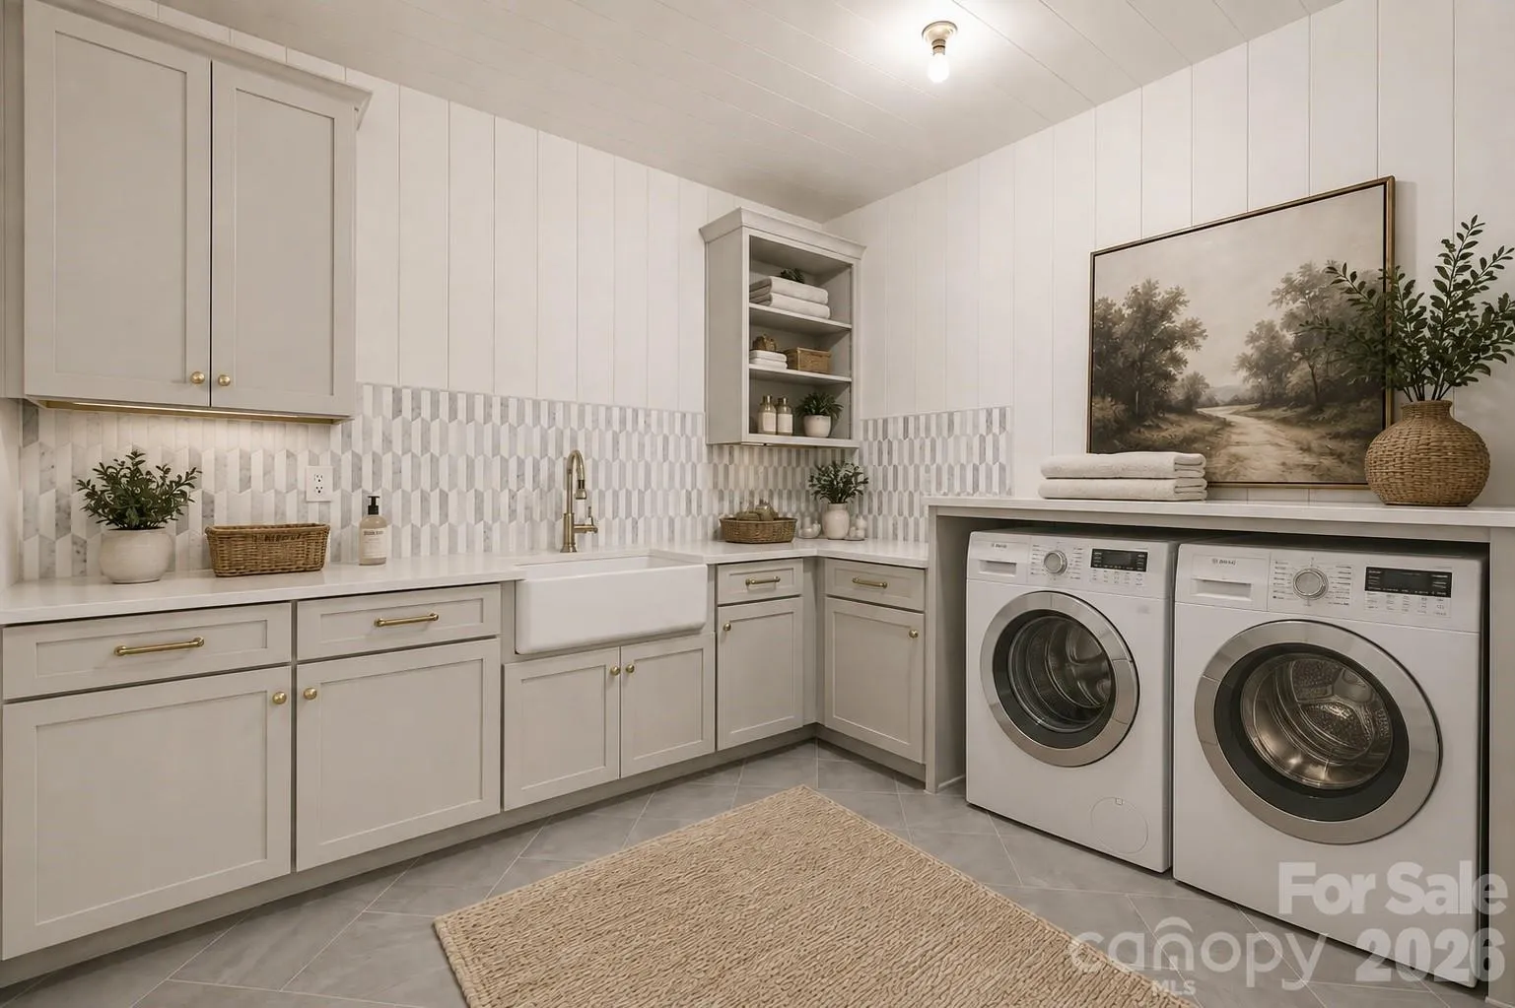
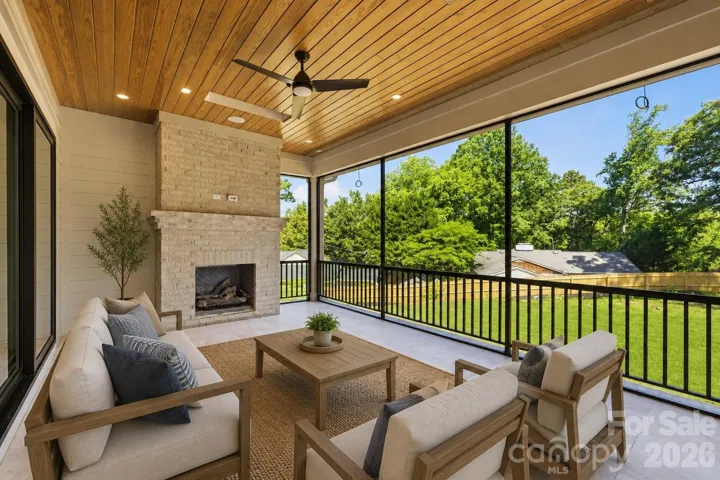
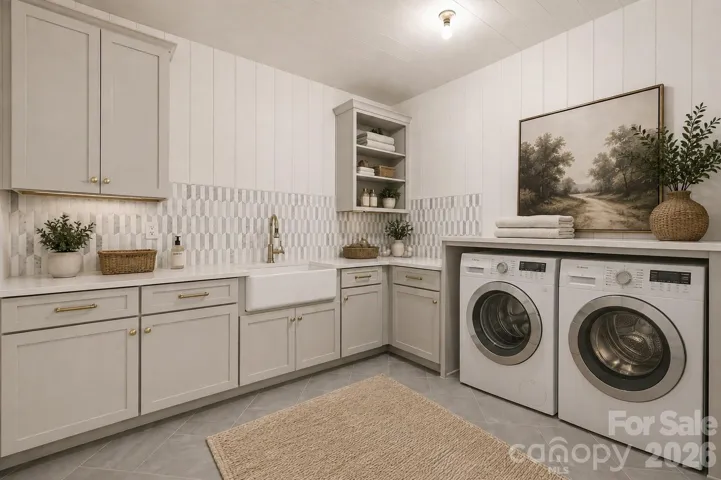
A screened porch with gas fireplace and inset heaters extends the living space outdoors. Upstairs, three additional bedroom suites join a generous bonus room, laundry room and approximately 538 square feet of unfinished attic space.
The backyard already features a firepit and hardscape, with room to explore a future pool or detached structure, subject to applicable approvals. An installed cistern supports the property’s stormwater strategy. With this combination of main-level living, adaptable spaces and backyard flexibility, Randstone is a distinctive opportunity minutes from Uptown and Cotswold shopping and dining.
- Heating System:
- Central, Zoned
- Cooling System:
- Central Air, Zoned, Multi Units
- Fence:
- Wood, Privacy, Back Yard
- Fireplace:
- Family Room, Gas, Porch
- Patio:
- Front Porch, Covered, Rear Porch, Screened
- Parking:
- Driveway, Attached Garage, Keypad Entry, On Street, Electric Vehicle Charging Station(s), Parking Space(s), Garage Faces Side, Other - See Remarks
- Exterior Features:
- Fire Pit, In-Ground Irrigation, Rainwater Catchment
- Flooring:
- Tile, Marble, Hardwood
- Interior Features:
- Entrance Foyer, Kitchen Island, Open Floorplan, Pantry, Walk-In Closet(s), Walk-In Pantry, Wet Bar, Built-in Features, Cable Prewire, Drop Zone, Attic Walk In, Storage
- Laundry Features:
- Laundry Room, Main Level, Upper Level, Multiple Locations, Sink, Inside
- Sewer:
- Public Sewer
- Utilities:
- Underground Utilities, Cable Available
- Appliances:
- Refrigerator, Dishwasher, Microwave, Gas Range, Bar Fridge, Disposal, Freezer, Exhaust Hood, Gas Water Heater, Tankless Water Heater, Ice Maker
- Country:
- US
- State:
- NC
- County:
- Mecklenburg
- City:
- Charlotte
- Street:
- Cotswold
- Zipcode:
- 28211
- Street:
- Randstone
- Street Number:
- 125
- Street Suffix:
- Court
- Longitude:
- W81° 12' 34.5''
- Latitude:
- N35° 9' 50.5''
- Elementary School:
- Billingsville Cotswold
- High School:
- Myers Park
- Middle School:
- Alexander Graham
- Office Name:
- Barringer Realty LLC
- Agent Name:
- Kristin Campbell
- TaxAnnualAmount:
- $0
- TaxAssessedValue:
- $0
- AssociationFee:
- $0
- Construction Materials:
- Brick Partial, Fiber Cement
- Foundation Details:
- Crawl Space
- Garage:
- 2
- Levels:
- Two
- Lot Features:
- Level, Cul-De-Sac, Cleared, Infill Lot
- Previous Price:
- 2875000
- Video Url:
- https://www.youtube.com/shorts/HqcDv36aE6I
- Virtual Tour:
- https://www.youtube.com/shorts/HqcDv36aE6I
- Water Source:
- City
- List Agent Mls Id:
- 49812
- List Office Mls Id:
- 3062
- Listing Term:
- Cash,Conventional
- Mls Status:
- Active
- Modification Timestamp:
- 2026-10-22T13:13:06Z
- Originating System Name:
- Canopy
- Special Listing Conditions:
- None
- Status Change Timestamp:
- 2026-08-19T17:01:22Z
Residential For Sale
125 Randstone Court, Charlotte, North Carolina 28211
- Property Type :
- Residential
- Listing Type :
- For Sale
- Listing ID :
- 4386565
- Price :
- $2,790,000
- Bedrooms :
- 5
- Bathrooms :
- 6
- Half Bathrooms :
- 1
- Square Footage :
- 5,244 Sqft
- Year Built :
- 2026
- Status :
- Active
- Full Bathrooms :
- 5
- New Construction Yn :
- 1
- Property Sub Type :
- Single Family Residence
- Roof:
- Architectural Shingle

- 1. 2026-10-24 (Start time: 15:00 - End time: 18:00)
