
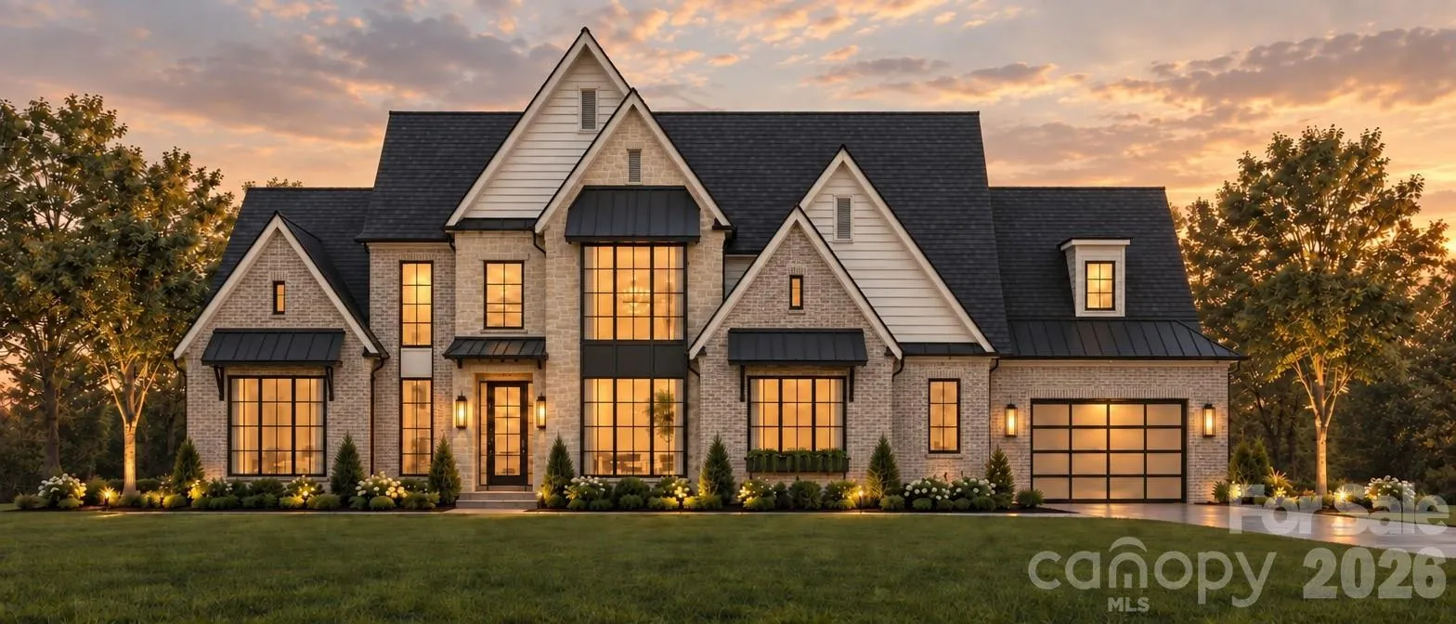
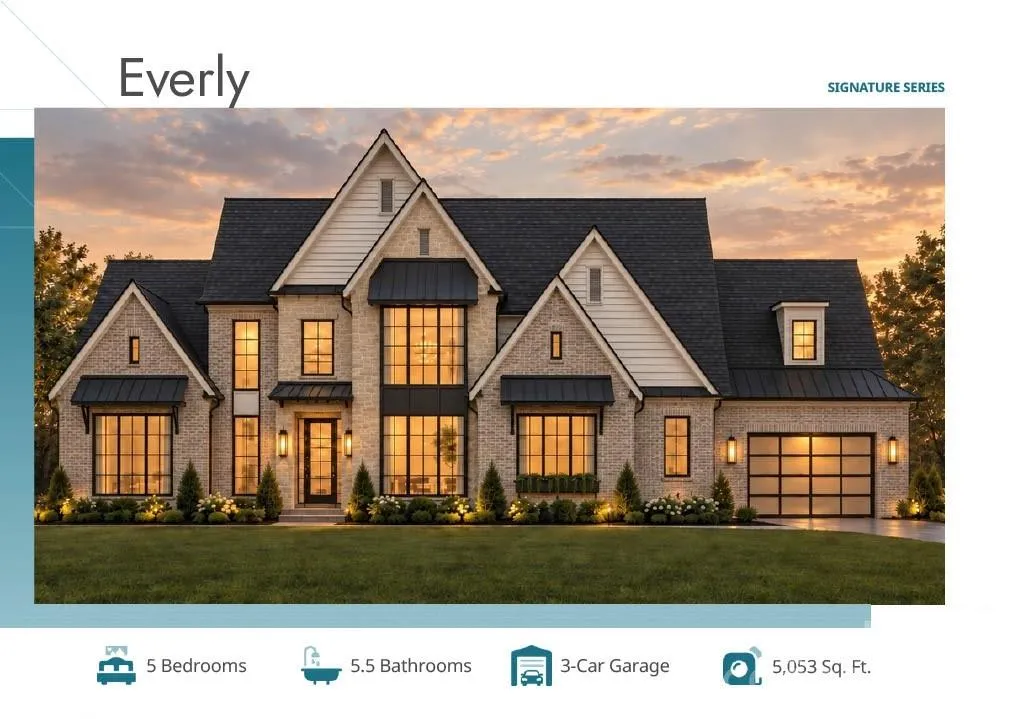
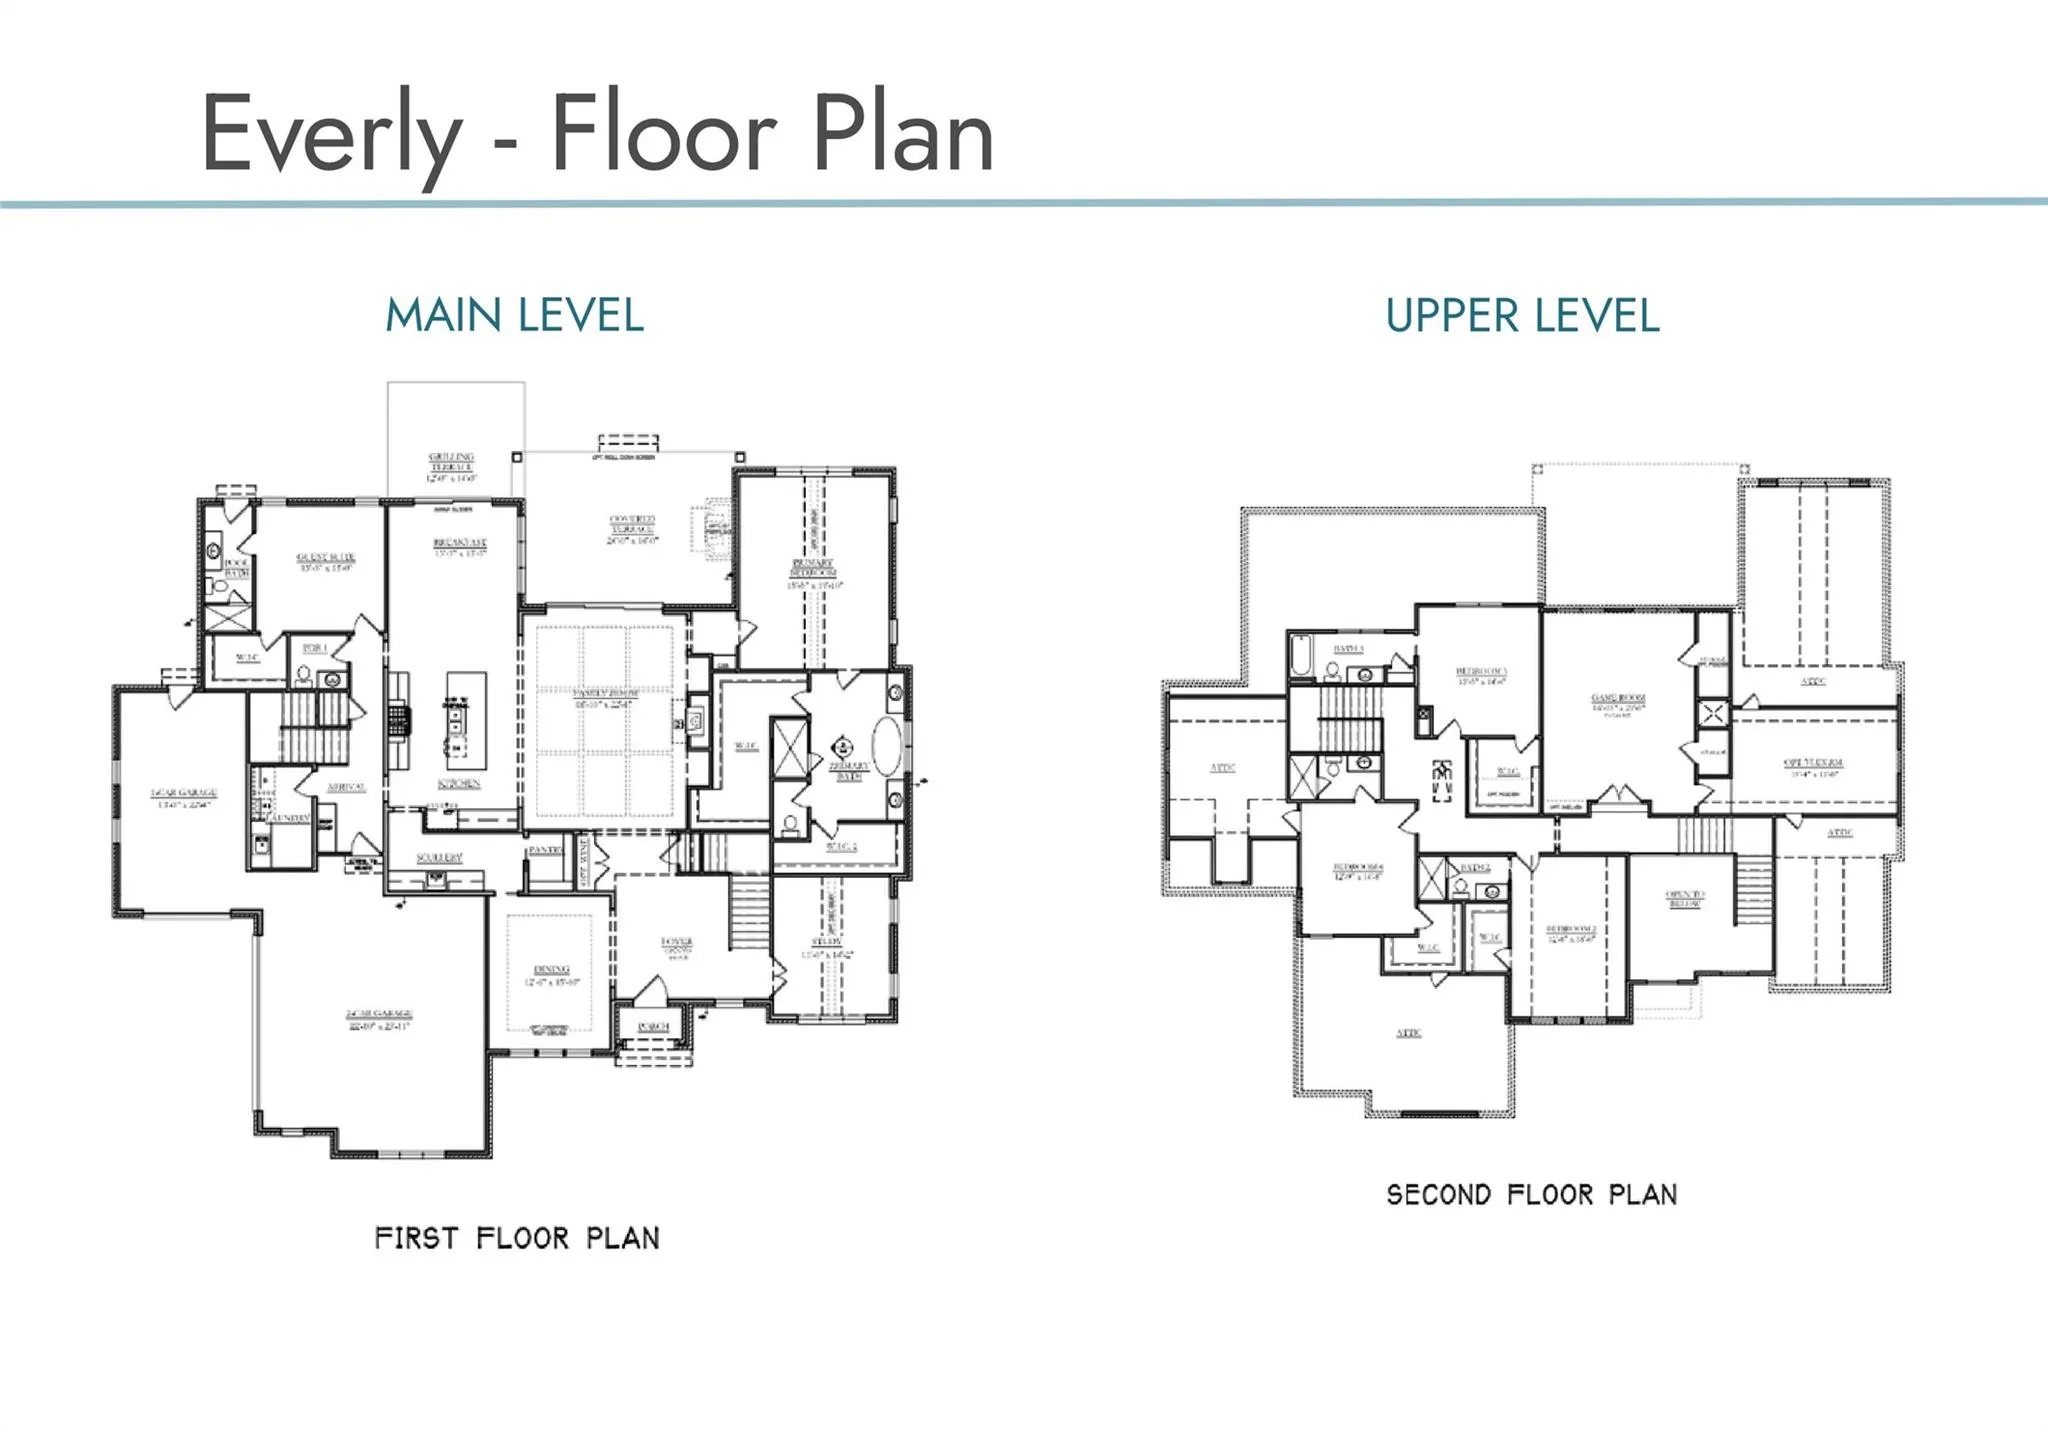
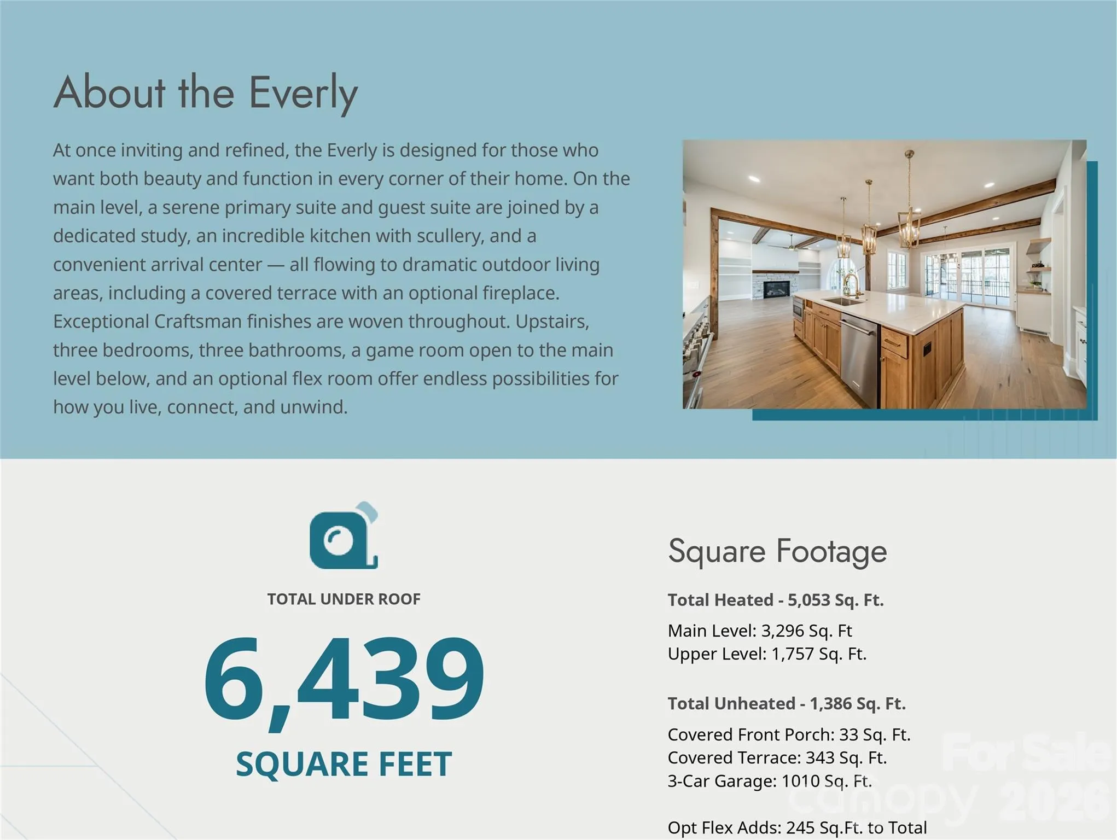

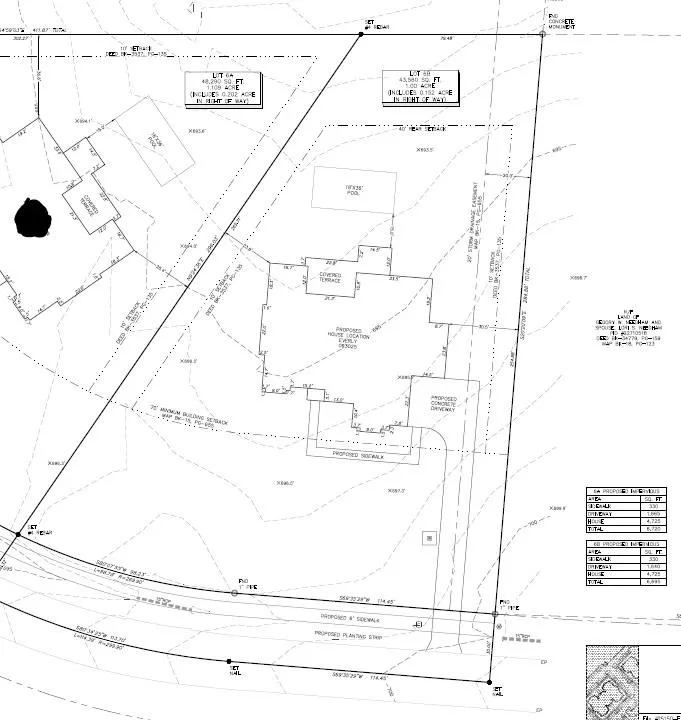
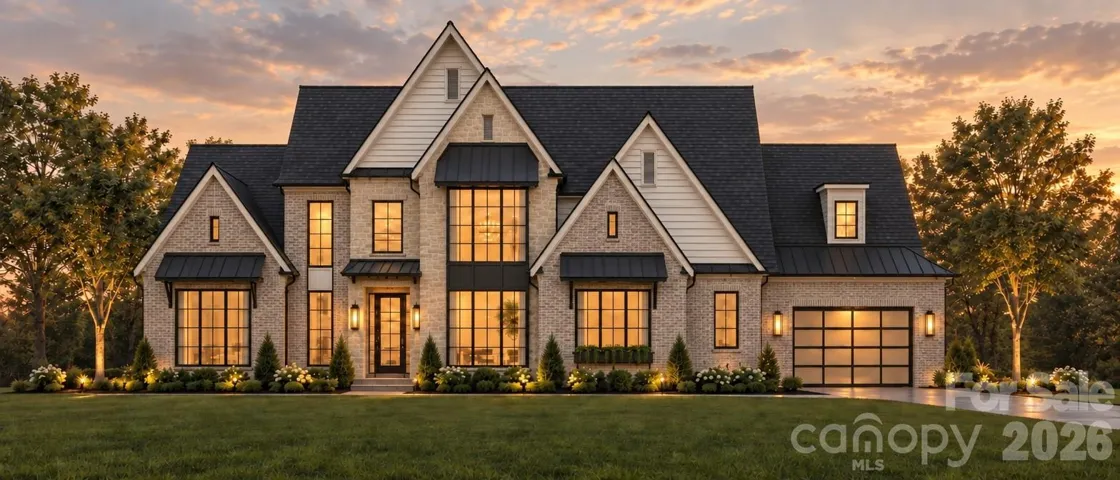
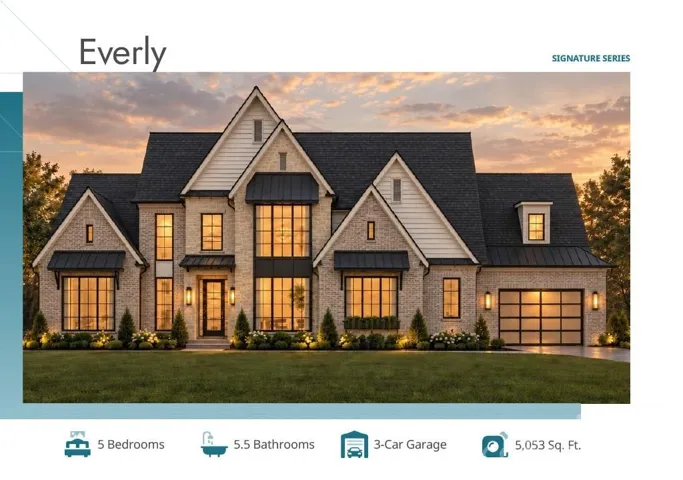
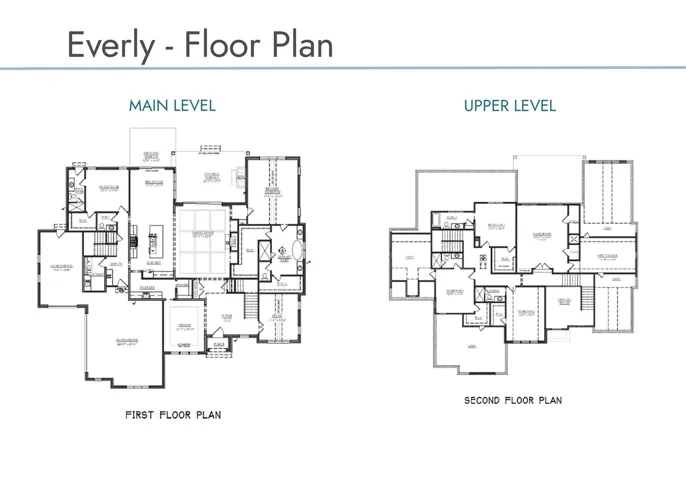
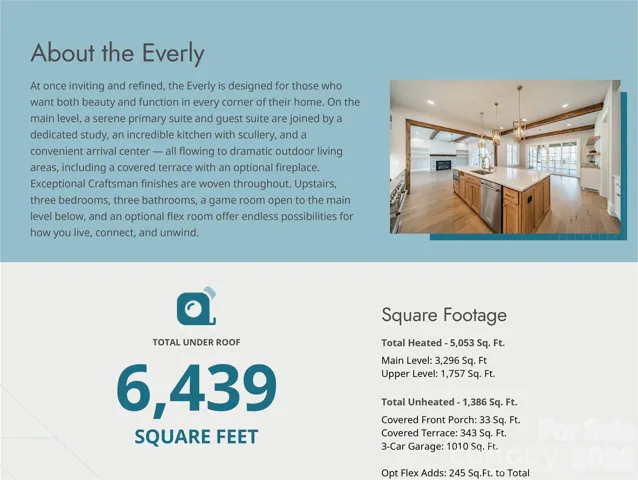

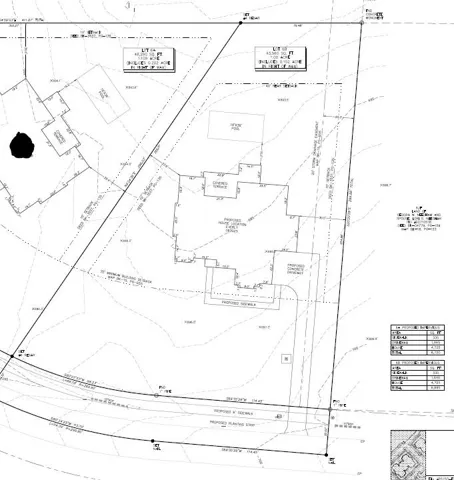
Welcome to Providence Plantation — one of South Charlotte’s most beloved and established communities, where mature trees, winding streets, and a warm, family oriented atmosphere create a setting that feels both timeless and inviting. Towering hardwoods canopy the neighborhood, giving every drive home a sense of calm and natural beauty. At its center, the Providence Plantation Racquet & Swim Club brings neighbors together with tennis, swimming, and year round social activities. Despite its peaceful, upscale feel, the community offers exceptional convenience. Residents enjoy quick access to I 485 and Providence Road, and are just minutes from five major shopping and dining destinations. Providence Plantation is also zoned for some of Charlotte’s highest performing schools, making it a sought after location for those who value top tier education. The Everly plan perfectly complements this setting with a bright, open design crafted for effortless living and elegant entertaining. Set on nearly an acre, the home features an expansive main floor primary suite, a dedicated study, a dining room for entertaining guest, and a stunning covered terrace that extends your living space outdoors. The gourmet kitchen showcases high end appliances and refined finishes that carry throughout the home. Upstairs, you’ll find three spacious ensuite bedrooms and a large game room, plus abundant unfinished storage — offering flexibility for every lifestyle. This Energy Star–certified home is built for comfort and efficiency, delivering lower utility costs, improved indoor air quality, and a reduced environmental footprint. The expansive rear yard is ideal for a future pool, outdoor kitchen, fire pit, or anything you envision for your own private oasis. Crafted by an award-winning builder known for superior craftsmanship and timeless design, this home offers more than a place to live — it delivers a lifestyle rooted in quality, comfort, and enduring value.
SELLER INCENTIVE: Seller is offering to pay the interest on the loan while the home is being built PLUS pay for an interest rate buy-down with the preferred lender, subject to lender guidelines, loan program requirements and terms. Buyer to verify eligibility and available options with lender.
- Heating System:
- Heat Pump, Central, Forced Air, Zoned, Natural Gas, Fresh Air Ventilation, ENERGY STAR Qualified Equipment
- Cooling System:
- Central Air, Zoned, Electric
- Fireplace:
- Gas Vented, Family Room, Gas Log
- Patio:
- Front Porch, Covered, Terrace
- Parking:
- Driveway, Attached Garage, Garage Door Opener, Garage Faces Front, Garage Faces Side
- Exterior Features:
- In-Ground Irrigation
- Flooring:
- Carpet, Tile, Hardwood
- Interior Features:
- Entrance Foyer, Kitchen Island, Pantry, Walk-In Closet(s), Walk-In Pantry, Cable Prewire, Drop Zone, Garden Tub, Attic Walk In
- Laundry Features:
- Laundry Room, Electric Dryer Hookup, Washer Hookup, Main Level, Sink
- Sewer:
- Septic Installed
- Utilities:
- Underground Utilities, Electricity Connected, Underground Power Lines, Wired Internet Available, Cable Available, Natural Gas
- Window Features:
- Insulated Window(s)
- Appliances:
- Dishwasher, Microwave, Gas Range, Disposal, Exhaust Hood, Plumbed For Ice Maker, Tankless Water Heater, Self Cleaning Oven, Refrigerator with Ice Maker
- Country:
- US
- State:
- NC
- County:
- Mecklenburg
- City:
- Charlotte
- Street:
- Providence Plantation
- Zipcode:
- 28270
- Street:
- High Ridge
- Street Number:
- 2524
- Street Suffix:
- Road
- Longitude:
- W81° 14' 54.3''
- Latitude:
- N35° 4' 55.2''
- Unit Number:
- 6B
- Elementary School:
- Providence Spring
- High School:
- Providence
- Middle School:
- Jay M. Robinson
- Office Name:
- BSI Builder Services
- Agent Name:
- Debbie Pearson
- TaxAnnualAmount:
- $0
- TaxAssessedValue:
- $0
- AssociationFee:
- $0
- Construction Materials:
- Brick Partial, Fiber Cement
- Foundation Details:
- Crawl Space
- Garage:
- 3
- Levels:
- Two
- Lot Features:
- Wooded
- Water Source:
- City
- Association Fee:
- 80
- Association Fee Frequency:
- Annually
- Association Yn:
- 1
- Co List Agent Full Name:
- Lind Goodman
- Co List Agent Mls Id:
- 50024
- Co List Office Mls Id:
- 3636
- Co List Office Name:
- BSI Builder Services
- List Agent Mls Id:
- 41718
- List Office Mls Id:
- 3636
- Mls Status:
- Active
- Modification Timestamp:
- 2026-10-20T14:08:09Z
- Originating System Name:
- Canopy
- Special Listing Conditions:
- None
- Status Change Timestamp:
- 2026-10-03T21:29:36Z
Residential For Sale
2524 High Ridge Road Unit 6b, Charlotte, North Carolina 28270
- Property Type :
- Residential
- Listing Type :
- For Sale
- Listing ID :
- 4426056
- Price :
- $2,710,000
- Bedrooms :
- 5
- Bathrooms :
- 6
- Half Bathrooms :
- 1
- Square Footage :
- 5,053 Sqft
- Year Built :
- 2027
- Status :
- Active
- Full Bathrooms :
- 5
- New Construction Yn :
- 1
- Property Sub Type :
- Single Family Residence
- Roof:
- Architectural Shingle

