
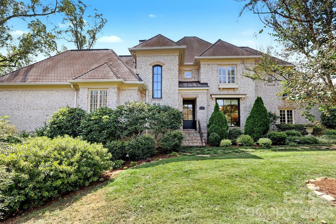
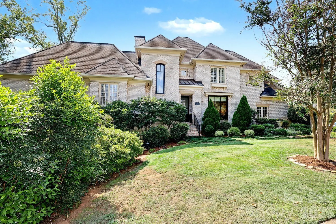
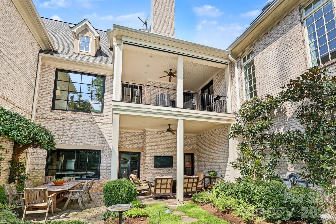
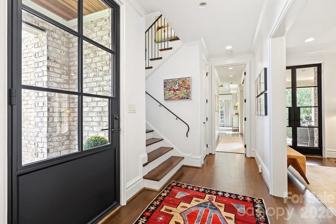
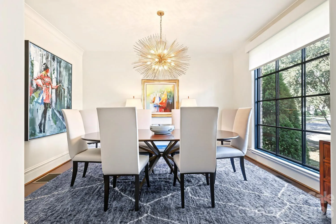
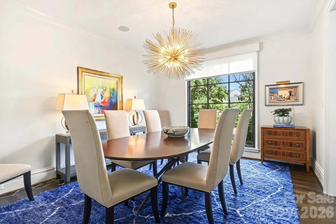
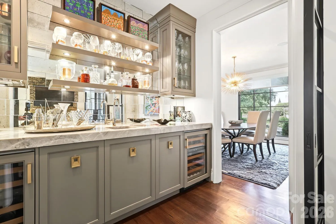
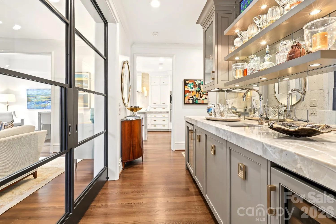
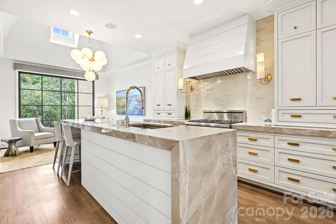
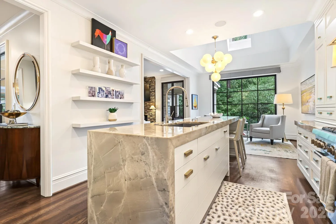
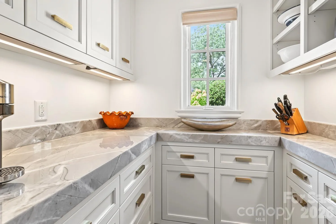
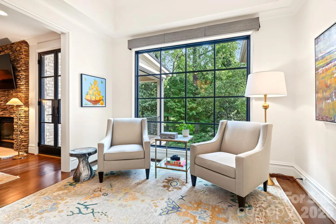
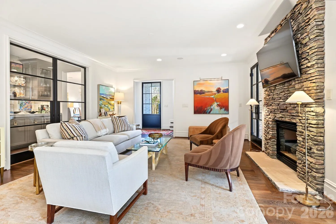
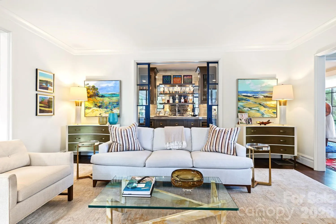
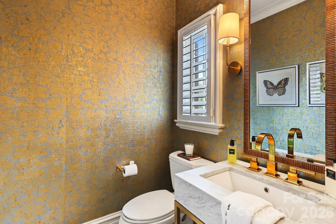
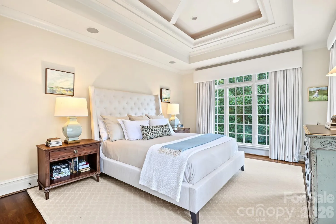
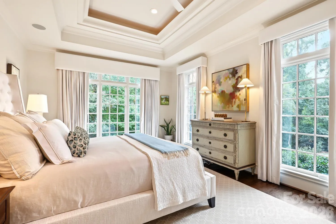
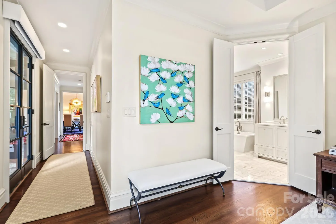
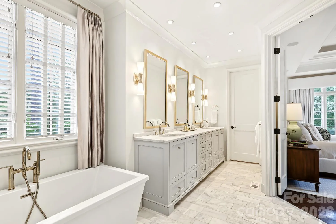
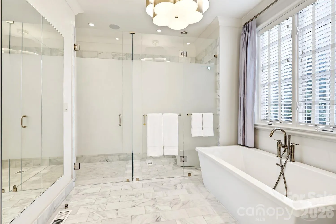
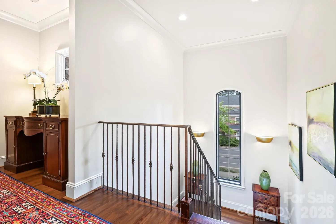
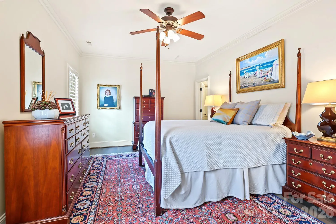
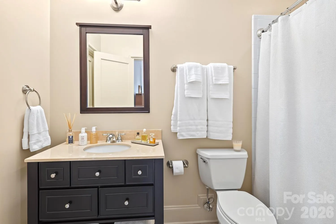
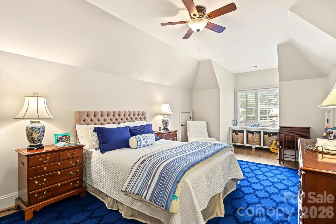
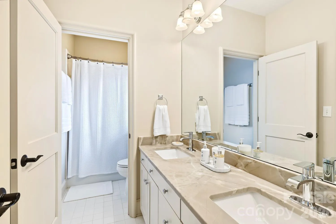
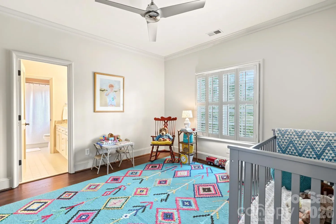

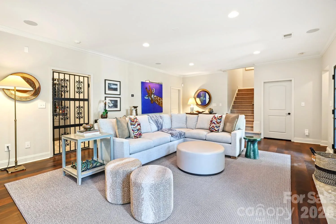
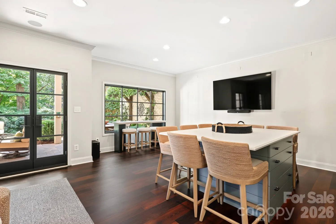
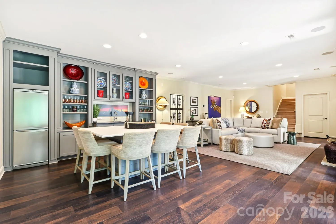
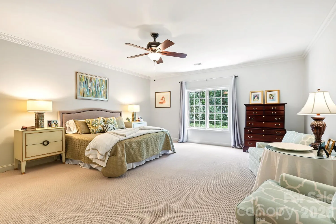
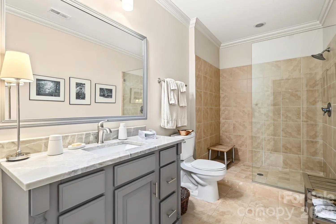
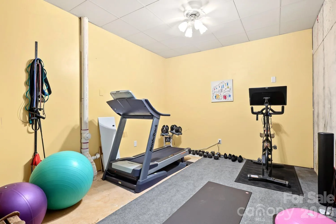
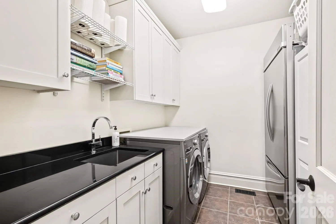
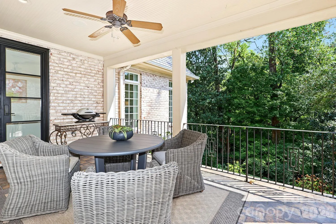
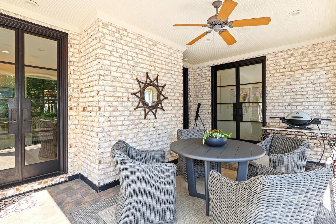
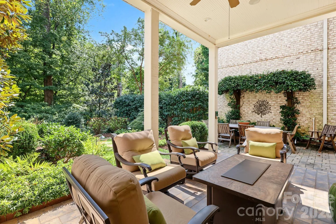
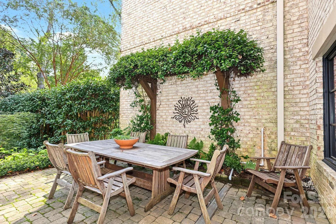
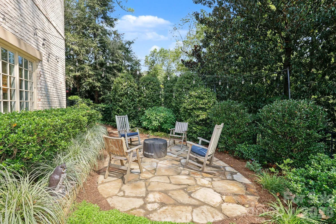
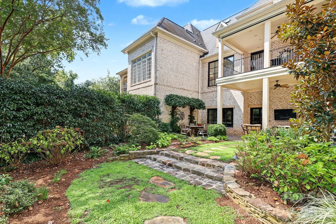
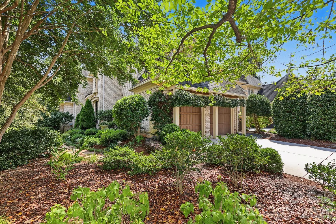
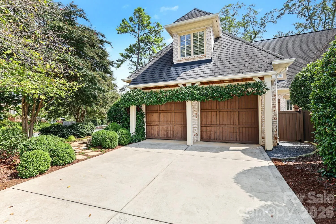
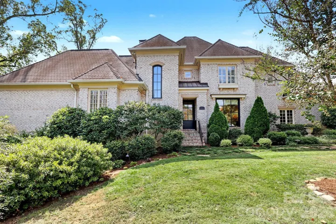
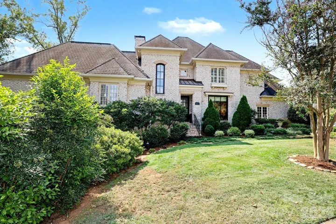
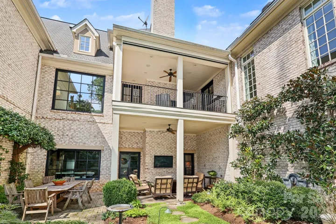
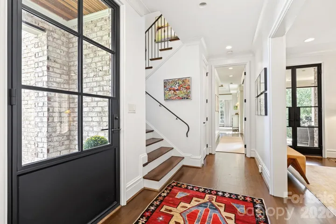
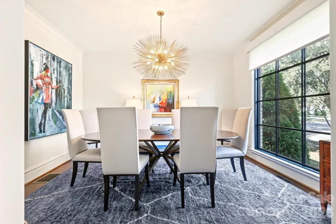
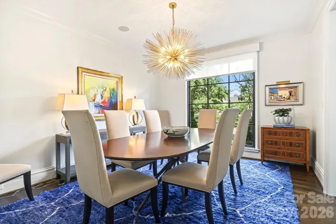
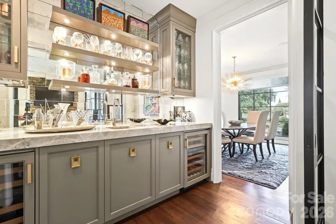
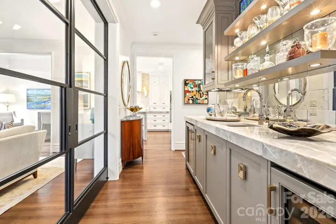
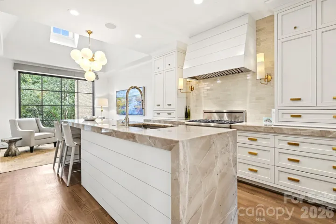
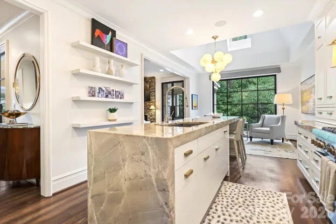
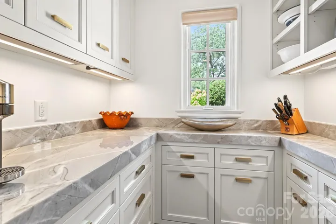
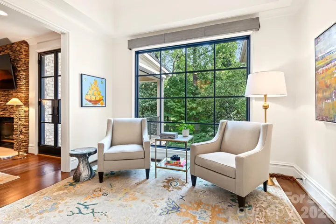
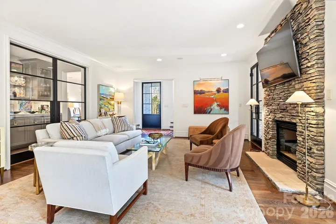
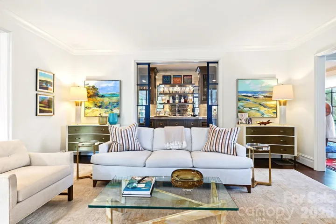
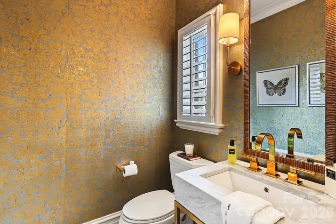
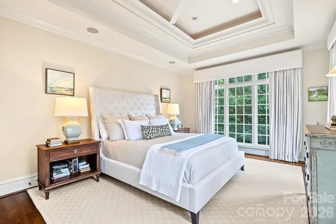
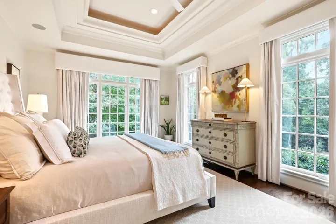
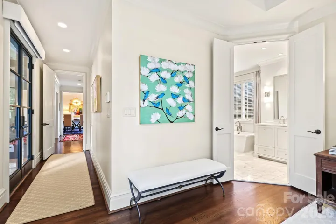
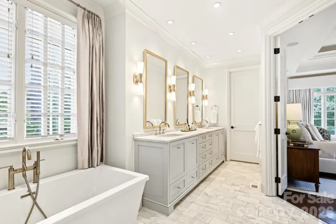
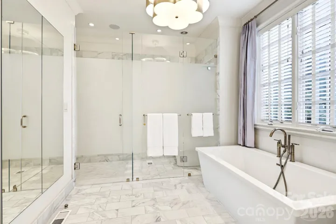
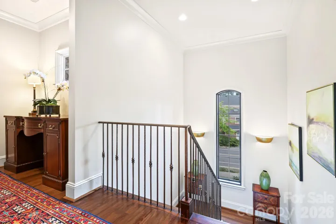
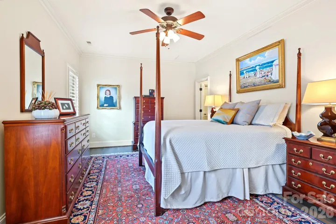
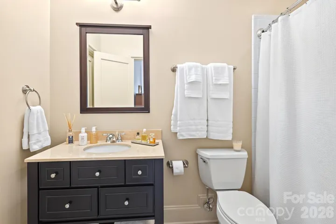
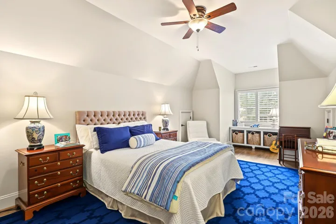
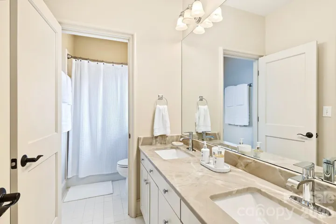
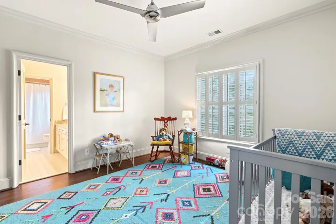
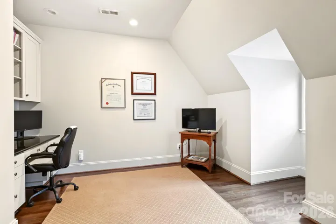
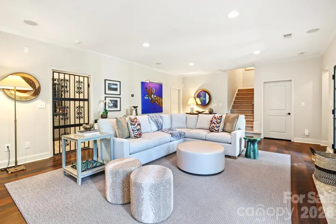
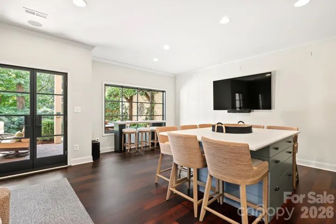
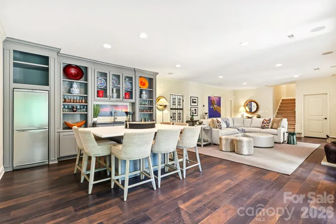
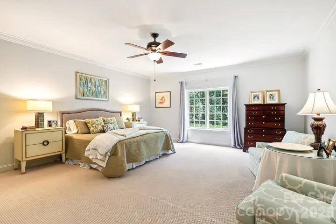
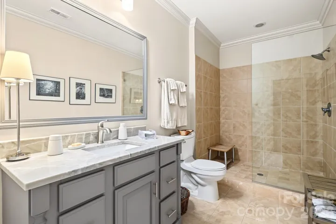
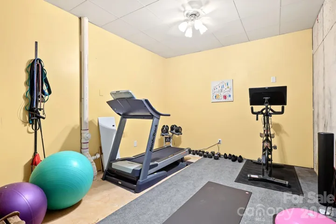
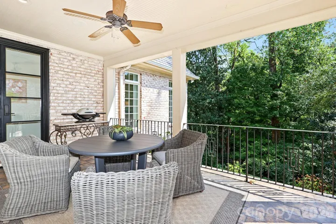
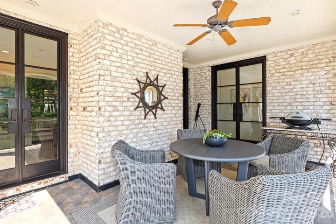
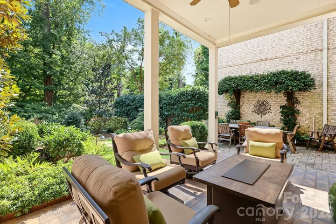

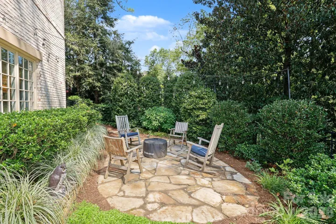
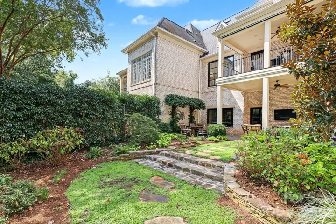
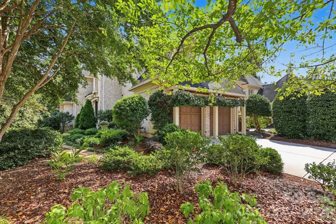
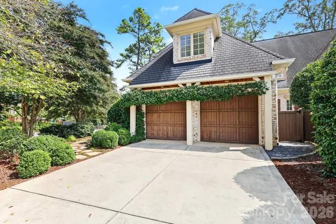
Set on a corner lot in sought-after Myers Park, this luxury condo/duet lives like a single-family home. With five bedrooms, four-and-a-half baths, this home offers inviting spaces indoors and out. Large windows, wood flooring, steel doors, high ceilings, fabulous light fixtures & sconces are just a few of the custom design details throughout. A beautifully renovated kitchen features a gorgeous waterfall island with seating with Gabana quartzite countertops, stainless steel appliances, a scullery and a breakfast nook overlooking the private, landscaped backyard. An open living area with stone fireplace and an exquisite custom bar adjoining the formal dining room make entertaining feel effortless. The main-level primary suite is a retreat of its own, with balcony access, large windows, and a renovated bath featuring heated floors, an oversized tub, and walk-in closets. Downstairs, the finished walkout basement offers a separate bar area & entertainment space and a bedroom / flex space with a full bathroom, plus abundant unfinished storage and workout space. The upper level includes 3 secondary bedrooms and an office. Outside, you can enjoy the upper level balcony with retractable screens and a covered lower patio & dining area situated along the private creekside atmosphere with mature landscaping. 2 car attached garage. Prime walkability to retail and restaurants along the Selwyn cooridor and Park Road Shopping Center.
- Heating System:
- Heat Pump
- Cooling System:
- Central Air
- Basement:
- Storage Space, Daylight, Walk-Out Access
- Fence:
- Fenced
- Fireplace:
- Living Room, Recreation Room
- Patio:
- Patio, Balcony, Covered, Rear Porch
- Parking:
- Driveway, Attached Garage
- Architectural Style:
- Traditional
- Flooring:
- Wood, Tile
- Interior Features:
- Kitchen Island, Open Floorplan, Walk-In Closet(s), Storage
- Laundry Features:
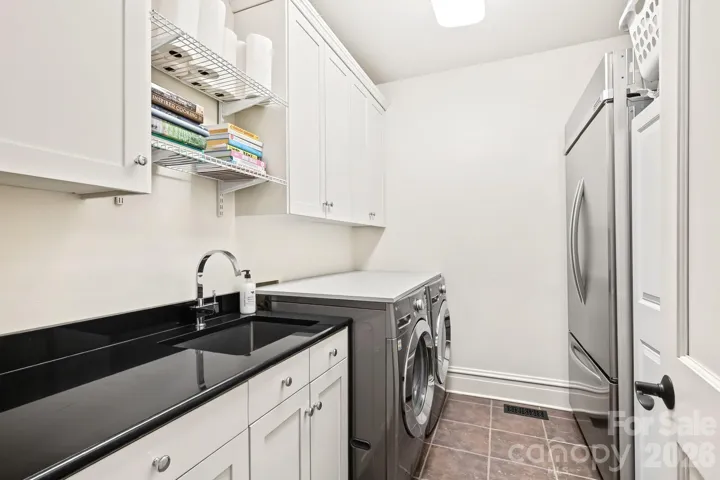
- Laundry Room, Main Level
- Sewer:
- Public Sewer
- Appliances:
- Dishwasher, Gas Range, Bar Fridge, Disposal, Double Oven, Washer/Dryer, Refrigerator with Ice Maker
- Country:
- US
- State:
- NC
- County:
- Mecklenburg
- City:
- Charlotte
- Street:
- Myers Park
- Zipcode:
- 28209
- Street:
- Colony
- Street Number:
- 2250
- Street Suffix:
- Road
- Longitude:
- W81° 9' 58.9''
- Latitude:
- N35° 10' 25.7''
- Directions:
- On the corner of Colony and Greenbriar (Picardy is across the street) - Turn onto Greenbriar off of Colony and park in the driveway or on the street.
- Unit Number:
- A
- Elementary School:
- Selwyn
- High School:
- Myers Park
- Middle School:
- Alexander Graham
- Office Name:
- Dickens Mitchener & Associates Inc
- Agent Name:
- Victoria Mitchener
- TaxAnnualAmount:
- $0
- TaxAssessedValue:
- $0
- AssociationFee:
- $0
- Construction Materials:
- Brick Full
- Entry Level:
- 1
- Foundation Details:
- Basement
- Garage:
- 2
- Levels:
- Two
- Lot Features:
- Wooded, Corner Lot
- Water Source:
- City
- Co List Agent Full Name:
- Dorothy Stark
- Co List Agent Mls Id:
- 38849
- Co List Office Mls Id:
- 2708
- Co List Office Name:
- Dickens Mitchener & Associates Inc
- List Agent Mls Id:
- 11671
- List Office Mls Id:
- 2708
- Listing Term:
- Cash,Conventional
- Mls Status:
- Active
- Modification Timestamp:
- 2026-09-30T15:35:05Z
- Originating System Name:
- Canopy
- Special Listing Conditions:
- None
- Status Change Timestamp:
- 2026-09-23T20:51:15Z
Residential For Sale
2250 Colony Road Unit A, Charlotte, North Carolina 28209
- Property Type :
- Residential
- Listing Type :
- For Sale
- Listing ID :
- 4427579
- Price :
- $2,695,000
- Bedrooms :
- 5
- Bathrooms :
- 5
- Half Bathrooms :
- 1
- Square Footage :
- 4,992 Sqft
- Year Built :
- 2002
- Status :
- Active
- Full Bathrooms :
- 4
- Property Sub Type :
- Condominium
- Roof:
- Architectural Shingle

