
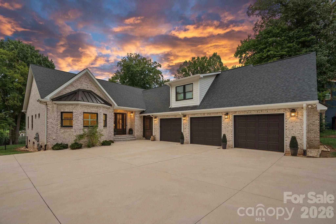
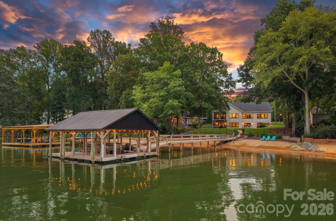
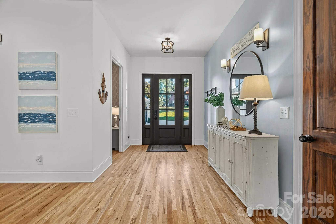
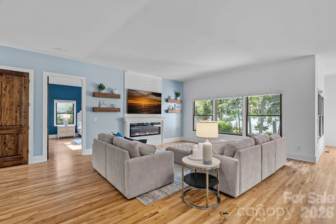
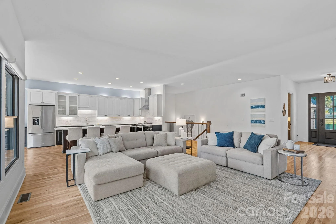
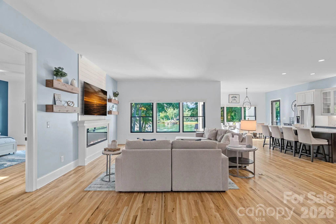
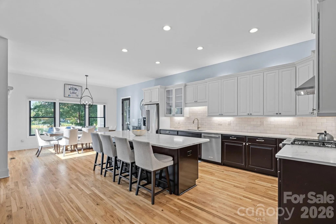
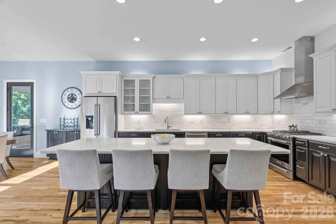
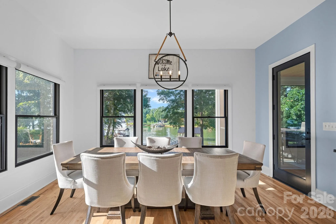
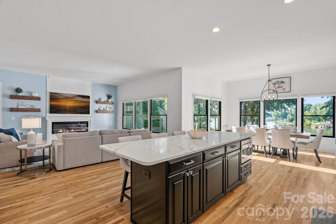
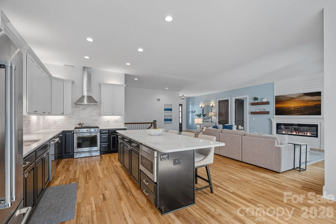
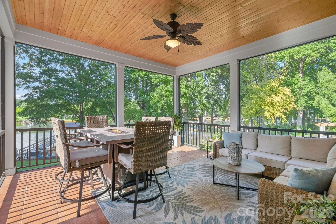
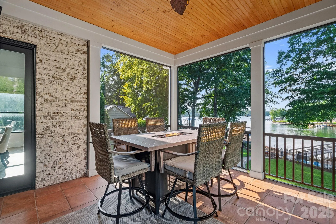
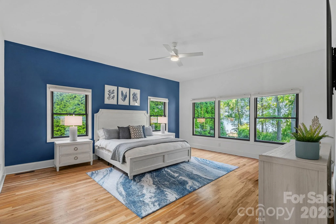
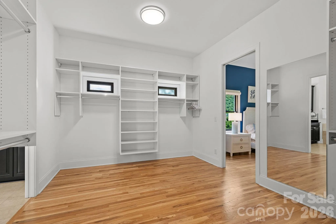
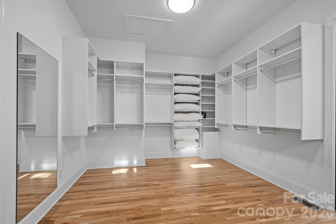
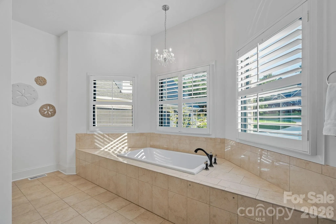
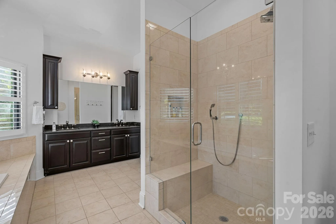
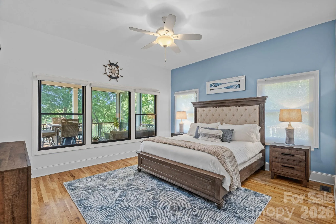
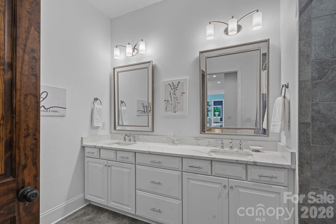
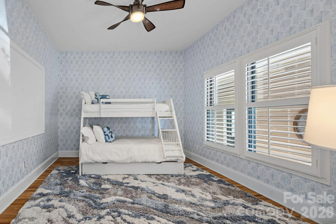
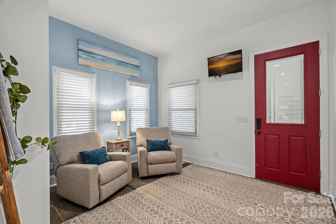
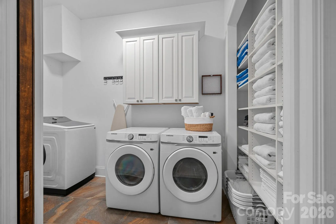
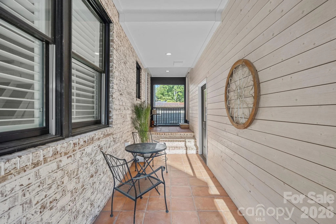
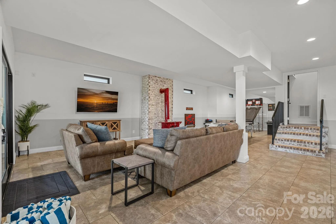
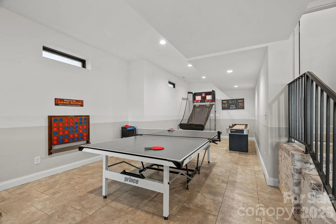
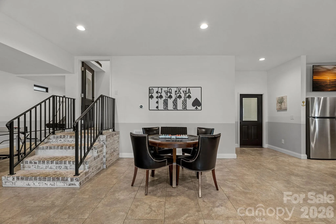
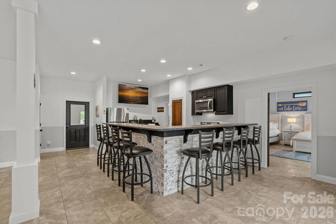
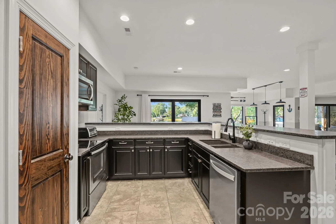
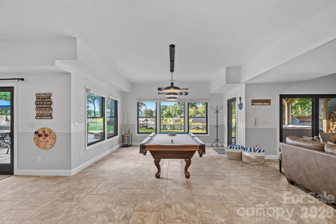
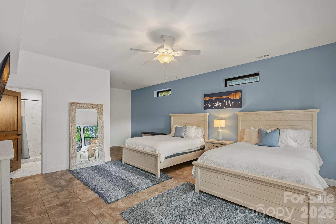
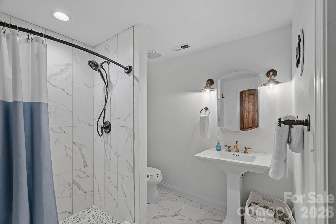
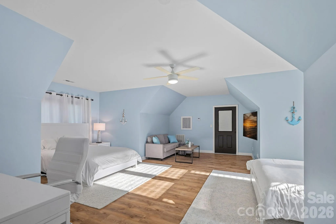
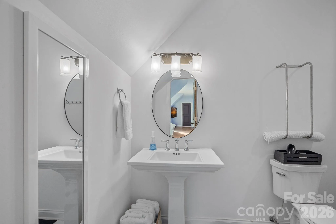
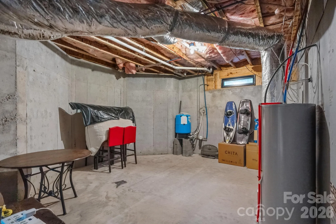
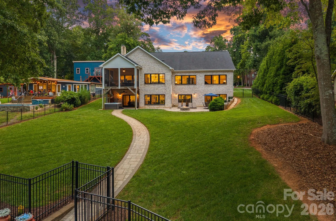
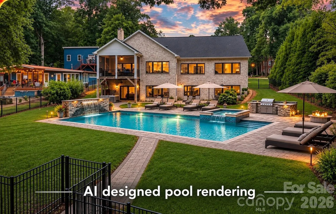
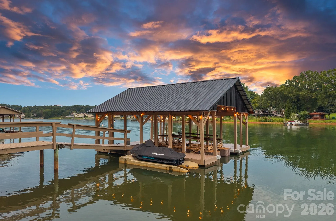
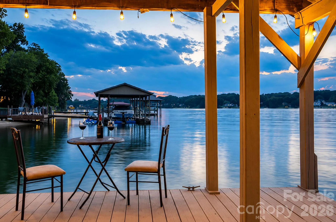
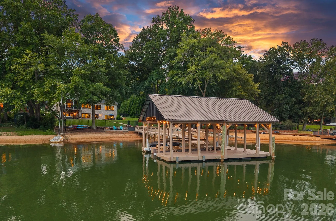
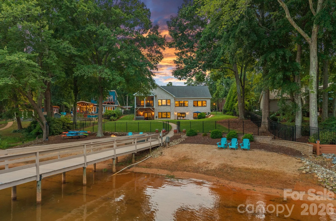
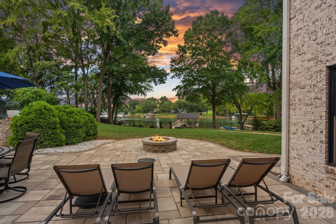
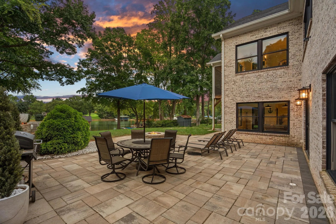
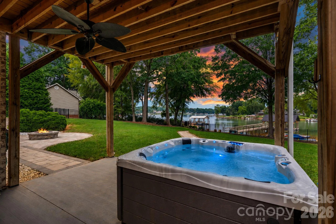
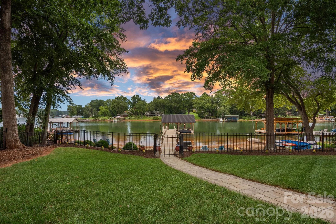
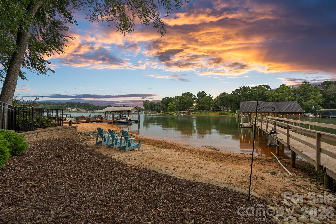
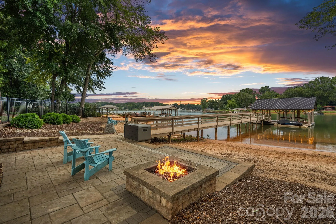
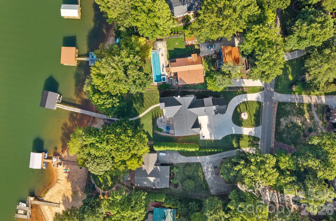
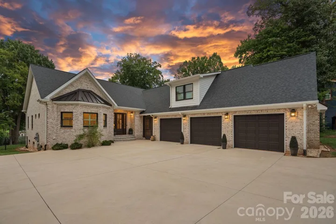
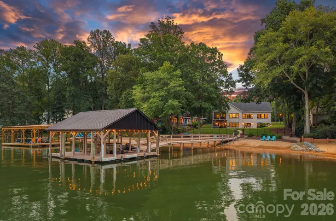
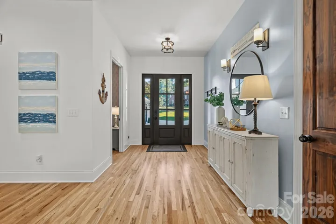
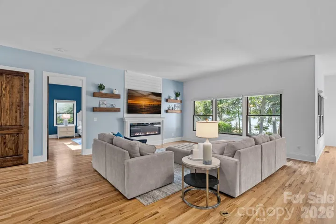
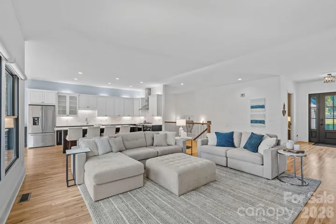
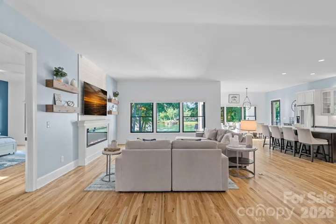
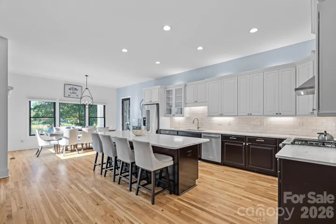
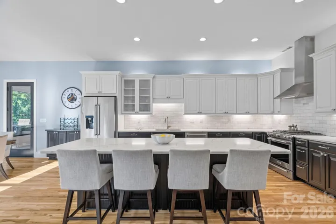
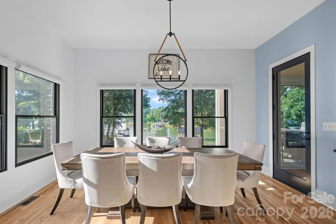
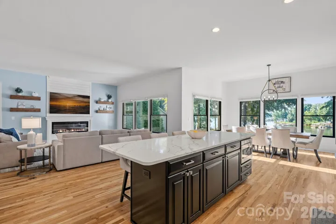
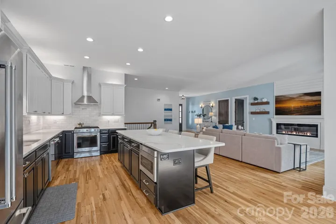
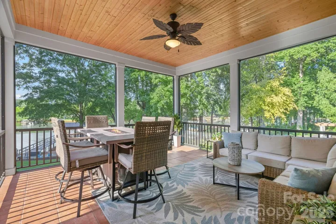
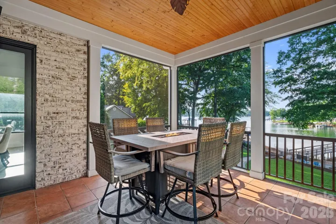
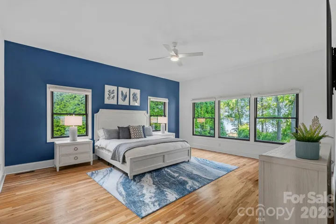
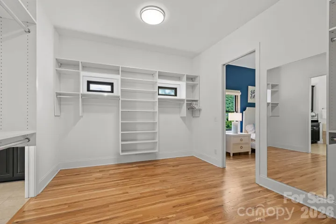
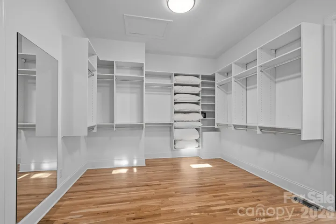
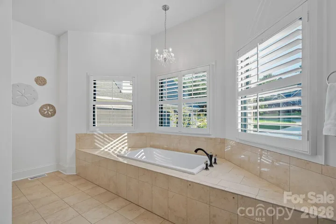
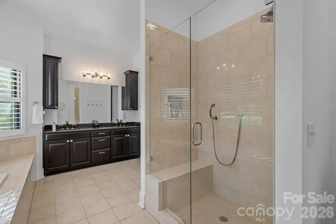
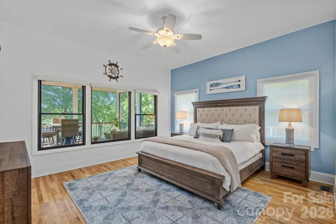
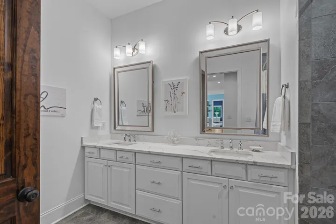
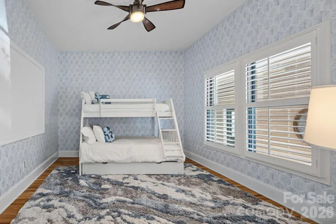
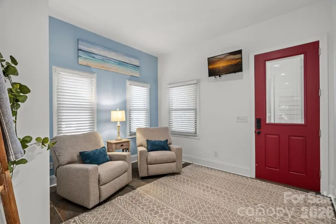
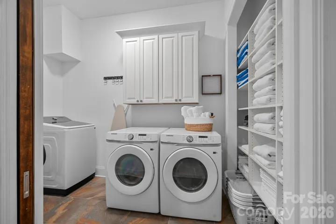
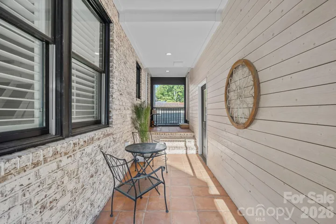
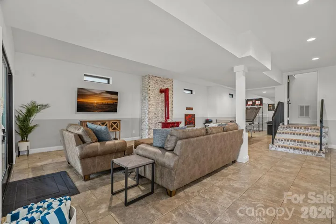
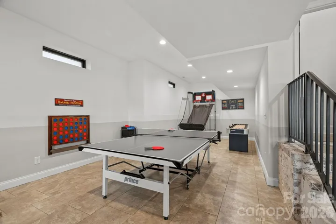
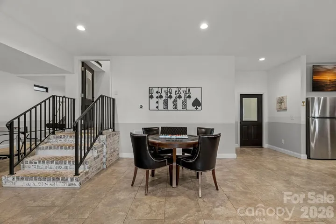
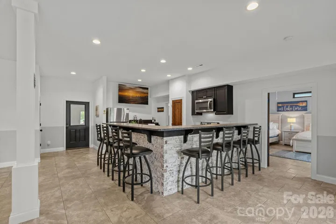
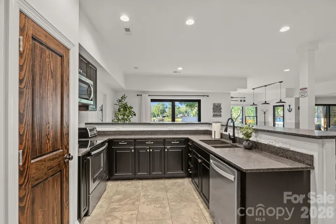
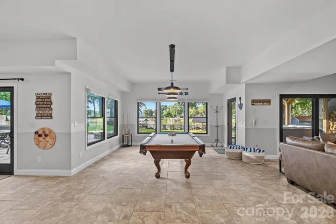
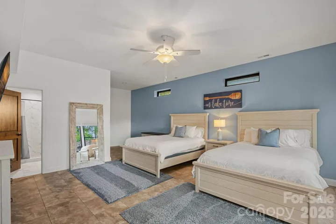
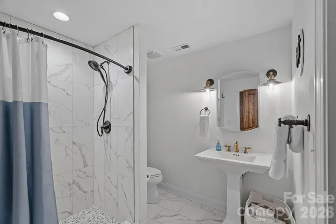
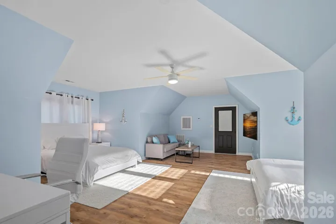
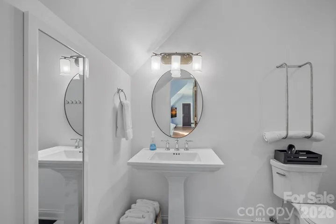
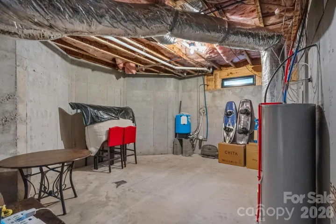
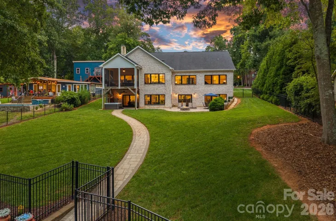
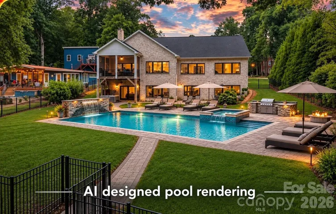
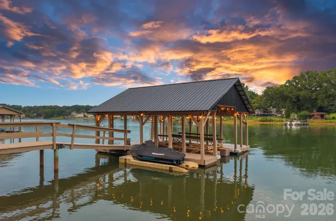
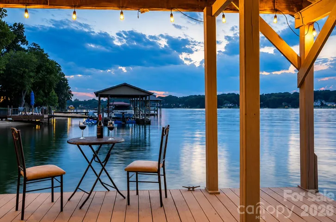
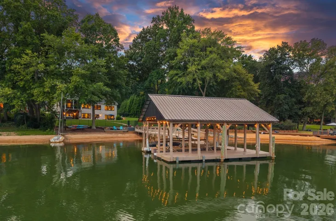
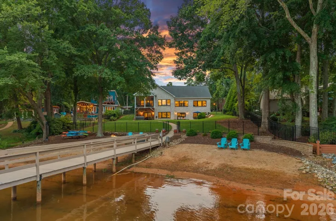
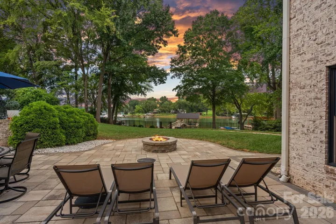
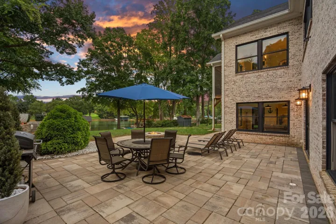
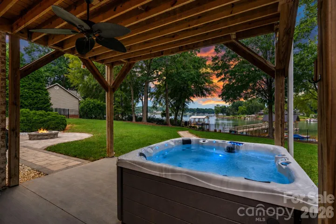
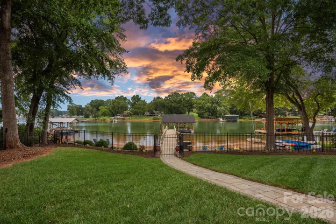
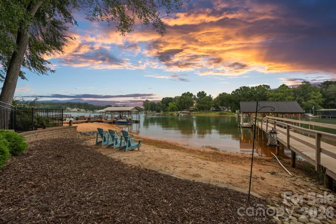
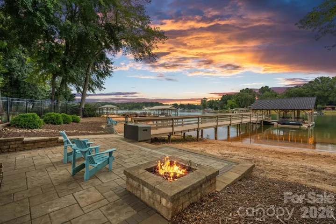
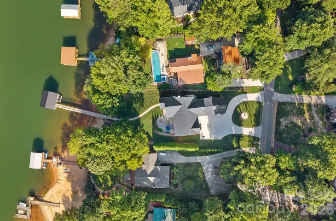
Welcome home to lakefront living at its finest. Located in a desirable, non-HOA community with easy access to I-77, this ranch-style basement home pairs an unbeatable Lake Norman location with effortless, resort-style living and was rated in the top 1% of Lake Norman short-term rentals based on guest reviews, making it as smart an investment as it is a place to call home. Step inside to an open, bright floor plan where the kitchen, anchored by a huge quartz island, flows seamlessly into the living room, perfect for everyday life and entertaining. The primary suite offers a massive walk-in closet and spa-inspired bath, while the main level also includes a guest suite, home office, flex space, and a spacious laundry room with built-in shelving. A screened porch off the kitchen delivers year-round lake views, and a breezeway connects to the oversized 3-bay garage with a finished bonus room above complete with a full bath and private entrance, ideal as a guest suite or private getaway. The finished basement is built for entertaining, with a second full kitchen, a game and billiard room, and a large guest suite, giving the home flexibility to comfortably host large groups. Outside, a flat backyard and natural beach shoreline offer easy kayak and paddleboard access, two fire pits for evenings under the stars, and a patio with a jacuzzi tub overlooking the lake. Whether you’re looking for a full-time residence, a second home, or a turnkey short-term rental with a proven track record, this property delivers the best of Lake Norman living.
- Heating System:
- Heat Pump, Central, Forced Air, Wood Stove
- Cooling System:
- Central Air, Other - See Remarks, Multi Units
- Basement:
- Partially Finished, Walk-Out Access
- Fence:
- Fenced
- Fireplace:
- Fire Pit, Wood Burning Stove
- Patio:
- Front Porch, Covered, Rear Porch, Screened
- Parking:
- Driveway, Attached Garage, Garage Door Opener, Circular Driveway, Garage Faces Side
- Exterior Features:
- Fire Pit, In-Ground Irrigation, Dock - Floating, Above Ground Hot Tub / Spa
- Interior Features:
- Kitchen Island, Walk-In Closet(s), Attic Walk In, Storage, Hot Tub
- Laundry Features:
- Laundry Room
- Sewer:
- Septic Installed
- Waterfront Features:
- Dock, Beach - Private, Pier, Boat Lift, Personal Watercraft Lift
- Appliances:
- Refrigerator, Dishwasher, Microwave, Gas Range, Disposal, Washer/Dryer
- Country:
- US
- State:
- NC
- County:
- Iredell
- City:
- Mooresville
- Street:
- The Back Forty
- Zipcode:
- 28117
- Street:
- Malibu
- Street Number:
- 160
- Street Suffix:
- Road
- Longitude:
- W81° 7' 27.8''
- Latitude:
- N35° 33' 20.8''
- Elementary School:
- Coddle Creek
- High School:
- Lake Norman
- Middle School:
- Brawley
- Office Name:
- Ivester Jackson Christie's
- Agent Name:
- Jackie Morgan
- TaxAnnualAmount:
- $0
- TaxAssessedValue:
- $0
- AssociationFee:
- $0
- Construction Materials:
- Brick Full
- Foundation Details:
- Basement
- Garage:
- 3
- Levels:
- One and One Half
- Lot Features:
- Waterfront
- Previous Price:
- 2699000
- Video Url:
- https://patrick-hood-photography.aryeo.com/videos/01a014b8-ba7c-715e-8c1e-4ad881d7ec54
- Virtual Tour:
- https://patrick-hood-photography.aryeo.com/videos/01a014b8-ba7c-715e-8c1e-4ad881d7ec54
- Water Body Name:
- Lake Norman
- Water Source:
- Well
- List Agent Mls Id:
- 32009
- List Office Mls Id:
- 584401
- Listing Term:
- Cash,Conventional
- Mls Status:
- Active
- Modification Timestamp:
- 2026-10-17T17:06:07Z
- Originating System Name:
- Canopy
- Special Listing Conditions:
- None
- Status Change Timestamp:
- 2026-08-20T19:06:31Z
Residential For Sale
160 Malibu Road, Mooresville, North Carolina 28117
- Property Type :
- Residential
- Listing Type :
- For Sale
- Listing ID :
- 4416050
- Price :
- $2,649,000
- View :
- Water
- Bedrooms :
- 4
- Bathrooms :
- 4
- Square Footage :
- 5,677 Sqft
- Year Built :
- 2018
- Status :
- Active
- Full Bathrooms :
- 4
- Property Sub Type :
- Single Family Residence
- Roof:
- Architectural Shingle

