
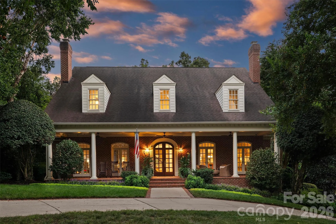
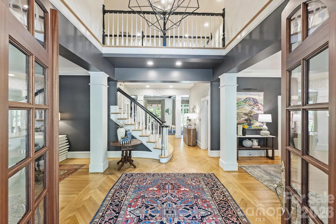
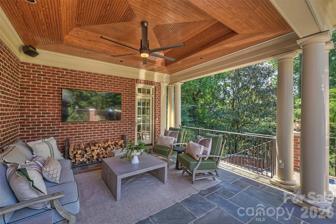
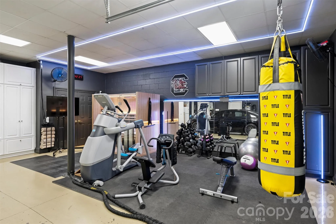
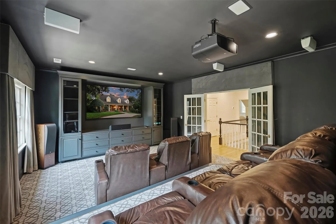
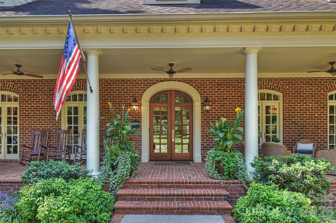
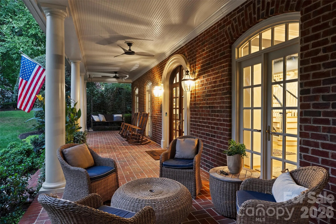
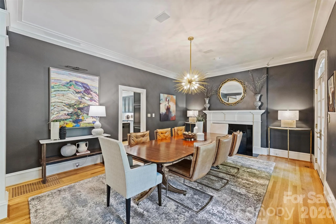
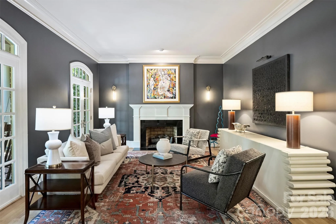
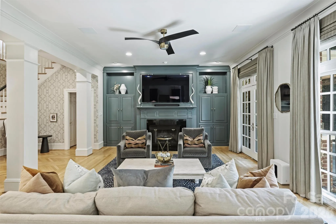
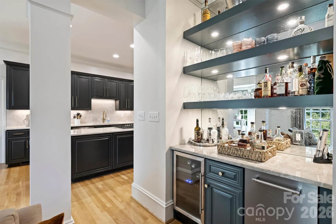
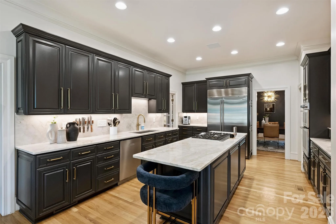
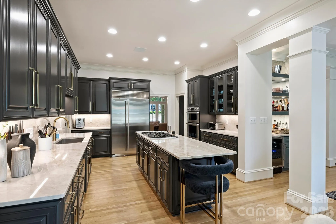
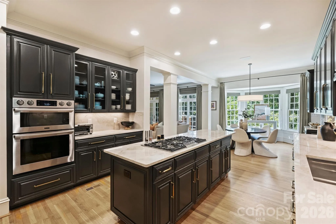
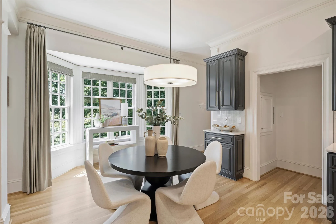
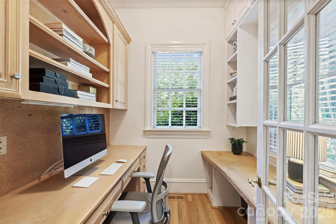
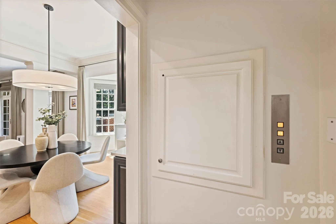
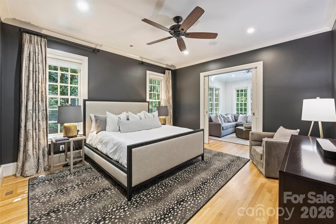
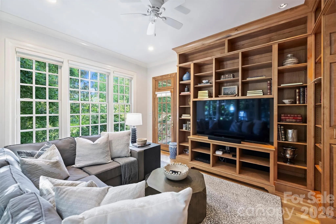
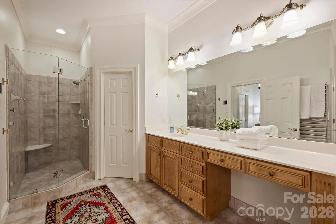
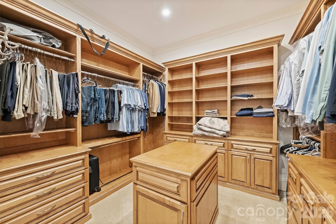
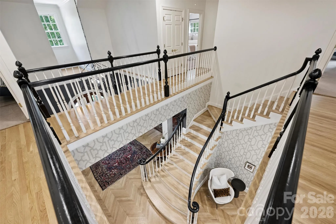
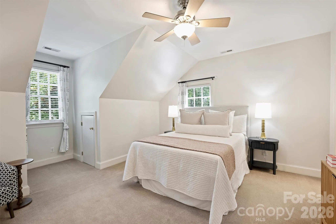
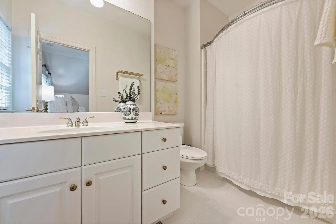
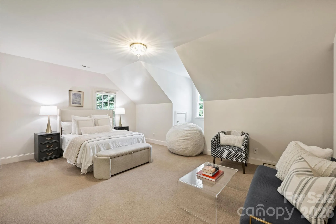
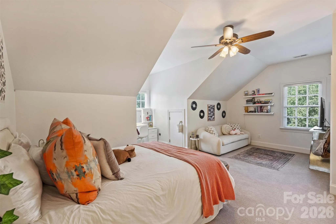
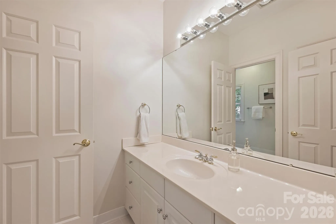
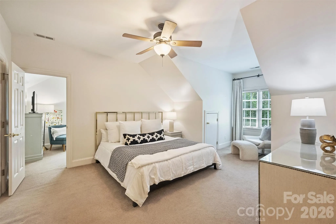
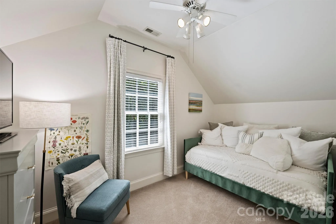
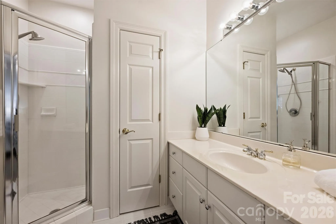
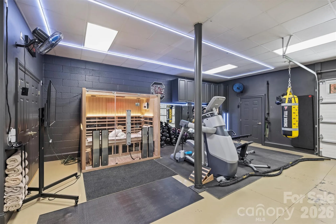
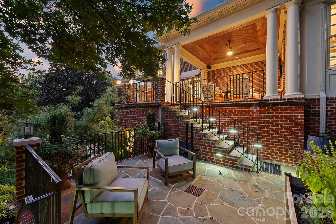
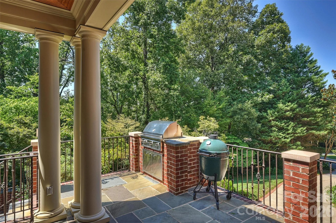
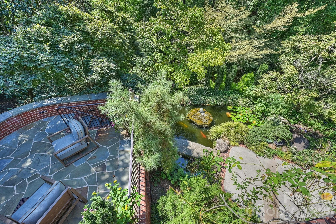
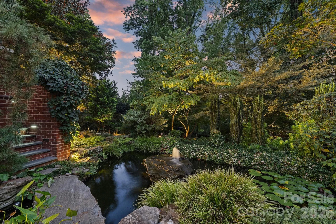
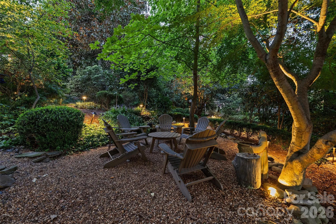
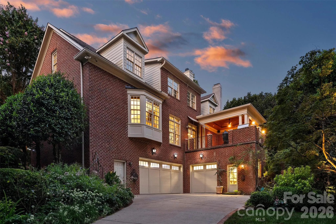
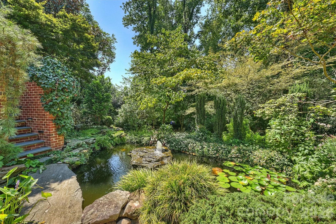
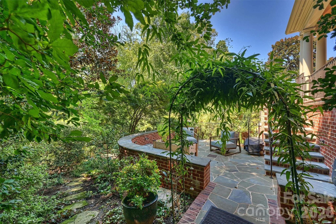
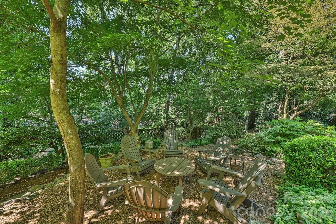
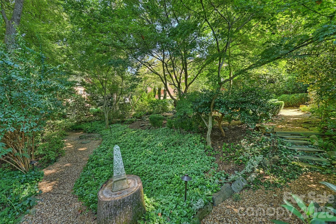
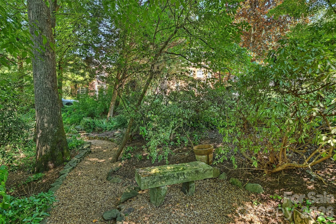
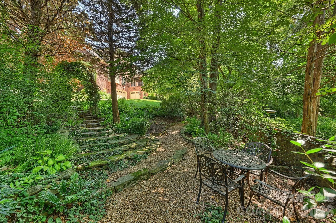
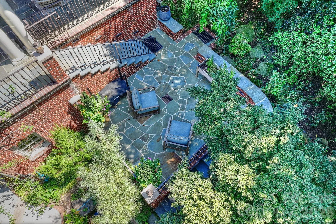
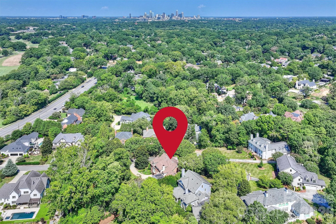
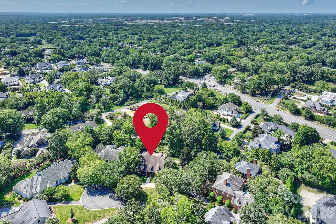
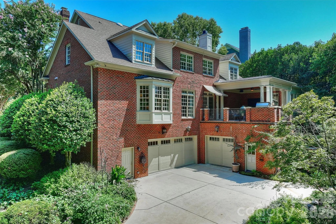
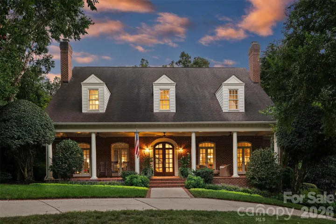
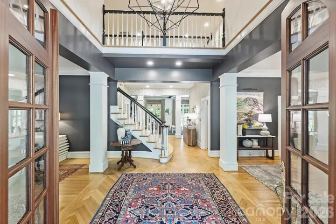
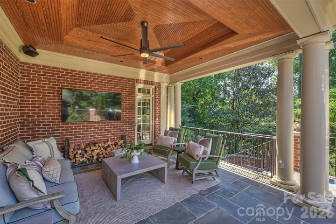
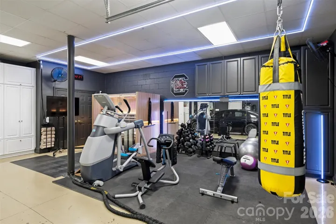
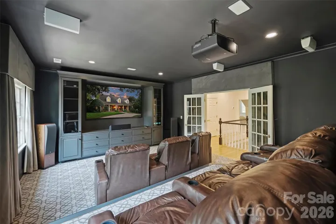
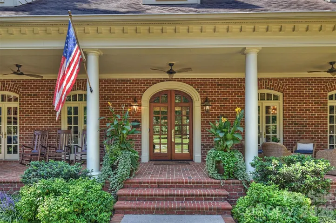
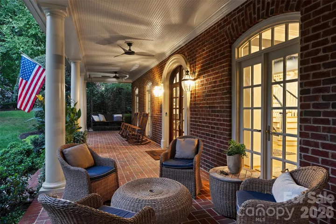
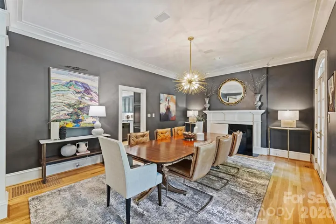
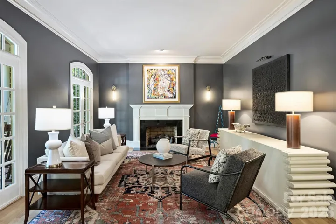
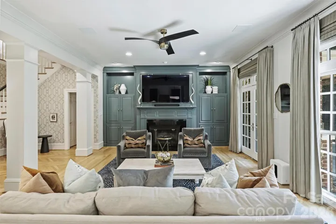
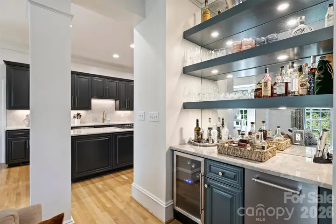
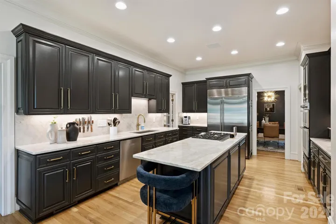
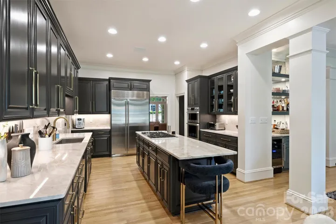
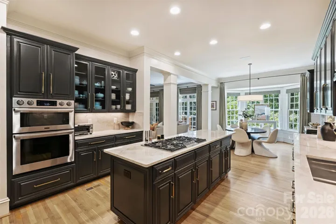
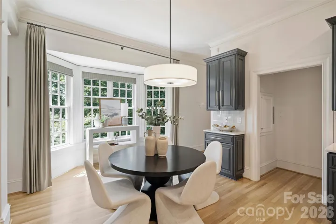
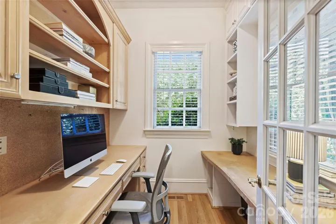
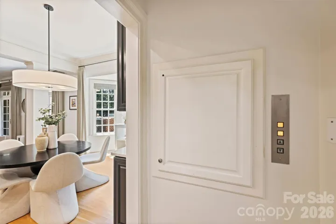
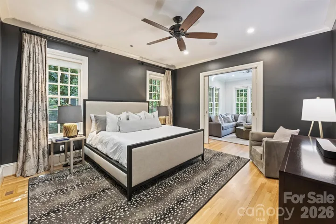
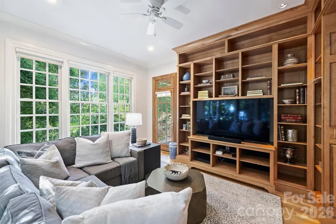
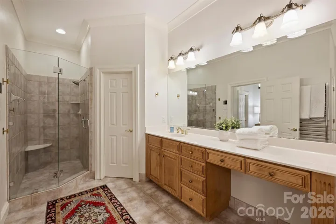
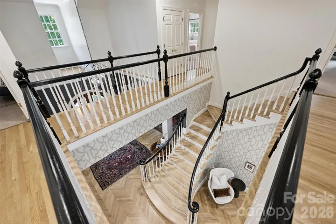
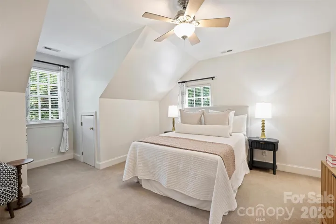
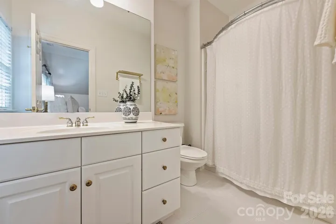
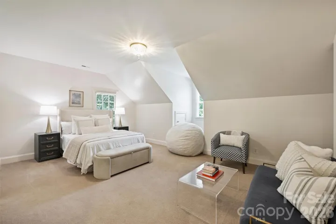
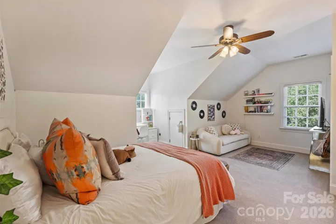
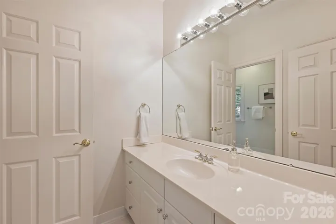
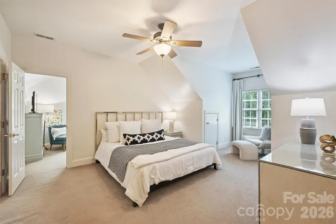
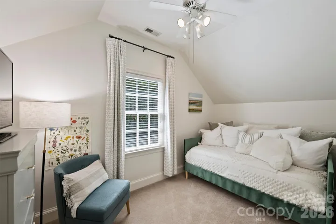
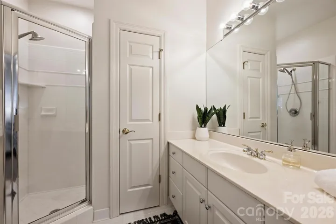
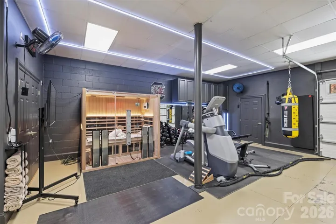
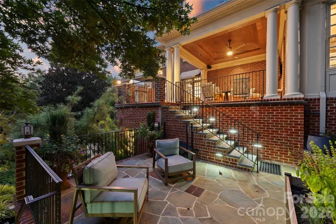
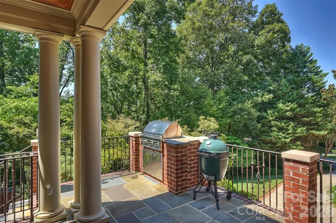
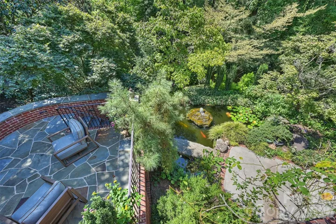
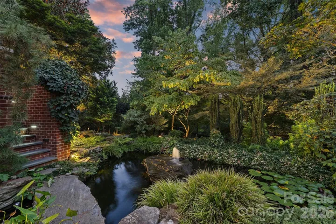
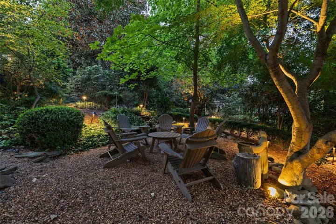
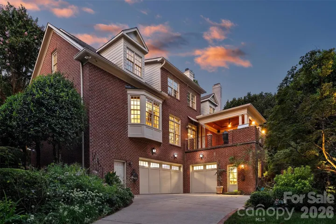
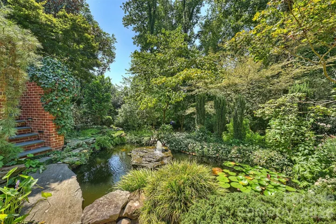
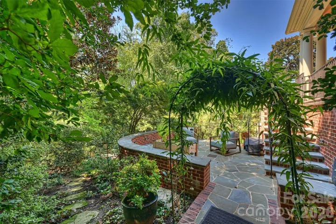
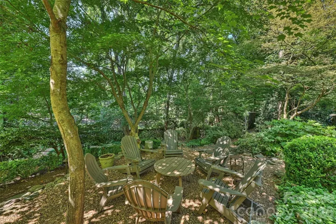
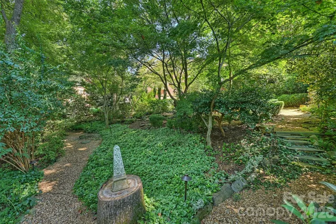
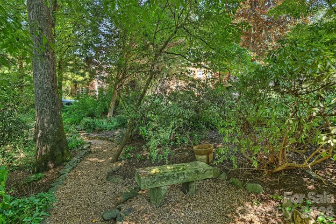
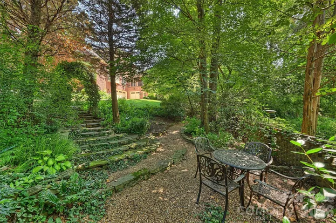
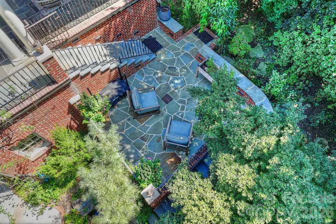
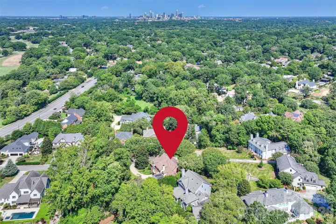
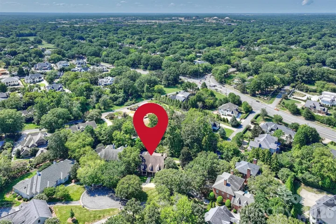
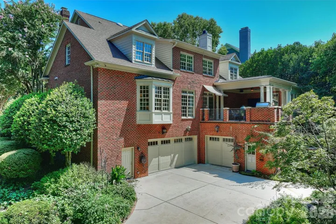
Exceptional custom, all-brick home tucked away on a quiet cul-de-sac in Foxcroft Woods. Thoughtfully updated while maintaining its timeless character, this home offers light-filled interiors, soaring ceilings and exceptional indoor-outdoor living. The renovated chef’s kitchen opens to gracious living spaces accented by three fireplaces. A main-level primary suite and adjacent private den are part of a Meyer Greeson-designed addition. Upstairs, retreat to the theater room for your favorite movie. French doors open to covered front and rear porches designed for effortless entertaining—the back porch is perfect for watching the big game, while the terrace below invites an evening of Mahjong with friends. Lush landscaping, a koi pond and fountain, winding garden trails, intimate gathering spaces and dramatic evening lighting create a truly magical backyard retreat. A lower-level home gym completes a home designed as beautifully for relaxation as it is for entertaining. Come experience what makes this Foxcroft Woods home so special!
- Heating System:
- Natural Gas, Floor Furnace
- Cooling System:
- Central Air, Ceiling Fan(s), Electric
- Basement:
- Basement Shop, Basement Garage Door
- Fence:
- Invisible
- Fireplace:
- Family Room, Gas Log, Wood Burning, Living Room, Other - See Remarks
- Patio:
- Front Porch, Patio, Covered, Rear Porch, Terrace
- Parking:
- Driveway, Attached Garage, Garage Door Opener, Keypad Entry, Circular Driveway, Garage Shop, Garage Faces Rear
- Architectural Style:
- Traditional
- Exterior Features:
- In-Ground Irrigation, Gas Grill
- Flooring:
- Wood, Carpet, Tile
- Interior Features:
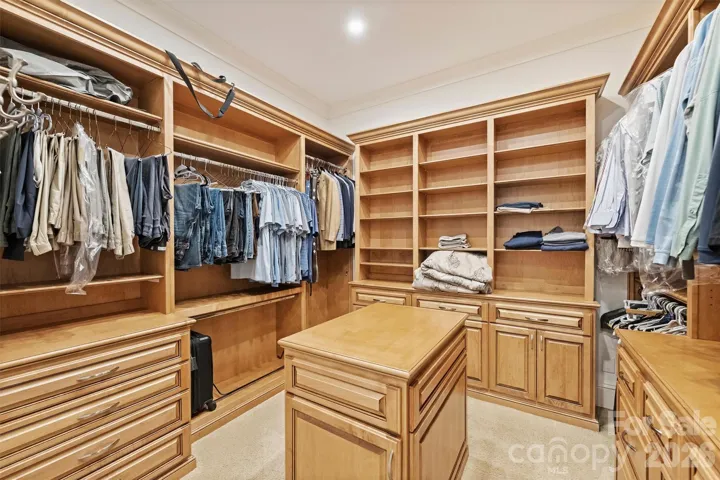
- Attic Stairs Pulldown, Entrance Foyer, Kitchen Island, Open Floorplan, Pantry, Walk-In Closet(s), Built-in Features, Storage, Whirlpool, Attic Other
- Laundry Features:
- Laundry Room, Main Level, Upper Level, Laundry Closet, In Hall
- Sewer:
- Public Sewer
- Utilities:
- Electricity Connected, Natural Gas
- Appliances:
- Dishwasher, Gas Cooktop, Bar Fridge, Disposal, Double Oven, Filtration System, Gas Water Heater, Self Cleaning Oven, Ice Maker, Refrigerator with Ice Maker, Convection Microwave
- Country:
- US
- State:
- NC
- County:
- Mecklenburg
- City:
- Charlotte
- Street:
- Foxcroft Woods
- Zipcode:
- 28211
- Street:
- Foxcroft Woods
- Street Number:
- 2115
- Street Suffix:
- Lane
- Longitude:
- W81° 10' 45.4''
- Latitude:
- N35° 10' 10.5''
- Directions:
- From the Sharon Road/Runnymede intersection, head towards Uptown on Sharon. Take a right on Foxcroft Woods Ln. Home is on the right in the cul-de-sac.
- Elementary School:
- Selwyn
- High School:
- Myers Park
- Middle School:
- Alexander Graham
- Office Name:
- Keller Williams South Park
- Agent Name:
- Kursten Callahan
- TaxAnnualAmount:
- $0
- TaxAssessedValue:
- $0
- AssociationFee:
- $0
- Construction Materials:
- Brick Full
- Foundation Details:
- Basement, Crawl Space
- Garage:
- 3
- Levels:
- Two
- Lot Features:
- Wooded, Cul-De-Sac, Private, Pond(s)
- Previous Price:
- 2650000
- Video Url:
- https://matthewbenham.hd.pics/2115-Foxcroft-Woods-Ln
- Virtual Tour:
- https://matthewbenham.hd.pics/2115-Foxcroft-Woods-Ln
- Water Source:
- City
- List Agent Mls Id:
- R11212
- List Office Mls Id:
- 9147
- Listing Term:
- Cash,Conventional
- Mls Status:
- Active
- Modification Timestamp:
- 2026-10-24T19:06:11Z
- Originating System Name:
- Canopy
- Special Listing Conditions:
- None
- Status Change Timestamp:
- 2026-09-11T06:17:50Z
Residential For Sale
2115 Foxcroft Woods Lane, Charlotte, North Carolina 28211
- Property Type :
- Residential
- Listing Type :
- For Sale
- Listing ID :
- 4418029
- Price :
- $2,499,000
- Bedrooms :
- 5
- Bathrooms :
- 6
- Half Bathrooms :
- 2
- Square Footage :
- 5,469 Sqft
- Year Built :
- 1998
- Status :
- Active
- Full Bathrooms :
- 4
- Property Sub Type :
- Single Family Residence
- Roof:
- Architectural Shingle

