
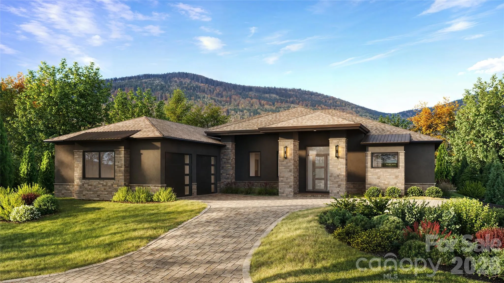
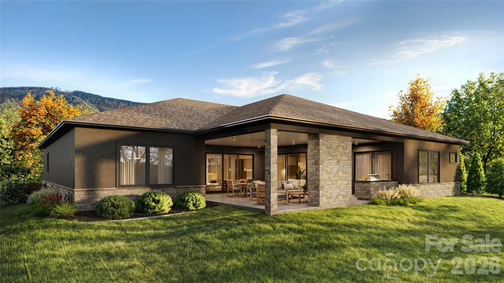
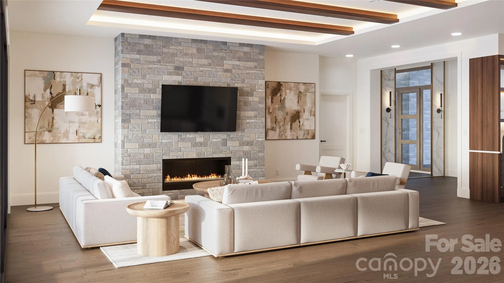
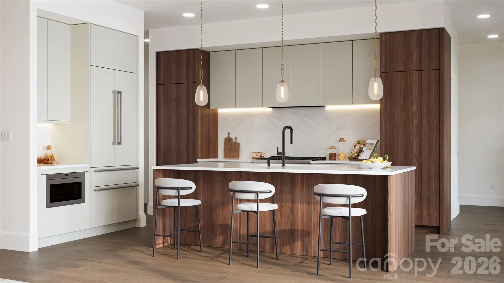
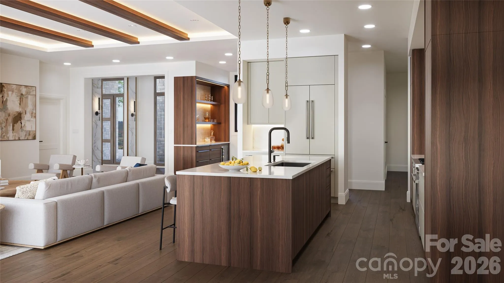
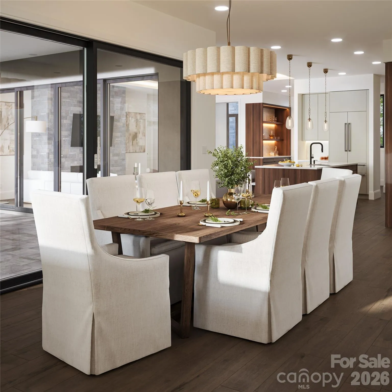
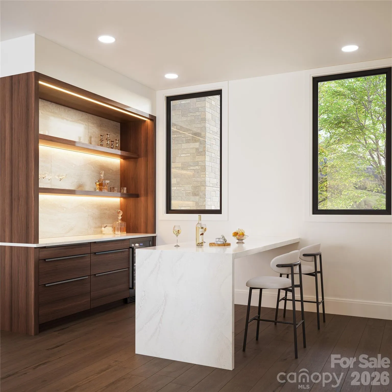
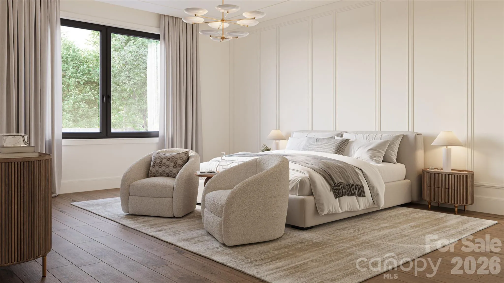
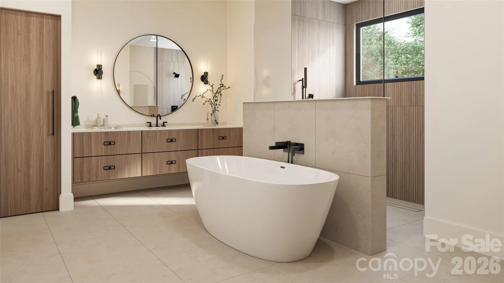
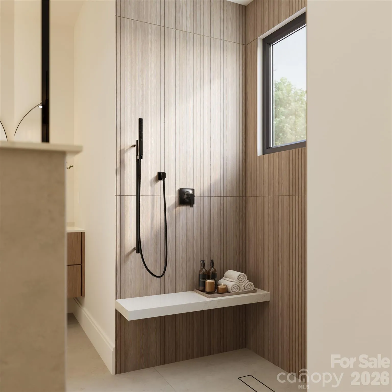
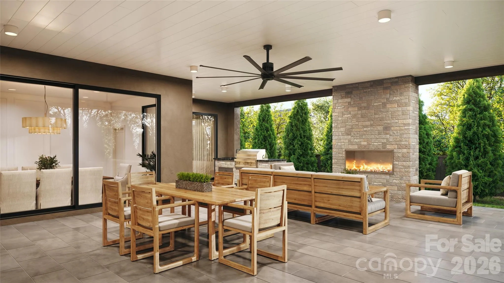
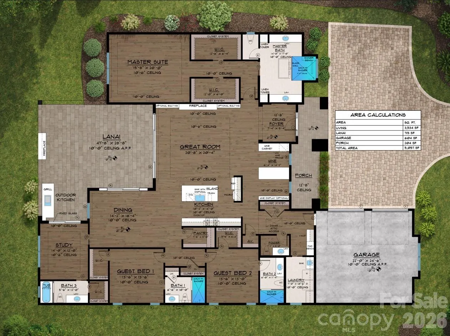
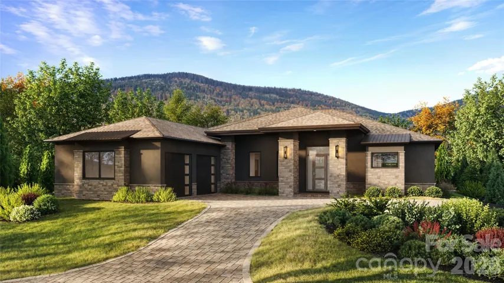
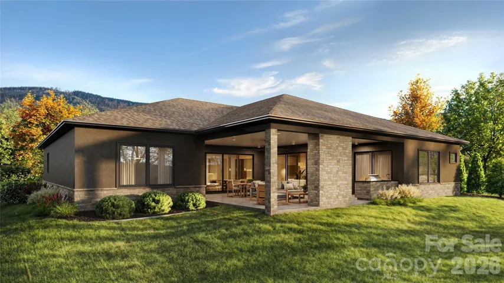
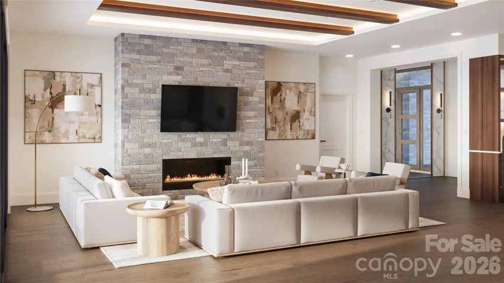
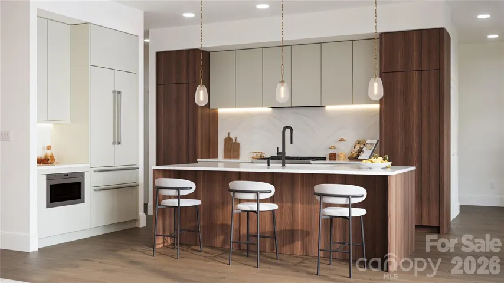
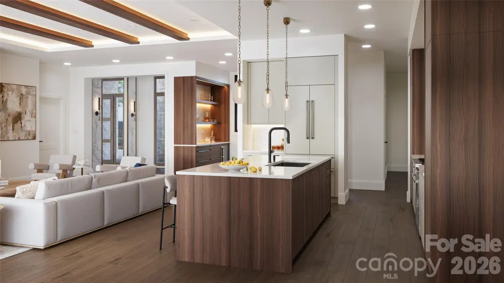
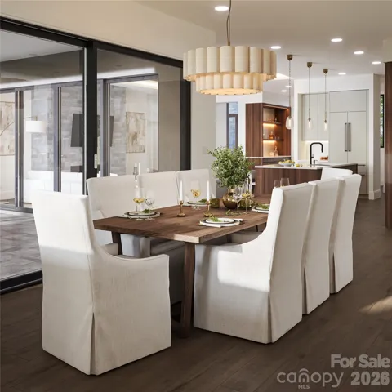
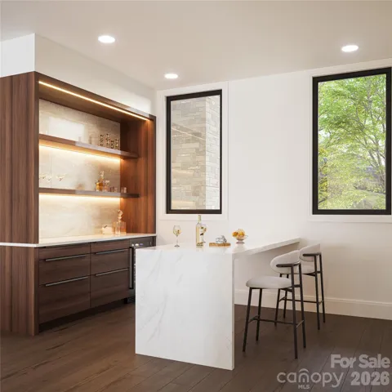
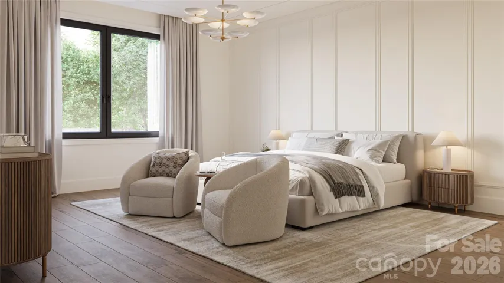
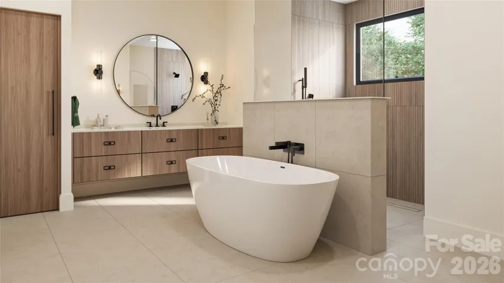
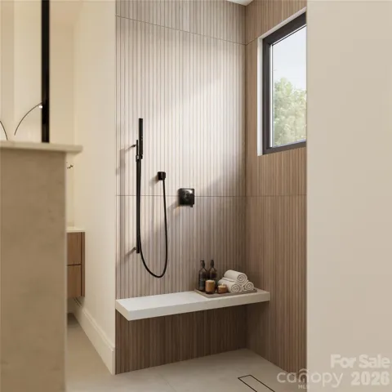
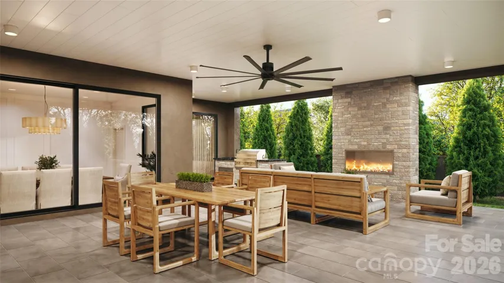
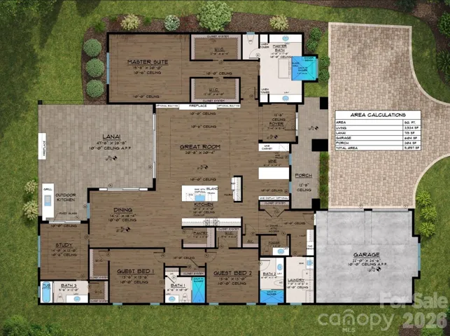
Come home to The Cliffs at Walnut Cove, The Cliffs’ fourth gated golf and wellness community located in Asheville, North Carolina. This exceptional 4-bedroom, 4.5-bath CJM-built residence combines timeless architecture, refined finishes, and thoughtful design to create a sophisticated yet inviting mountain retreat. An open and light-filled floor plan features 10-foot ceilings, engineered wood flooring, oversized windows, custom European cabinetry, quartz countertops, and designer-selected finishes throughout. The gourmet kitchen is beautifully appointed with a large island, premium appliances, and a 36-inch gas range, opening seamlessly to the main living spaces. A custom wine bar and linear gas fireplace add warmth and character, creating an ideal setting for both intimate evenings and larger gatherings. The spacious primary suite provides a private retreat with separate walk-in closets and a luxurious freestanding soaking tub. Outdoor living is equally impressive, with a covered living area featuring tongue-and-groove ceilings, a custom kitchen, built-in natural gas grill, and linear fireplace, offering an exceptional space to relax and entertain while enjoying the surrounding mountain landscape. Every aspect of this residence reflects the quality and craftsmanship expected from CJM, with thoughtful construction details including enhanced insulation, a tankless natural gas water heater, and high-efficiency HVAC. Furnishings do not convey with the property.
A Club membership at The Cliffs is available for purchase with this property giving you access to all seven communities.
- Heating System:
- Natural Gas
- Cooling System:
- Central Air
- Fence:
- Fenced
- Fireplace:
- Gas Vented, Family Room
- Patio:
- Patio, Covered, Screened
- Parking:
- Attached Garage
- Architectural Style:
- Contemporary, European, Modern
- Flooring:
- Hardwood
- Interior Features:
- Kitchen Island, Pantry, Storage
- Laundry Features:
- Laundry Room, Main Level
- Sewer:
- Public Sewer
- Utilities:
- Underground Utilities, Natural Gas
- Window Features:
- Insulated Window(s), Window Treatments
- Appliances:
- Refrigerator, Dishwasher, Microwave, Gas Range, Bar Fridge, Dryer, Exhaust Hood, Gas Water Heater, Tankless Water Heater, Washer, Washer/Dryer, Wine Refrigerator, Refrigerator with Ice Maker
- Country:
- US
- State:
- NC
- County:
- Buncombe
- City:
- Arden
- Street:
- The Cliffs At Walnut Cove
- Zipcode:
- 28704
- Street:
- Running Creek
- Street Number:
- 67
- Street Suffix:
- Trail
- Longitude:
- W83° 24' 24.8''
- Latitude:
- N35° 27' 10.7''
- Directions:
- I-26 to Exit 37. Long Shoals to right on Brevard Road/191. Travel 0.2 miles before turning left at The Cliffs at Walnut Cove.
- Unit Number:
- 32
- Elementary School:
- Avery's Creek/Koontz
- High School:
- T.C. Roberson
- Middle School:
- Valley Springs
- Office Name:
- The Cliffs
- Agent Name:
- Vince Roser
- TaxAnnualAmount:
- $0
- TaxAssessedValue:
- $0
- AssociationFee:
- $0
- Community Features:
- Golf, Pond, Clubhouse, Walking Trails, Tennis Court(s), Fitness Center, Outdoor Pool, Dog Park, Hot Tub, Indoor Pool, Picnic Area, Sport Court
- Construction Materials:
- Stone, Hard Stucco
- Foundation Details:
- Slab
- Garage:
- 2
- Levels:
- One
- Lot Features:
- Level
- Water Source:
- City
- Association Fee:
- 3515
- Association Fee Frequency:
- Annually
- Association Yn:
- 1
- List Agent Mls Id:
- 83546
- List Office Mls Id:
- 13974
- Listing Term:
- Cash,Conventional
- Mls Status:
- Active
- Modification Timestamp:
- 2026-10-14T19:04:07Z
- Originating System Name:
- Canopy
- Special Listing Conditions:
- None
- Status Change Timestamp:
- 2026-08-22T14:30:00Z
Residential For Sale
67 Running Creek Trail Unit 32, Arden, North Carolina 28704
- Property Type :
- Residential
- Listing Type :
- For Sale
- Listing ID :
- 4415271
- Price :
- $2,495,000
- View :
- Mountain(s),Winter
- Bedrooms :
- 4
- Bathrooms :
- 5
- Half Bathrooms :
- 1
- Square Footage :
- 3,534 Sqft
- Year Built :
- 2026
- Status :
- Active
- Full Bathrooms :
- 4
- New Construction Yn :
- 1
- Property Sub Type :
- Single Family Residence
- Roof:
- Architectural Shingle

