
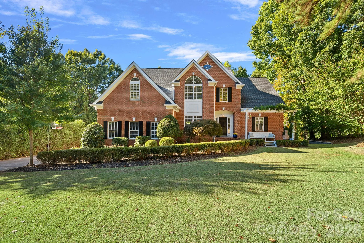
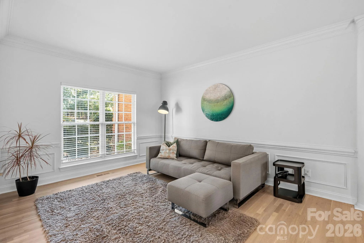
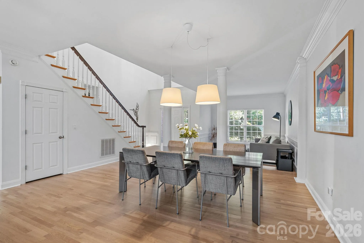
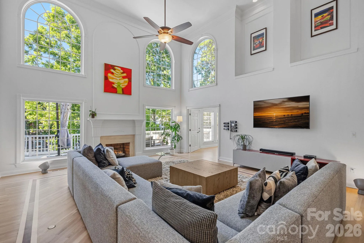
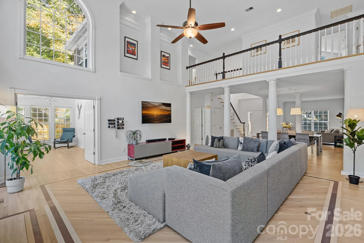
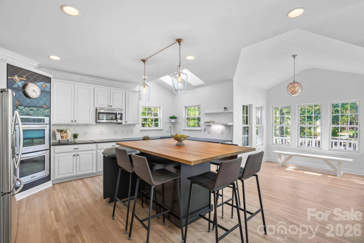
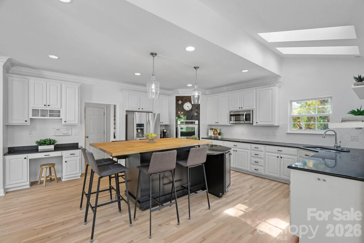
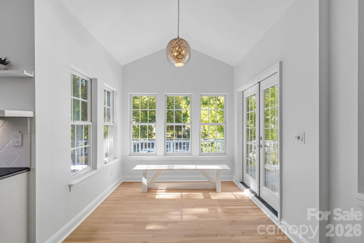
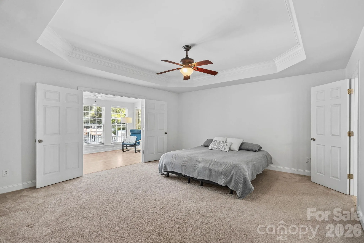
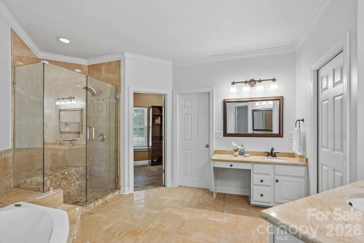
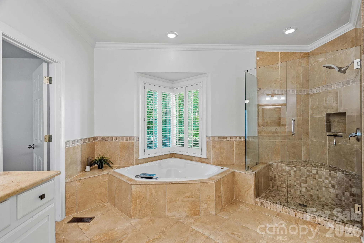
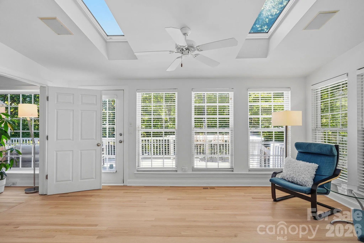
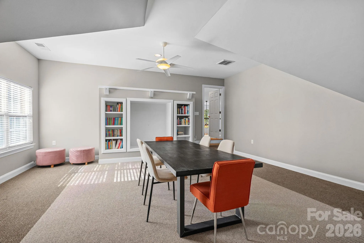
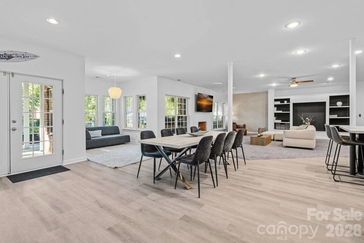
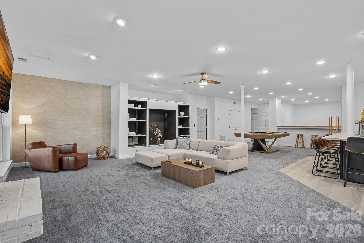
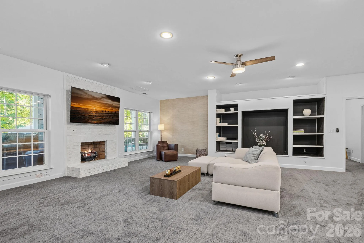
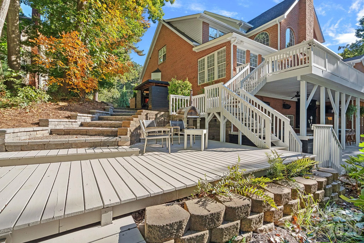
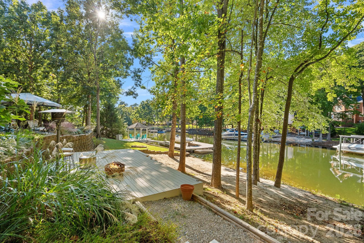
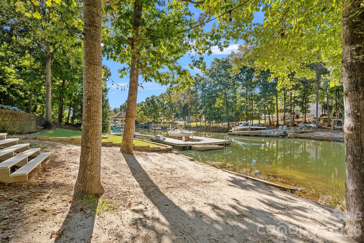
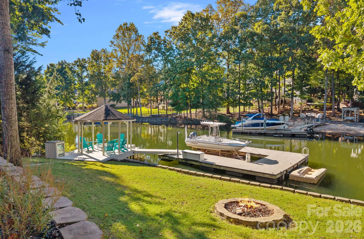
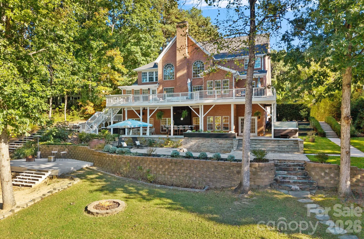
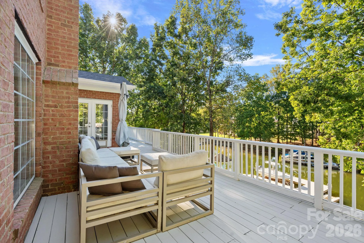
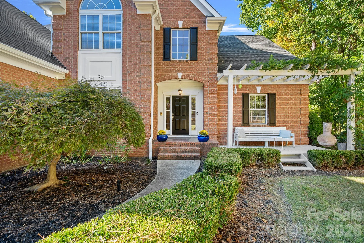
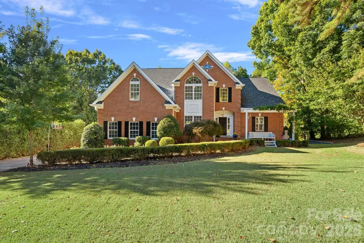
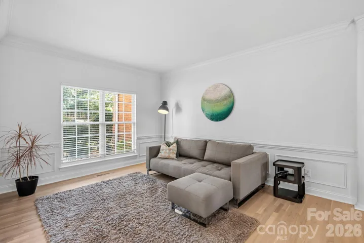
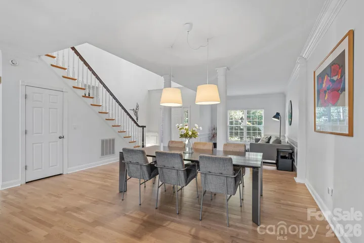
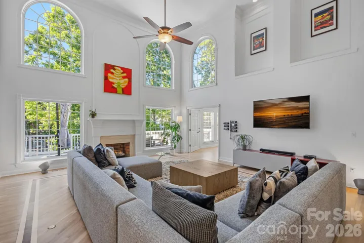
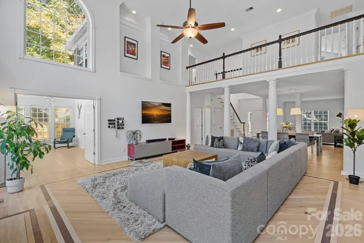
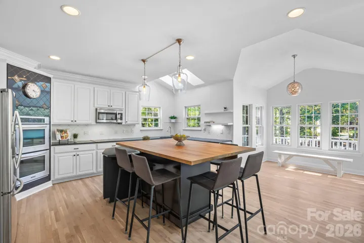
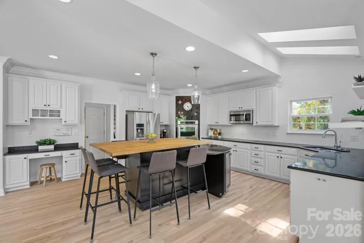
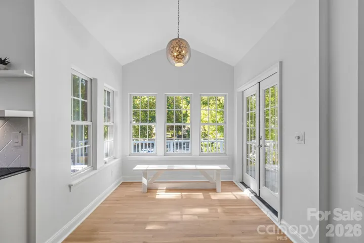
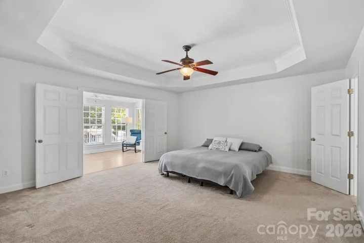
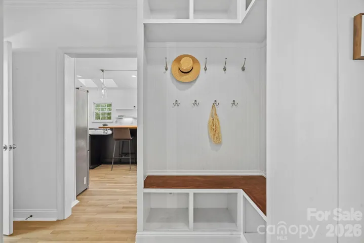
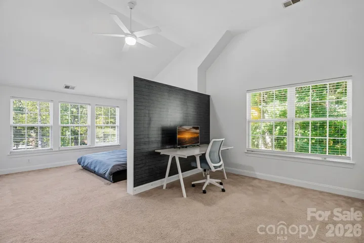
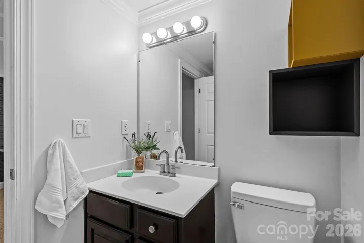
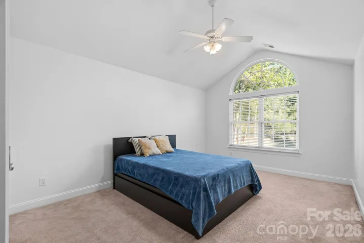

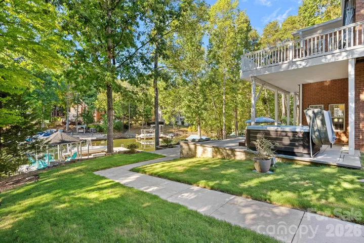
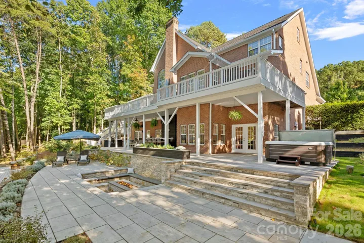

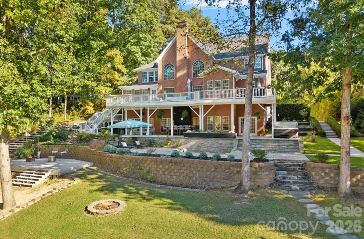
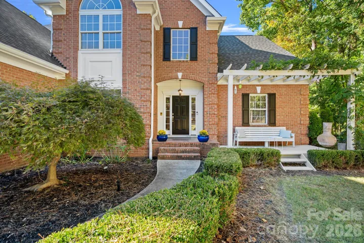
Experience exceptional Lake Norman living in this beautifully maintained waterfront retreat, where spacious, light-filled interiors and extraordinary outdoor entertaining spaces create the perfect setting for gathering with family and friends. Soaring cathedral ceilings, expansive windows and inviting living areas create a bright, airy atmosphere throughout.
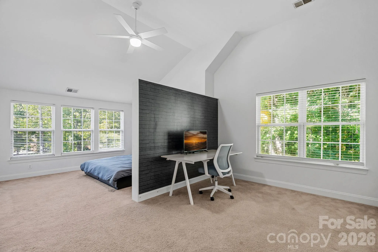
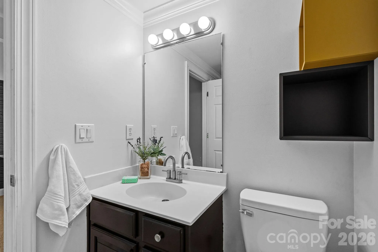
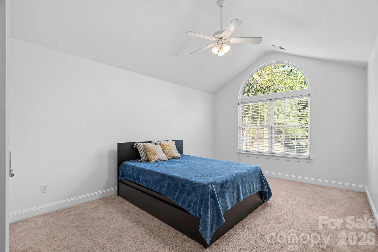
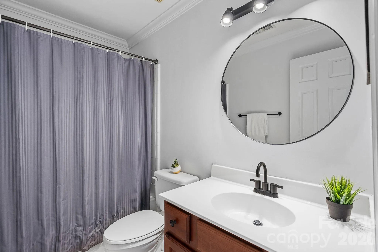
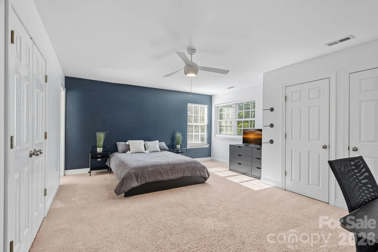
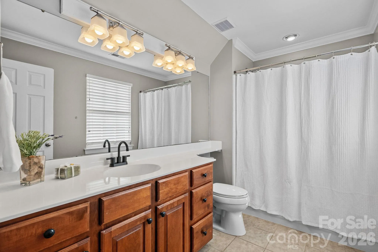
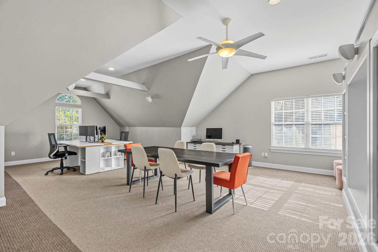
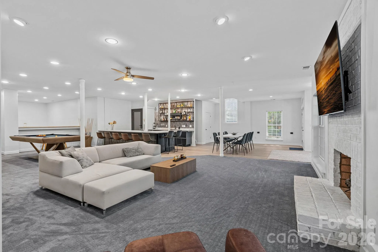
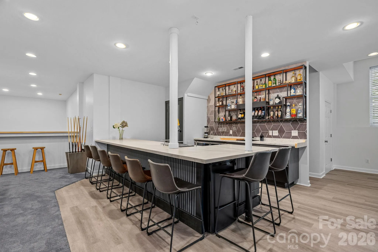
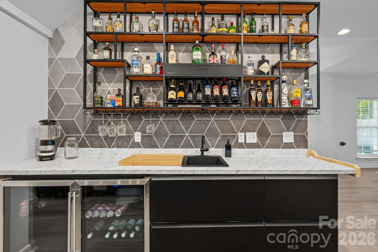
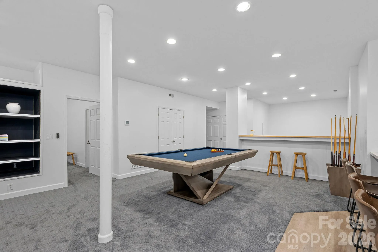
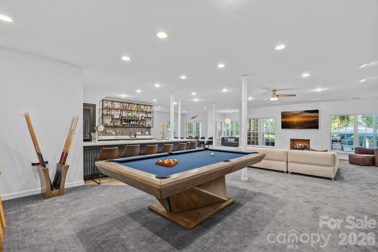
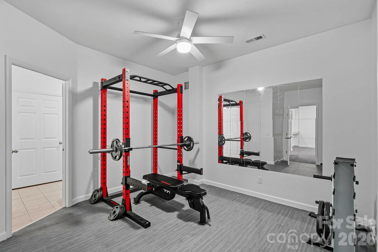
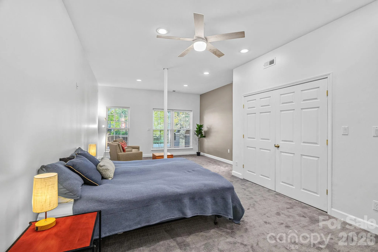
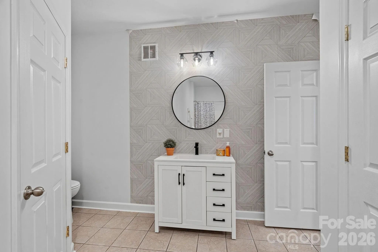
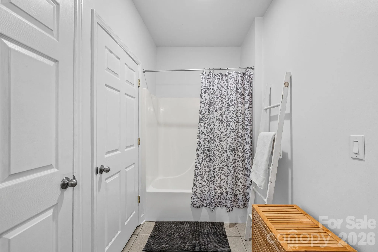
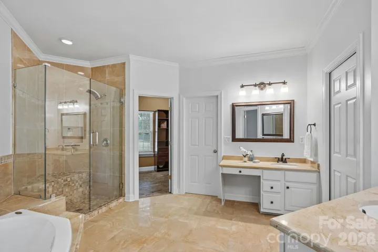
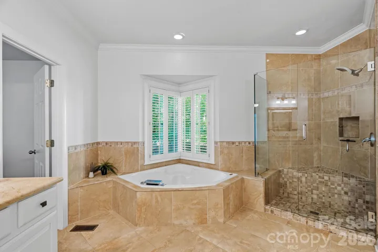
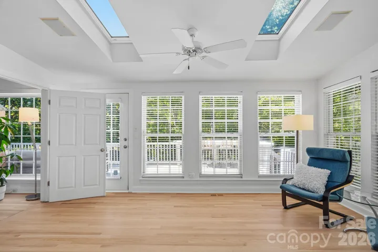
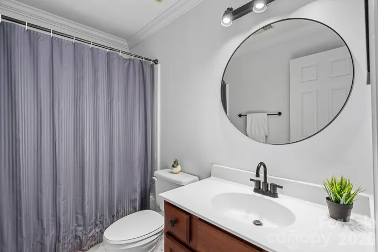
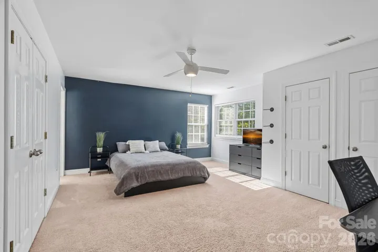
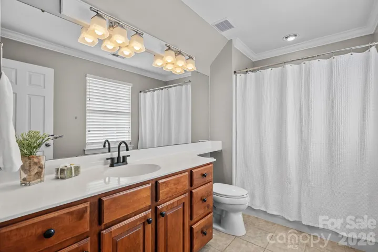
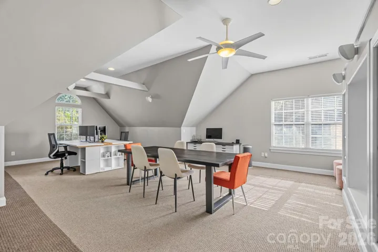
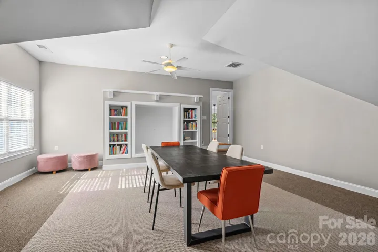
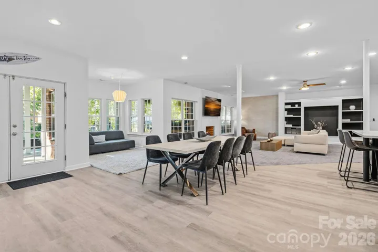
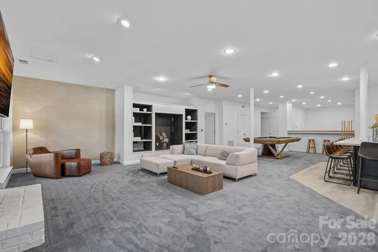
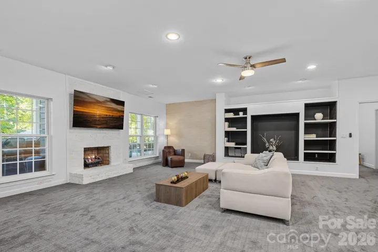
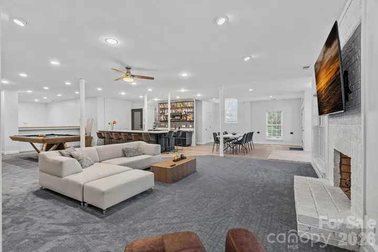
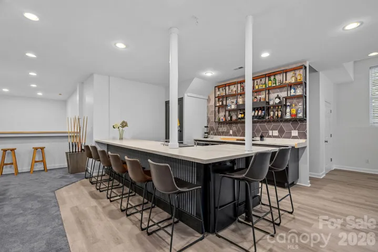
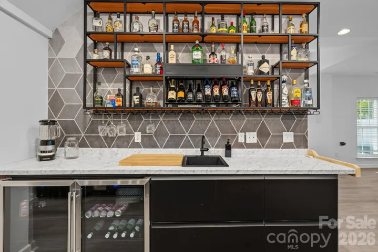
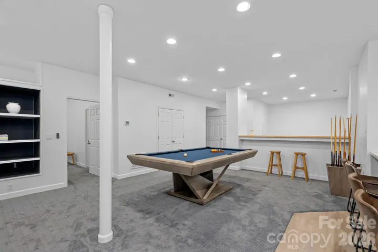
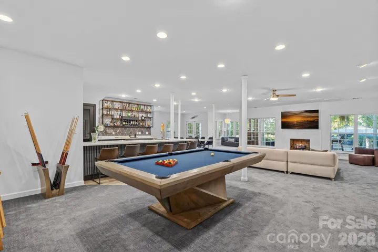
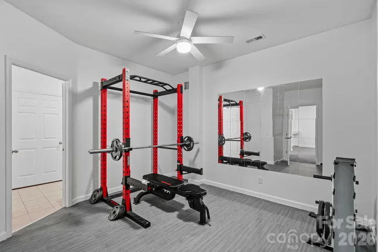
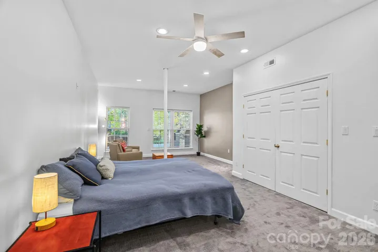
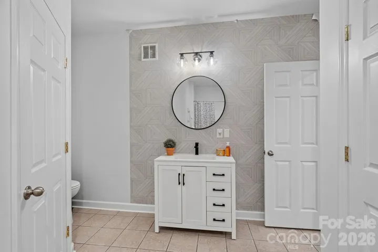
Designed for comfort and versatility, the home offers a main level spacious primary suite with its own private sunroom, a peaceful retreat for morning coffee or relaxation. Three additional bedrooms upstairs, 2 of which feature private en-suite baths, providing comfort and privacy for family and guests. A second-level bonus room and third-level flex space offer endless possibilities, while the expansive finished basement provides even more room to entertain, featuring a second fireplace, wet bar with keg system and two wine refrigerators, butler’s kitchen, two additional flex rooms and an additional en-suite flex space currently used as a guest bedroom.
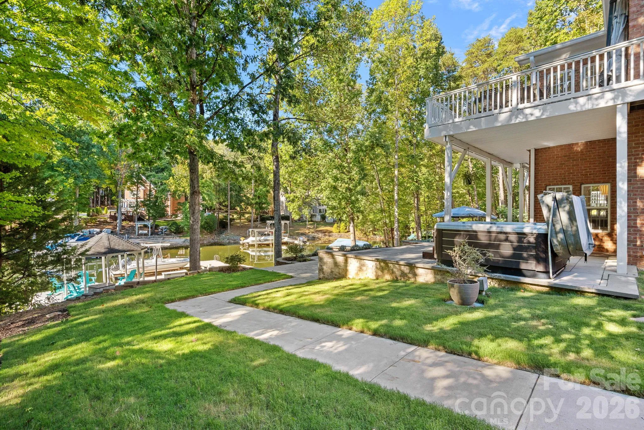
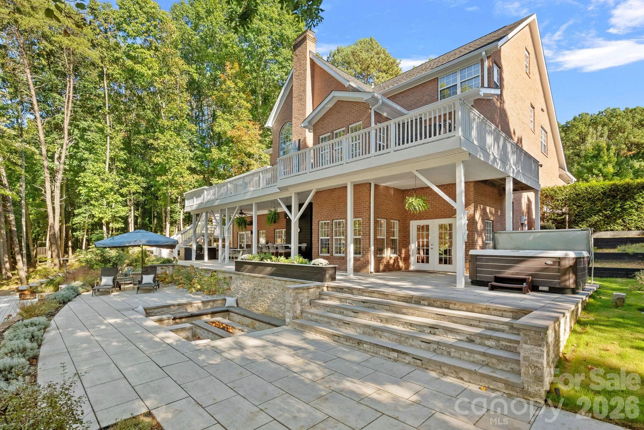
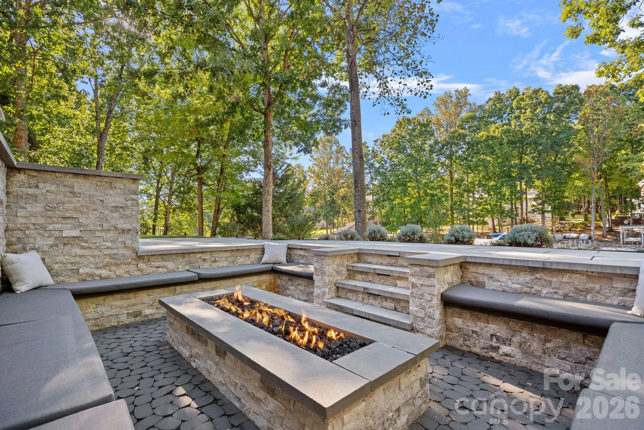
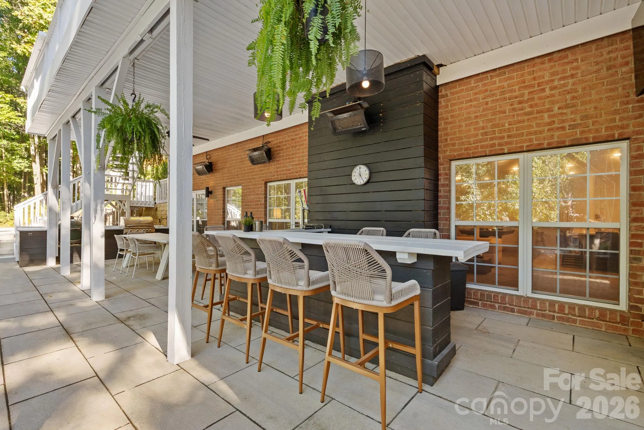
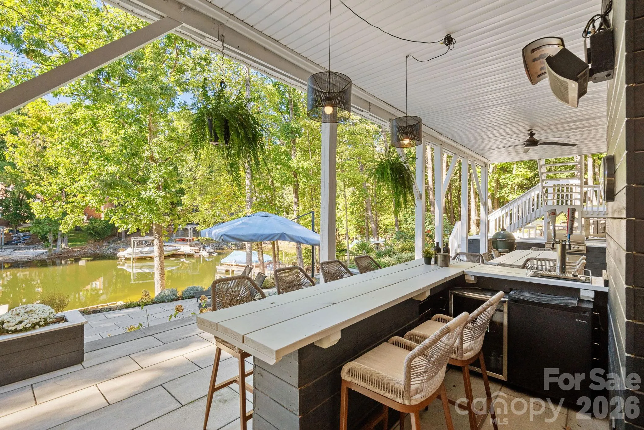
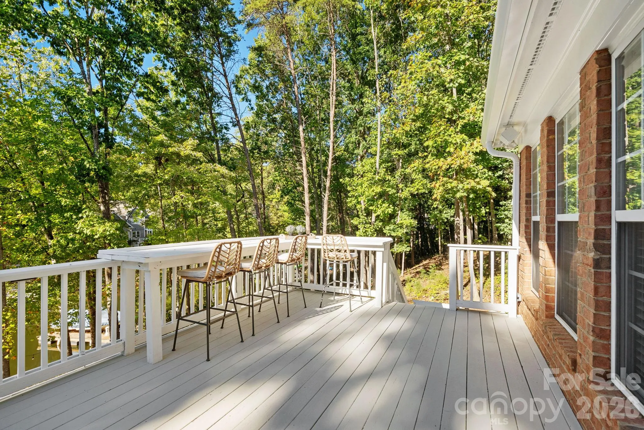
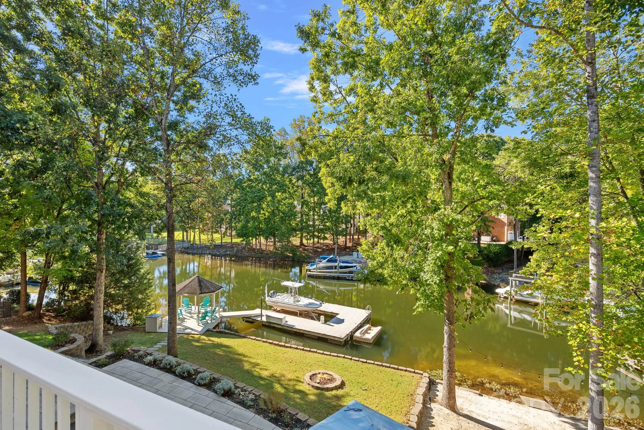
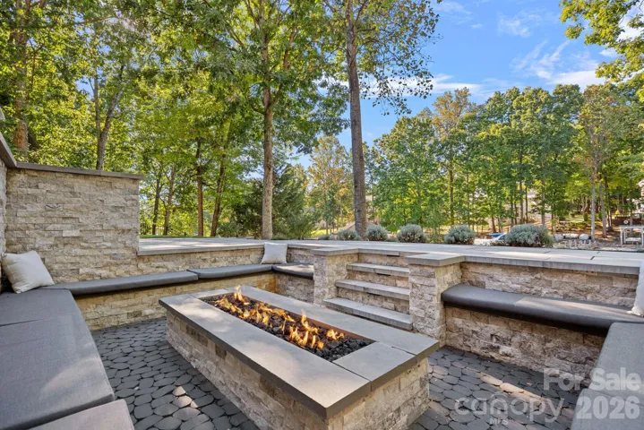
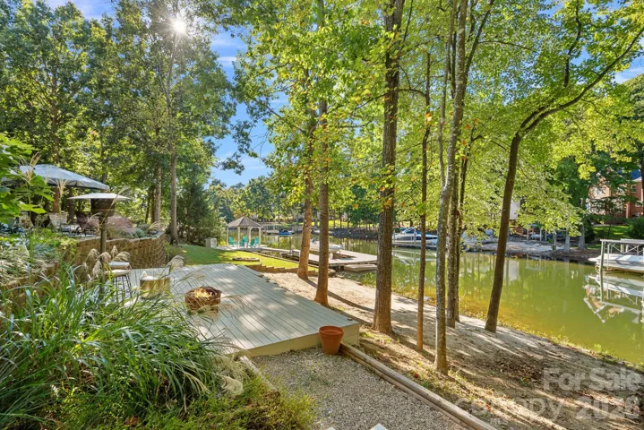
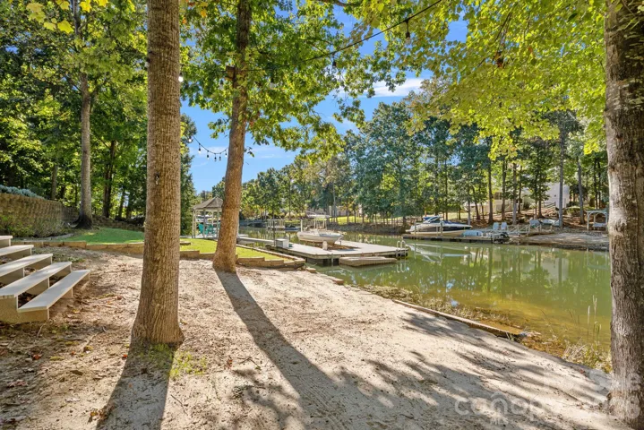
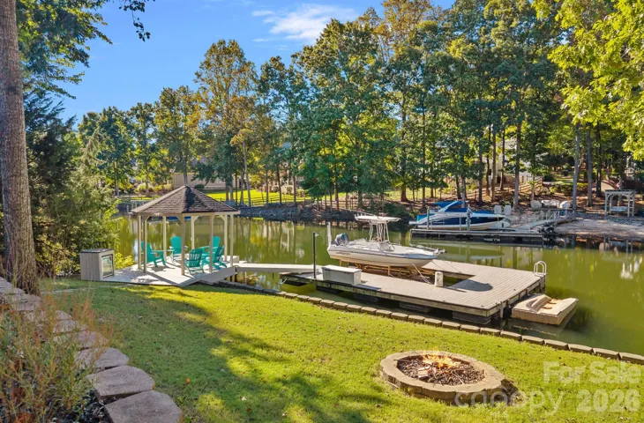
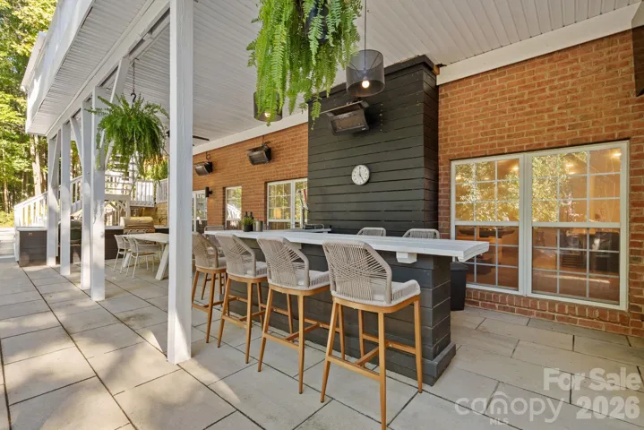
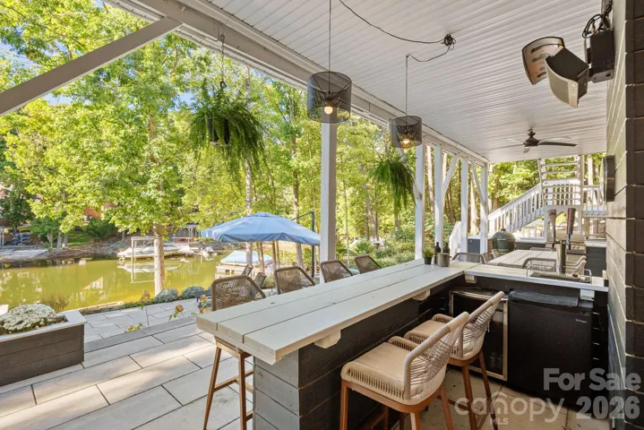
The outdoor living experience is truly extraordinary. Thoughtfully designed and extensively customized, the multi-level backyard is a remarkable extension of the home, featuring expansive paver terraces, beautiful stone retaining and seating walls and a raised beach. Multiple gathering areas create an effortless flow for entertaining, including a covered outdoor bar with generous seating, a built-in Blaze grill and cabinetry. A stunning in-ground fire feature surrounded by stone seating creates an inviting gathering place, while terraced walkways lead to an additional lakeside lawn with a circular fire pit.
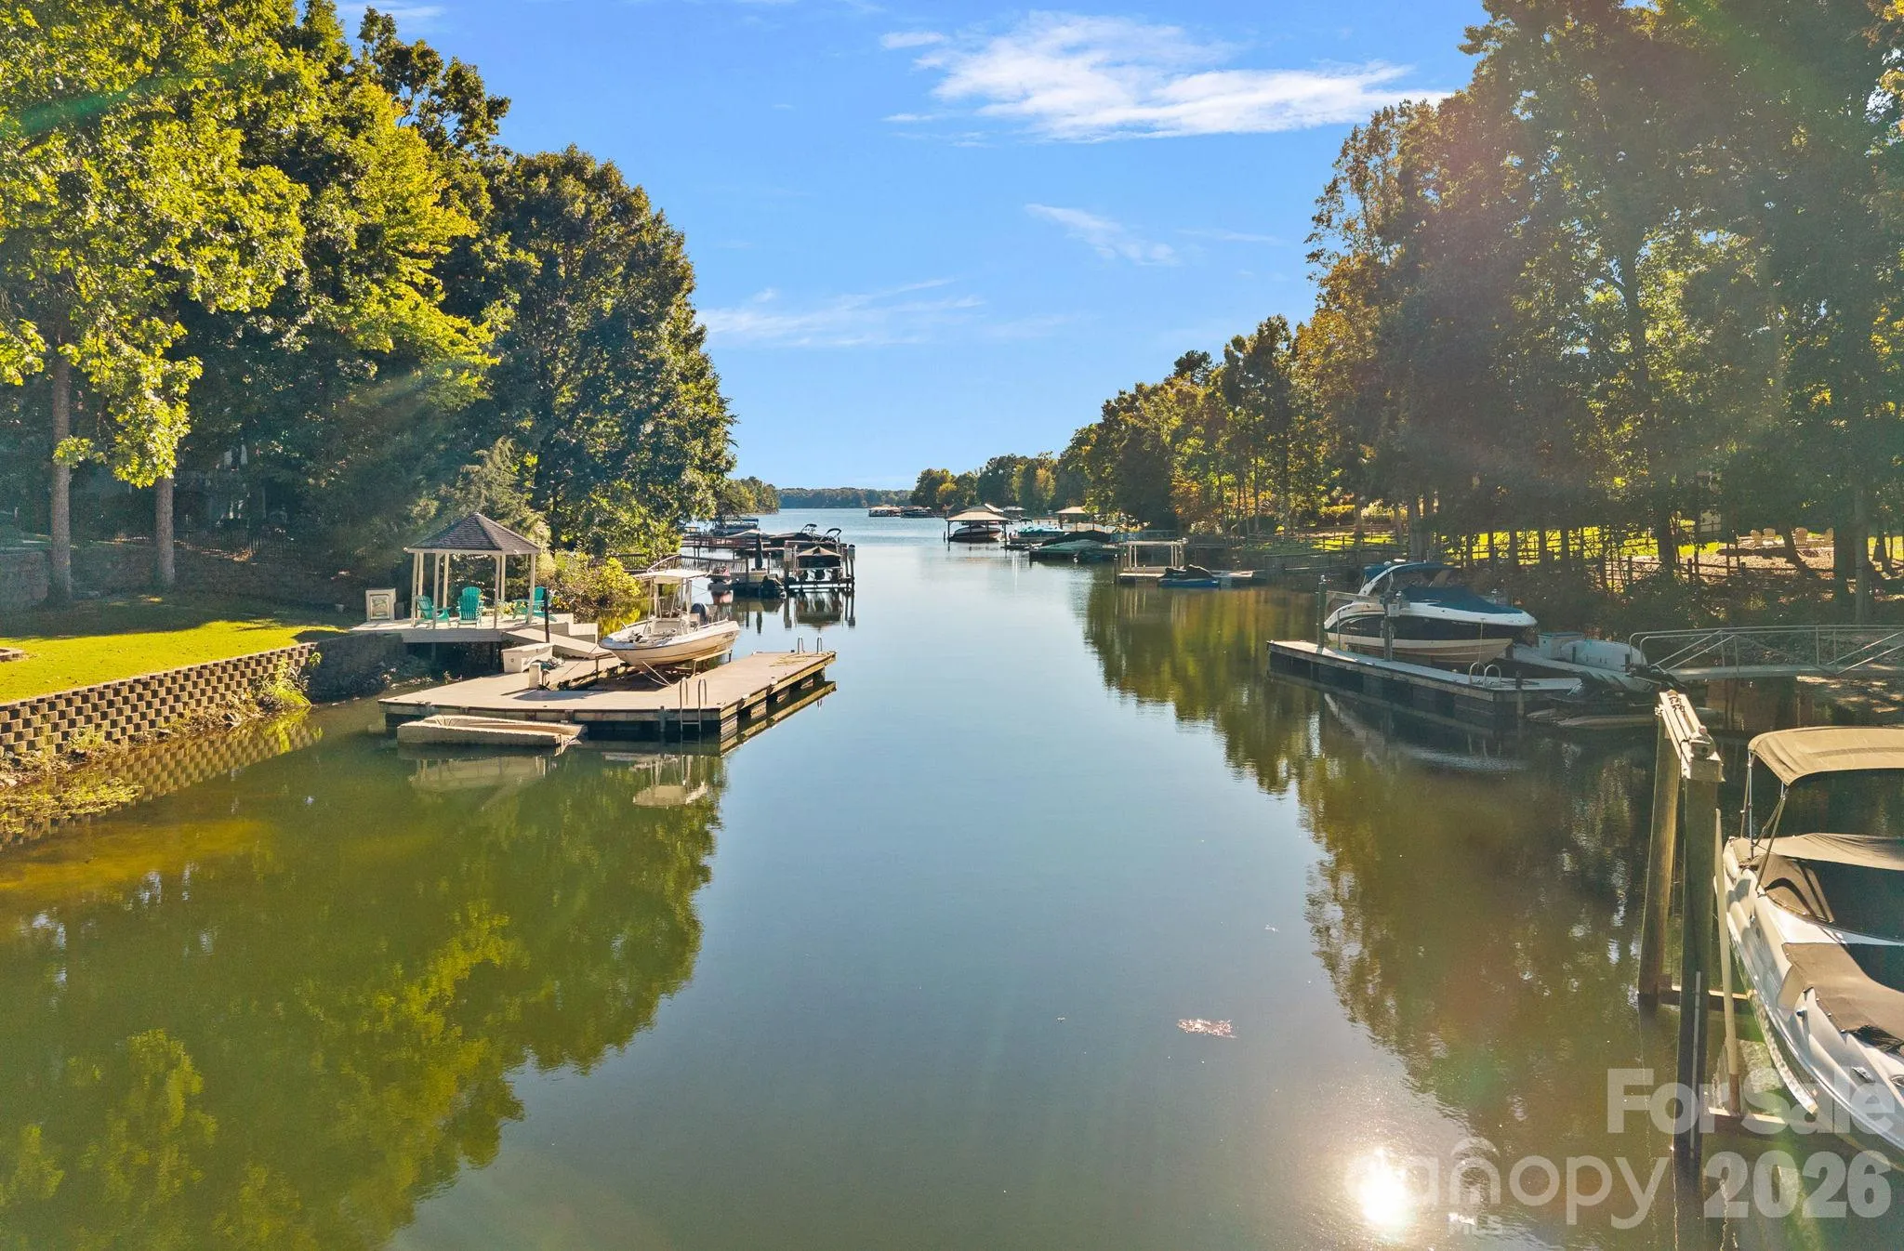
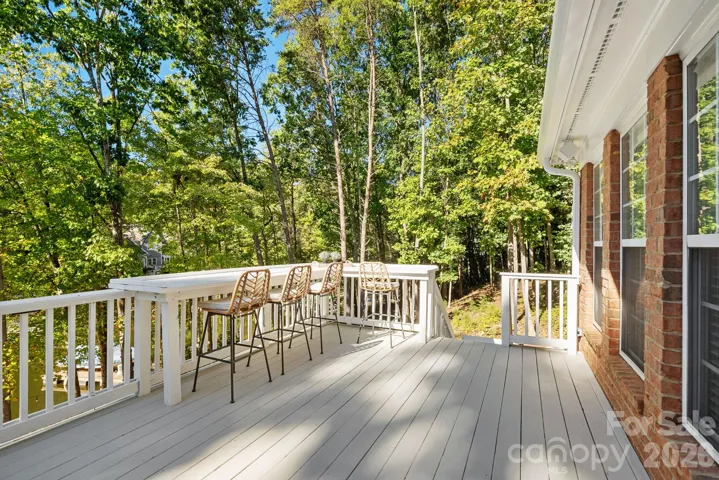
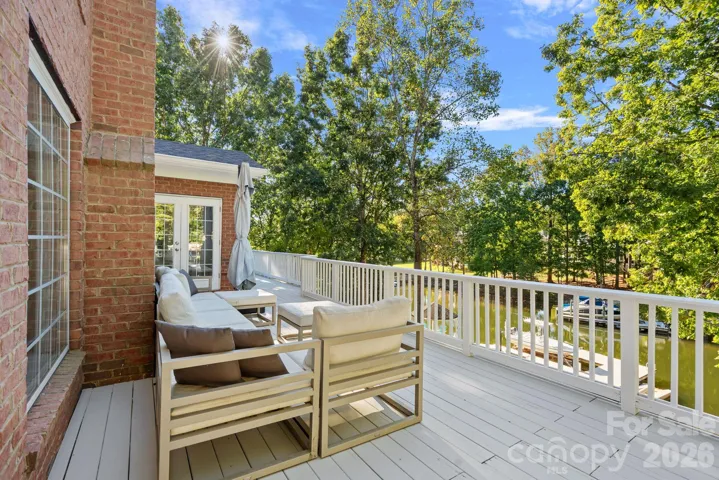
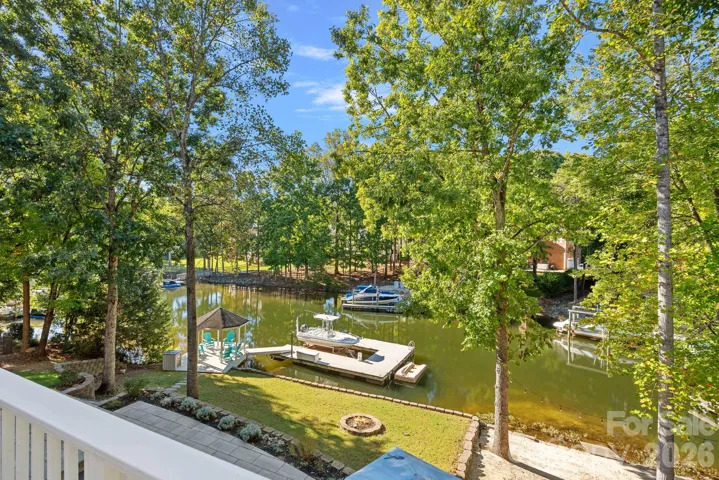
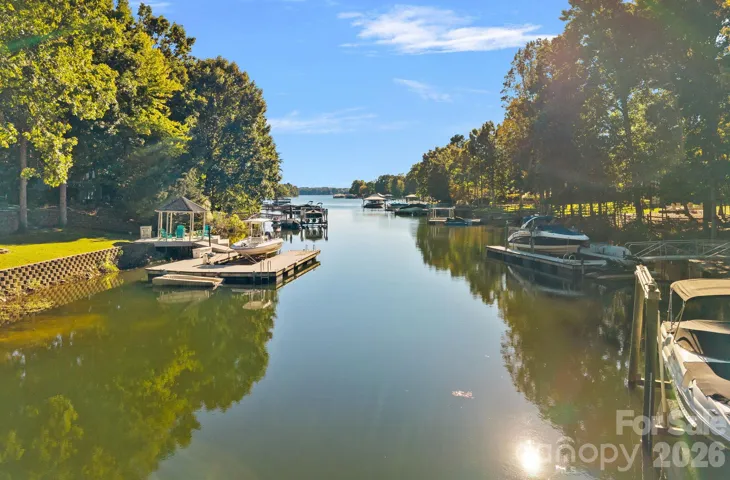
Beautifully integrated lighting enhances the setting, while multiple terraces and seating areas offer picturesque views of Lake Norman. At the shoreline, a private dock with gazebo landing, HydroHoist boat lift and jet ski lift completes the waterfront experience, with breathtaking long-range lake views from the dock.
Additional highlights include a three-car garage, three recently replaced HVAC systems and numerous thoughtful improvements. With exceptional entertaining spaces, flexible living accommodations and a backyard designed to embrace the waterfront lifestyle, this home offers a truly distinctive Lake Norman experience. This is the video link for additional photos, https://bit.ly/4i4HQu0
- Heating System:
- Forced Air, Zoned, Natural Gas
- Cooling System:
- Central Air, Zoned, Ceiling Fan(s), Other - See Remarks
- Basement:
- Finished, Walk-Out Access
- Fireplace:
- Great Room, Gas, Fire Pit, Gas Log, Outside, Other - See Remarks, Bonus Room
- Patio:
- Front Porch, Patio, Covered, Rear Porch, Deck, Side Porch
- Parking:
- Driveway, Attached Garage, Garage Door Opener, Keypad Entry, Parking Space(s), Garage Faces Side
- Architectural Style:
- Traditional
- Exterior Features:
- Fire Pit, Outdoor Kitchen, Gas Grill, Dock - Floating, Above Ground Hot Tub / Spa
- Flooring:
- Vinyl, Wood, Carpet
- Interior Features:
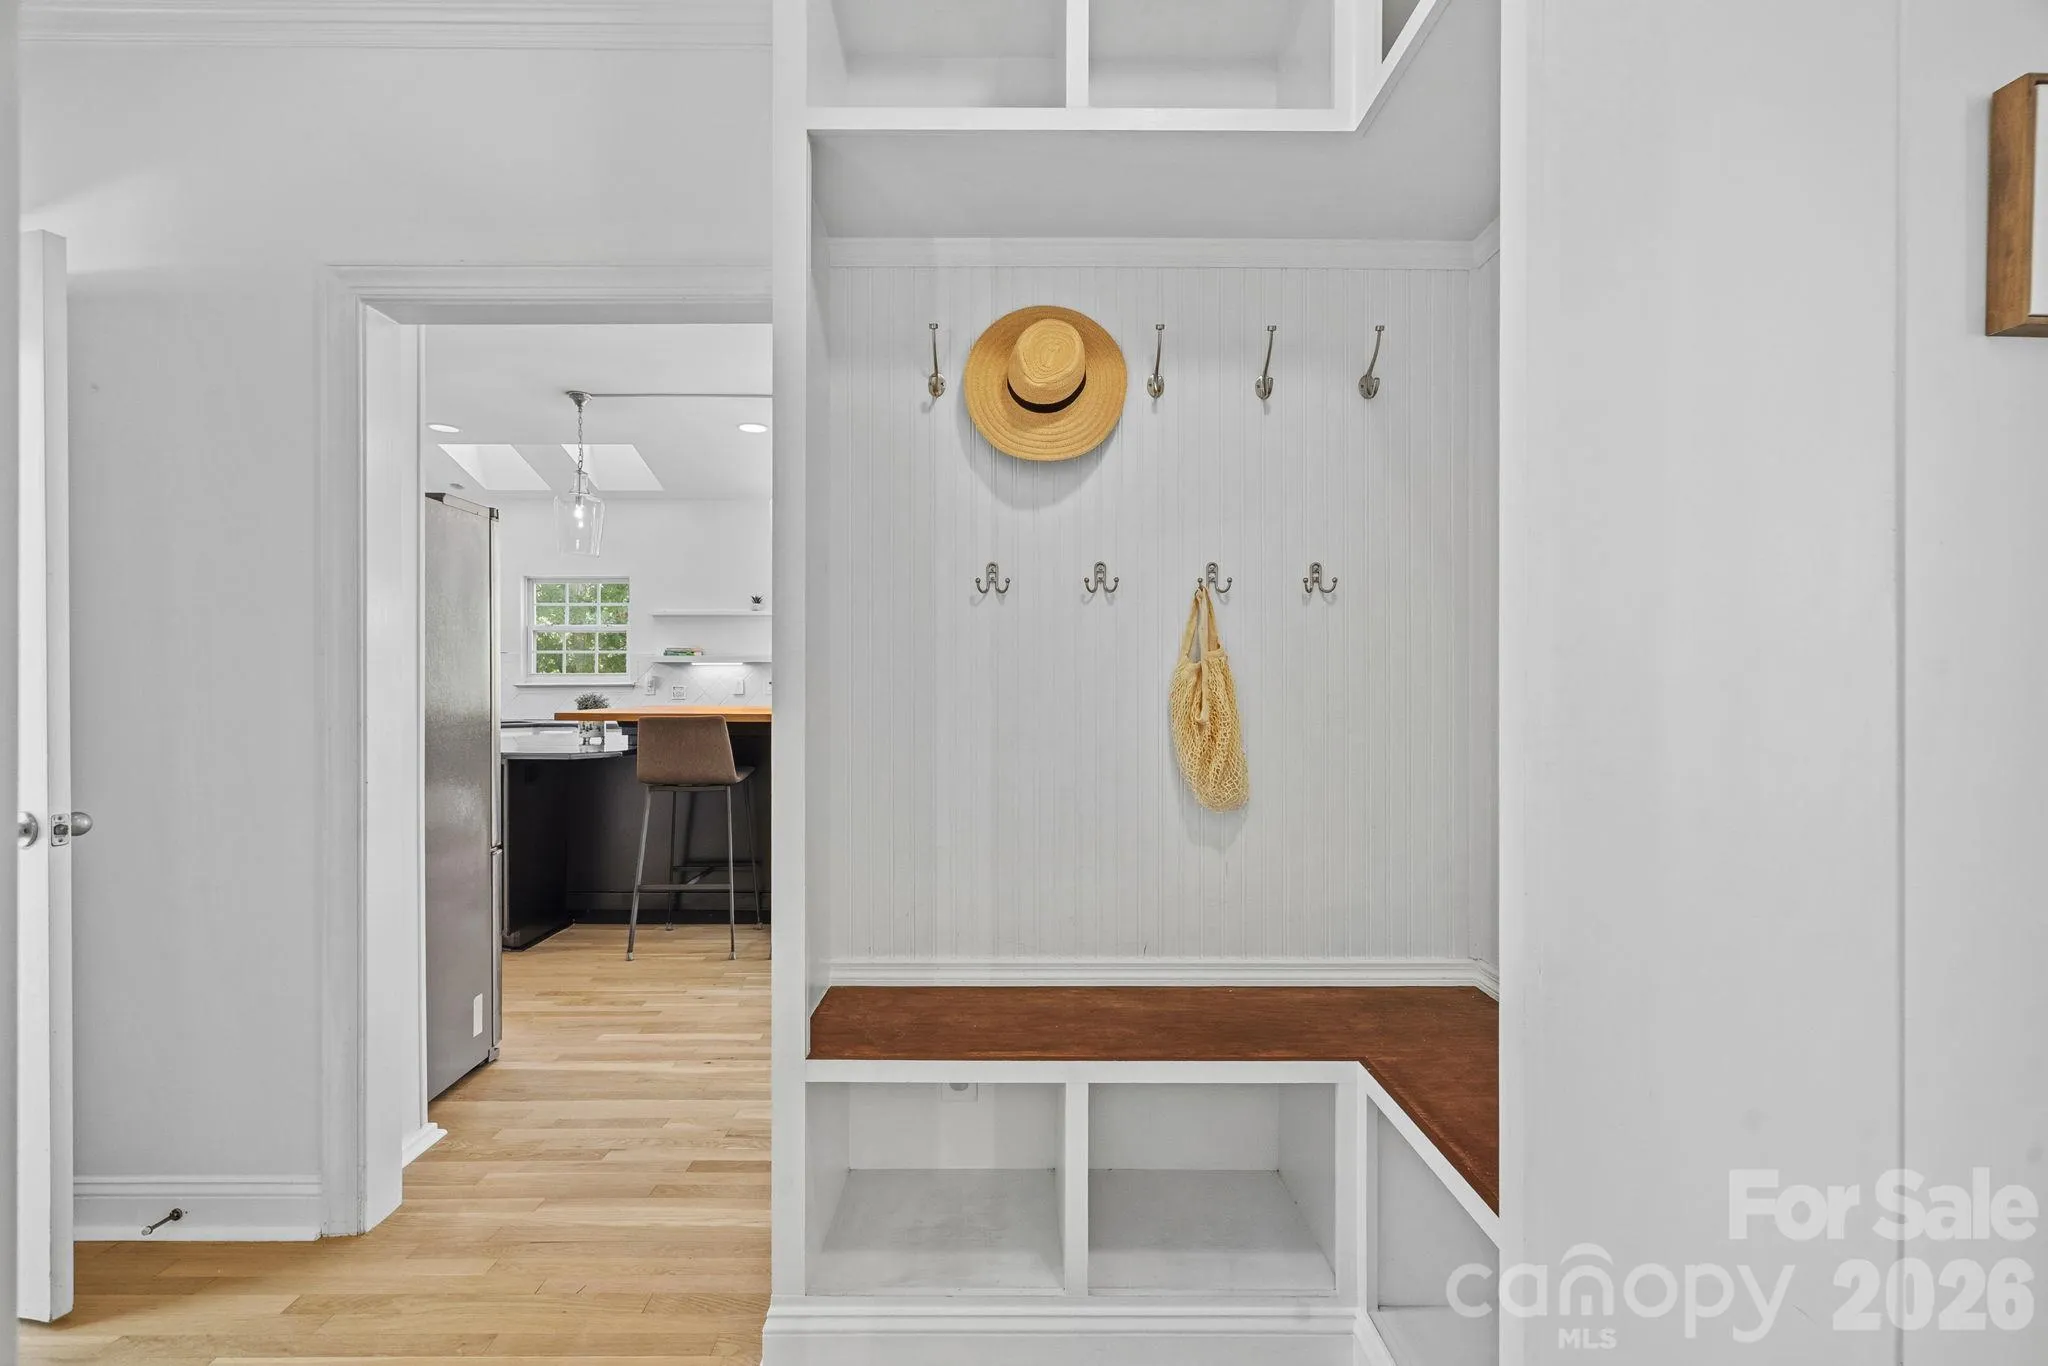
- Entrance Foyer, Kitchen Island, Open Floorplan, Pantry, Walk-In Closet(s), Wet Bar, Built-in Features, Drop Zone, Garden Tub, Attic Walk In, Storage
- Laundry Features:
- Laundry Room, Electric Dryer Hookup, Main Level
- Sewer:
- Septic Installed
- Utilities:
- Underground Utilities, Electricity Connected, Underground Power Lines, Fiber Optics, Natural Gas
- Waterfront Features:
- Other - See Remarks, Dock, Paddlesport Launch Site - Community, Boat Lift, Personal Watercraft Lift, Boat Ramp – Community
- Window Features:
- Skylight(s)
- Appliances:
- Refrigerator, Electric Cooktop, Dishwasher, Double Oven, Dryer, Filtration System, Tankless Water Heater, Wine Refrigerator
- Country:
- US
- State:
- NC
- County:
- Iredell
- City:
- Mooresville
- Street:
- Harbour At The Pointe
- Zipcode:
- 28117
- Street:
- Sunrise
- Street Number:
- 148
- Street Suffix:
- Circle
- Longitude:
- W81° 3' 56.9''
- Latitude:
- N35° 32' 46''
- Directions:
- I-77 North Exit 35 head West on Brawley School appx 5 miles, Right on Bay Harbour, Left on Lake Mist, Right on Sunrise Circle, home is on the right.
- Unit Number:
- 41
- Elementary School:
- Woodland Heights
- High School:
- Lake Norman
- Middle School:
- Woodland Heights
- Office Name:
- Titan Realty, Inc.
- Agent Name:
- Terese O'Dell
- TaxAnnualAmount:
- $0
- TaxAssessedValue:
- $0
- AssociationFee:
- $0
- Community Features:
- Clubhouse, Other, Tennis Court(s), Playground
- Construction Materials:
- Brick Full
- Foundation Details:
- Slab
- Garage:
- 3
- Levels:
- Three
- Lot Features:
- Cul-De-Sac, Waterfront
- Lot Size Dimensions:
- 251 x 123 x 262 x 98
- Video Url:
- https://bit.ly/4i4HQu0
- Virtual Tour:
- https://bit.ly/4i4HQu0
- Water Body Name:
- Lake Norman
- Water Source:
- Community Well
- Association Fee:
- 1300
- Association Fee Frequency:
- Annually
- Association Yn:
- 1
- List Agent Mls Id:
- 42858
- List Office Mls Id:
- 9124
- Listing Term:
- Cash,Conventional
- Mls Status:
- Active
- Modification Timestamp:
- 2026-10-24T18:06:15Z
- Originating System Name:
- Canopy
- Special Listing Conditions:
- None
- Status Change Timestamp:
- 2026-10-23T06:15:13Z
Residential For Sale
148 Sunrise Circle Unit 41, Mooresville, North Carolina 28117
- Property Type :
- Residential
- Listing Type :
- For Sale
- Listing ID :
- 4432161
- Price :
- $2,399,000
- View :
- Long Range,Water,Year Round
- Bedrooms :
- 4
- Bathrooms :
- 6
- Half Bathrooms :
- 1
- Square Footage :
- 7,567 Sqft
- Year Built :
- 1997
- Status :
- Active
- Full Bathrooms :
- 5
- Property Sub Type :
- Single Family Residence
- Roof:
- Architectural Shingle

