
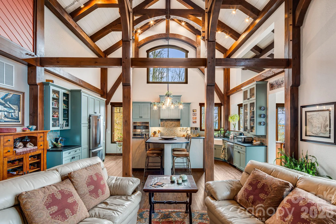
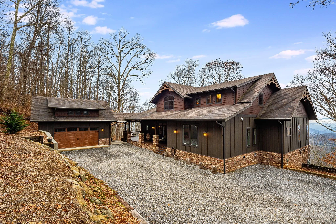
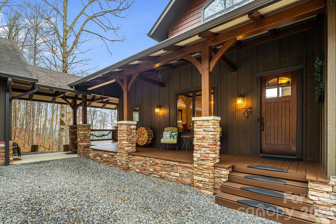
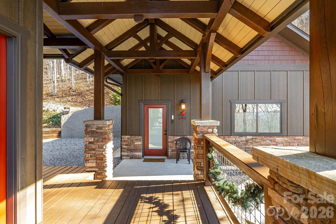
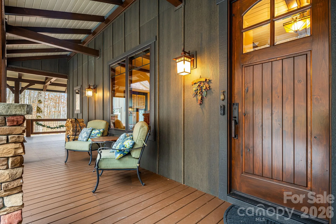
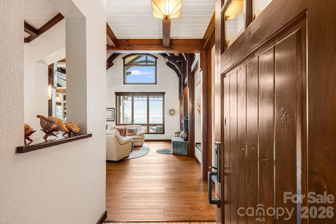
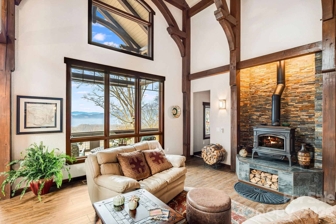
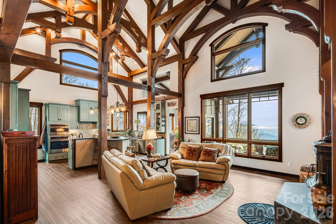
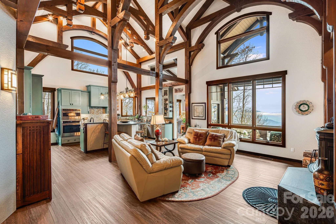
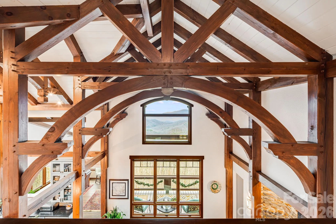
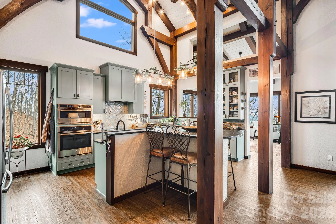
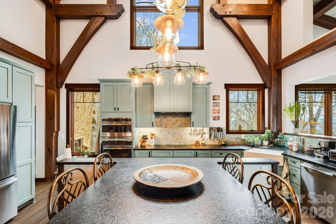
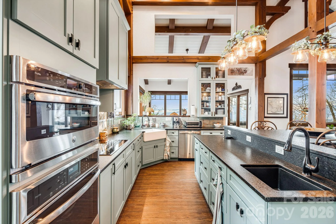
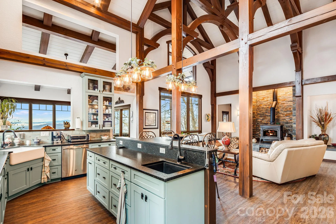
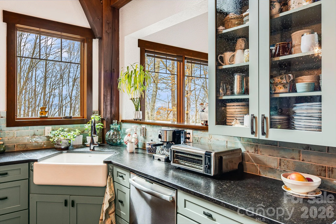
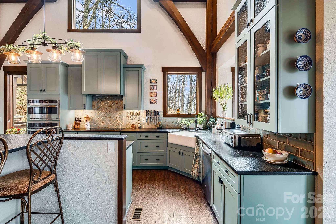
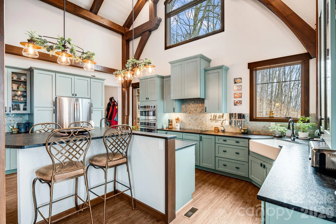
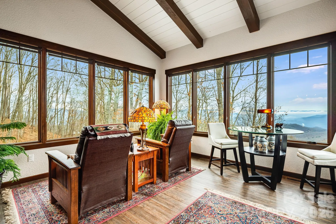
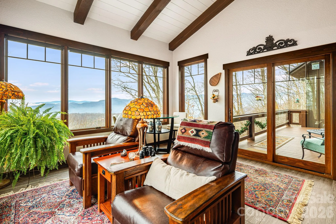
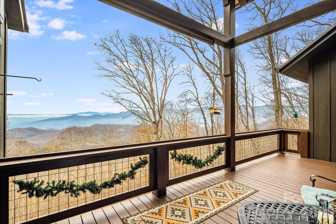
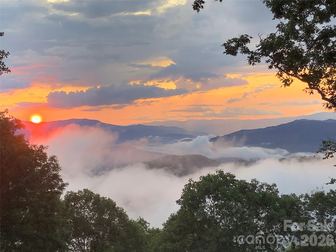
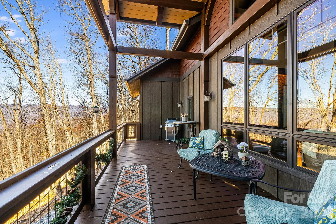
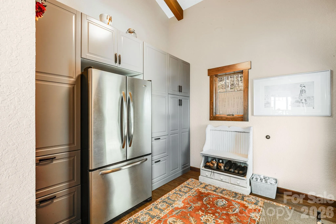
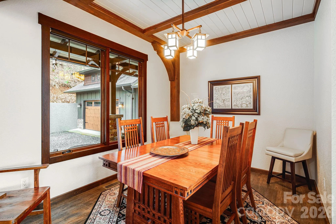
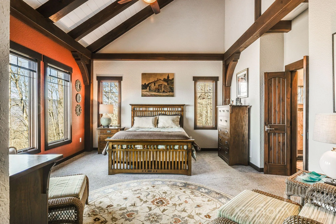
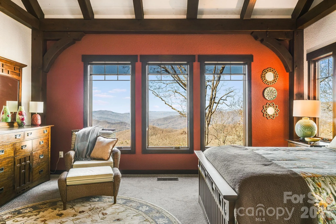
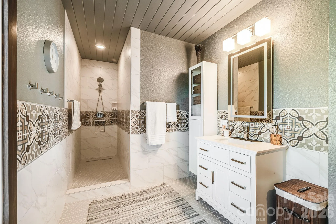
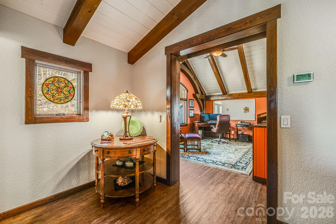
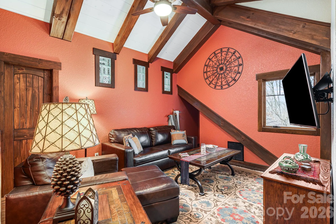
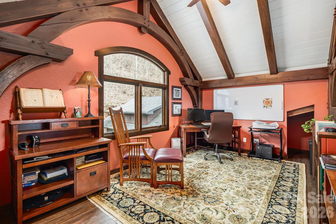
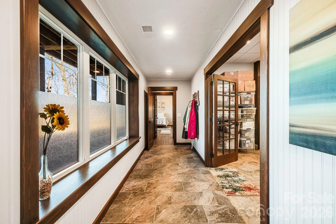
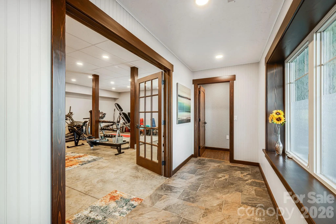
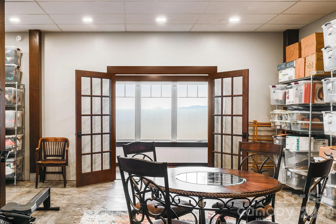
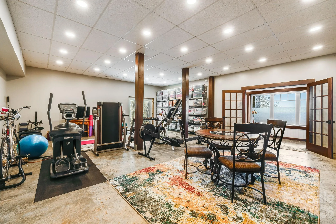
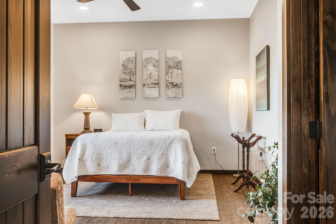
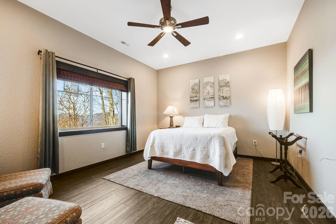
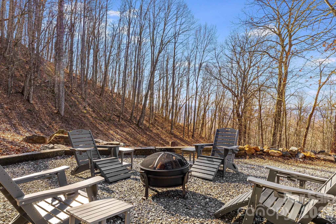
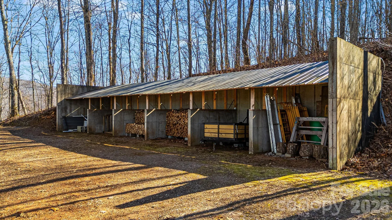
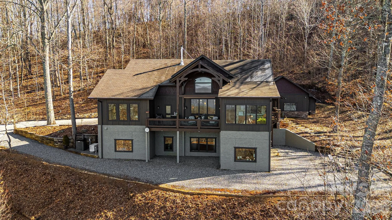
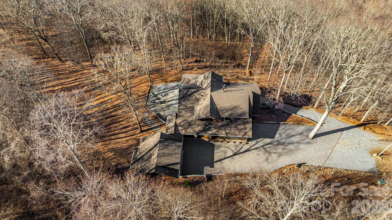

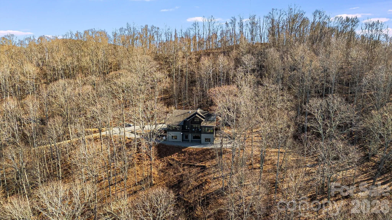


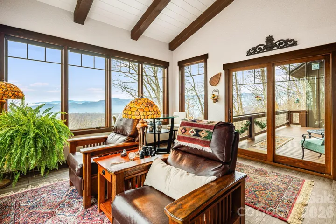


Perched at a rare 4,000-foot elevation and bordering 39,000 acres of Nantahala National Forest, 2223 Scarlet Ridge is a masterfully crafted mountaintop estate where architecture, engineering, and nature exist in perfect harmony. Designed to capture sweeping long-range views while remaining naturally protected from extreme weather, the home offers cooler summer temperatures, dramatic cloud inversions below, and exceptional privacy.
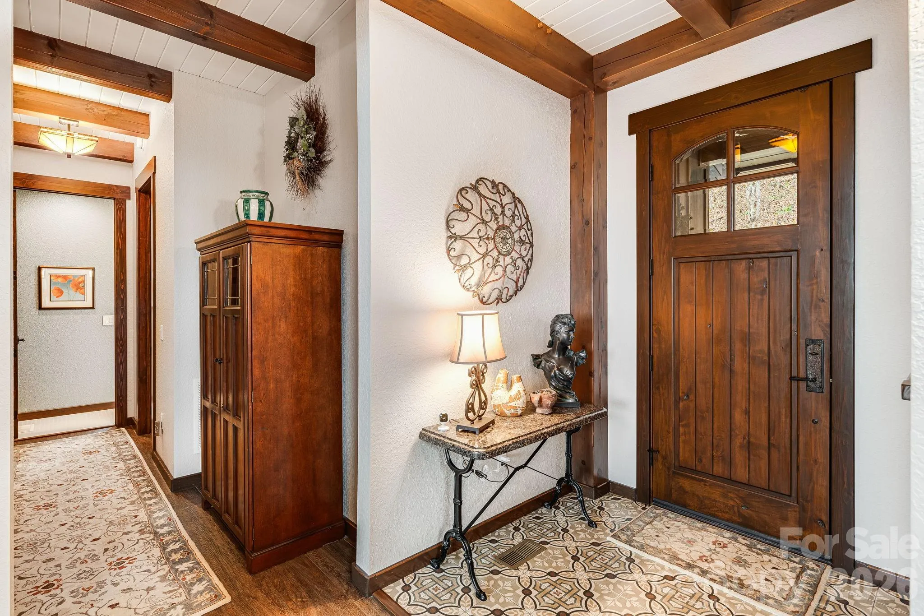
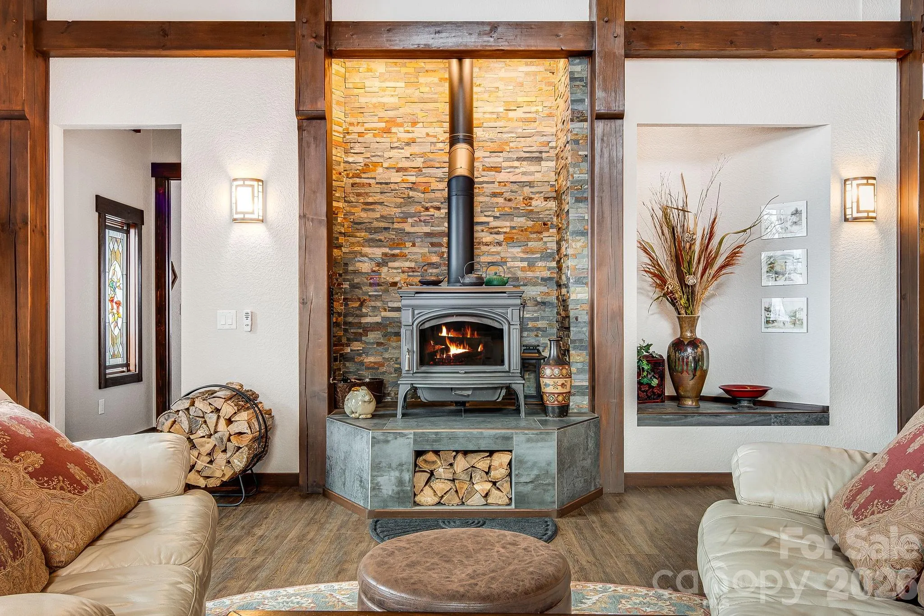
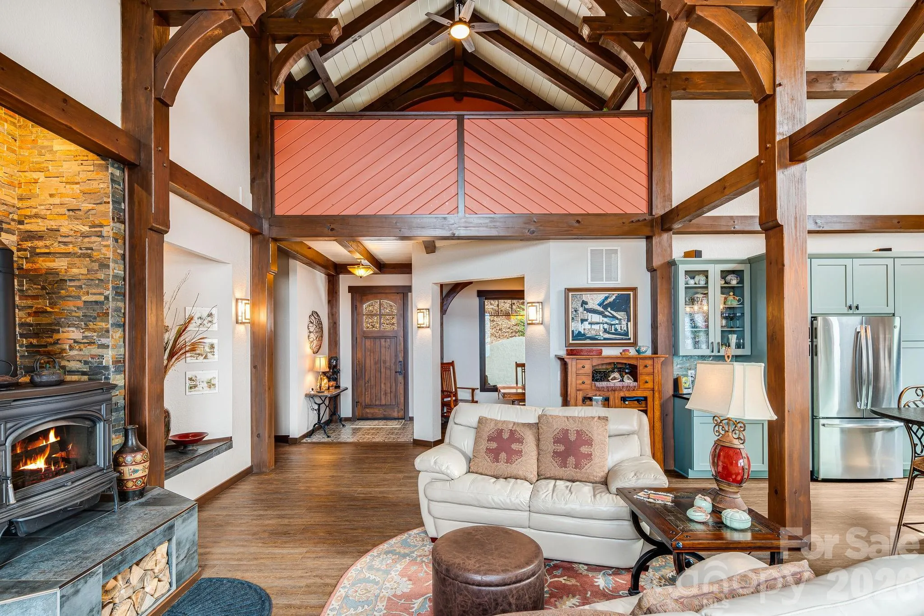
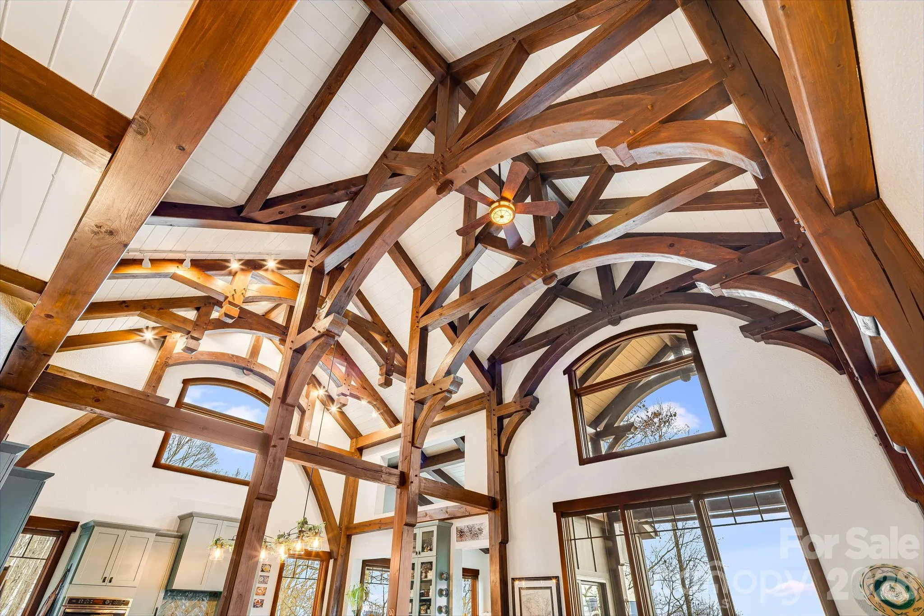
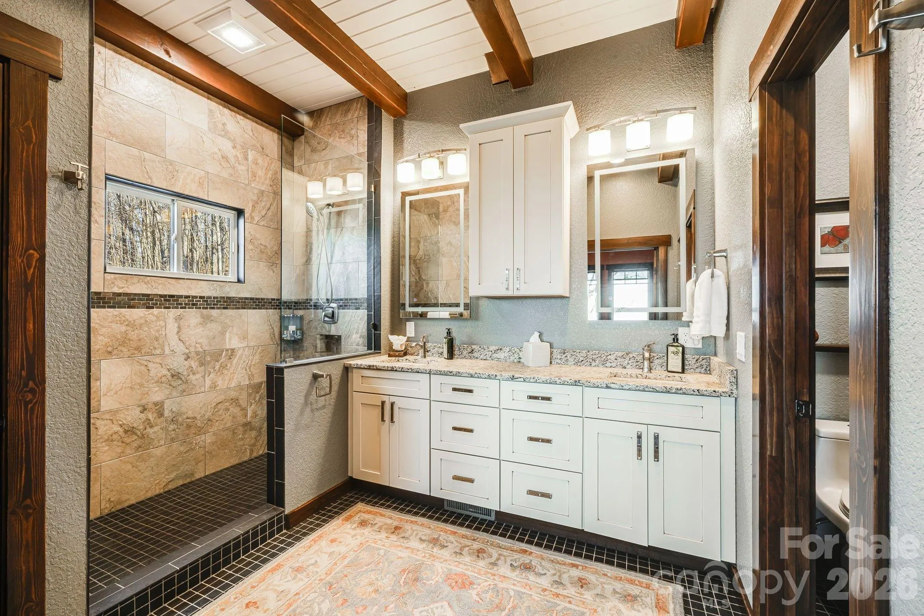
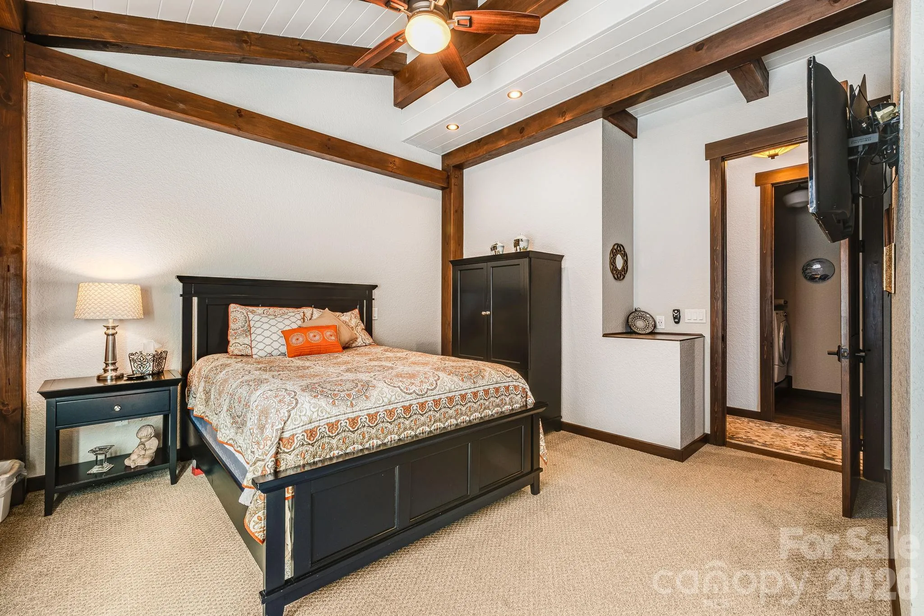
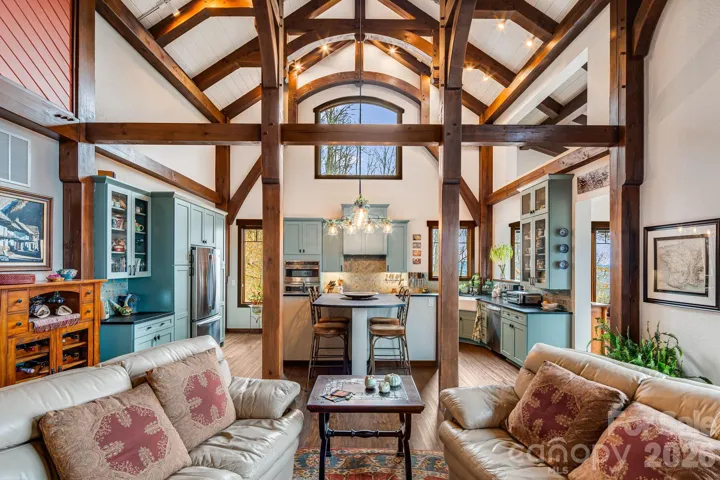
This handcrafted timber-frame residence showcases cathedral ceilings, exposed beams, and seamless indoor-outdoor living that reflects both refined craftsmanship and deep respect for the surrounding landscape. Built to endure, the home features superior construction including a reinforced concrete foundation, Structural Insulated Panel walls, fiber-cement siding, high-performance windows, and advanced systems designed specifically for high-elevation living. Modern comforts include a three-zone dual-fuel HVAC system with energy recovery ventilation, whole-house generator, instant hot water, pristine private well water, and a high-efficiency cast-iron wood-burning stove. Set on 17.72 private acres with trails, open meadow, and direct access to protected wilderness, the land offers unmatched connection to nature. From expansive terraces to forest paths and sweeping 40+ mile views, this is a mountain retreat as intelligent as it is breathtaking.This property is a must see to appreciate all it has to offer.
- Heating System:
- Heat Pump
- Cooling System:
- Ceiling Fan(s), Heat Pump
- Basement:
- Exterior Entry, Interior Entry, Storage Space, Partially Finished, Daylight, Walk-Out Access, Walk-Up Access
- Fireplace:
- Living Room, Wood Burning Stove
- Patio:
- Deck
- Parking:
- Driveway, Attached Garage, Garage Door Opener
- Architectural Style:
- Other, Contemporary
- Flooring:
- Carpet, Laminate, Tile, Concrete
- Interior Features:
- Breakfast Bar, Entrance Foyer, Kitchen Island, Open Floorplan, Pantry, Walk-In Closet(s), Walk-In Pantry, Built-in Features, Other - See Remarks
- Laundry Features:
- Main Level
- Sewer:
- Septic Installed
- Utilities:
- Wired Internet Available
- Window Features:
- Insulated Window(s), Storm Window(s)
- Appliances:
- Refrigerator, Dishwasher, Microwave, Oven, Dryer, Filtration System, Tankless Water Heater, Washer, Washer/Dryer, Convection Oven, Induction Cooktop
- Country:
- US
- State:
- NC
- County:
- Jackson
- City:
- Sylva
- Street:
- Cane Creek Ridge
- Zipcode:
- 28779
- Street:
- Scarlet
- Street Number:
- 2223
- Street Suffix:
- Ridge
- Longitude:
- W84° 51' 19.5''
- Latitude:
- N35° 21' 6.2''
- Directions:
- Must be accompanied by an agent, not a driveby location
- Elementary School:
- Unspecified
- High School:
- Unspecified
- Middle School:
- Unspecified
- Office Name:
- Great Smokys Realty
- Agent Name:
- Christy Mitchell
- TaxAnnualAmount:
- $0
- TaxAssessedValue:
- $0
- AssociationFee:
- $0
- Construction Materials:
- Fiber Cement
- Foundation Details:
- Basement
- Garage:
- 2
- Levels:
- One and One Half
- Lot Features:
- Wooded, Private, Views, Steep Slope, Hilly, Adjoins Forest, Rolling Slope
- Previous Price:
- 2695000
- Video Url:
- https://www.youtube.com/watch?v=VzN3u0sc1rM
- Virtual Tour:
- https://www.youtube.com/watch?v=VzN3u0sc1rM
- Water Source:
- Well
- Association Fee:
- 1100
- Association Fee Frequency:
- Annually
- Association Yn:
- 1
- List Agent Mls Id:
- 70572
- List Office Mls Id:
- R08240
- Listing Term:
- Cash,Conventional
- Mls Status:
- Active
- Modification Timestamp:
- 2026-06-30T16:55:05Z
- Originating System Name:
- Canopy
- Special Listing Conditions:
- None
- Status Change Timestamp:
- 2026-02-01T19:55:08Z
Residential For Sale
2223 Scarlet Ridge, Sylva, North Carolina 28779
- Property Type :
- Residential
- Listing Type :
- For Sale
- Listing ID :
- 4336305
- Price :
- $2,395,000
- View :
- Long Range,Mountain(s),Year Round
- Bedrooms :
- 3
- Bathrooms :
- 4
- Square Footage :
- 4,454 Sqft
- Year Built :
- 2018
- Status :
- Active
- Full Bathrooms :
- 4
- Property Sub Type :
- Single Family Residence
- Roof:
- Architectural Shingle

