
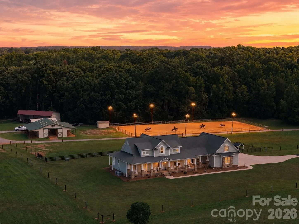
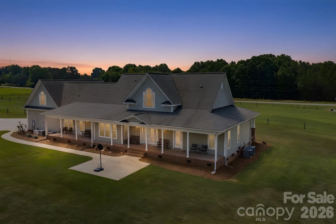
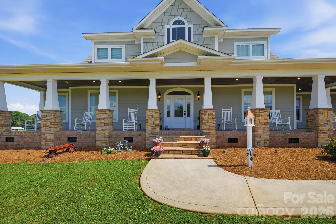
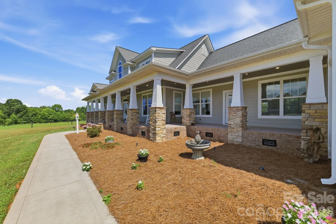
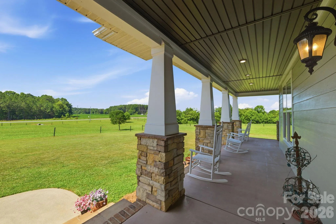
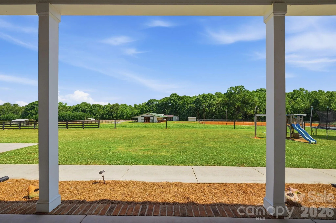
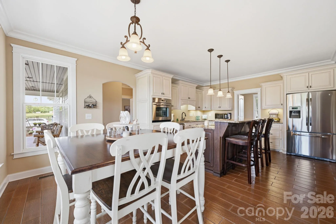
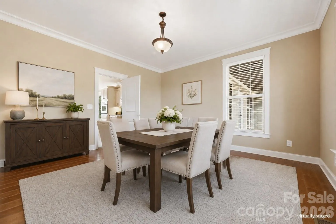
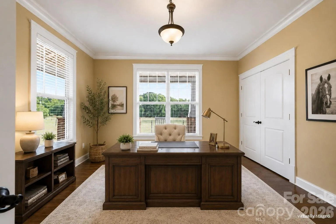
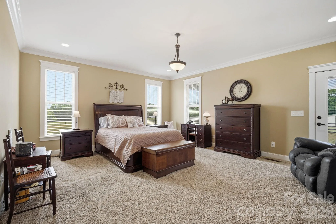
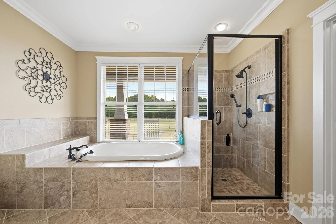
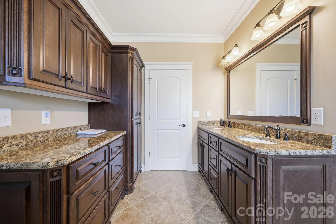
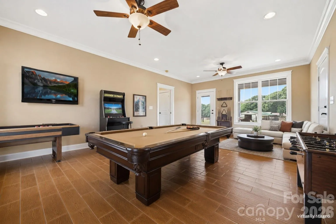
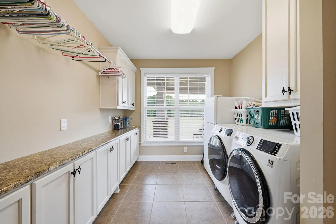
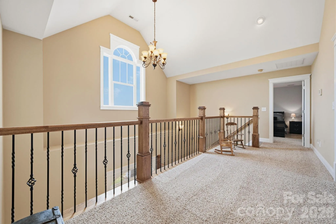
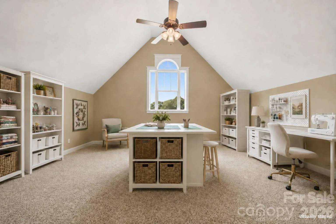
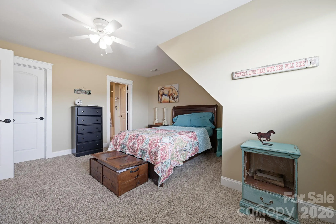
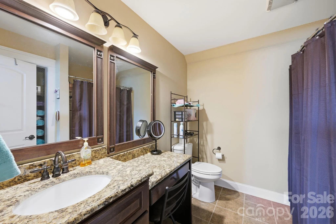
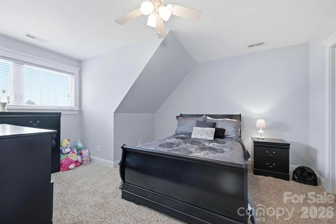
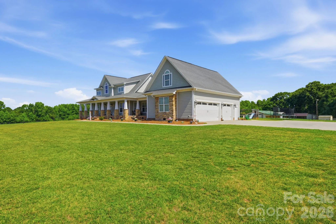
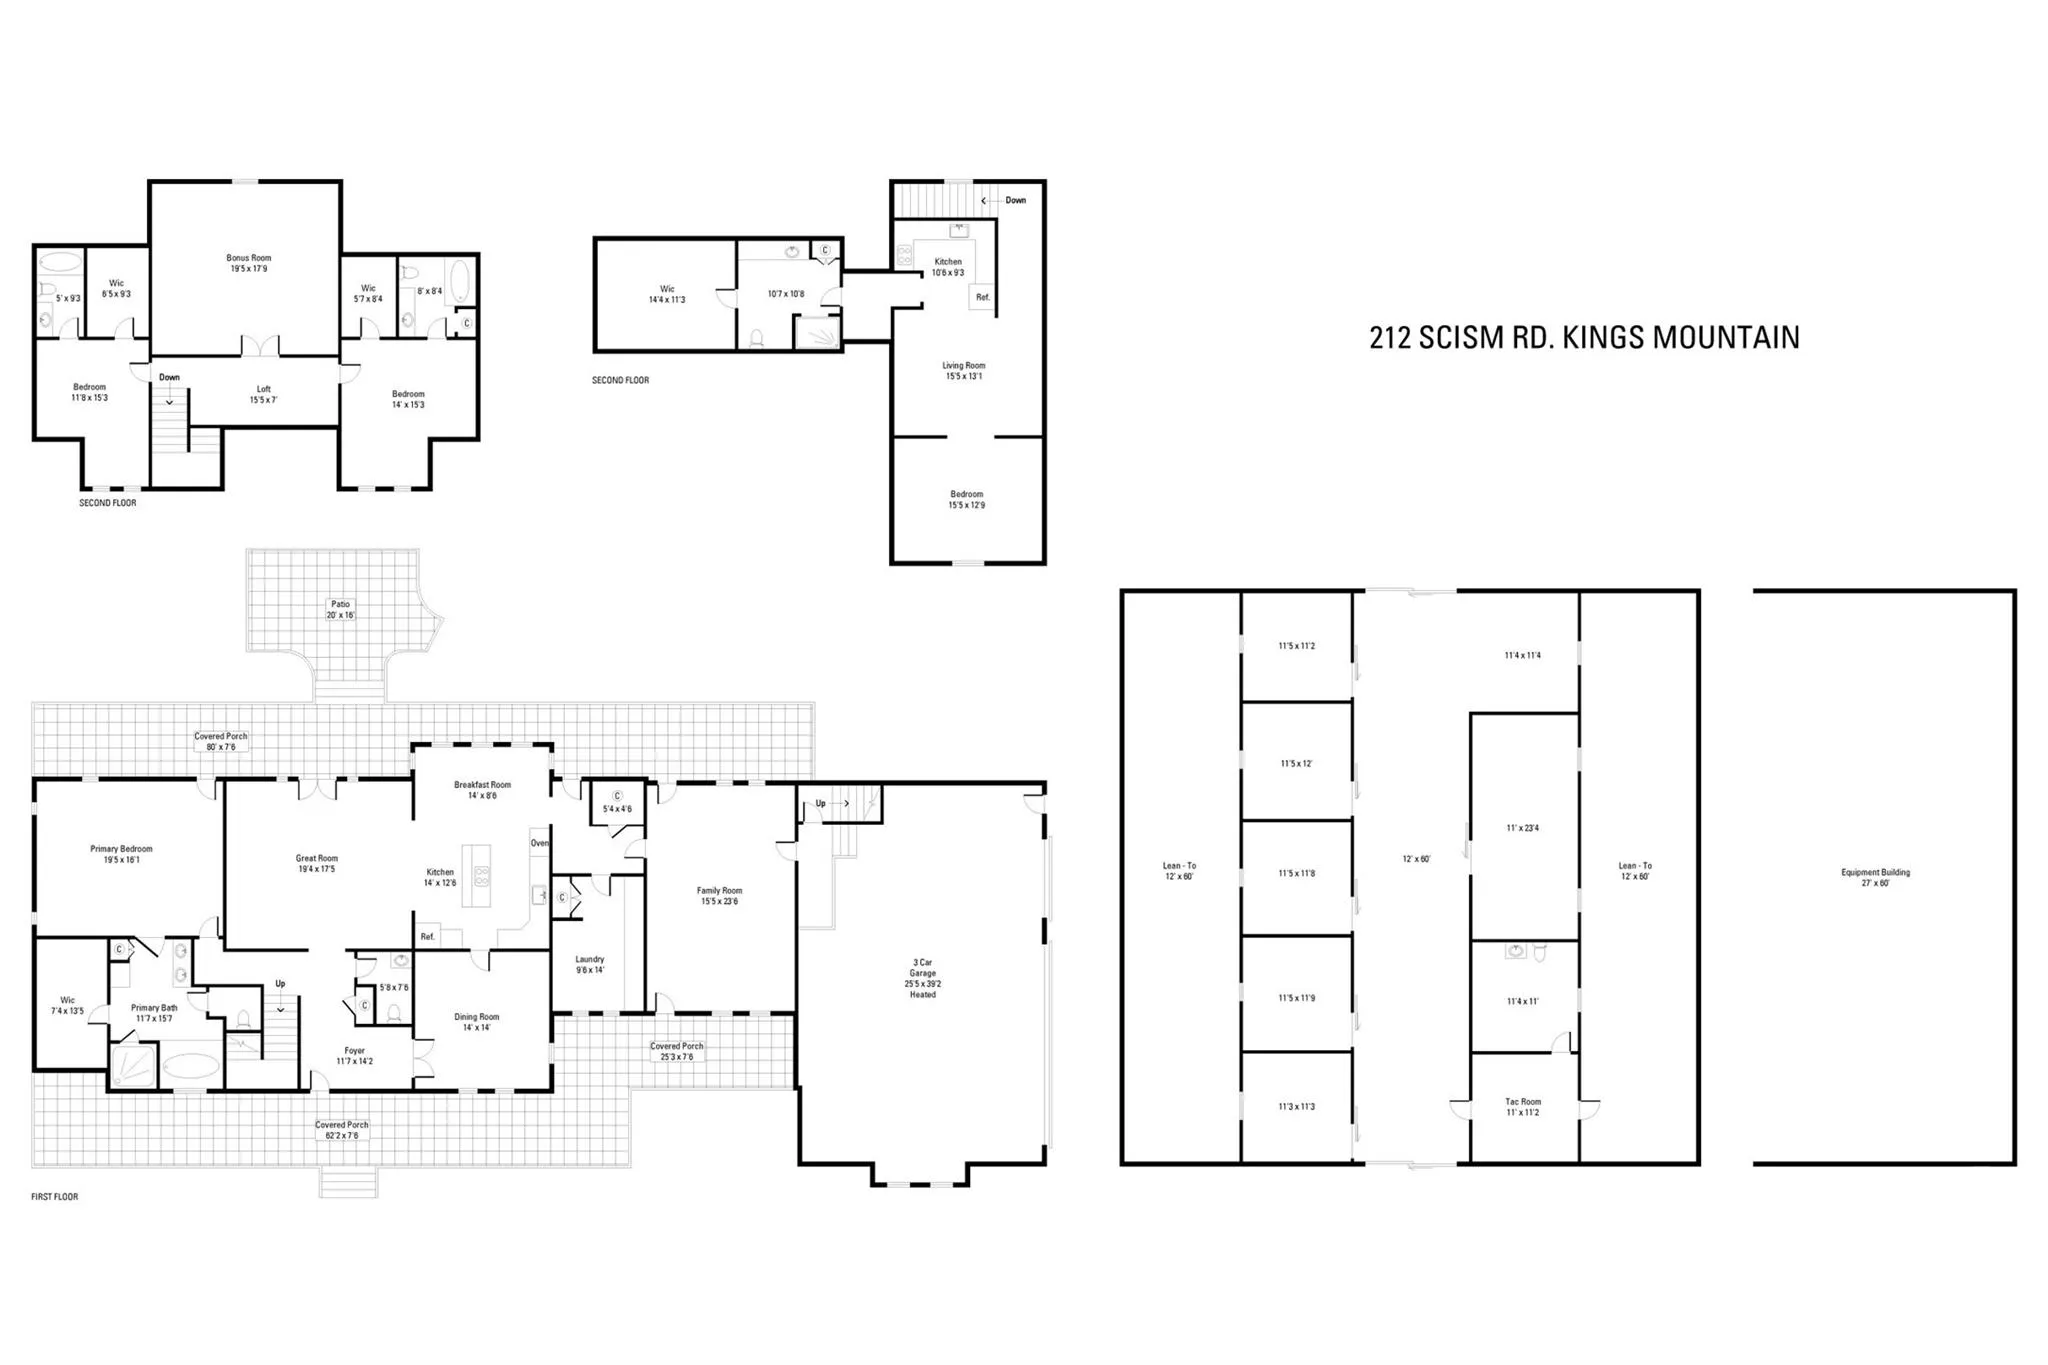
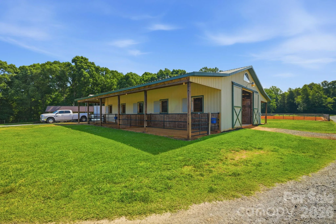
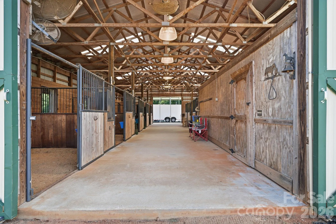
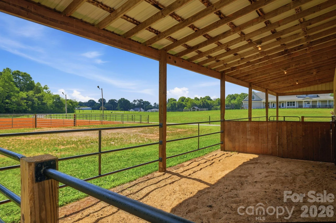
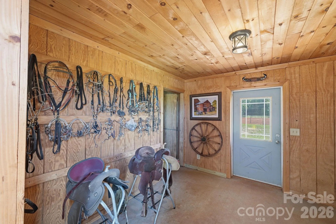
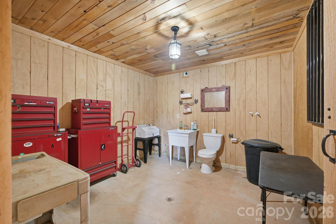
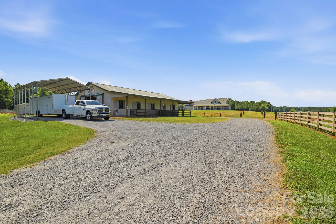
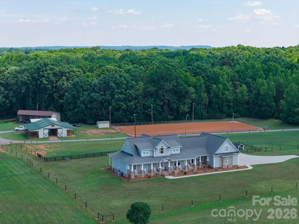
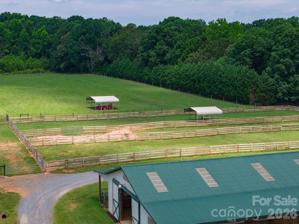
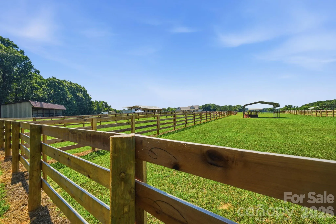
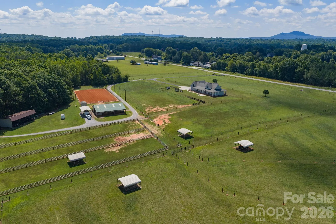
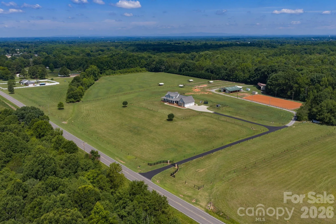
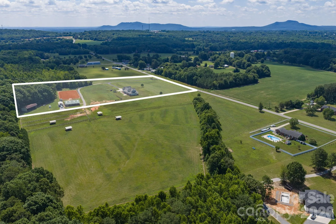
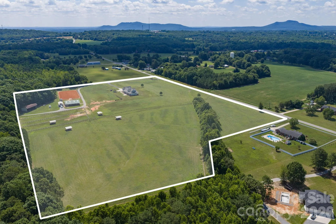
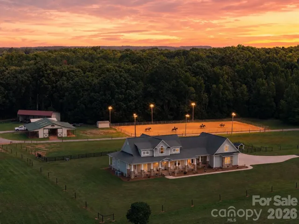
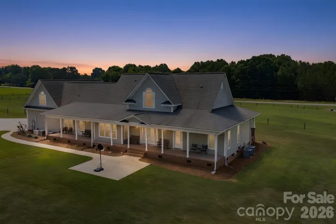
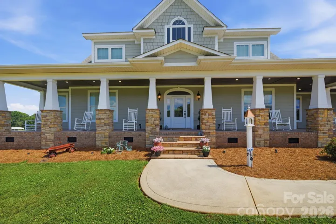
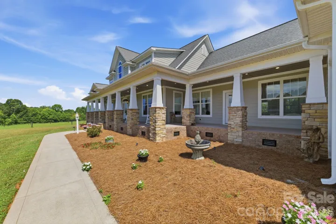
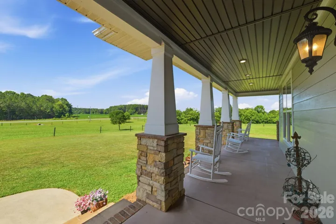
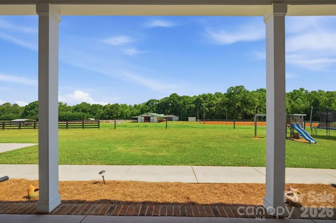
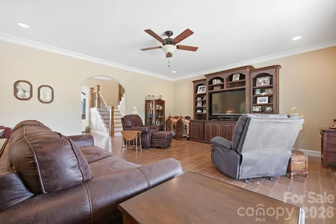
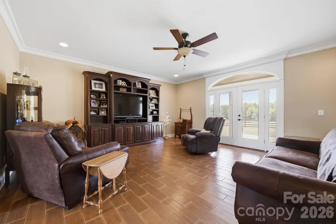
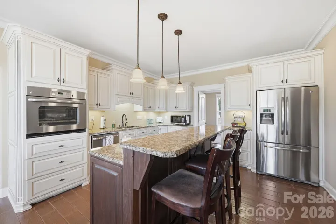
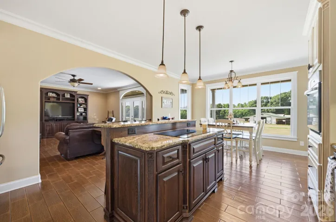
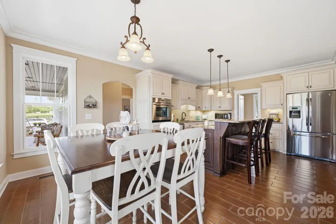
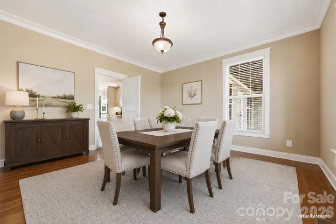
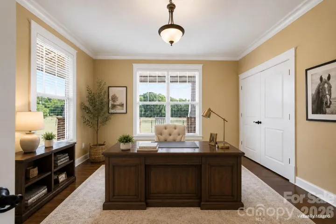
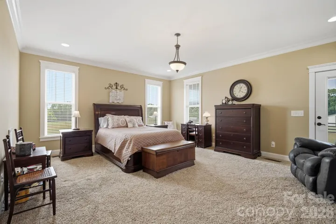
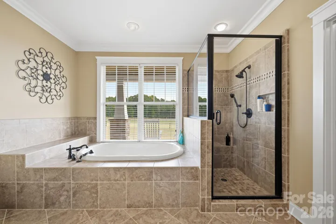
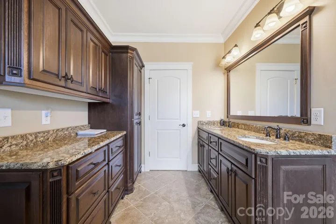
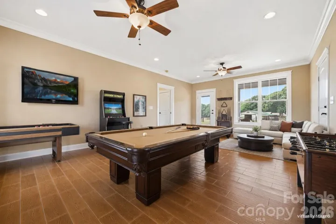
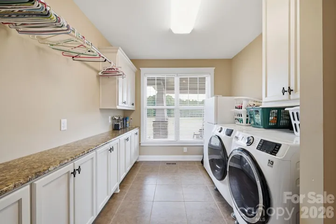
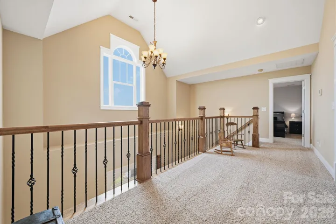
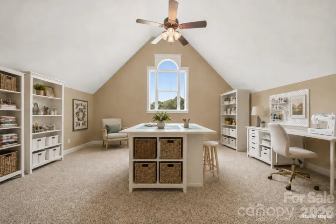
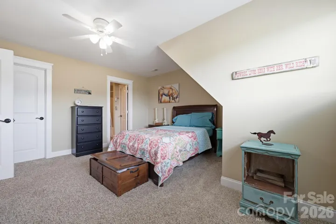
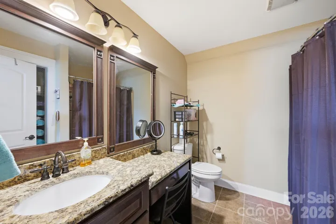
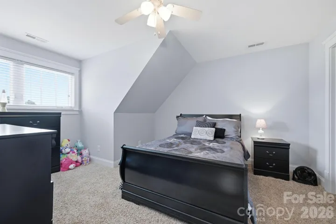
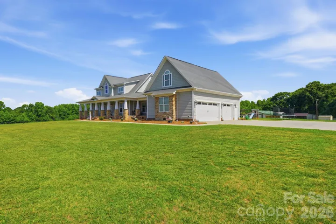
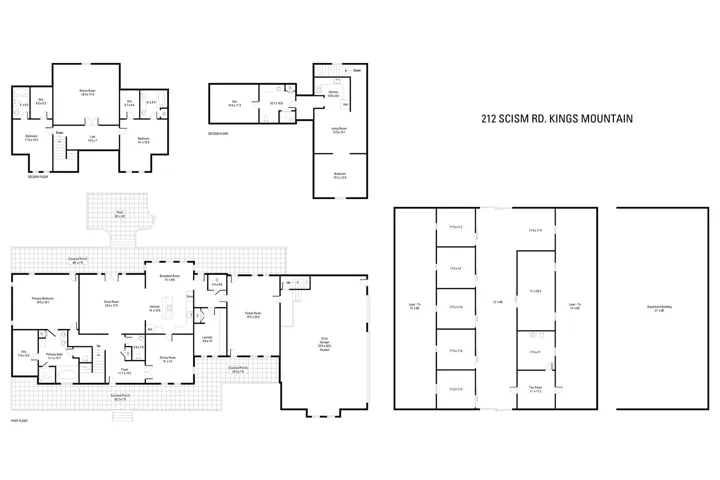
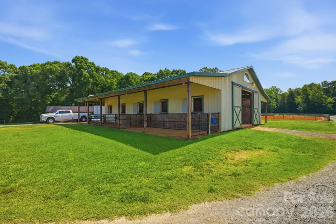
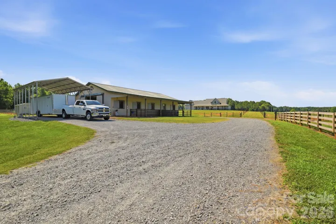
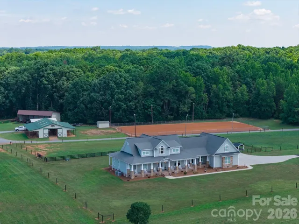
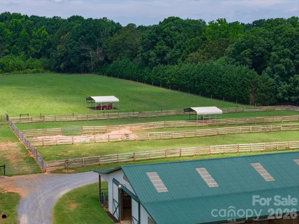
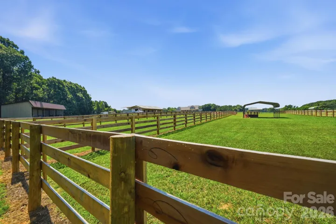
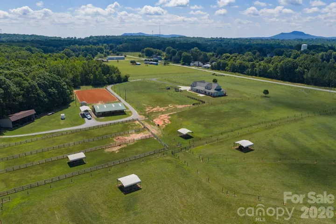
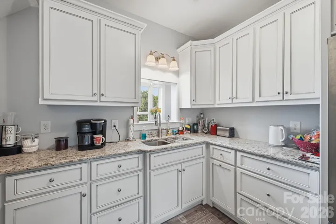
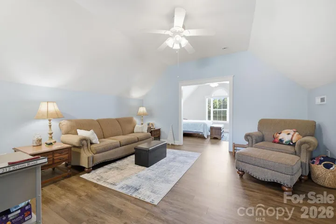
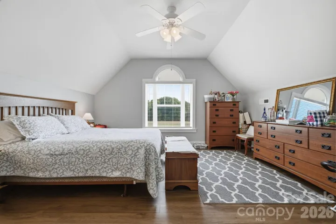
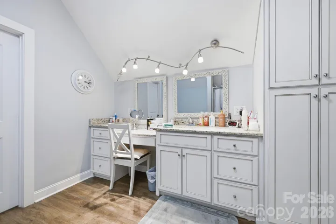
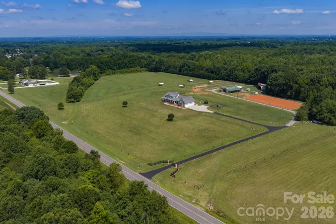
Just beyond a gated entrance and surrounded by beautifully maintained pastures lies a purposefully designed equestrian estate that seamlessly blends luxury living with exceptional functionality. Offering a rare combination of quality residential construction, thoughtfully planned equestrian improvements and meticulously maintained acreage, every aspect of the property has been created to unite the residence, horse facilities and surrounding land.
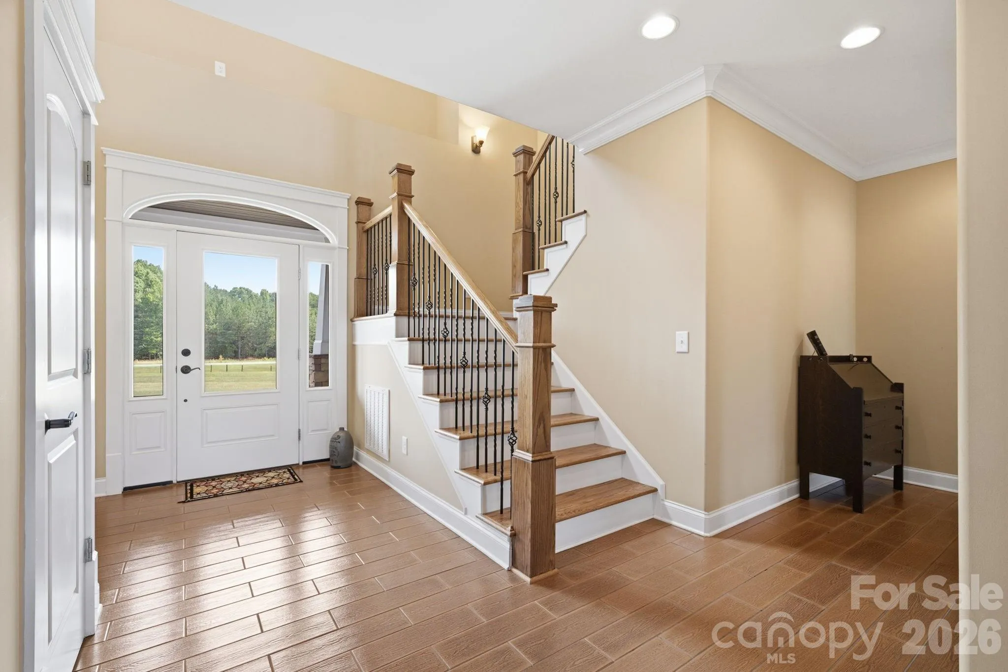
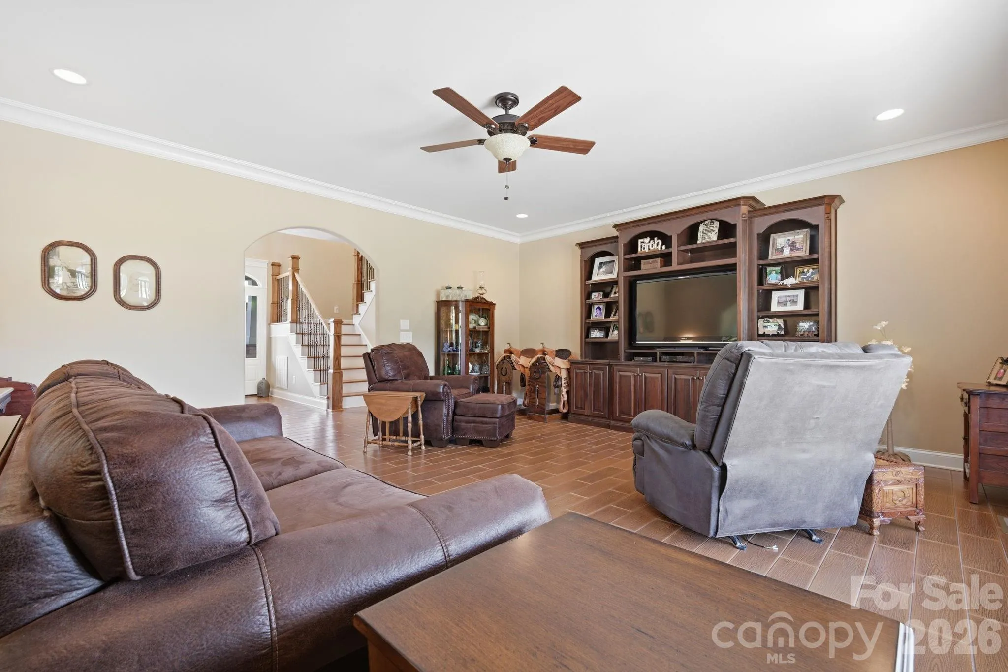
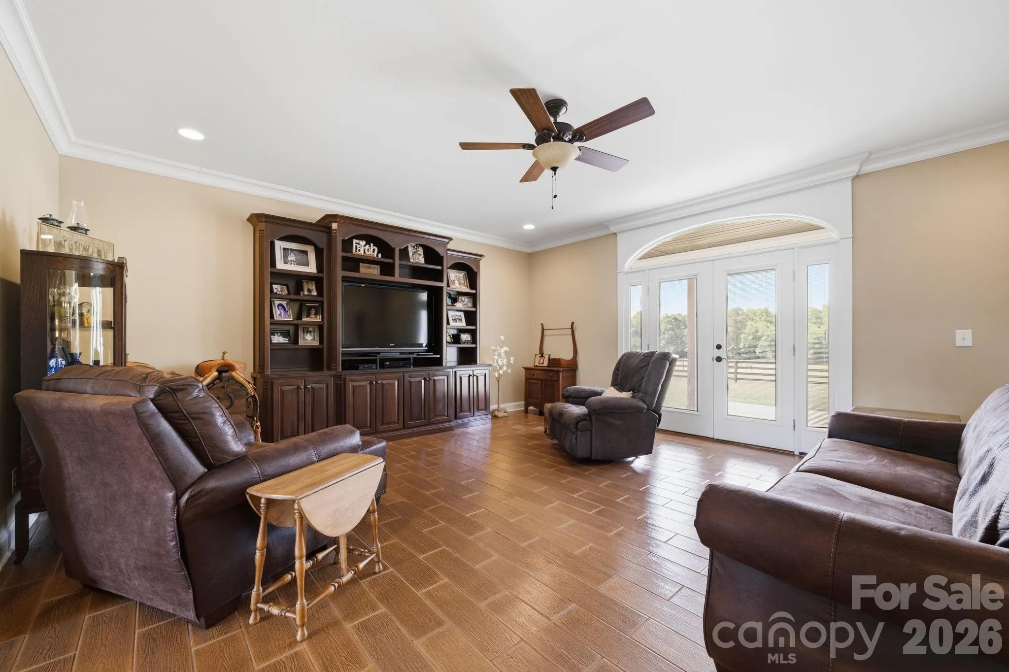
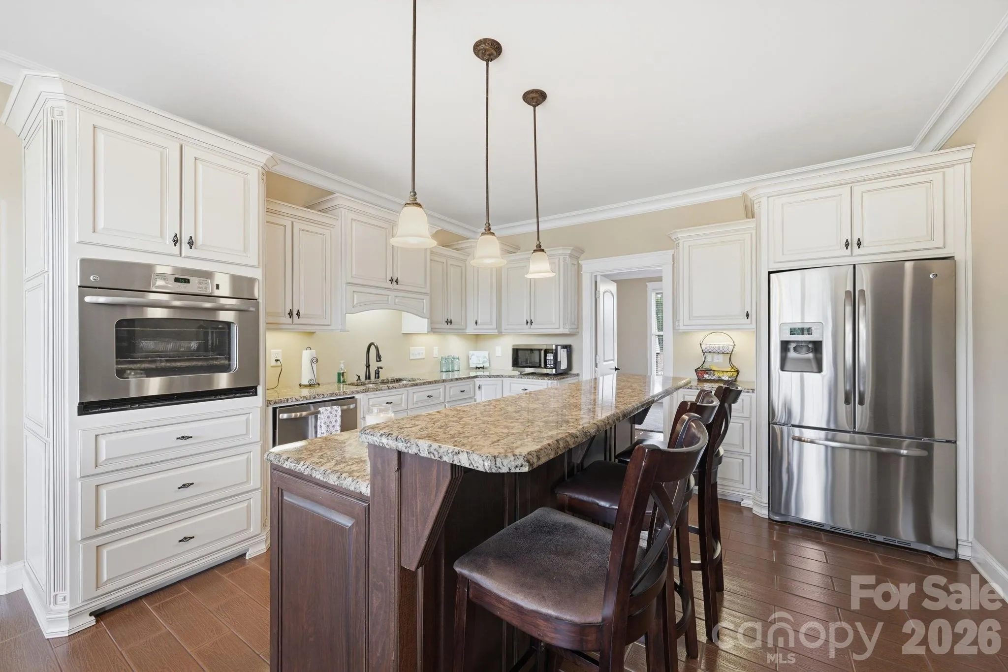
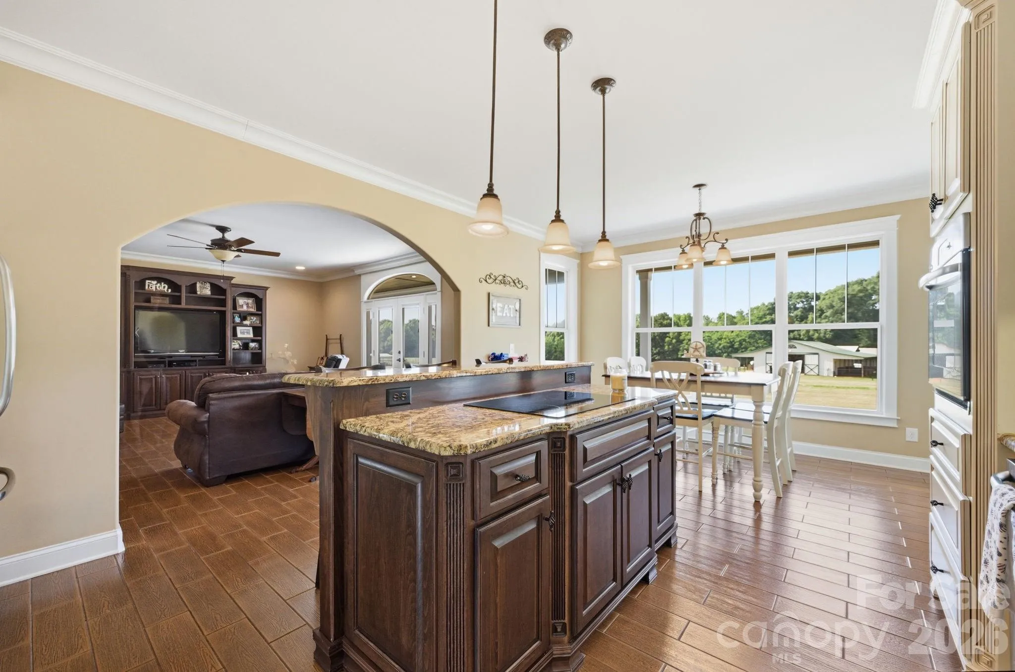
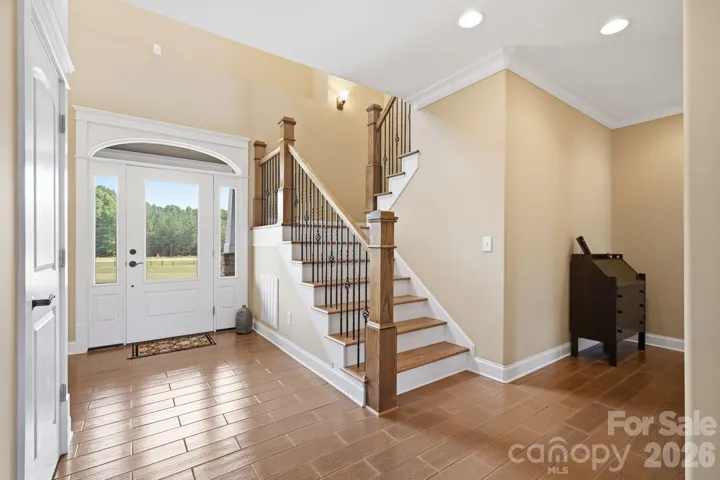
The custom-built home showcases timeless architecture and quality craftsmanship throughout. Warm, inviting living spaces feature extensive millwork, durable wood-grain tile flooring and walls of windows framing peaceful views of the surrounding pastures. The spacious kitchen serves as the heart of the home, flowing effortlessly into comfortable gathering areas designed for everyday living and entertaining. A thoughtfully designed floor plan provides flexibility while maintaining an ideal balance of comfort, quality and practicality.
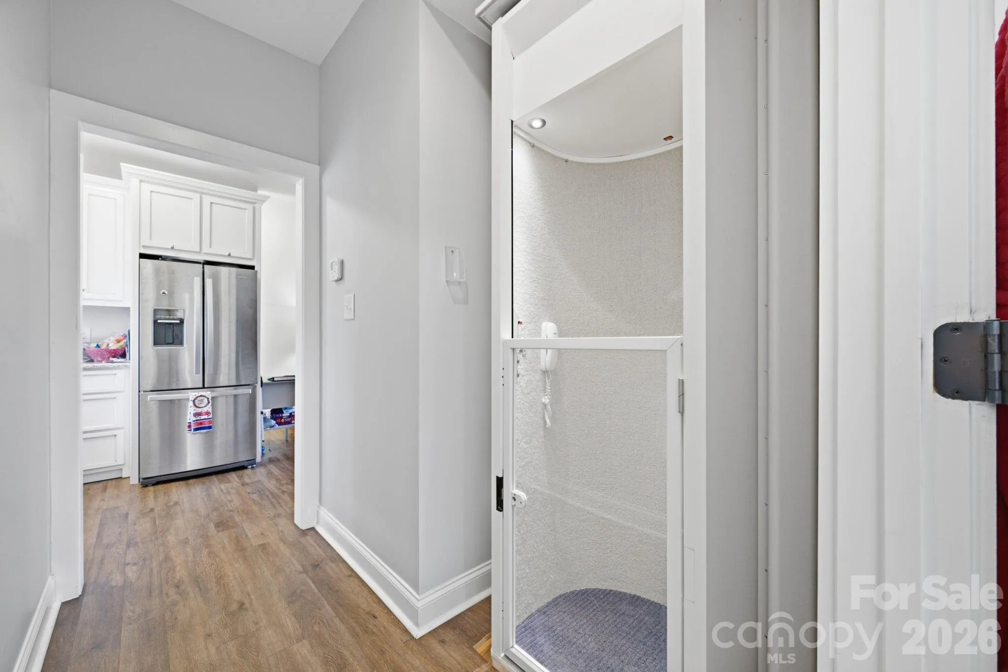
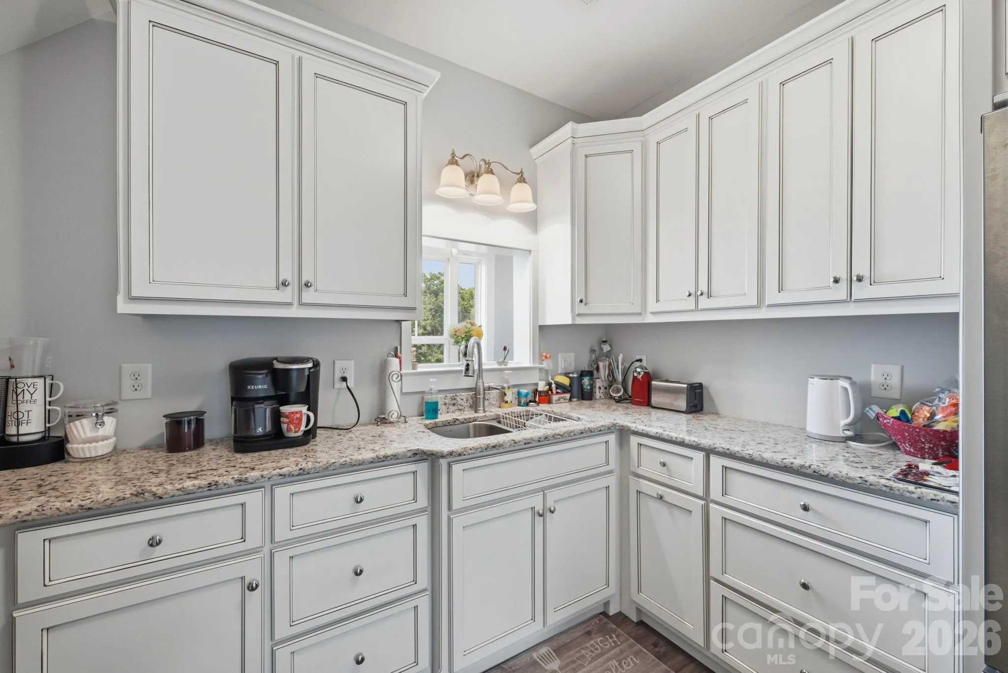
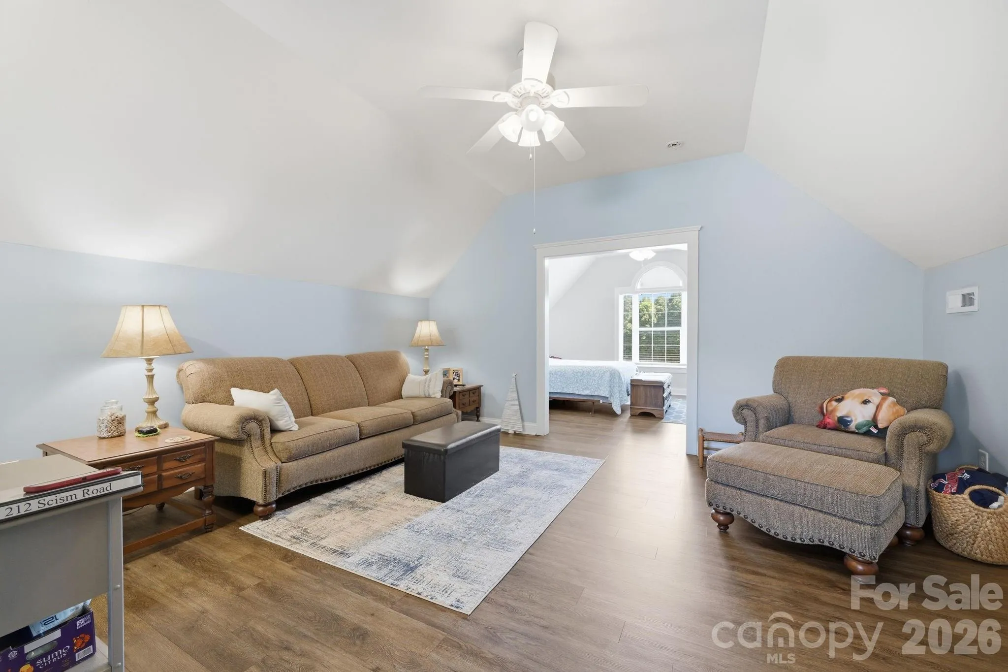
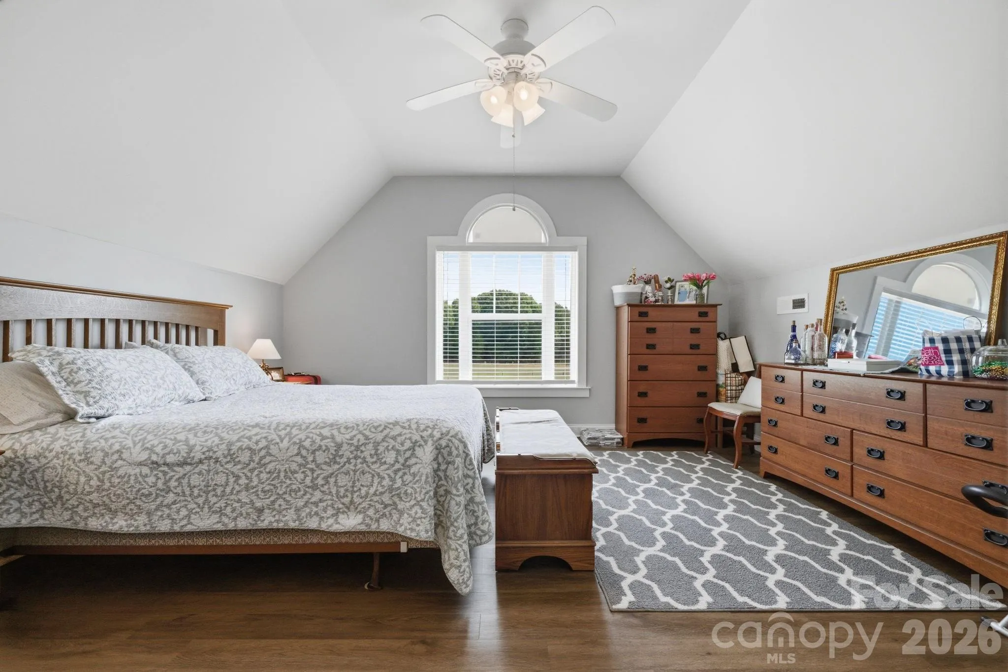
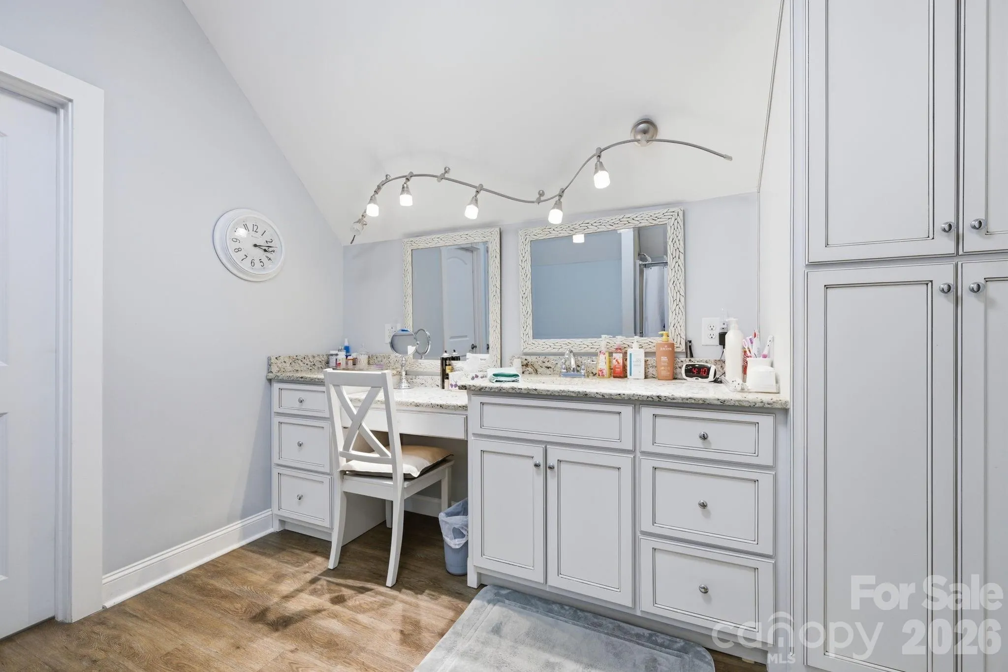
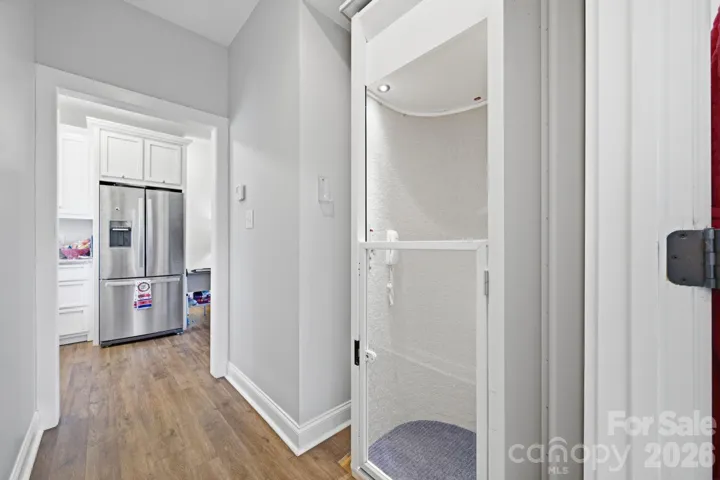
A private apartment adds exceptional versatility, offering comfortable accommodations for guests, extended stays, a caretaker, trainer or a dedicated home office or studio. Complete with a full kitchen, bathroom, living area, sleeping space, storage, private entrance and elevator access, it provides convenience while preserving privacy for both owners and guests.
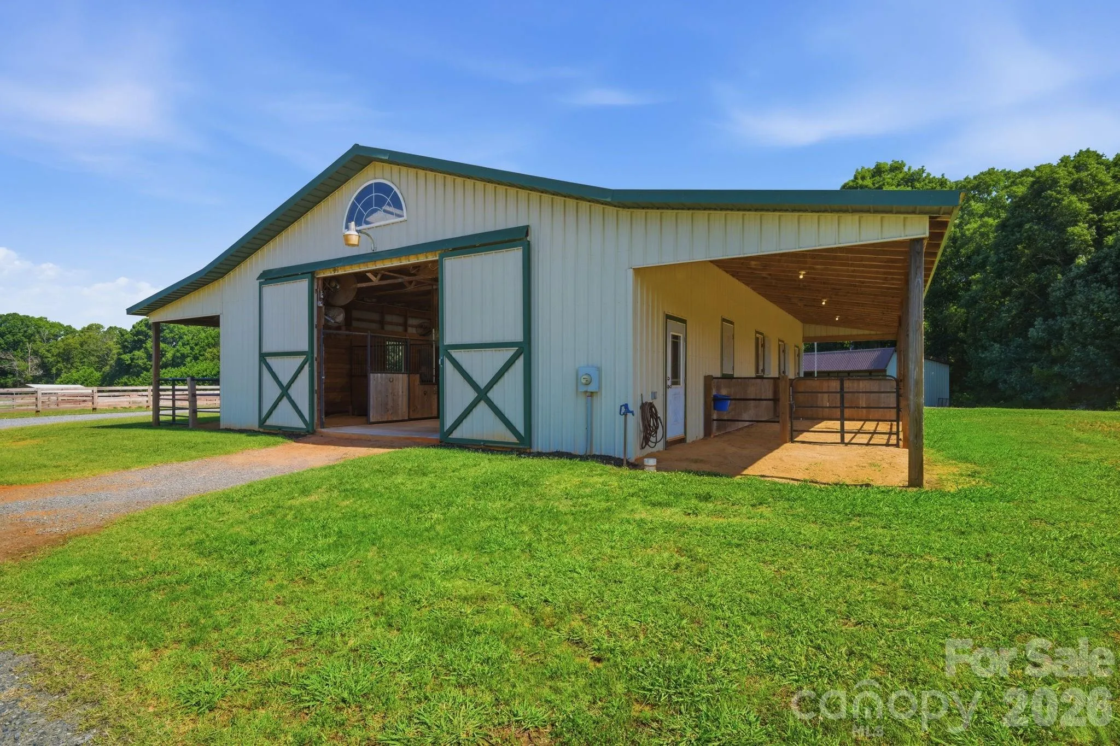
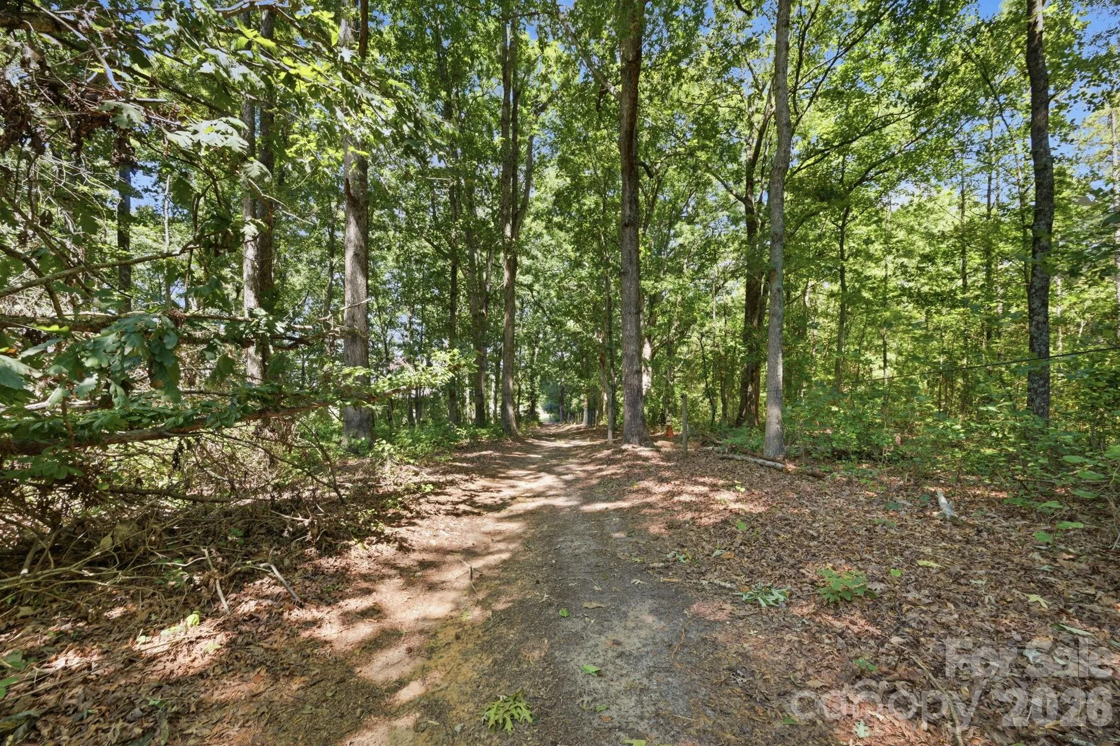
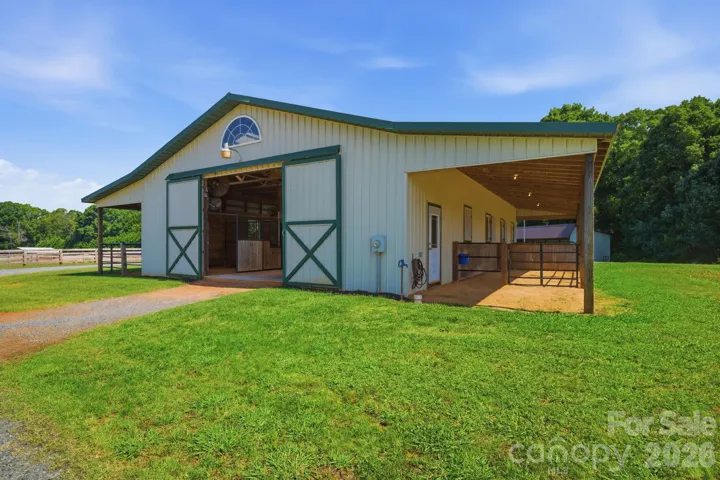
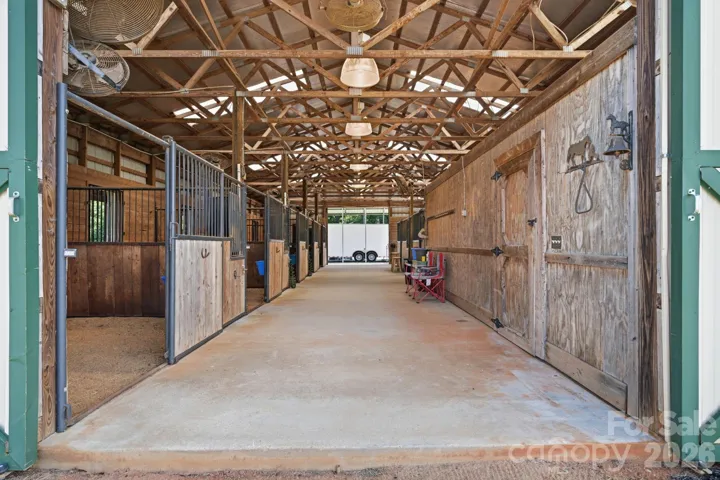
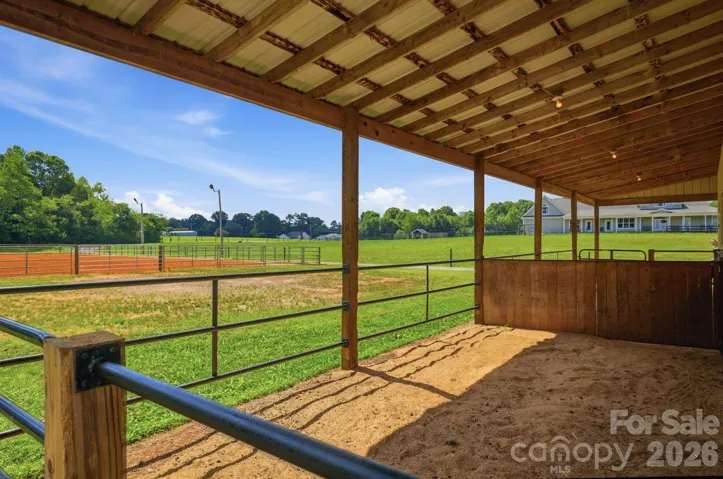
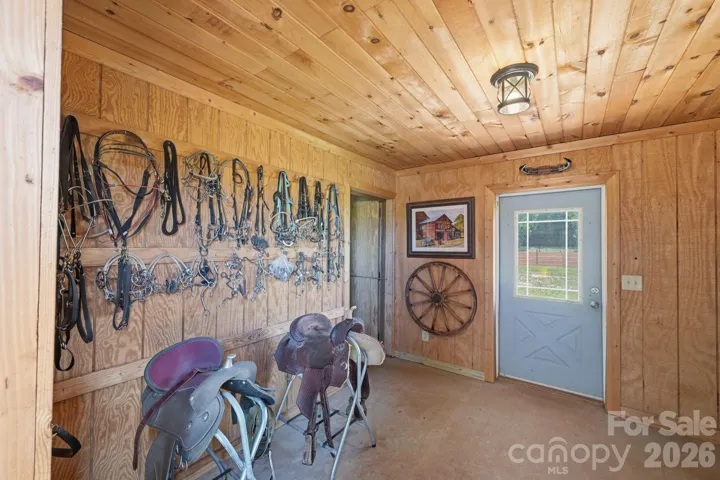
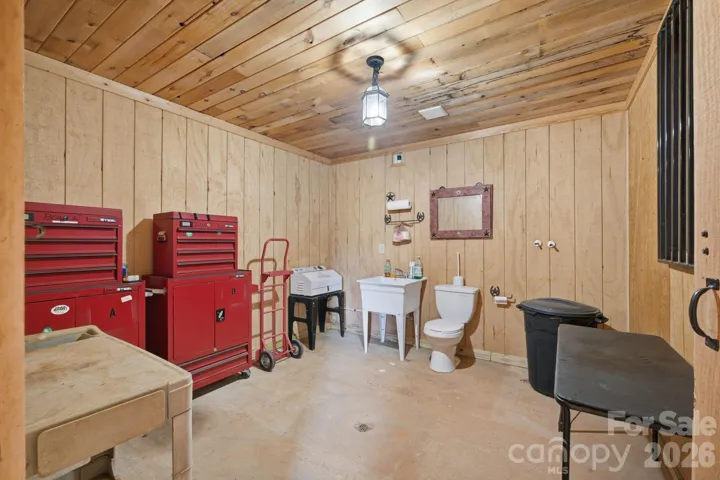
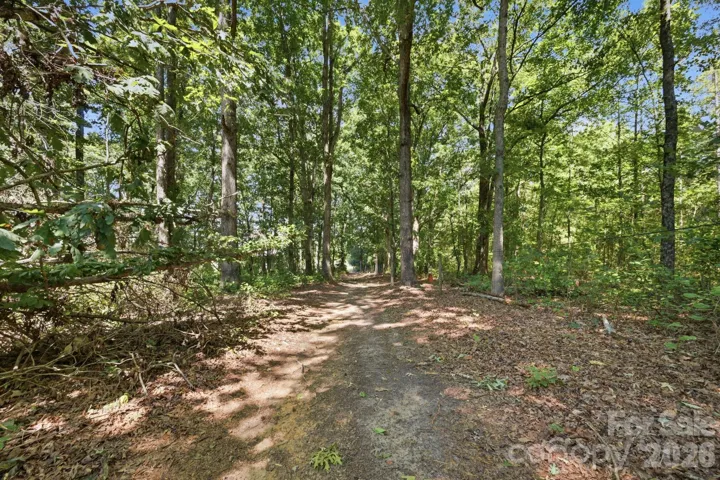
Designed for efficiency as well as enjoyment, the equestrian amenities offer exceptional functionality for horse enthusiasts. The well-appointed six-stall barn features a bathroom, wash stall, laundry hookups and covered recovery stalls, while the 100′ x 200′ lighted arena is ideally suited for training, lessons, boarding or preparing for competition. Beautifully maintained fenced pastures including hay producing field, simplify daily horse care. Trails winding through mature hardwoods provide a peaceful setting for riding, cooling horses after arena work or simply enjoying a walk with the dogs.
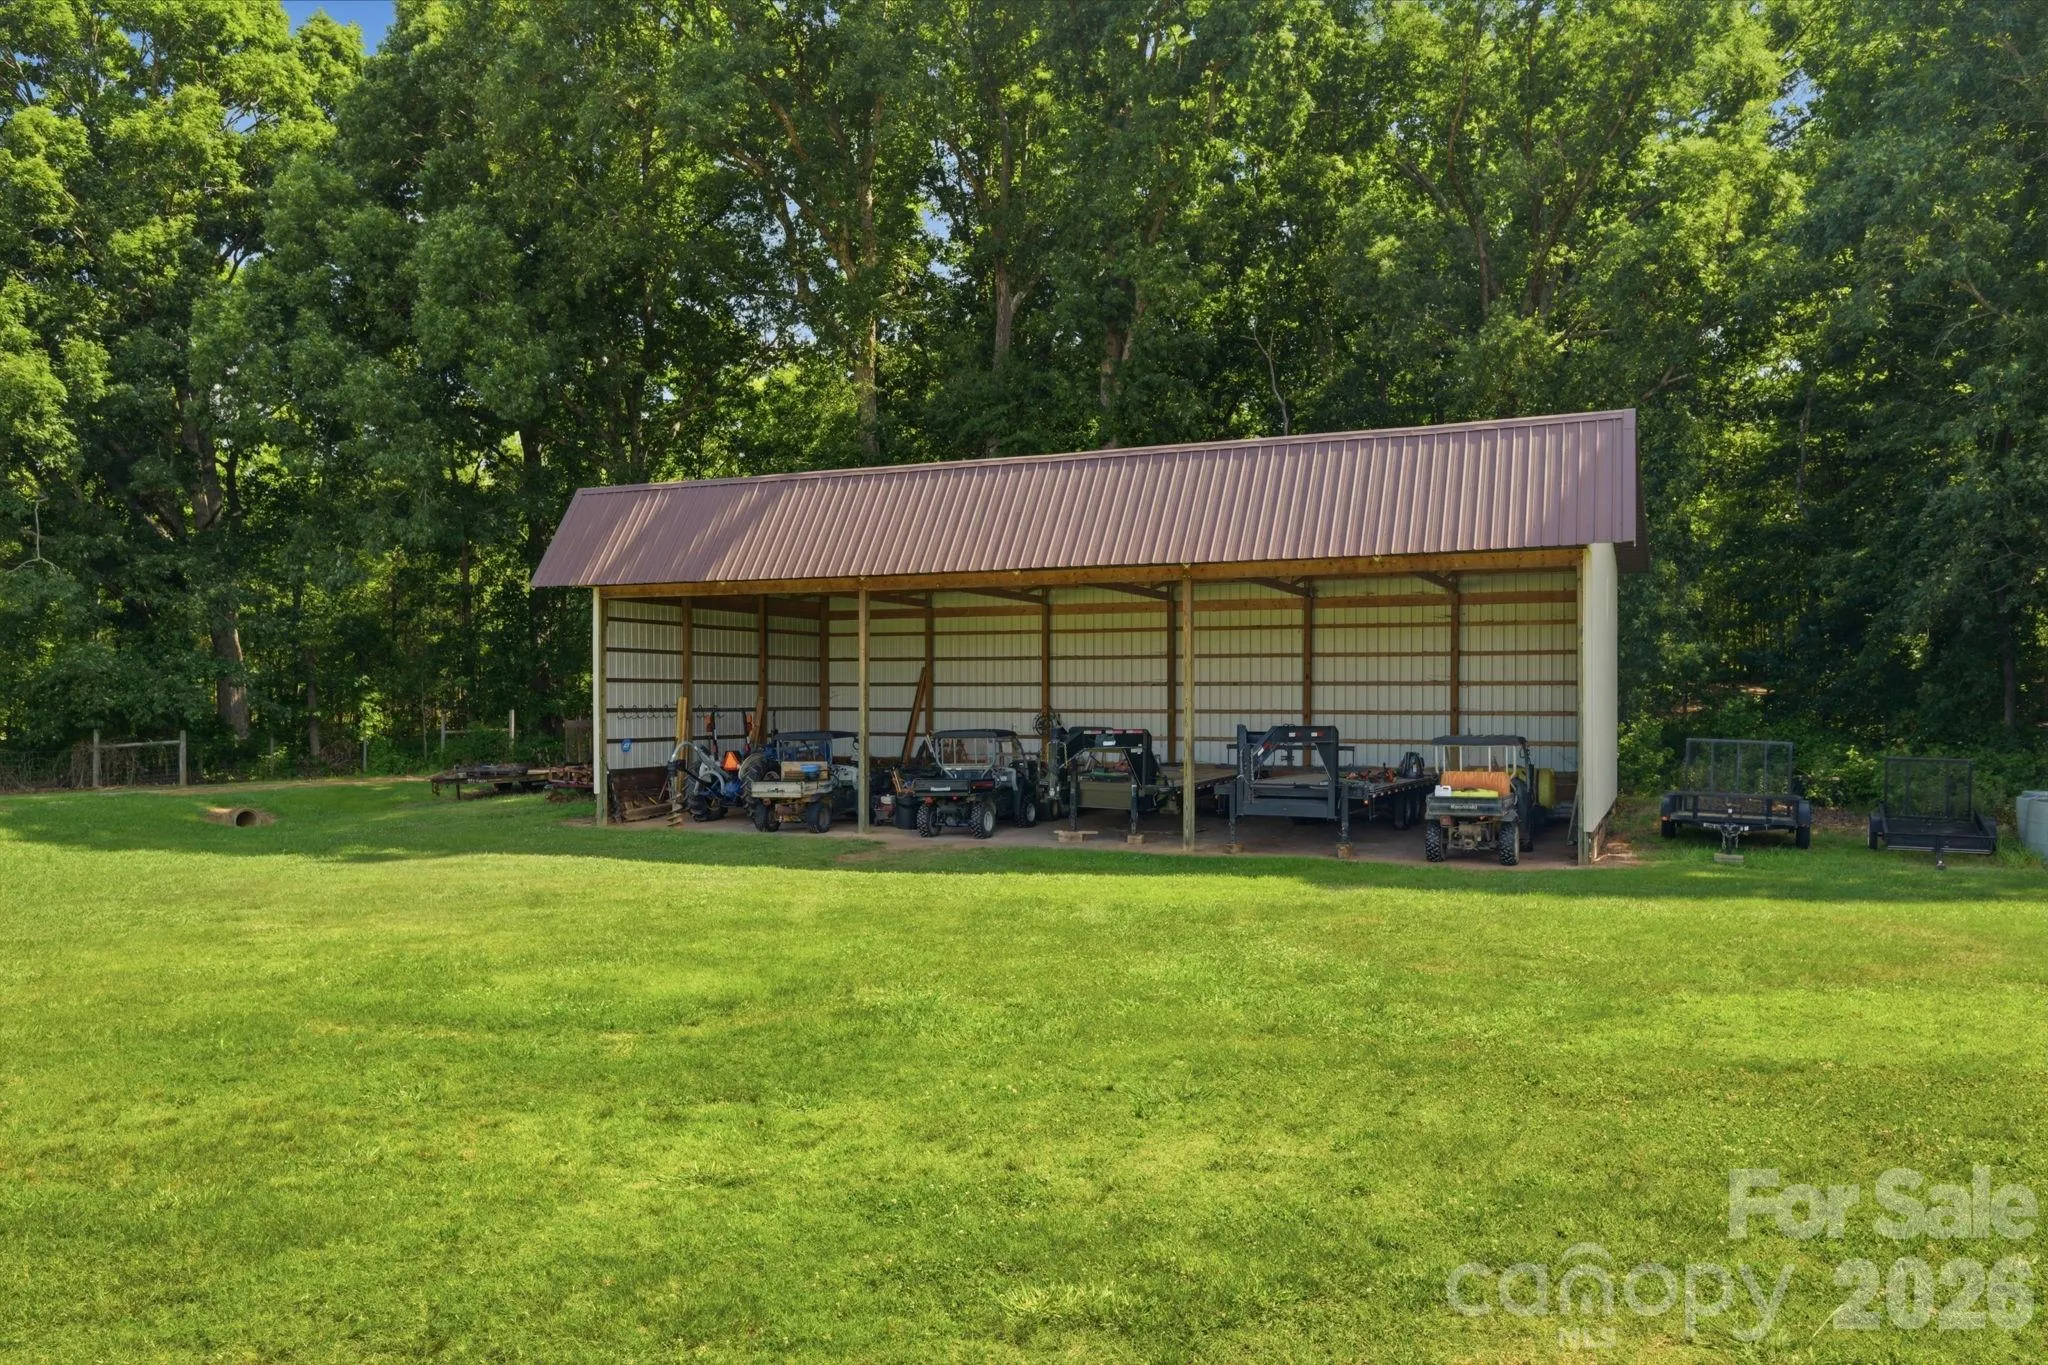
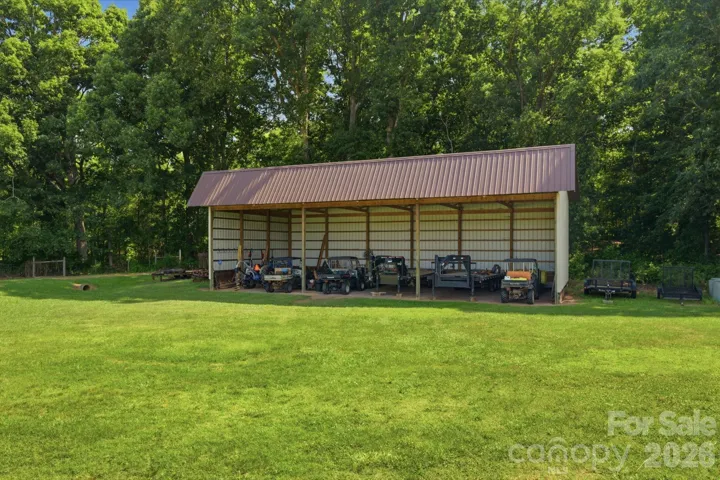
Additional improvements include a covered equipment and hay storage building along with covered RV storage complete with hookups, further enhancing the property’s versatility and convenience. Whether envisioned as a premier equestrian facility, private country estate or peaceful retreat, this remarkable offering provides a lifestyle that is increasingly difficult to find.
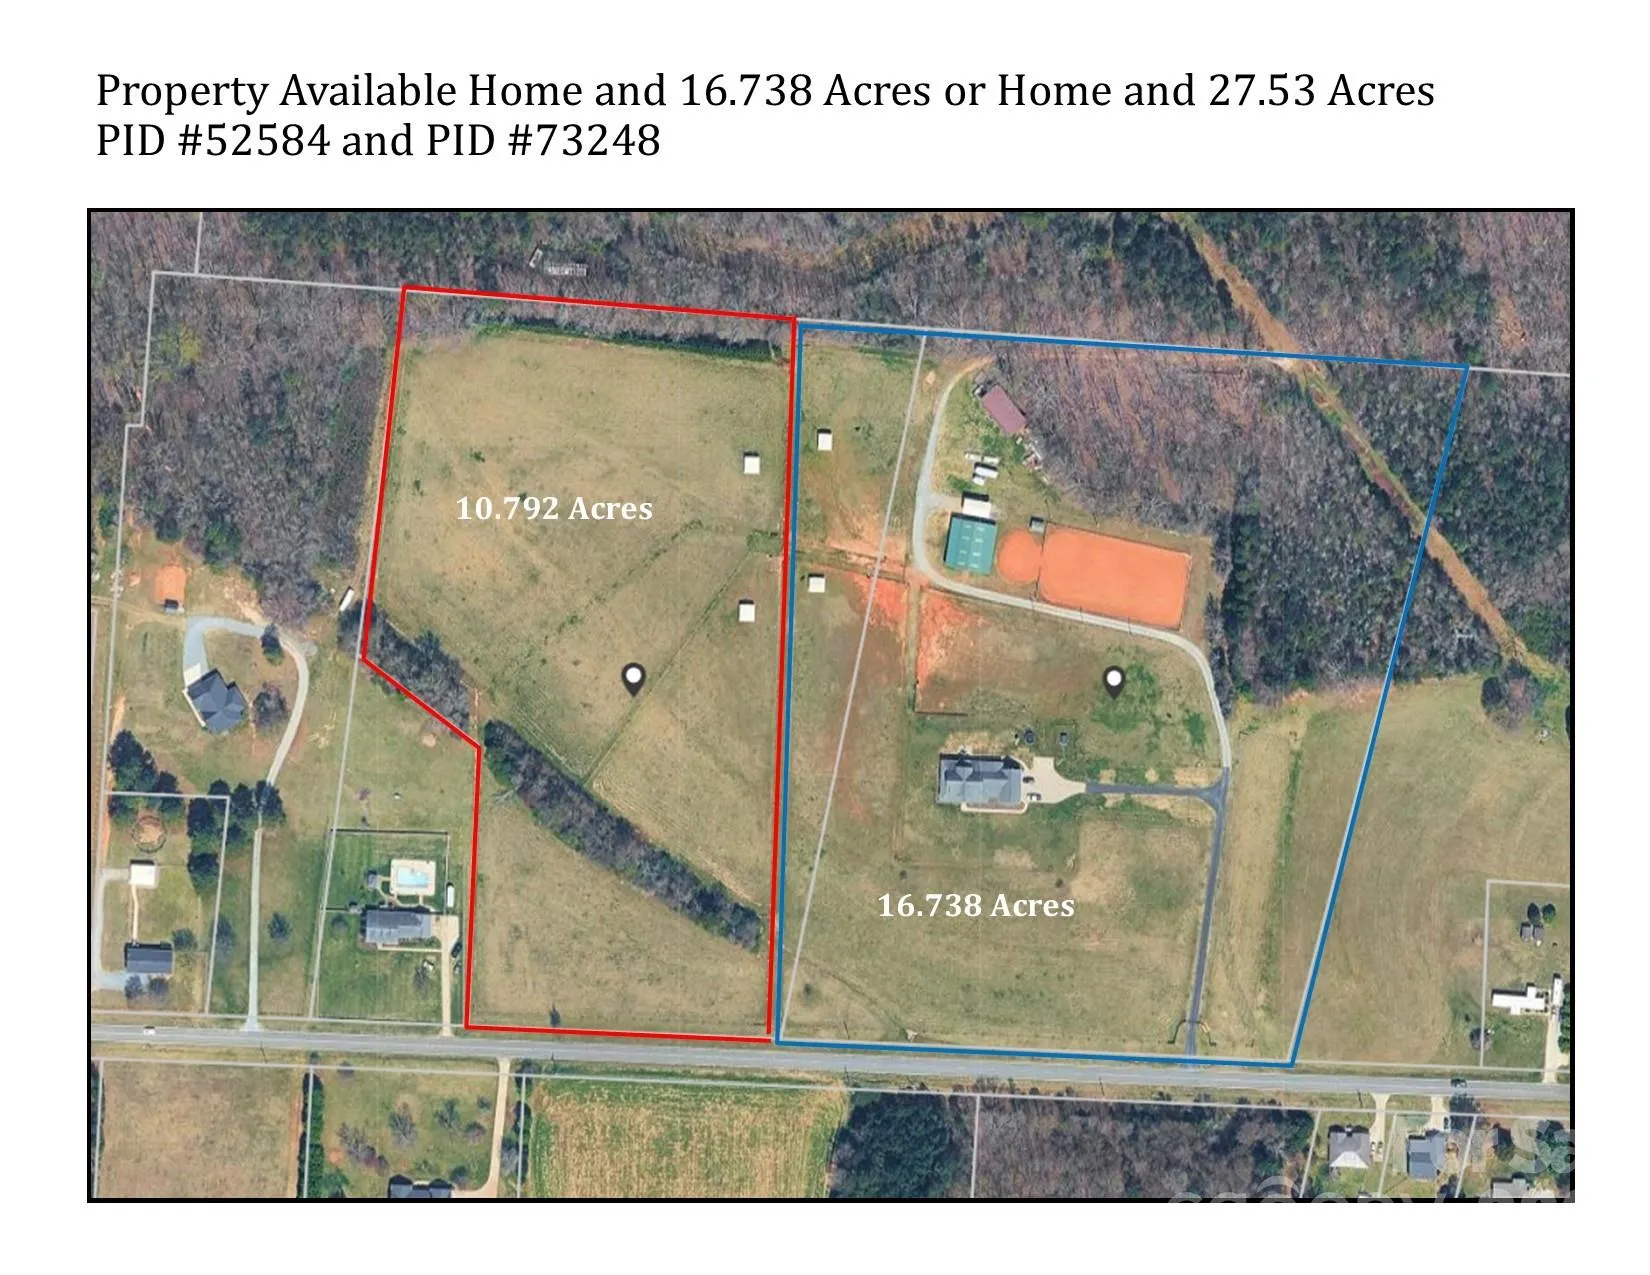
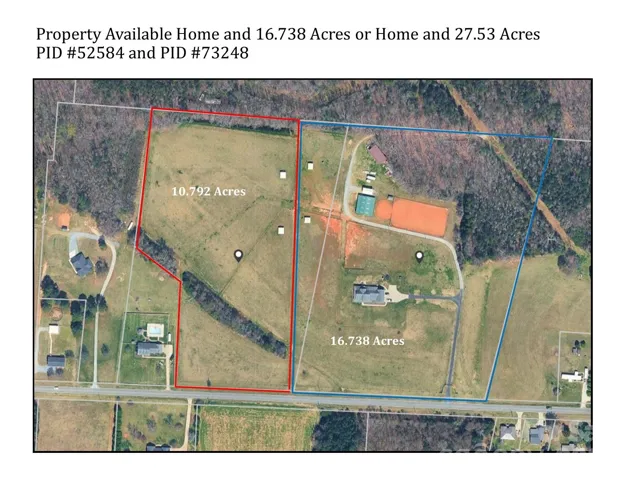
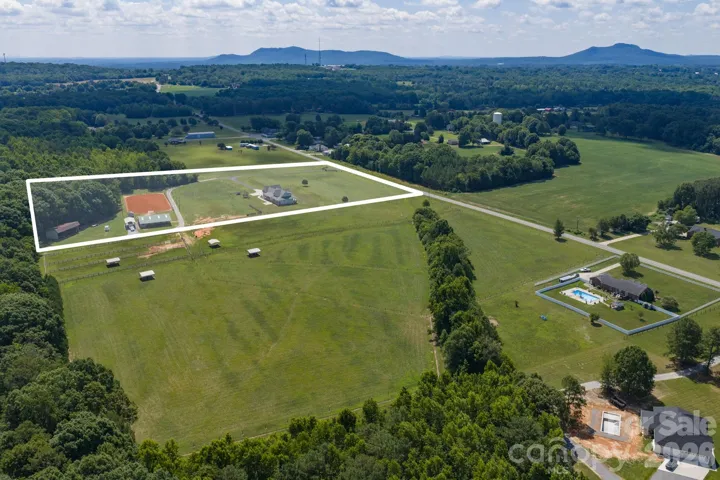
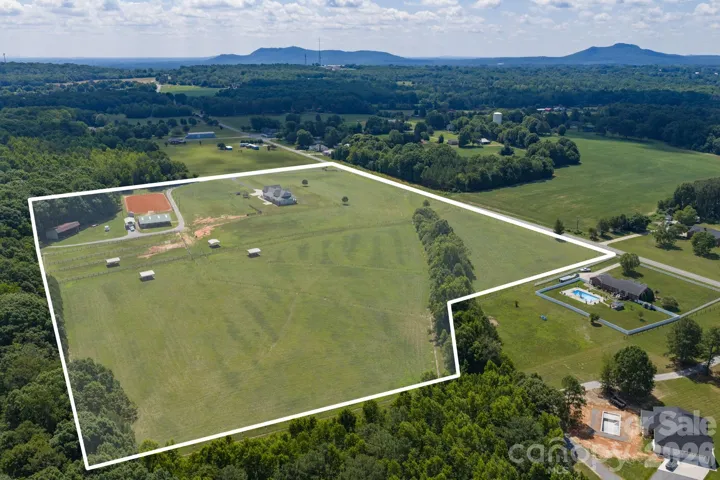
Combining exceptional craftsmanship, outstanding equestrian amenities and beautifully maintained acreage, this is a rare opportunity to own a legacy property where luxury, functionality and the timeless appeal of country living come together. Offered with the home and 16.738 acres under MLS #4401458. Apartment was not permitted. All work was completed by same licensed contractor that built the home.
- Heating System:
- Central, Electric, Natural Gas, Ductless
- Cooling System:
- Central Air, Ceiling Fan(s), Electric, Ductless, Gas, Dual
- Fence:
- Wood, Full, Back Yard, Fenced
- Patio:
- Front Porch, Covered, Rear Porch
- Parking:
- Driveway, Attached Garage, Garage Door Opener, Keypad Entry, Garage Faces Side, Electric Gate, RV Access/Parking
- Exterior Features:
- Elevator, Fence
- Flooring:
- Vinyl, Carpet, Tile
- Interior Features:
- Breakfast Bar, Elevator, Entrance Foyer, Kitchen Island, Pantry, Walk-In Closet(s), Built-in Features, Storage
- Laundry Features:
- Laundry Room, Main Level
- Sewer:
- Other - See Remarks, Septic Installed
- Utilities:
- Electricity Connected, Natural Gas
- Window Features:
- Window Treatments
- Appliances:
- Refrigerator, Electric Cooktop, Electric Oven, Dishwasher, Microwave, Oven, Gas Water Heater, Tankless Water Heater, Wall Oven, Induction Cooktop, Ice Maker, Refrigerator with Ice Maker
- Country:
- US
- State:
- NC
- County:
- Cleveland
- City:
- Kings Mountain
- Street:
- none
- Zipcode:
- 28086
- Street:
- Scism
- Street Number:
- 212
- Street Suffix:
- Road
- Longitude:
- W82° 38' 33.8''
- Latitude:
- N35° 16' 11.1''
- Elementary School:
- North
- High School:
- Kings Mountain
- Middle School:
- Kings Mountain
- Office Name:
- Premier Sotheby's International Realty
- Agent Name:
- Julie Breedlove
- TaxAnnualAmount:
- $0
- TaxAssessedValue:
- $0
- AssociationFee:
- $0
- Construction Materials:
- Hardboard Siding, Stone
- Foundation Details:
- Crawl Space, Permanent
- Garage:
- 3
- Levels:
- Two
- Lot Features:
- Green Area, Wooded, Private, Cleared, Pasture
- Previous Price:
- 2500000
- Video Url:
- https://www.youtube.com/embed/Kya8Yia_Fgo
- Virtual Tour:
- https://www.youtube.com/embed/Kya8Yia_Fgo
- Water Source:
- County Water
- List Agent Mls Id:
- 77263
- List Office Mls Id:
- 9659
- Mls Status:
- Active
- Modification Timestamp:
- 2026-09-24T11:52:05Z
- Originating System Name:
- Canopy
- Special Listing Conditions:
- None
- Status Change Timestamp:
- 2026-07-24T06:16:11Z
Residential For Sale
212 Scism Road, Kings Mountain, North Carolina 28086
- Property Type :
- Residential
- Listing Type :
- For Sale
- Listing ID :
- 4406488
- Price :
- $2,350,000
- Bedrooms :
- 3
- Bathrooms :
- 5
- Half Bathrooms :
- 1
- Square Footage :
- 3,701 Sqft
- Year Built :
- 2011
- Status :
- Active
- Full Bathrooms :
- 4
- Property Sub Type :
- Single Family Residence
- Roof:
- Composition

