
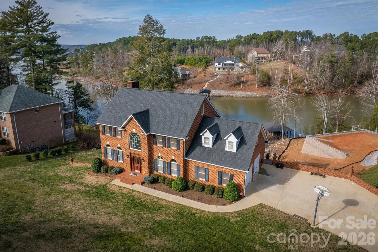
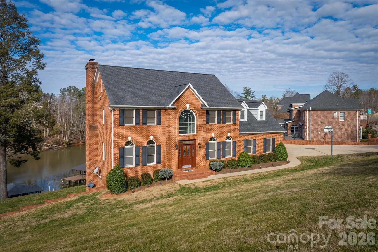
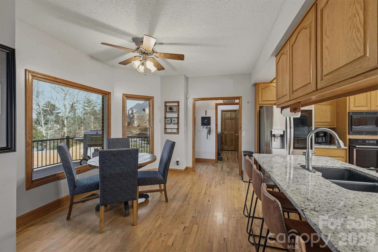
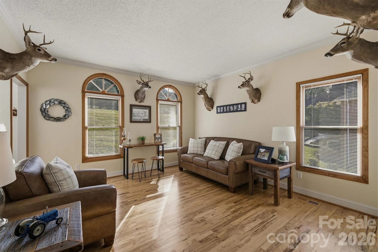
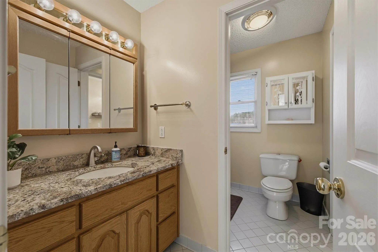
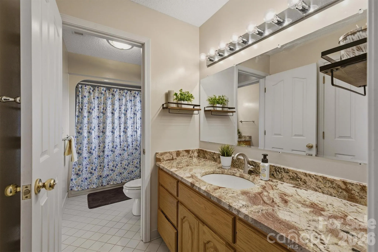
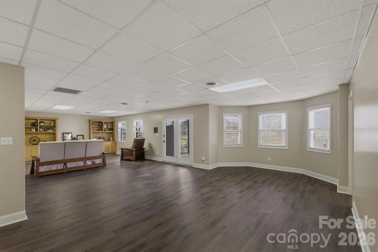

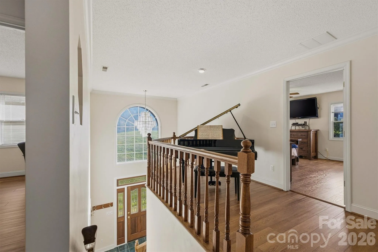
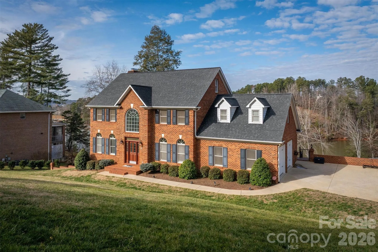
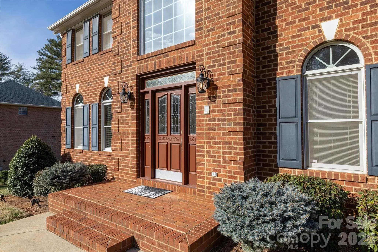
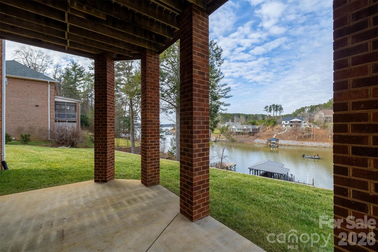
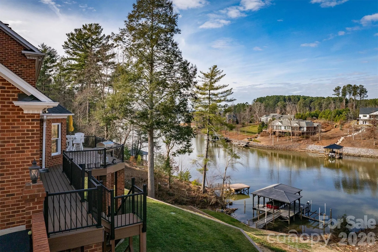
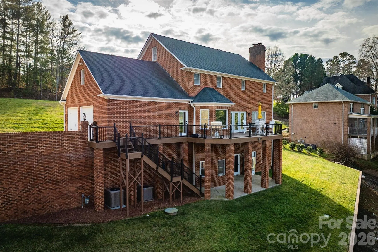
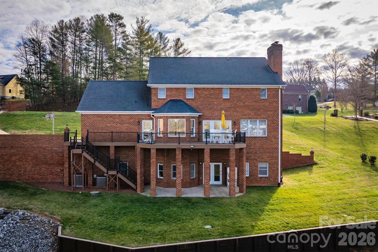
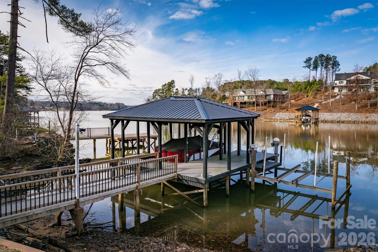
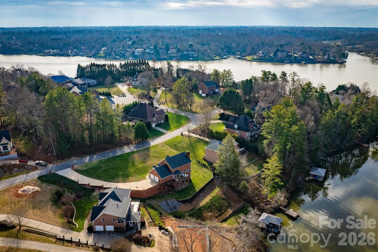
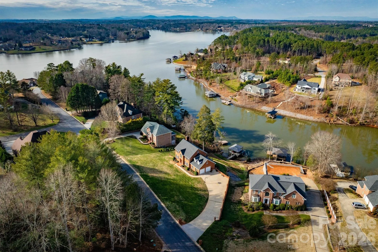
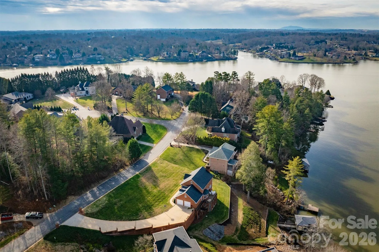
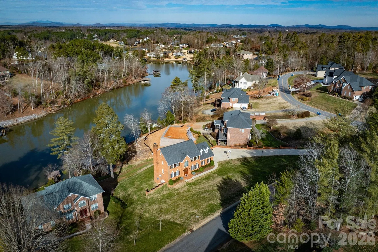
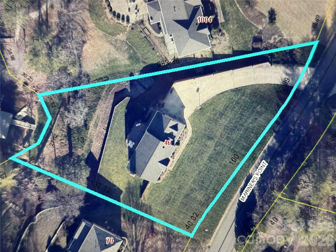
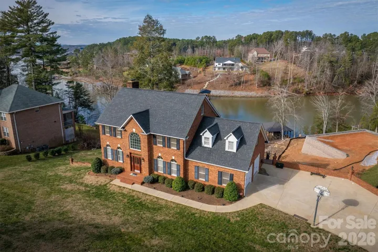
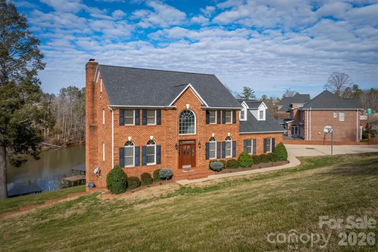
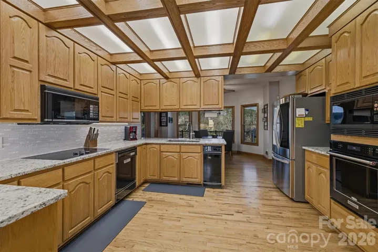
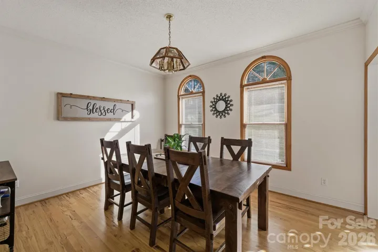
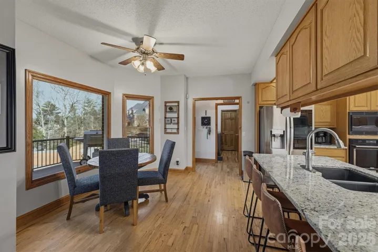
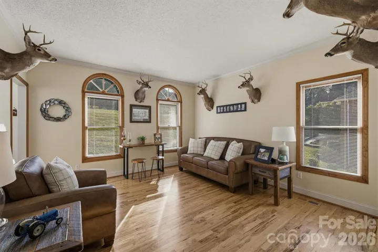
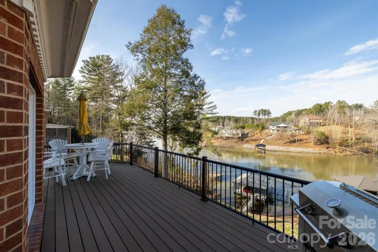
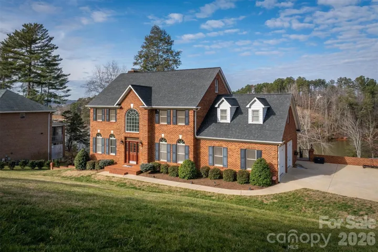
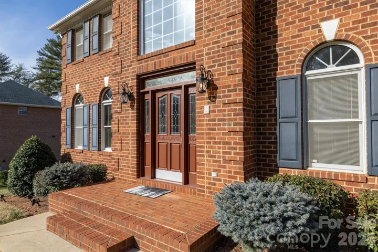
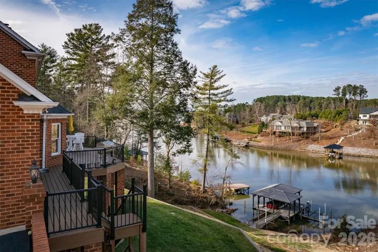
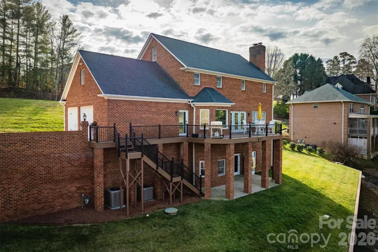
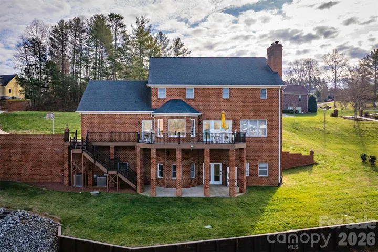
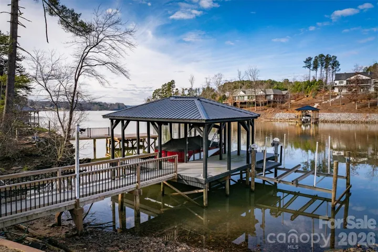
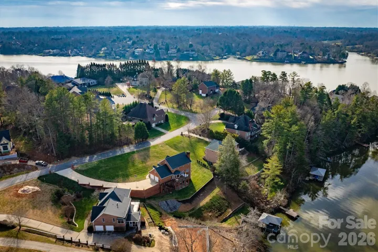
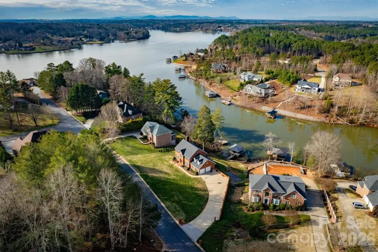
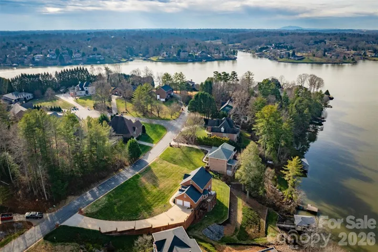
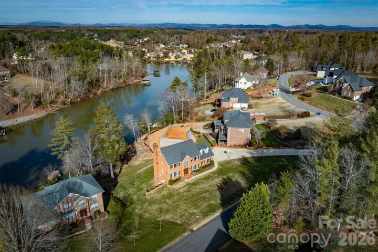
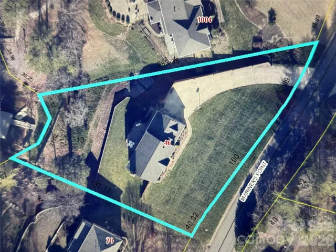
HUGE PRICE IMPROVEMENT and Motivated seller! This property offers LUXURY and the VACATION LIFESTYLE right from home. Nestled on a great open water lot in prestigious Olivers Landing… Hickory’s only golf course & lakefront community. Located 10 mins from Downtown Viewmont/Hickory, where you can find a mecca of shopping, dining, social establishments, or just dine in the community’s very own restaurant on the course! This executive-style full brick home offers tons of upgrades and a SHORT distance to your personal covered 3-SLIP DOCK! Upgrades include all-new Trex deck/railing in 2023, HVAC 2023, full yard irrigation 2020, LVP hardwoods (basement) 2023, and more!
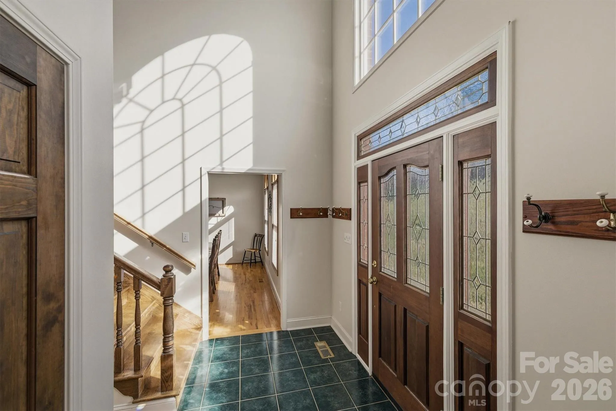
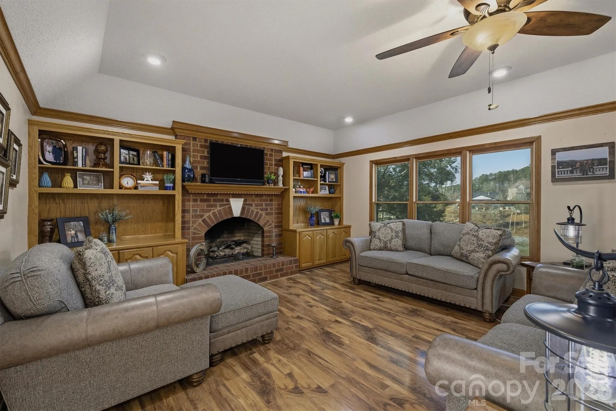
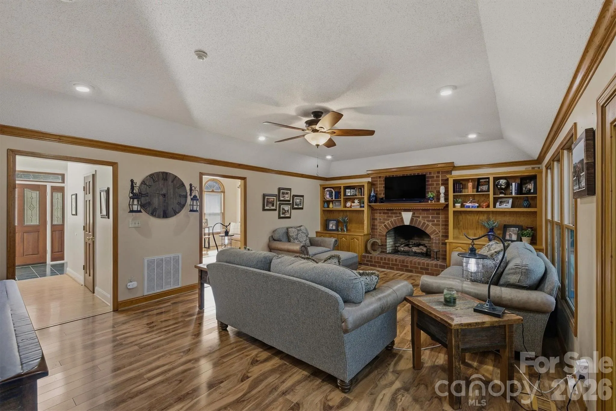
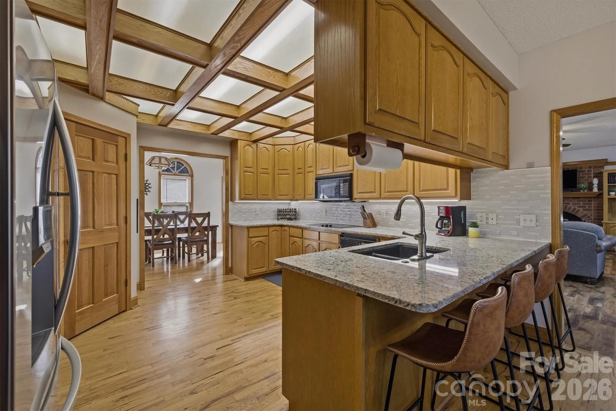
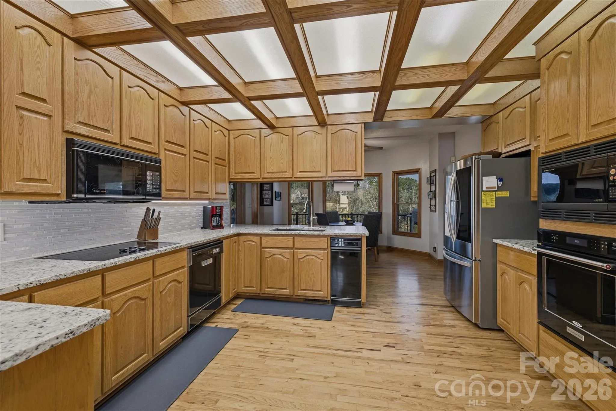
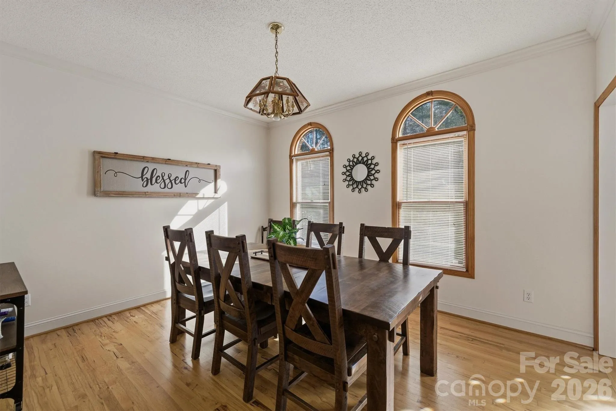
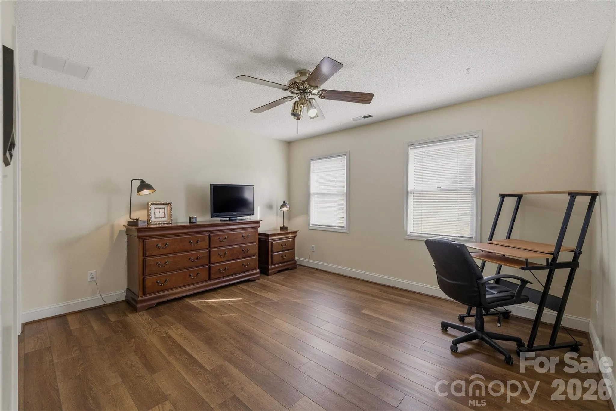
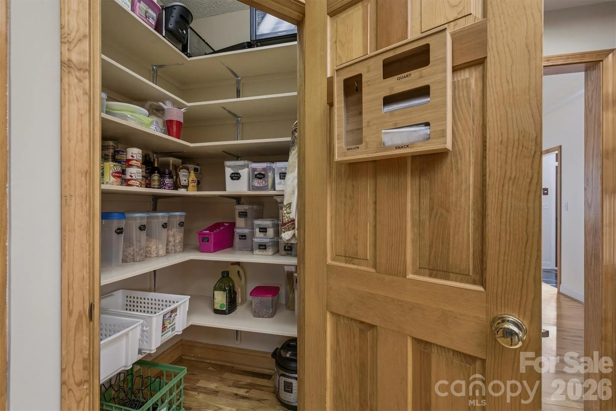
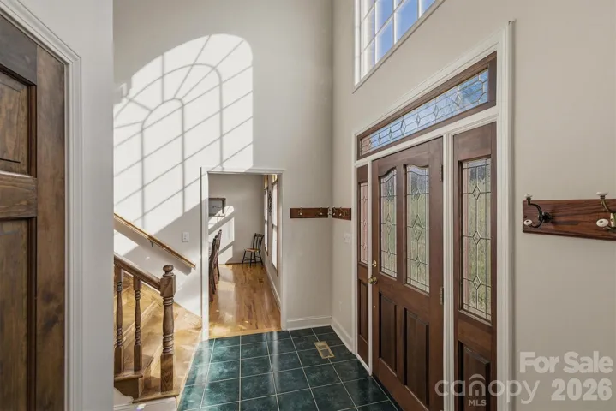
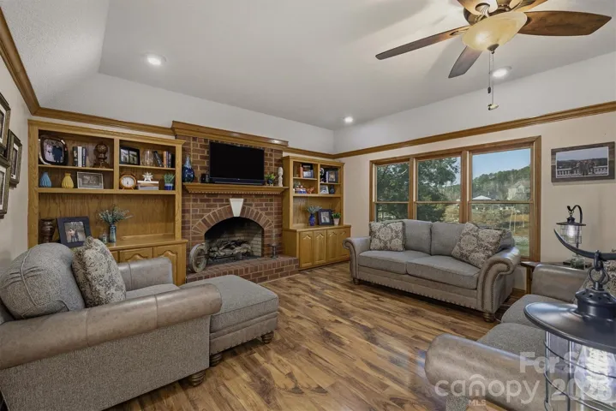
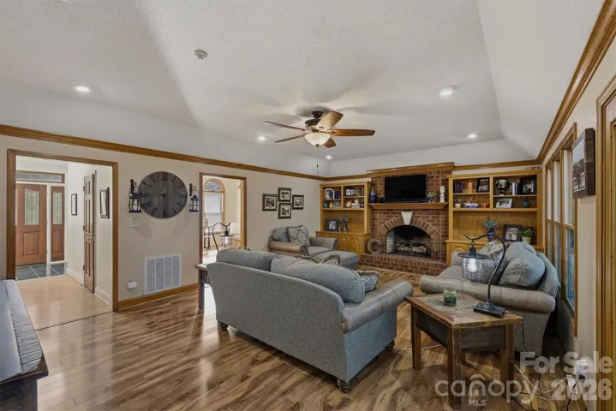
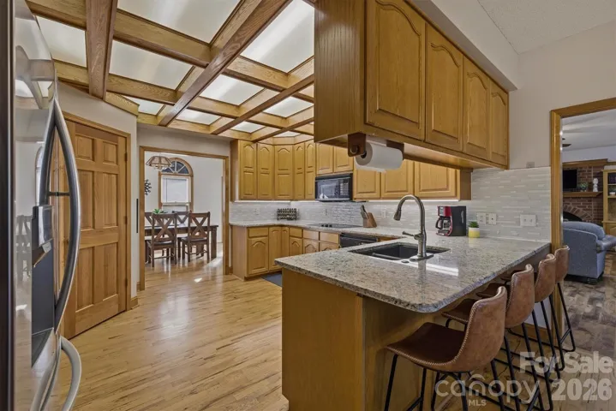
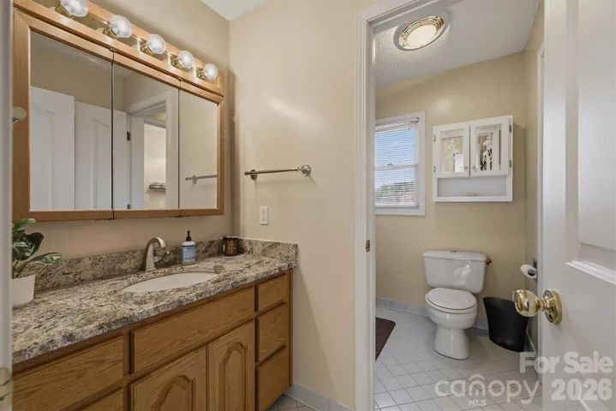
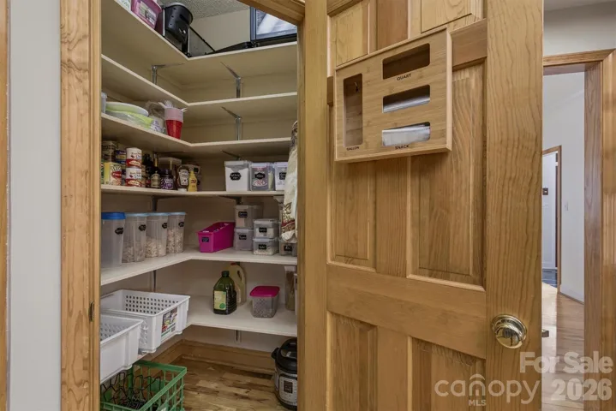
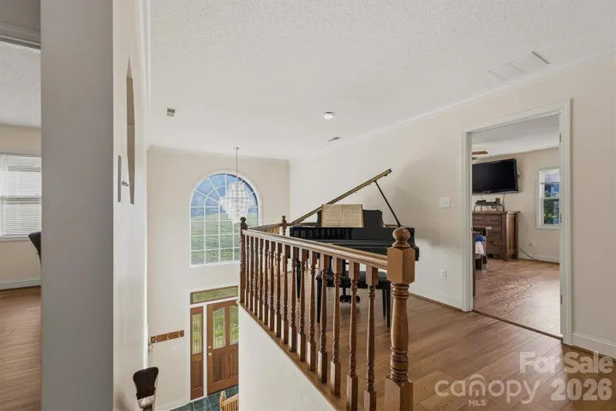
The fully composite dock with metal roof boasts a large covered slip, 2 side slips, plus double 10,000-pound boat lifts! Upon entry, note the home’s abundant natural light, real hardwoods, and spacious rooms. On the main level, you have an open kitchen with dining area, plentiful cabinets, granite countertops, pantry, formal dining room, and a 1/2 bath for guests. Enjoy the inviting living room with a lovely fireplace and lake views from the entire back of the home. Wanting a bedroom on the main? There is an office that could easily be converted to a 5th bedroom.
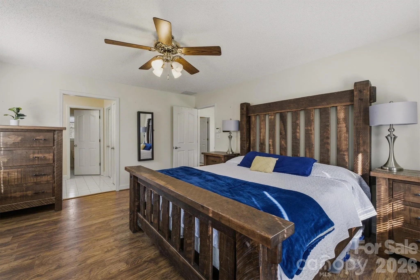
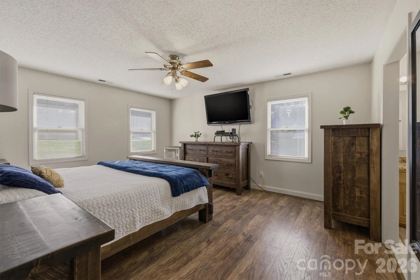
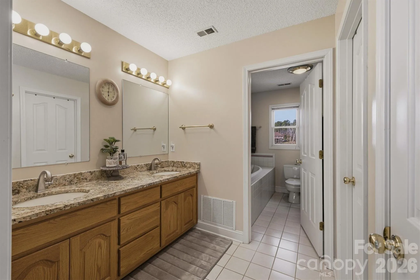
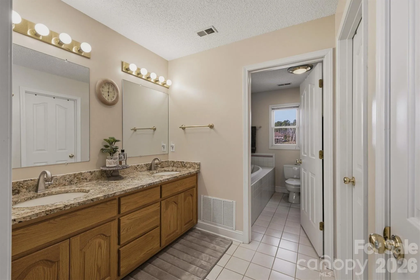
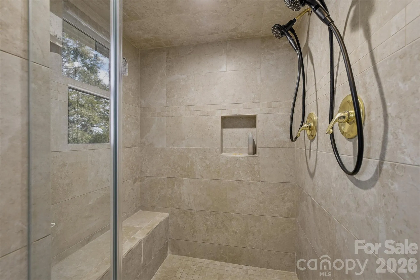
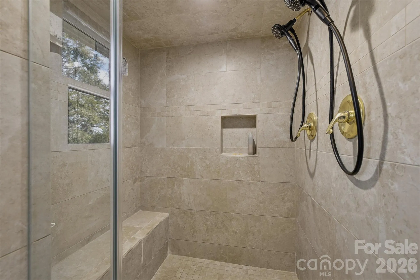
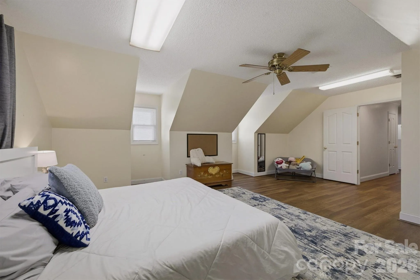
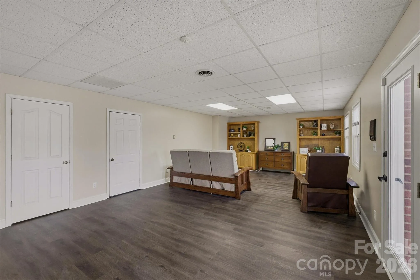
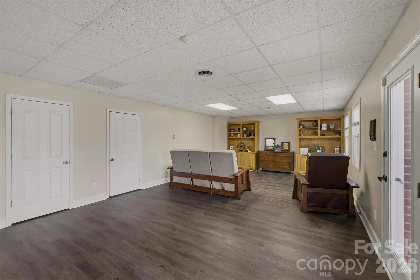
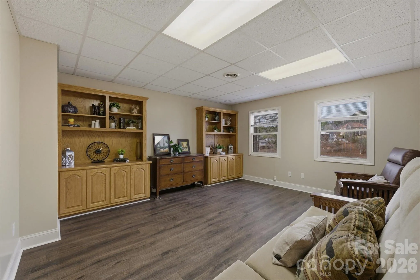
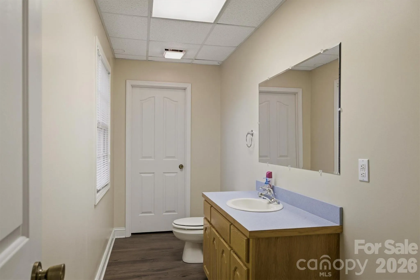
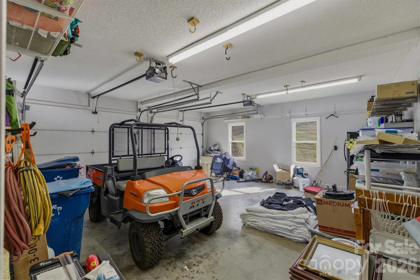
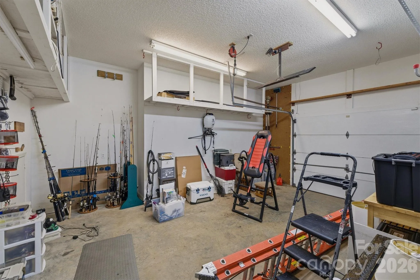
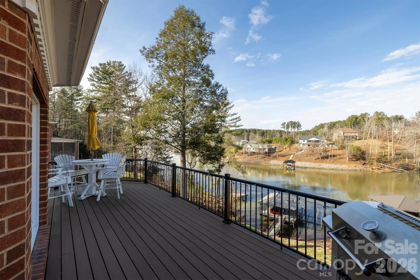
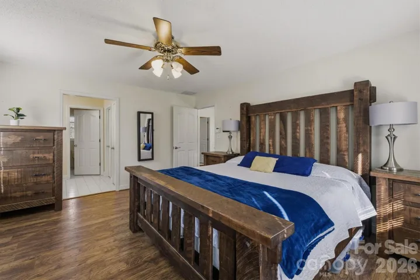
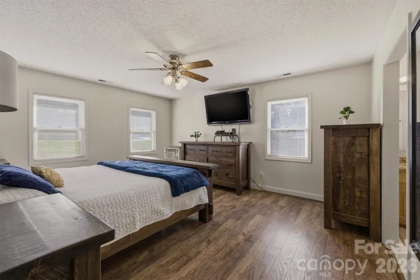
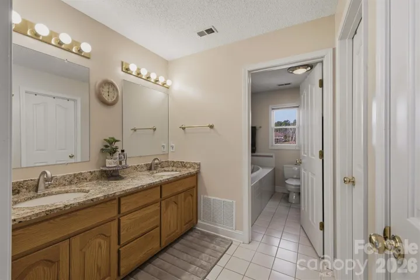
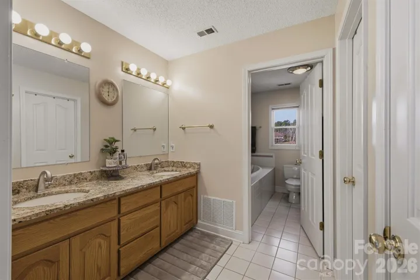
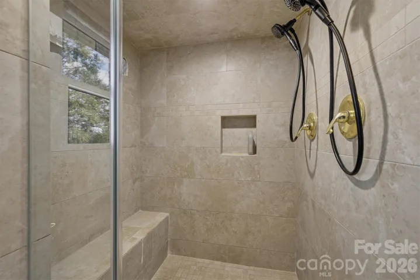
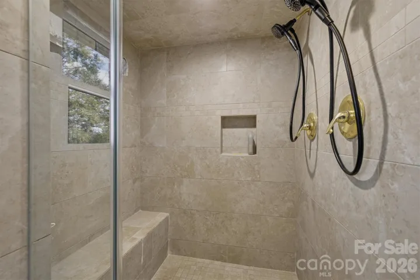
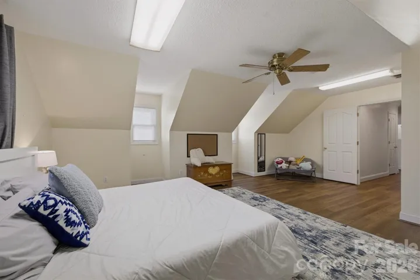
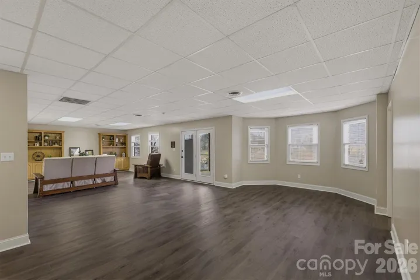
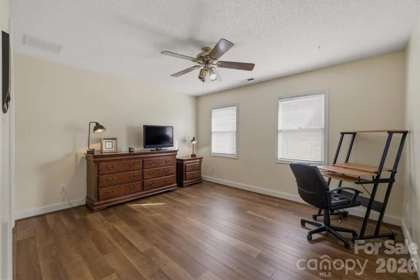
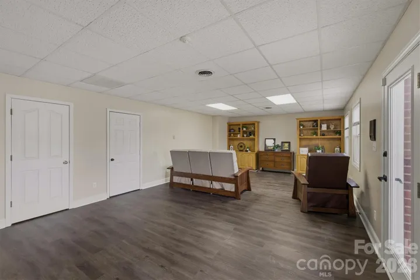
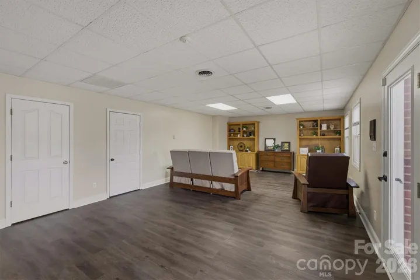
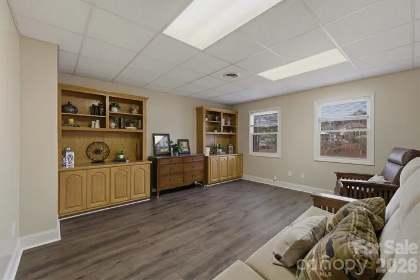
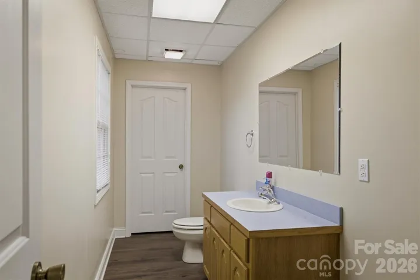
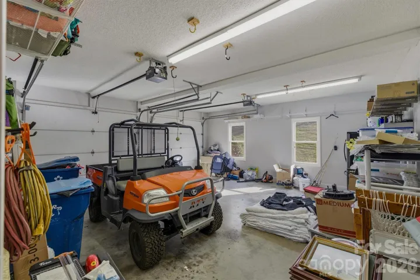
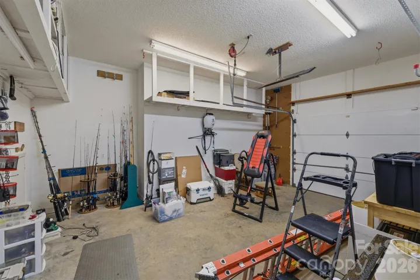
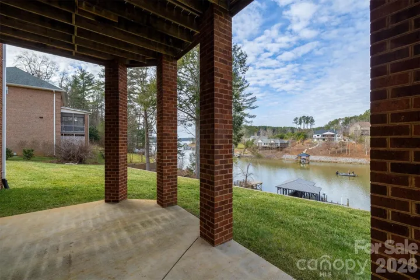
Upstairs, you will love the split-bedroom floor plan, with the primary offering a walk-in closet and private bath with jacuzzi tub and custom-tiled shower. Every bedroom is of ample size with walk-in or double closets. There’s more… downstairs presents endless possibilities for fun with the HUGE open-concept family room, 2nd garage, storage room, and half bath. Enjoy year-round views from the back deck stretching the length of the home and the lower poured porch. Don’t miss out on this one… be settled in right before summer!
- Heating System:
- Forced Air, Natural Gas
- Cooling System:
- Central Air, Ceiling Fan(s)
- Basement:
- Exterior Entry, Interior Entry, Storage Space, Partially Finished, Basement Garage Door
- Fireplace:
- Gas Log, Living Room
- Patio:
- Rear Porch, Deck
- Parking:
- Attached Garage, Basement, Garage Faces Side
- Exterior Features:
- In-Ground Irrigation, Other - See Remarks, Dock - Floating
- Flooring:
- Wood, Tile
- Interior Features:
- Breakfast Bar, Entrance Foyer, Pantry, Walk-In Closet(s), Walk-In Pantry, Built-in Features, Cable Prewire, Garden Tub, Attic Walk In, Split Bedroom, Storage, Whirlpool, Other - See Remarks
- Laundry Features:
- Laundry Room, Main Level
- Sewer:
- Public Sewer
- Utilities:
- Electricity Connected, Cable Available, Natural Gas
- Waterfront Features:
- Dock, Boat Lift, Boat Ramp – Community
- Window Features:
- Window Treatments
- Appliances:
- Electric Cooktop, Dishwasher, Microwave, Electric Water Heater, Exhaust Fan, Trash Compactor, Refrigerator with Ice Maker
- Country:
- US
- State:
- NC
- County:
- Alexander
- City:
- Hickory
- Street:
- Olivers Landing
- Zipcode:
- 28601
- Street:
- Mariners Point
- Street Number:
- 46
- Street Suffix:
- Lane
- Longitude:
- W82° 40' 10.2''
- Latitude:
- N35° 48' 2.5''
- Elementary School:
- Bethlehem
- High School:
- Alexander Central
- Middle School:
- West Middle
- Office Name:
- WNC Real Estate at Lake James
- Agent Name:
- Christie Leonard
- TaxAnnualAmount:
- $0
- TaxAssessedValue:
- $0
- AssociationFee:
- $0
- Community Features:
- Golf, Clubhouse, Lake Access, Other, Street Lights, Putting Green
- Construction Materials:
- Brick Full
- Foundation Details:
- Basement
- Garage:
- 3
- Levels:
- Two
- Lot Features:
- Views, Waterfront, Cleared
- Previous Price:
- 1199999
- Video Url:
- https://youtu.be/NMtlxWncoys
- Virtual Tour:
- https://youtu.be/NMtlxWncoys
- Water Body Name:
- Lake Hickory
- Water Source:
- City
- Association Fee:
- 420
- Association Fee Frequency:
- Annually
- Association Yn:
- 1
- List Agent Mls Id:
- cv71070
- List Office Mls Id:
- CV90941
- Listing Term:
- Cash,Conventional,FHA,USDA Loan,VA Loan
- Mls Status:
- Active
- Modification Timestamp:
- 2026-10-05T14:10:08Z
- Originating System Name:
- Canopy
- Special Listing Conditions:
- None
- Status Change Timestamp:
- 2026-08-08T23:27:34Z
Residential For Sale
46 Mariners Point Lane, Hickory, North Carolina 28601
- Property Type :
- Residential
- Listing Type :
- For Sale
- Listing ID :
- 4335253
- Price :
- $1,149,999
- View :
- Water,Year Round
- Bedrooms :
- 4
- Bathrooms :
- 4
- Half Bathrooms :
- 2
- Square Footage :
- 4,188 Sqft
- Year Built :
- 1993
- Status :
- Active
- Full Bathrooms :
- 2
- Property Sub Type :
- Single Family Residence
- Roof:
- Architectural Shingle

