
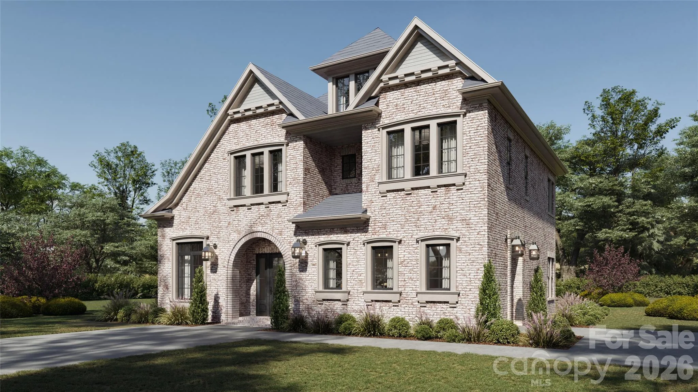
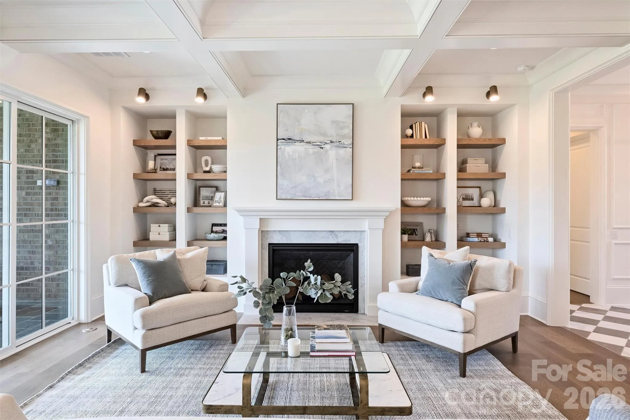
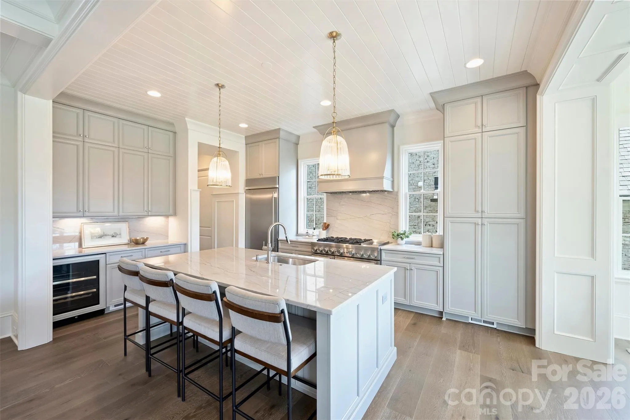
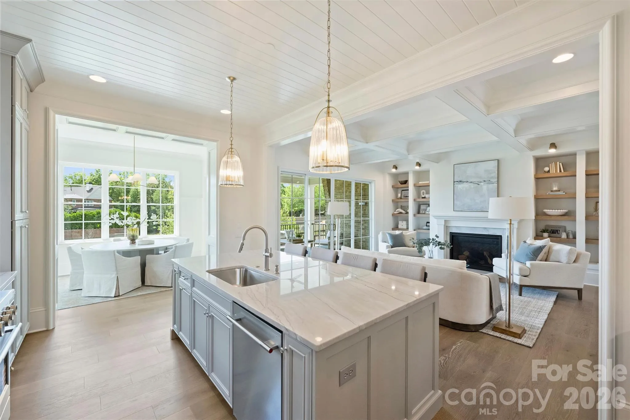
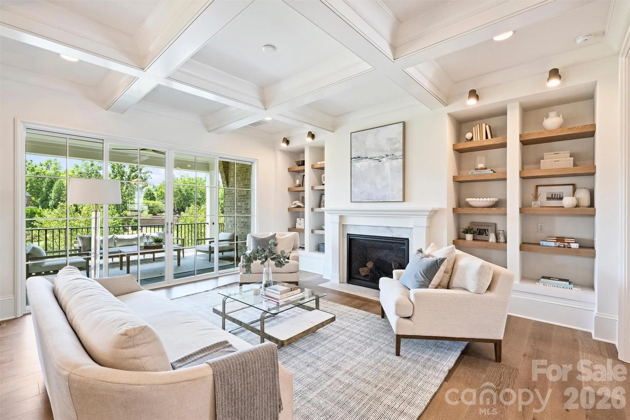
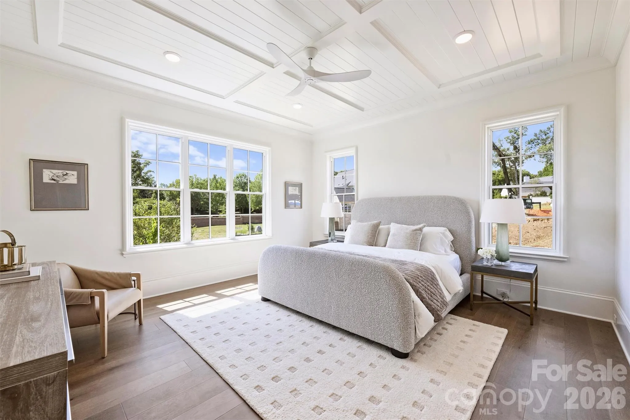
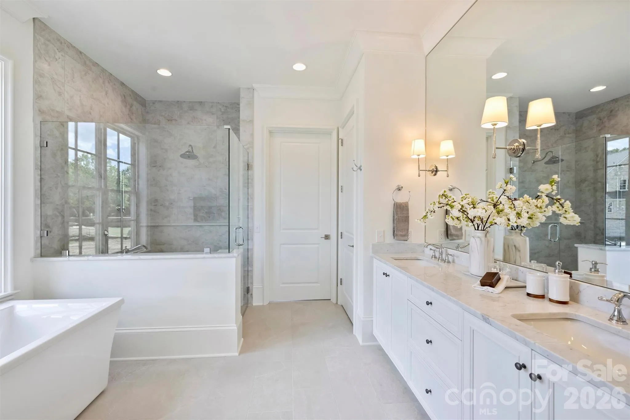
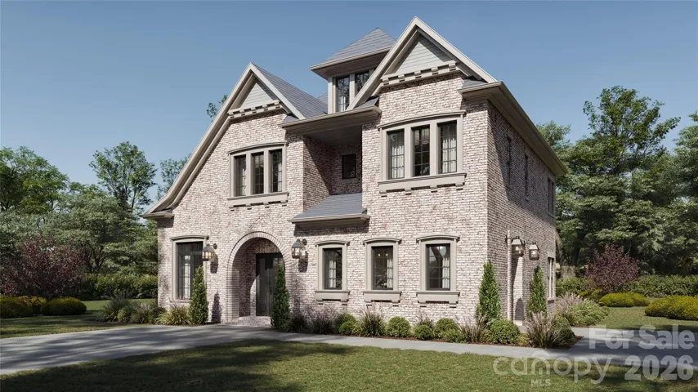
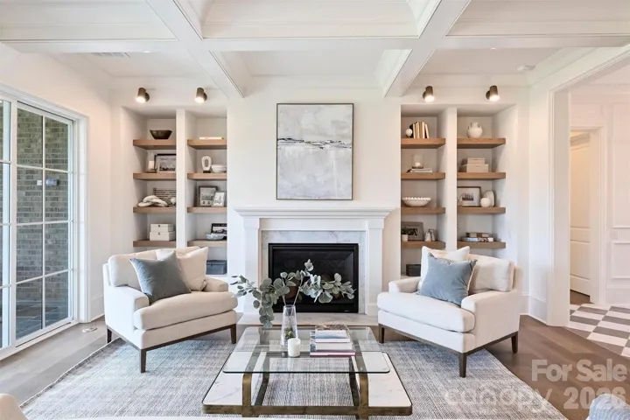
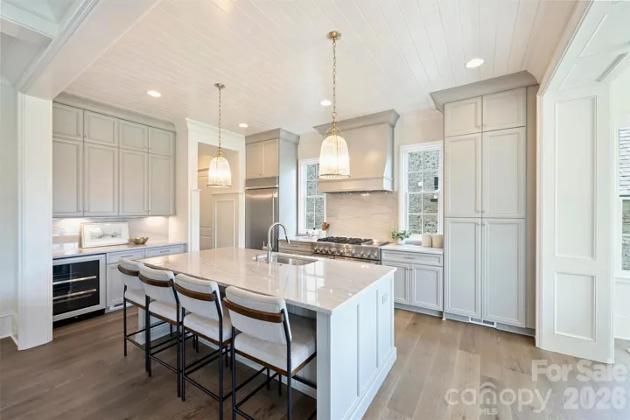
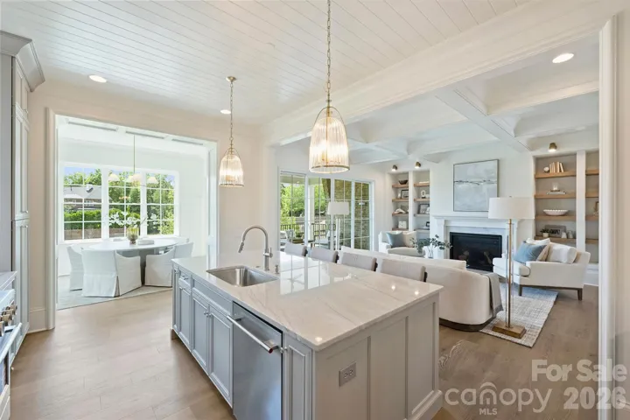
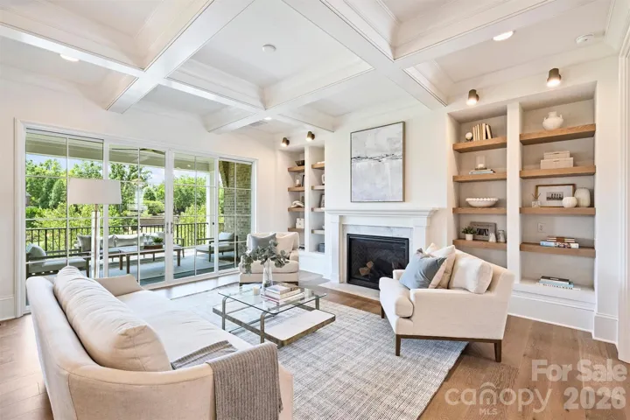
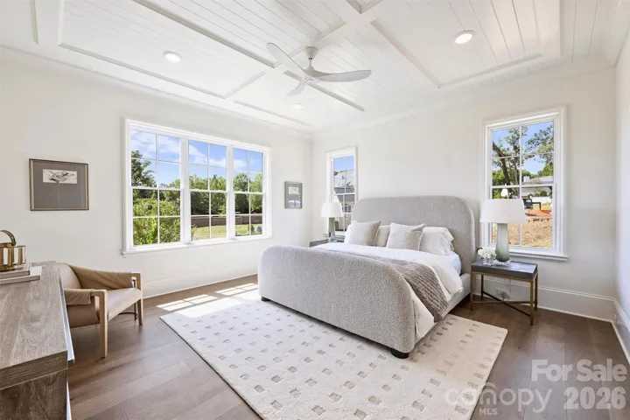
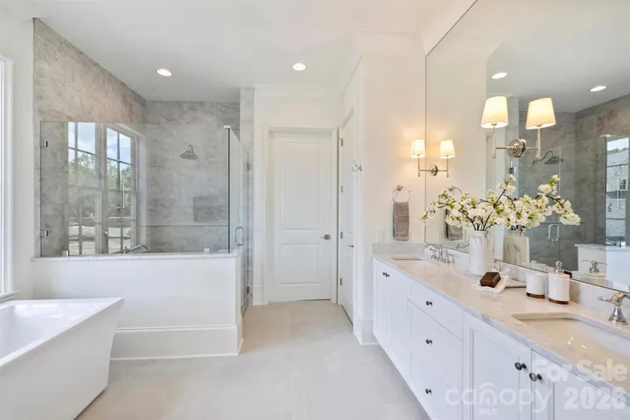
Proposed new construction by one of Charlotte’s premier home builders, known for meticulous attention to detail and luxury finishes throughout. The inviting open floor plan features a first-floor primary suite, hardwoods throughout the main level, and a chef’s kitchen with high-end appliances, custom cabinetry, an expansive island, and a scullery. A separate office and large glass sliders opening to a covered patio complete the main level. Upstairs, a bonus room and loft offer flexible living space, along with three bedrooms, each with an en-suite bath. The third floor can be finished to add a bedroom and bath, providing an additional 644 sq ft. This plan was previously designed and built as a custom home in the Heydon Hall community. The home pictured is proposed, and the photos are of our Heydon Hall model home, which reflects the fit and finish planned for this home. Buyers may build this plan, choose one of our other plans, or work with a house designer or architect to create a custom design. Our team approach and custom building process offer true flexibility in design and personalization.
- Heating System:
- Heat Pump, Central, Natural Gas
- Cooling System:
- Central Air, Zoned
- Fireplace:
- Great Room, Gas, Gas Log
- Patio:
- Patio, Covered
- Parking:
- Driveway, Garage Door Opener, Keypad Entry, Detached Garage
- Architectural Style:
- Transitional
- Exterior Features:
- In-Ground Irrigation
- Flooring:
- Wood, Carpet, Tile, Hardwood
- Interior Features:
- Entrance Foyer, Kitchen Island, Open Floorplan, Walk-In Closet(s), Walk-In Pantry, Built-in Features, Drop Zone, Other - See Remarks, Attic Stairs Fixed
- Laundry Features:
- Laundry Room, Main Level
- Sewer:
- Public Sewer
- Appliances:
- Dishwasher, Gas Range, Bar Fridge, Disposal, Exhaust Hood, Gas Water Heater
- Country:
- US
- State:
- NC
- County:
- Mecklenburg
- City:
- Charlotte
- Street:
- Dilworth
- Zipcode:
- 28203
- Street:
- E Worthington
- Street Number:
- 1530
- Street Suffix:
- Avenue
- Longitude:
- W81° 9' 24.9''
- Latitude:
- N35° 11' 55.7''
- Elementary School:
- Unspecified
- High School:
- Unspecified
- Middle School:
- Unspecified
- Office Name:
- Simonini Realty Inc
- Agent Name:
- Angela Butler
- TaxAnnualAmount:
- $0
- TaxAssessedValue:
- $0
- AssociationFee:
- $0
- Construction Materials:
- Brick Partial, Fiber Cement
- Foundation Details:
- Crawl Space
- Garage:
- 2
- Levels:
- Two
- Lot Features:
- Infill Lot
- Lot Size Dimensions:
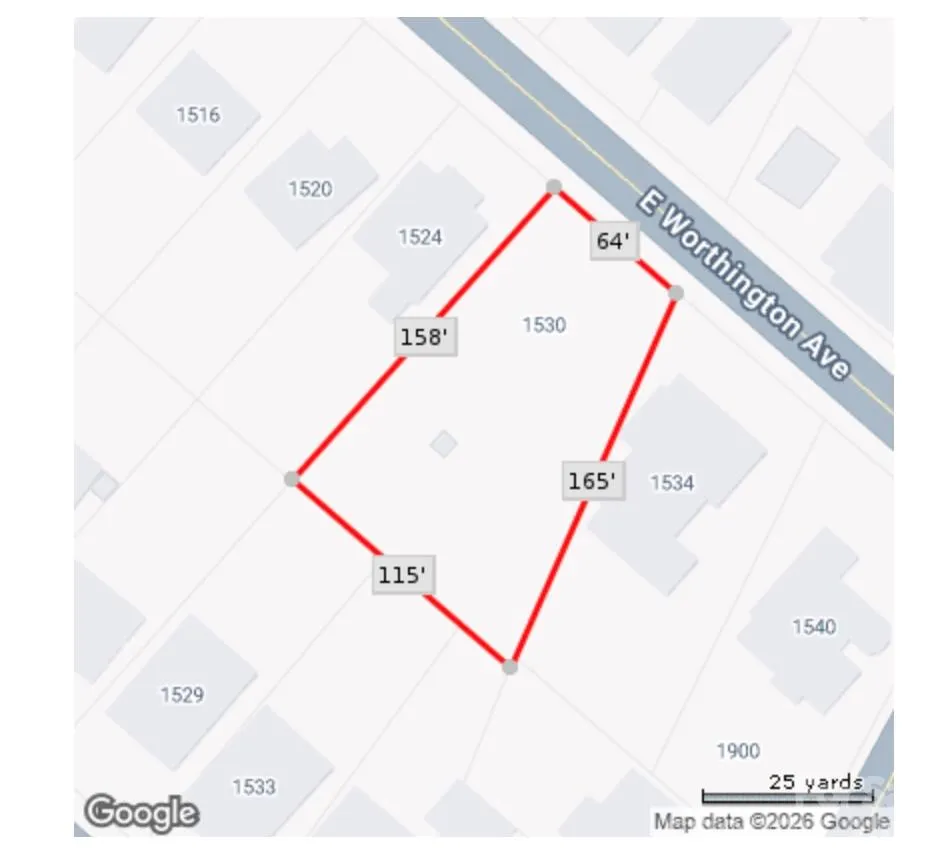
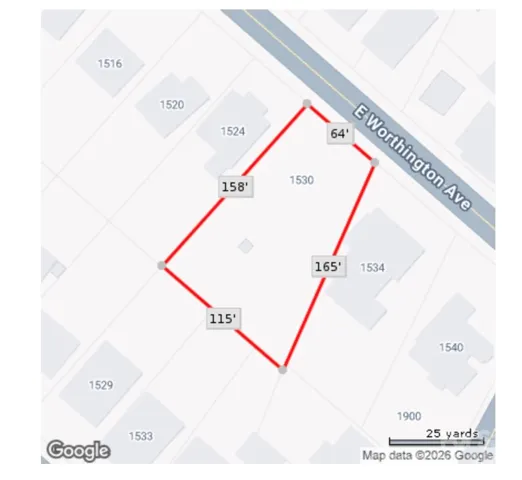
- 64x165x115x158
- Water Source:
- City
- List Agent Mls Id:
- 82743
- List Office Mls Id:
- 10674
- Listing Term:
- Cash,Construction Perm Loan,Conventional
- Mls Status:
- Active
- Modification Timestamp:
- 2026-10-16T09:02:10Z
- Originating System Name:
- Canopy
- Special Listing Conditions:
- None
- Status Change Timestamp:
- 2026-10-15T17:57:22Z
Residential For Sale
1530 E Worthington Avenue, Charlotte, North Carolina 28203
- Property Type :
- Residential
- Listing Type :
- For Sale
- Listing ID :
- 4434263
- Price :
- $2,336,945
- Bedrooms :
- 4
- Bathrooms :
- 5
- Half Bathrooms :
- 1
- Square Footage :
- 3,807 Sqft
- Year Built :
- 2026
- Status :
- Active
- Full Bathrooms :
- 4
- New Construction Yn :
- 1
- Property Sub Type :
- Single Family Residence
- Roof:
- Architectural Shingle

