
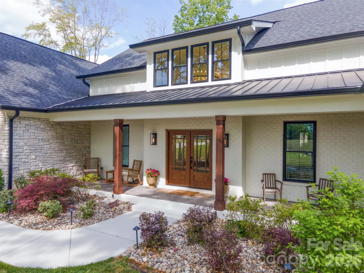
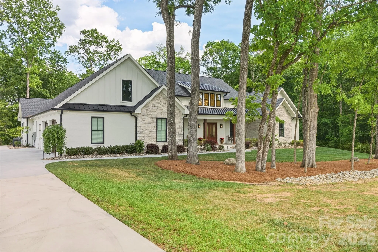

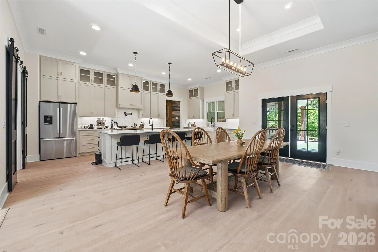
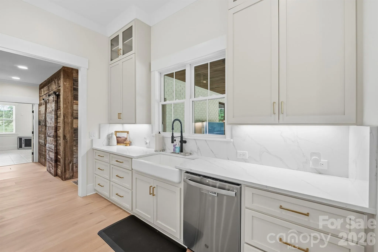
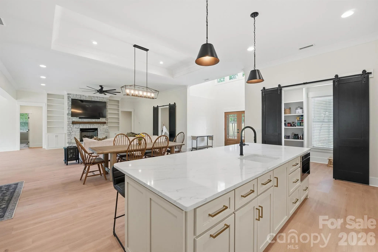
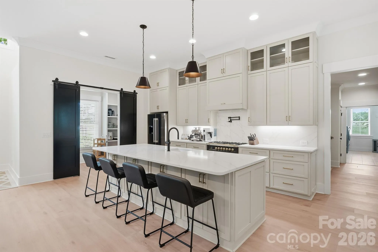
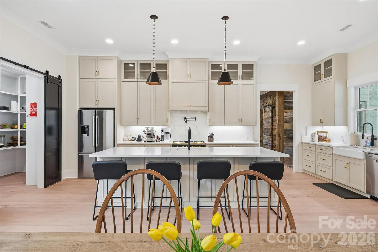
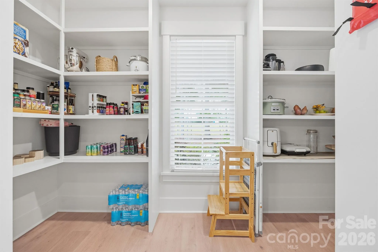
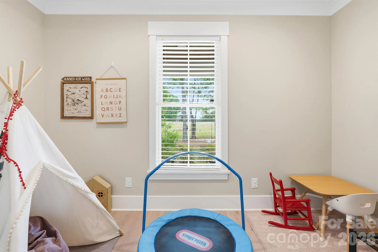
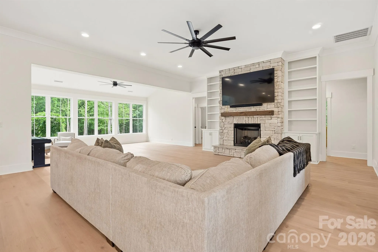
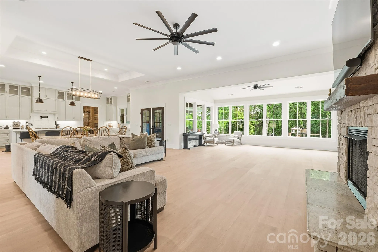
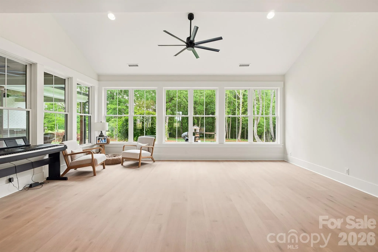
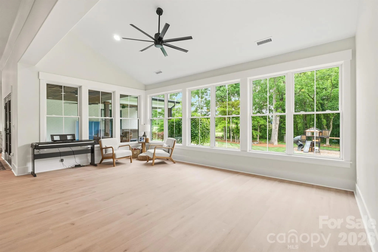
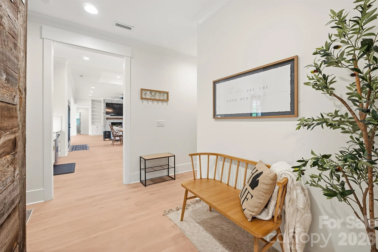
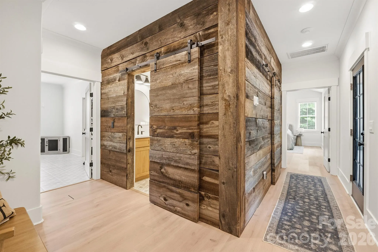
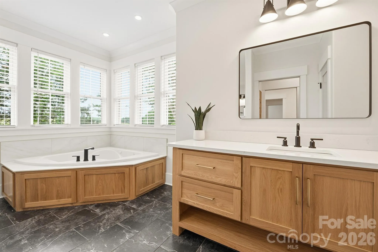
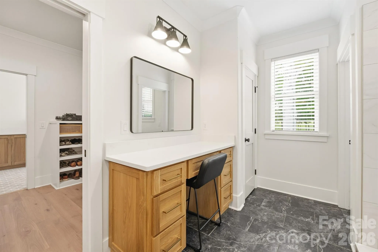
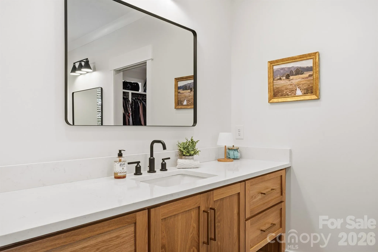
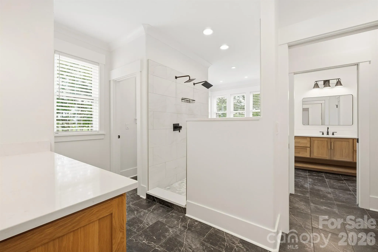
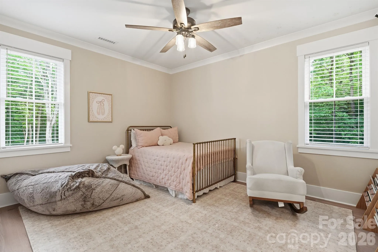
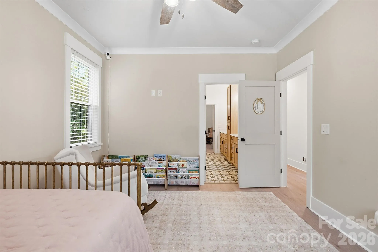
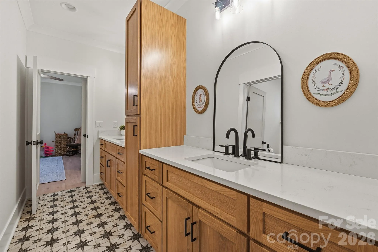
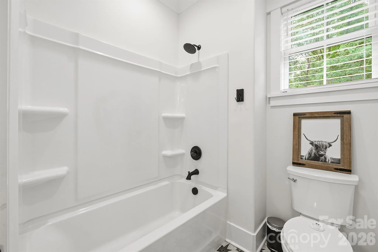
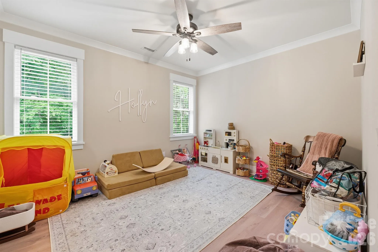
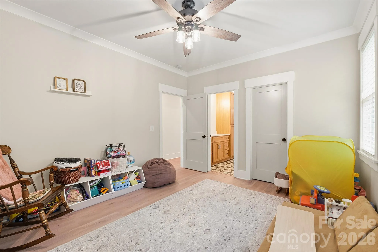
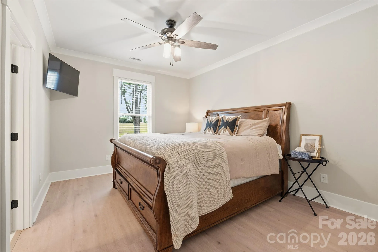
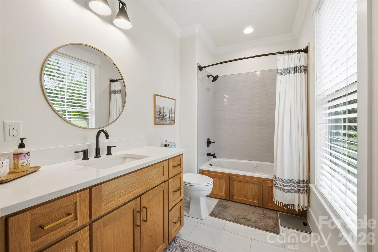
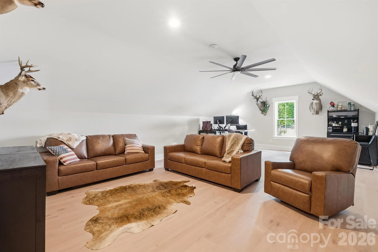
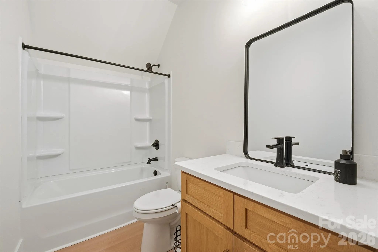
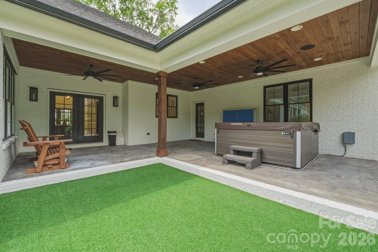
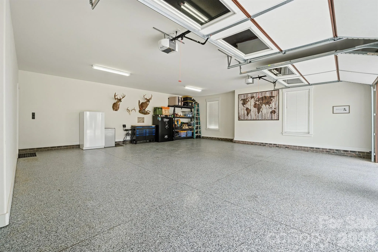
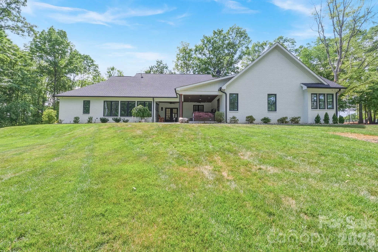
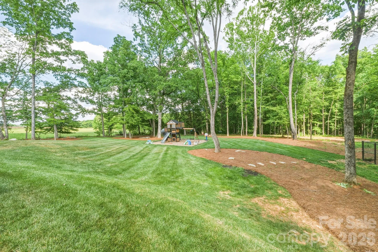
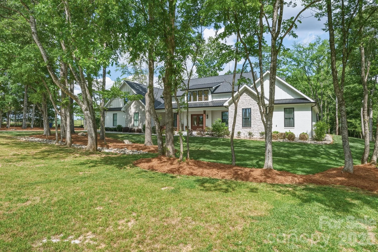
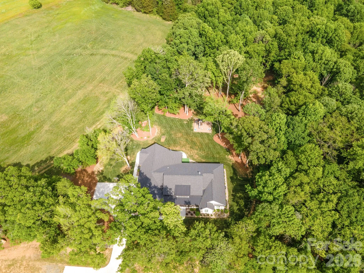
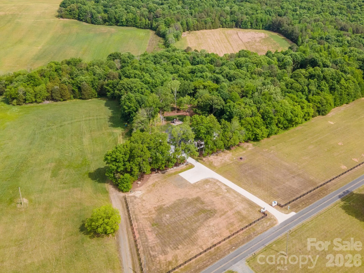


Welcome to 2855 Long Run Farm Rd, a like-new custom built home nestled on over 3 acres in sought-after Mount Pleasant, NC. This 4 bedroom, 4.5 bath residence offers a perfect blend of luxury, space, and thoughtful upgrades featuring a desirable split-bedroom layout with a dedicated office, sunroom, and an upstairs bonus room complete with a full bath and ample storage, ideal for a guest suite, media room, or flex space.
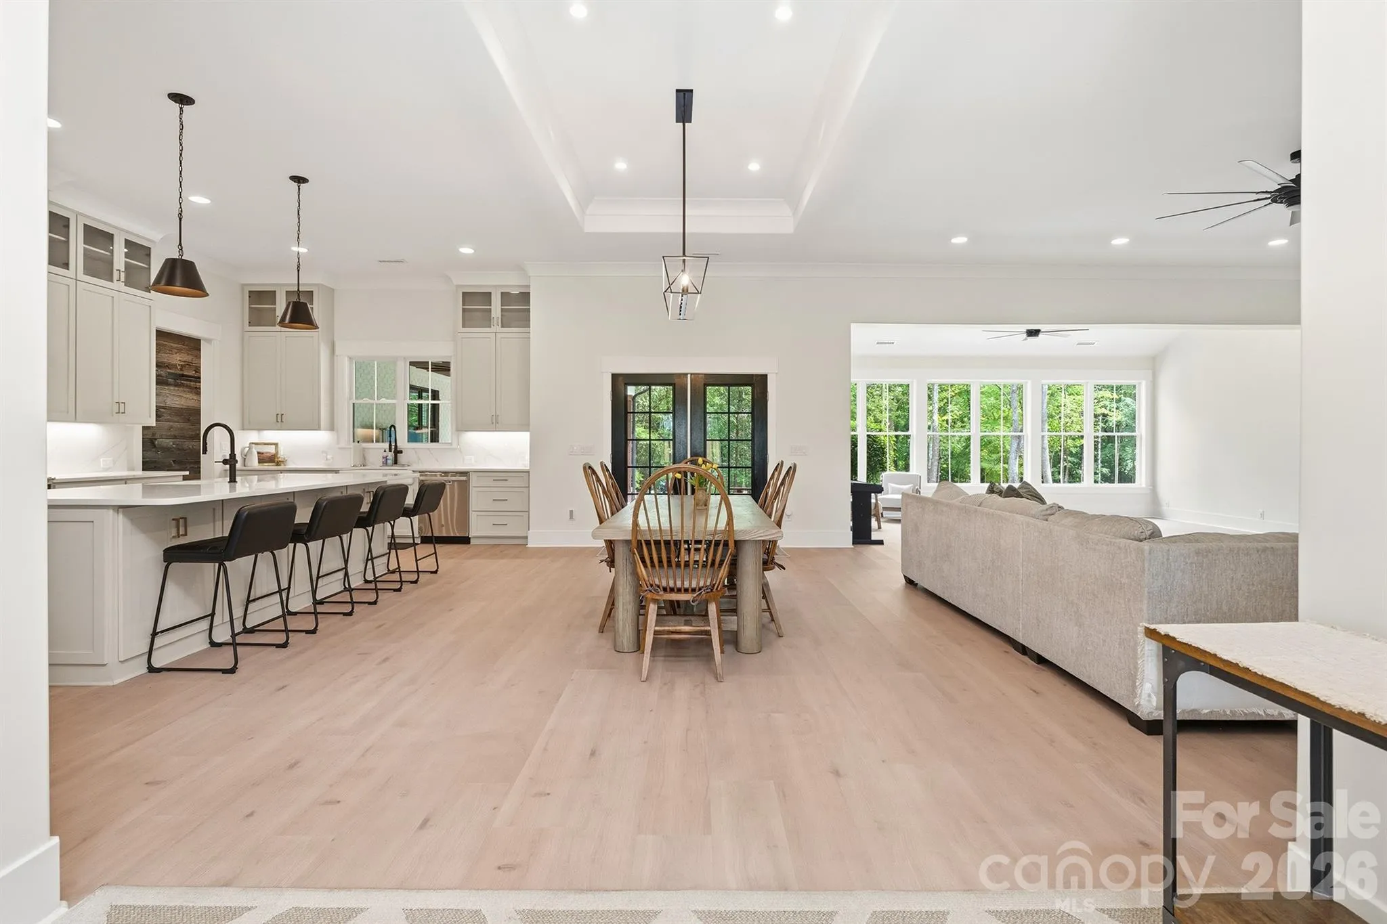
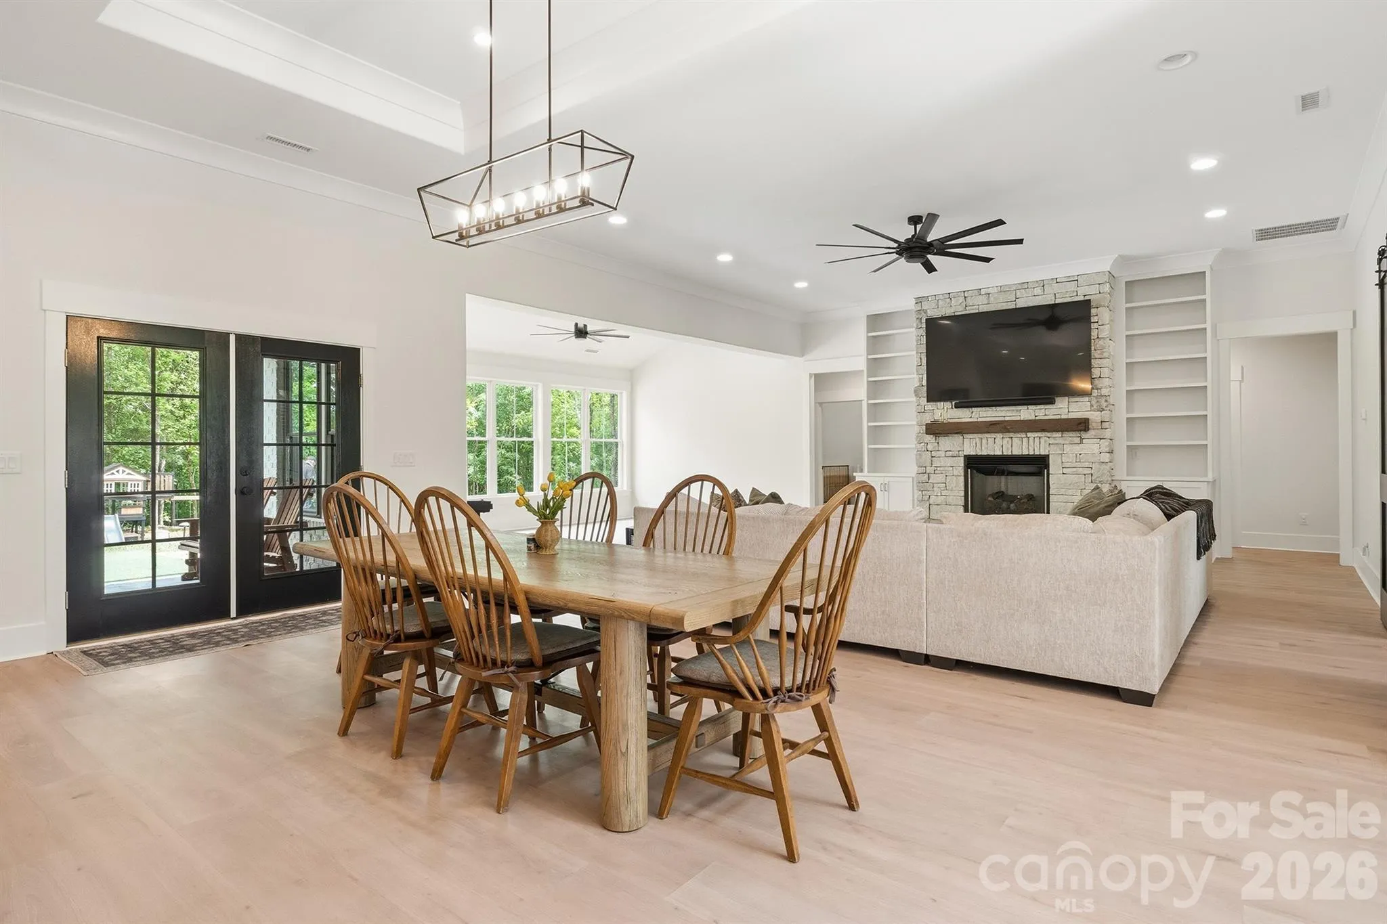
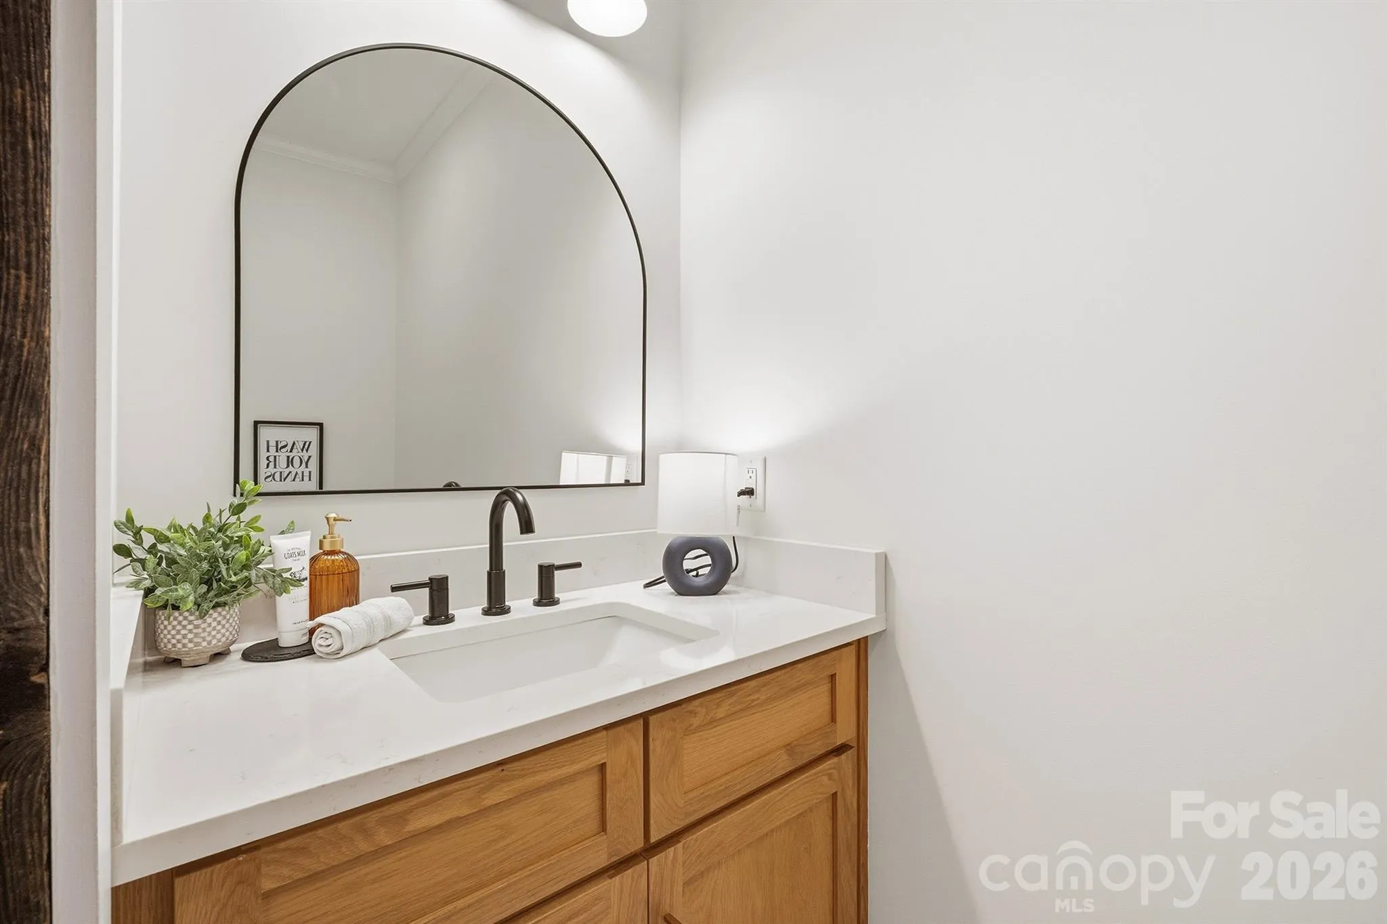
From the moment you enter, soaring 11-foot ceilings and abundant natural light set the tone for the home’s sophisticated ambiance, highlighting the open-concept design and high-end finishes. The chef’s luxury kitchen is a standout, featuring an oversized 36″ range, stainless steel appliances, custom cabinetry extending to the ceiling, and a large kitchen island featuring quartz countertops that continue into the bathrooms for a cohesive, upscale feel. Sonos surround sound throughout the interior and exterior creates a seamless, immersive experience.
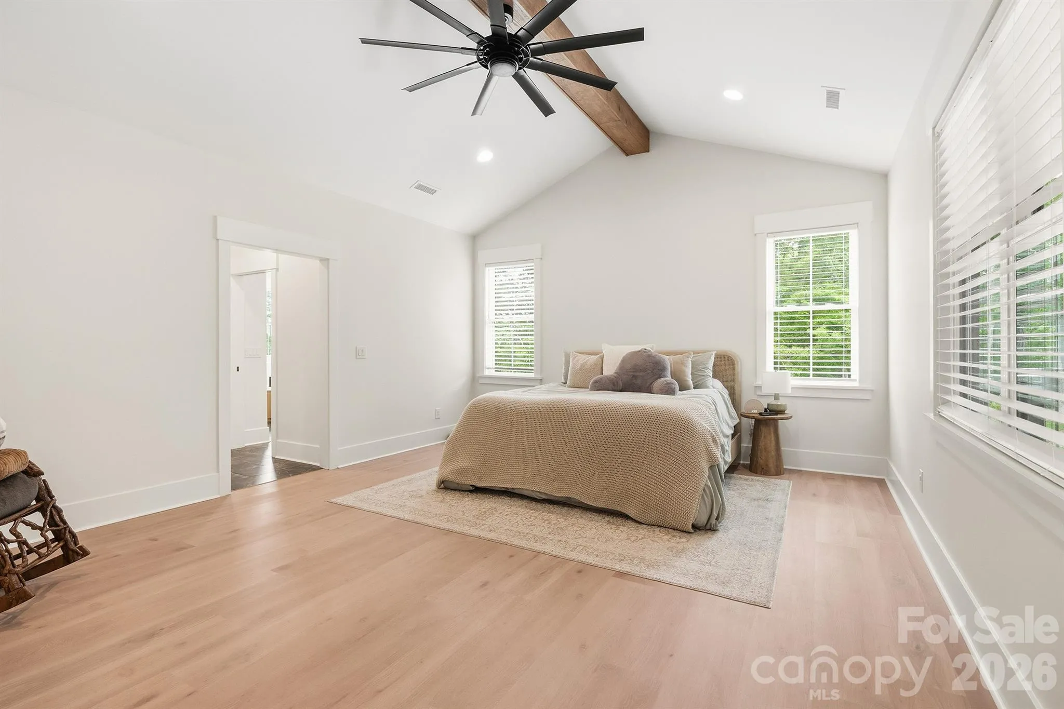
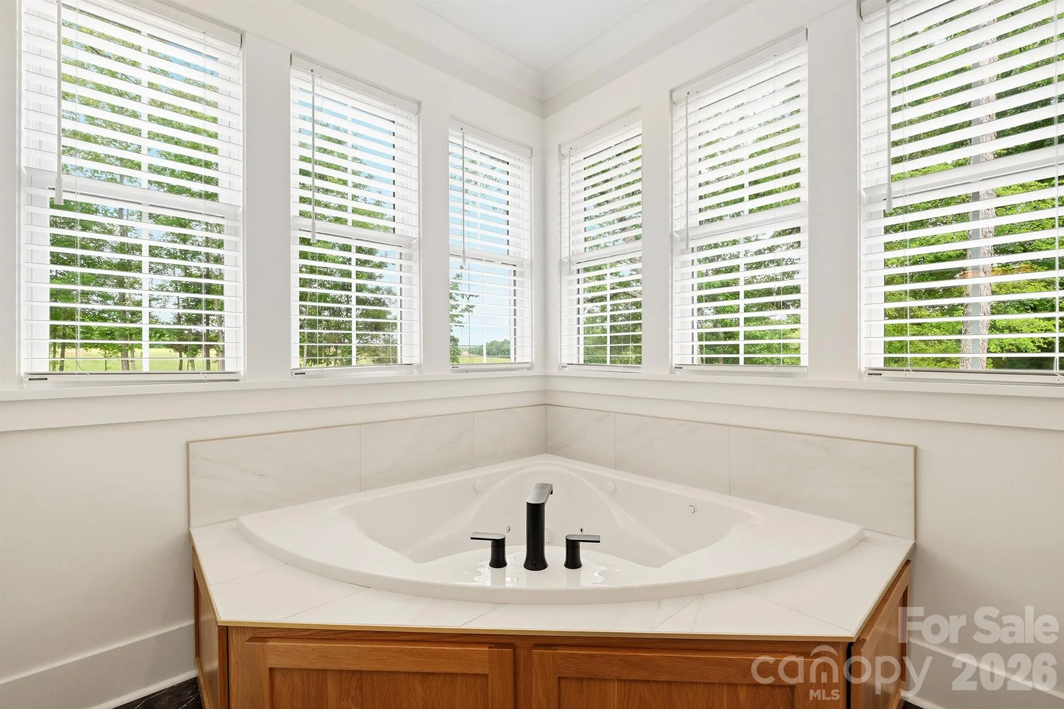
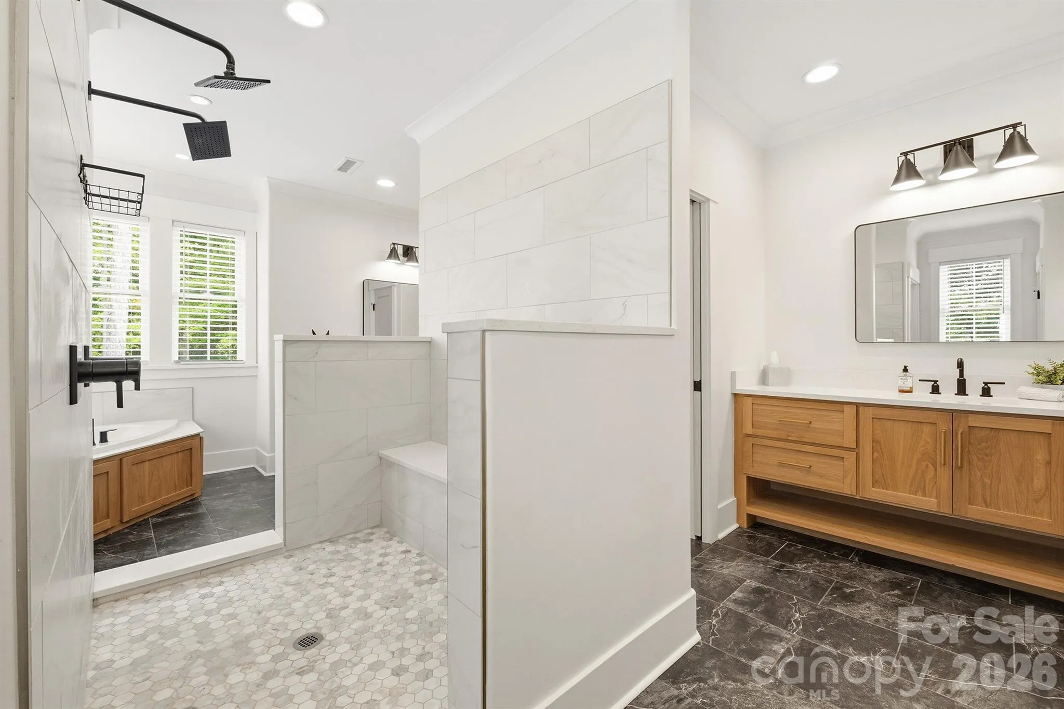
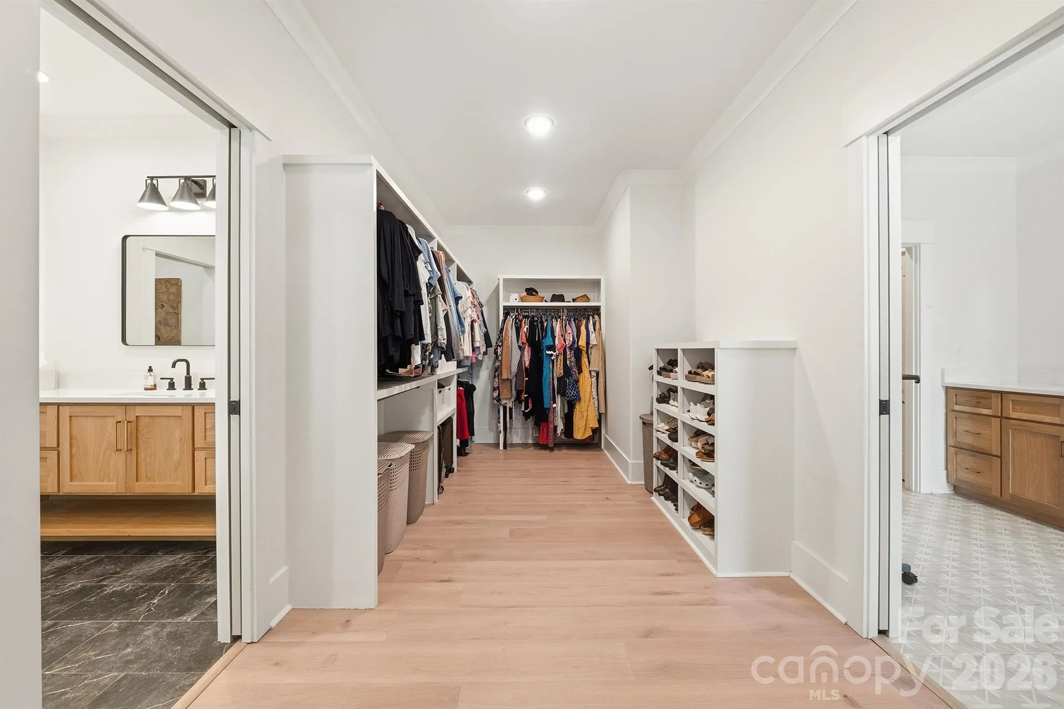
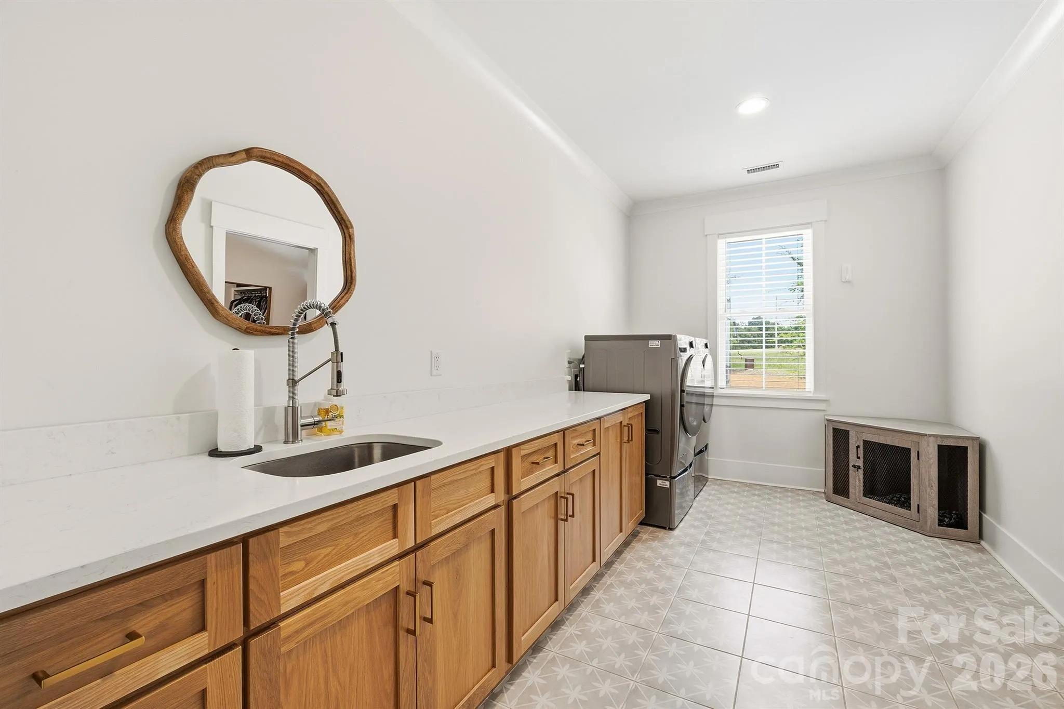
The primary suite is a private retreat with a spa-like bathroom, complete with a double-headed, full-tile shower, whirlpool tub, and an additional makeup vanity. The spacious walk-in closet and full cabinetry in the laundry room enhance everyday living conveniences.
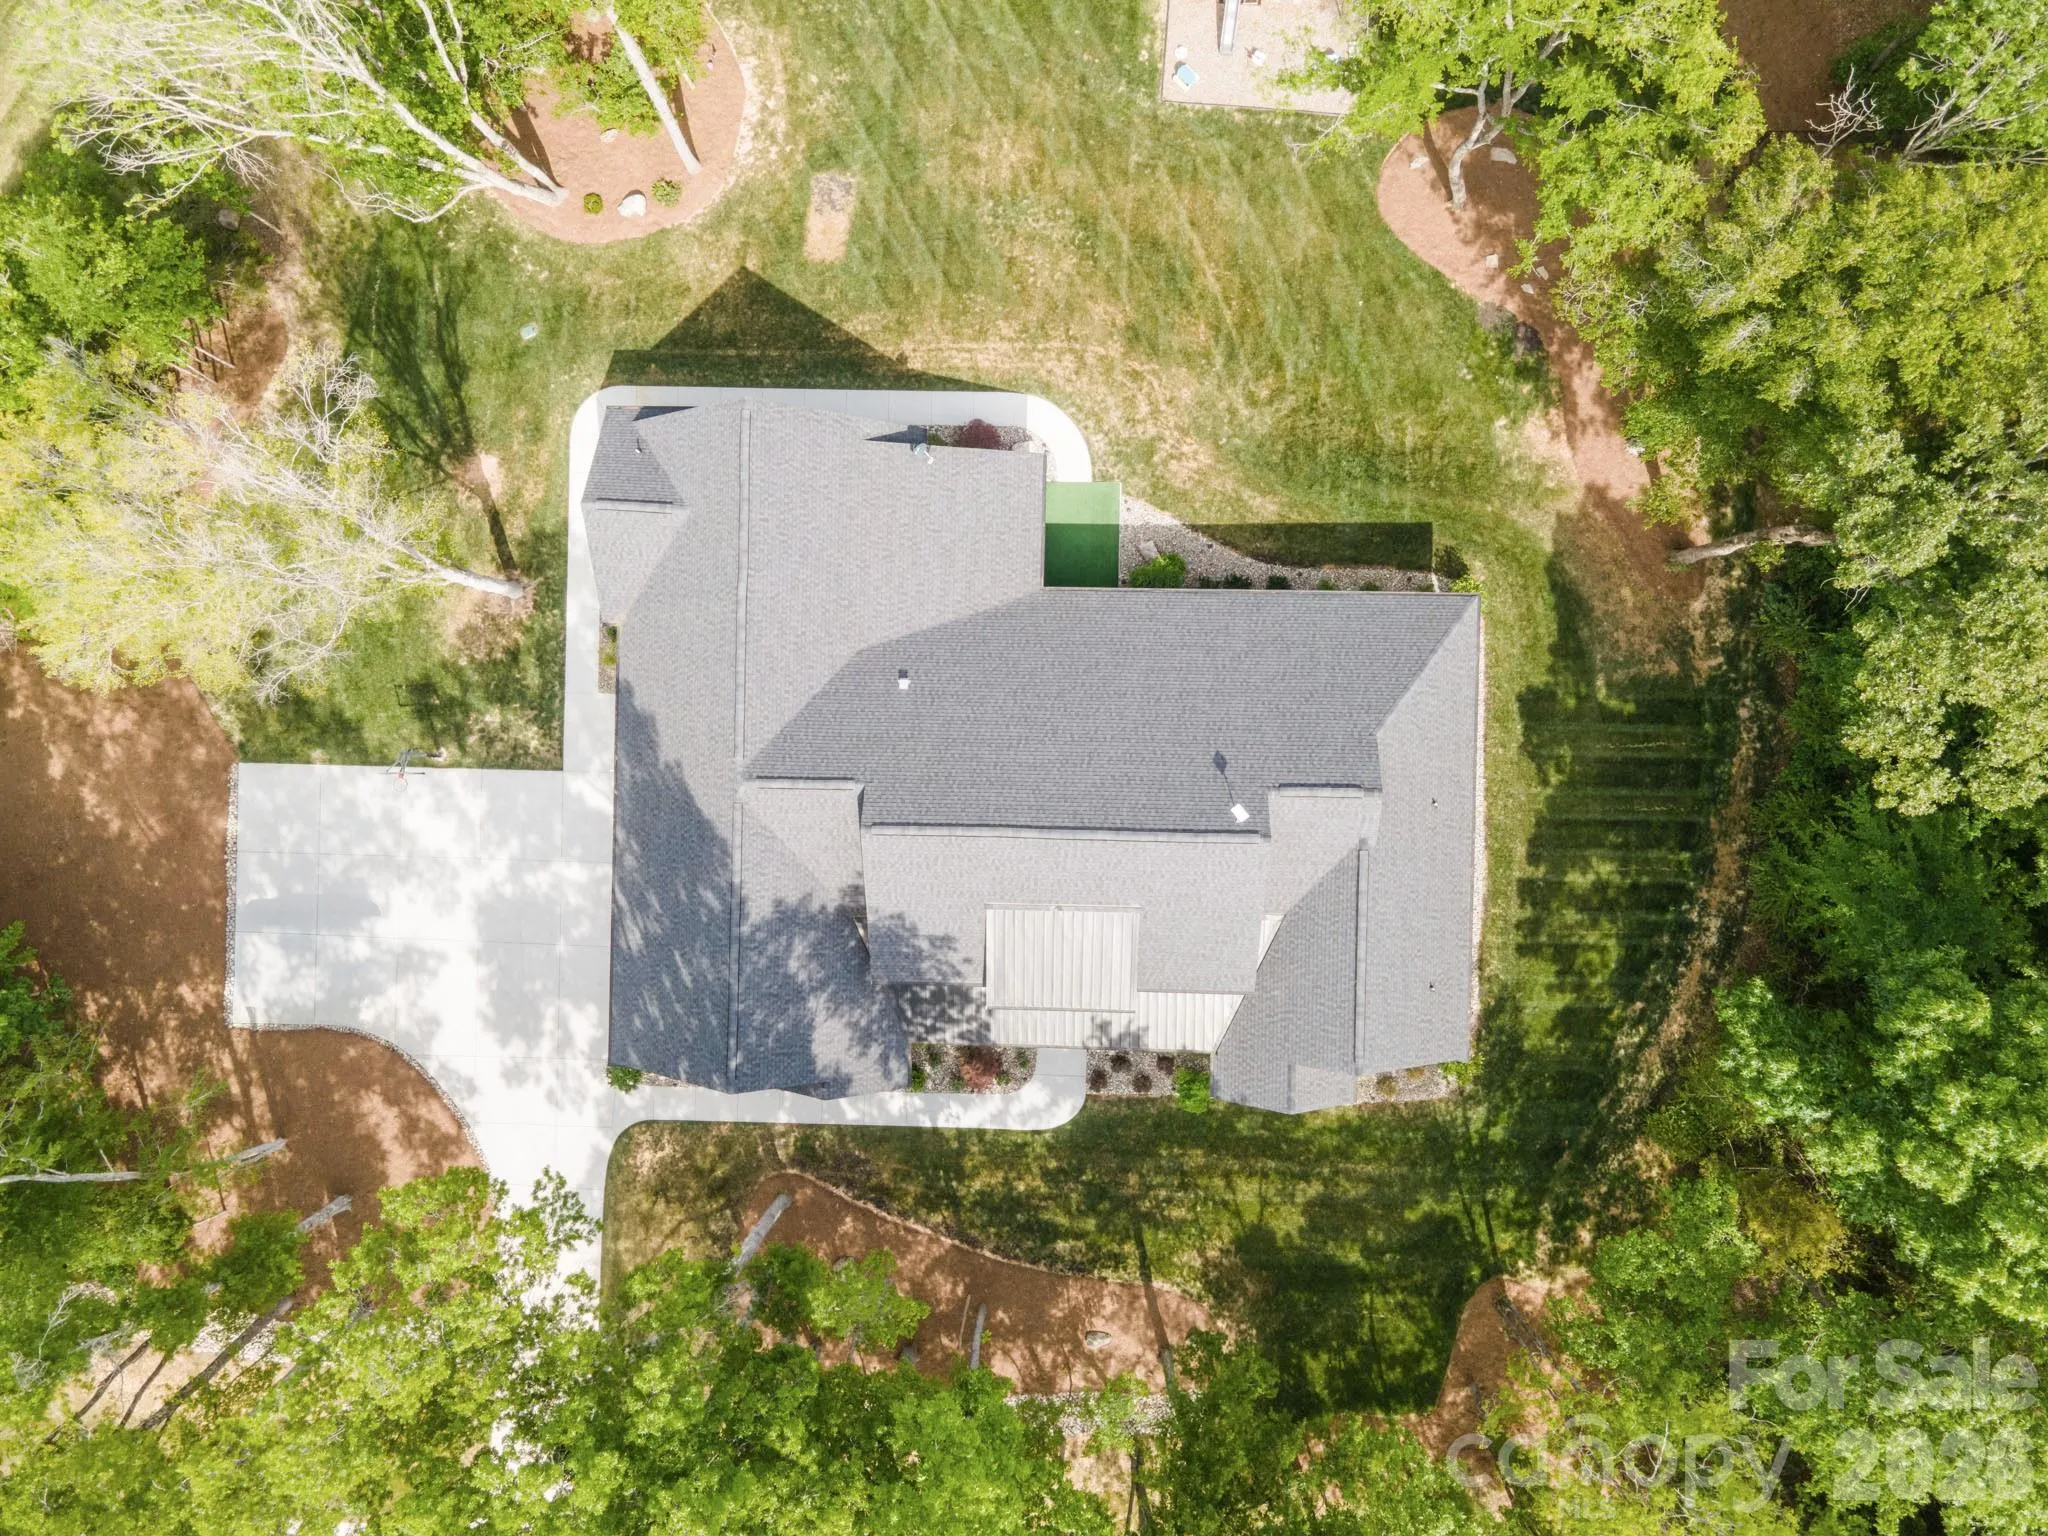
Built with quality in mind, this property includes a 250 foot private concrete driveway with two 50’x50’ turn around pads leading to an oversized, 2-car side load garage. The home was constructed with a stemwall slab foundation, pre-wiring for a Generac generator, and a 500-gallon buried propane tank that is owned (not leased). Outdoor living is elevated with stamped concrete porches in the front and back, gas plumbing ready for a grill or full outdoor kitchen, and pre-wire for a hot tub or sauna, along with custom landscape lighting, gutter guards, and a professionally piped and trenched drainage system.
A rare opportunity to own a nearly new custom home with acreage, privacy, and exceptional upgrades. This property truly stands out.
- Heating System:
- Heat Pump, Electric
- Cooling System:
- Central Air, Ceiling Fan(s), Electric
- Fireplace:
- Family Room, Gas Log
- Patio:
- Front Porch, Covered, Rear Porch
- Parking:
- Driveway, Attached Garage, Garage Faces Side
- Flooring:
- Vinyl, Tile
- Interior Features:
- Entrance Foyer, Kitchen Island, Open Floorplan, Pantry, Walk-In Closet(s), Walk-In Pantry, Built-in Features, Attic Walk In, Split Bedroom, Whirlpool
- Laundry Features:
- Laundry Room, Main Level
- Sewer:
- Septic Installed
- Appliances:
- Electric Oven, Dishwasher, Microwave, Gas Range, Disposal, Gas Water Heater, Tankless Water Heater
- Country:
- US
- State:
- NC
- County:
- Cabarrus
- City:
- Mount Pleasant
- Street:
- None
- Zipcode:
- 28124
- Street:
- Long Run Farm
- Street Number:
- 2855
- Street Suffix:
- Road
- Longitude:
- W81° 34' 57.7''
- Latitude:
- N35° 22' 40.6''
- Zoning:
- AO
- Elementary School:
- Mount Pleasant
- High School:
- Mount Pleasant
- Middle School:
- Mount Pleasant
- Office Name:
- Better Homes and Garden Real Estate Paracle
- Agent Name:
- Leah Long
- TaxAnnualAmount:
- $0
- TaxAssessedValue:
- $0
- AssociationFee:
- $0
- Construction Materials:
- Brick Full, Stone Veneer
- Foundation Details:
- Slab
- Garage:
- 2
- Levels:
- One and One Half
- Previous Price:
- 1499000
- Video Url:
- https://my.matterport.com/show/?m=wP6ys3uJZ1b
- Virtual Tour:
- https://my.matterport.com/show/?m=wP6ys3uJZ1b
- Water Source:
- Well
- List Agent Mls Id:
- 52636
- List Office Mls Id:
- 8978
- Listing Term:
- Cash,Conventional
- Mls Status:
- Active
- Modification Timestamp:
- 2026-10-13T13:39:06Z
- Originating System Name:
- Canopy
- Special Listing Conditions:
- None
- Status Change Timestamp:
- 2026-09-15T13:32:13Z
Residential For Sale
2855 Long Run Farm Road, Mount Pleasant, North Carolina 28124
- Property Type :
- Residential
- Listing Type :
- For Sale
- Listing ID :
- 4371280
- Price :
- $1,449,000
- Bedrooms :
- 4
- Bathrooms :
- 5
- Half Bathrooms :
- 1
- Square Footage :
- 4,370 Sqft
- Year Built :
- 2022
- Status :
- Active
- Full Bathrooms :
- 4
- Property Sub Type :
- Single Family Residence
- Roof:
- Architectural Shingle

