


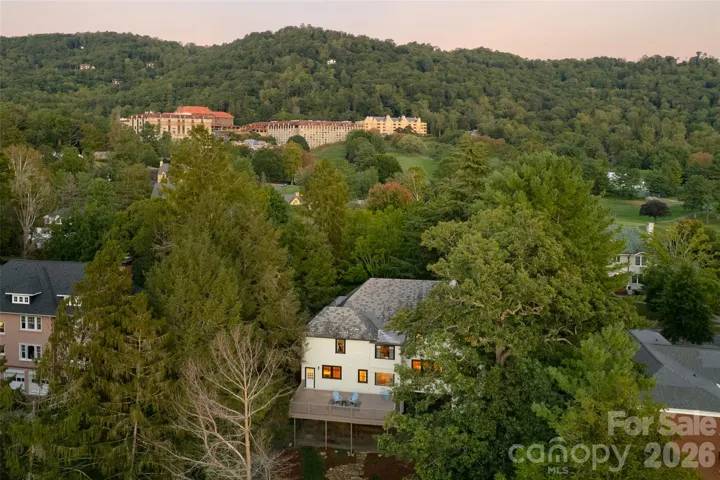
MOVE IN READY IN GROVE PARK!
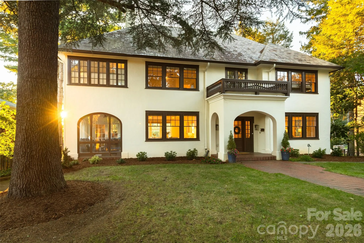
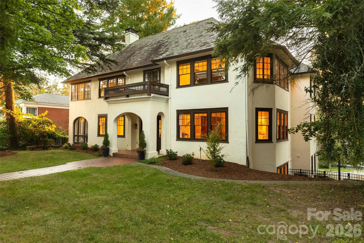
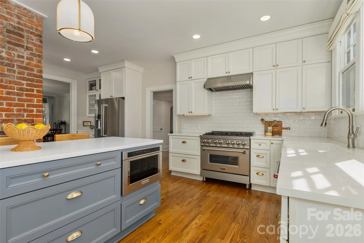
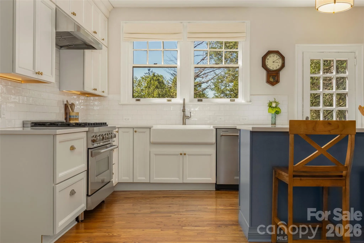
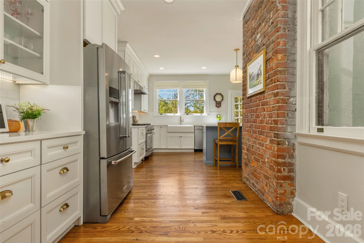
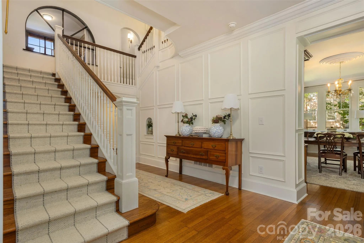
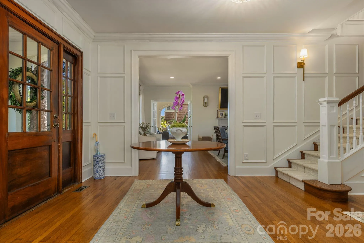
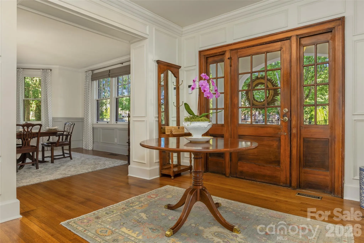
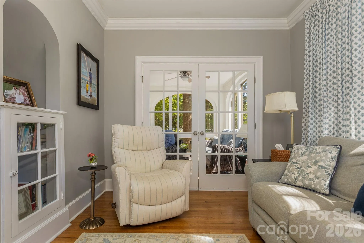
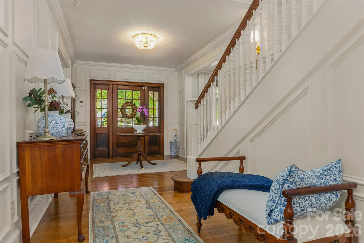
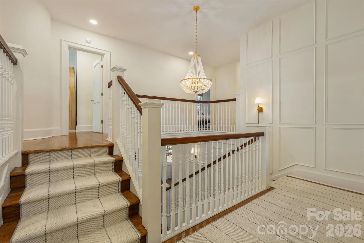
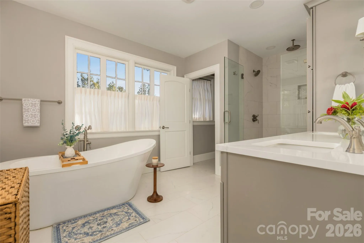
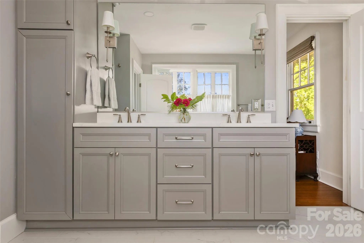
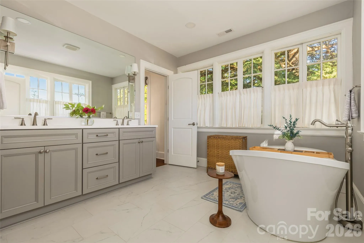
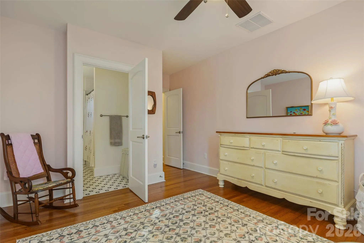
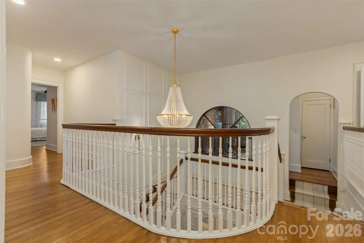
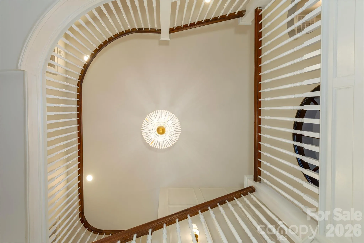
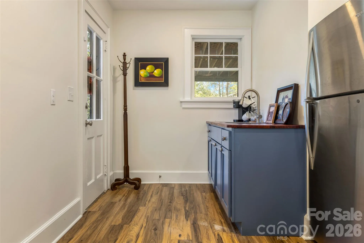
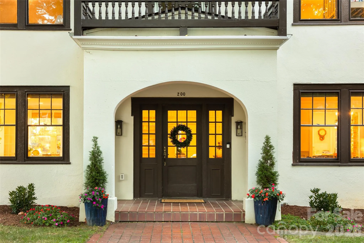
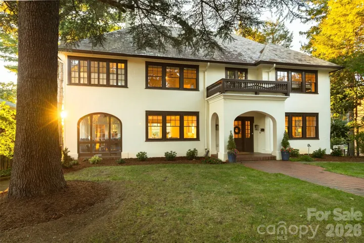
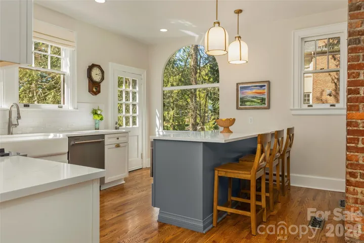
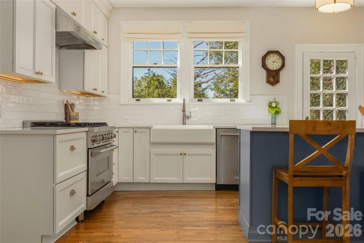
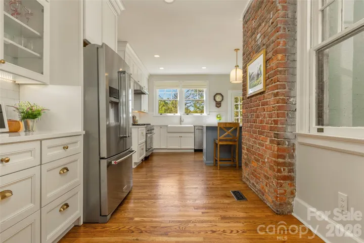
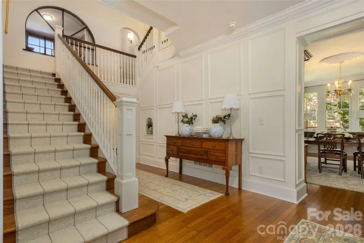
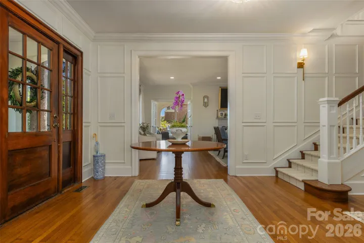
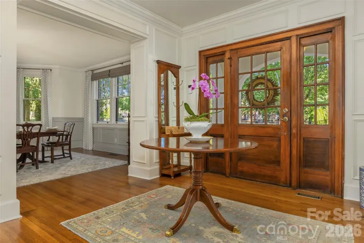
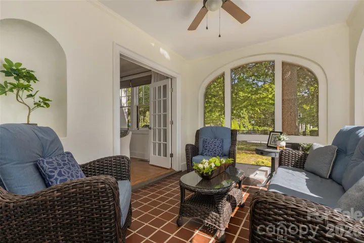
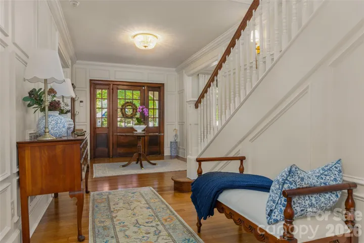
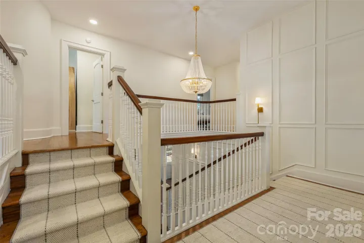
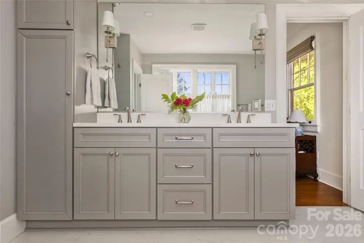
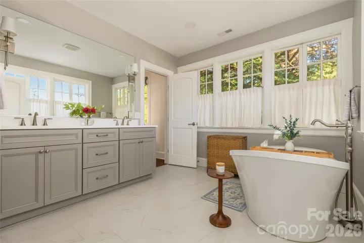
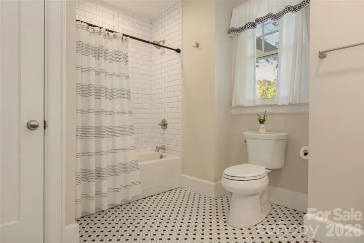
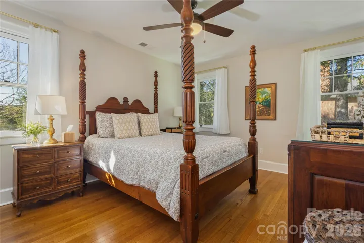
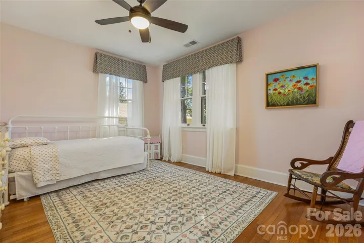
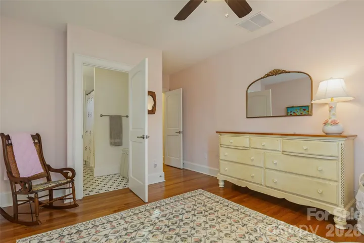
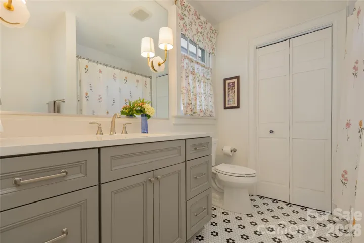
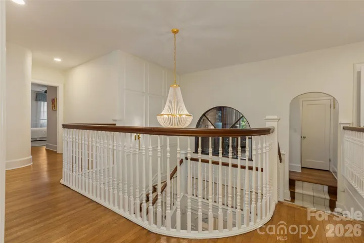
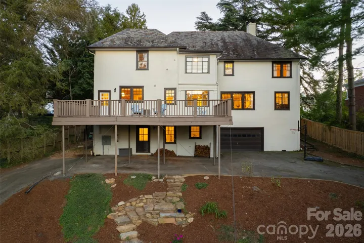
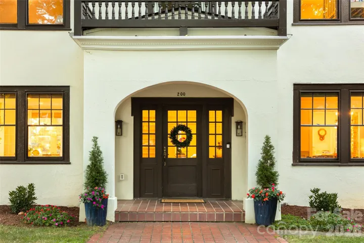
Built in 1923 and thoughtfully reimagined for modern living, this exceptional Grove Park residence offers the rare opportunity to own a historic Asheville home with the confidence and comfort of a comprehensive renovation. Taken down to the studs and meticulously renovated in 2023 by Griffin Construction, the home pairs nearly a century of architectural character with all-new systems and beautifully considered updates throughout.
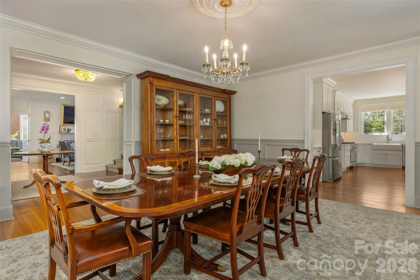
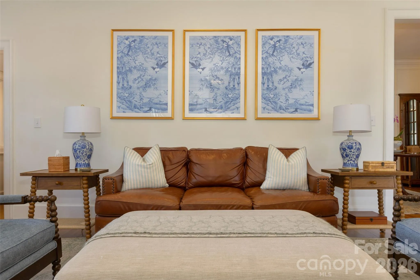
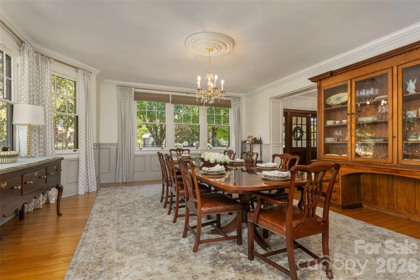
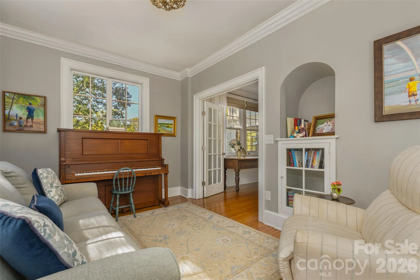
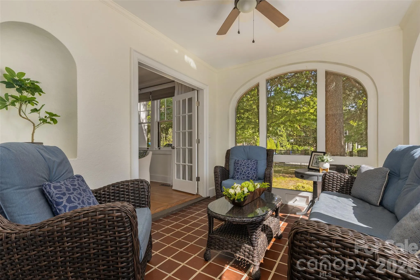
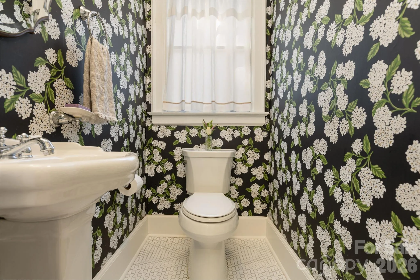
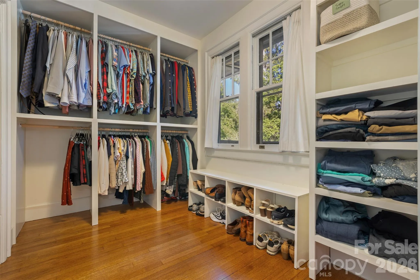
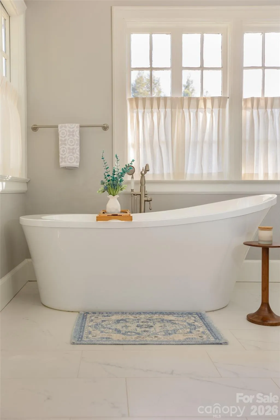
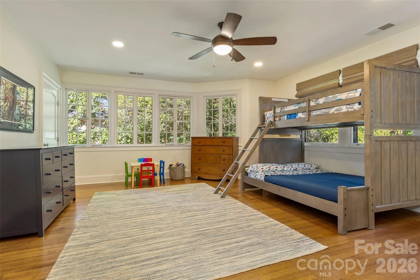
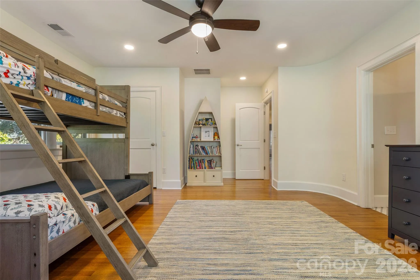
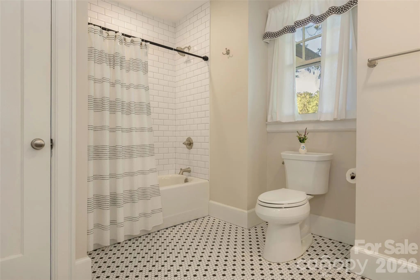
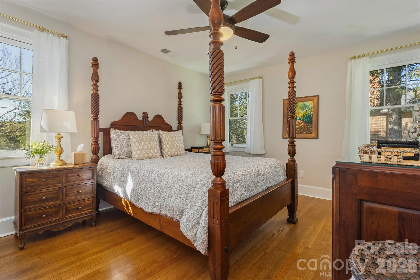
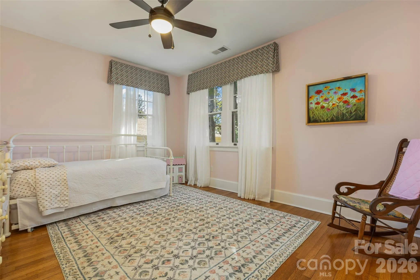
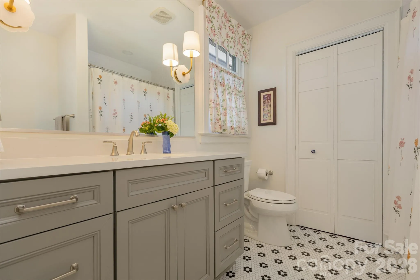
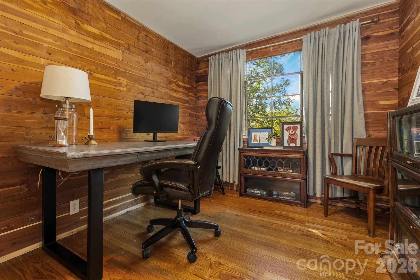
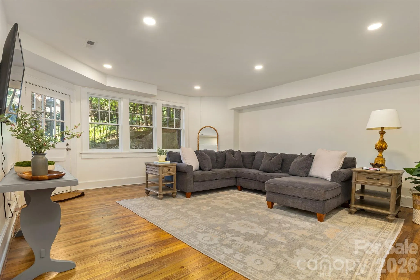
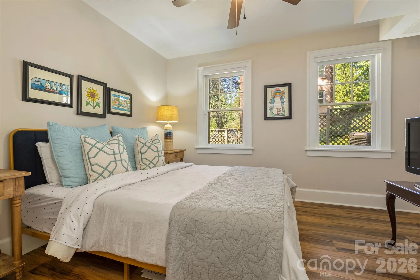
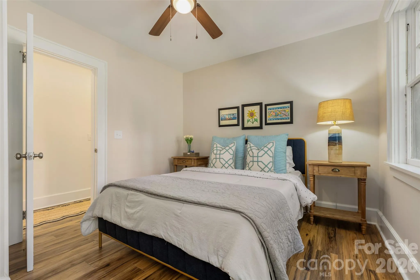
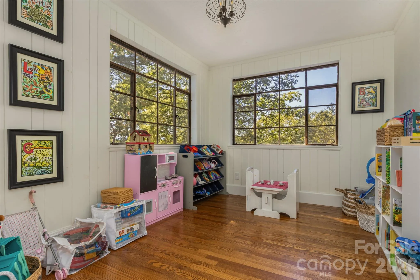
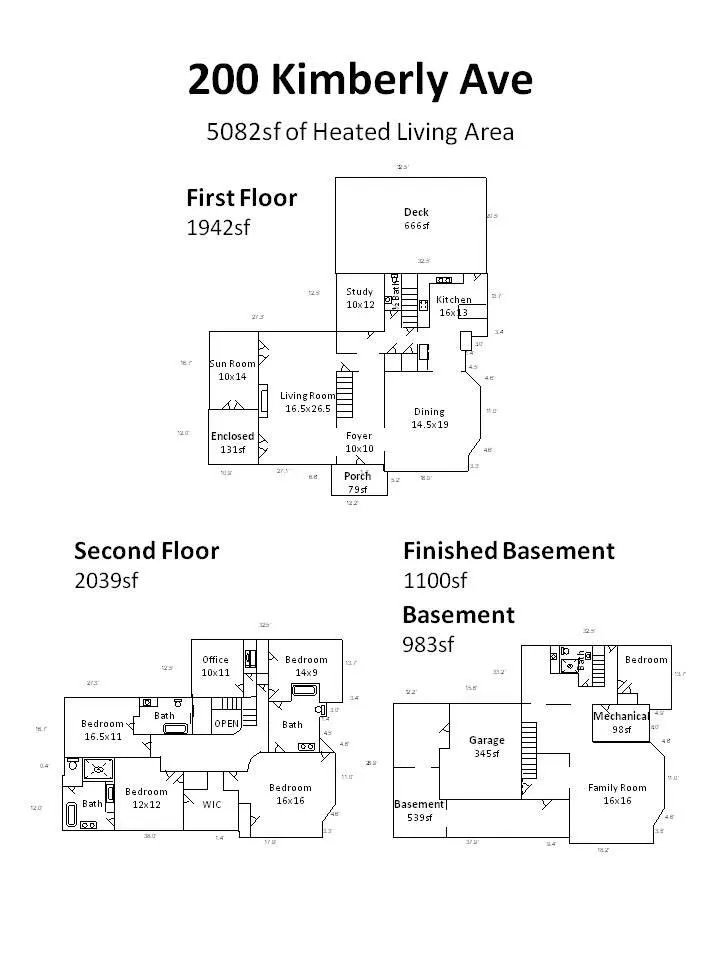
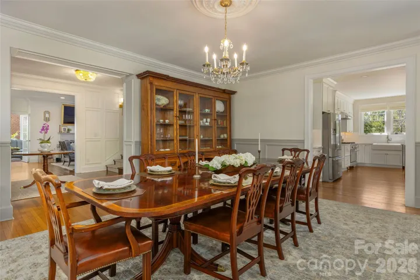
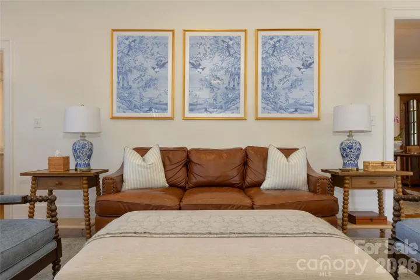
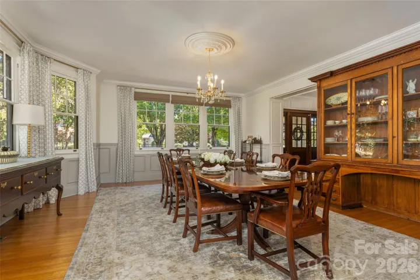
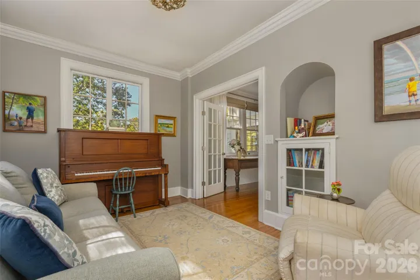
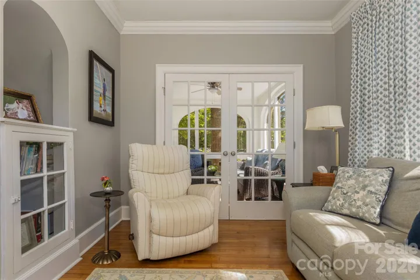
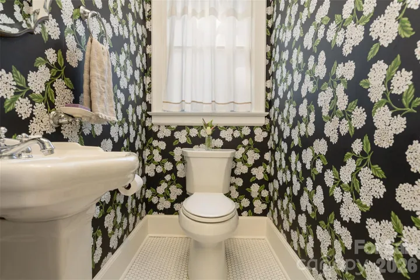
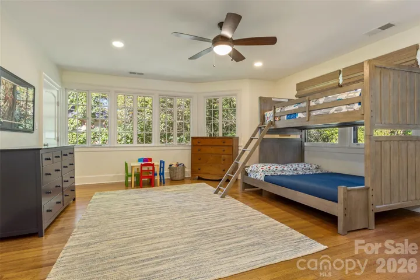
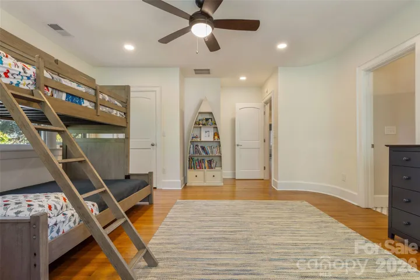
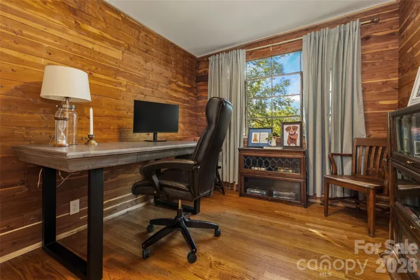
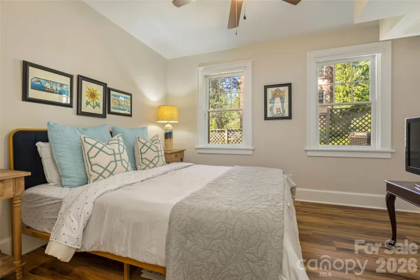
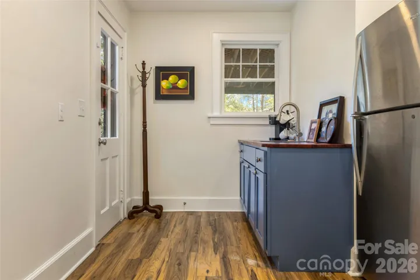
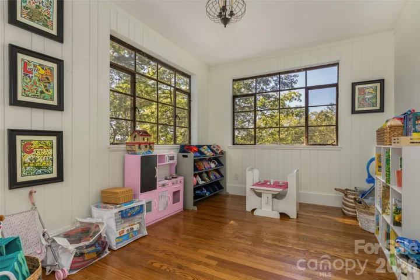
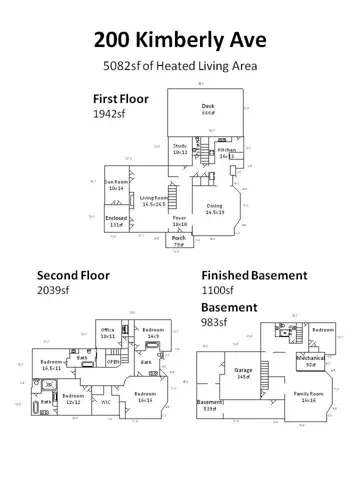
Spanning 5,082 square feet with five bedrooms and four-and-a-half baths, the home was designed for both gracious everyday living and effortless entertaining. A collection of versatile living spaces provides room to gather, retreat, work, dine, and host—allowing the home to adapt beautifully to every occasion.
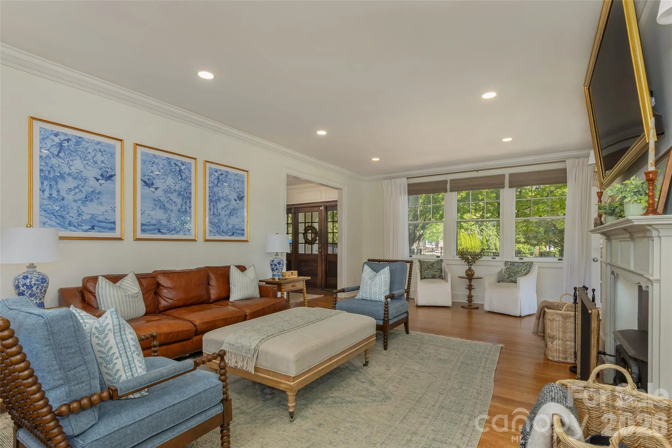
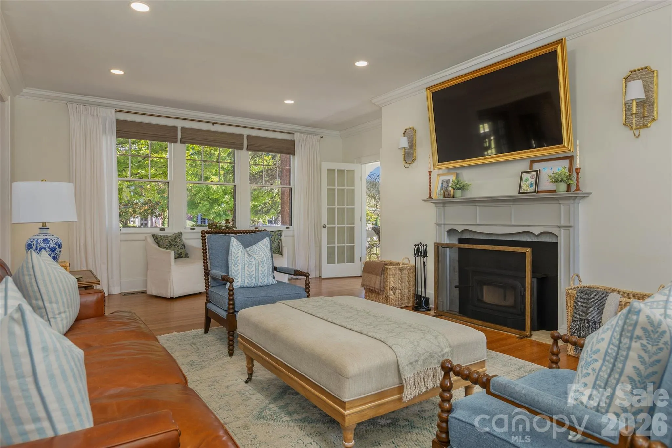
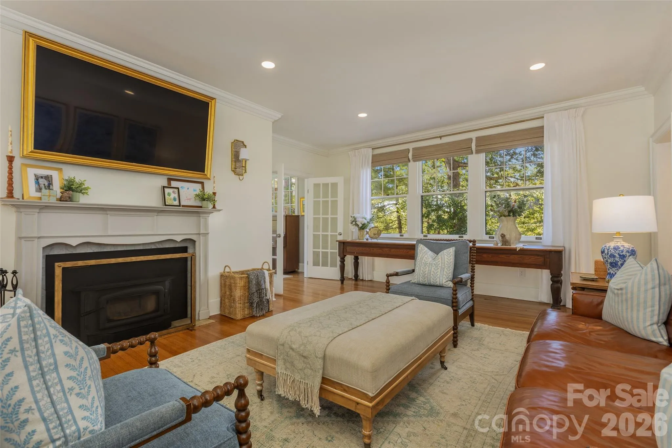
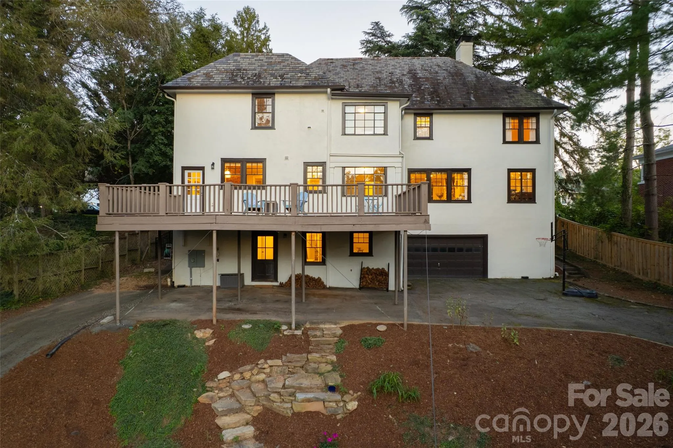
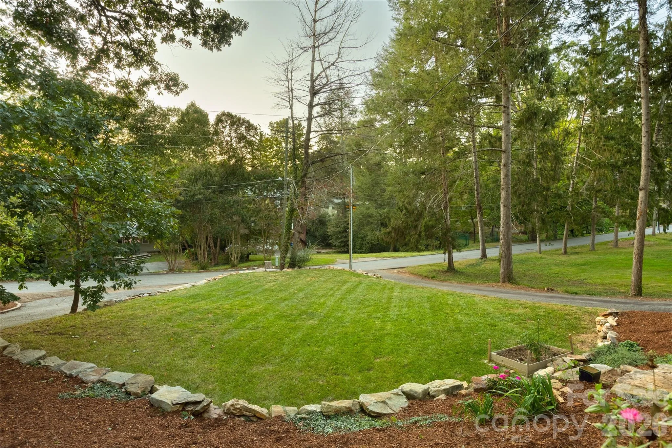
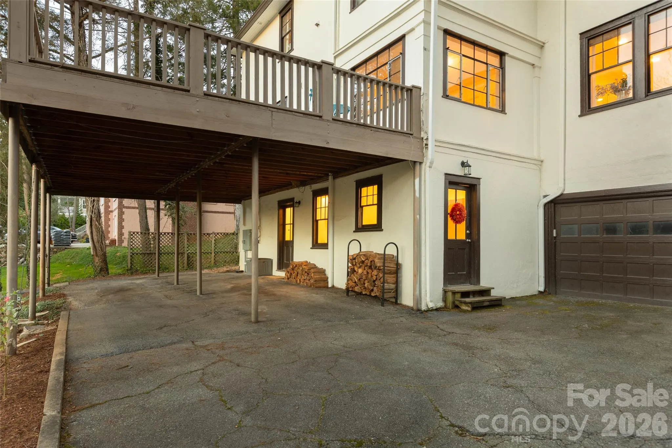
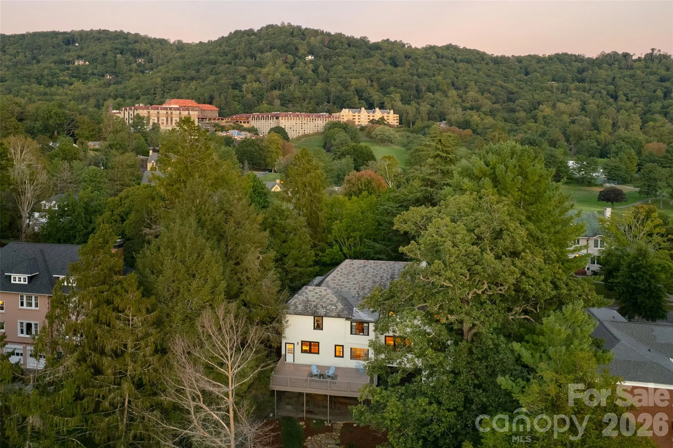
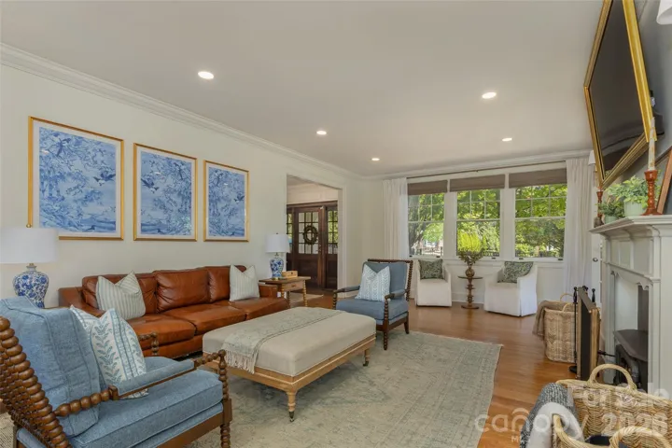
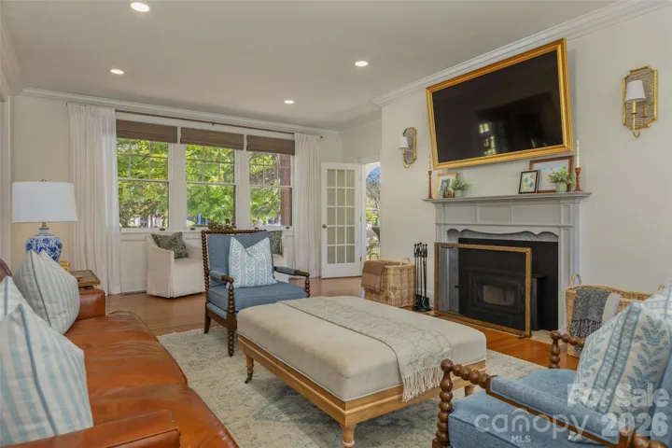
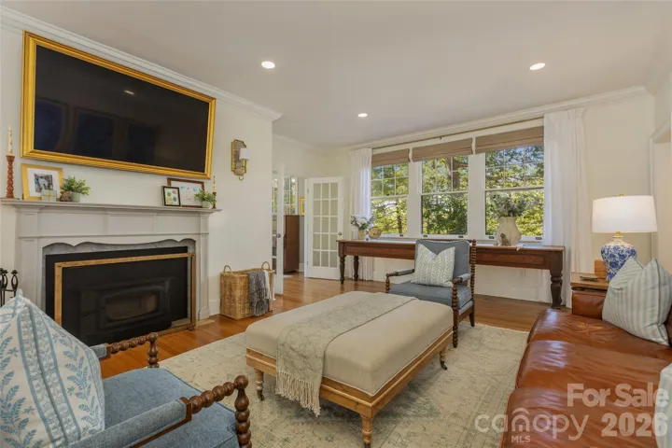
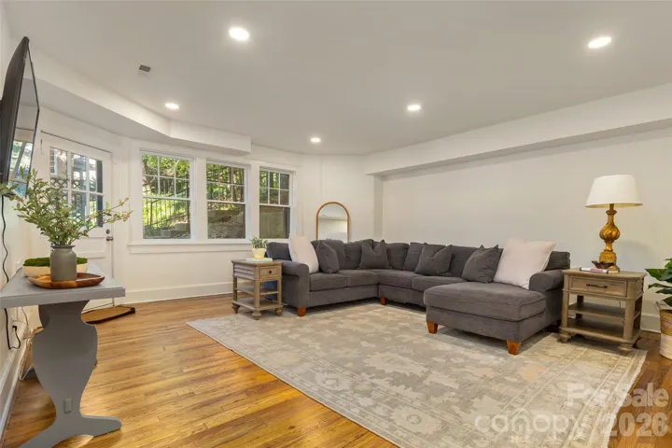
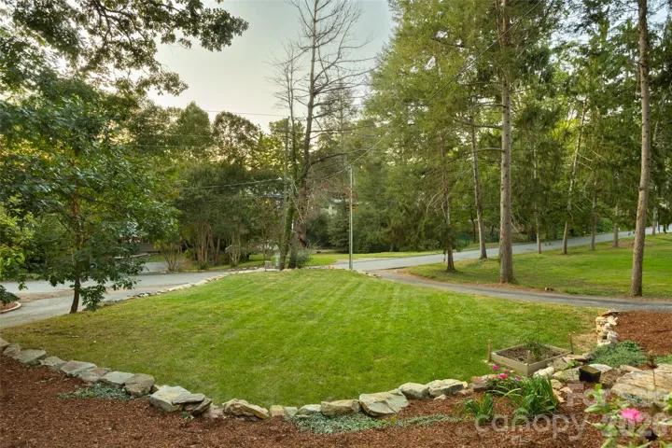
At the heart of the living room, a wood-burning stove adds warmth and character, while the expansive rear deck extends the living space outdoors and captures lovely winter mountain views. Rare for the neighborhood, the property also offers generous, flat yard space—ideal for entertaining, play, gardening, or simply enjoying the outdoors.
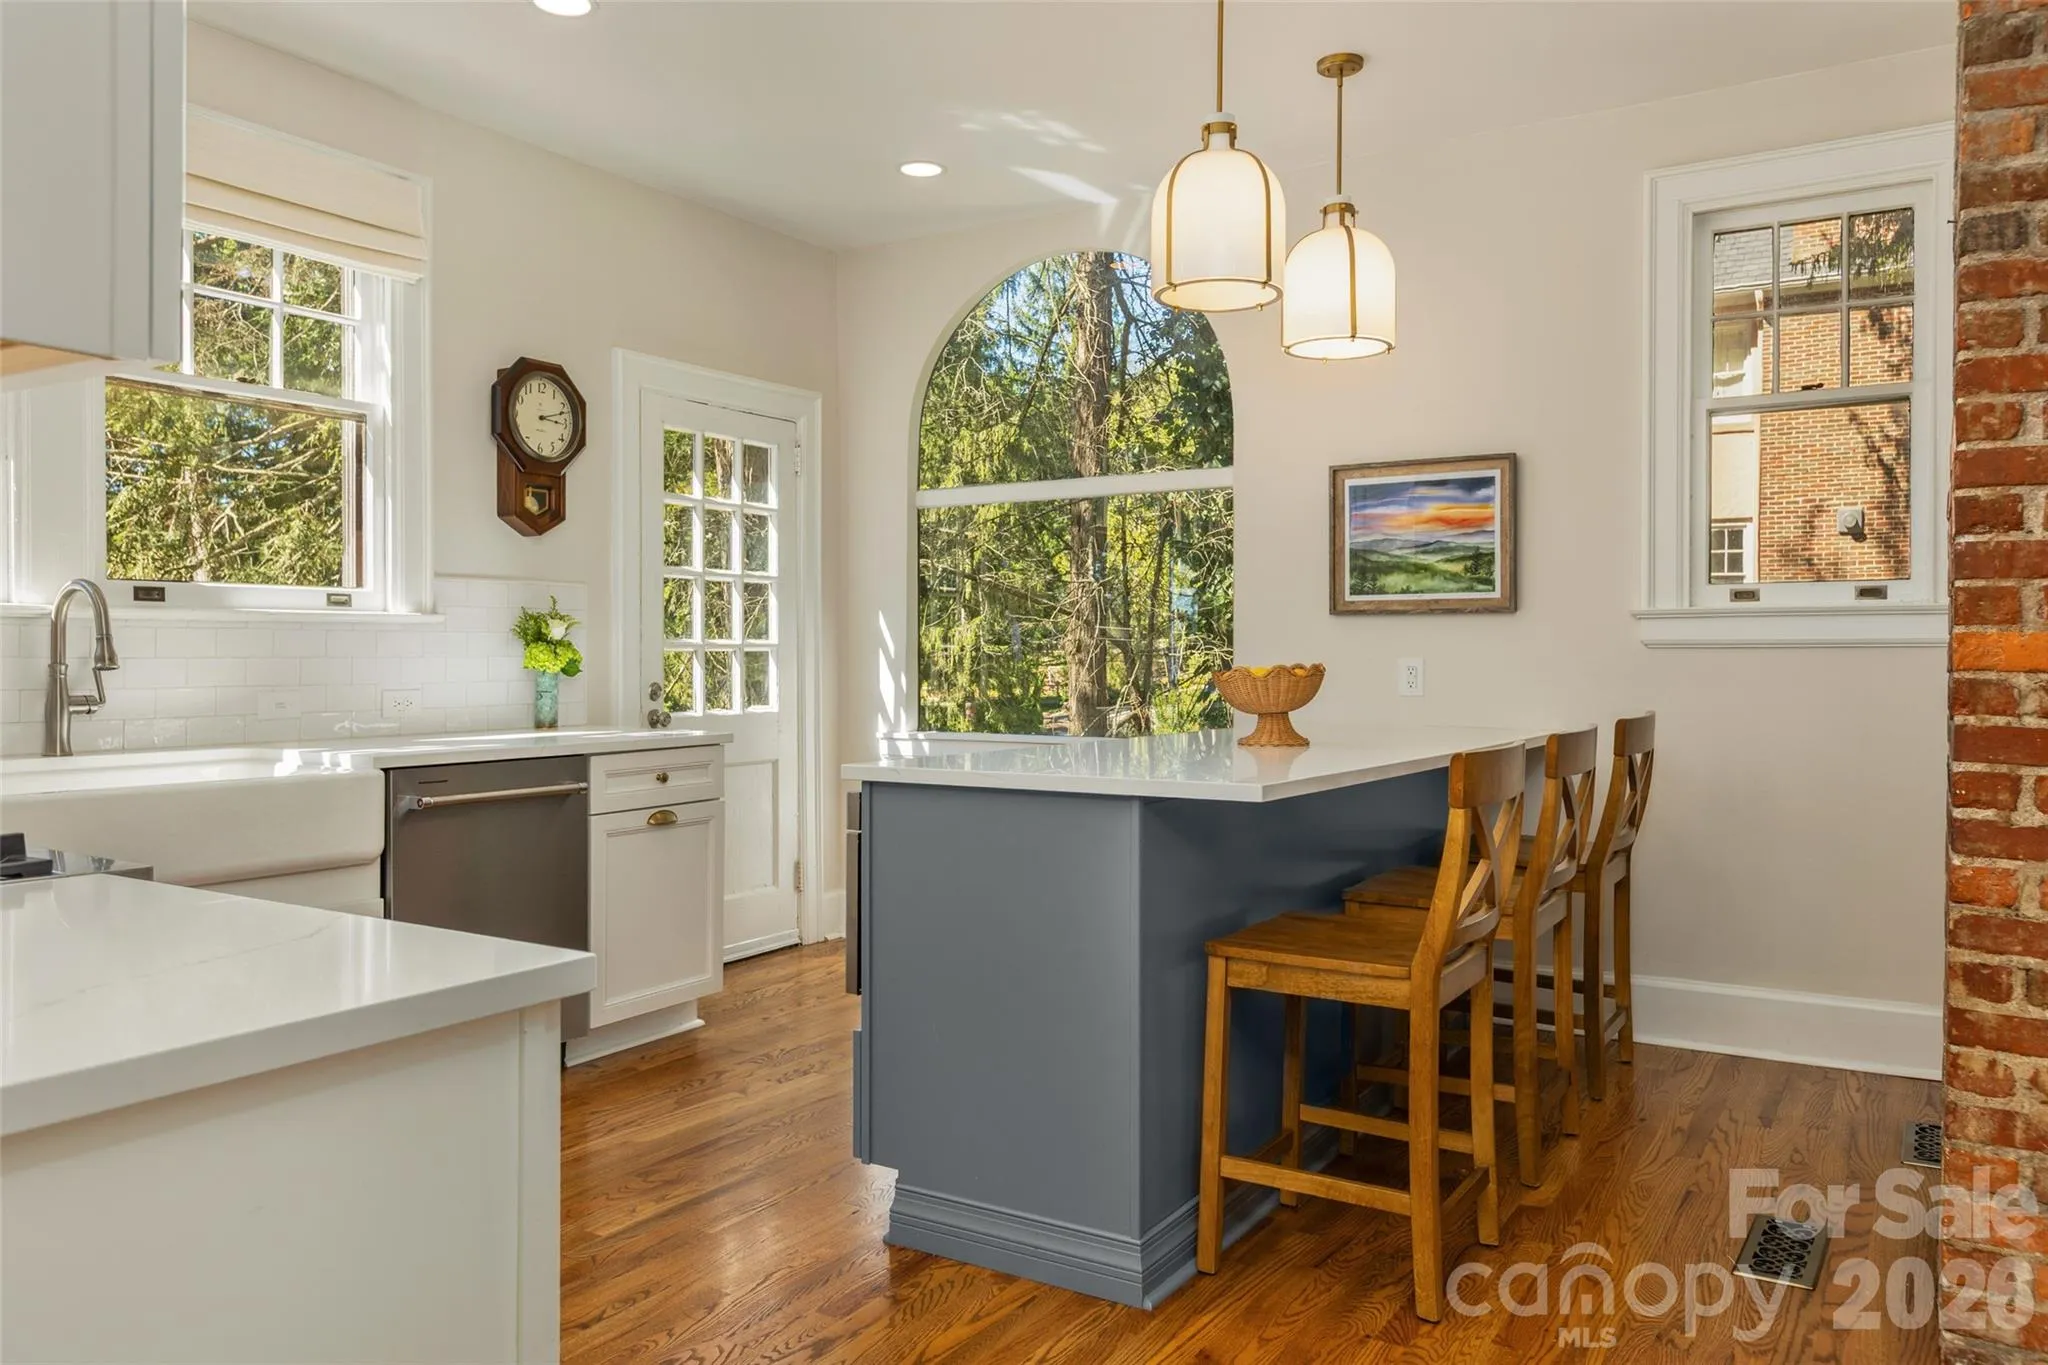
Every detail of the renovation reflects the sellers’ commitment to preserving what makes this 1923 home special while intentionally preparing it for its next century. Historic charm remains at the forefront, complemented by modern functionality, updated finishes, and entirely new systems throughout.
A remarkable blend of history, craftsmanship, space, and modern luxury in one of Asheville’s most treasured neighborhoods.
Listing agent owns property.
- Heating System:
- Central
- Cooling System:
- Central Air
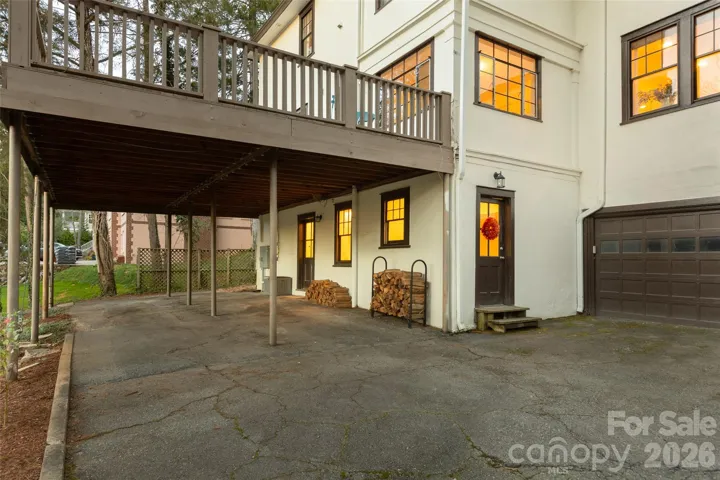
- Basement:
- Exterior Entry, Partially Finished, Walk-Out Access, Walk-Up Access
- Fence:
- Fenced, Front Yard
- Fireplace:
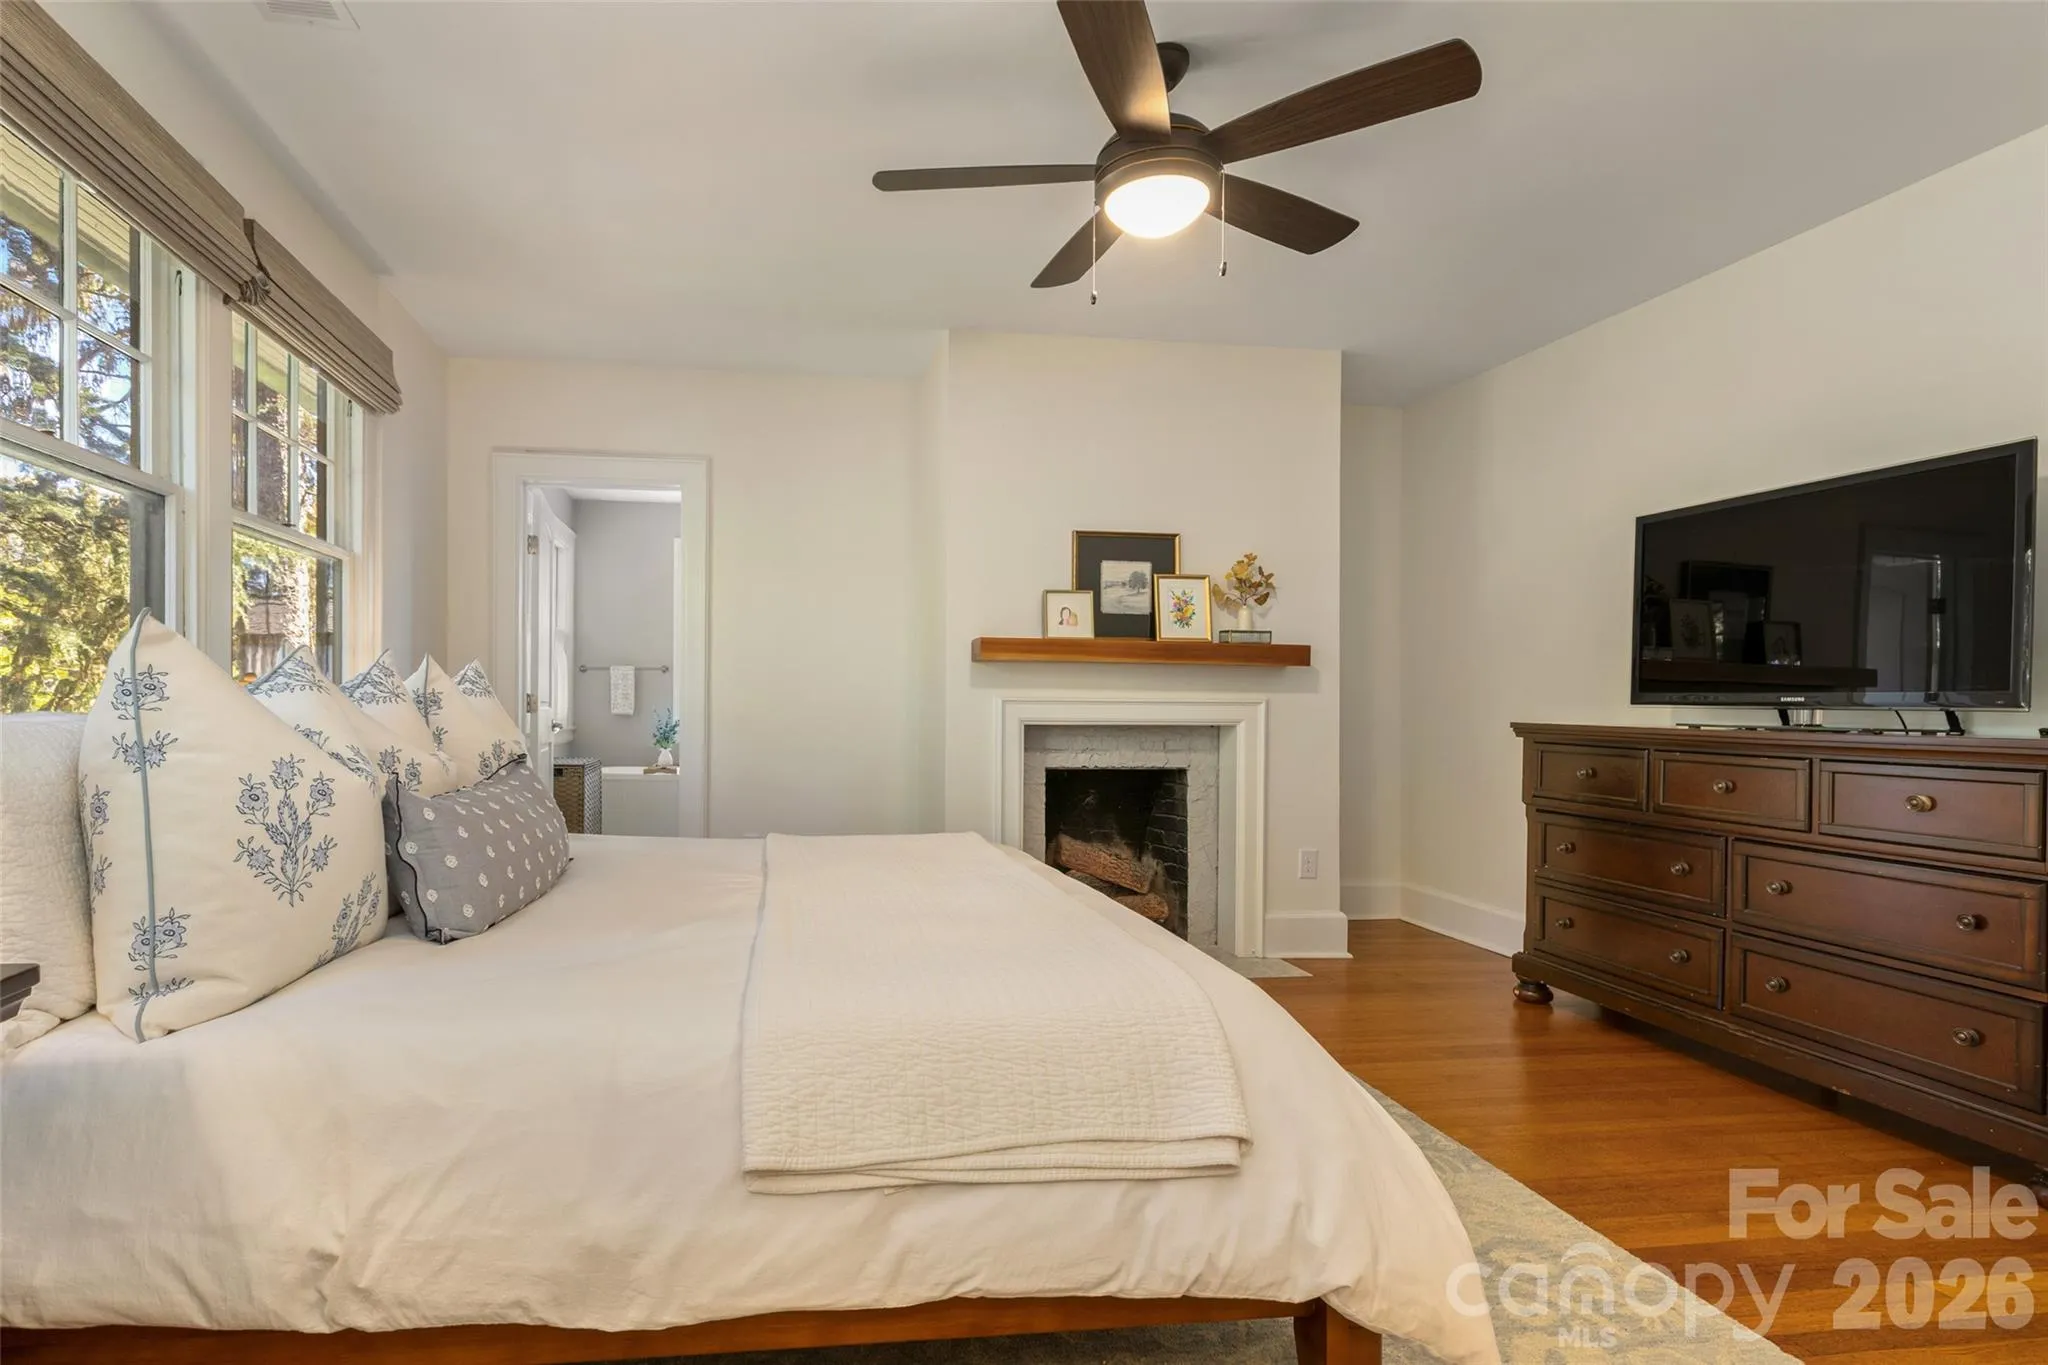
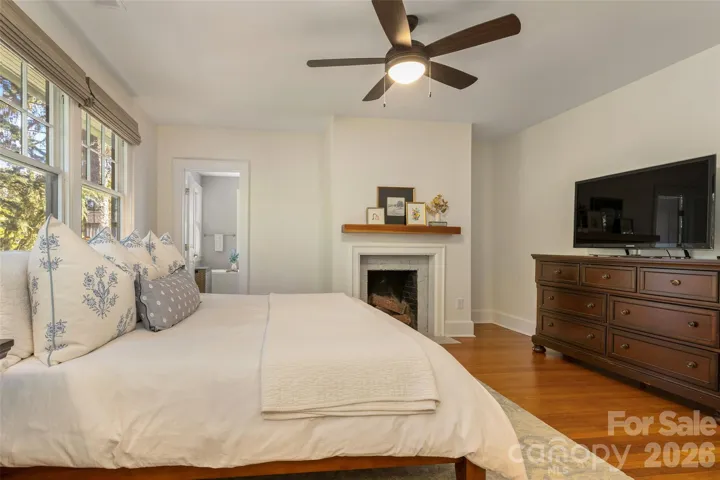
- Gas, Primary Bedroom, Living Room, Wood Burning Stove
- Patio:
- Deck
- Parking:
- Attached Garage, Garage Door Opener, Keypad Entry, Garage Shop, Garage Faces Rear
- Flooring:
- Wood, Laminate, Tile
- Interior Features:
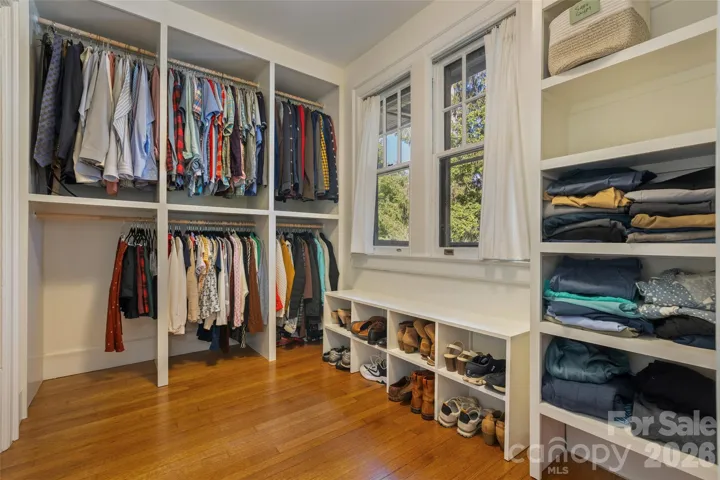
- Attic Walk In, Storage
- Laundry Features:
- Upper Level, In Basement
- Sewer:
- Public Sewer
- Appliances:
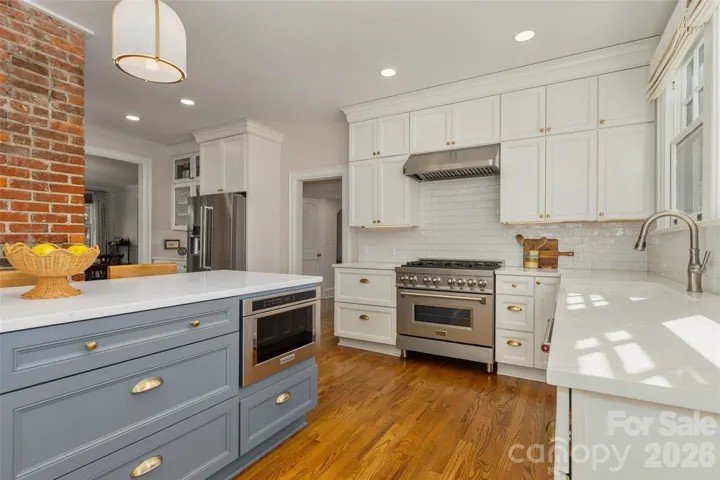
- Electric Oven, Microwave, Gas Cooktop, Tankless Water Heater, Washer/Dryer, Refrigerator with Ice Maker
- Country:
- US
- State:
- NC
- County:
- Buncombe
- City:
- Asheville
- Street:
- Kimberly
- Zipcode:
- 28804
- Street:
- Kimberly
- Street Number:
- 200
- Street Suffix:
- Avenue
- Longitude:
- W83° 27' 0.6''
- Latitude:
- N35° 37' 9.5''
- Elementary School:
- Unspecified
- High School:
- Unspecified
- Middle School:
- Unspecified
- Office Name:
- Ivester Jackson Blackstream
- Agent Name:
- Sara Burns
- TaxAnnualAmount:
- $0
- TaxAssessedValue:
- $0
- AssociationFee:
- $0
- Construction Materials:
- Hard Stucco
- Foundation Details:
- Basement
- Garage:
- 2
- Levels:
- Two
- Lot Features:
- Green Area, Level, Wooded, Views
- Previous Price:
- 2450000
- Water Source:
- City
- List Agent Mls Id:
- R55850
- List Office Mls Id:
- NCM33610
- Listing Term:
- Cash,Conventional
- Mls Status:
- Active
- Modification Timestamp:
- 2026-10-22T17:30:06Z
- Originating System Name:
- Canopy
- Special Listing Conditions:
- None
- Status Change Timestamp:
- 2026-09-30T06:11:51Z
Residential For Sale
200 Kimberly Avenue, Asheville, North Carolina 28804
- Property Type :
- Residential
- Listing Type :
- For Sale
- Listing ID :
- 4429013
- Price :
- $2,299,000
- Bedrooms :
- 5
- Bathrooms :
- 5
- Half Bathrooms :
- 1
- Square Footage :
- 5,081 Sqft
- Year Built :
- 1923
- Status :
- Active
- Full Bathrooms :
- 4
- Property Sub Type :
- Single Family Residence
- Roof:
- Slate

- 1. 2026-10-25 (Start time: 18:00 - End time: 20:00)
