
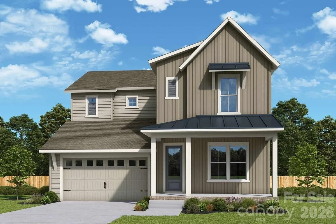

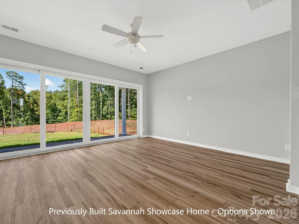
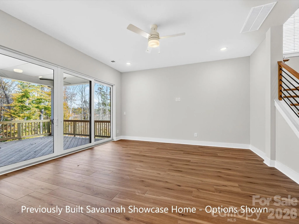
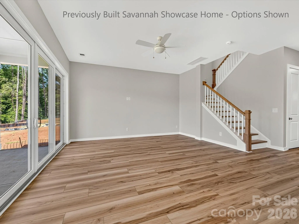
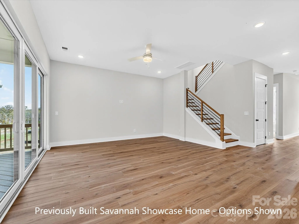
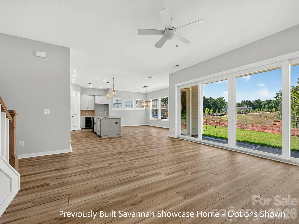
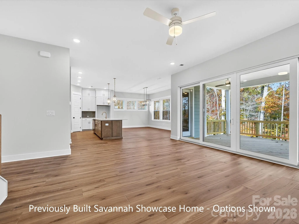
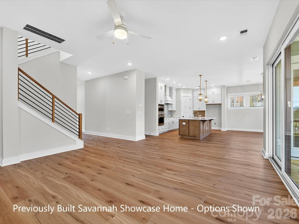
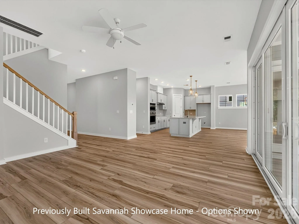
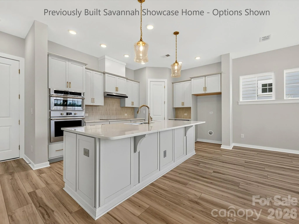
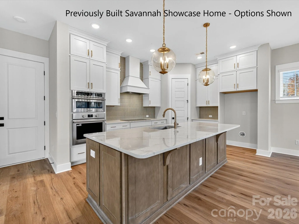
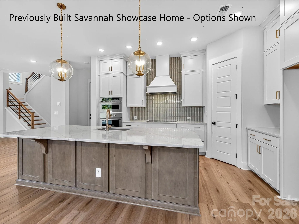
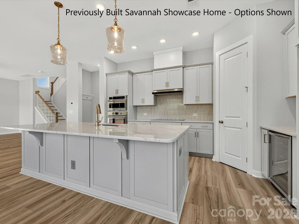
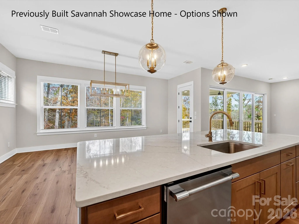
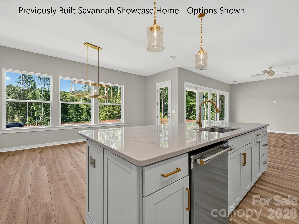
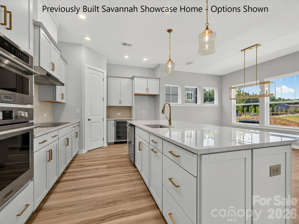
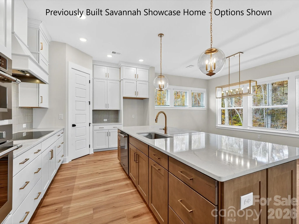
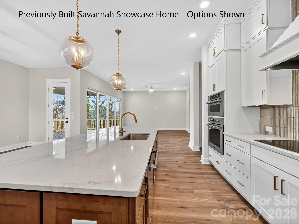
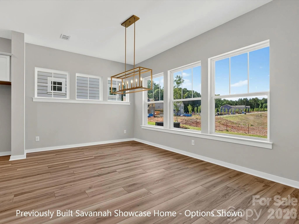
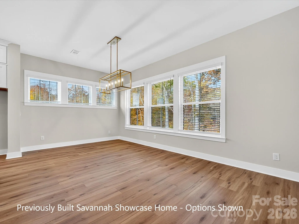
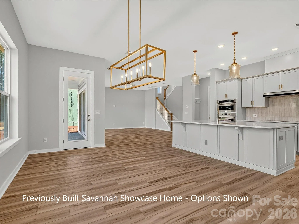
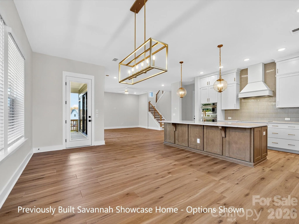
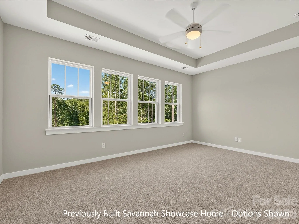
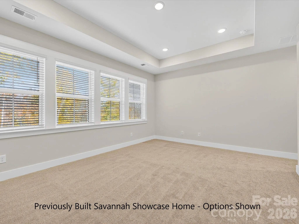
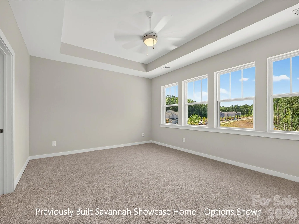
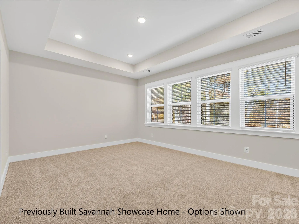
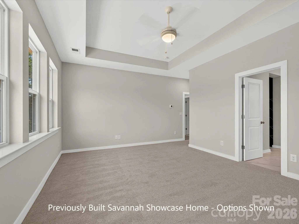
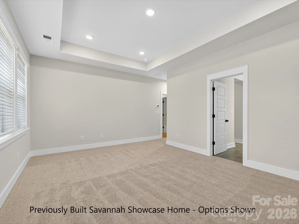
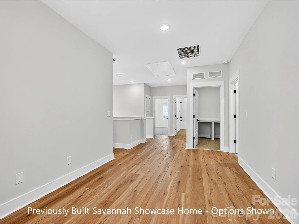
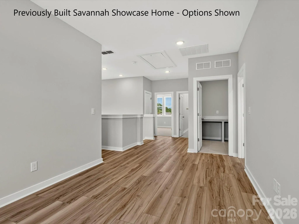
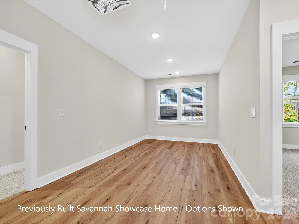
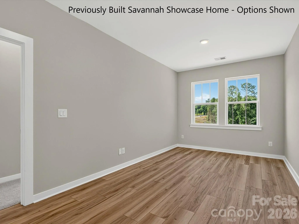

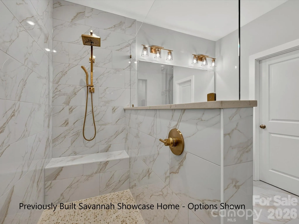
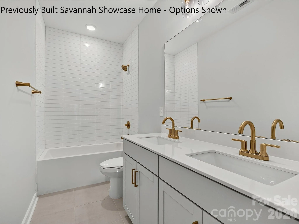
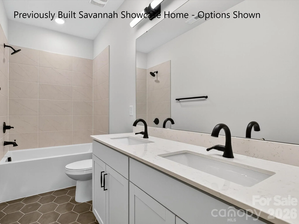

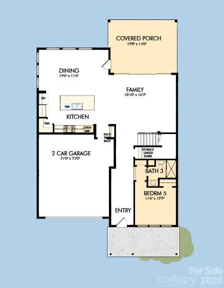
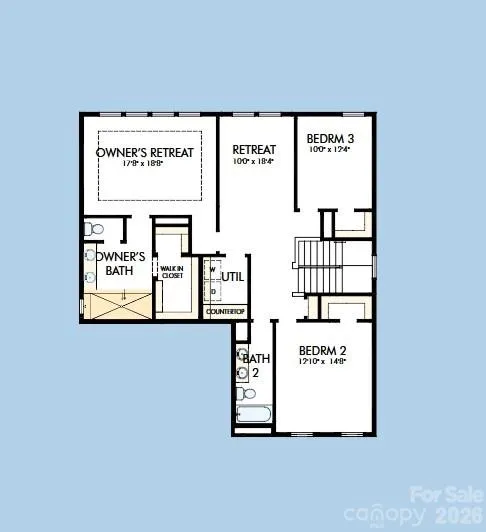
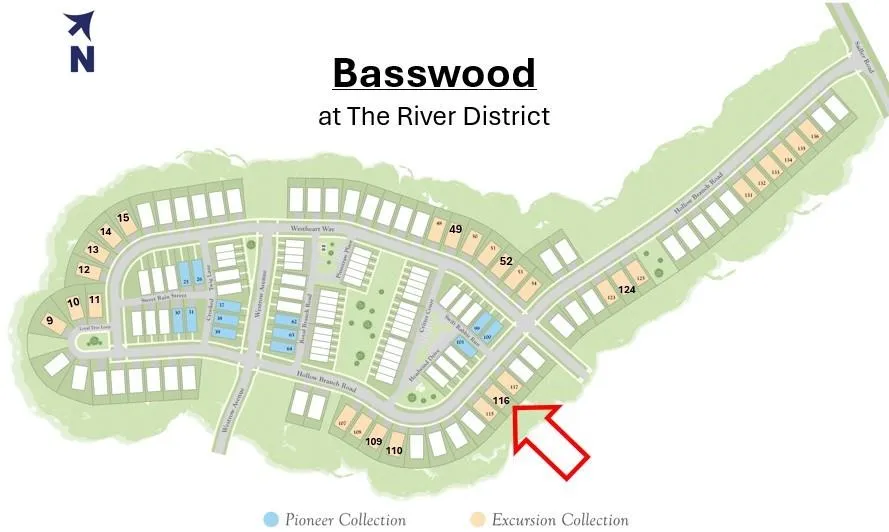
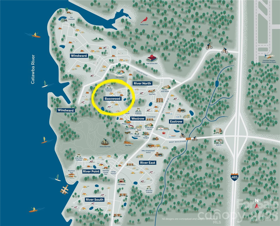






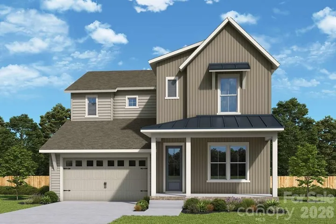

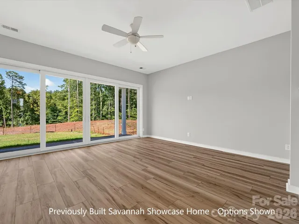
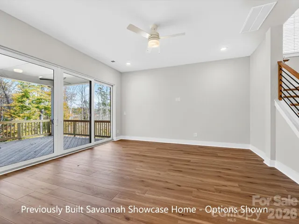
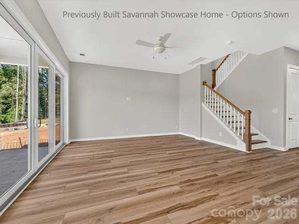
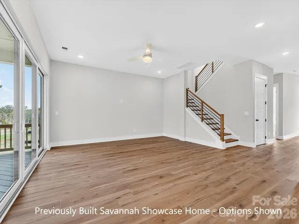
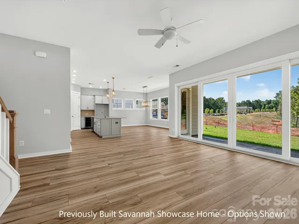
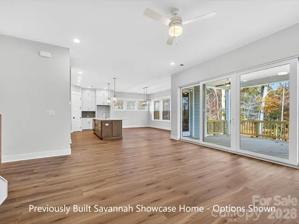
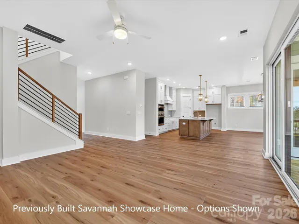
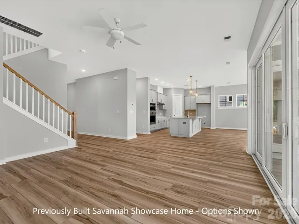
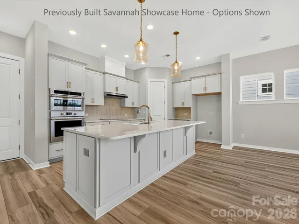
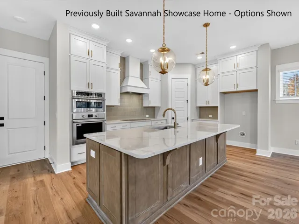
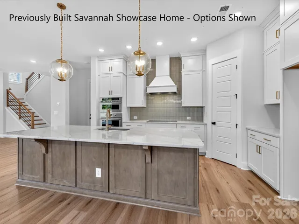
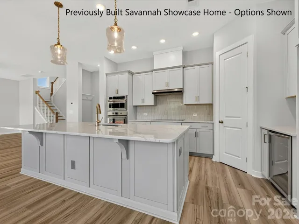
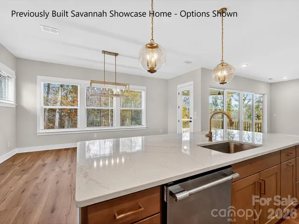
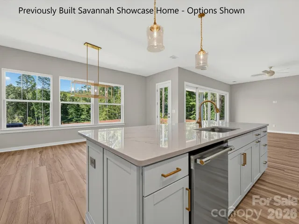
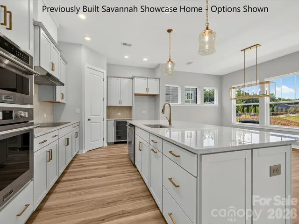
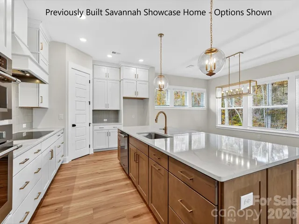
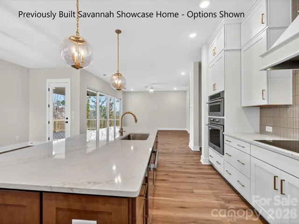
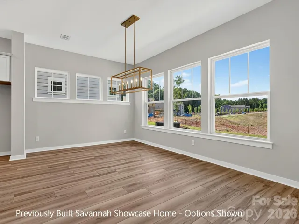
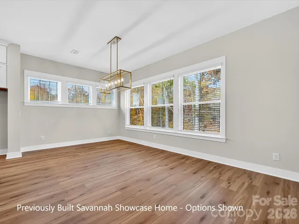
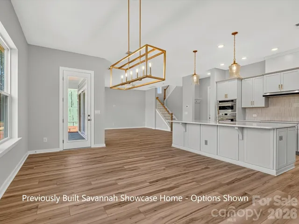
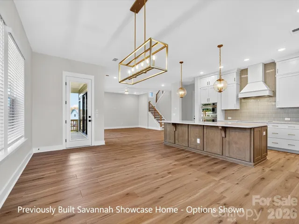
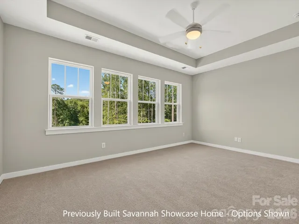
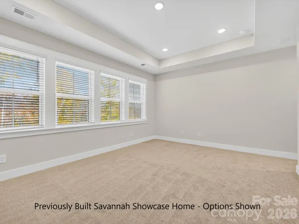
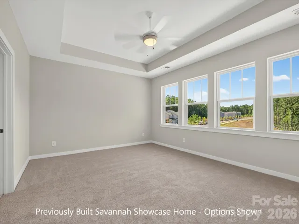
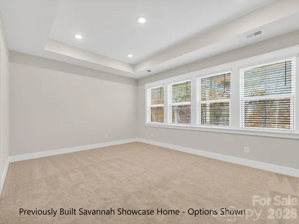
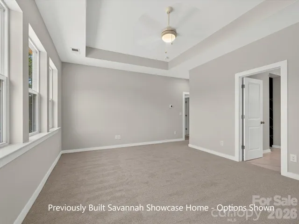
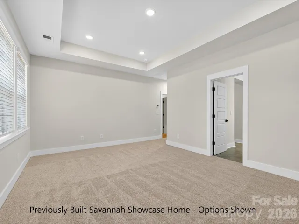
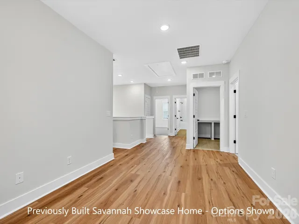
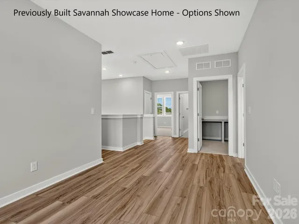
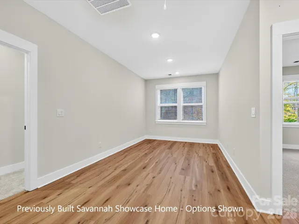
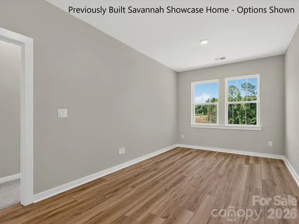
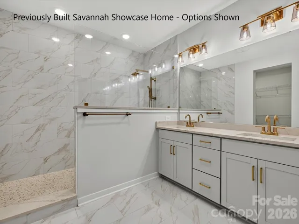
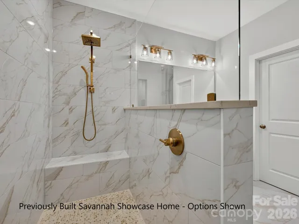
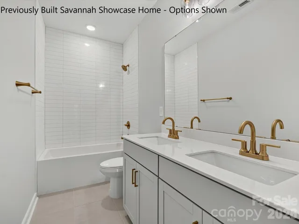
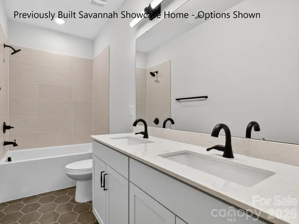

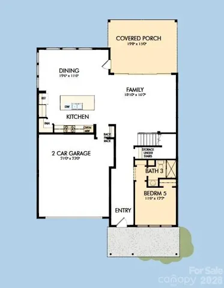
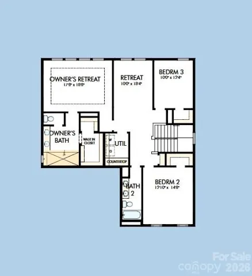
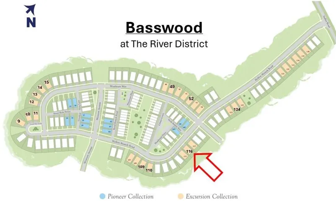
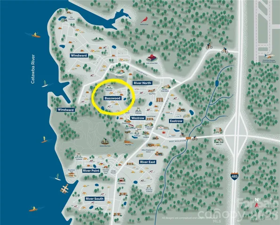






The Savannah, part of the Excursion Collection—featuring beautifully curated designs in Basswood, the newest phase of The River District. This stunning two-story home offers over 2,700 square feet of open-concept living designed for comfort, connection, and everyday elegance. Sunshine from large, energy-efficient windows fills the home with natural light, highlighting the spacious family and dining areas at the heart of the home. The chef-inspired kitchen combines beauty and function, with a corner pantry, expansive center island, and designer finishes creating a sophisticated, curated look. Guest bedroom with full bath, massive covered porch, and upstairs retreat provide flexible spaces for work, relaxation, and entertainment. Begin and end each day in the luxurious Owner’s Retreat, featuring a contemporary en suite bath and walk-in closet. Two additional upstairs bedrooms offer privacy, ample storage, and room to grow. Experience award-winning design, modern comfort, and the natural beauty of The River District, where walkable trails, green spaces, and vibrant gathering places create a truly connected community.
- Heating System:
- Electric
- Cooling System:
- Central Air, Zoned
- Patio:
- Front Porch, Covered
- Parking:
- Driveway, Attached Garage, Garage Door Opener, Garage Faces Front
- Laundry Features:
- Laundry Room, Upper Level
- Sewer:
- Public Sewer
- Utilities:
- Fiber Optics
- Appliances:
- Electric Cooktop, Dishwasher, Disposal, Wall Oven, Convection Microwave
- Country:
- US
- State:
- NC
- County:
- Mecklenburg
- City:
- Charlotte
- Street:
- River District
- Zipcode:
- 28278
- Street:
- Hollow Branch
- Street Number:
- 5217
- Street Suffix:
- Road
- Longitude:
- W81° 0' 39.4''
- Latitude:
- N35° 11' 48.8''
- Elementary School:
- Unspecified
- High School:
- Unspecified
- Middle School:
- Unspecified
- Office Name:
- David Weekley Homes
- Agent Name:
- Preston Nowaski
- TaxAnnualAmount:
- $0
- TaxAssessedValue:
- $0
- AssociationFee:
- $0
- Community Features:
- Clubhouse, Walking Trails, Tennis Court(s), Fitness Center, Sidewalks, Street Lights, Dog Park, Cabana, Sport Court, Pickleball
- Construction Materials:
- Brick Partial, Fiber Cement
- Foundation Details:
- Slab
- Garage:
- 2
- Levels:
- Two
- Lot Size Dimensions:
- 52 x 120
- Water Source:
- City
- Association Fee:
- 198
- Association Fee Frequency:
- Monthly
- Association Yn:
- 1
- Co List Agent Full Name:
- Coleen Wright
- Co List Agent Mls Id:
- 35956
- Co List Office Mls Id:
- 8667
- Co List Office Name:
- David Weekley Homes
- List Agent Mls Id:
- 29178
- List Office Mls Id:
- 8667
- Listing Term:
- Cash,Conventional,FHA,VA Loan
- Mls Status:
- Active
- Modification Timestamp:
- 2026-10-07T13:20:05Z
- Originating System Name:
- Canopy
- Special Listing Conditions:
- None
- Status Change Timestamp:
- 2026-09-21T21:25:23Z
Residential For Sale
5217 Hollow Branch Road, Charlotte, North Carolina 28278
- Property Type :
- Residential
- Listing Type :
- For Sale
- Listing ID :
- 4426580
- Price :
- $846,578
- Bedrooms :
- 4
- Bathrooms :
- 3
- Square Footage :
- 2,735 Sqft
- Year Built :
- 2027
- Status :
- Active
- Full Bathrooms :
- 3
- New Construction Yn :
- 1
- Property Sub Type :
- Single Family Residence
- Roof:
- Architectural Shingle, Wood Trusses

