
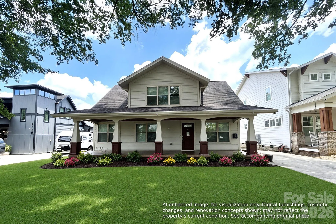
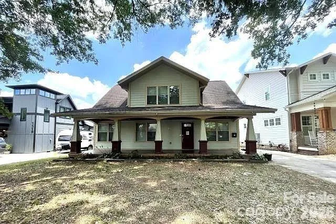
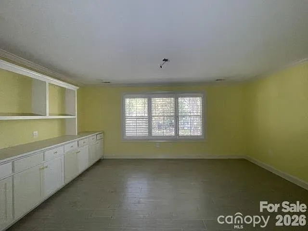
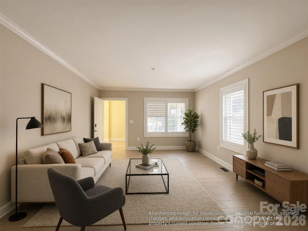
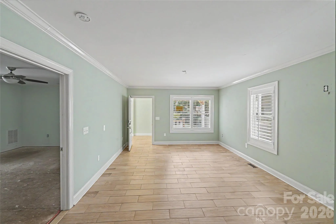
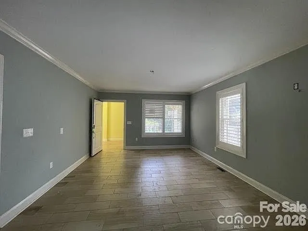
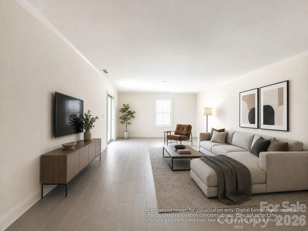
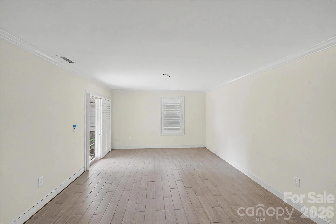
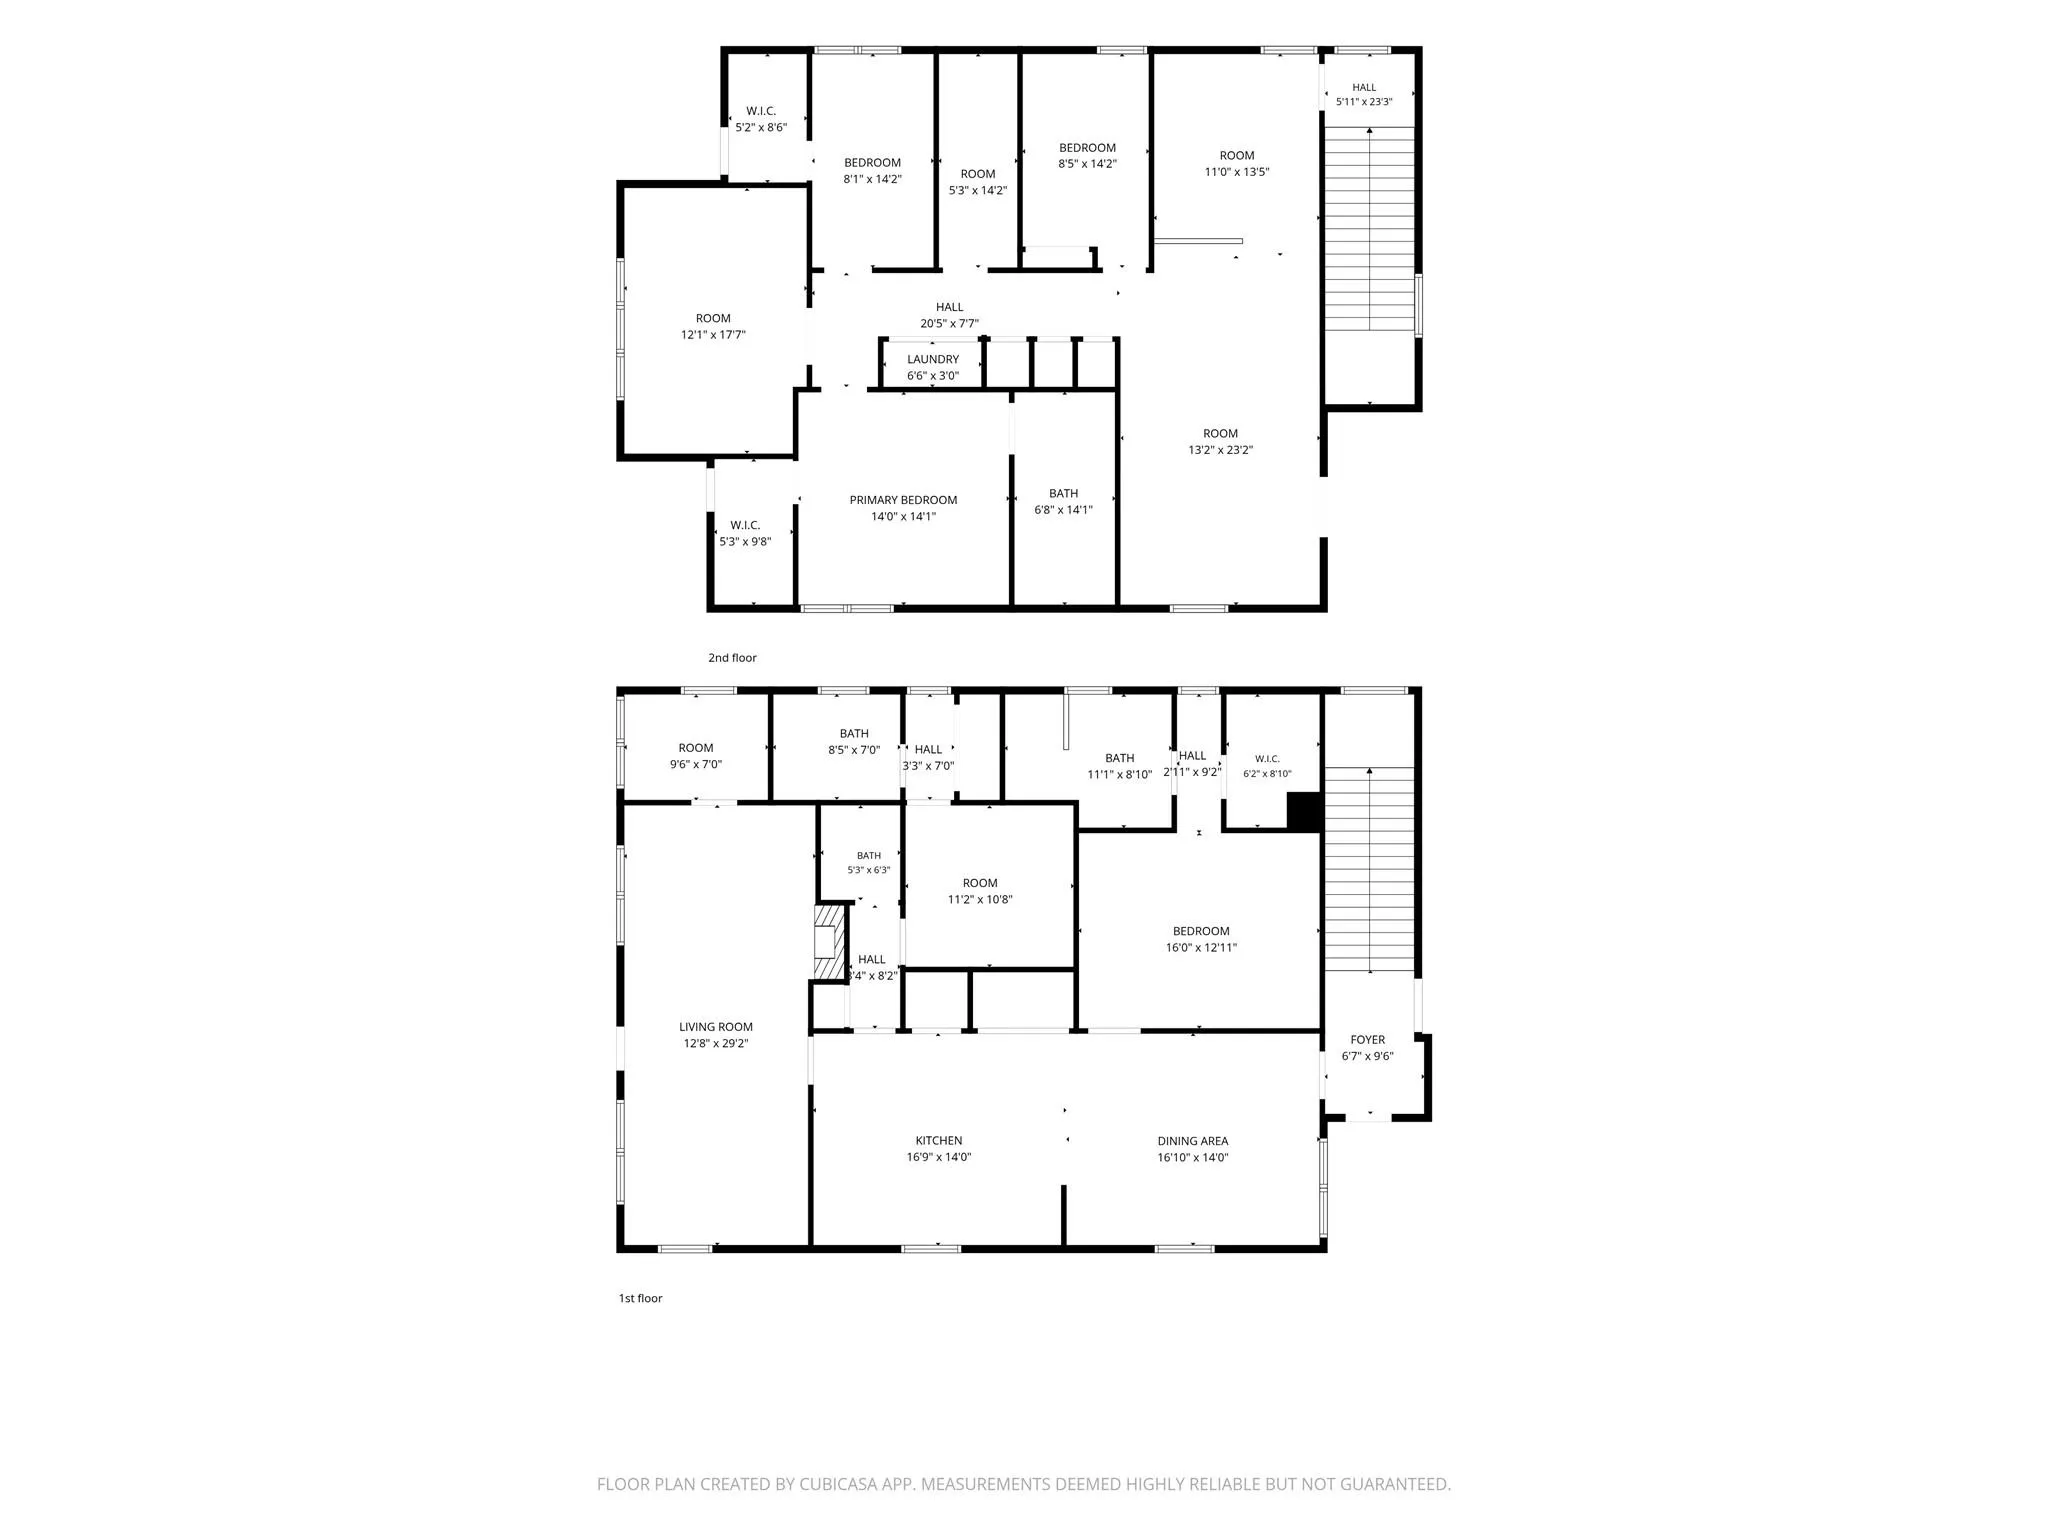
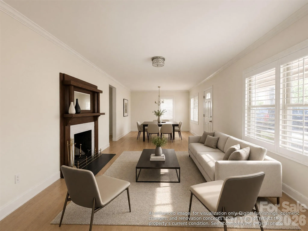
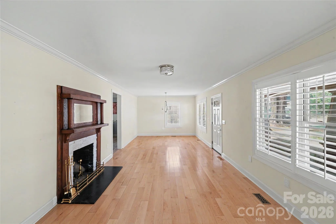
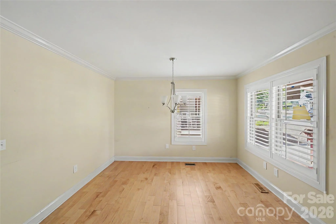
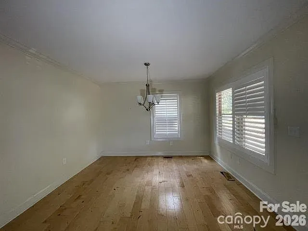
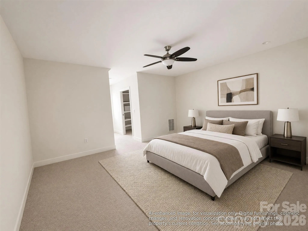
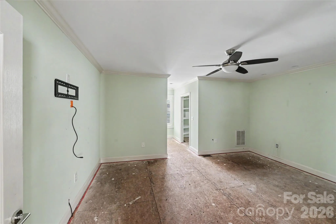
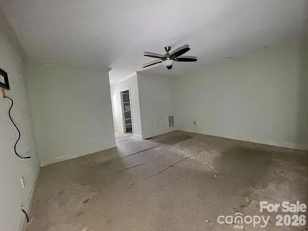
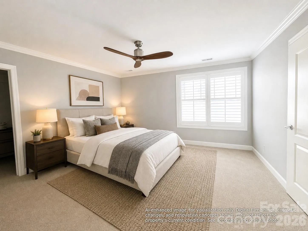
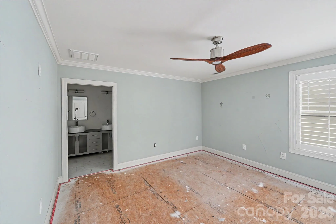
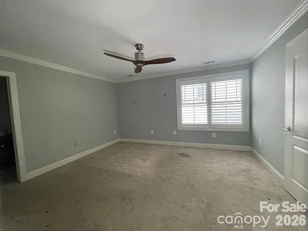
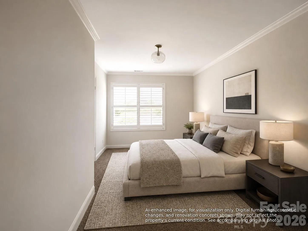
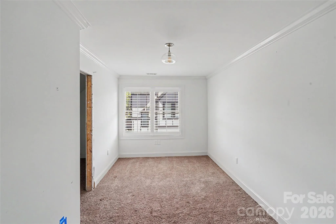
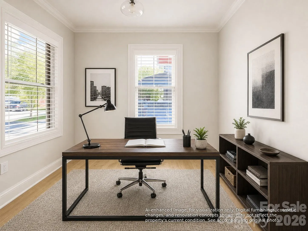
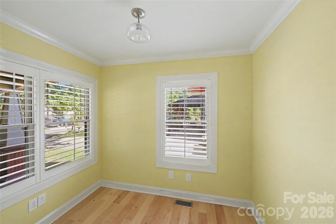
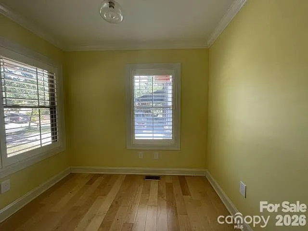
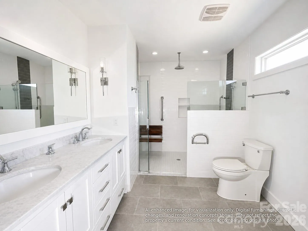
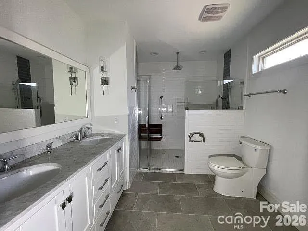
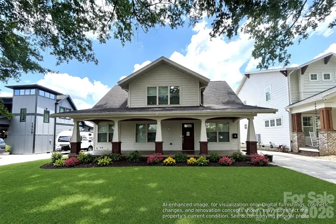
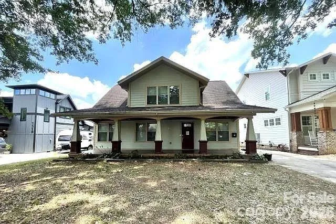
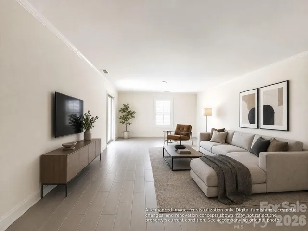
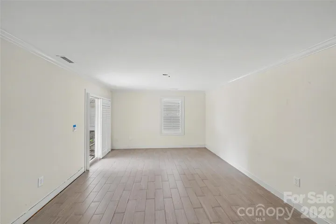
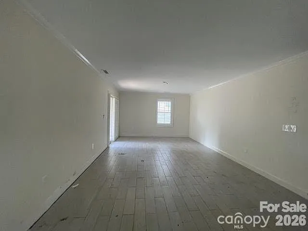
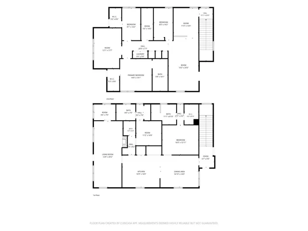
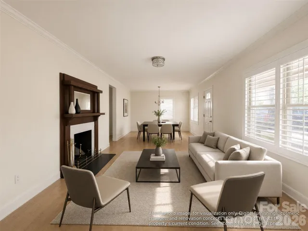
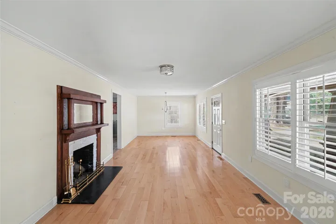
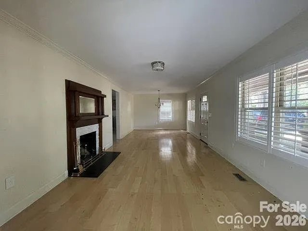
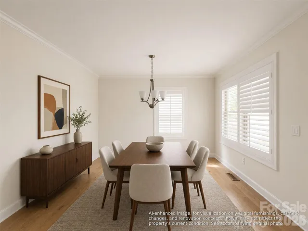
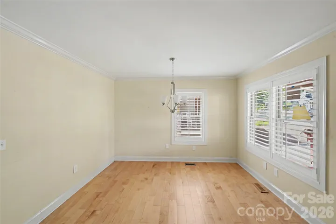
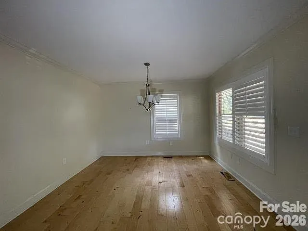
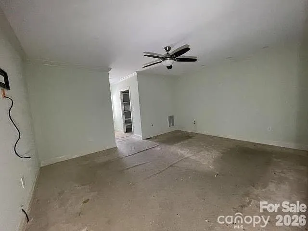
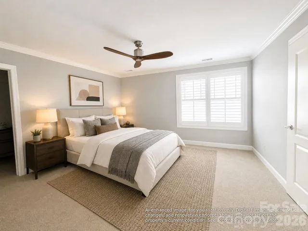
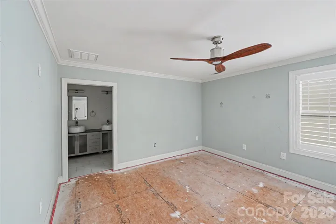
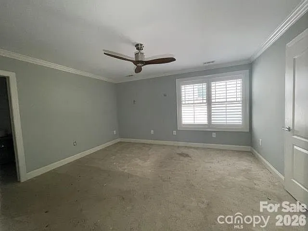
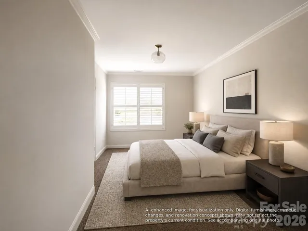
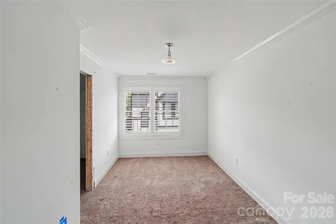
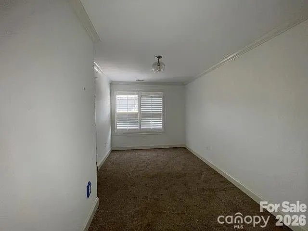
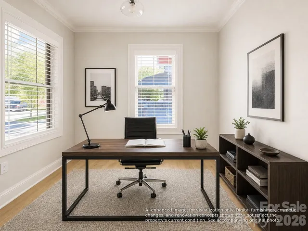
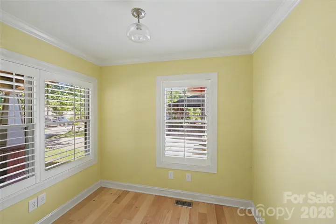
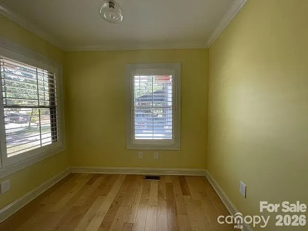
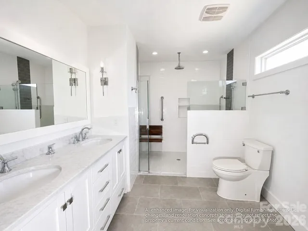
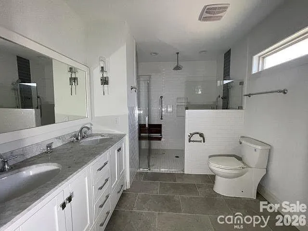
Exceptional Space, Flexibility, and Income Potential! This impressive home offers a rare and versatile layout featuring 5 bedrooms and 4.5 bathrooms.
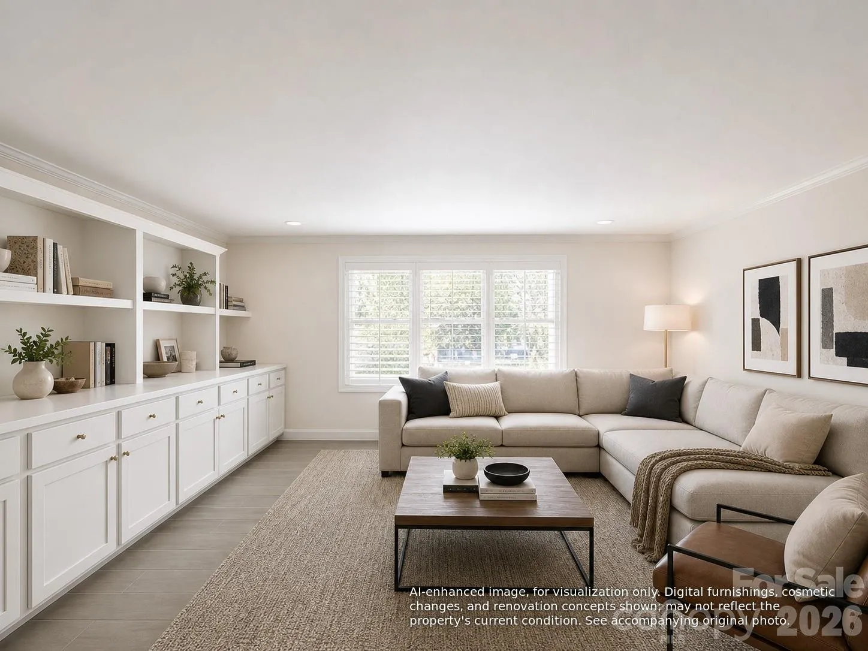
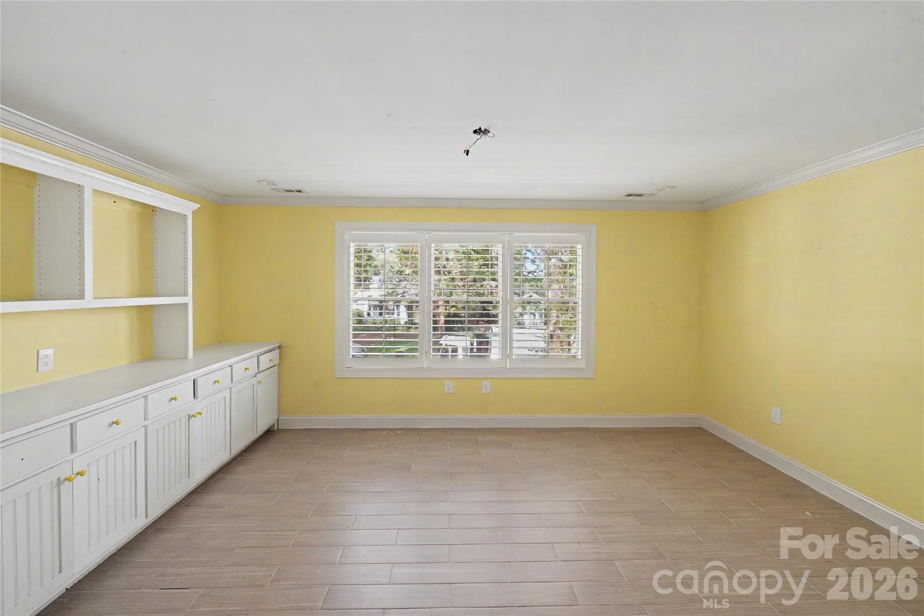
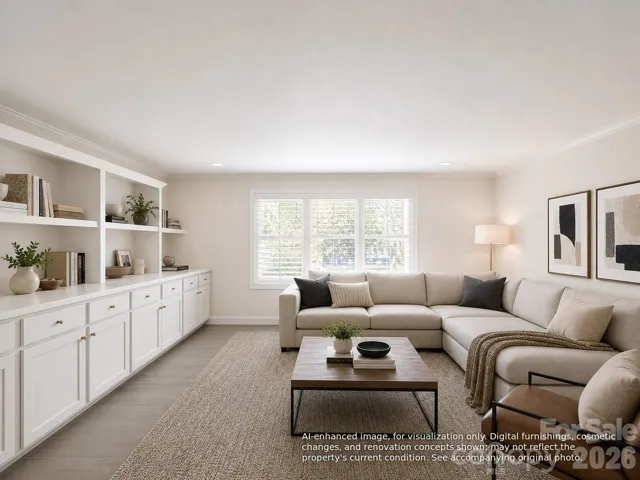
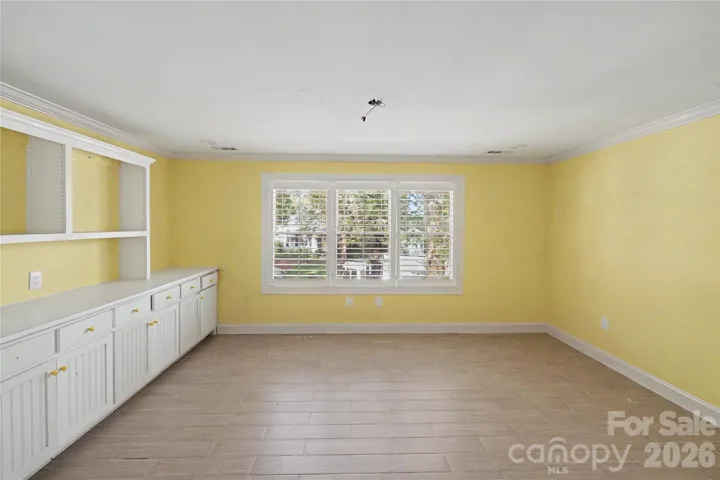
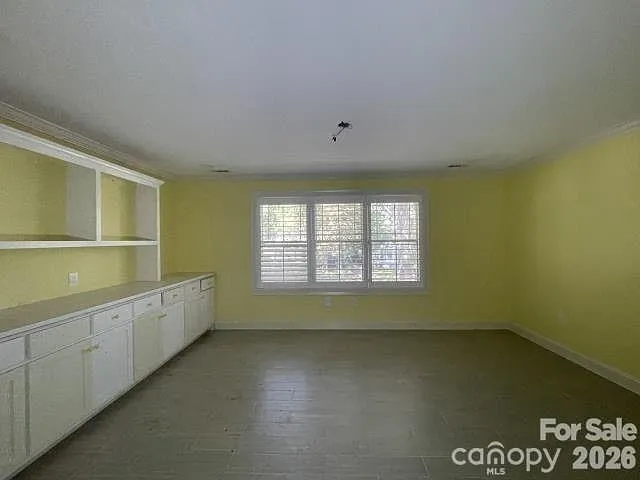
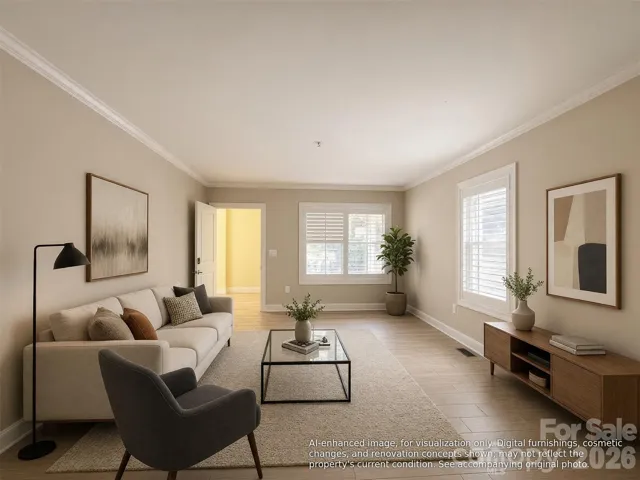
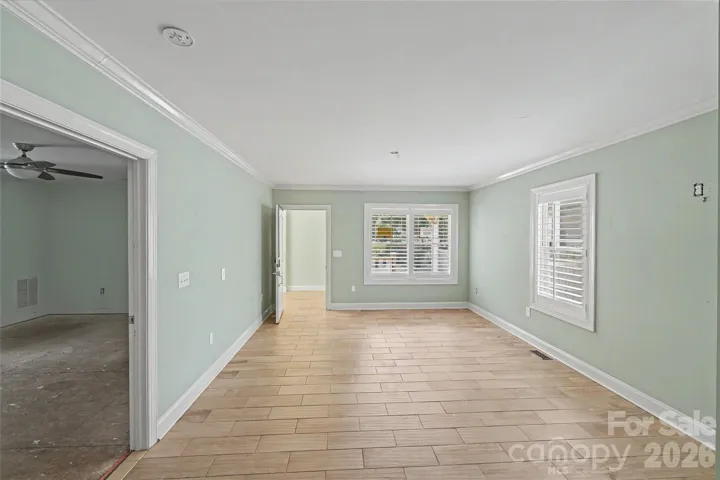
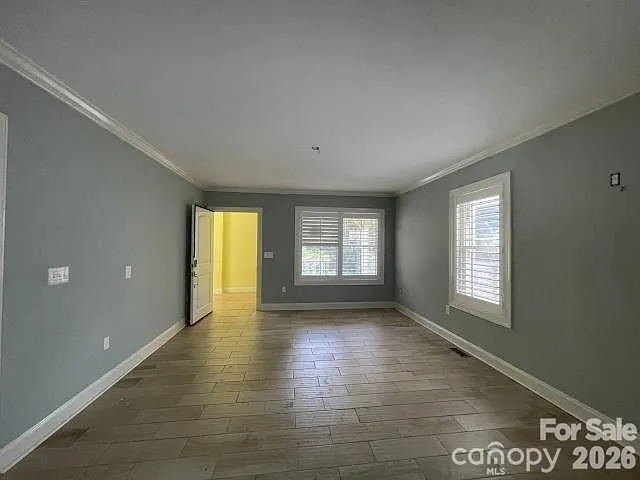
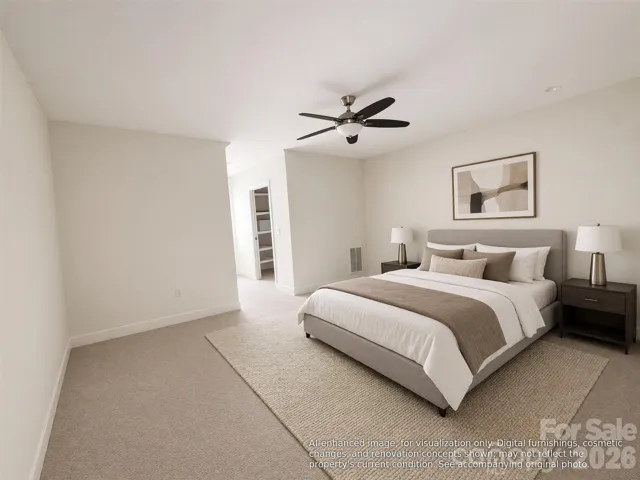
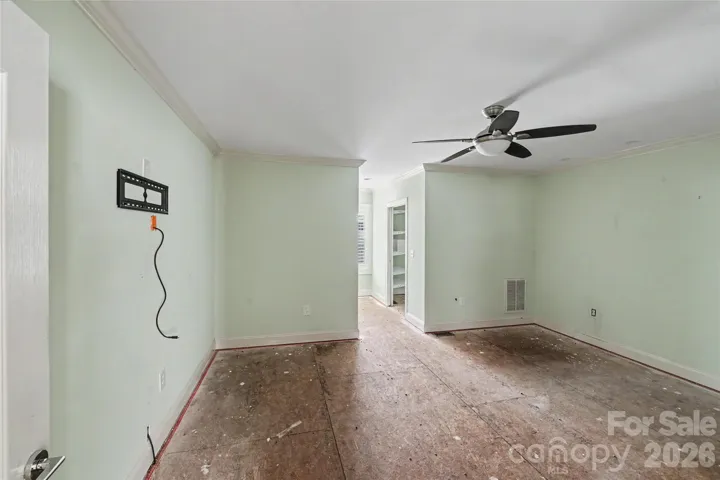
Designed with functionality in mind, the home features two spacious primary suites, providing comfortable accommodations and private retreats. The thoughtful floor plan includes a main-level living area and an additional upstairs living room, creating multiple spaces for entertaining, relaxing, working from home, or hosting guests.
Outside, you’ll find a spacious backyard with plenty of room for recreation, gardening, pets, or outdoor gatherings. Parking is abundant with an attached 2-car garage plus three additional parking spaces, providing plenty of room for guests and visitors.
Located just minutes from Plaza Midwood, NoDa, Uptown Charlotte, and the Central Avenue corridor, you’ll enjoy easy access to some of Charlotte’s best restaurants, breweries, shopping, entertainment, parks, and cultural attractions. Nearby access to major highways and public transportation makes commuting throughout the Charlotte metro area convenient and efficient.
Whether you’re looking for space or a multigenerational living arrangement, or a unique property with exceptional flexibility, this one-of-a-kind home offers endless possibilities in a highly desirable Charlotte location.
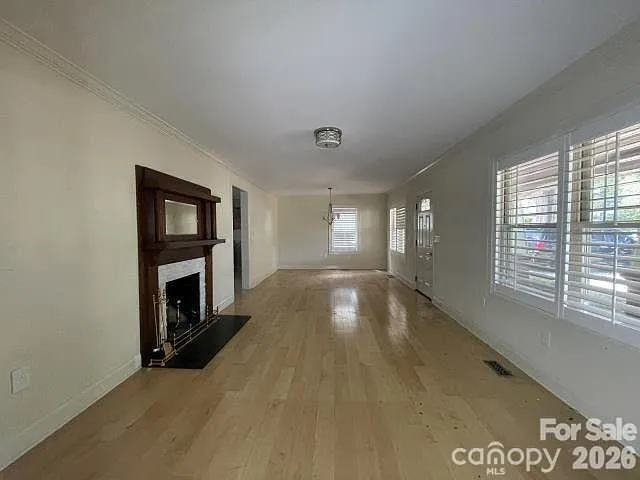
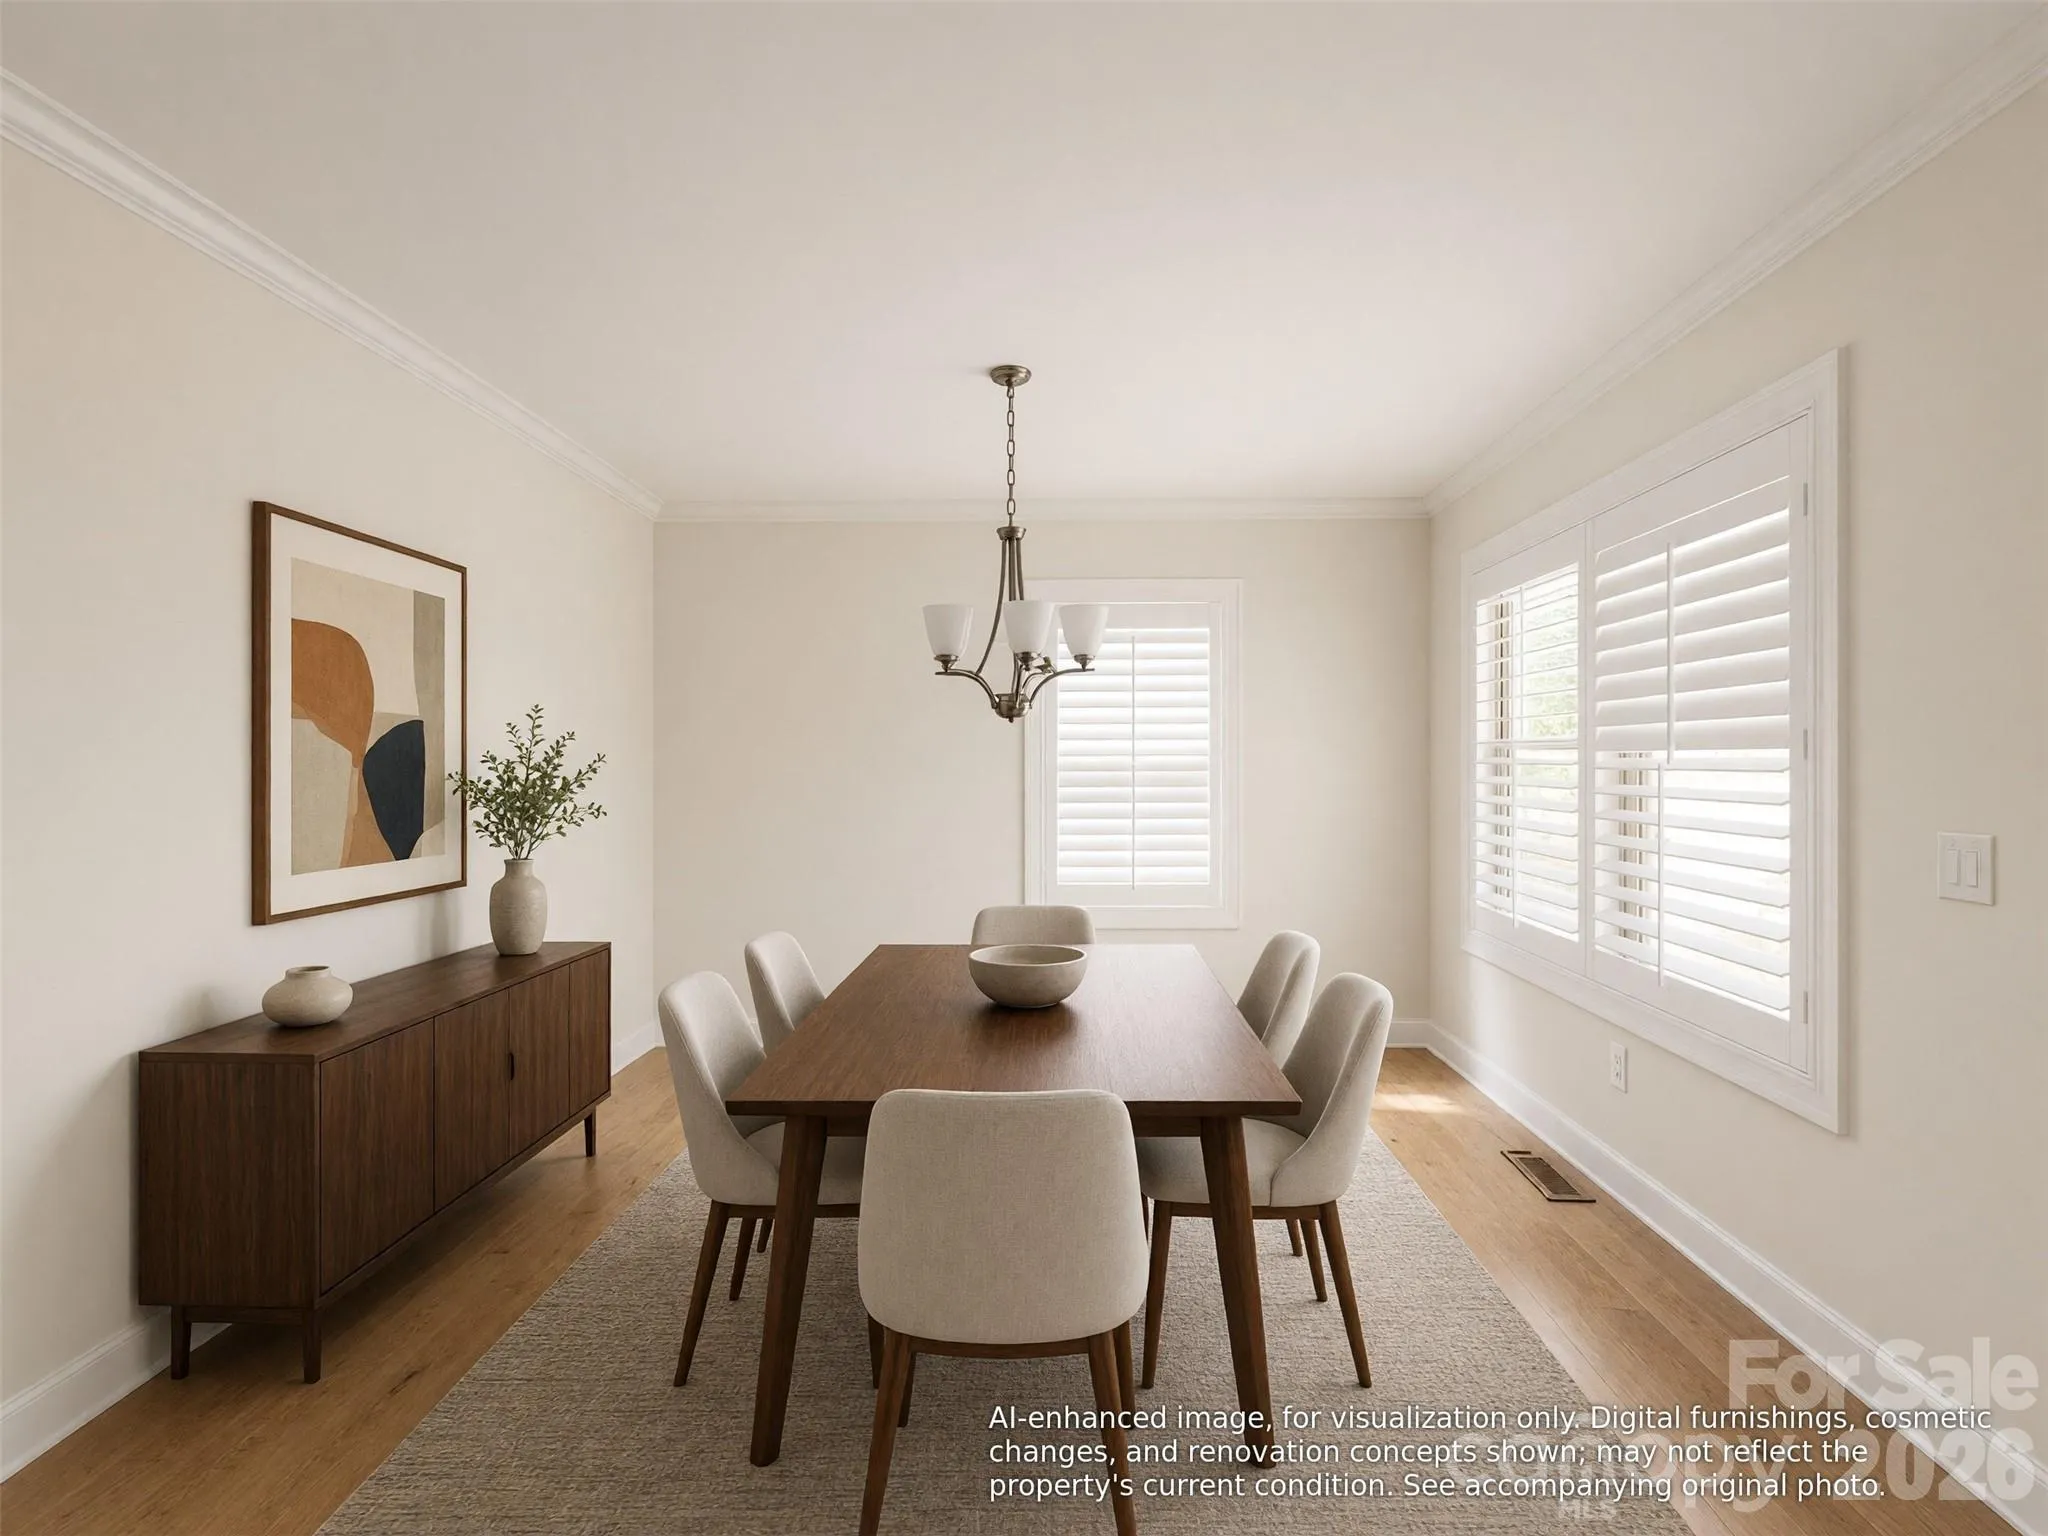
“Virtually staged/AI-enhanced photos illustrate potential improvements; see original photos for current condition”
- Heating System:
- Forced Air
- Cooling System:
- Central Air, Ceiling Fan(s)
- Fireplace:
- Living Room
- Patio:
- Front Porch, Balcony
- Parking:
- Driveway
- Flooring:
- Wood, Carpet, Tile
- Laundry Features:
- Main Level, Upper Level, Laundry Closet
- Sewer:
- Public Sewer
- Appliances:
- Dishwasher, Gas Water Heater, Tankless Water Heater
- Country:
- US
- State:
- NC
- County:
- Mecklenburg
- City:
- Charlotte
- Street:
- None
- Zipcode:
- 28205
- Street:
- Ivey
- Street Number:
- 1512
- Street Suffix:
- Drive
- Longitude:
- W81° 12' 8.7''
- Latitude:
- N35° 13' 7.3''
- Directions:
- R onto W Morehead St, L and take ramp onto I-277 N, Take exit 2A toward NC-16 S, R onto E 3rd St (NC-16 S) toward Hospital Trauma Center, L onto S Kings Dr, Continue on Central Ave, slightly R onto Central Ave, R onto Ivey Dr, House is on the L.
- Elementary School:
- Oakhurst Steam Academy
- High School:
- Garinger
- Middle School:
- Eastway
- Office Name:
- Showcase Realty LLC
- Agent Name:
- Nancy Braun
- TaxAnnualAmount:
- $0
- TaxAssessedValue:
- $0
- AssociationFee:
- $0
- Construction Materials:
- Hardboard Siding
- Foundation Details:
- Crawl Space
- Garage:
- 2
- Levels:
- Two
- Lot Size Dimensions:
- 60x178x58x178
- Previous Price:
- 845000
- Video Url:
- https://www.youtube.com/watch?v=A8WutcU62CM
- Virtual Tour:
- https://www.youtube.com/watch?v=A8WutcU62CM
- Water Source:
- City
- List Agent Mls Id:
- 16257
- List Office Mls Id:
- 4041
- Listing Term:
- Cash,FHA 203(K)
- Mls Status:
- Active
- Modification Timestamp:
- 2026-11-04T10:01:07Z
- Originating System Name:
- Canopy
- Special Listing Conditions:
- Notice Of Default
- Status Change Timestamp:
- 2026-06-12T18:19:15Z
Residential For Sale
1512 Ivey Drive, Charlotte, North Carolina 28205
- Property Type :
- Residential
- Listing Type :
- For Sale
- Listing ID :
- 4392958
- Price :
- $799,900
- Bedrooms :
- 5
- Bathrooms :
- 5
- Half Bathrooms :
- 1
- Square Footage :
- 3,469 Sqft
- Year Built :
- 1941
- Status :
- Active
- Full Bathrooms :
- 4
- Property Sub Type :
- Single Family Residence

