
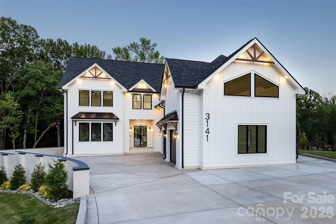
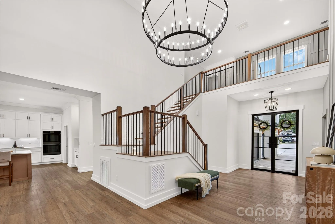
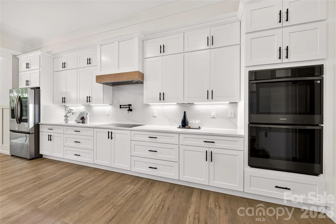
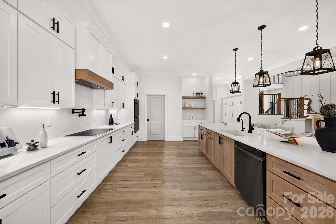
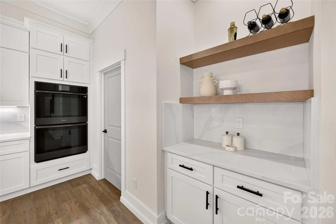
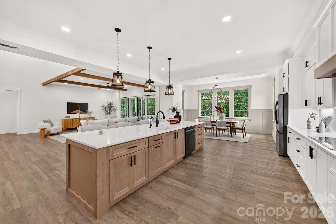
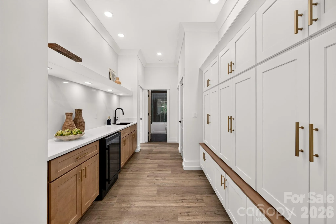
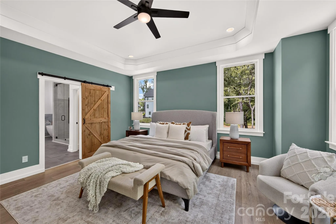
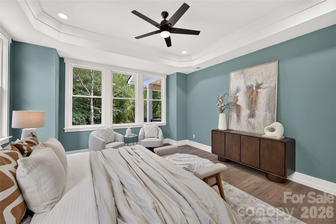
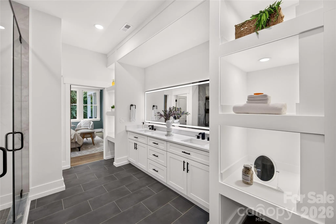
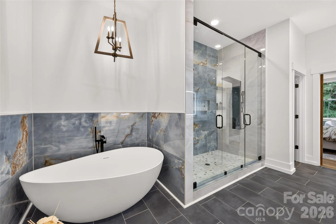
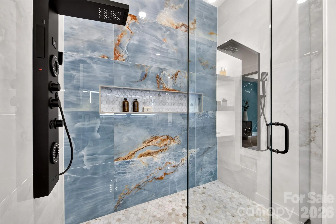
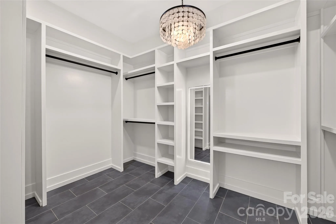
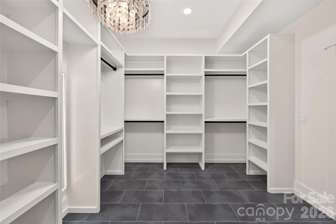
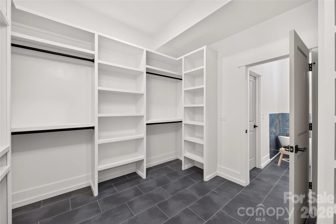
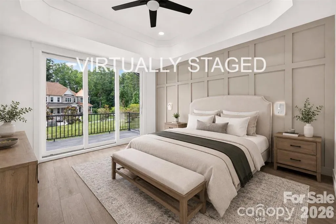
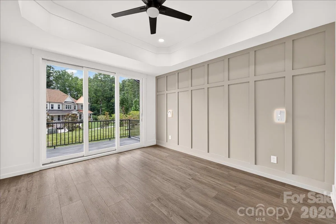
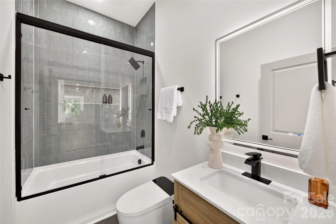
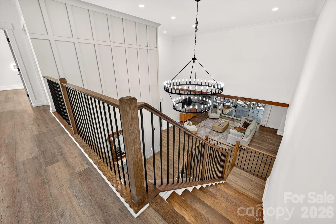
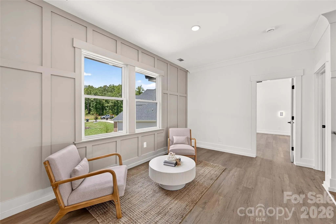
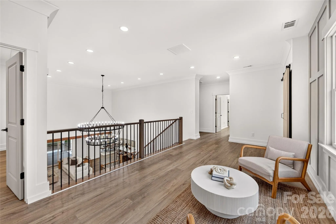
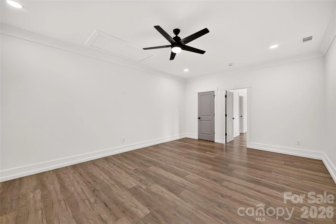
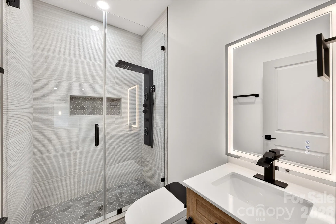
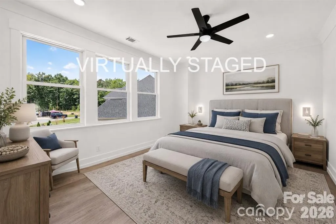
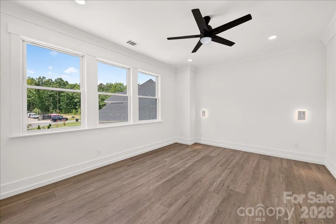
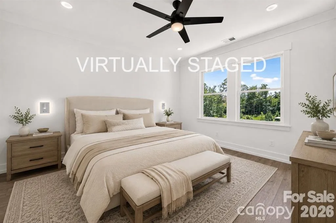
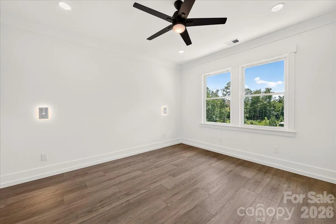
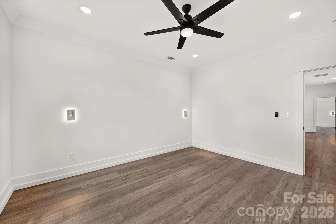
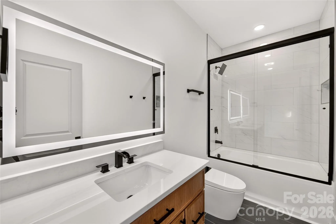
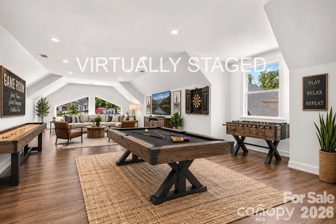
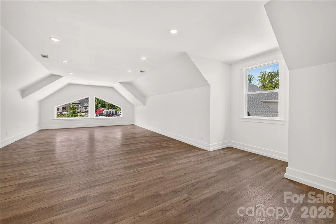
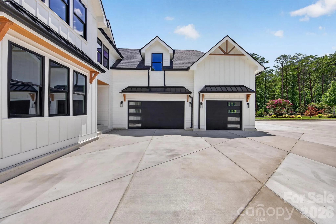
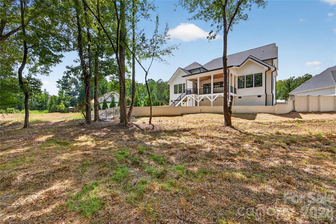
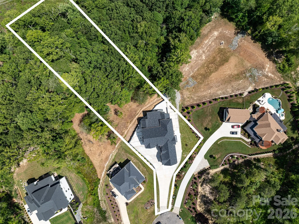
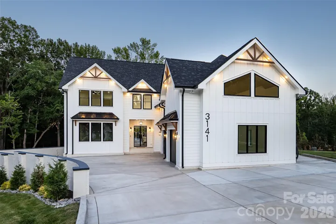
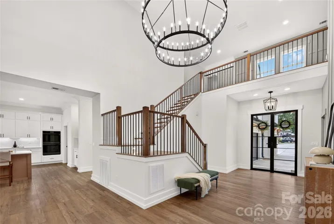
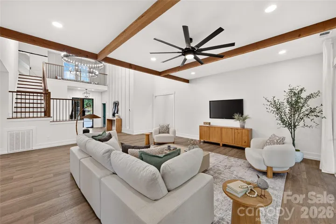
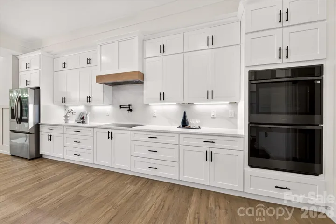
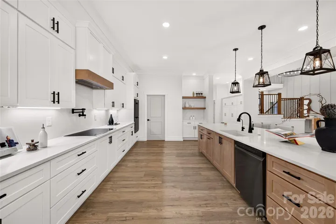
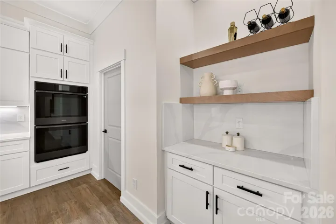
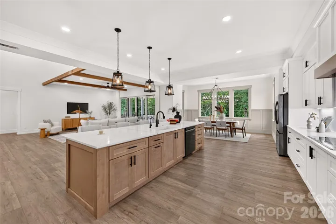
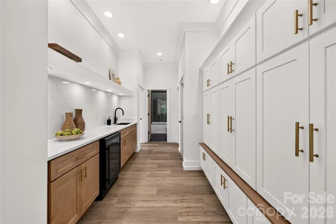
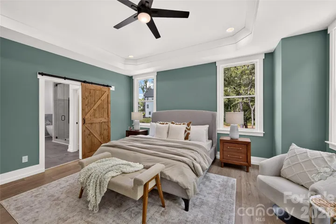
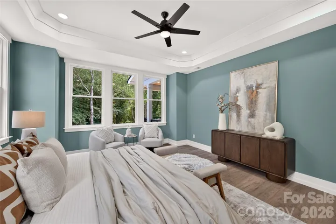
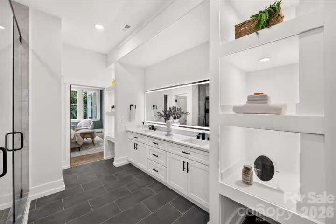
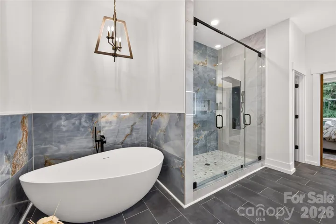
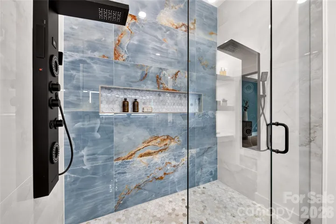
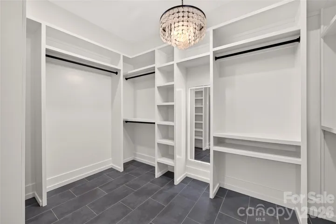
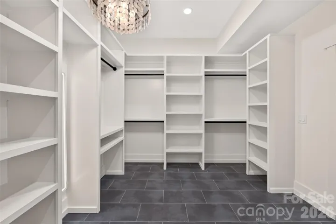
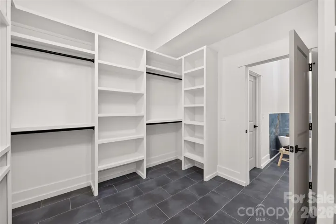
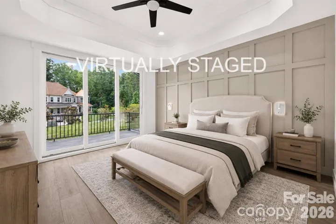
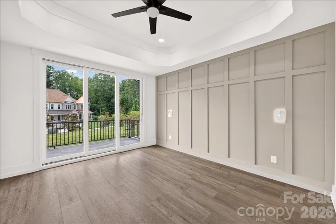
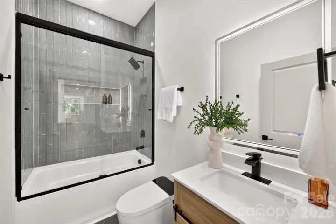
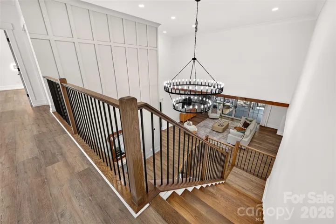
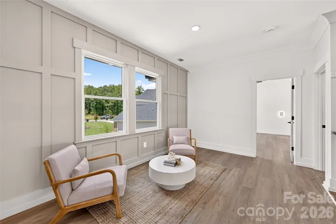
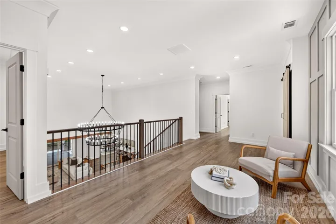
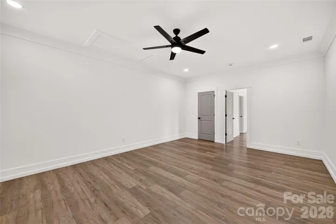
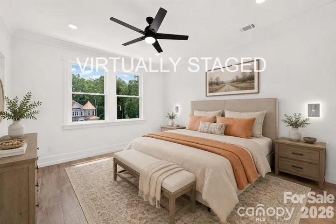
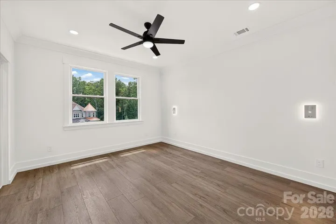
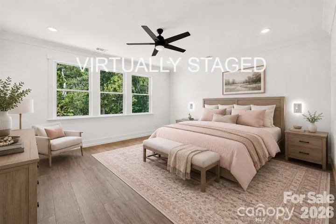
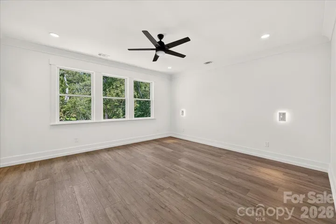
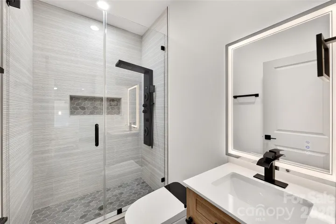
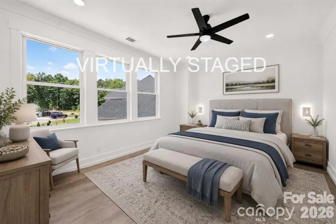
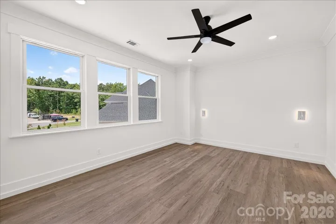
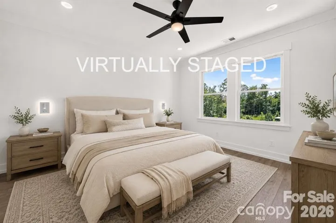
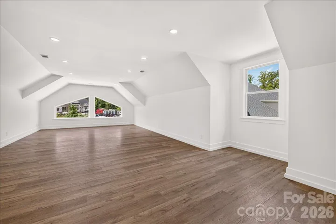
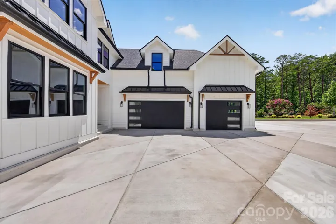
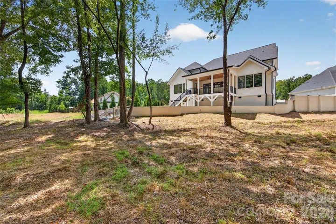
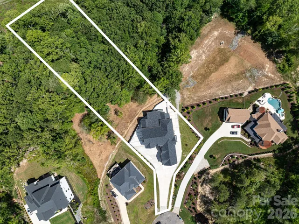
Experience exceptional craftsmanship and sophisticated design in this stunning new construction luxury residence, where timeless modern farmhouse architecture meets today’s most sought after finishes. From the striking white exterior accented with black windows, metal roof details, and decorative timber trusses to the inviting covered front entry, every detail has been thoughtfully curated to make a lasting impression.
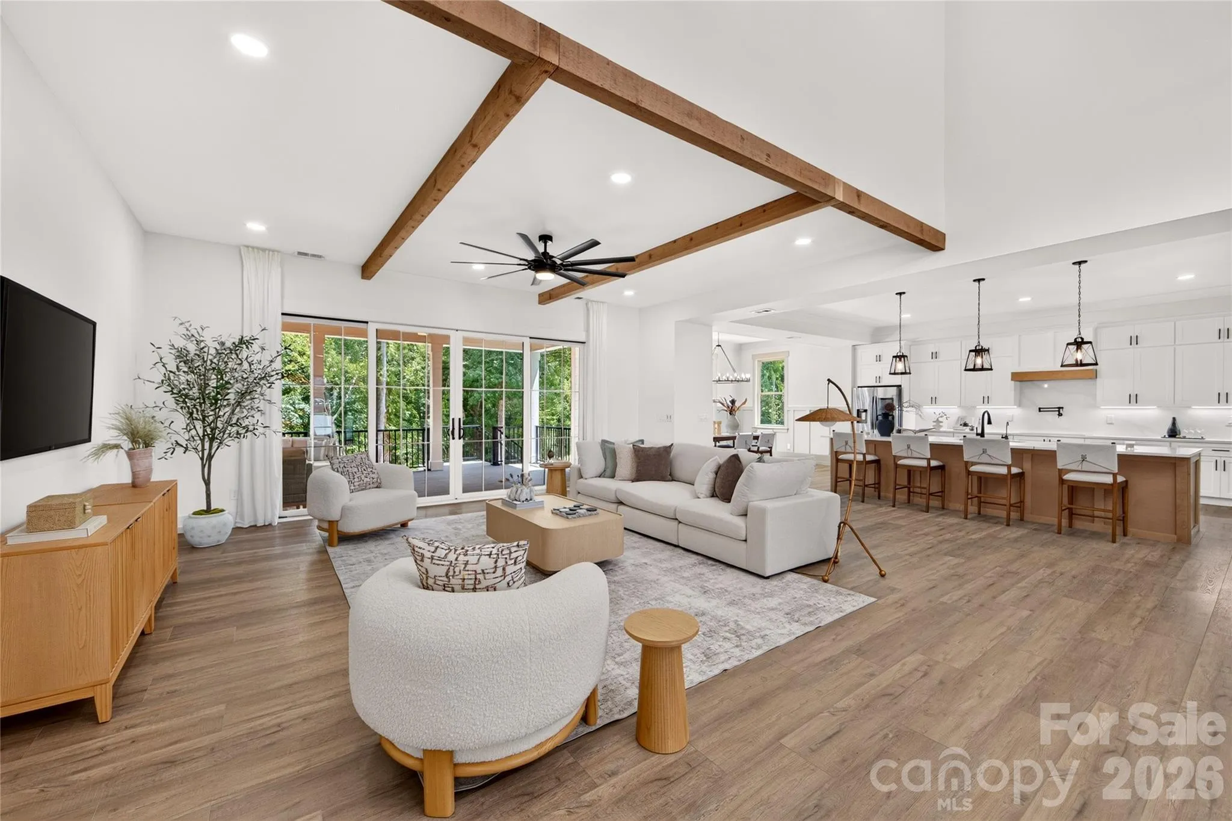
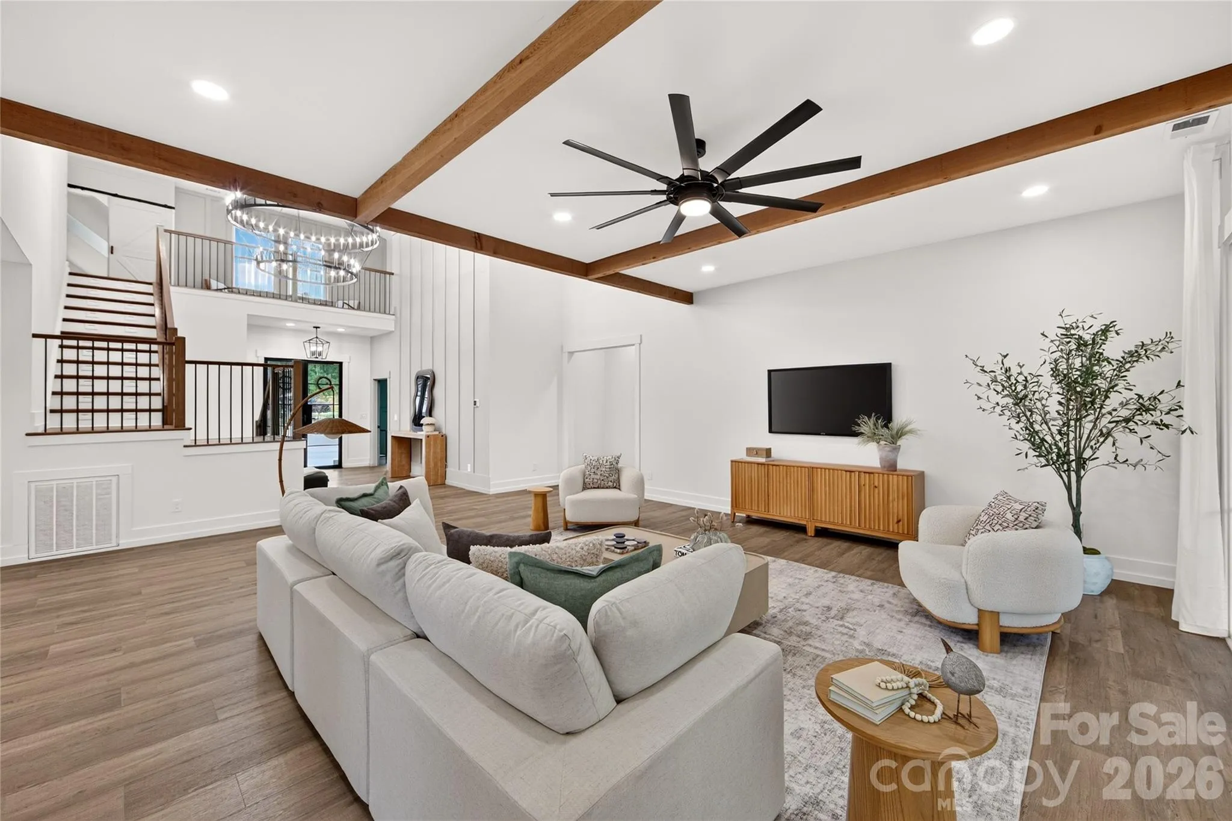
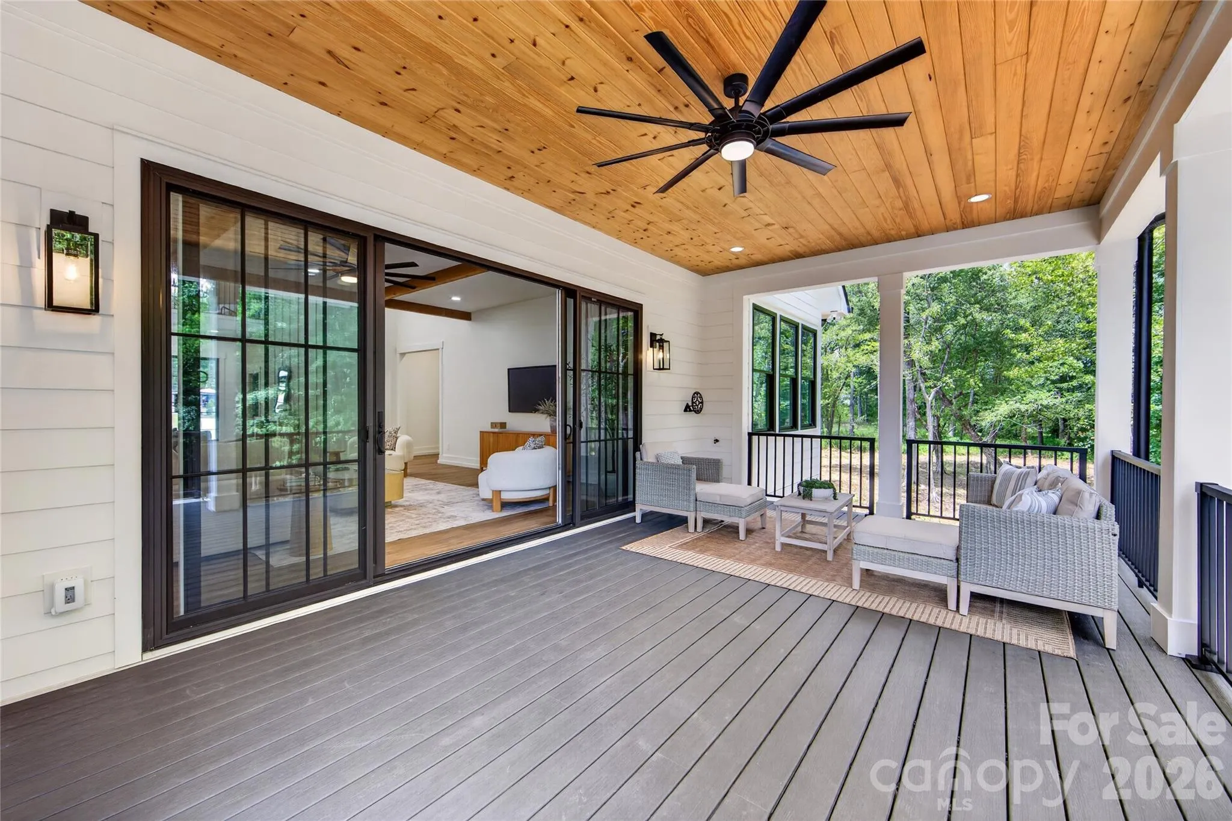
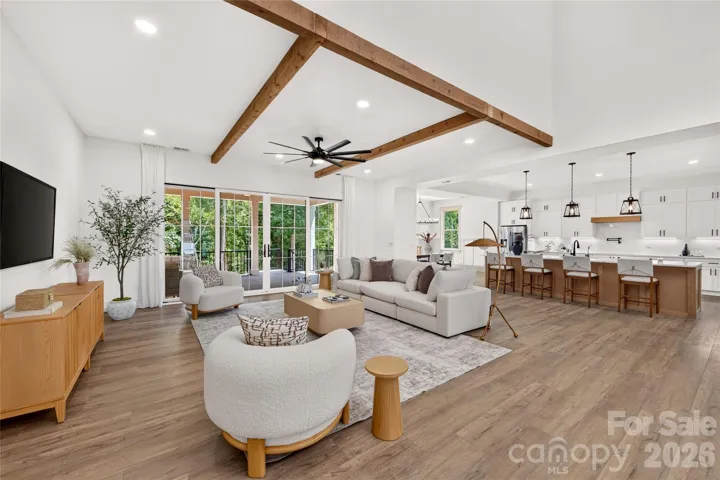
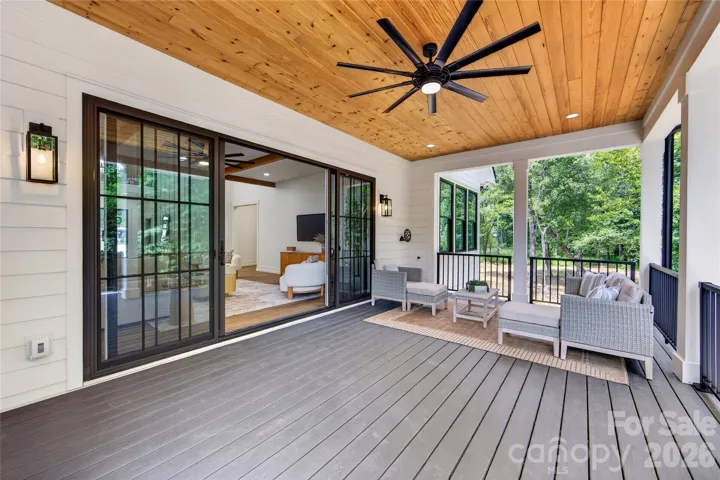
Step inside to an expansive, light filled floor plan designed for effortless everyday living and unforgettable entertaining. The spacious great room showcases soaring ceilings with exposed wood beams, designer lighting, and an impressive wall of sliding glass doors that seamlessly connects the indoor living space to the covered outdoor porch, creating the perfect indoor outdoor lifestyle.
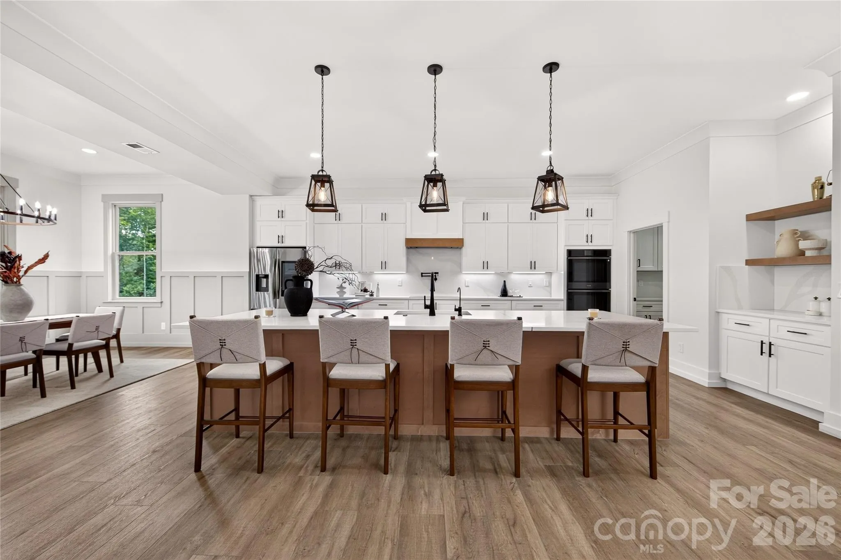
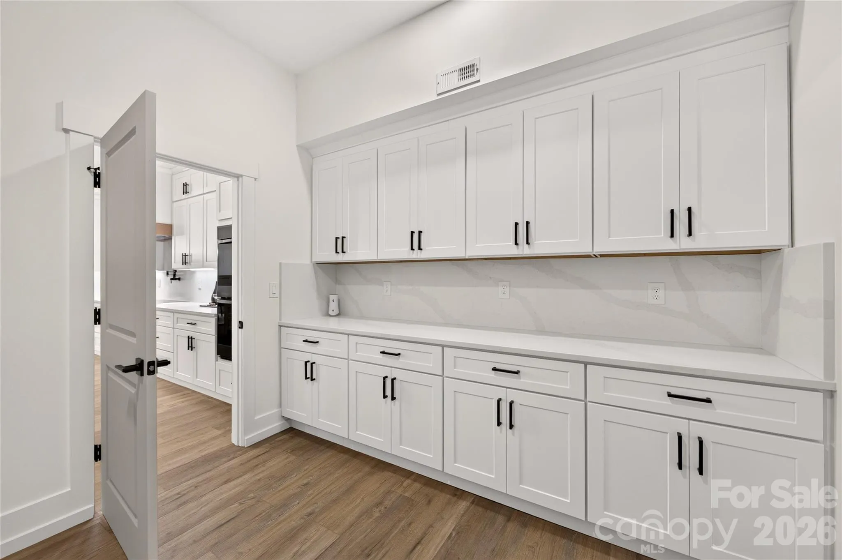
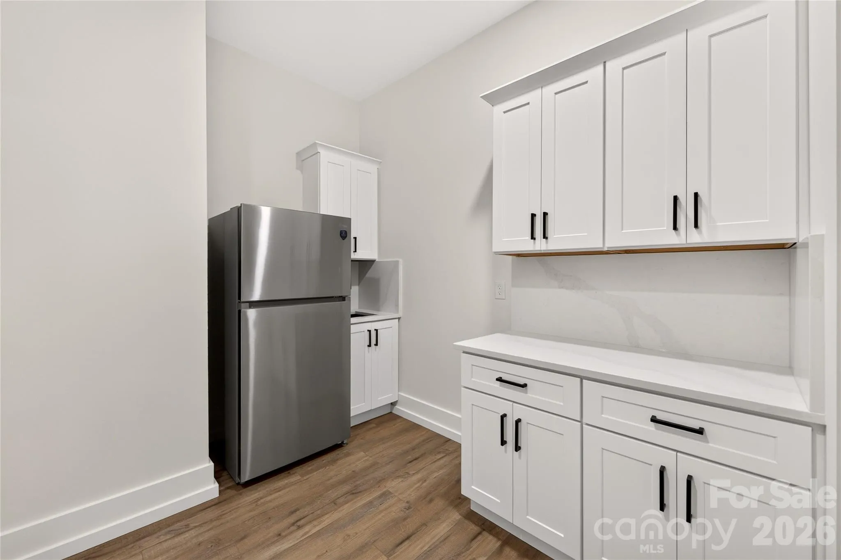
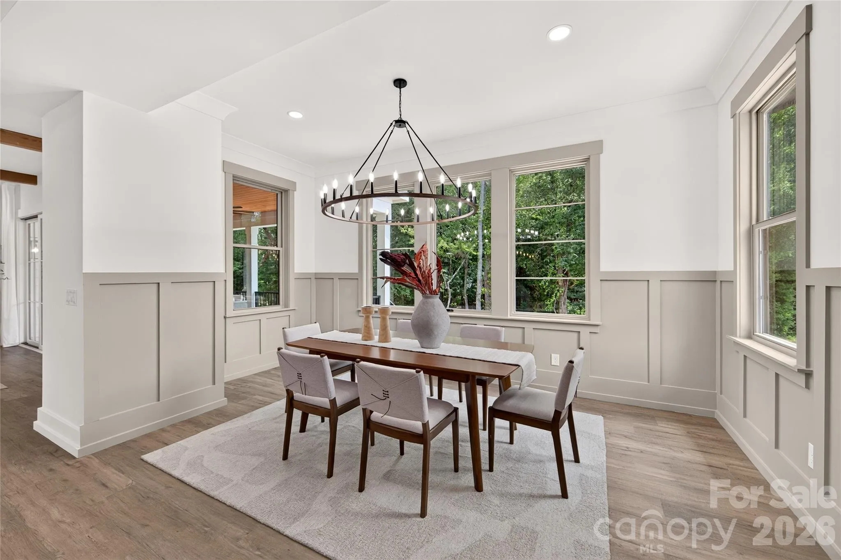
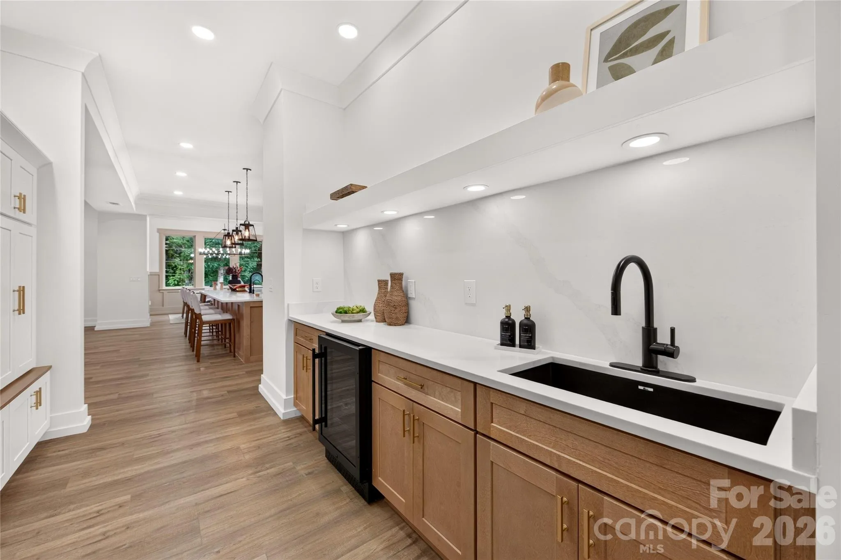
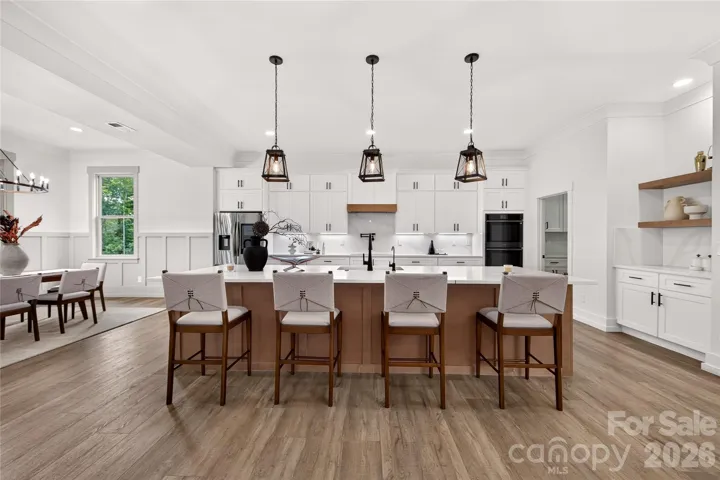
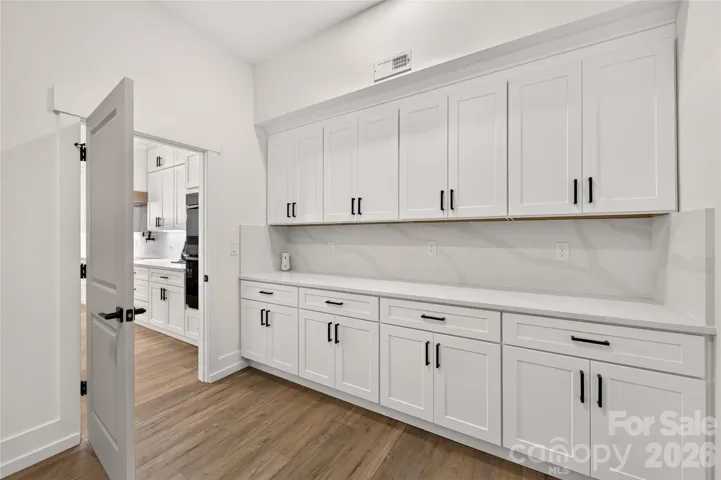
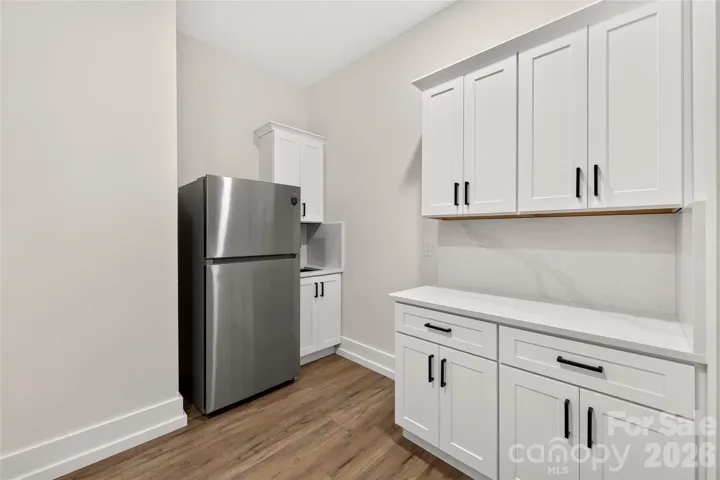
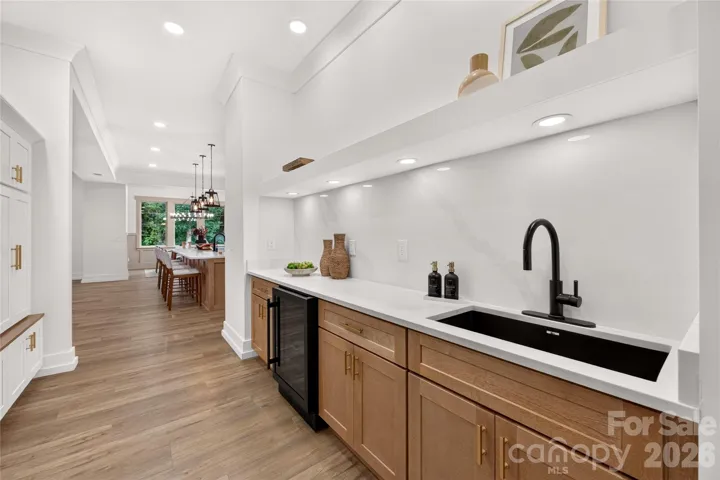
At the heart of the home, the chef inspired kitchen is both elegant and functional. Featuring an oversized quartz island with seating, custom cabinetry, abundant storage, premium built-in appliances, designer pendant lighting, and a spacious walk-in pantry, this kitchen is ready to host everything from casual family meals to large gatherings. Adjacent dining and living spaces flow beautifully together, offering an open yet inviting atmosphere.
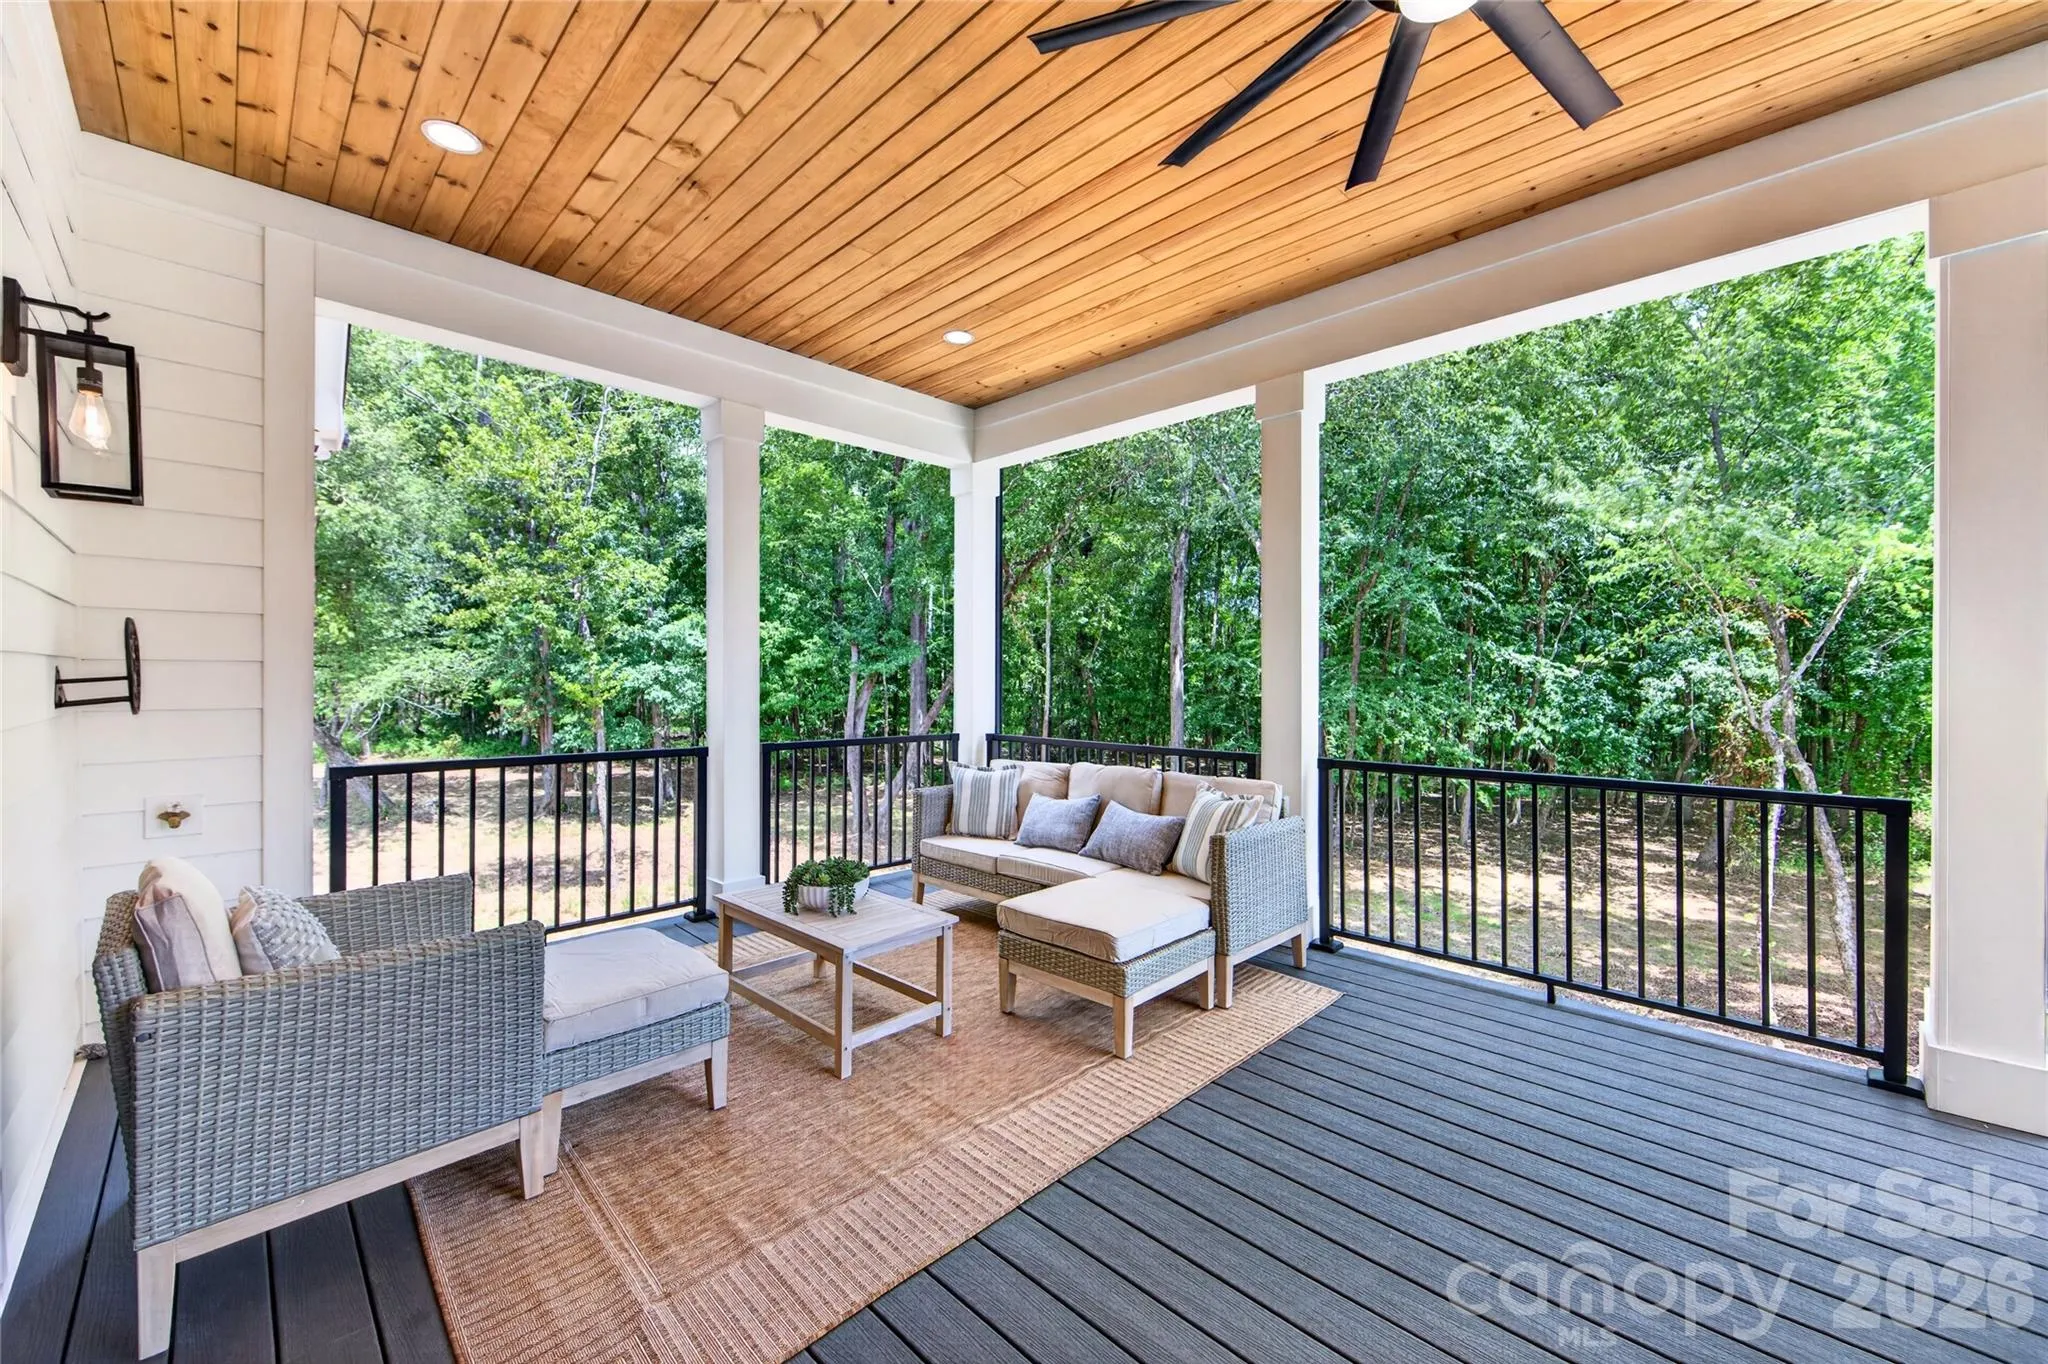
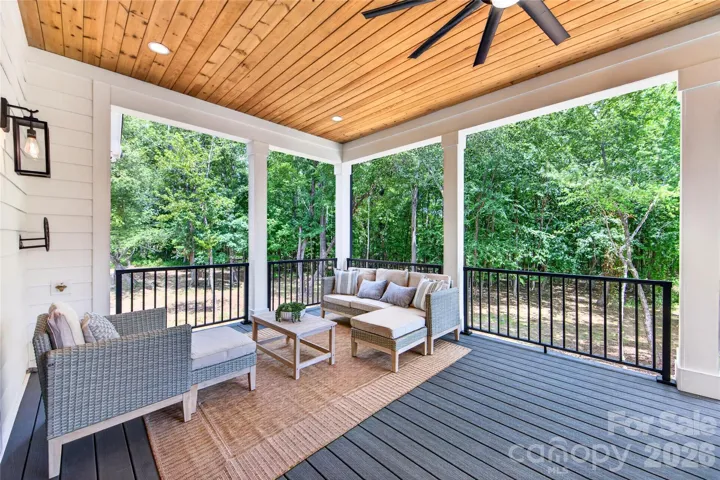
The covered rear porch serves as a true extension of the home, highlighted by a warm wood-paneled ceiling, modern lighting, and generous space for dining, relaxing, and enjoying peaceful views year-round.
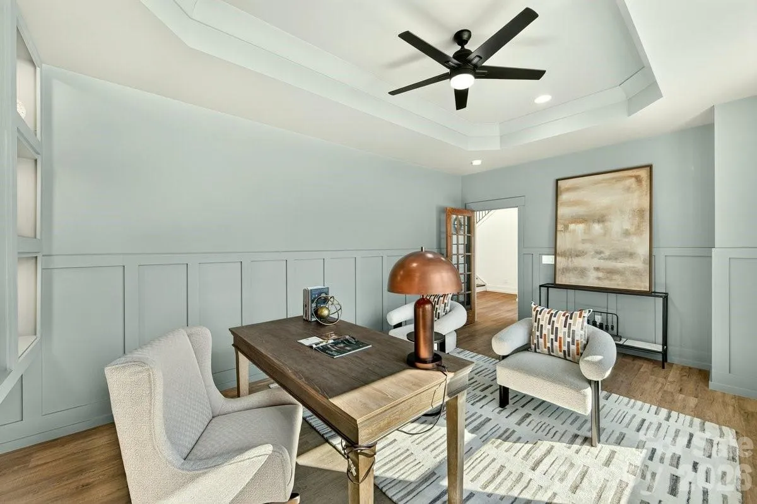
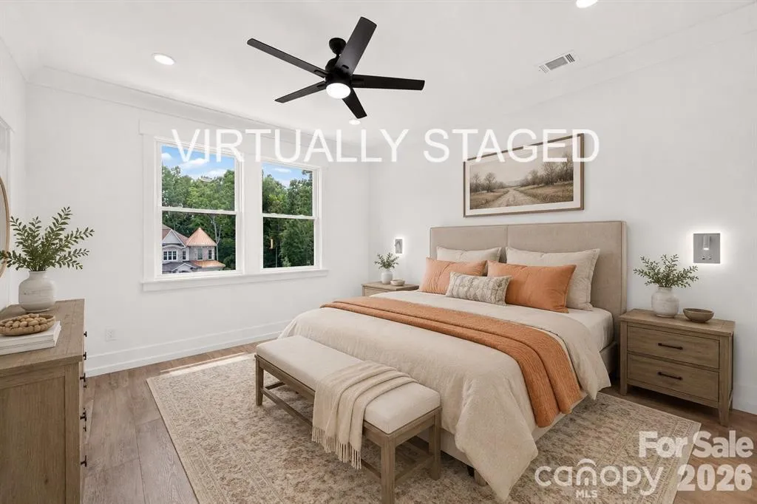
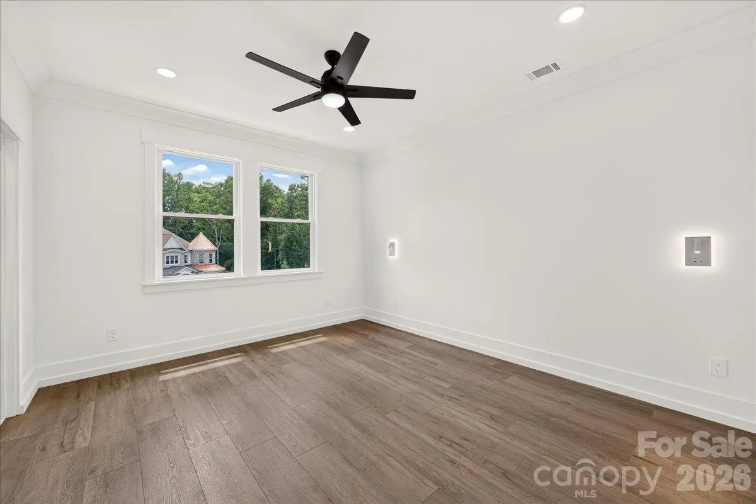
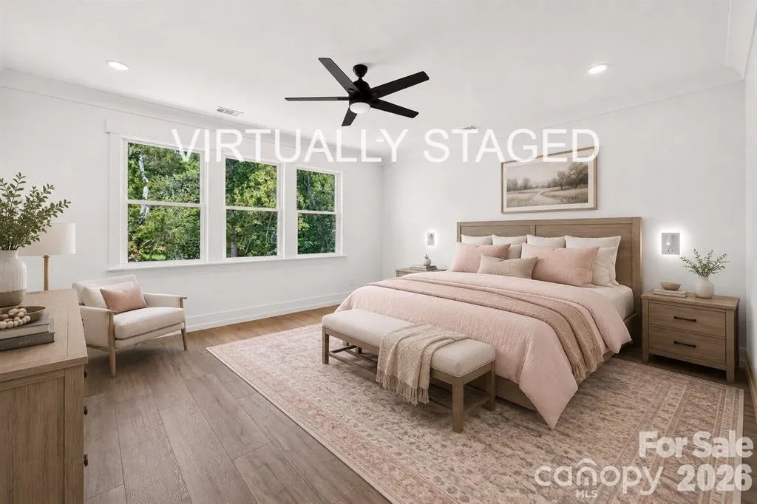
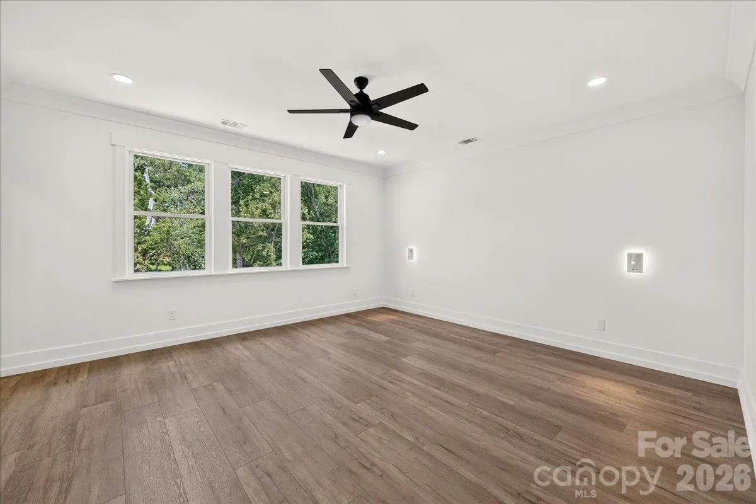
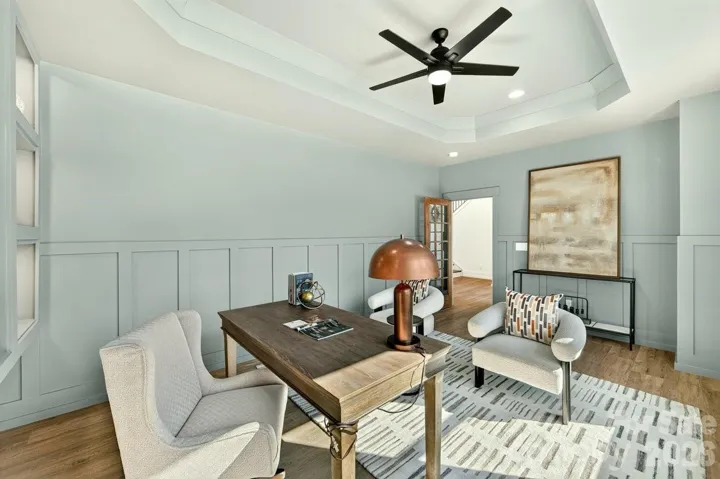
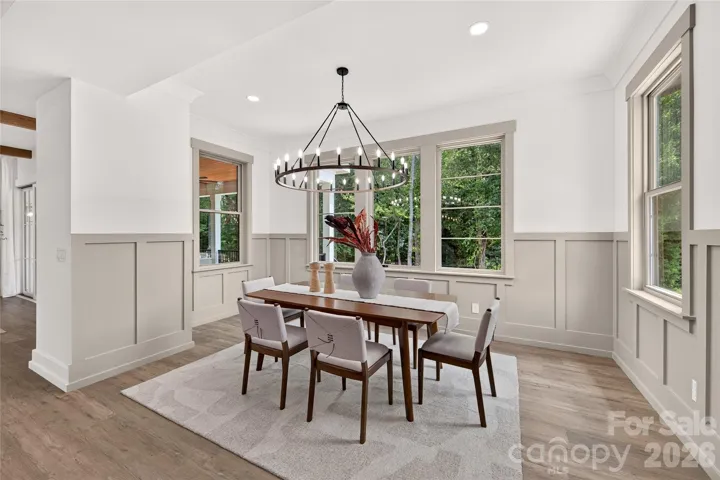
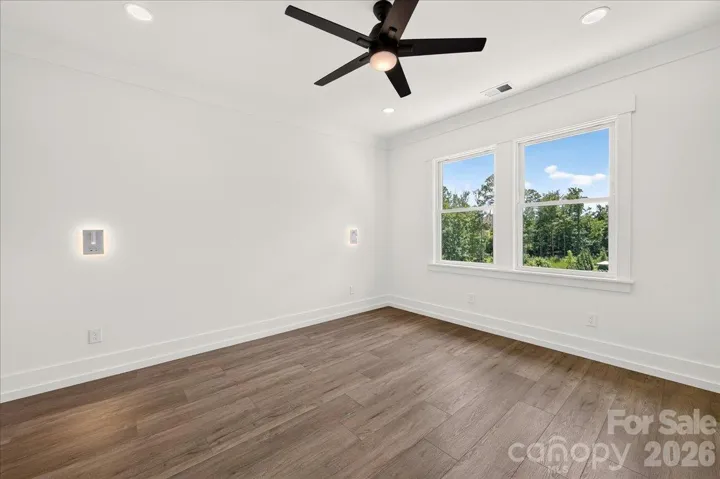
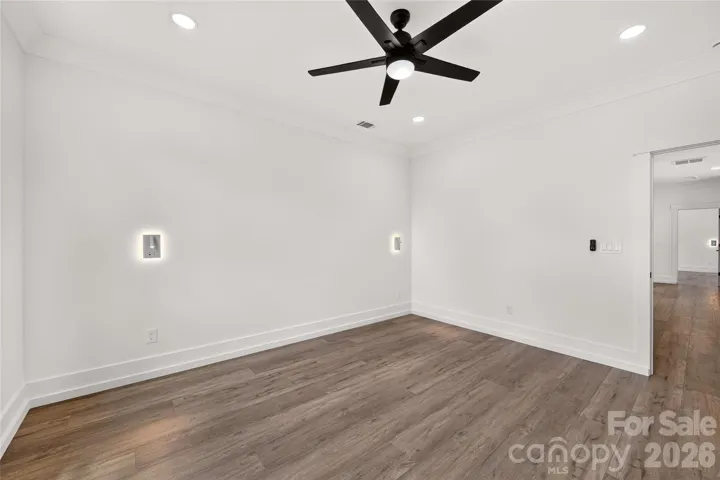
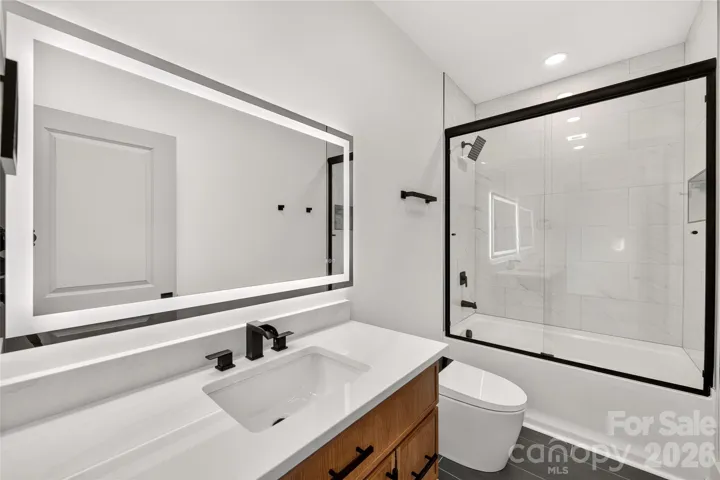
Throughout the home, you’ll find elevated finishes including wide plank flooring, custom millwork, contemporary fixtures, oversized windows that flood the interior with natural light, and carefully selected designer details that create a refined yet comfortable living experience.
With its impeccable craftsmanship, thoughtful layout, and luxurious finishes, this home offers the perfect blend of elegance, comfort, and modern functionality. A rare opportunity to own a beautifully designed new construction home built for the way you live today.
- Heating System:
- Central, Zoned
- Cooling System:
- Central Air
- Patio:
- Patio, Covered, Rear Porch, Deck
- Parking:
- Attached Garage
- Carport Spaces:
- 4
- Exterior Features:
- Fire Pit
- Flooring:
- Vinyl
- Interior Features:
- Entrance Foyer, Kitchen Island, Pantry, Walk-In Closet(s), Walk-In Pantry, Wet Bar, Drop Zone
- Laundry Features:
- Laundry Room, Main Level, Upper Level
- Sewer:
- Public Sewer
- Utilities:
- Cable Available
- Window Features:
- Insulated Window(s)
- Appliances:
- Refrigerator, Electric Cooktop, Dishwasher, Microwave, Electric Water Heater, Exhaust Fan, Double Oven, Exhaust Hood, Convection Oven, Self Cleaning Oven
- Country:
- US
- State:
- NC
- County:
- Union
- City:
- Matthews
- Street:
- Weddington Acres
- Zipcode:
- 28104
- Street:
- Brayland
- Street Number:
- 3141
- Street Suffix:
- Avenue
- Longitude:
- W81° 16' 19.7''
- Latitude:
- N35° 3' 15.7''
- Elementary School:
- Antioch
- High School:
- Weddington
- Middle School:
- Weddington
- Office Name:
- EXP Realty LLC Ballantyne
- Agent Name:
- Kaila Lindsey
- TaxAnnualAmount:
- $0
- TaxAssessedValue:
- $0
- AssociationFee:
- $0
- Community Features:
- Gated, Pond, Street Lights
- Construction Materials:
- Wood, Brick Partial, Hardboard Siding, Metal, Fiber Cement
- Foundation Details:
- Crawl Space
- Garage:
- 3
- Levels:
- Two
- Lot Features:
- Level, Wooded, Cul-De-Sac, Private, Paved
- Previous Price:
- 2350000
- Video Url:
- https://www.youtube.com/watch?v=Lrdqs5cDjDc
- Virtual Tour:
- https://www.youtube.com/watch?v=Lrdqs5cDjDc
- Water Source:
- City
- Association Fee:
- 1398
- Association Fee Frequency:
- Annually
- Association Yn:
- 1
- List Agent Mls Id:
- 42120
- List Office Mls Id:
- 372906
- Listing Term:
- Cash,Conventional
- Mls Status:
- Active
- Modification Timestamp:
- 2026-10-24T19:06:08Z
- Originating System Name:
- Canopy
- Special Listing Conditions:
- None
- Status Change Timestamp:
- 2026-07-16T17:04:49Z
Residential For Sale
3141 Brayland Avenue, Matthews, North Carolina 28104
- Property Type :
- Residential
- Listing Type :
- For Sale
- Listing ID :
- 4404701
- Price :
- $2,250,000
- Bedrooms :
- 7
- Bathrooms :
- 7
- Square Footage :
- 5,748 Sqft
- Year Built :
- 2026
- Status :
- Active
- Full Bathrooms :
- 7
- New Construction Yn :
- 1
- Property Sub Type :
- Single Family Residence
- Roof:
- Architectural Shingle

