
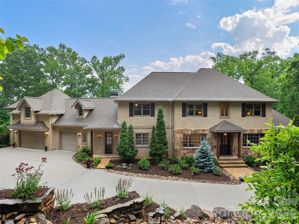
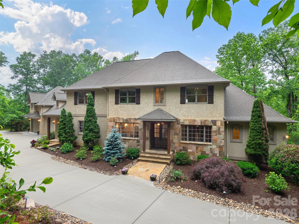
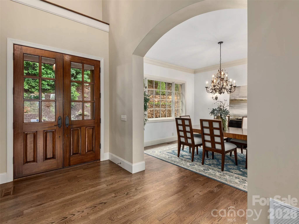
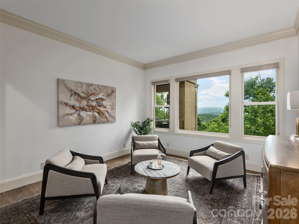
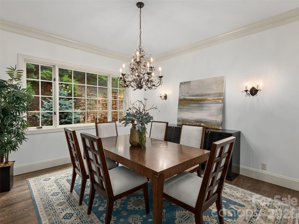

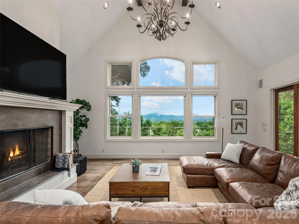
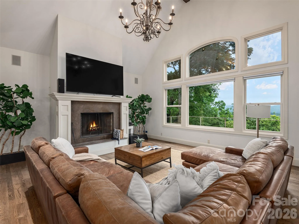
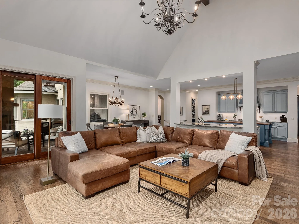
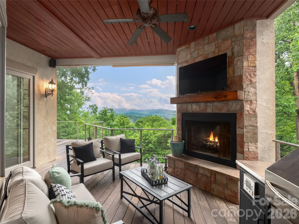
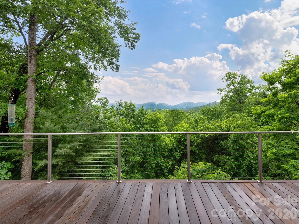

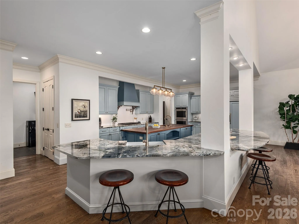
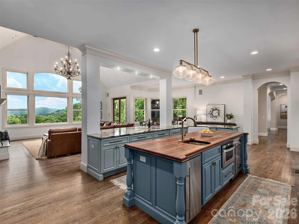
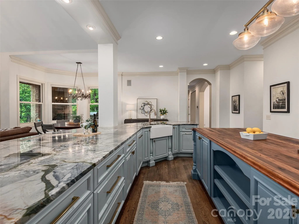
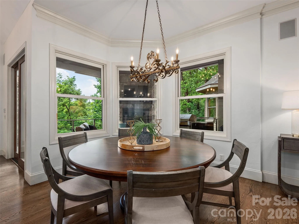
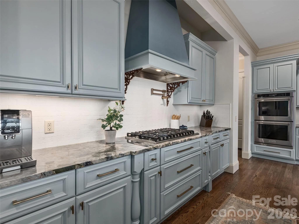
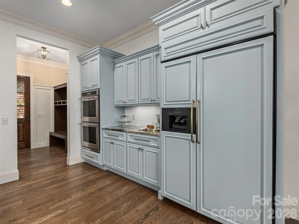
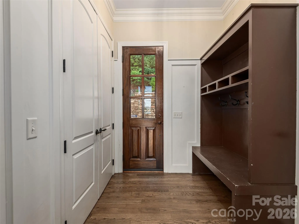
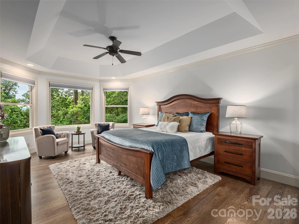
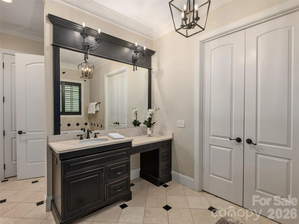
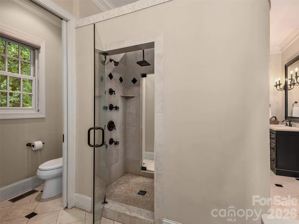
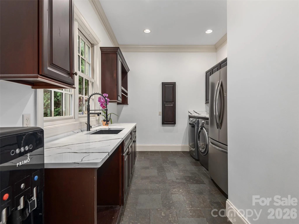
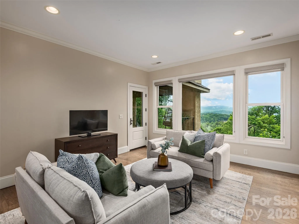
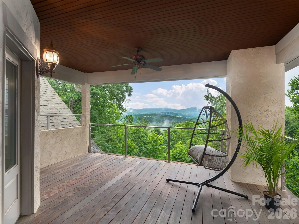
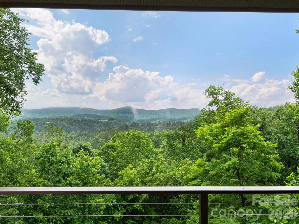
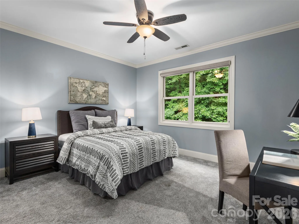
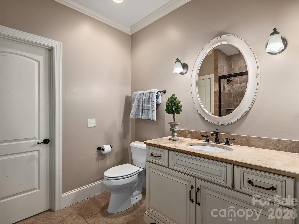
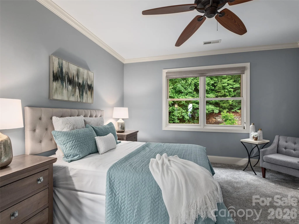
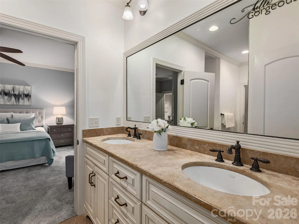
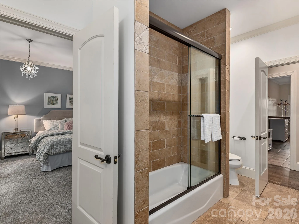
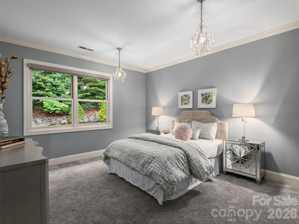
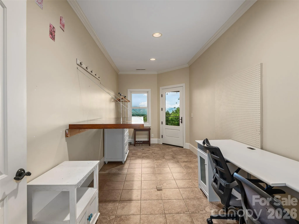
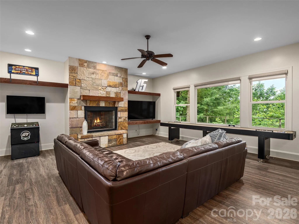
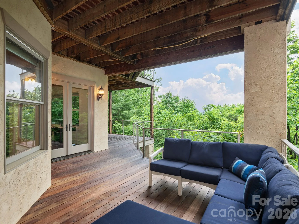
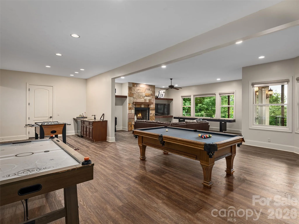
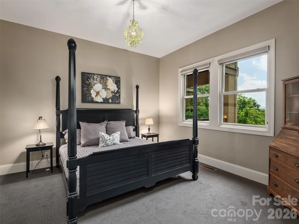
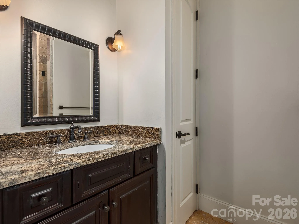
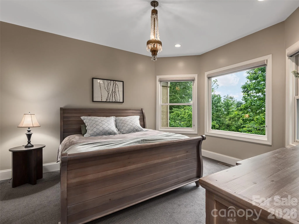
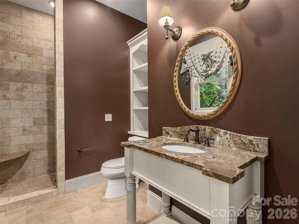
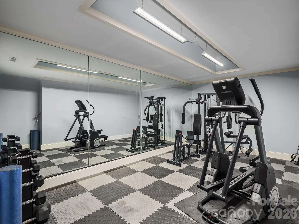
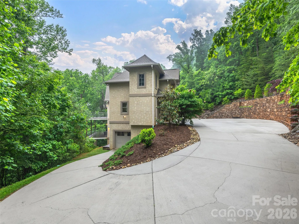
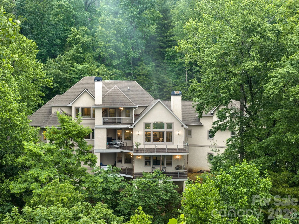
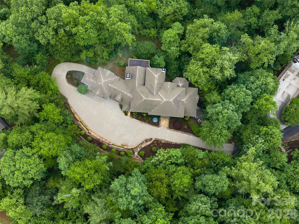
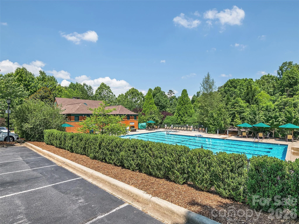
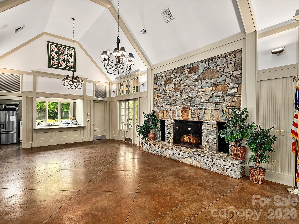
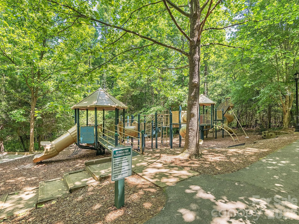
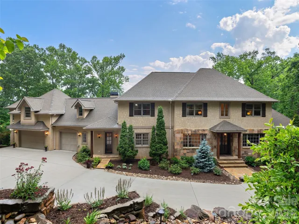
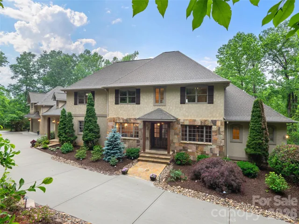
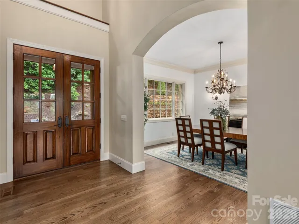
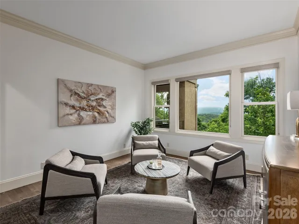
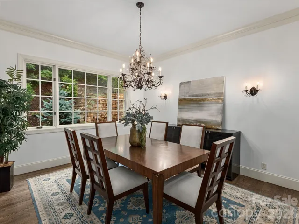
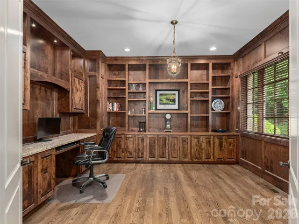
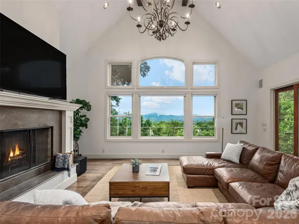
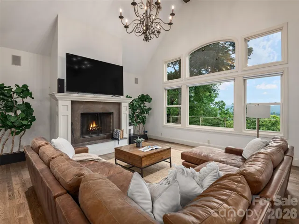
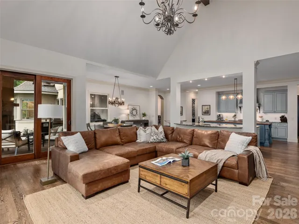
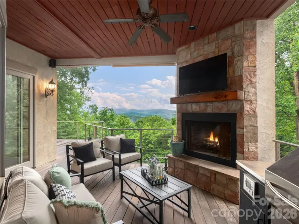
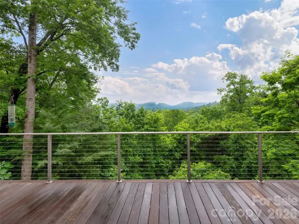
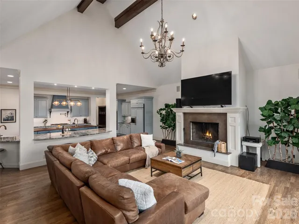
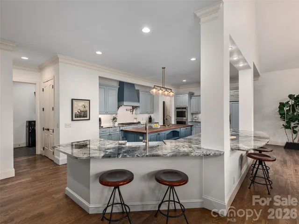
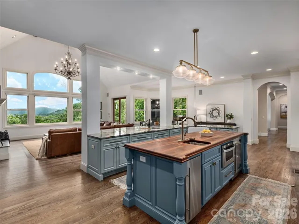
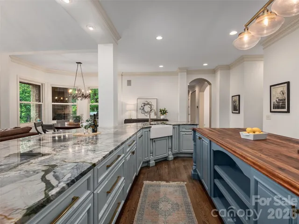
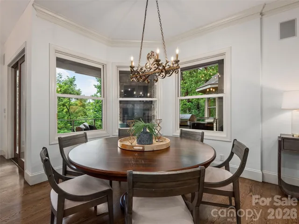
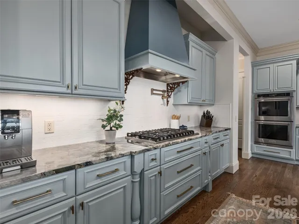
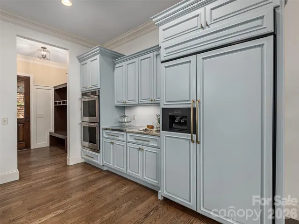
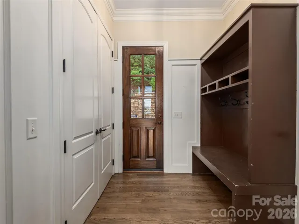
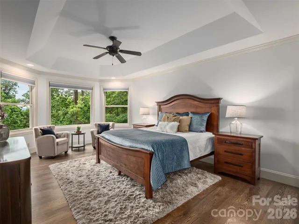
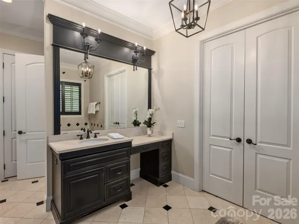
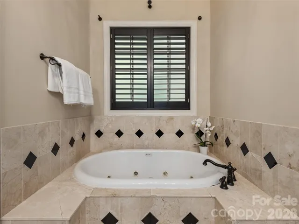
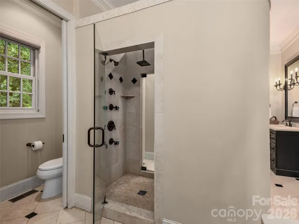
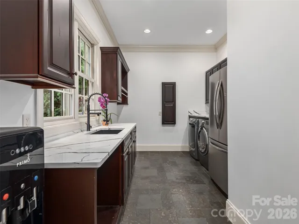
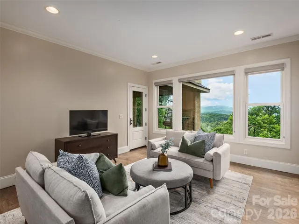
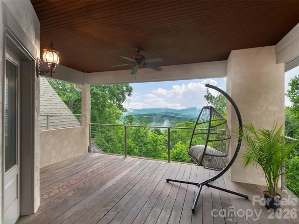
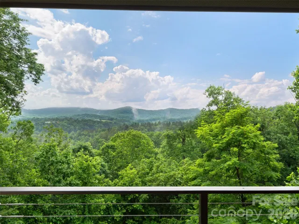
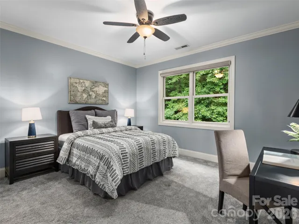
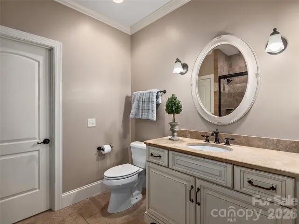
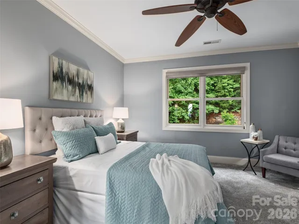
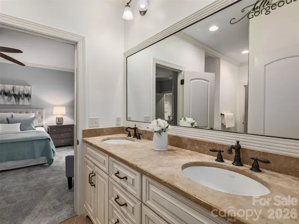
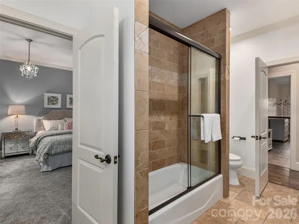
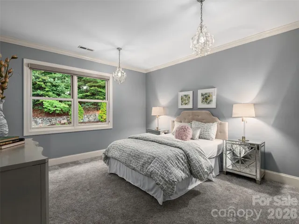
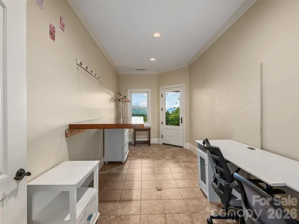
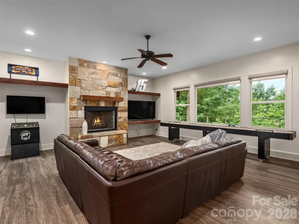
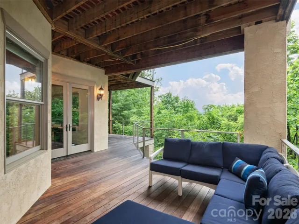
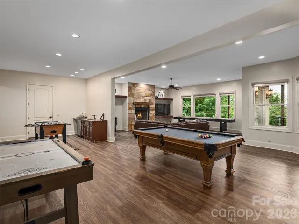
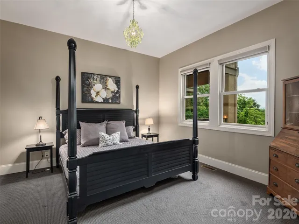
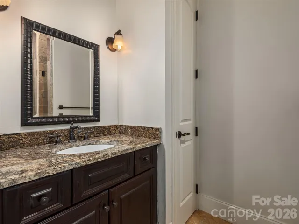
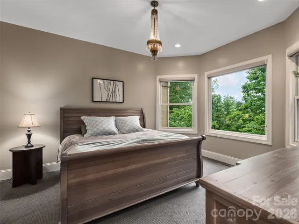
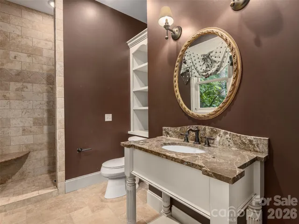
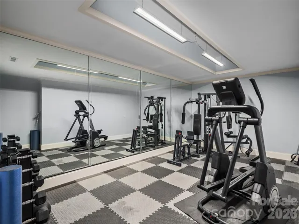
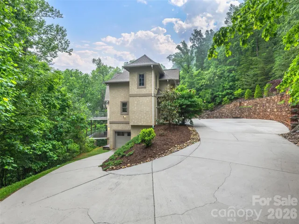
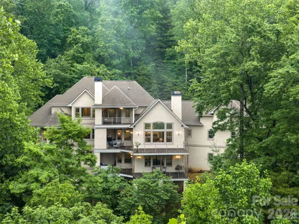
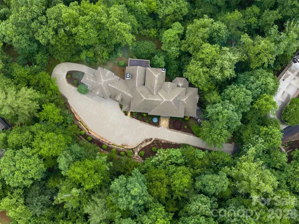
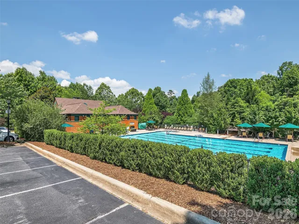
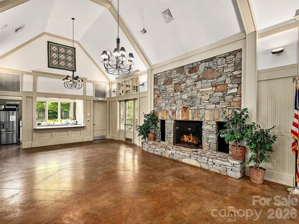
Some homes make you choose. This one has everything. Tucked at the end of an exclusive gated enclave of just three homes within Biltmore Park, this beautifully landscaped 7,100+ square-foot residence sits on 1.5+ acres with a level of privacy virtually unheard of in South Asheville’s most vibrant community. Pristine, long-range westerly mountain views stretch across the Blue Ridge for breathtaking sunsets. Inside, the great room impresses with soaring beamed ceilings and a fireplace, while the chef’s kitchen features an oversized island, farm sink, and rich granite surfaces. An office with exquisite built-ins and a finished basement complete with wet bar, durable flooring, and generous storage round out the interior beautifully. Step outside to contemporary cable railing and IPE decking across open and covered decks. A rare five-car garage keeps vehicles and toys out of the elements. Just outside your gate, the Town Square offers gourmet restaurants, boutique shops, outdoor cafes, a farmer’s market, community pool, pickleball court, sidewalks, and three miles of trails. No compromises, no trade-offs – you can have it all.
- Heating System:
- Heat Pump, Forced Air, Zoned, Electric, Natural Gas
- Cooling System:
- Central Air, Electric
- Basement:
- Basement Shop, Exterior Entry, Interior Entry, Storage Space, Partially Finished, Basement Garage Door, Daylight, Walk-Out Access, Walk-Up Access
- Fireplace:
- Gas Starter
- Patio:
- Covered, Deck
- Parking:
- Attached Garage, Tandem, Garage Faces Front, Garage Faces Side, Electric Gate
- Architectural Style:
- Transitional
- Flooring:
- Wood, Carpet, Tile, Hardwood
- Interior Features:
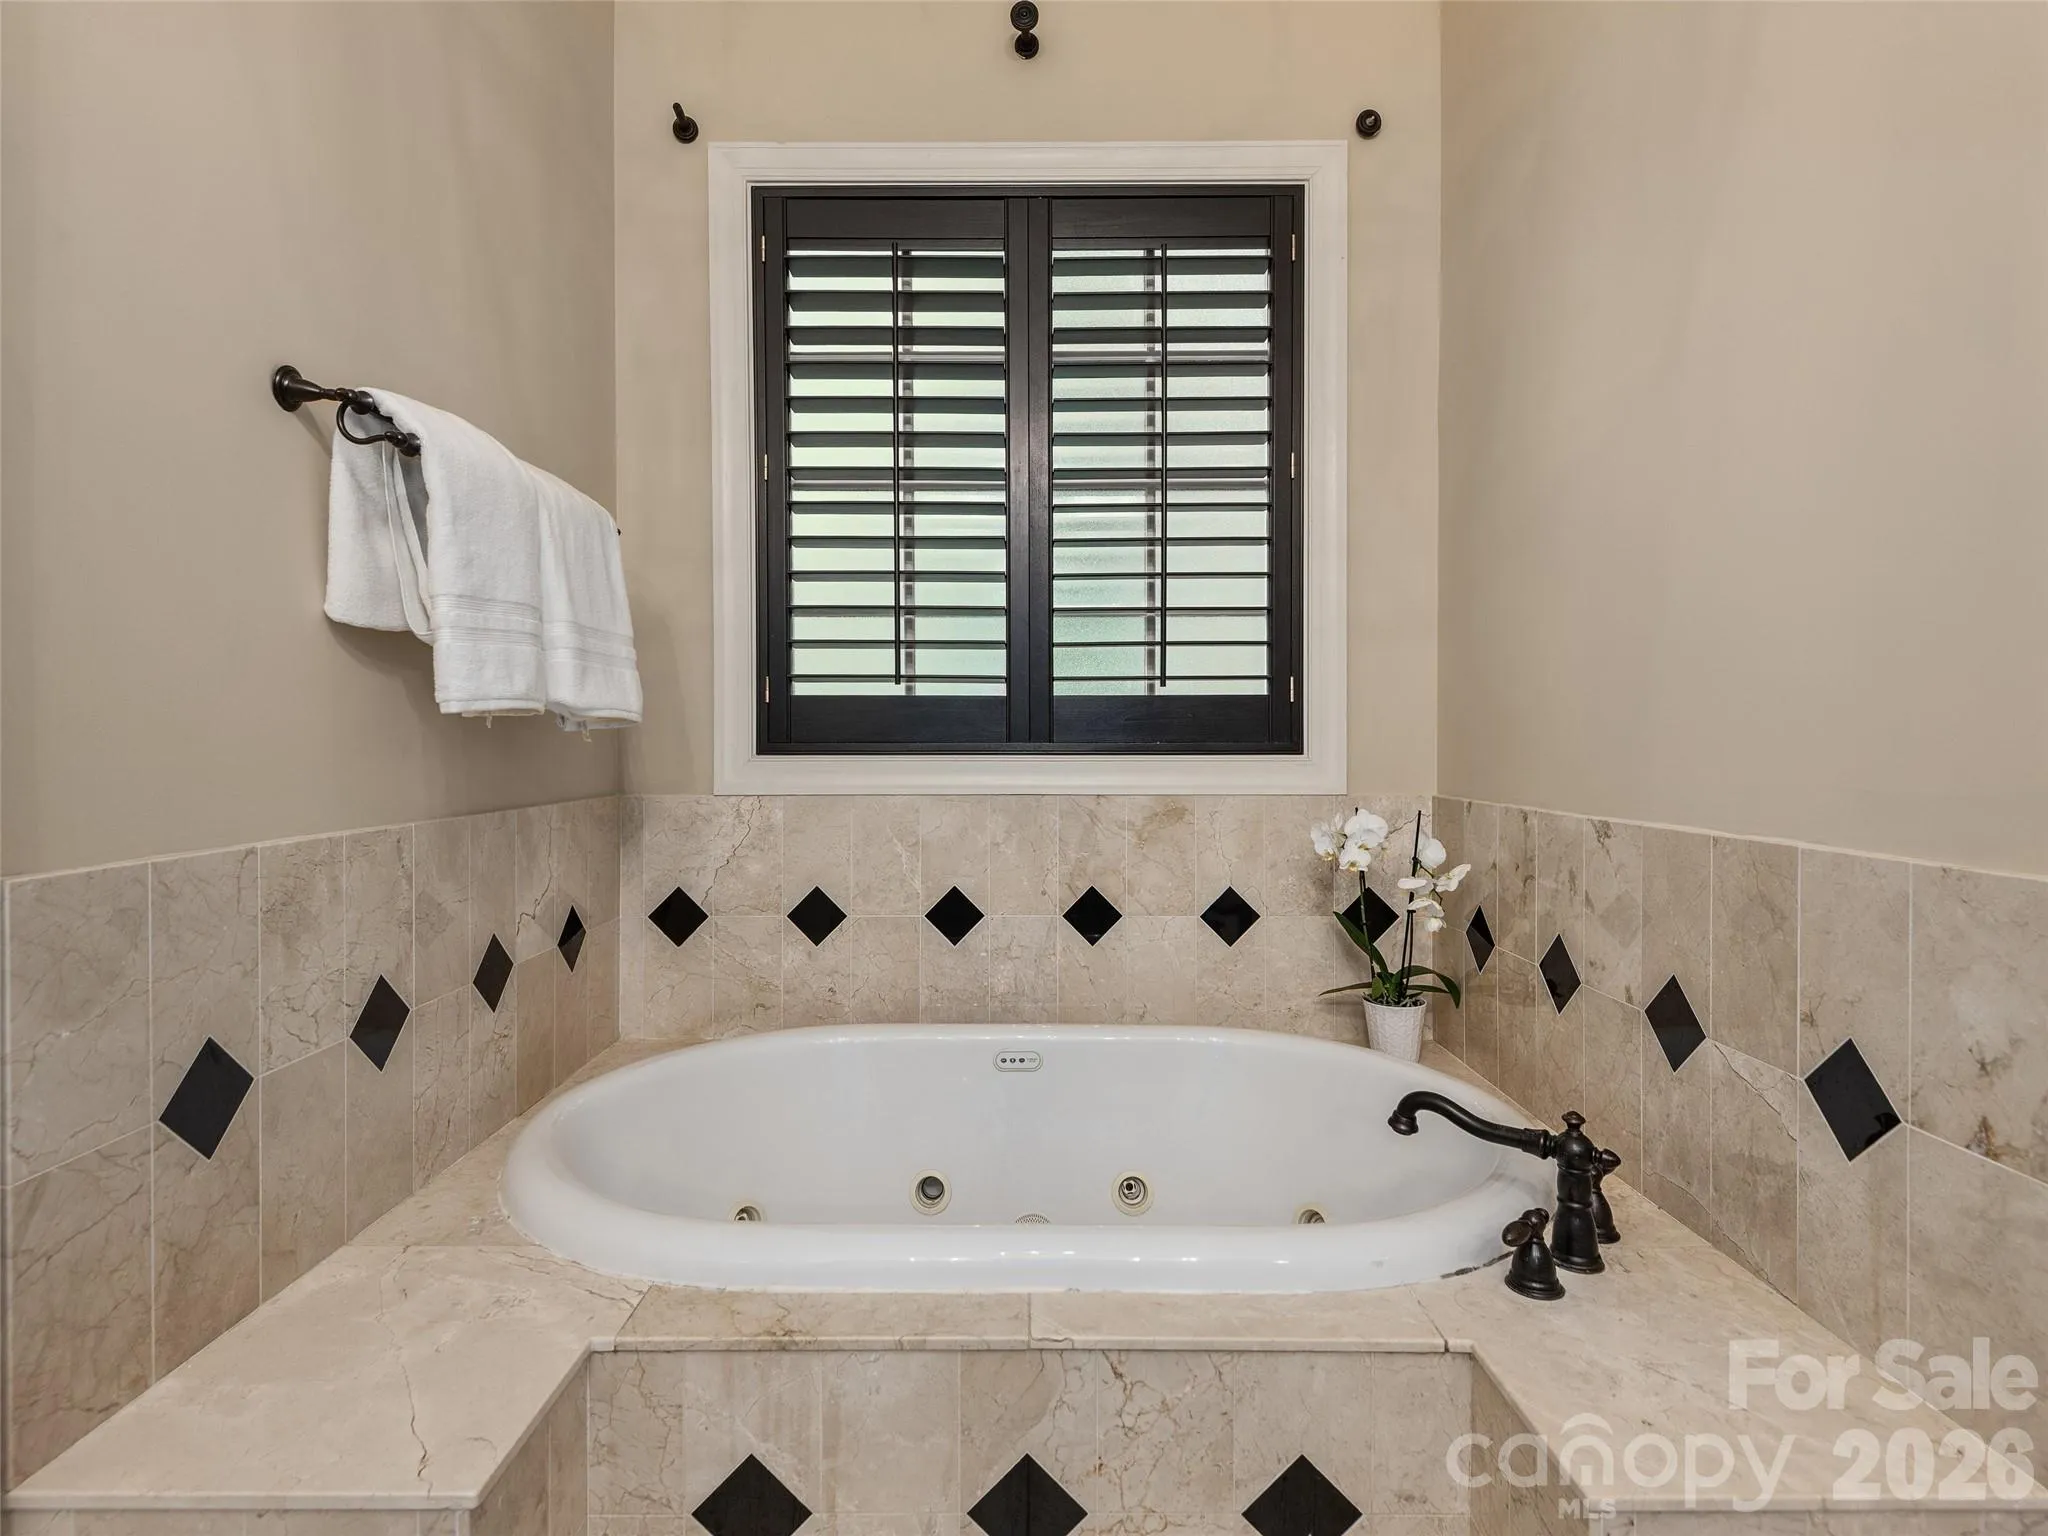
- Breakfast Bar, Kitchen Island, Open Floorplan, Pantry, Walk-In Closet(s), Walk-In Pantry, Built-in Features, Cable Prewire, Garden Tub, Attic Walk In, Storage
- Laundry Features:
- Laundry Room, Main Level, Upper Level, Multiple Locations
- Sewer:
- Public Sewer
- Utilities:
- Underground Utilities, Electricity Connected, Underground Power Lines, Cable Available, Natural Gas
- Window Features:
- Window Treatments
- Appliances:
- Refrigerator, Dishwasher, Microwave, Gas Cooktop, Bar Fridge, Disposal, Double Oven, Exhaust Hood, Gas Water Heater, Tankless Water Heater, Wall Oven, Washer/Dryer, Self Cleaning Oven
- Country:
- US
- State:
- NC
- County:
- Buncombe
- City:
- Asheville
- Street:
- Biltmore Park
- Zipcode:
- 28803
- Street:
- Coopers Hawk
- Street Number:
- 433
- Street Suffix:
- Drive
- Longitude:
- W83° 26' 39.2''
- Latitude:
- N35° 29' 35.4''
- Directions:
- Biltmore Park to Schenck Pkwy to right on Coopers Hawk Dr. Look for cluster of three mailboxes on right. Enter the shared driveway through gate and proceed to the end.
- Elementary School:
- Estes Hills
- High School:
- T.C. Roberson
- Middle School:
- Charles T Koontz
- Office Name:
- Howard Hanna Beverly-Hanks Asheville-Biltmore Park
- Agent Name:
- Gaia Goldman
- TaxAnnualAmount:
- $0
- TaxAssessedValue:
- $0
- AssociationFee:
- $0
- Community Features:
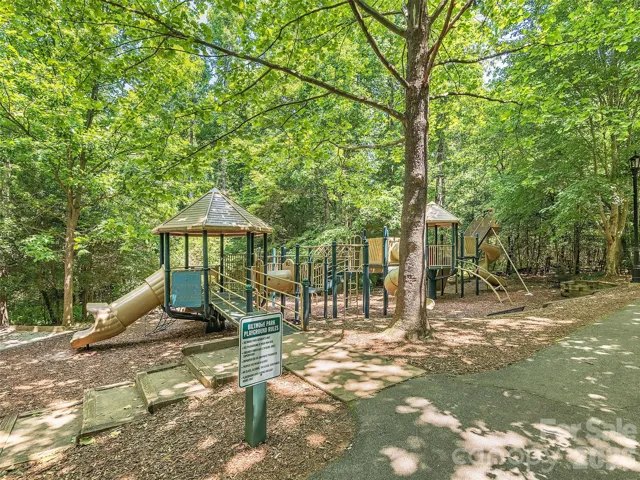
- Clubhouse, Walking Trails, Tennis Court(s), Street Lights
- Construction Materials:
- Hard Stucco, Stone Veneer
- Foundation Details:
- Basement
- Garage:
- 5
- Levels:
- Two
- Lot Features:
- Wooded, Cul-De-Sac, Private, Sloped, Views, Hilly
- Previous Price:
- 2225000
- Water Source:
- City
- Association Fee:
- 1534
- Association Fee Frequency:
- Annually
- Association Yn:
- 1
- List Agent Mls Id:
- ggoldman
- List Office Mls Id:
- NCM10051
- Listing Term:
- Cash,Conventional
- Mls Status:
- Active
- Modification Timestamp:
- 2026-10-18T20:37:05Z
- Originating System Name:
- Canopy
- Special Listing Conditions:
- None
- Status Change Timestamp:
- 2026-06-06T06:13:50Z
Residential For Sale
433 Coopers Hawk Drive, Asheville, North Carolina 28803
- Property Type :
- Residential
- Listing Type :
- For Sale
- Listing ID :
- 4388428
- Price :
- $2,250,000
- View :
- Long Range,Mountain(s),Year Round
- Bedrooms :
- 6
- Bathrooms :
- 7
- Half Bathrooms :
- 2
- Square Footage :
- 7,195 Sqft
- Year Built :
- 2006
- Status :
- Active
- Full Bathrooms :
- 5
- Property Sub Type :
- Single Family Residence
- Roof:
- Architectural Shingle

