
Property Description
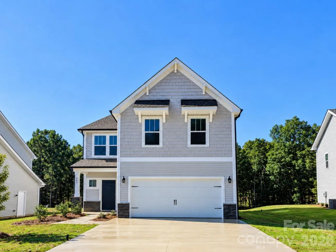
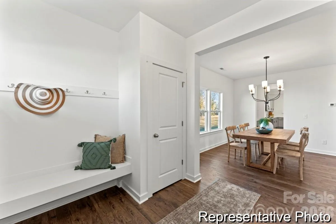
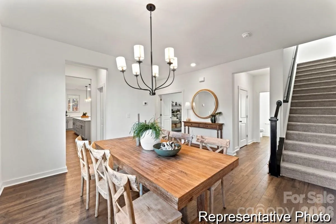
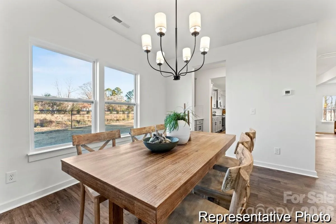
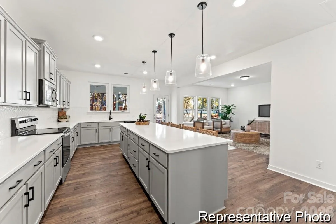
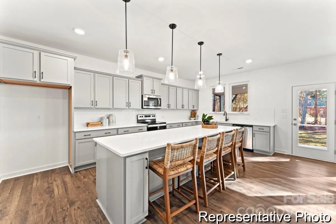
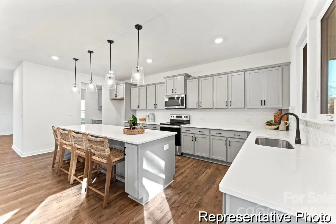
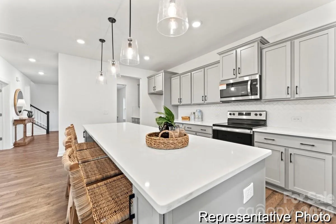
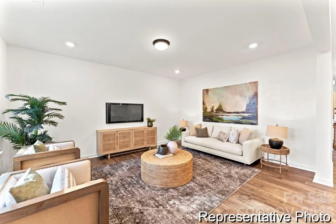
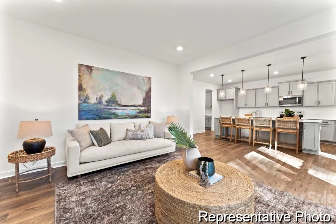
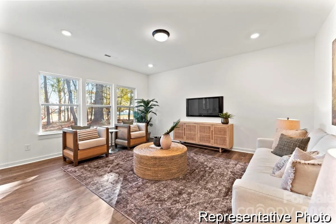
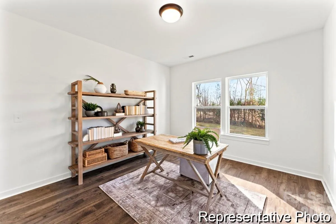
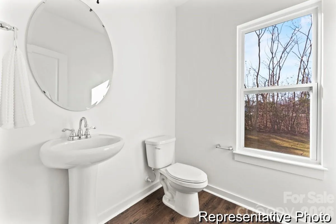
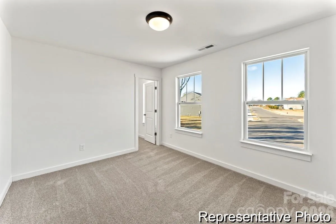
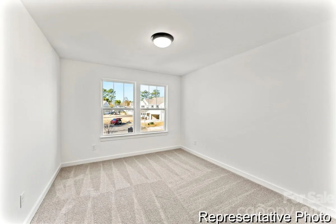
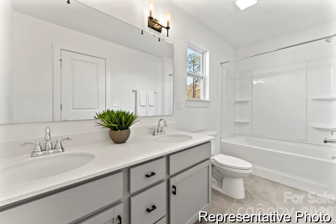
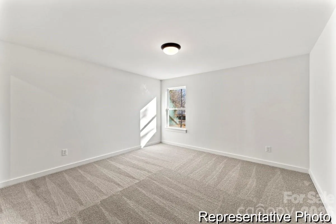
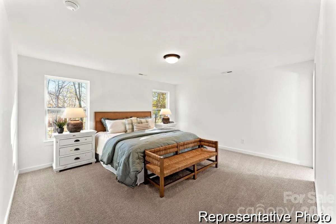
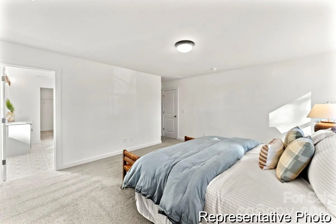
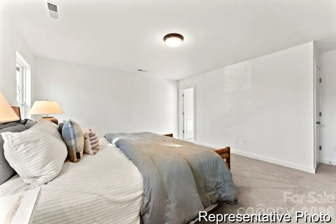
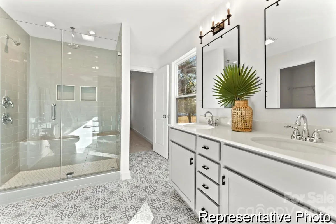
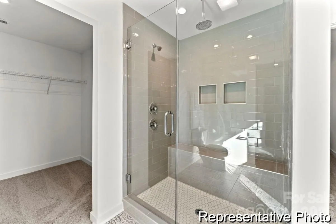
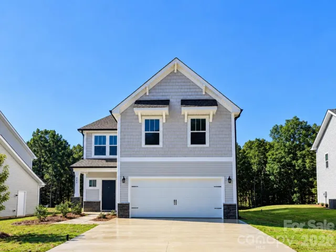
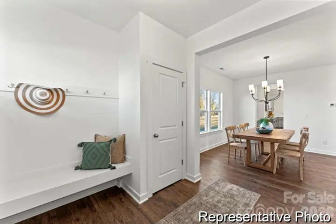
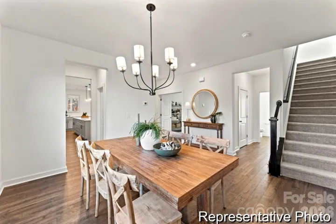
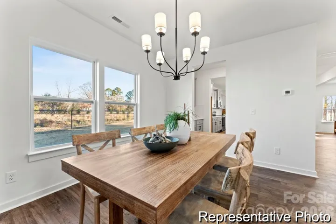
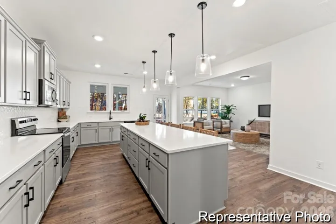
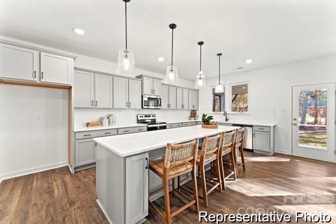
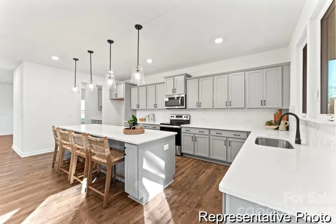
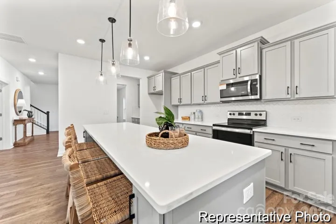
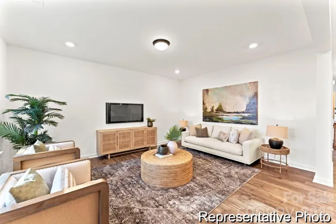
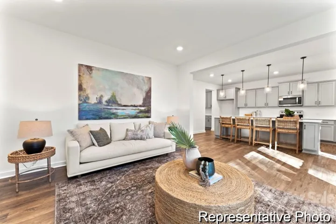
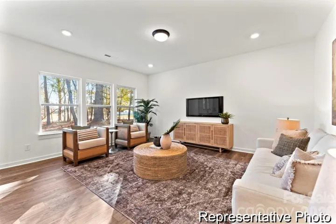
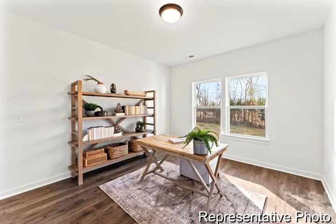
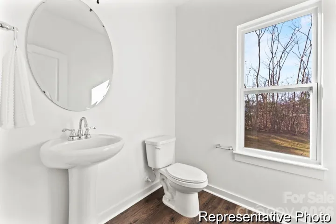
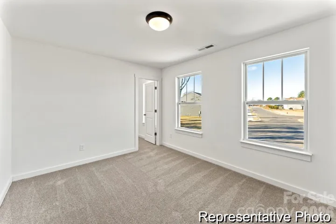
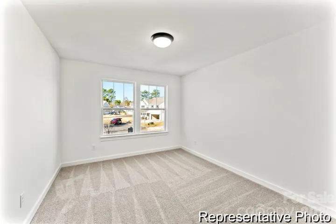
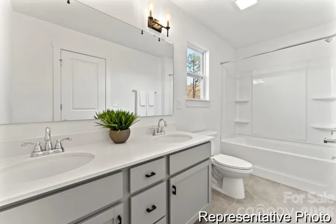
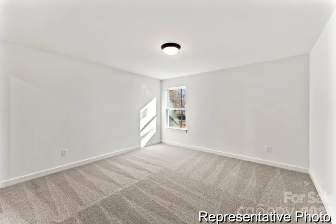
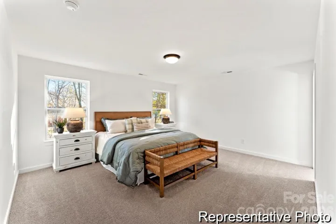
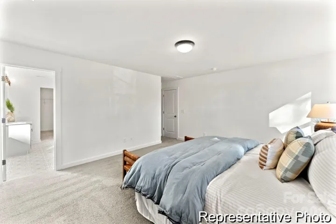
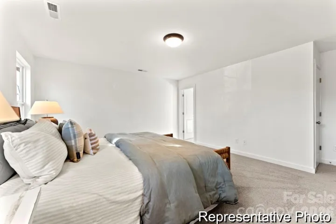
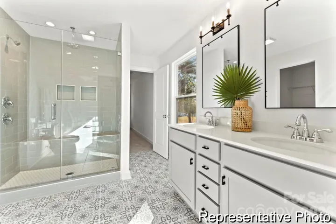
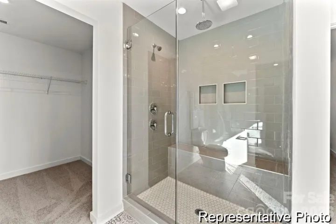
This 2,970 sq. ft. Gideon offers 4 bedrooms and 3 full baths, including a desirable main-level bedroom with adjacent full bath. The open first floor features a spacious Great Room, Dining Room and upgraded Kitchen with an extended island, Lyra quartz countertops, white staggered cabinetry with a contrasting gray island, stainless appliances and statement tile backsplash. Upstairs, the spacious Primary Suite is joined by 2 additional bedrooms, a full bath, laundry and versatile Loft. Additional highlights include upgraded dual vanities, wood-look laminate throughout the main living areas, a 2-car garage and rear patio. Finished in Platinum Gray siding with Ashen stone accents and a Tricorn Black front door.
Features
- Heating System:
- Heat Pump, Electric
- Cooling System:
- Central Air
- Patio:
- Front Porch, Patio
- Parking:
- Driveway, Attached Garage, Keypad Entry, Garage Faces Front
- Architectural Style:
- Other, Contemporary
- Flooring:
- Vinyl, Carpet, Laminate
- Interior Features:
- Entrance Foyer, Kitchen Island, Open Floorplan, Pantry, Walk-In Closet(s), Storage
- Laundry Features:
- Laundry Room, Electric Dryer Hookup, Washer Hookup, Upper Level
- Sewer:
- Public Sewer
Appliances
- Appliances:
- Dishwasher, Disposal, Plumbed For Ice Maker, Electric Range
Address Map
- Country:
- US
- State:
- NC
- County:
- Stanly
- City:
- Red Cross
- Street:
- Streamside at Red Cross
- Zipcode:
- 28097
- Street:
- Stonewater
- Street Number:
- 241
- Street Suffix:
- Drive
- Longitude:
- W81° 38' 2.6''
- Latitude:
- N35° 14' 54.5''
- Directions:
- Take NC-24/27 E toward Albemarle. Turn right onto NC-200 S, then left onto NC-205 N. Follow signs toward Red Cross/Stanfield and turn into Streamside on Stonewater Dr. Sales Center: 170 Stonewater Dr, Stanfield, NC 28163.
- Unit Number:
- 104
Neighborhood
- Elementary School:
- Locust
- High School:
- West Stanly
- Middle School:
- West Stanly
MLS Addon
- Office Name:
- TLS Realty LLC
- Agent Name:
- Kaylee Wilson
- TaxAnnualAmount:
- $0
- TaxAssessedValue:
- $0
- AssociationFee:
- $0
Additional Information
- Construction Materials:
- Vinyl, Stone Veneer
- Foundation Details:
- Slab
- Garage:
- 2
- Levels:
- Two
- Previous Price:
- 389900
- Water Source:
- Public
Financial
- Association Fee:
- 350
- Association Fee Frequency:
- Annually
- Association Yn:
- 1
Listing Information
- List Agent Mls Id:
- R57072
- List Office Mls Id:
- 2536
- Listing Term:
- Cash,Conventional,FHA,VA Loan
- Mls Status:
- Active
- Modification Timestamp:
- 2026-10-31T18:06:09Z
- Originating System Name:
- Canopy
- Special Listing Conditions:
- None
- Status Change Timestamp:
- 2026-09-19T00:32:10Z
Residential For Sale
241 Stonewater Drive Unit 104, Red Cross, North Carolina 28097
4 Bedrooms
3 Bathrooms
2,970 Sqft
$384,900
Listing ID #4426495
Basic Details
- Property Type :
- Residential
- Listing Type :
- For Sale
- Listing ID :
- 4426495
- Price :
- $384,900
- Bedrooms :
- 4
- Bathrooms :
- 3
- Square Footage :
- 2,970 Sqft
- Year Built :
- 2026
- Status :
- Active
- Full Bathrooms :
- 3
- New Construction Yn :
- 1
- Property Sub Type :
- Single Family Residence
- Roof:
- Architectural Shingle
Agent info

Contact Agent
