
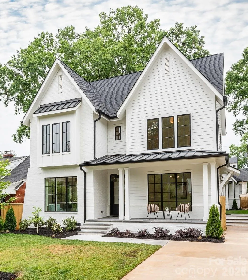
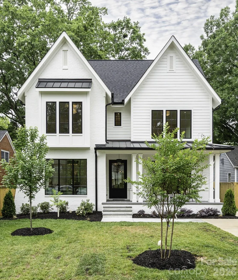
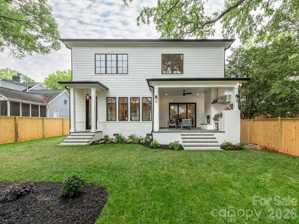
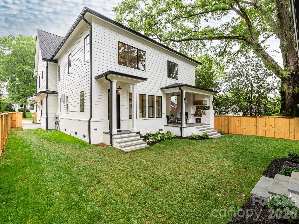
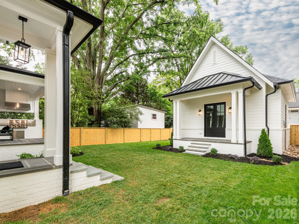
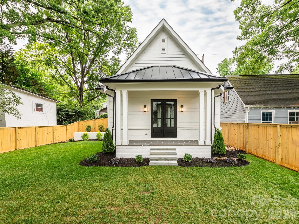
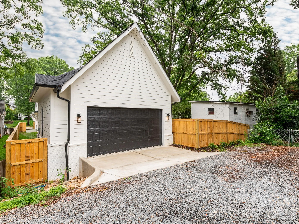
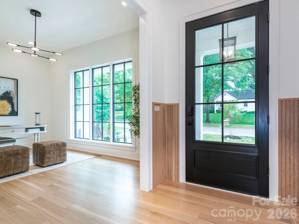
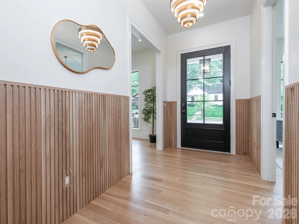
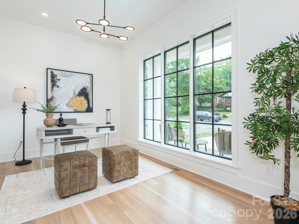
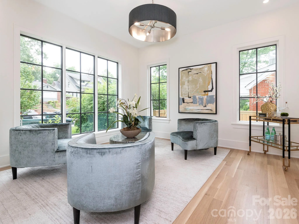
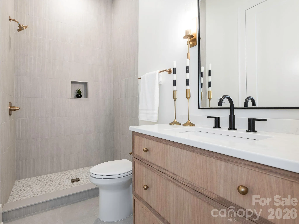
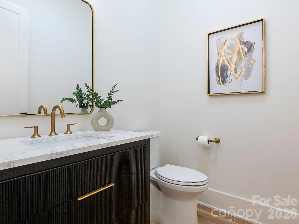
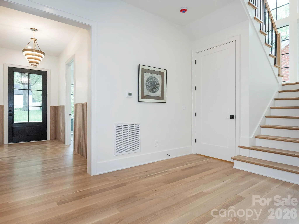
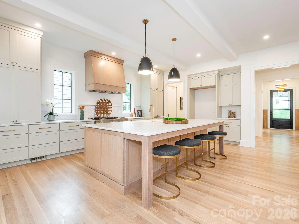
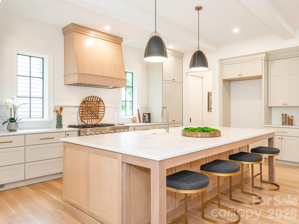
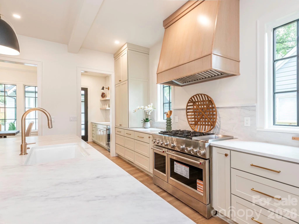
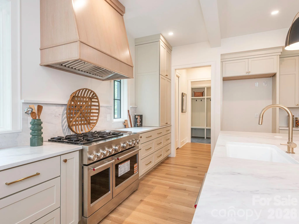
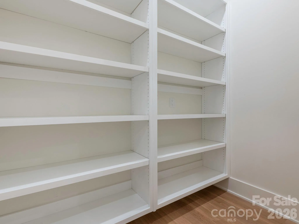
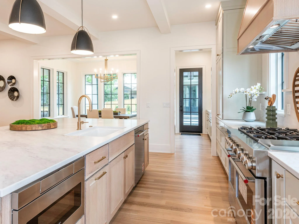
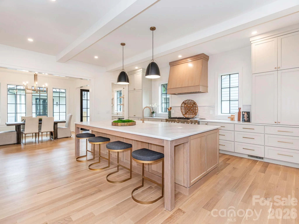
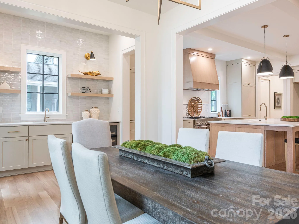
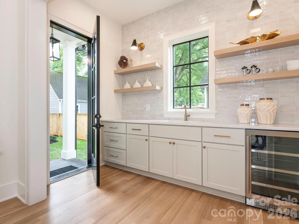
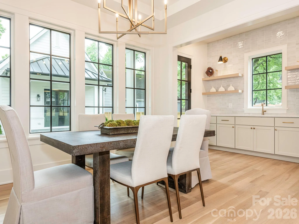
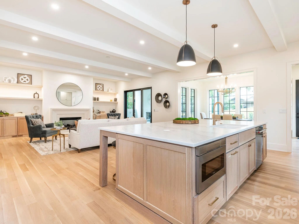
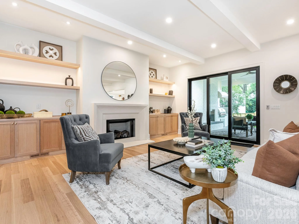
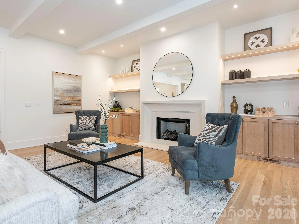
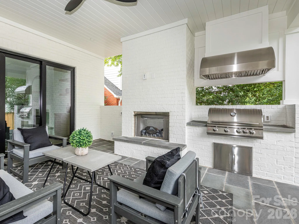
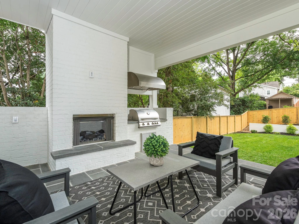
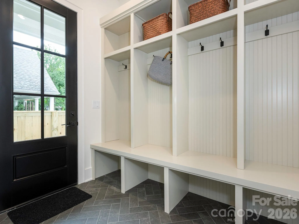
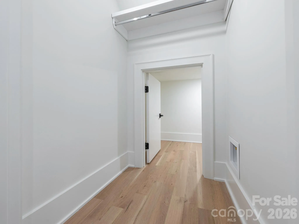
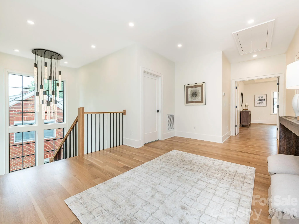
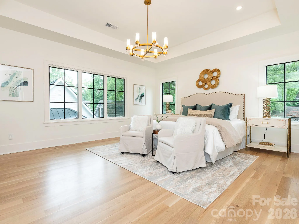
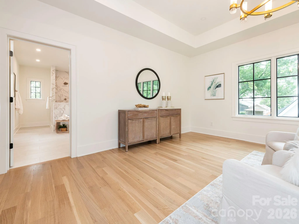
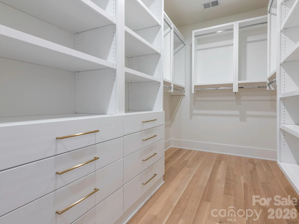
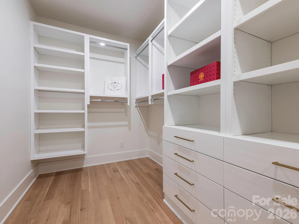
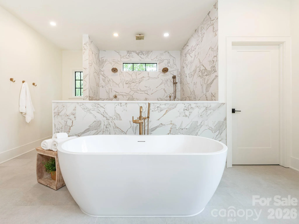
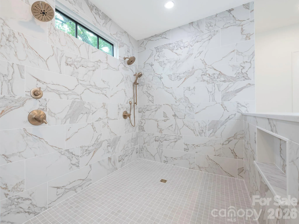
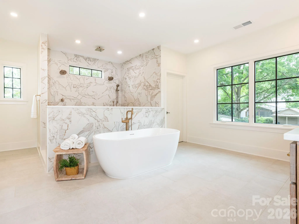
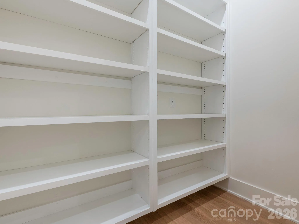
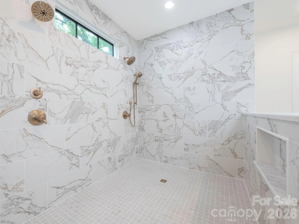
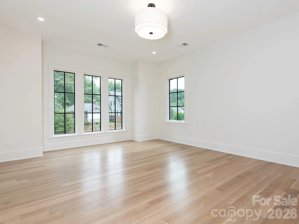
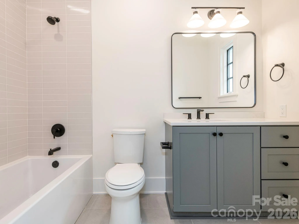
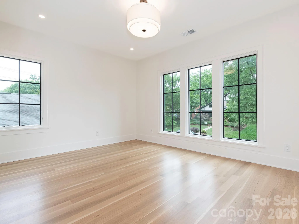
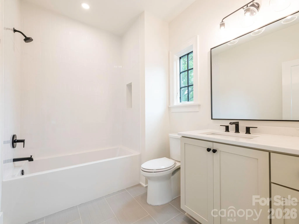
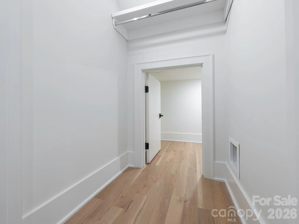
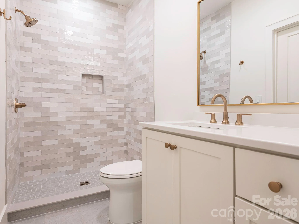
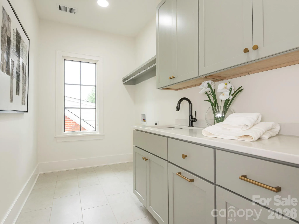
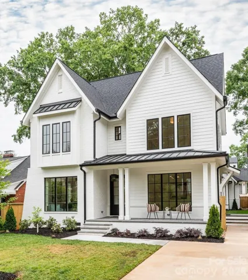
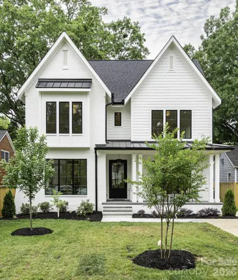
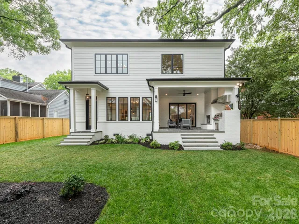
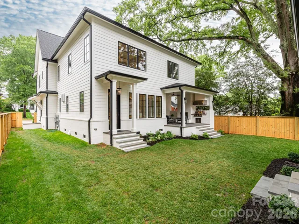
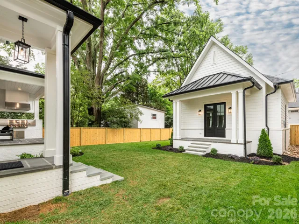
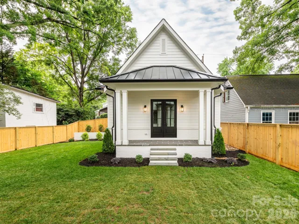
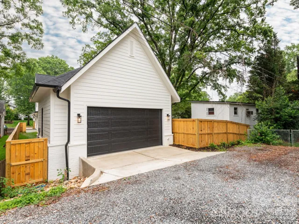
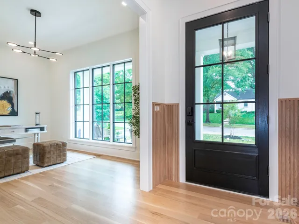
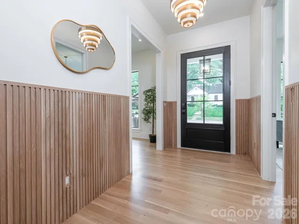
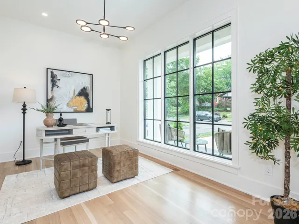
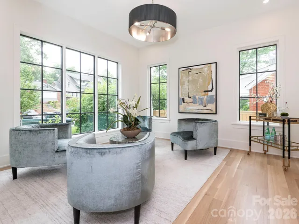
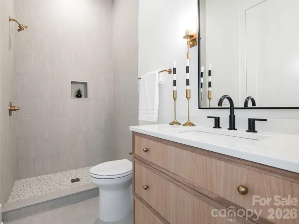
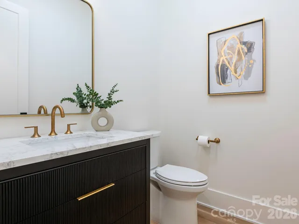
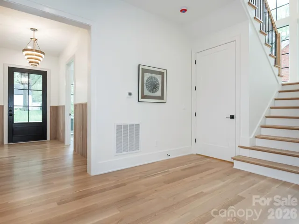
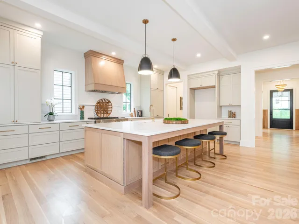
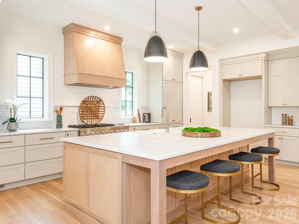
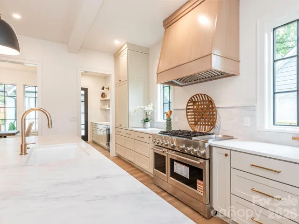
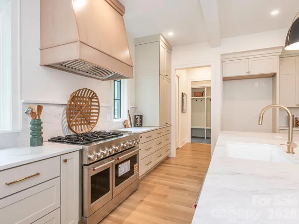
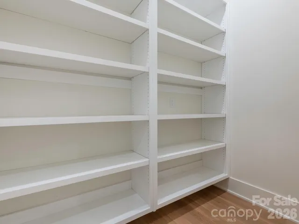
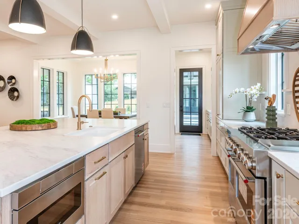
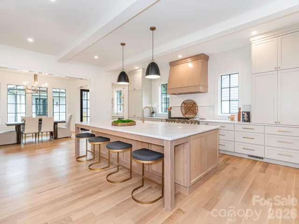
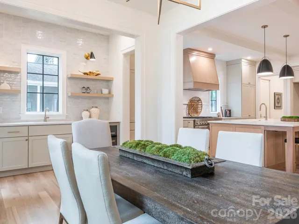
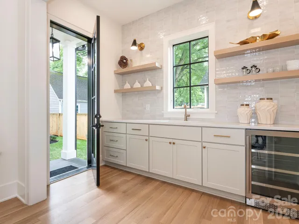
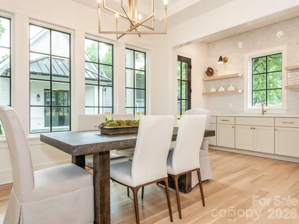
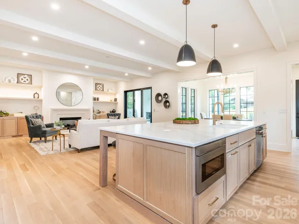
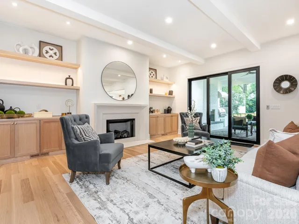
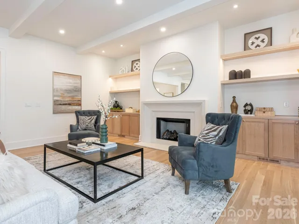
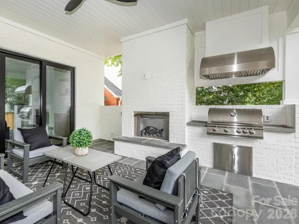
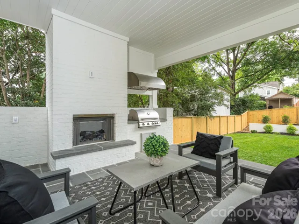
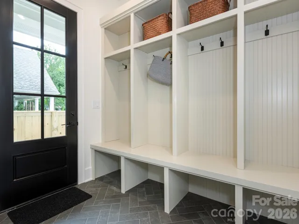
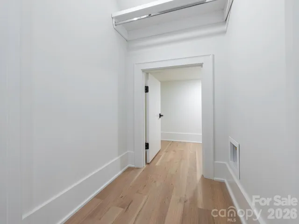
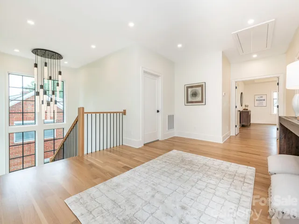
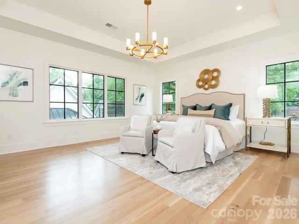
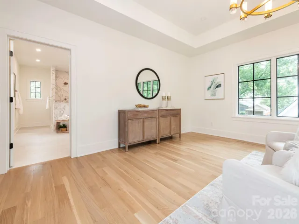
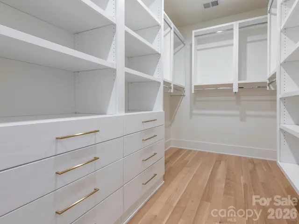
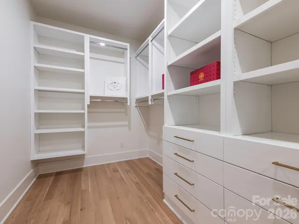
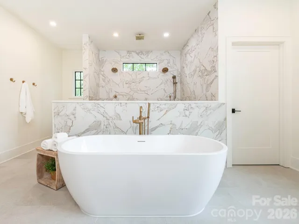
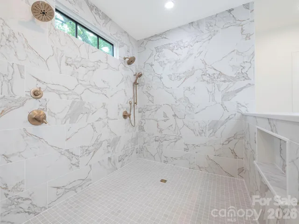
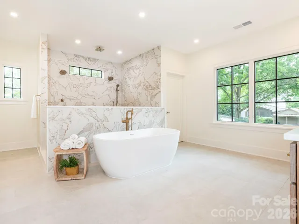
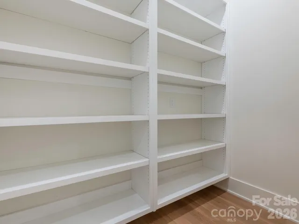
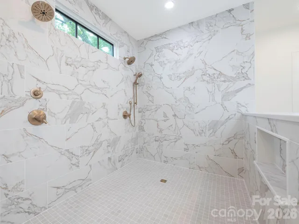
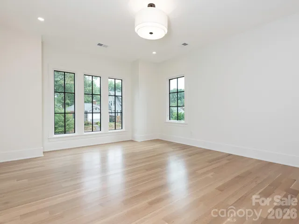
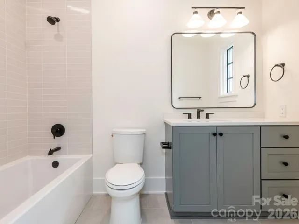
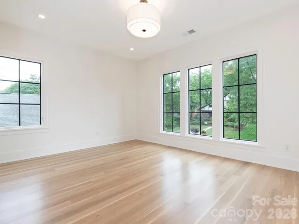
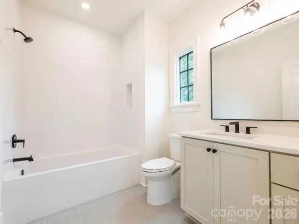
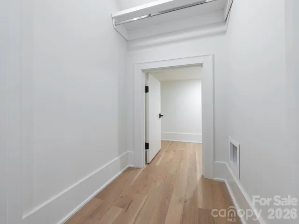
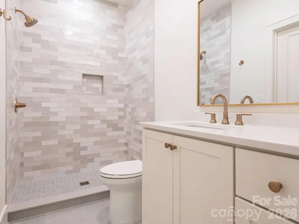
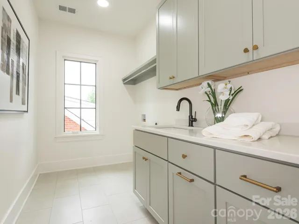
Blending timeless, tasteful design and modern living, this elegant new home in the heart of Chantilly features exceptional attention to detail, elevated finishes, and exquisite craftsmanship throughout. Gorgeous quarter-sawn white oak flooring and 10′ ceilings welcome your entry to the functional floorplan, thoughtfully designed for effortlessly graceful living and entertaining. Flooded with natural light, the main level features a spacious foyer, office, guest room/den with en-suite bath and walk-in closet, side-entry drop zone, powder room and generous great room. The beautifully-designed kitchen features top-of-the-line appliances, a large center island, and a walk-in pantry with built-in shelving plus room for a second refrigerator. A cast stone fireplace surround flanked by built-in shelving graces the living area with sliding glass doors opening onto the spacious covered rear porch, complete with built-in gas grill and fireplace. Adjoining the kitchen, the separate dining area offers intimacy and convenience with a wet bar, wine fridge and built-in storage. Alley access leads to the oversized rear-entry garage which is plumbed and hard wired for EV charging on both side walls, and includes a covered front porch leading to the back yard. A large laundry room with utility sink and cabinetry is centrally located on the second floor for ease of access from the primary + 3 abundantly-sized bedrooms, each with en-suite baths and walk-in closets fitted with built-in shelving. The owner’s suite is spacious, functional and refined with a tray ceiling and gorgeous, large private bath plus large walk-in closet with custom shelving. Don’t miss this rare opportunity to enjoy a brand new home in one of Charlotte’s most treasured neighborhoods, convenient to Uptown, Midwood, Elizabeth and beyond!
- Heating System:
- Heat Pump, Central, Forced Air, Natural Gas
- Cooling System:
- Central Air, Electric
- Fence:
- Wood, Full, Back Yard, Fenced
- Fireplace:
- Great Room, Gas Log, Outside, Porch, Gas Unvented
- Patio:
- Front Porch, Covered, Rear Porch, Deck
- Parking:
- On Street, Detached Garage, Garage Faces Rear
- Architectural Style:
- Transitional
- Exterior Features:
- Other - See Remarks
- Flooring:
- Wood, Tile
- Interior Features:
- Attic Stairs Pulldown, Entrance Foyer, Kitchen Island, Open Floorplan, Pantry, Walk-In Closet(s), Walk-In Pantry, Wet Bar, Built-in Features, Cable Prewire, Drop Zone, Garden Tub, Storage
- Laundry Features:
- Laundry Room, Electric Dryer Hookup, Washer Hookup, Upper Level, Inside
- Sewer:
- Public Sewer
- Utilities:
- Electricity Connected, Underground Power Lines, Natural Gas
- Window Features:
- Insulated Window(s)
- Appliances:
- Refrigerator, Dishwasher, Microwave, Oven, Exhaust Fan, Disposal, Exhaust Hood, Gas Water Heater, Wine Refrigerator, Ice Maker, Refrigerator with Ice Maker
- Country:
- US
- State:
- NC
- County:
- Mecklenburg
- City:
- Charlotte
- Street:
- Chantilly
- Zipcode:
- 28205
- Street:
- Chesterfield
- Street Number:
- 2510
- Street Suffix:
- Avenue
- Longitude:
- W81° 11' 38''
- Latitude:
- N35° 12' 41.7''
- Elementary School:
- Unspecified
- High School:
- Unspecified
- Middle School:
- Unspecified
- Office Name:
- Zarbatany Properties
- Agent Name:
- Emily Shea Zarbatany
- TaxAnnualAmount:
- $0
- TaxAssessedValue:
- $0
- AssociationFee:
- $0
- Construction Materials:
- Brick Partial, Hardboard Siding, Fiber Cement
- Foundation Details:
- Crawl Space
- Garage:
- 2
- Levels:
- Two
- Lot Features:
- Level
- Lot Size Dimensions:
- 55.08x150.3x54.95x149.89
- Previous Price:
- 2250000
- Water Source:
- City
- List Agent Mls Id:
- 12655
- List Office Mls Id:
- 10166
- Listing Term:
- Cash,Conventional
- Mls Status:
- Active
- Modification Timestamp:
- 2026-10-02T14:58:07Z
- Originating System Name:
- Canopy
- Special Listing Conditions:
- None
- Status Change Timestamp:
- 2026-05-23T16:27:51Z
Residential For Sale
2510 Chesterfield Avenue, Charlotte, North Carolina 28205
- Property Type :
- Residential
- Listing Type :
- For Sale
- Listing ID :
- 4370209
- Price :
- $2,200,000
- Bedrooms :
- 5
- Bathrooms :
- 6
- Half Bathrooms :
- 1
- Square Footage :
- 3,939 Sqft
- Year Built :
- 2026
- Status :
- Active
- Full Bathrooms :
- 5
- New Construction Yn :
- 1
- Property Sub Type :
- Single Family Residence
- Roof:
- Metal, Architectural Shingle

