
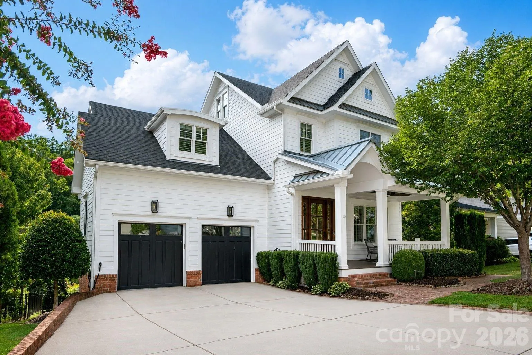
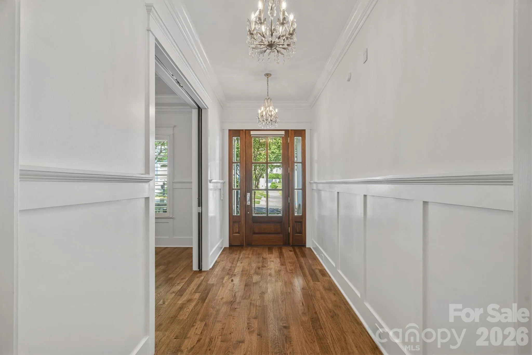
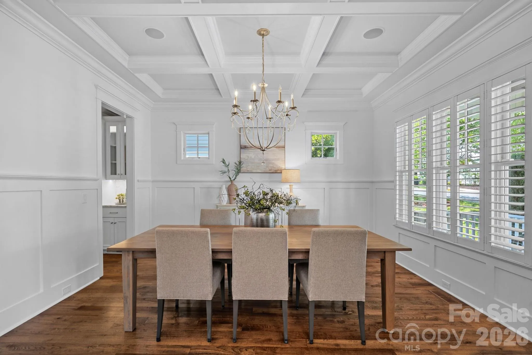
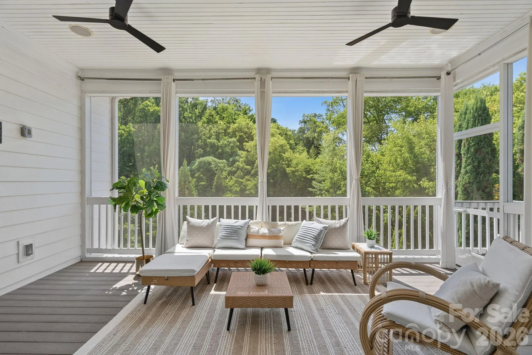
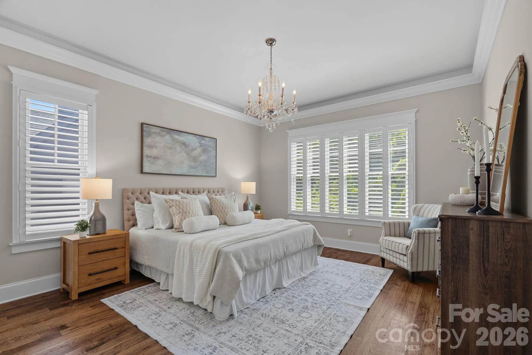
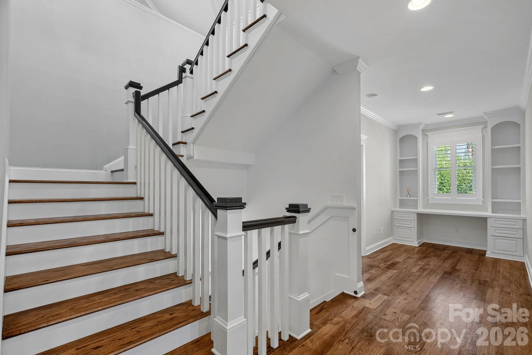
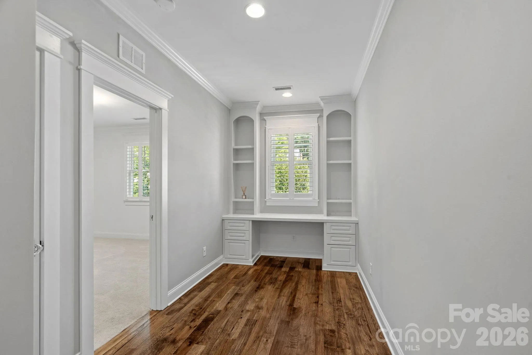
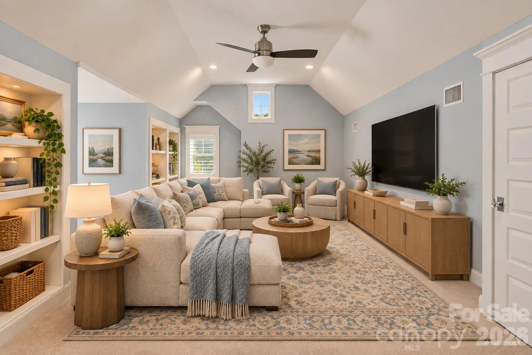
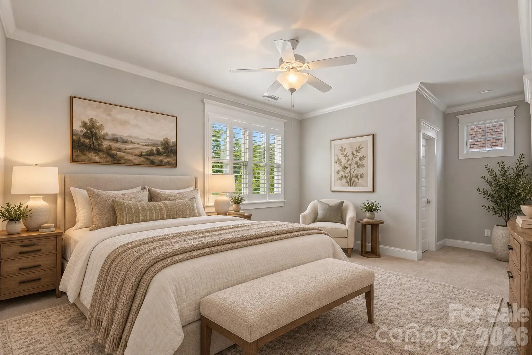
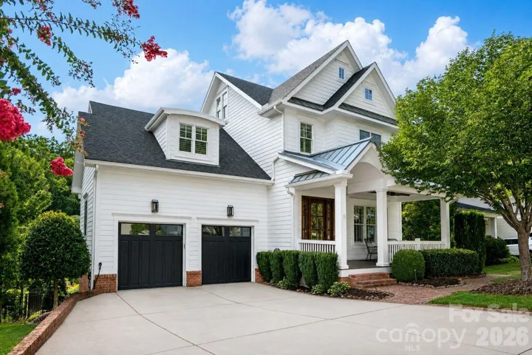
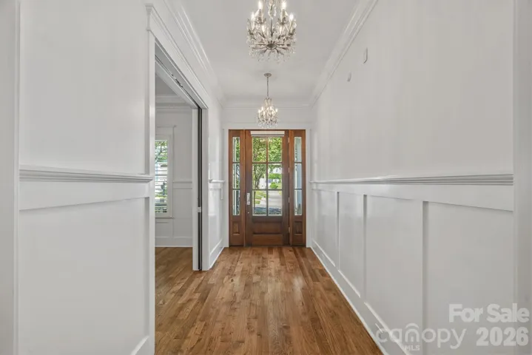
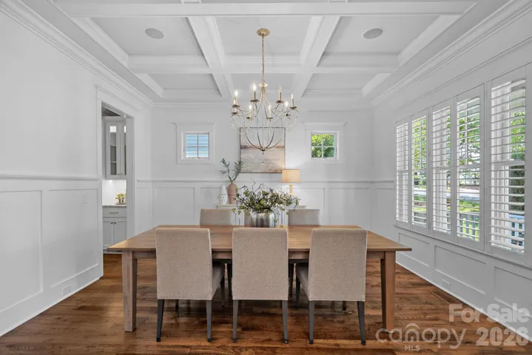
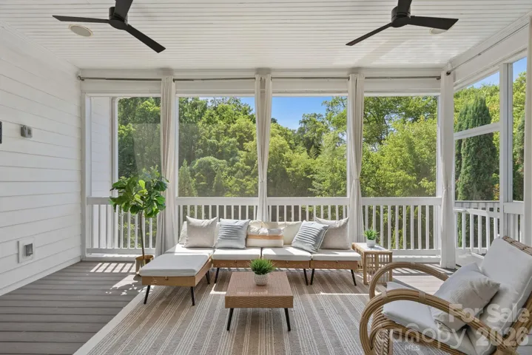
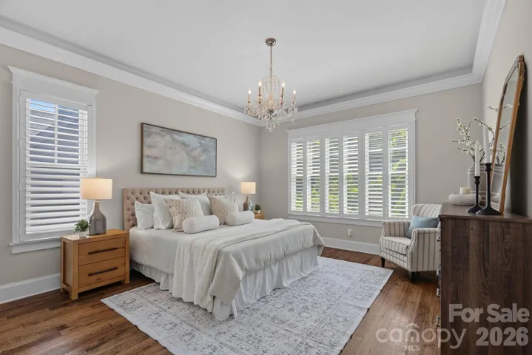
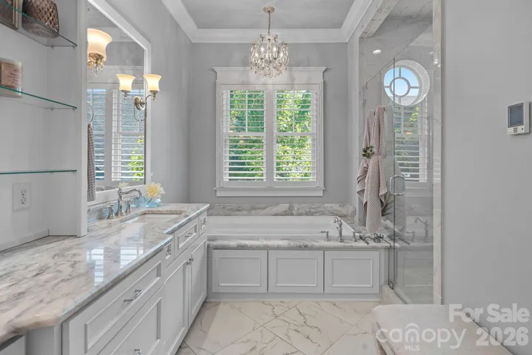
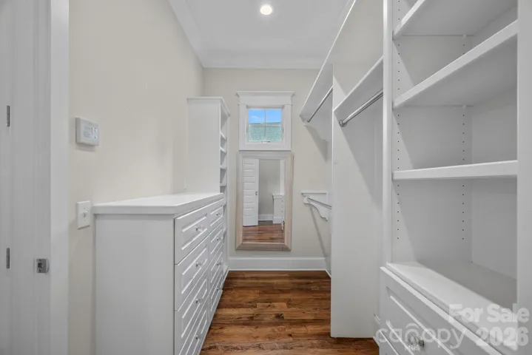
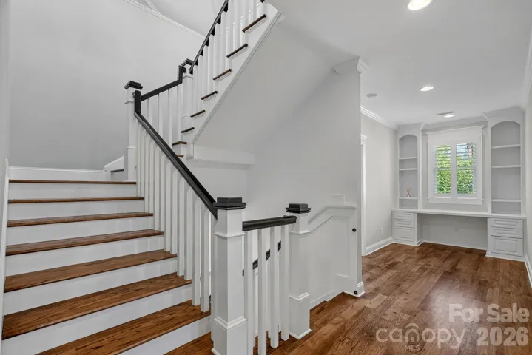
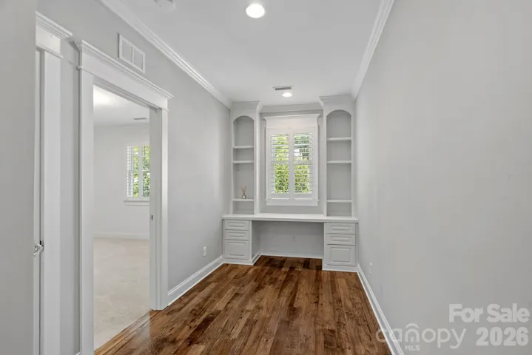
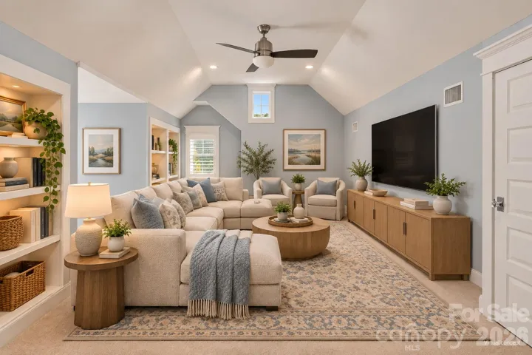
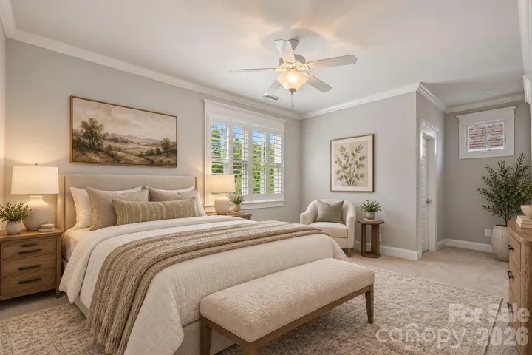
Imagine spending less time in traffic and more time enjoying what Davidson has to offer! Incredible location moments from I-77 and historic downtown Davidson, this exceptional six-bedroom custom home offers the rare combination of luxury, space, and convenience. Walk to Davidson College, Davidson Elementary, local restaurants, boutiques, and community events, with grocery stores, everyday essentials, scenic greenways, minutes away.
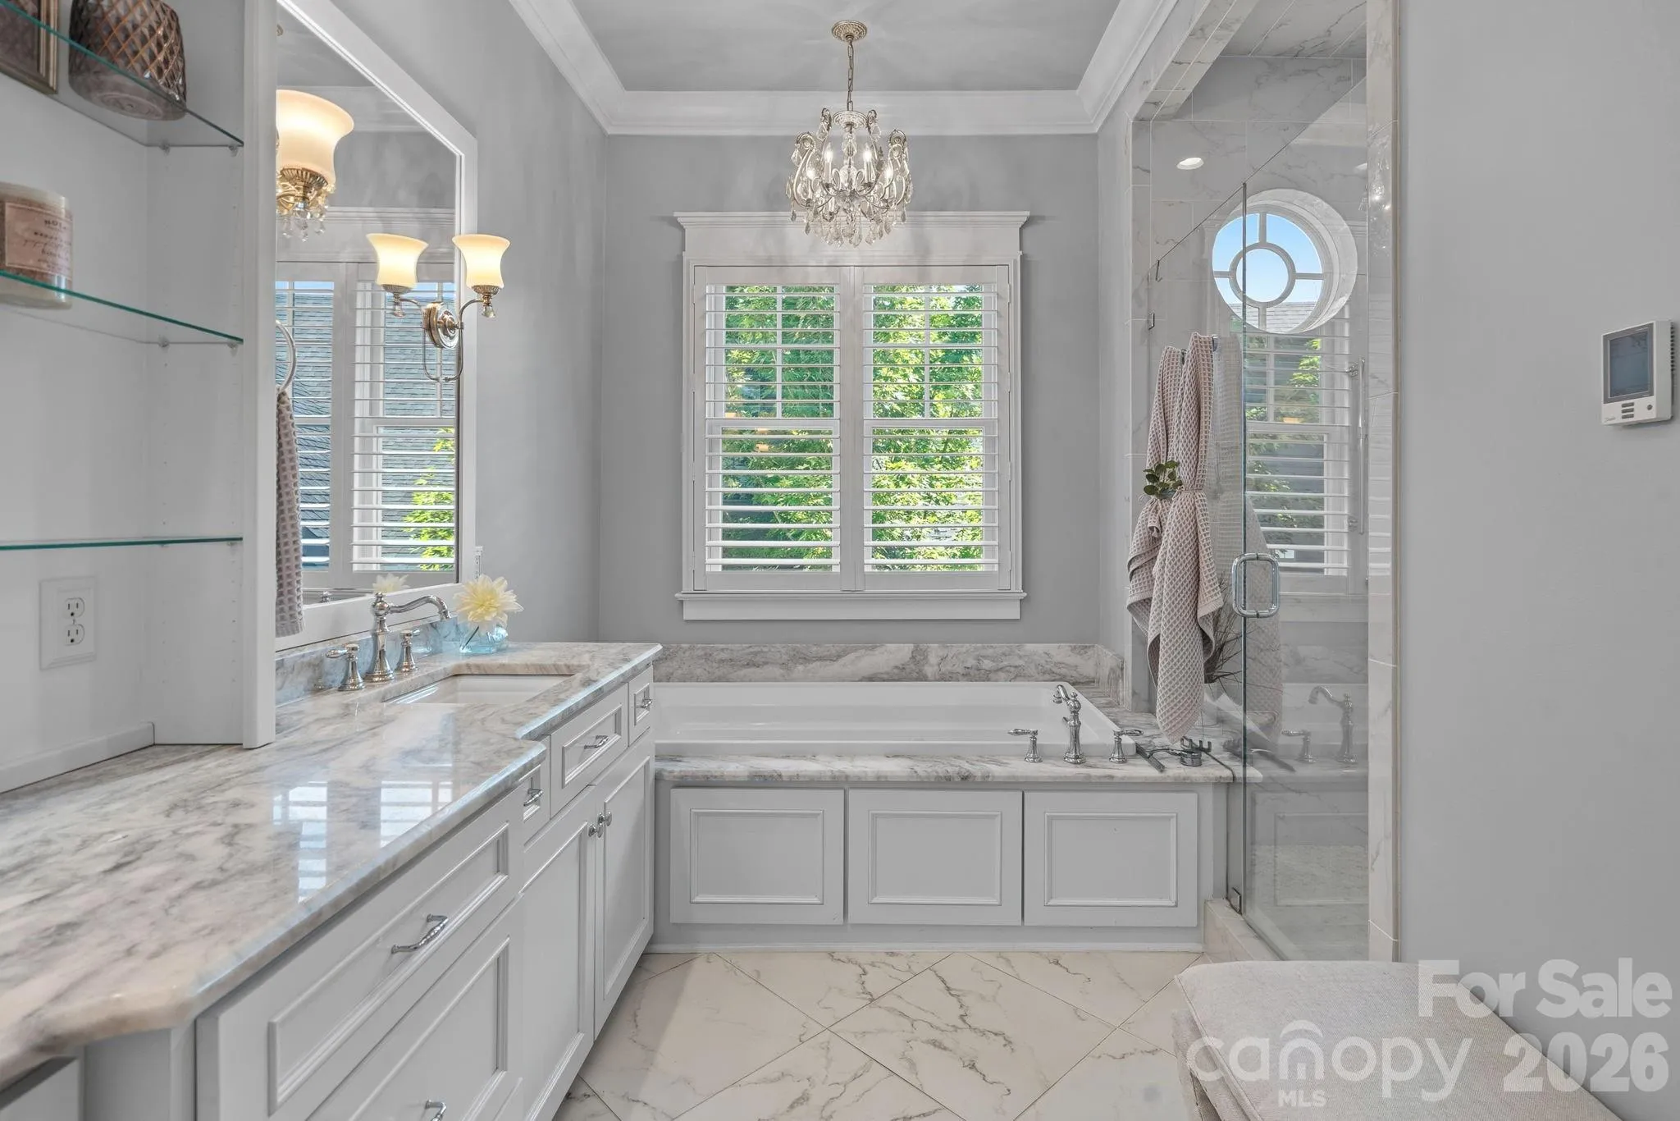
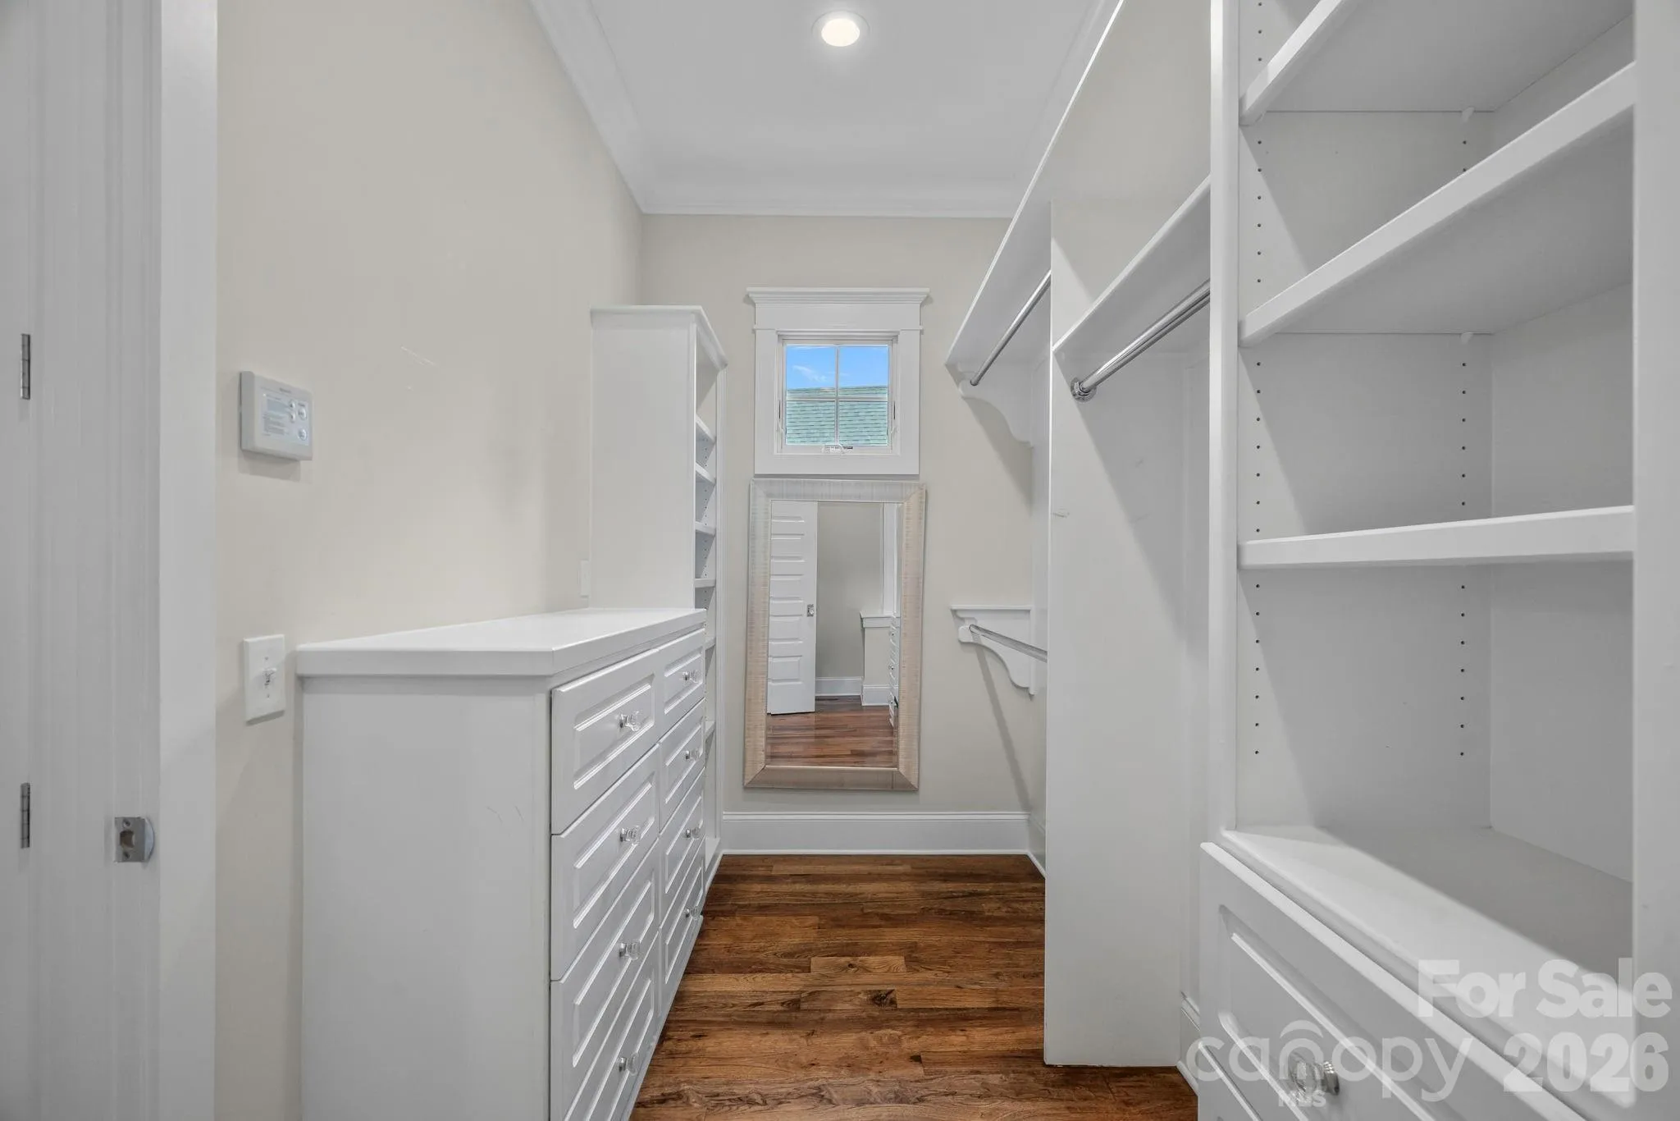
The luxurious main-level primary suite offers a spa-inspired bath and the ease of main-level living.
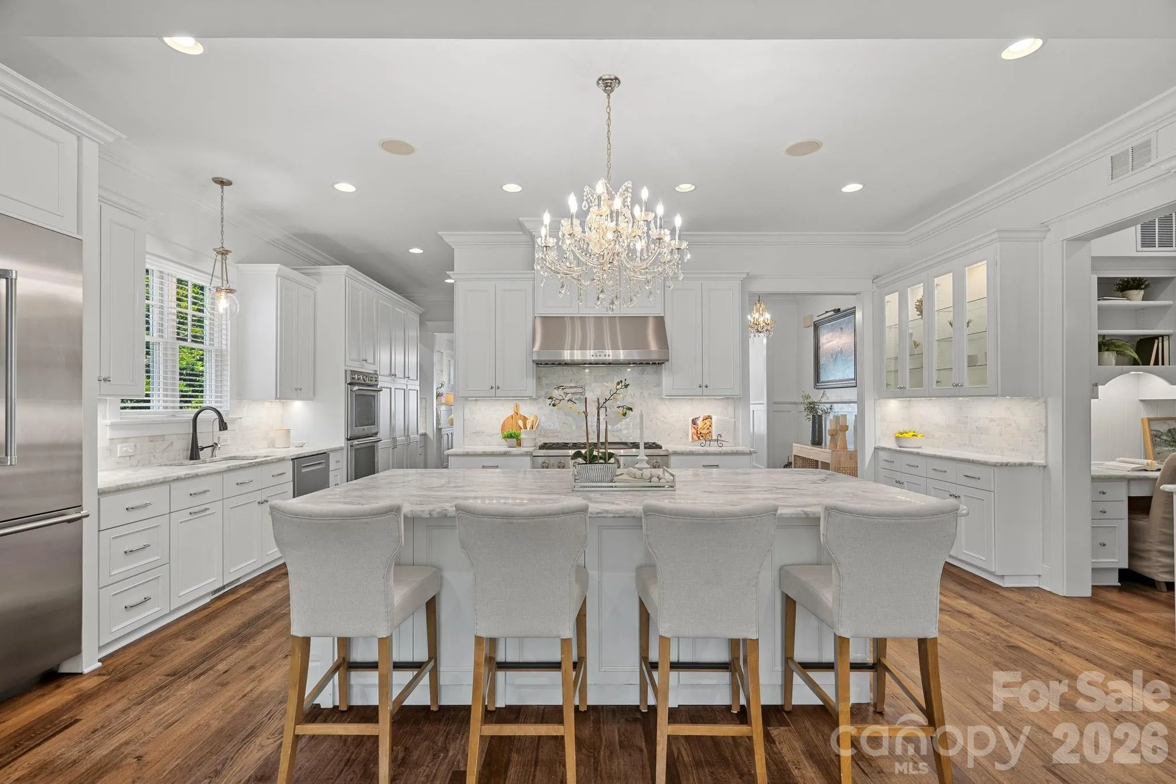
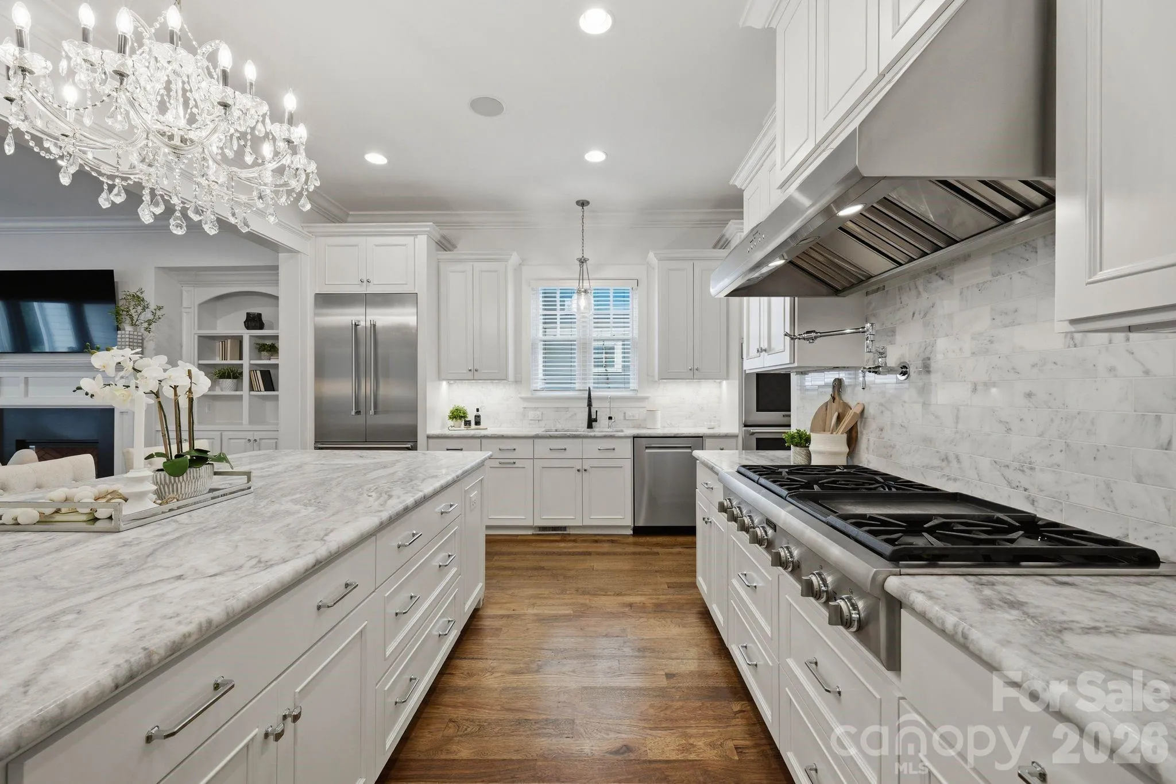
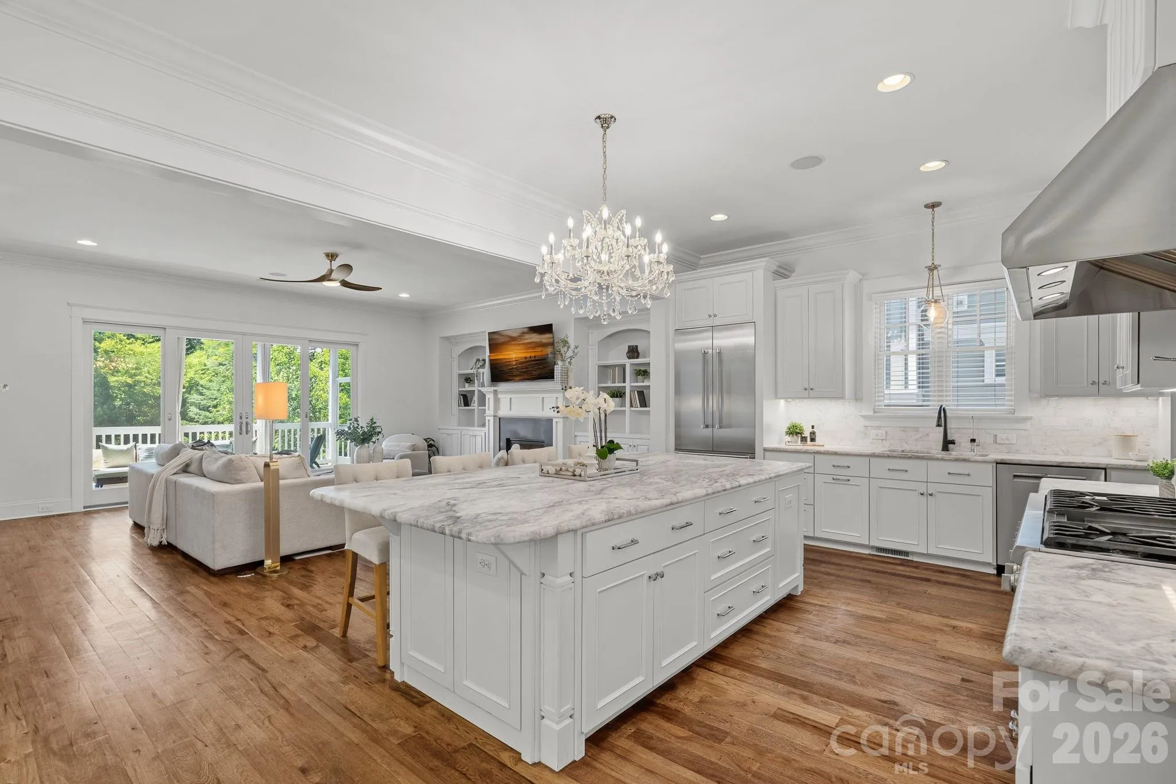
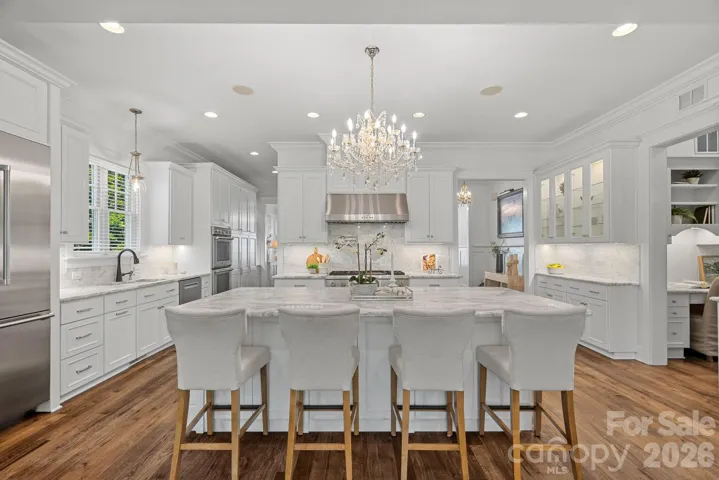
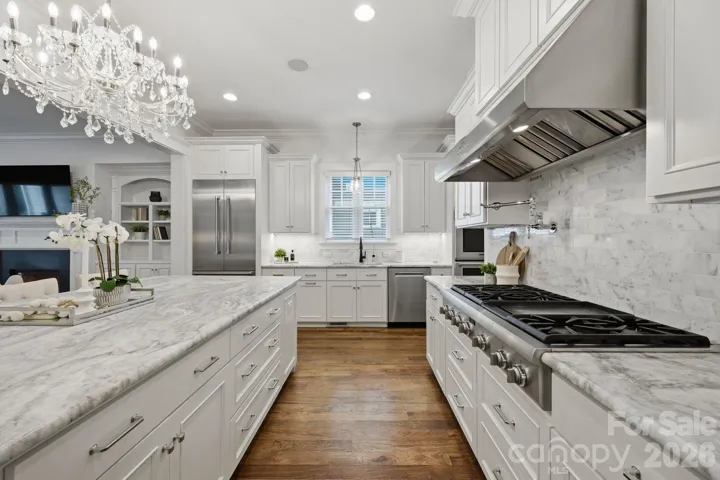
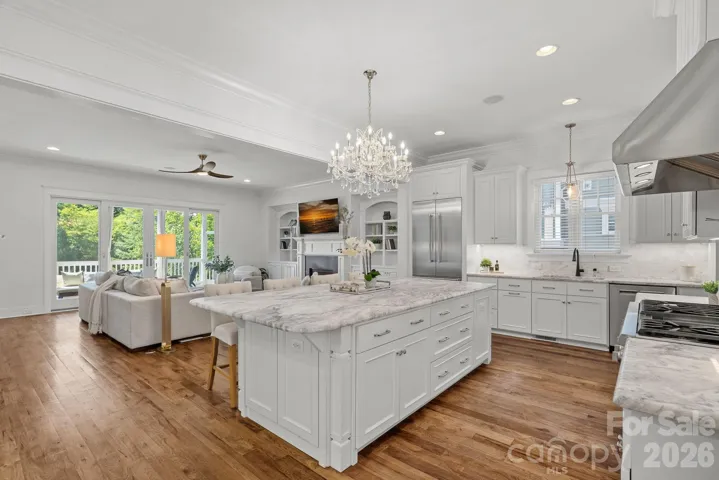
Enjoy a stunning chef’s kitchen with marble countertops, premium appliances, custom cabinetry, and abundant storage. Filled with light and a beautiful view of the woods.
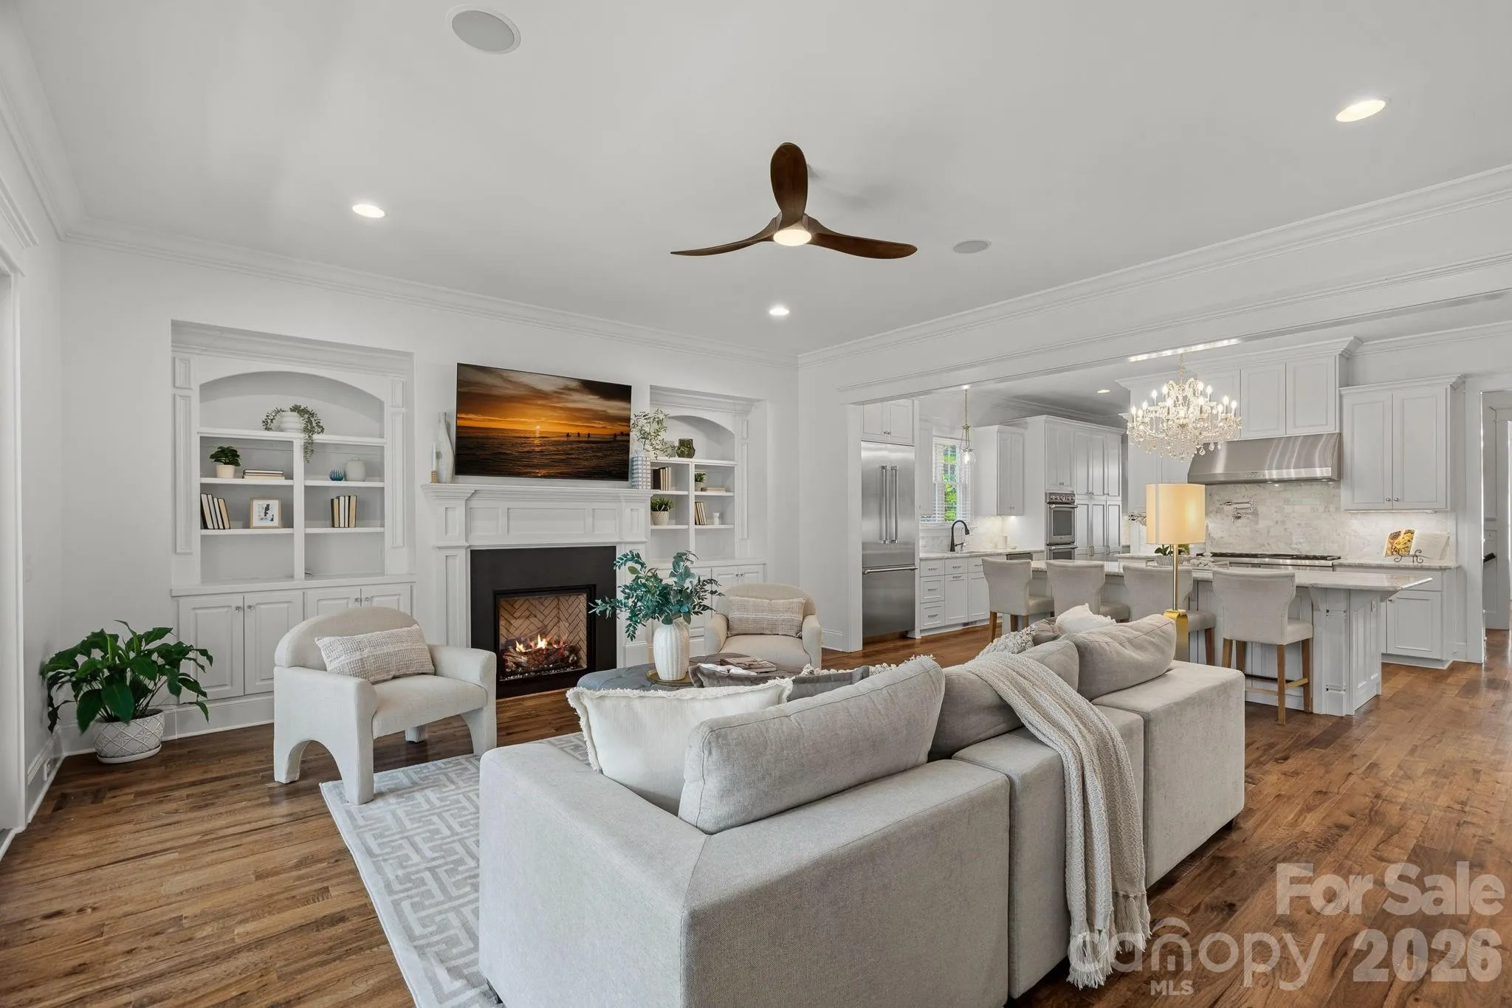
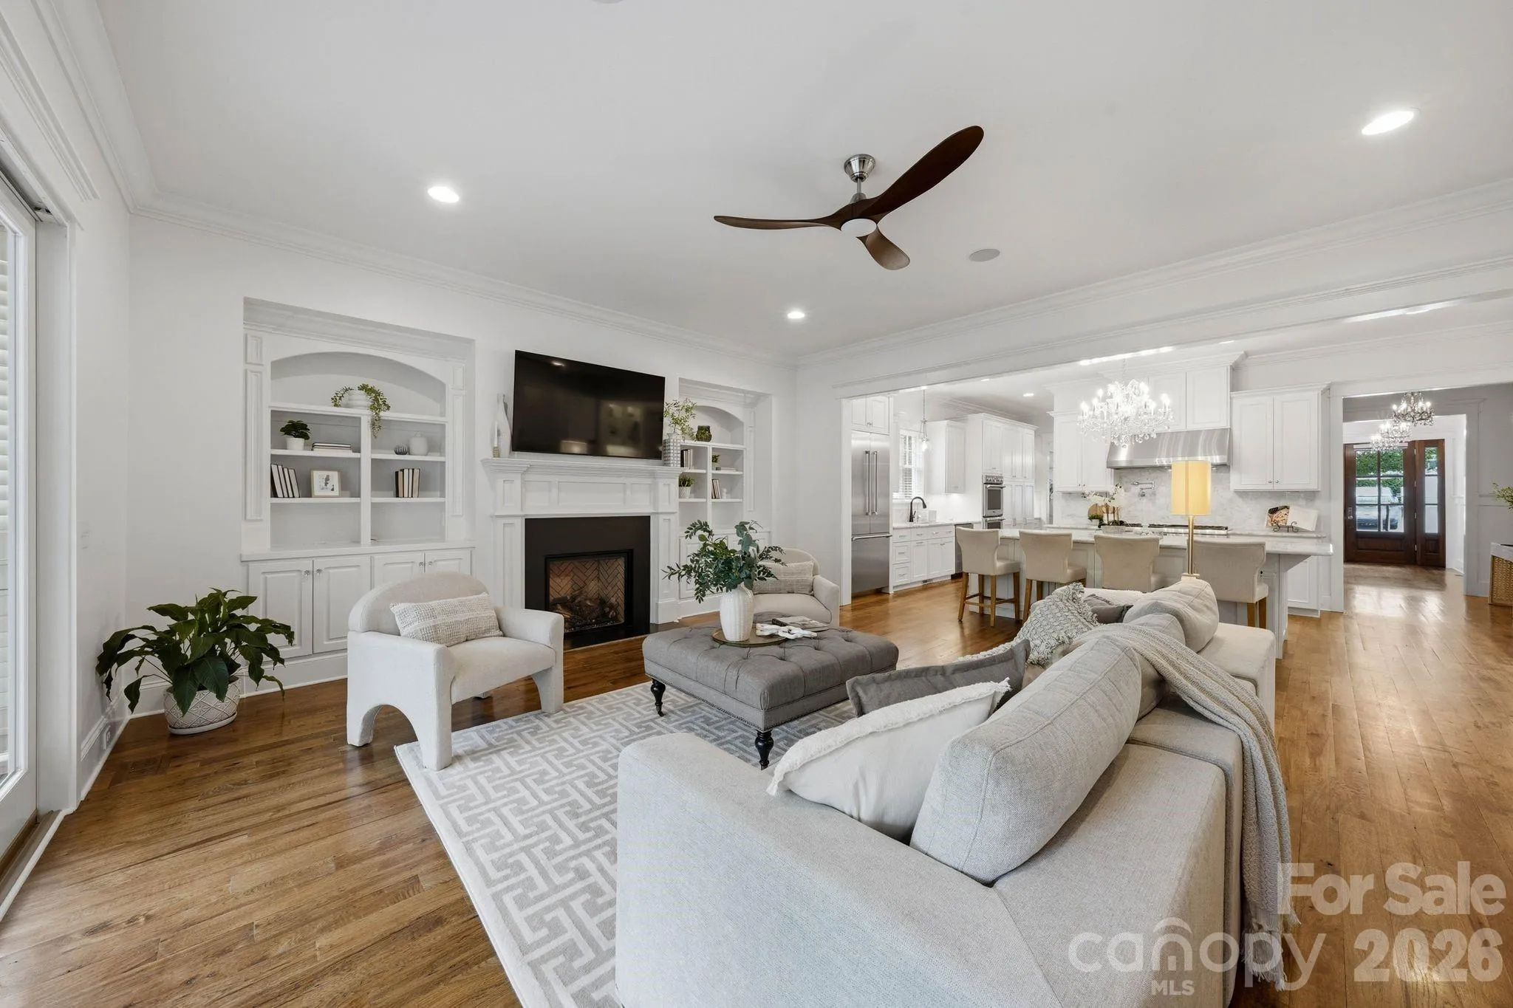
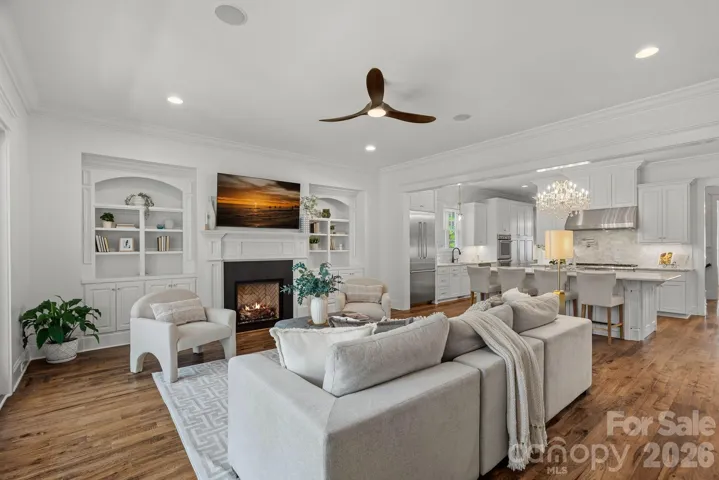
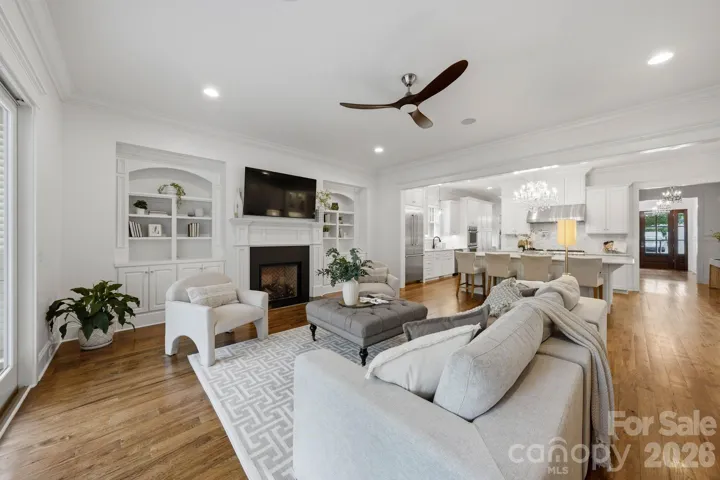
Designed for both everyday living and entertaining, this home offers multiple gathering spaces, making it ideal for families, extended guests, or multigenerational living.
Upstairs, three spacious bedrooms each feature private en-suite baths, along with a generous bonus room perfect for entertaining or relaxing. The finished walkout lower level includes two additional bedrooms, a large recreation and media room, a full bath with steam shower, and access to a private covered patio and heated plunge pool. A third-floor flex space provides endless possibilities for a home office, fitness studio, or playroom.
Recent improvements include a new air-conditioning unit, EV charger, smart irrigation, whole-home water filtration, new carpeting, and beautiful privacy landscaping.
- Swimming Pool:
- In Ground, Salt Water, Plunge Pool
- Heating System:
- Central, Forced Air, Zoned, Radiant
- Cooling System:
- Central Air, Zoned, Ceiling Fan(s)
- Basement:
- Full, Storage Space, Walk-Out Access
- Fence:
- Back Yard, Fenced
- Fireplace:
- Family Room
- Patio:
- Front Porch, Patio, Balcony, Covered, Porch, Rear Porch, Deck, Screened
- Parking:
- Driveway, Attached Garage, Electric Vehicle Charging Station(s)
- Architectural Style:
- Transitional
- Exterior Features:
- In-Ground Irrigation
- Flooring:
- Wood, Carpet, Tile
- Interior Features:
- Entrance Foyer, Kitchen Island, Open Floorplan, Pantry, Walk-In Closet(s), Built-in Features, Drop Zone, Garden Tub, Attic Walk In, Storage
- Laundry Features:
- Mud Room, Main Level
- Pool Private Yn:
- 1
- Sewer:
- Public Sewer
- Utilities:
- Electricity Connected, Cable Connected, Natural Gas
- Appliances:
- Dishwasher, Gas Cooktop, Disposal, Double Oven, Tankless Water Heater, Refrigerator with Ice Maker
- Country:
- US
- State:
- NC
- County:
- Mecklenburg
- City:
- Davidson
- Street:
- None
- Zipcode:
- 28036
- Street:
- James Alexander
- Street Number:
- 630
- Street Suffix:
- Way
- Longitude:
- W81° 8' 53.7''
- Latitude:
- N35° 29' 34.7''
- Zoning:
- VI
- Elementary School:
- Davidson
- High School:
- William Amos Hough
- Middle School:
- Davidson K-8
- Office Name:
- Ivester Jackson Christie's
- Agent Name:
- Juliet Thomas
- TaxAnnualAmount:
- $0
- TaxAssessedValue:
- $0
- AssociationFee:
- $0
- Community Features:
- Walking Trails, Sidewalks, Street Lights
- Construction Materials:
- Hardboard Siding
- Foundation Details:
- Basement
- Garage:
- 2
- Levels:
- Two and a Half
- Lot Features:
- Wooded, Private, Views, Infill Lot
- Previous Price:
- 2290000
- Video Url:
- https://listings.scrypt-media.com/video/SGMFNsmzb5JEQtkVITtkOrEDfPkYRpJ02GVNFtDcZL700
- Virtual Tour:
- https://listings.scrypt-media.com/video/SGMFNsmzb5JEQtkVITtkOrEDfPkYRpJ02GVNFtDcZL700
- Water Source:
- City
- List Agent Mls Id:
- 37348
- List Office Mls Id:
- 584401
- Listing Term:
- Cash,Conventional
- Mls Status:
- Active
- Modification Timestamp:
- 2026-10-12T12:19:05Z
- Originating System Name:
- Canopy
- Special Listing Conditions:
- None
- Status Change Timestamp:
- 2026-07-10T09:10:13Z
Residential For Sale
630 James Alexander Way, Davidson, North Carolina 28036
- Property Type :
- Residential
- Listing Type :
- For Sale
- Listing ID :
- 4400382
- Price :
- $2,198,000
- Bedrooms :
- 6
- Bathrooms :
- 6
- Half Bathrooms :
- 1
- Square Footage :
- 5,637 Sqft
- Year Built :
- 2013
- Status :
- Active
- Full Bathrooms :
- 5
- Property Sub Type :
- Single Family Residence
- Roof:
- Architectural Shingle

