
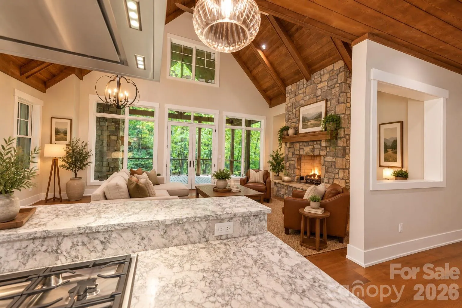
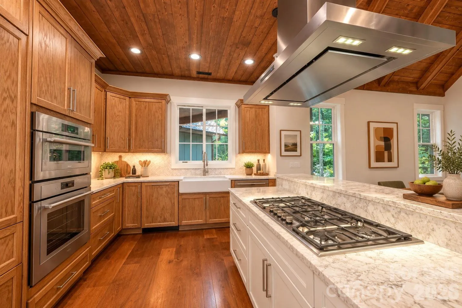
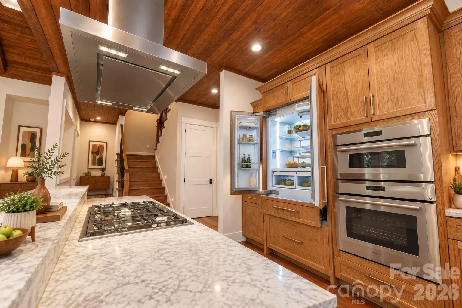
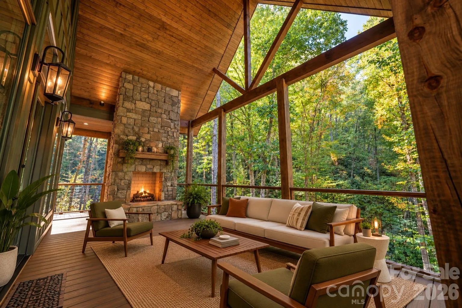
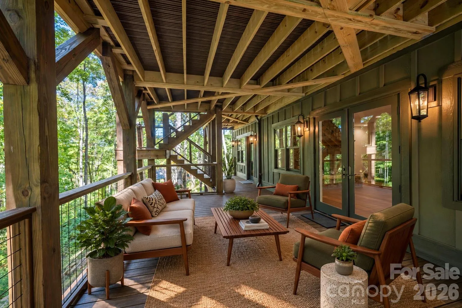
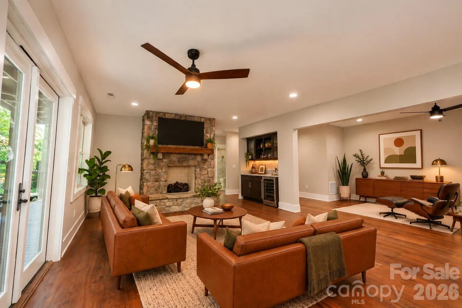
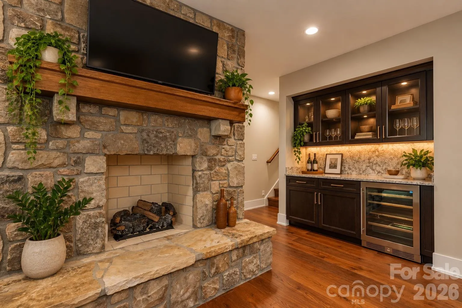
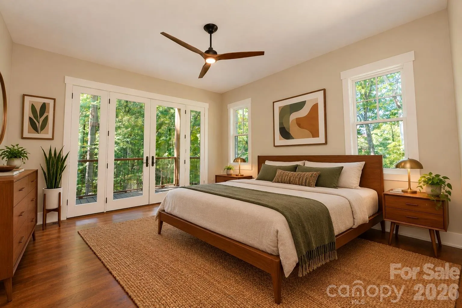
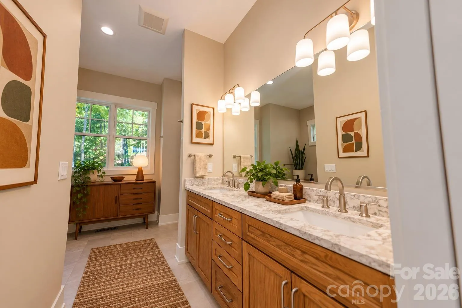
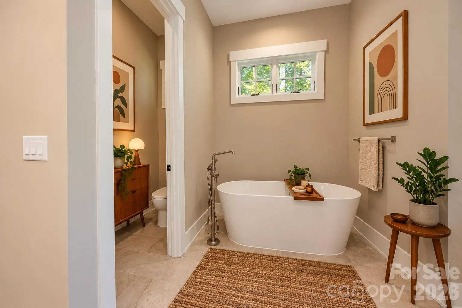
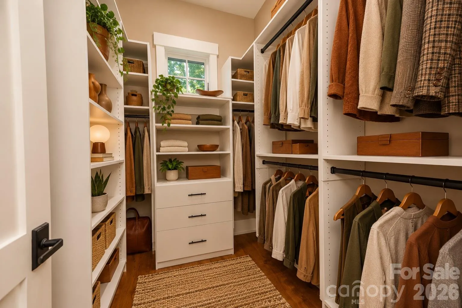
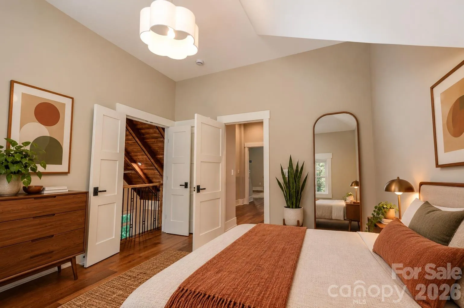
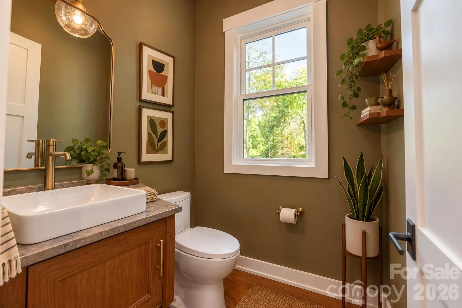
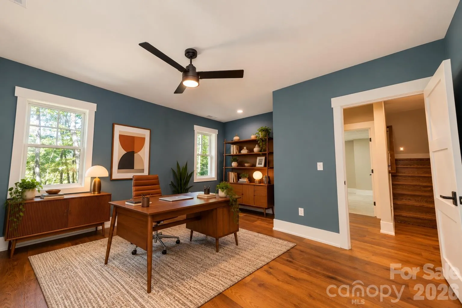
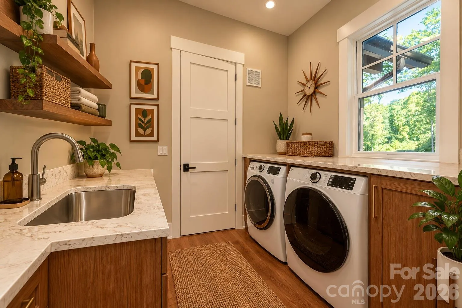
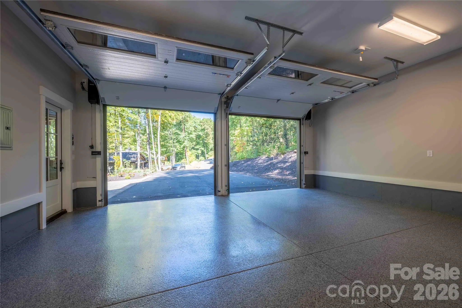
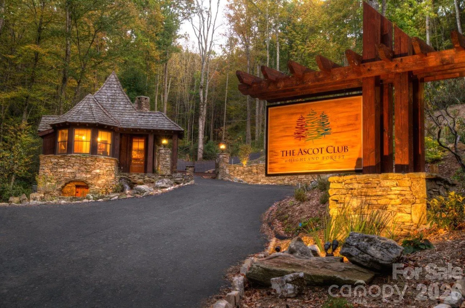

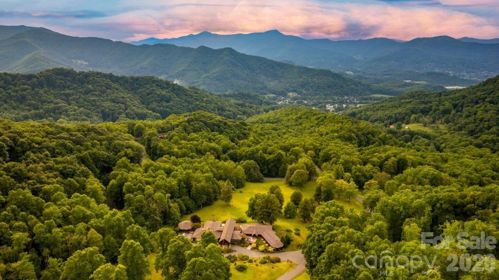
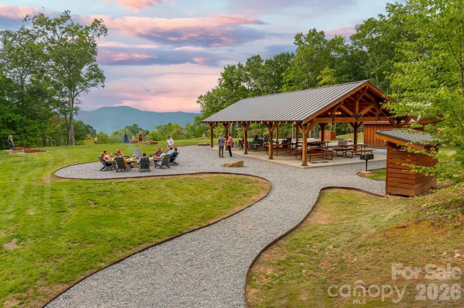
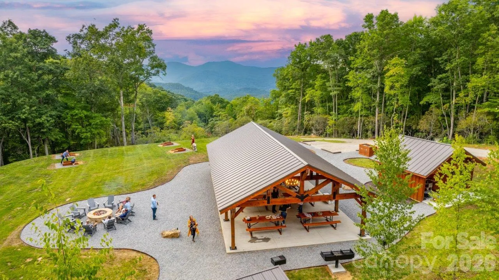
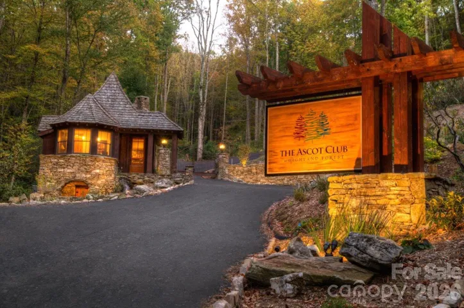
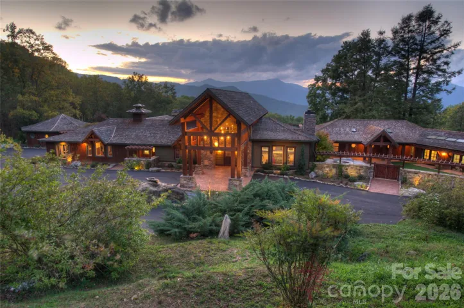
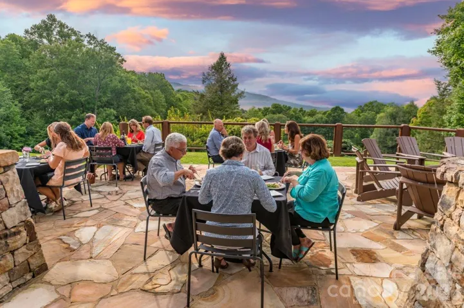

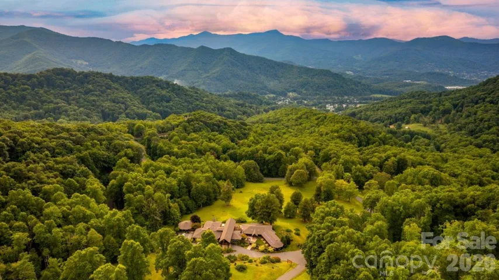
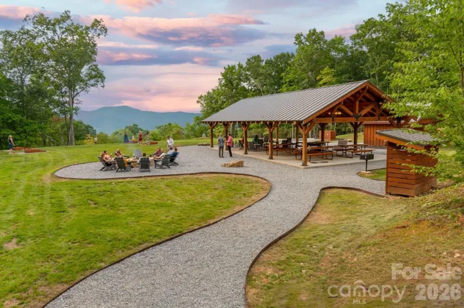
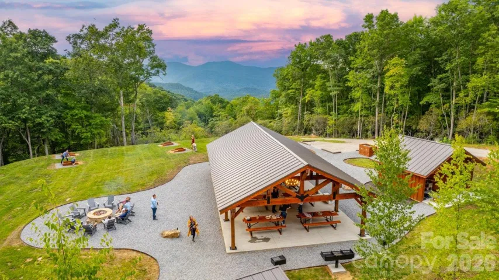
We invite you to experience the highest private and gated mountain real estate community east of the Rockies with elevations ranging from 3400 to 5780 feet. Located near Asheville in Waynesville, North Carolina, The Ascot Club at Highland is adjacent to over a half a million acres of the Pisgah National Forest and is only 10 minutes from historic downtown Waynesville’s charming shops and restaurants.
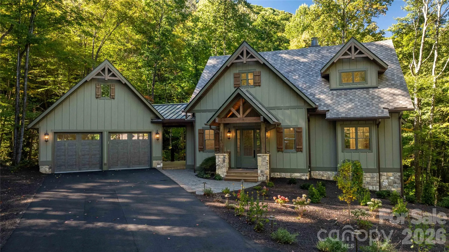
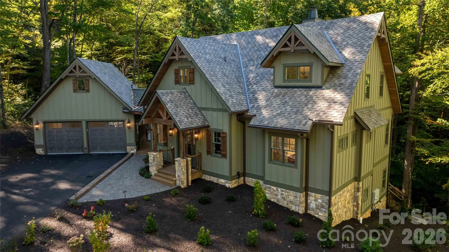
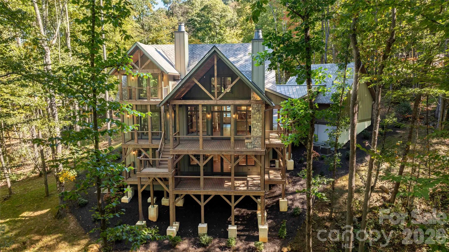
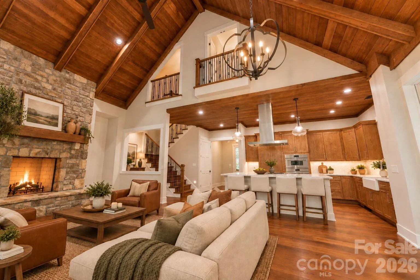
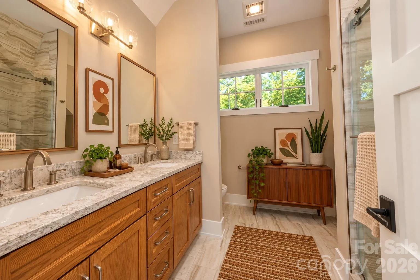
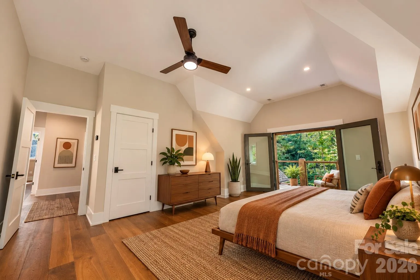
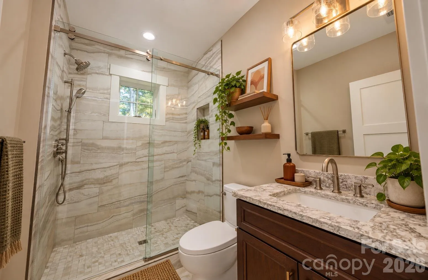
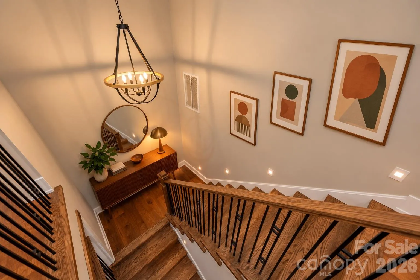
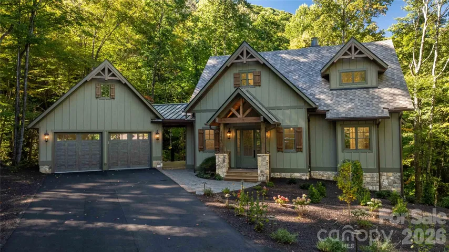
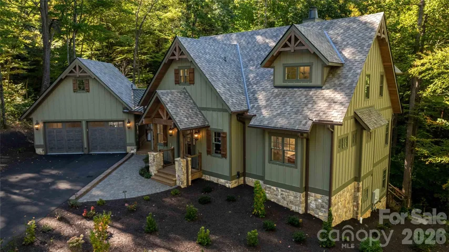
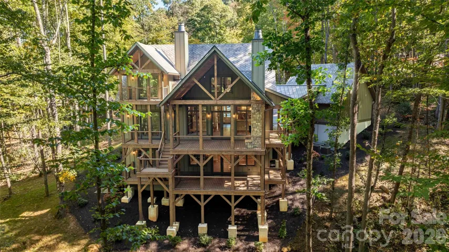
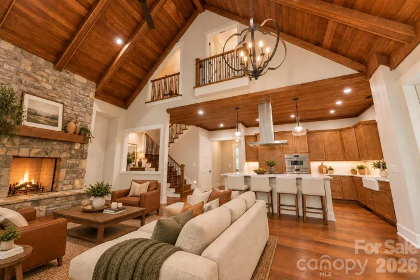
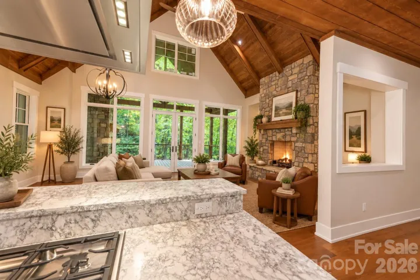
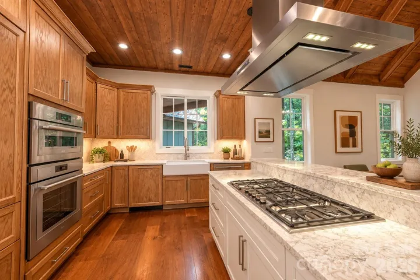
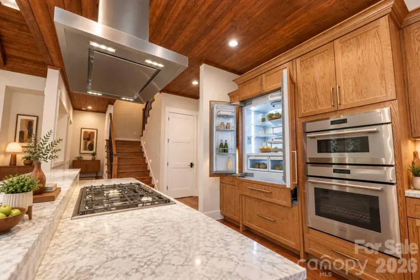
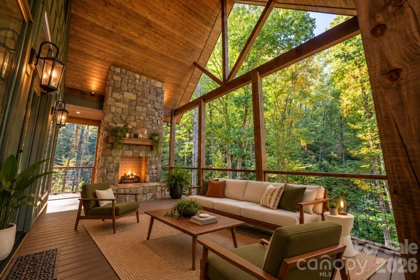
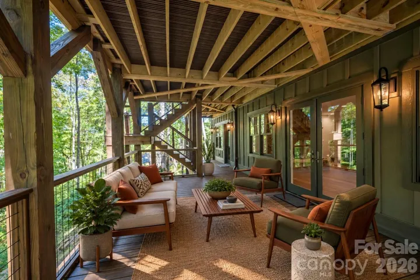
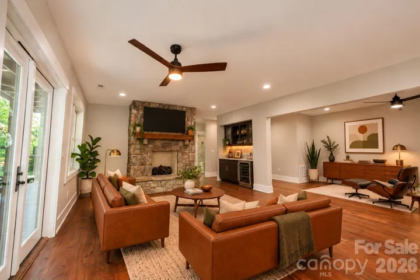
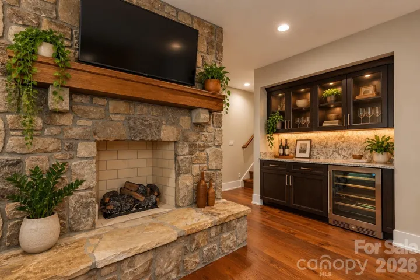
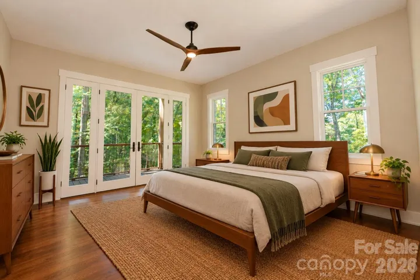
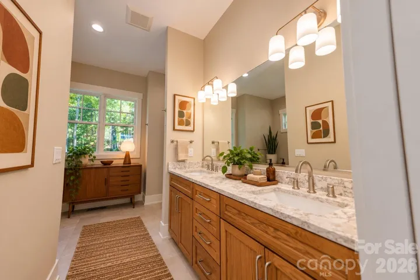
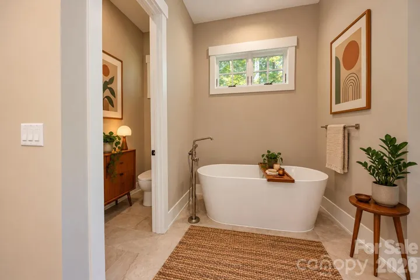
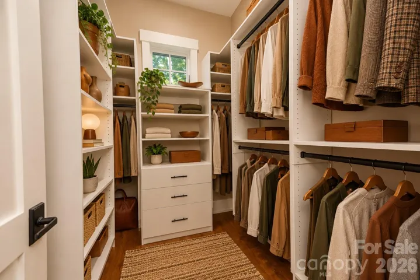
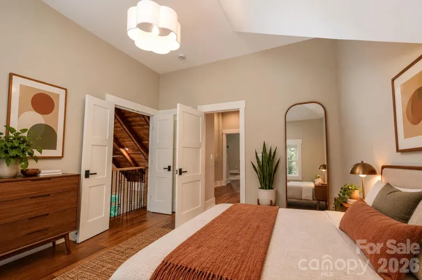
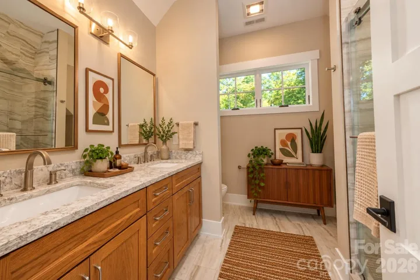
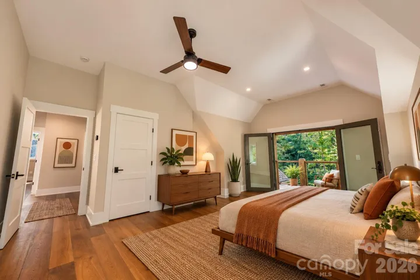
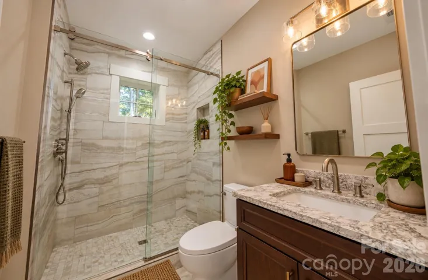
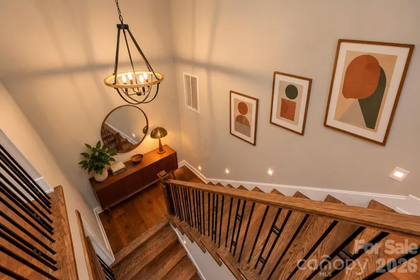
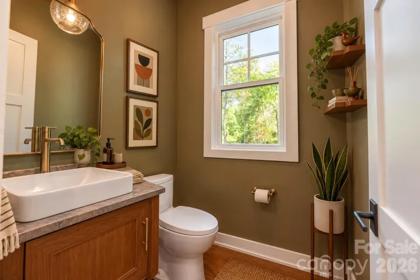
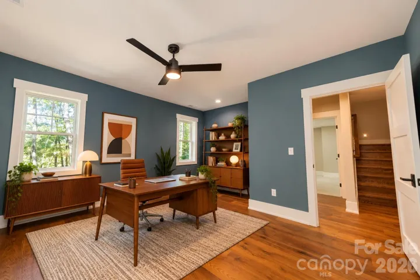
100 Dartmouth Way is a creekfront Arts and Crafts style residence located in the heart of The Ascot Club at Highland Forest community. Features include a new construction home with LP Smartside maintenance free siding, Trex maintenance free decking, premium roof shingles, premium hardwood floors, cathedral ceilings, granite counter tops, cabinet faced appliances, and a stacked stone fireplace in the great room. The home has AT&T 1 gigabit fiber optic internet available! This listing has been virtually staged for demonstration purposes only.
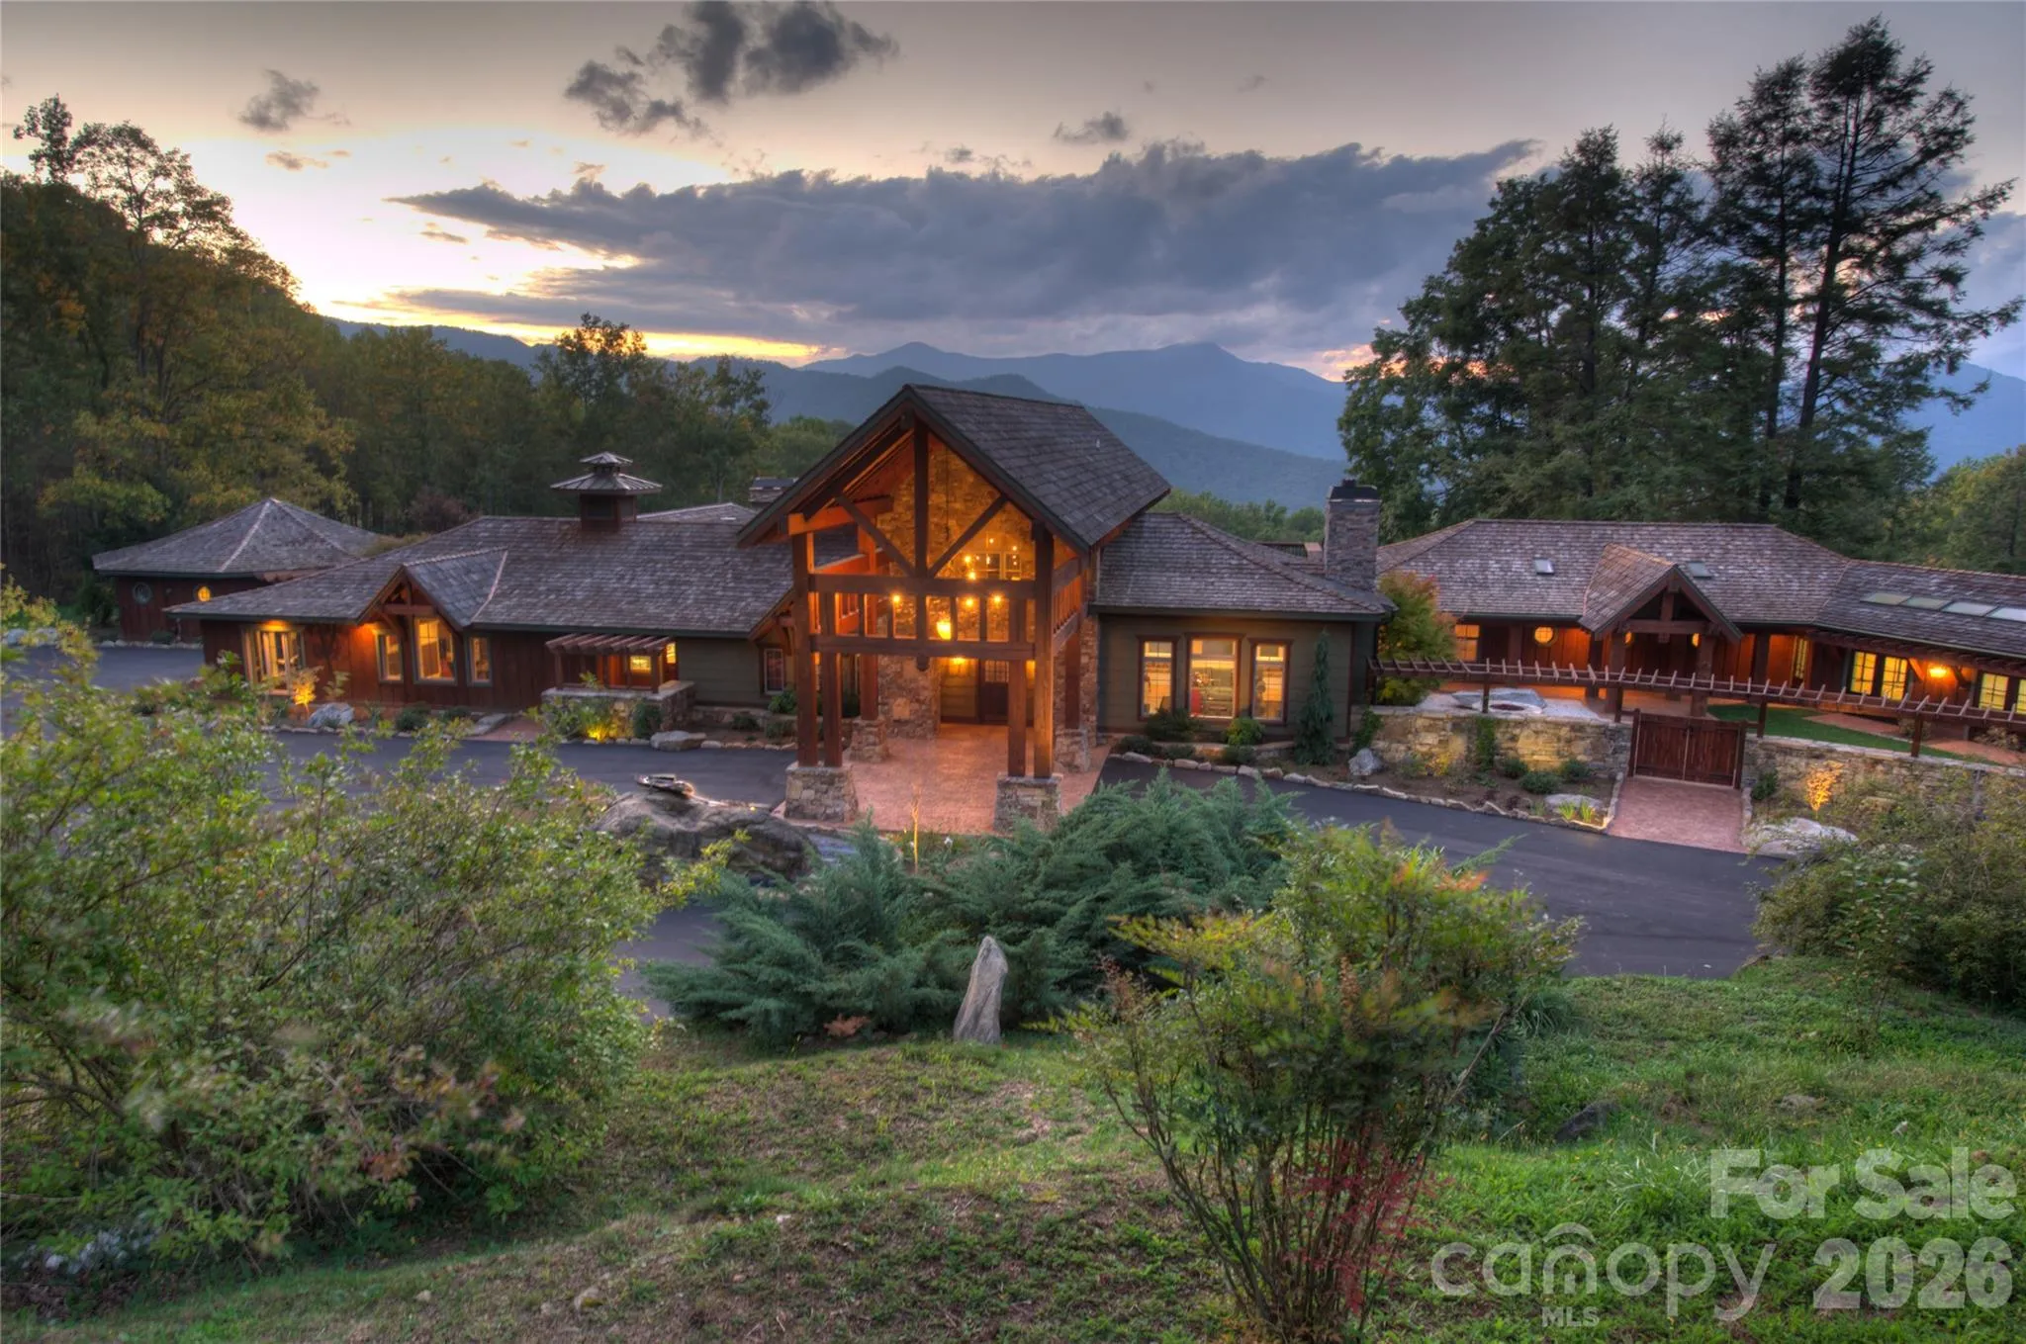
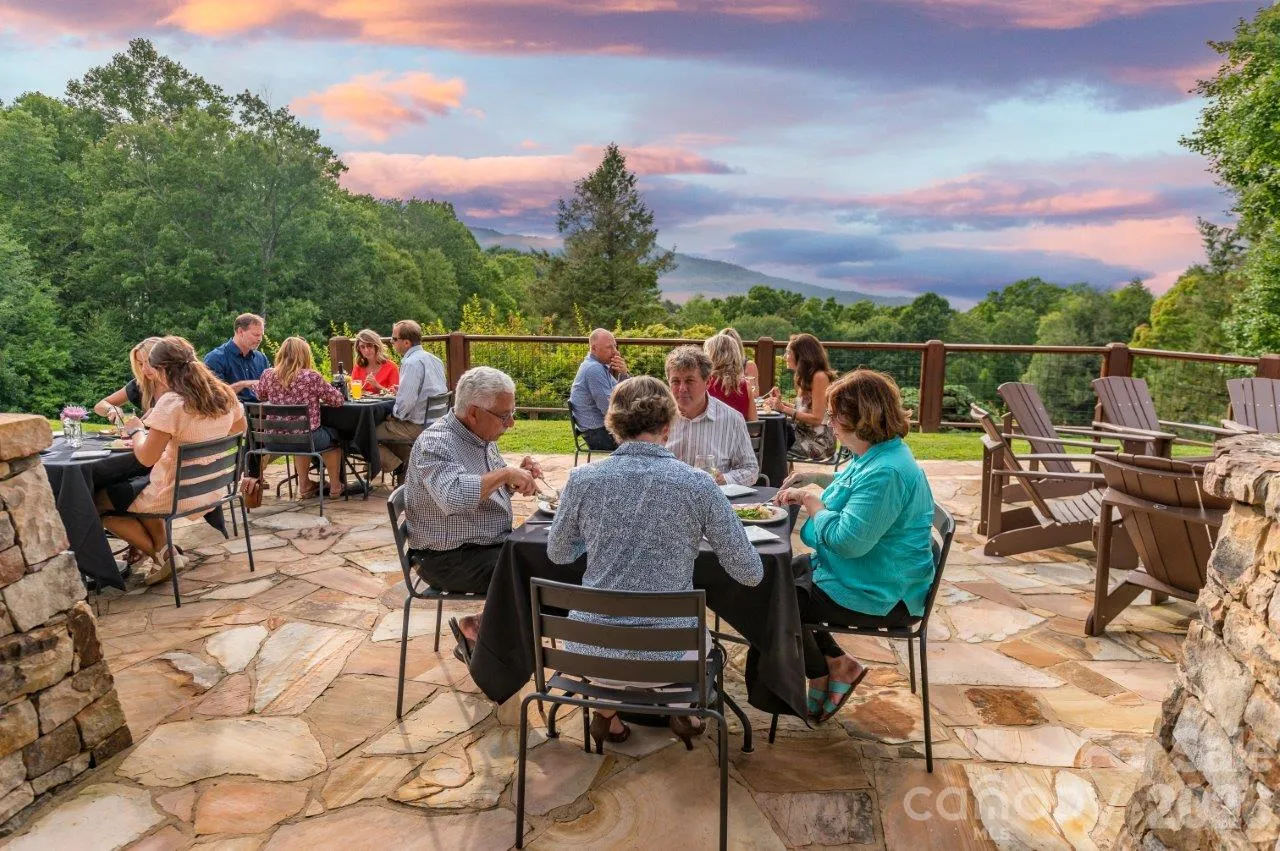
Just 35 minutes from Asheville, The Ascot Club at Highland Forest’s natural beauty presents itself with towering forests, breathtaking views, and miles of spring fed creeks and streams. At the heart of our community, you will find the Ascot Village, which includes our twelve thousand square foot clubhouse amidst a twenty-acre open meadow with high elevation views. The clubhouse features a delightful array of amenities, including a fitness center, an indoor pool, and a restaurant and bar.
- Heating System:
- Heat Pump, Central, Forced Air, Electric
- Cooling System:
- Central Air, Electric, Humidity Control, Heat Pump
- Basement:
- Exterior Entry, Interior Entry, Storage Space, Finished, Daylight, Walk-Out Access, Walk-Up Access
- Fireplace:
- Family Room
- Patio:
- Covered, Porch, Terrace
- Parking:
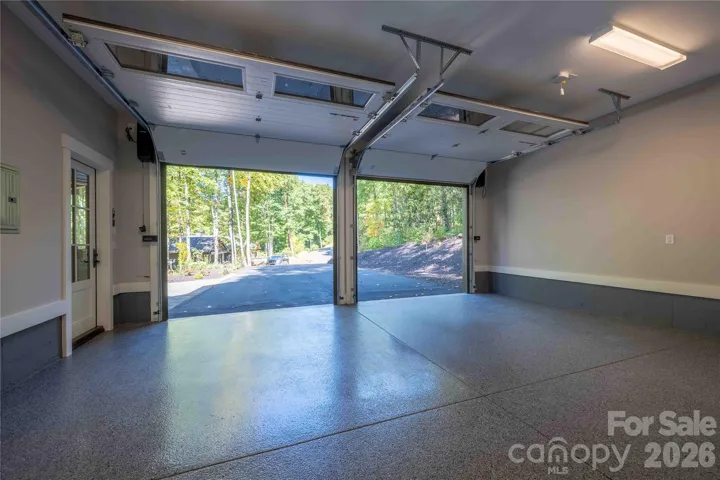
- Driveway, Garage Faces Front
- Architectural Style:
- Arts and Crafts
- Flooring:
- Wood, Tile
- Interior Features:
- Breakfast Bar, Open Floorplan
- Laundry Features:
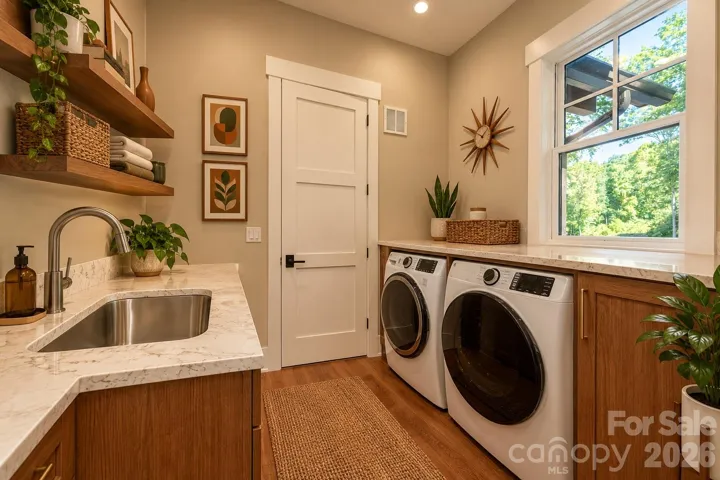
- Laundry Room, Mud Room, Main Level
- Sewer:
- Septic Installed
- Utilities:
- Underground Utilities, Electricity Connected, Underground Power Lines, Wired Internet Available, Fiber Optics
- Window Features:
- Insulated Window(s)
- Appliances:
- Refrigerator, Dishwasher, Electric Water Heater, Gas Oven, Gas Range, Disposal, Freezer, Dryer, Washer, Washer/Dryer
- Country:
- US
- State:
- NC
- County:
- Haywood
- City:
- Waynesville
- Street:
- Highland Forest
- Zipcode:
- 28786
- Street:
- Dartmouth
- Street Number:
- 100
- Street Suffix:
- Way
- Longitude:
- W83° 0' 45.4''
- Latitude:
- N35° 25' 52''
- Directions:
- From Hwy. 23/74, take Exit 98 to left turn on S. Main St. Right on Allen's Creek Road. Left on Lickstone Road. Left at service entrance to Ascot Club at Highland Forest. At the keypad, scroll directly to "Office" and press call button.
- Zoning:
- RES
- Elementary School:
- Unspecified
- High School:
- Unspecified
- Middle School:
- Unspecified
- Office Name:
- Highland Forest Partners, LLC
- Agent Name:
- Steve Rosenfelt
- TaxAnnualAmount:
- $0
- TaxAssessedValue:
- $0
- AssociationFee:
- $0
- Community Features:
- Gated, Recreation Area, Clubhouse, Fitness Center, Indoor Pool
- Construction Materials:
- Other - See Remarks
- Foundation Details:
- Basement
- Garage:
- 2
- Levels:
- Two
- Lot Features:
- Wooded, Creek/Stream, Cul-De-Sac, Private, Paved, Sloped, Views
- Video Url:
- https://drive.google.com/file/d/1LXTGci9vCzm_ZvGRmnCrtFRqyhuOe4_o/view?usp=sharing
- Virtual Tour:
- https://drive.google.com/file/d/1LXTGci9vCzm_ZvGRmnCrtFRqyhuOe4_o/view?usp=sharing
- Water Source:
- Shared Well
- Association Fee:
- 667
- Association Fee Frequency:
- Quarterly
- Association Yn:
- 1
- List Agent Mls Id:
- 560500929
- List Office Mls Id:
- NCM560563
- Listing Term:
- Cash,Conventional
- Mls Status:
- Active
- Modification Timestamp:
- 2026-10-11T09:02:07Z
- Originating System Name:
- Canopy
- Special Listing Conditions:
- None
- Status Change Timestamp:
- 2026-10-10T16:04:57Z
Residential For Sale
100 Dartmouth Way, Waynesville, North Carolina 28786
- Property Type :
- Residential
- Listing Type :
- For Sale
- Listing ID :
- 4433182
- Price :
- $2,198,000
- Bedrooms :
- 3
- Bathrooms :
- 5
- Half Bathrooms :
- 1
- Square Footage :
- 3,658 Sqft
- Year Built :
- 2026
- Status :
- Active
- Full Bathrooms :
- 4
- New Construction Yn :
- 1
- Property Sub Type :
- Single Family Residence
- Roof:
- Architectural Shingle

