
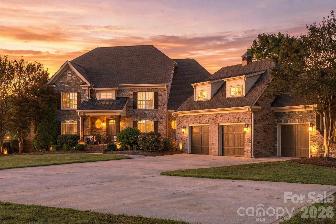
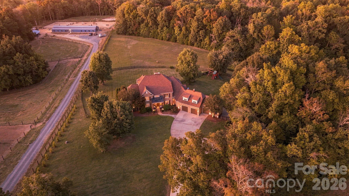
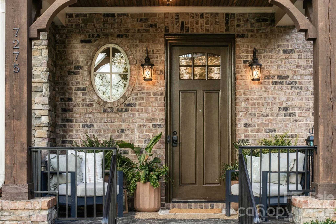
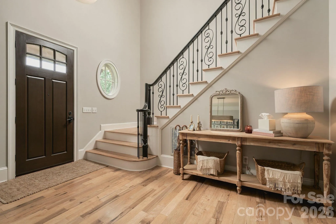
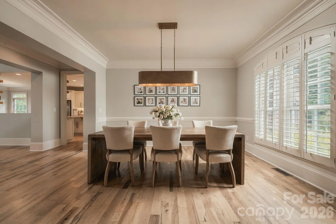
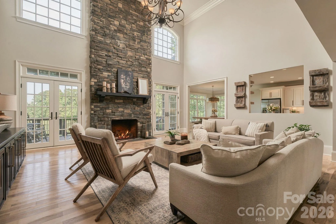
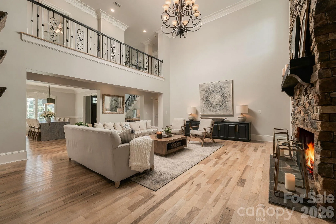
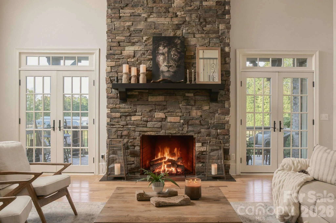
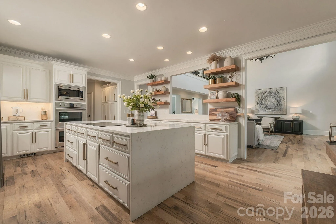
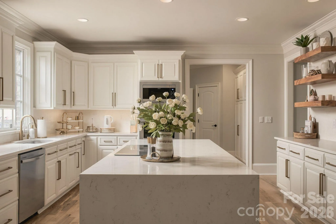
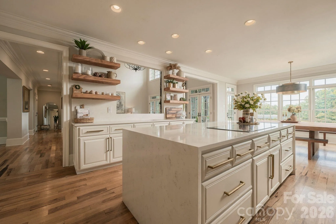
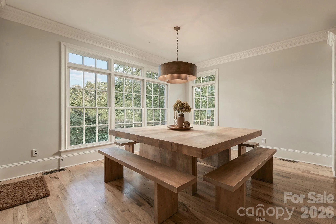
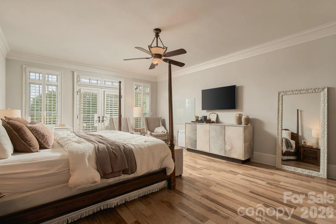
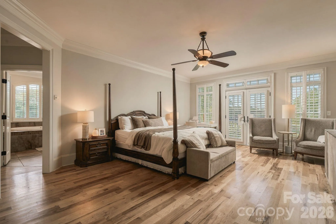
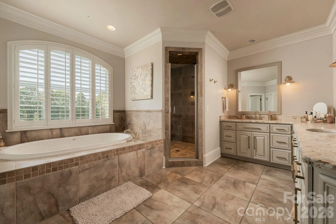
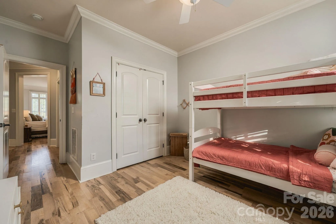
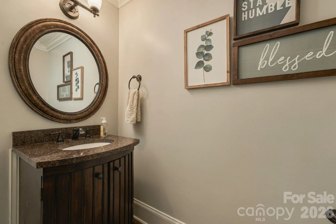
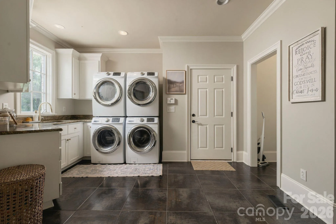
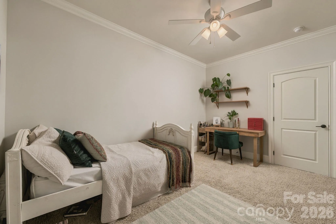
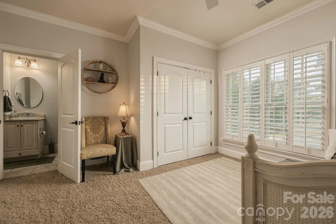
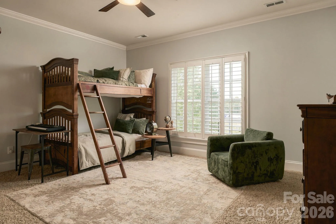
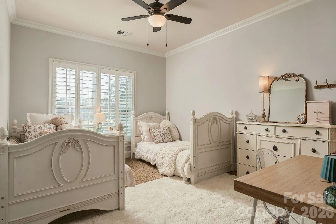
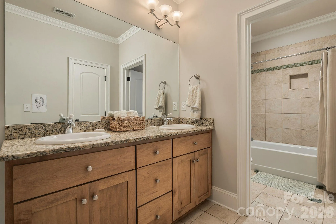
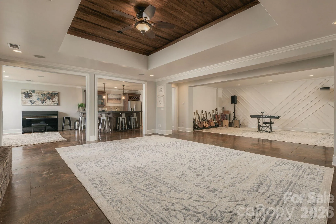
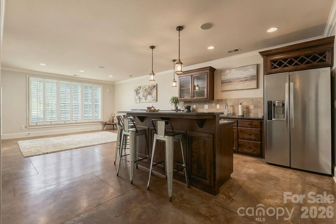
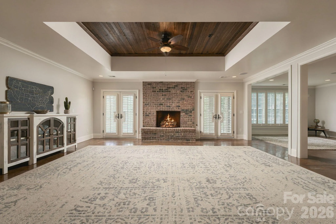
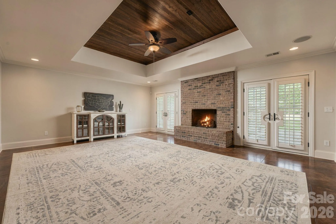
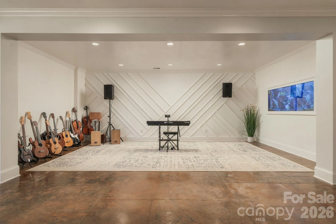
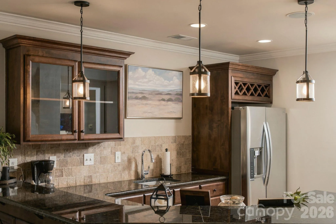
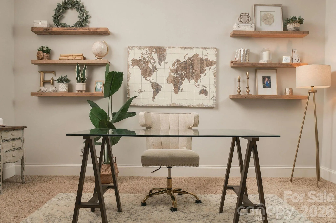
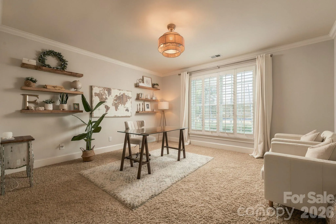
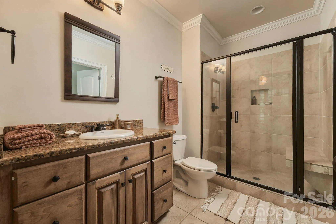
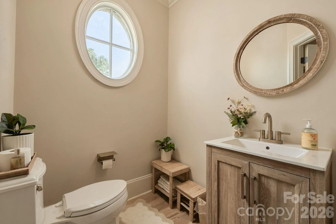
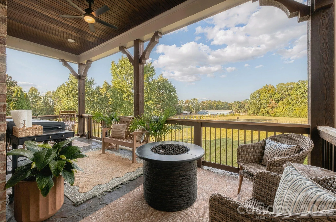
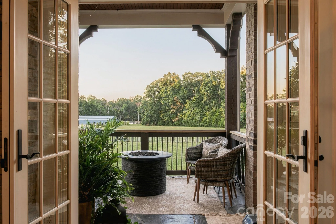
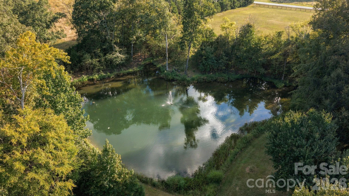
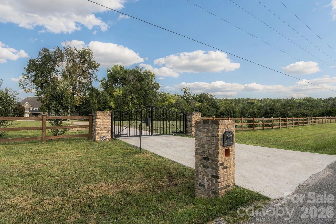
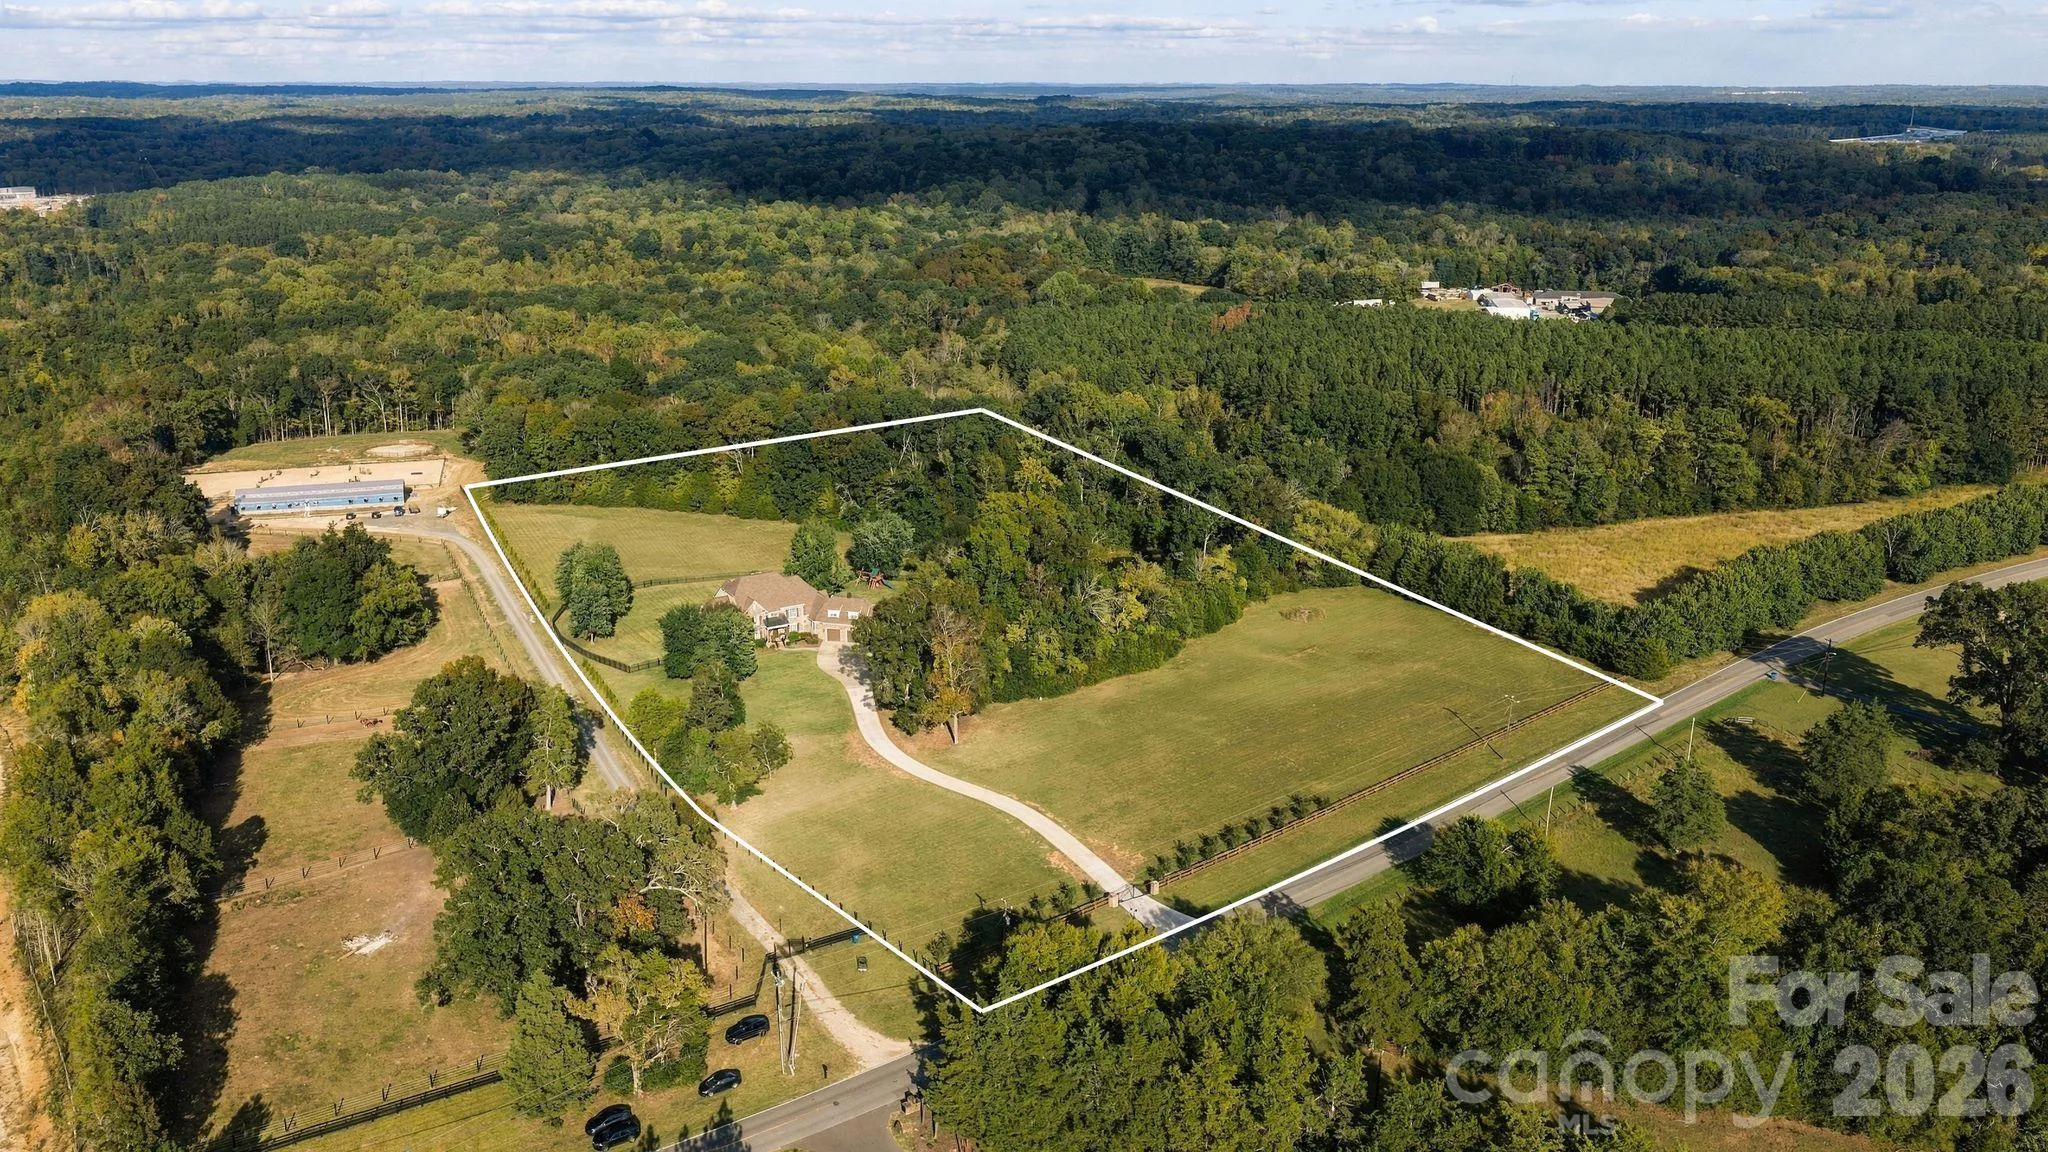
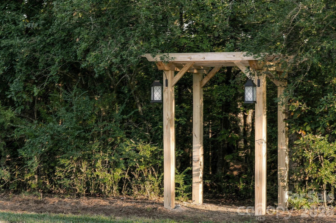
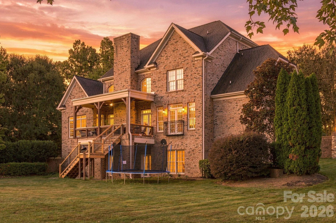
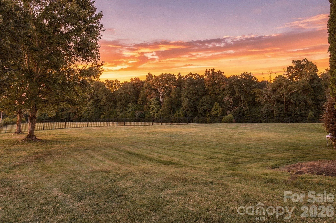
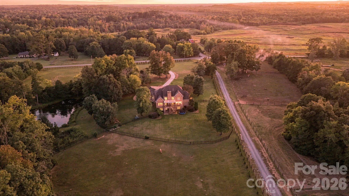
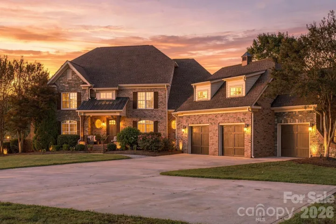
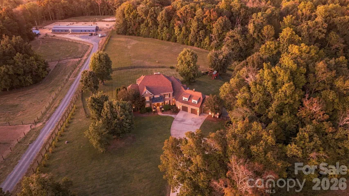
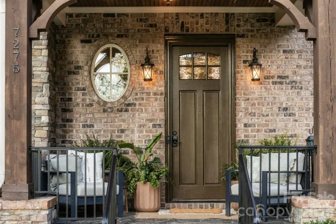
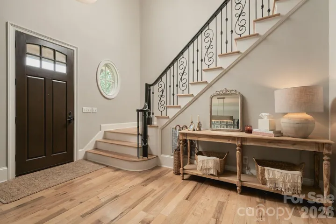
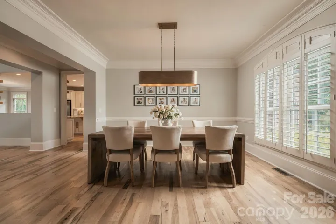
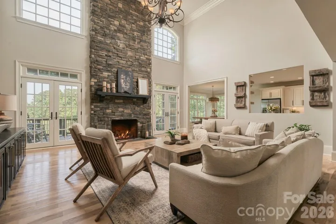
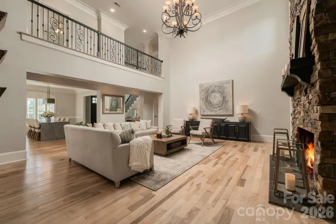
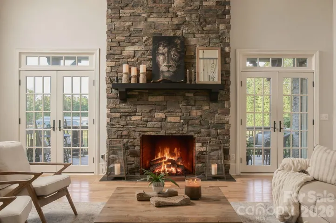
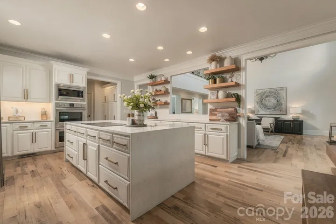
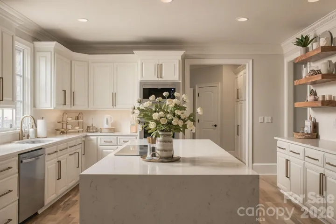
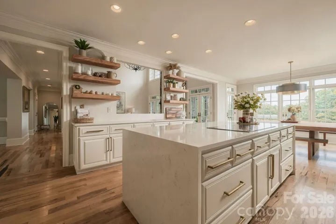
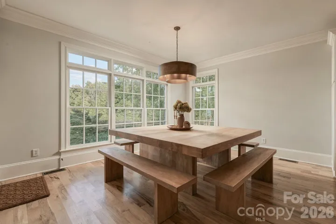
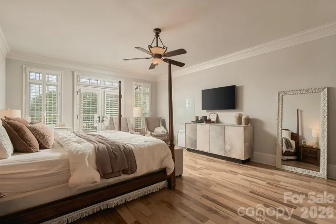
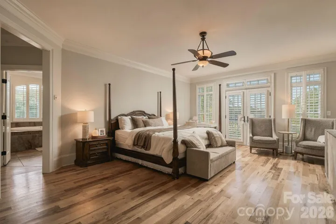
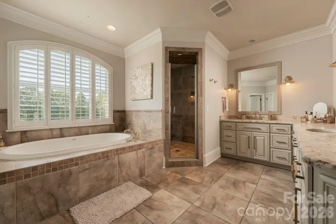
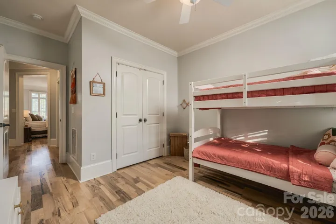
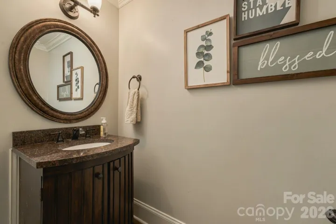
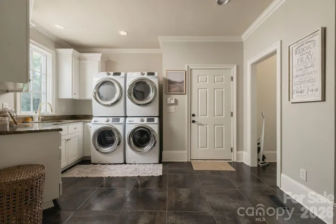
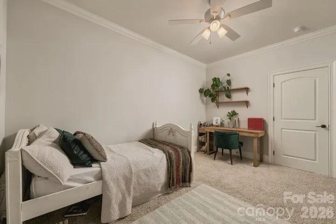
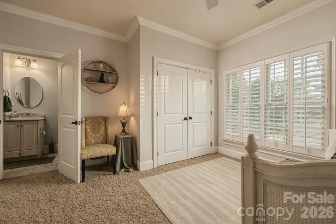
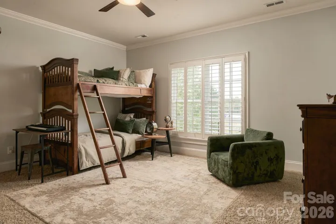
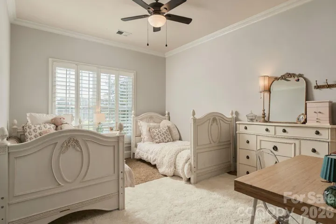
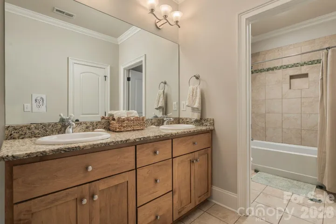
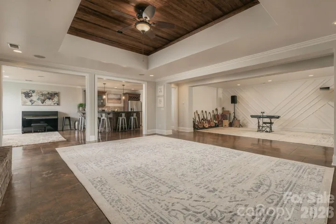
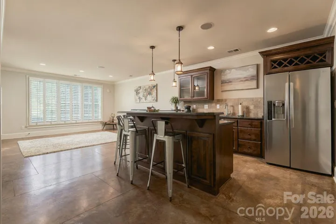
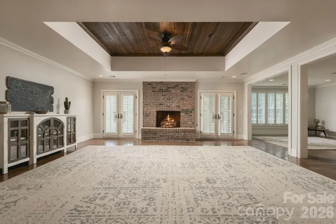
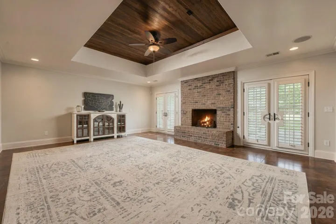
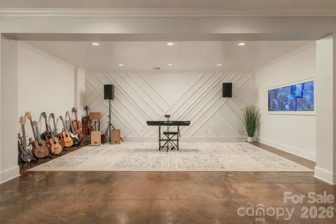
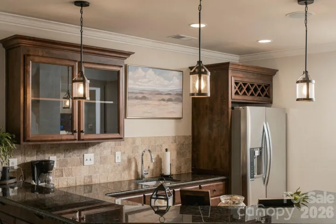
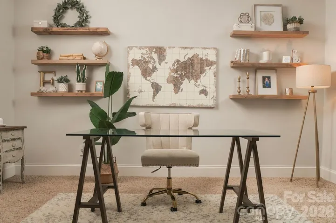
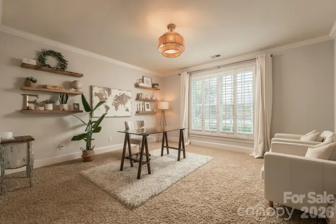
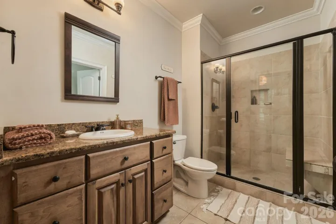
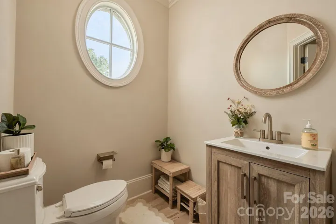
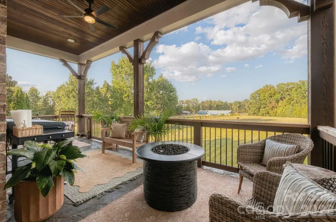
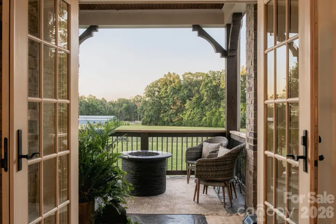
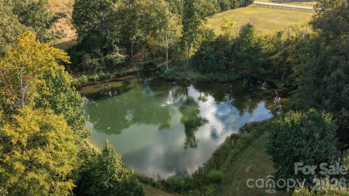
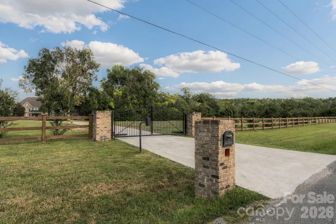
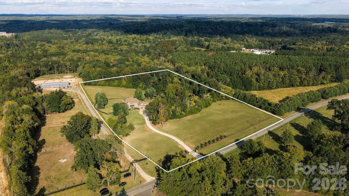
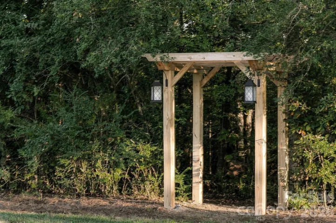
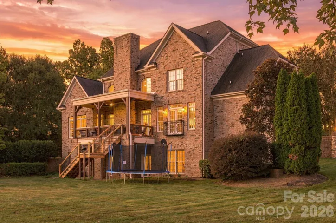
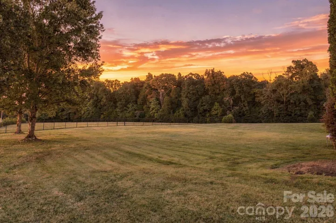
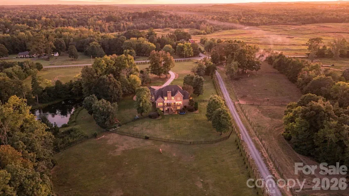
Welcome to this gorgeous gated estate in Concord, beautifully situated on a total of 11.34 acres and offering an exceptional combination of privacy, space and upscale living. With approximately 6,300 sq. ft., space for multi-generational living, fenced pastures, wooded trails and a private stocked pond, this property offers room to live, entertain and enjoy the outdoors. Step inside to natural wood floors and a dramatic 2-story great room anchored by a stunning floor-to-ceiling stone fireplace. The beautifully designed kitchen is sure to impress with a waterfall island, abundant cabinetry, open shelving, while the adjoining breakfast nook provides a relaxed setting for everyday dining. Tucked away for privacy, the main-level primary suite feels like a true retreat with its own private balcony overlooking the peaceful surroundings. The spa-inspired primary bath is complemented by separate his-and-hers closets, while an adjoining flex room with its own closet offers additional possibilities for a sitting room, dressing room, fitness space or private office. A formal dining room, large laundry room and convenient half bath complete the main level living. The covered rear patio offers stunning views and the ability to take in the Carolina evening colors. Upstairs, you’ll find 3 additional bedrooms, including one with a private ensuite bath, while the remaining 2 share a Jack-and-Jill bath. The finished walk-out basement adds another level of living and entertaining space with a large recreation room, separate game room featuring a built-in wall aquarium. A bar/kitchenette equipped with a full-size refrigerator, dishwasher and sink allow for effortless entertaining. An office with its own private full bath (could be a 5th bedroom), plus an additional half bath, adds flexibility for guests, work-from-home needs or multigenerational living. Step directly outside to the covered basement-level patio and enjoy the quiet, private setting. Beyond the home, the acreage is just as impressive. Multiple fenced pastures are already in place, a trail winds through the wooded portion of the property, and the private pond is stocked with bass and bluegill. With high-end finishes, a whole-house water filtration system, expansive living spaces and 11.34 acres to enjoy, this distinctive Concord estate offers a rare opportunity for those seeking privacy, versatility and an elevated lifestyle within reach of area conveniences.
- Heating System:
- Forced Air, Propane
- Cooling System:
- Central Air, Ceiling Fan(s)
- Basement:
- Full, Exterior Entry, Interior Entry, Storage Space, Partially Finished, Walk-Out Access
- Fence:
- Partial, Back Yard, Fenced
- Fireplace:
- Great Room, Gas Log, Propane, Recreation Room
- Patio:
- Patio, Covered
- Parking:
- Driveway, Attached Garage, Garage Door Opener, Garage Faces Front, Electric Gate, RV Access/Parking
- Exterior Features:
- In-Ground Irrigation, Other - See Remarks, Fence
- Flooring:
- Wood, Carpet, Tile
- Interior Features:
- Entrance Foyer, Kitchen Island, Open Floorplan, Pantry, Walk-In Closet(s), Wet Bar, Built-in Features, Attic Walk In, Storage
- Laundry Features:
- Main Level, Sink, Inside
- Sewer:
- Septic Installed
- Utilities:
- Electricity Connected, Propane
- Waterfront Features:
- None
- Appliances:
- Refrigerator, Electric Cooktop, Dishwasher, Microwave, Disposal, Double Oven
- Country:
- US
- State:
- NC
- County:
- Cabarrus
- City:
- Concord
- Street:
- None
- Zipcode:
- 28025
- Street:
- Flowes Store
- Street Number:
- 7275
- Street Suffix:
- Road
- Longitude:
- W81° 26' 56.4''
- Latitude:
- N35° 18' 57.4''
- Zoning:
- AO
- Elementary School:
- Bethel Cabarrus
- High School:
- Central Cabarrus
- Middle School:
- C.C. Griffin
- Office Name:
- Ivester Jackson Christie's
- Agent Name:
- Nicole Leininger
- TaxAnnualAmount:
- $0
- TaxAssessedValue:
- $0
- AssociationFee:
- $0
- Construction Materials:
- Brick Partial, Stone
- Foundation Details:
- Basement
- Garage:
- 3
- Levels:
- Two
- Lot Features:
- Green Area, Level, Wooded, Private, Pond(s), Cleared, Pasture
- Lot Size Dimensions:
- 323 x 306 x 663 x 398 x 595 x 426
- Video Url:
- https://listings.fourhorsemenmedia.com/7275-Flowes-Store-Rd-Concord-NC-28025-USA
- Virtual Tour:
- https://listings.fourhorsemenmedia.com/7275-Flowes-Store-Rd-Concord-NC-28025-USA
- Water Source:
- Well
- List Agent Mls Id:
- 34635
- List Office Mls Id:
- 584401
- Listing Term:
- Cash,Conventional,VA Loan
- Mls Status:
- Active
- Modification Timestamp:
- 2026-10-08T16:40:10Z
- Originating System Name:
- Canopy
- Special Listing Conditions:
- None
- Status Change Timestamp:
- 2026-10-01T20:27:18Z
Residential For Sale
7275 Flowes Store Road, Concord, North Carolina 28025
- Property Type :
- Residential
- Listing Type :
- For Sale
- Listing ID :
- 4429862
- Price :
- $2,195,000
- Bedrooms :
- 4
- Bathrooms :
- 6
- Half Bathrooms :
- 2
- Square Footage :
- 6,233 Sqft
- Year Built :
- 2006
- Status :
- Active
- Full Bathrooms :
- 4
- Property Sub Type :
- Single Family Residence
- Roof:
- Architectural Shingle

