
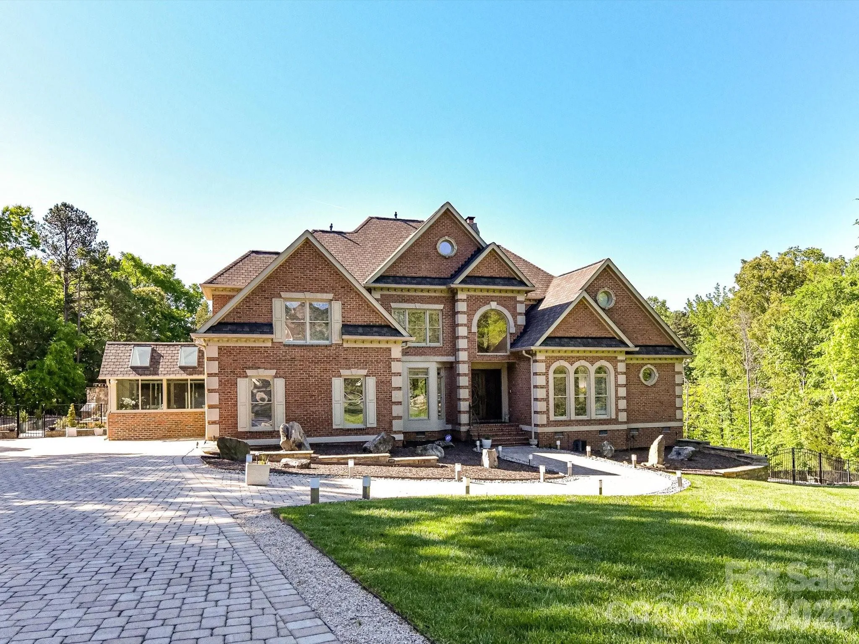

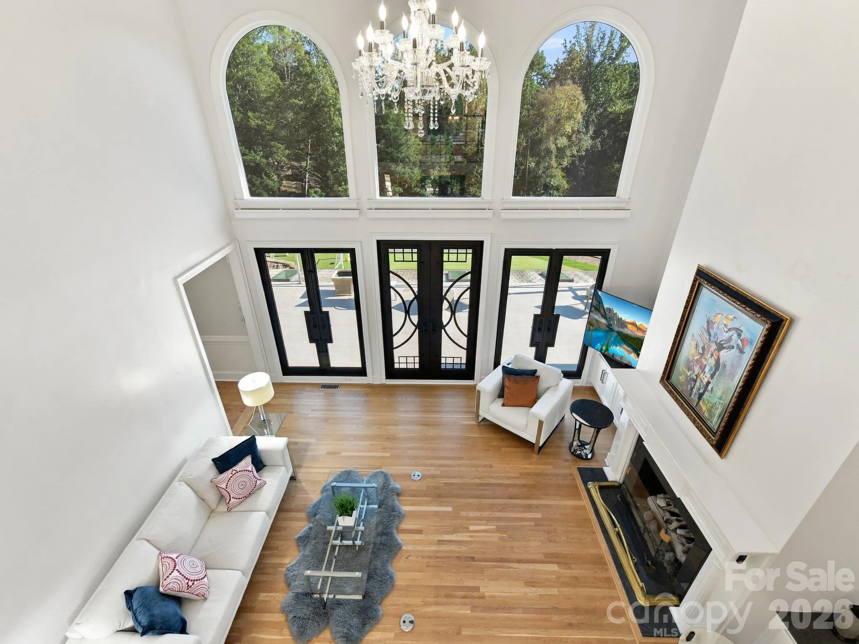

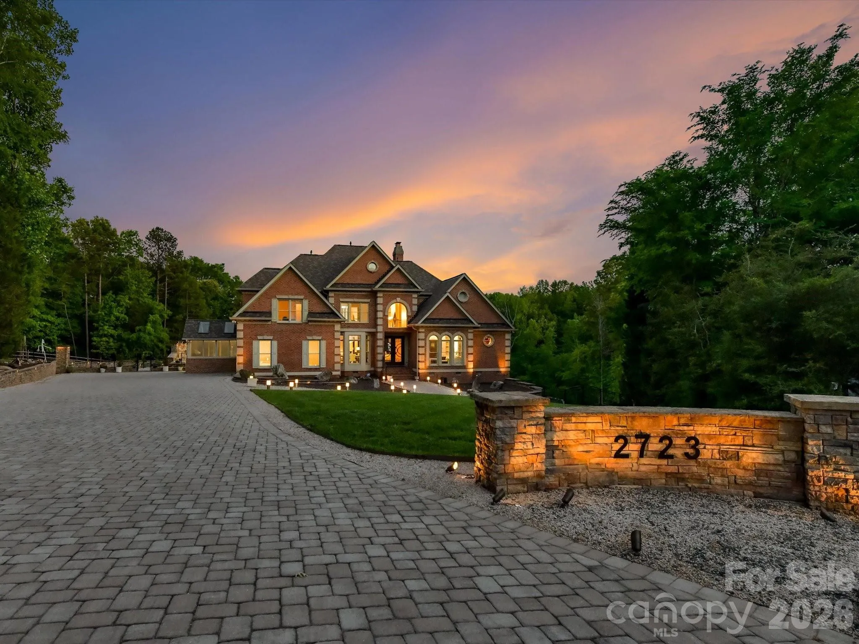
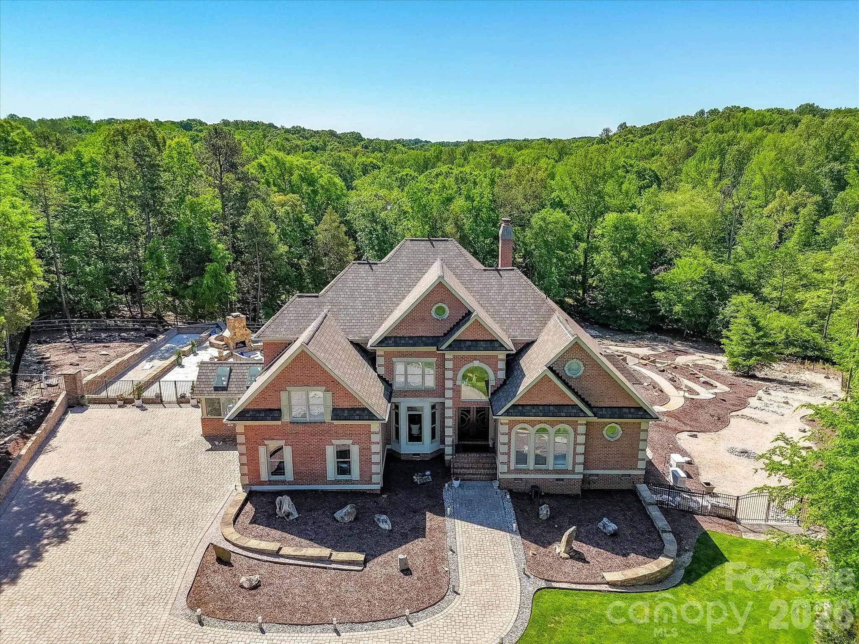
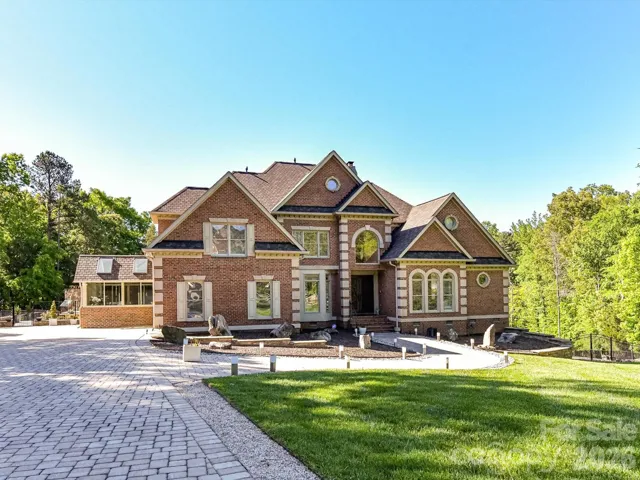
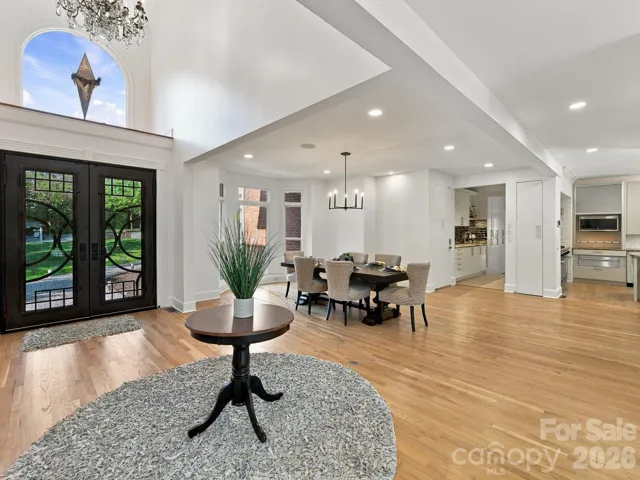
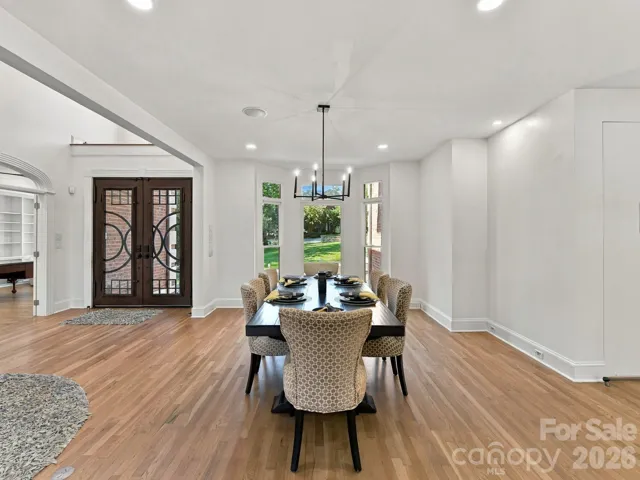
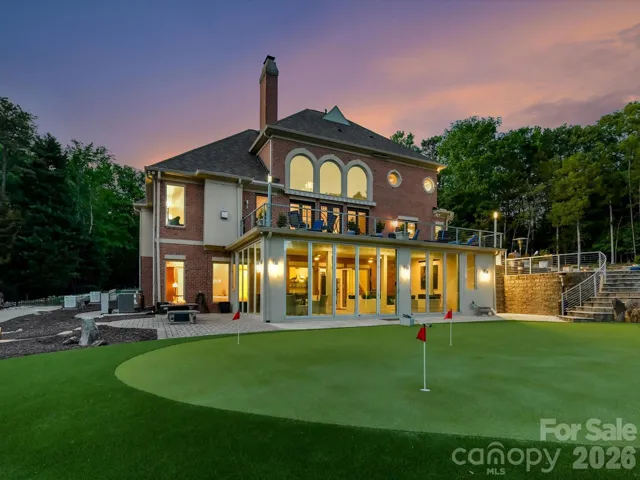
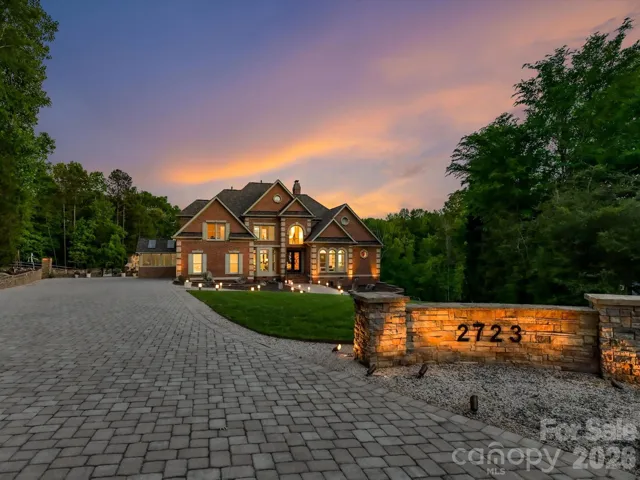
Set on 1.4 private acres in Charlotte’s sought-after Providence Plantation, 2723 Providence Pine
Lane is a masterfully redesigned estate where design, function, and resort-style living converge. Thoughtfully transformed with over $2.5M in curated enhancements by Simonini and Alair, this
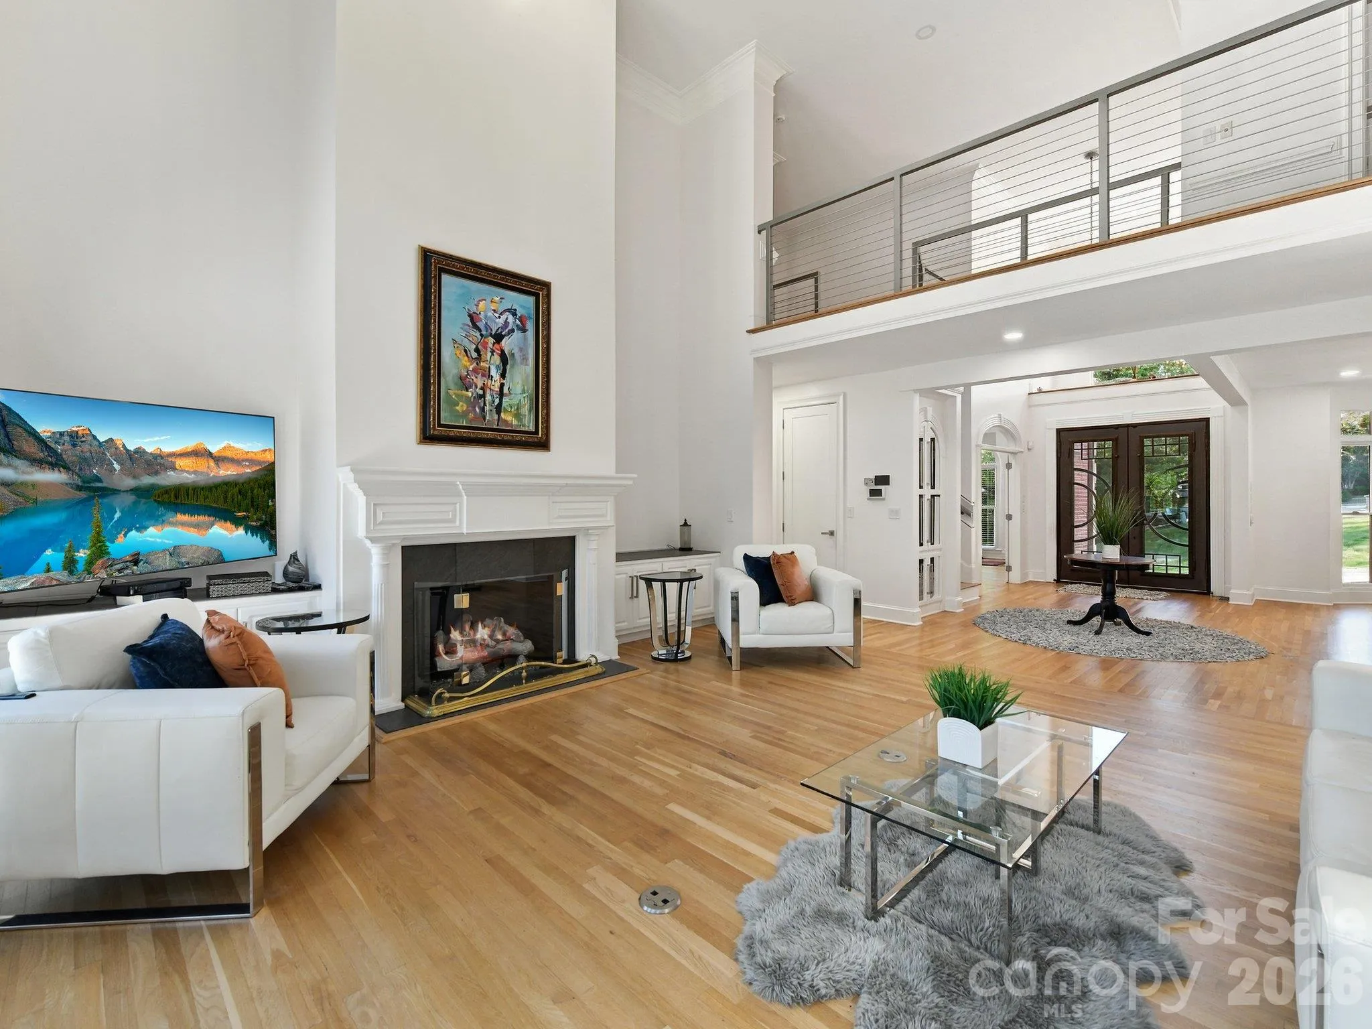
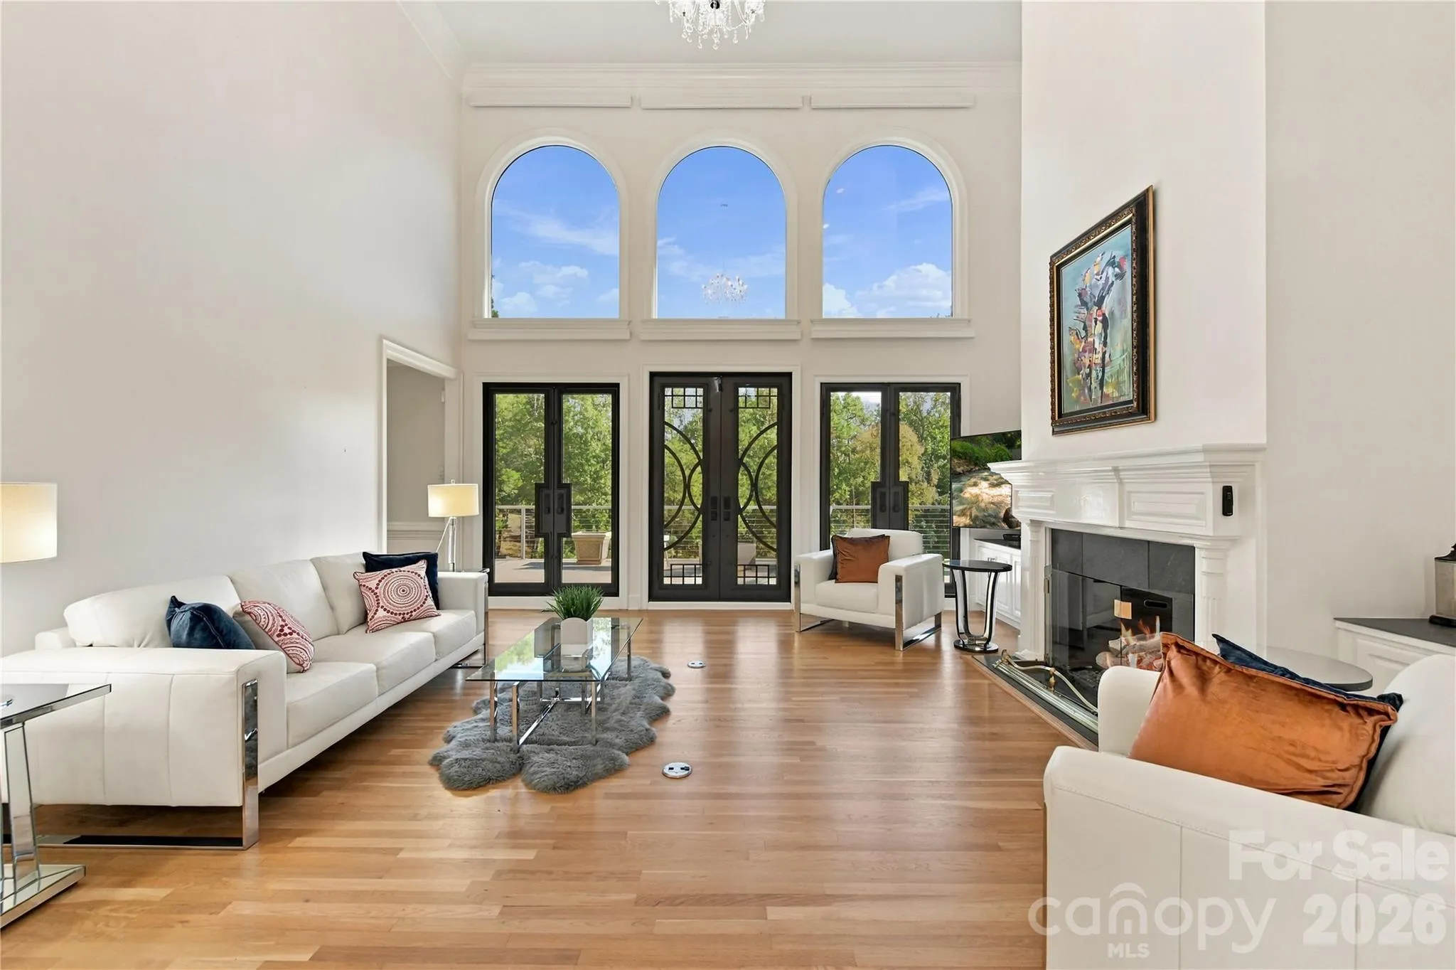
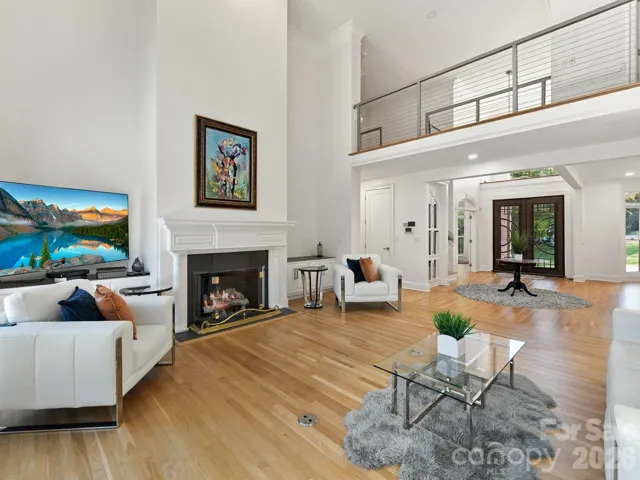
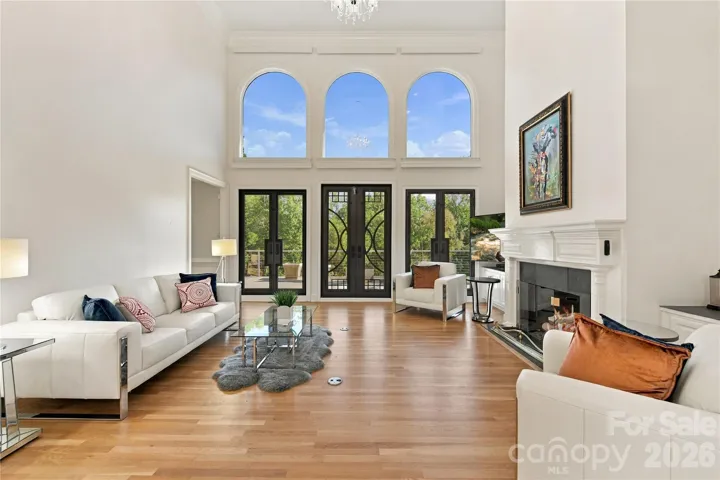
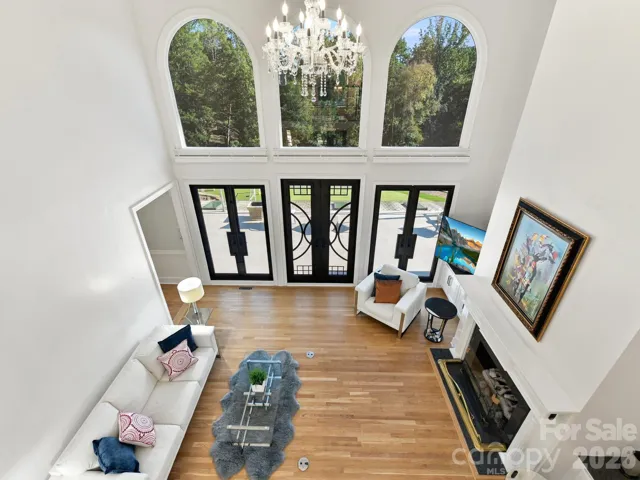
home offers exceptional scale, value, versatility, and seamless indoor-outdoor living. The main level
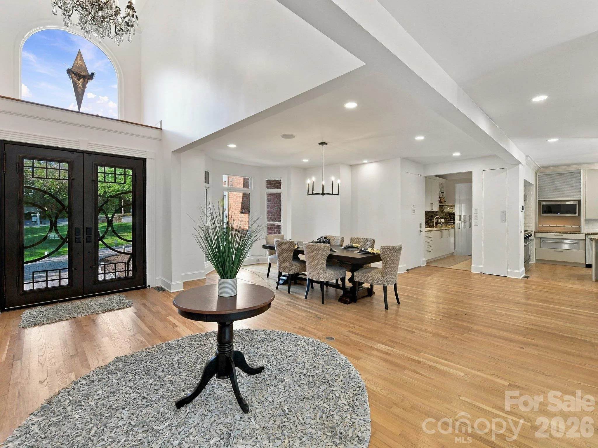
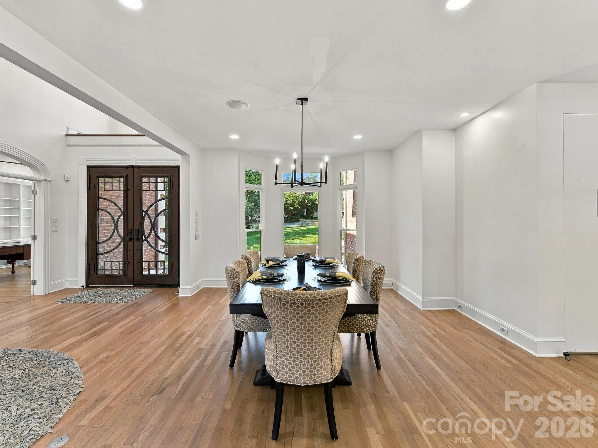
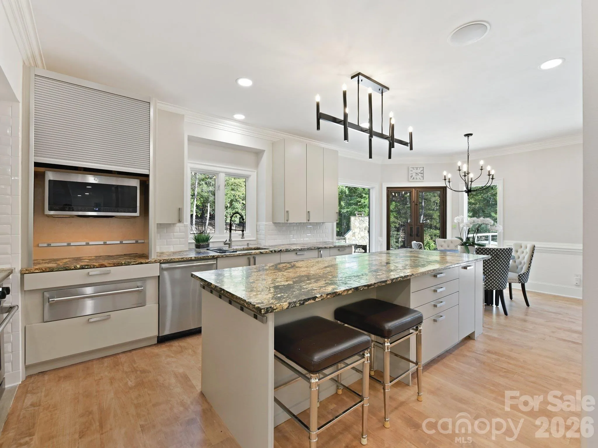
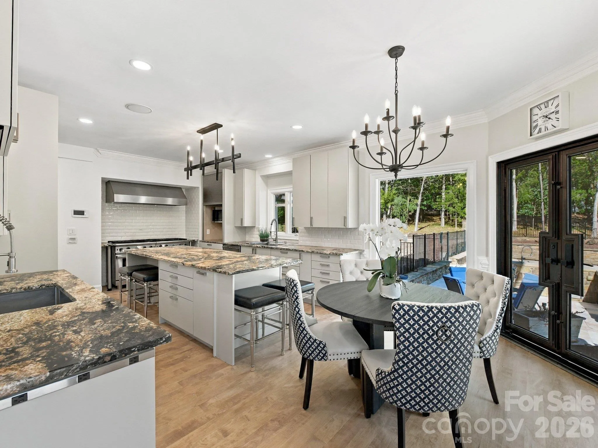
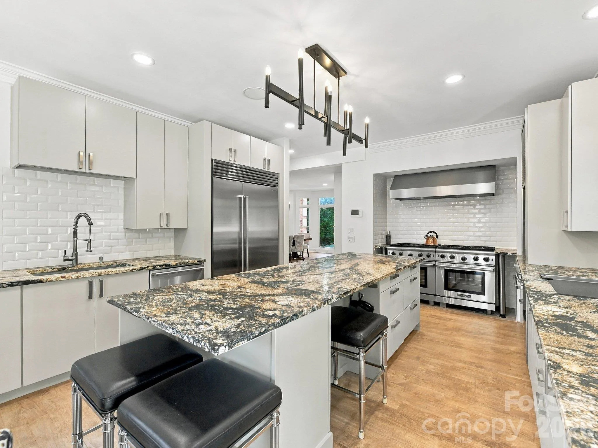
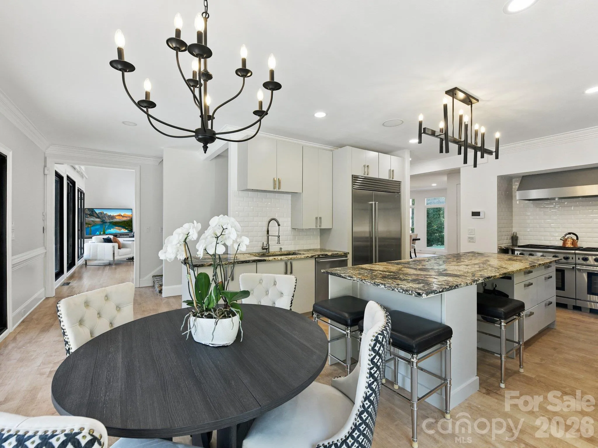
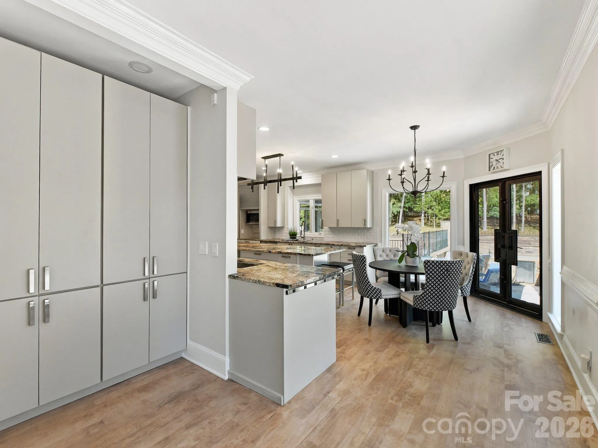
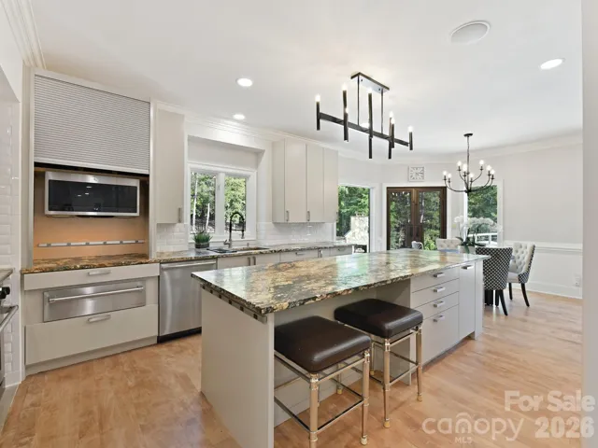
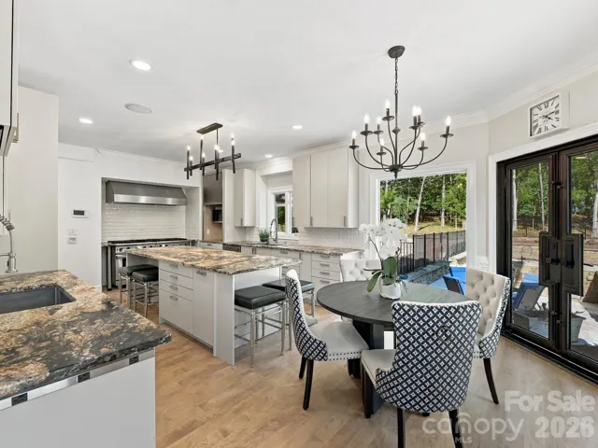
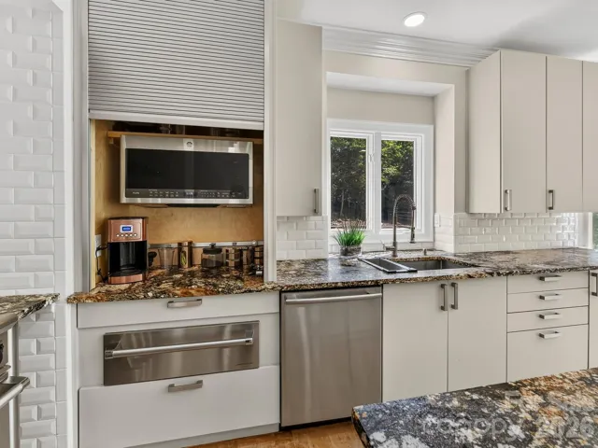
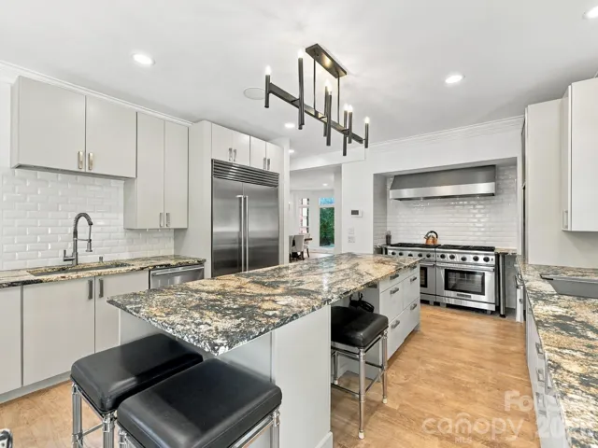
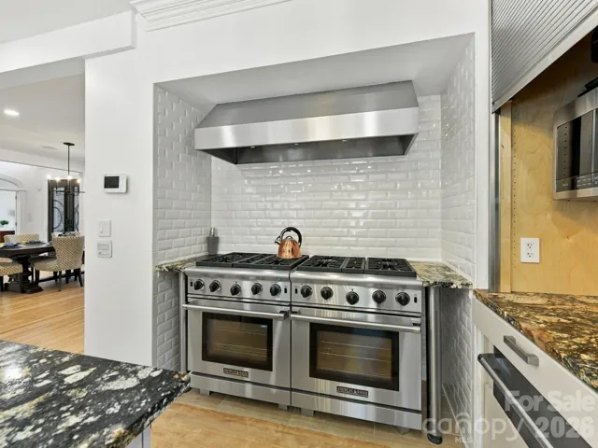
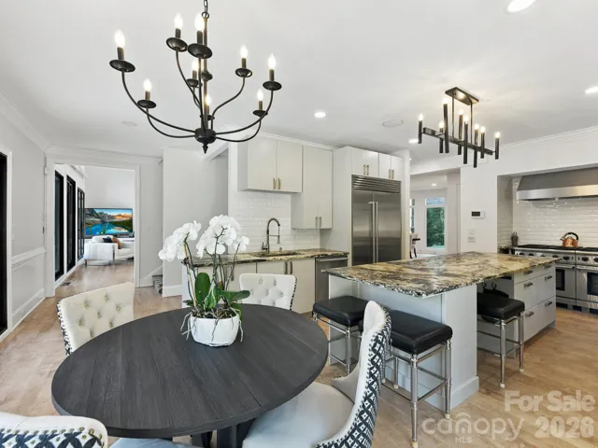
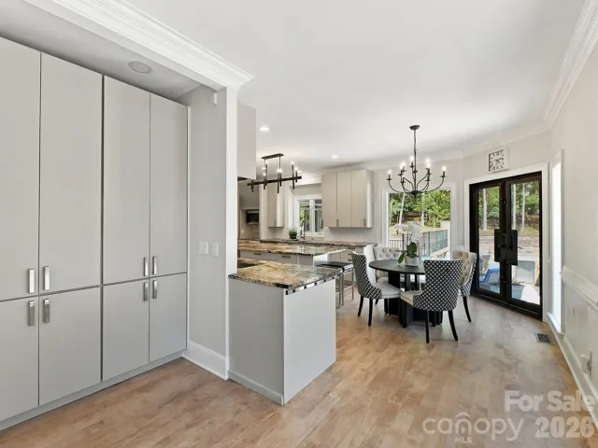
features an open yet intentional layout anchored by a chef’s kitchen designed to impress,
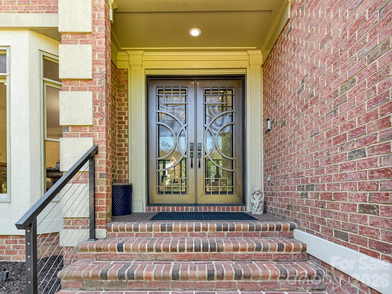
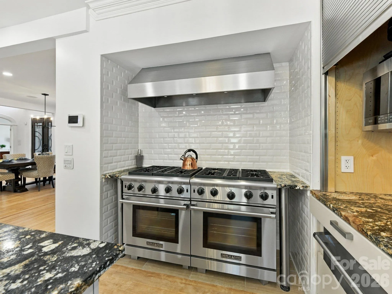
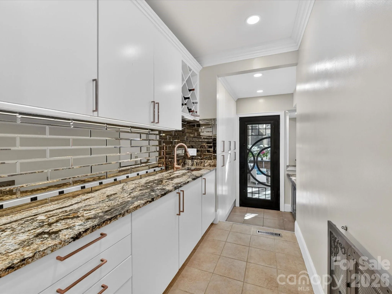
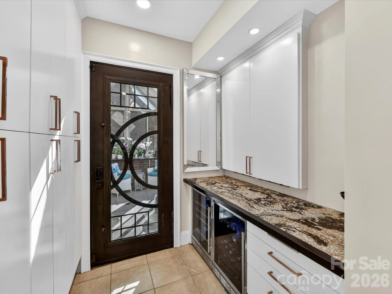
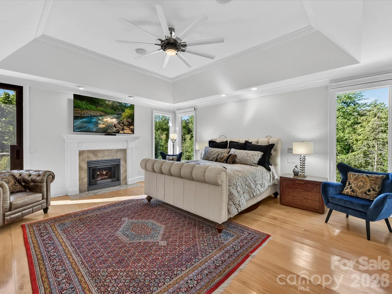
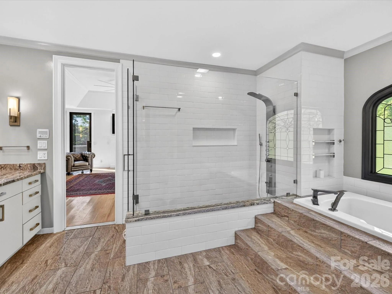
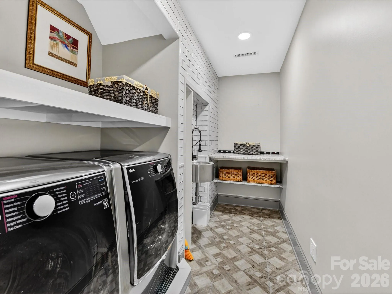
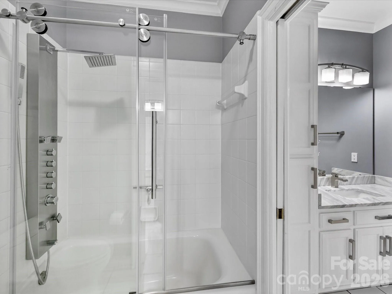
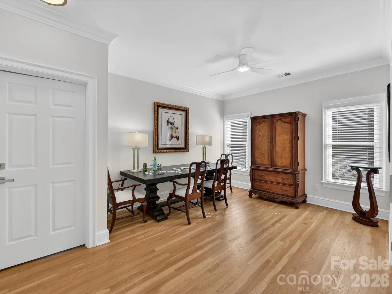
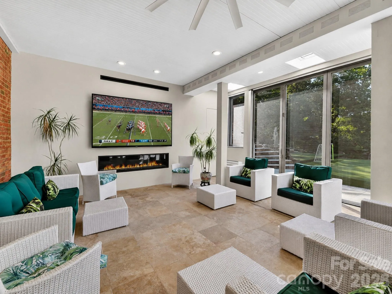
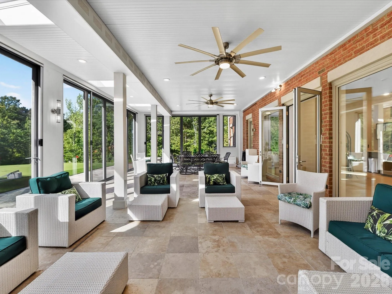
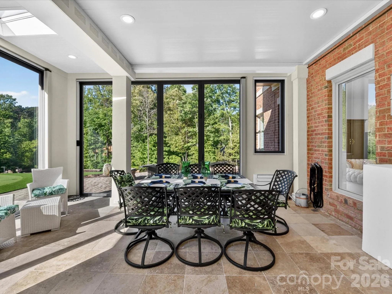
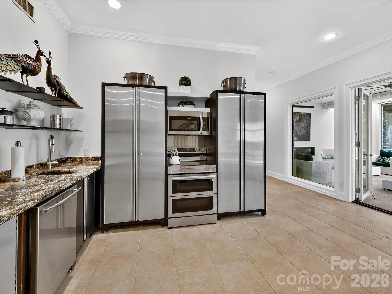
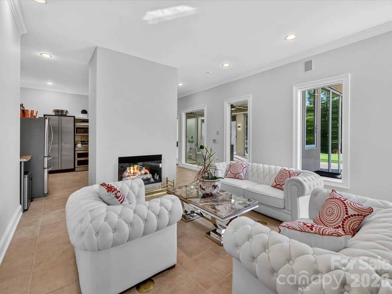
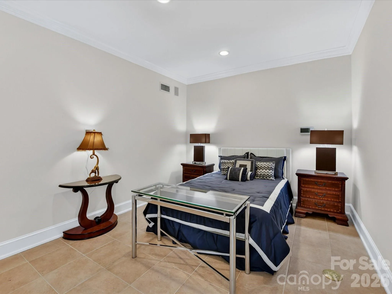
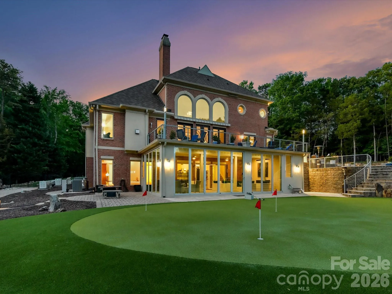
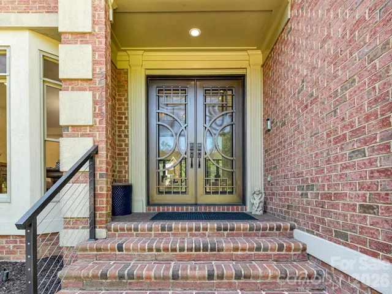
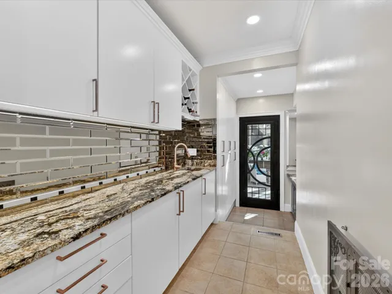
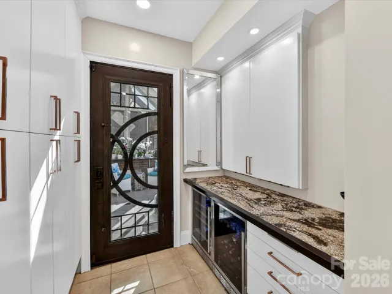
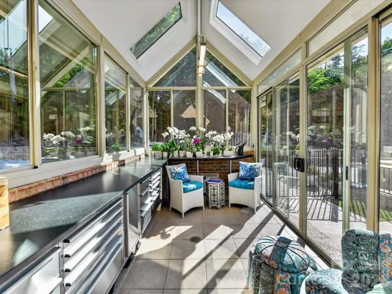
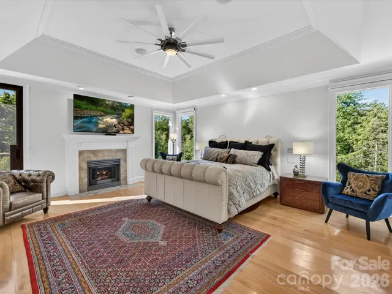
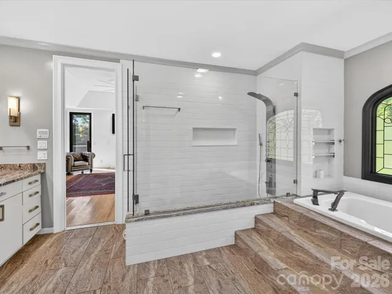
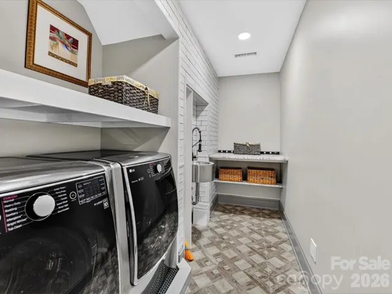
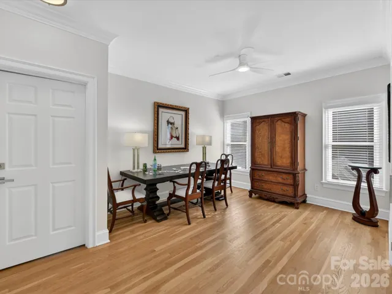
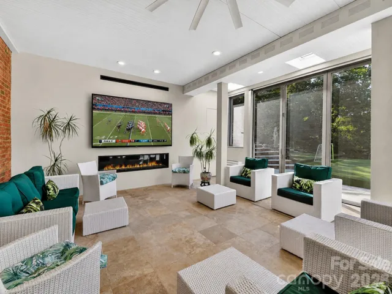
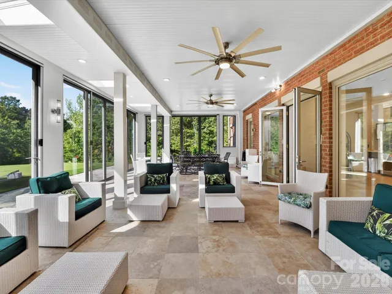
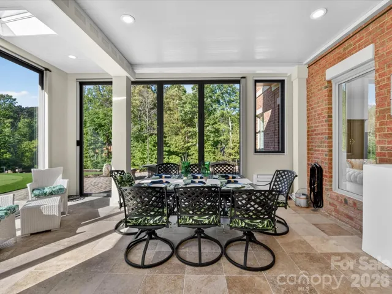
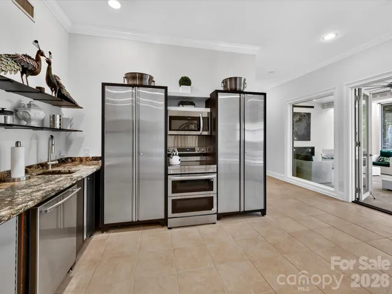
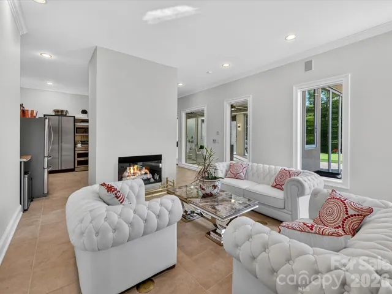
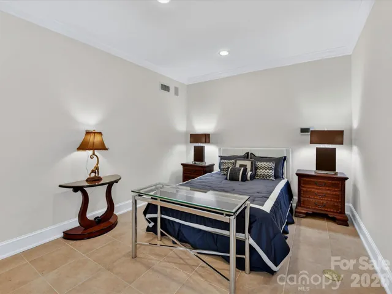
complete with a showstopping island with Magma gold leathered granite countertops, a brand new Sub-Zero 48″ side by side refrigerator beside the dual professional gas ranges, brand new light fixtures, flooring stained to match that of the living areas, dual dishwashers, a warming drawer, and a relocated pantry with deep storage. A 15-foot butler’s pantry with wine and beverage refrigeration leads to a rare, custom, four-seasons sunroom with heated floors, blending beauty and function. The primary suite is a private retreat with terrace access, spa-like bath, and its own laundry, while custom exterior steel doors with screens and operable glass panels, custom steel beams and designer lighting elevate the entire main floor renovation. The walk-out lower-level lives like a true second residence, featuring a full kitchen, living room with fireplace, fifth bedroom, and private access, ideal for multi-generational living or guests. A stunning 35′ by 19′ family room showcases heated travertine floors, skylights, a linear fireplace, and 10-foot accordion-style glass doors that open to the backyard.
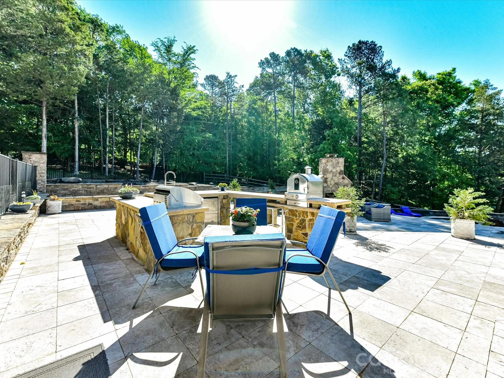
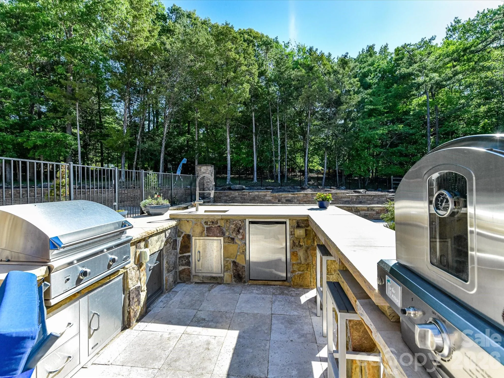
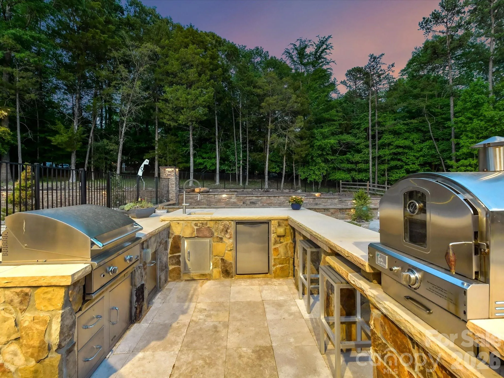
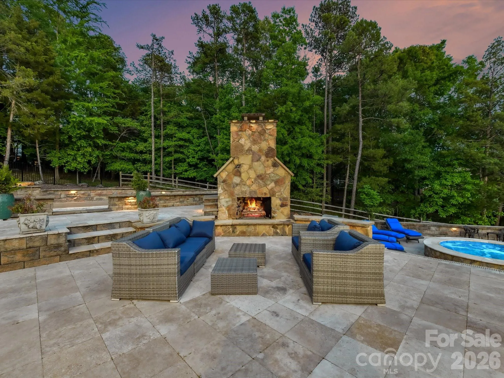
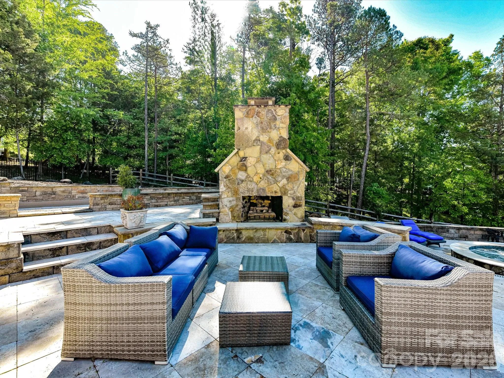
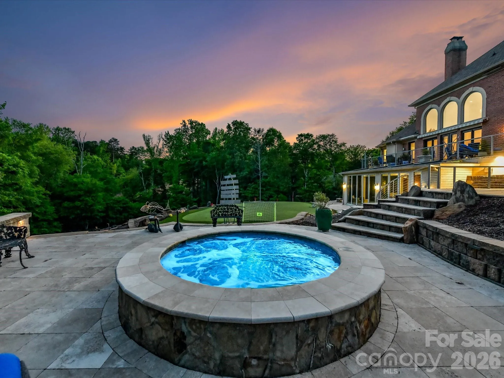
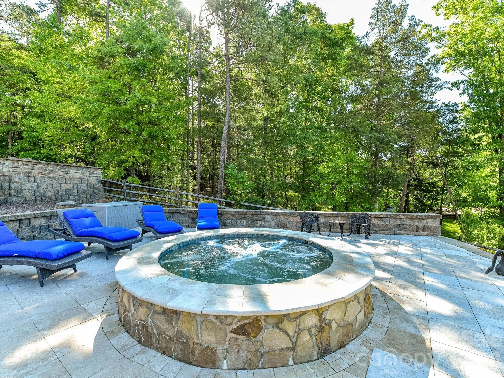
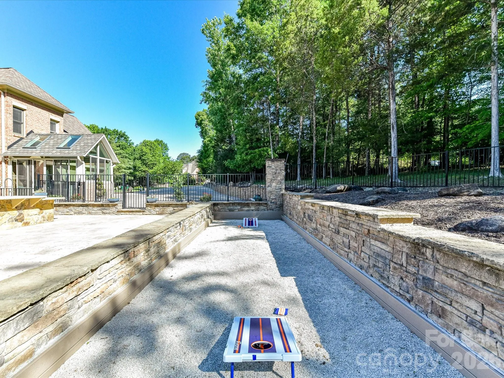
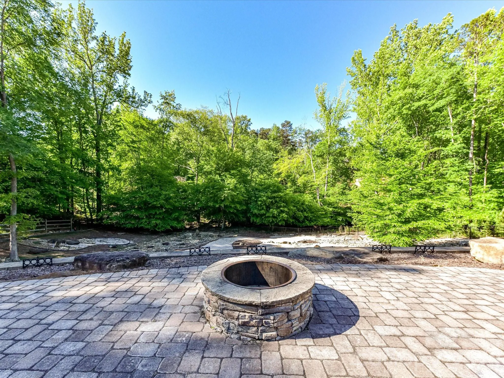
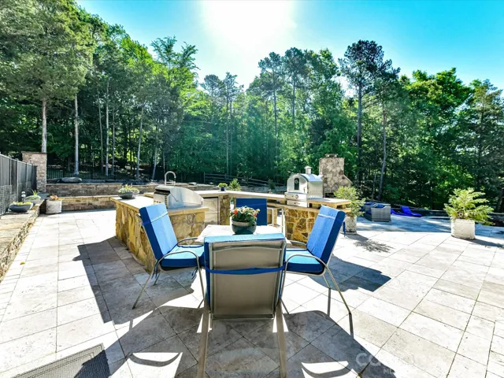
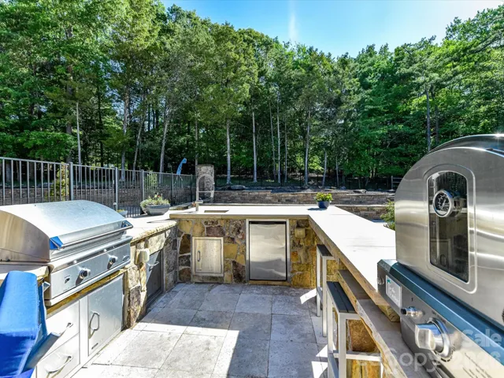
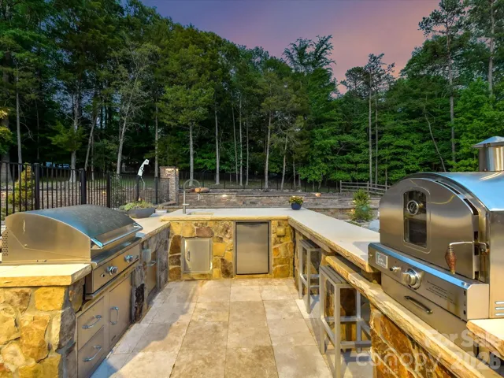
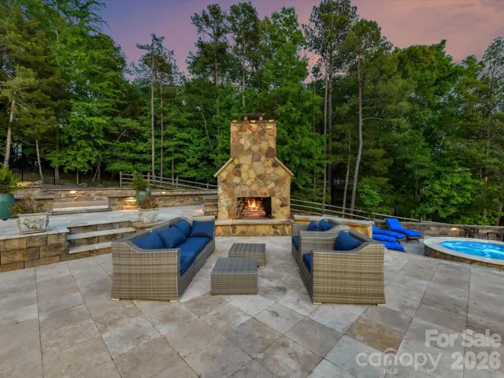
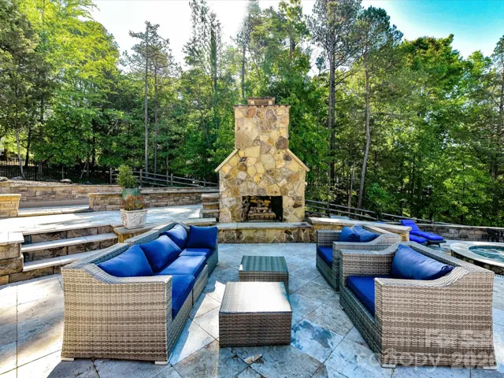
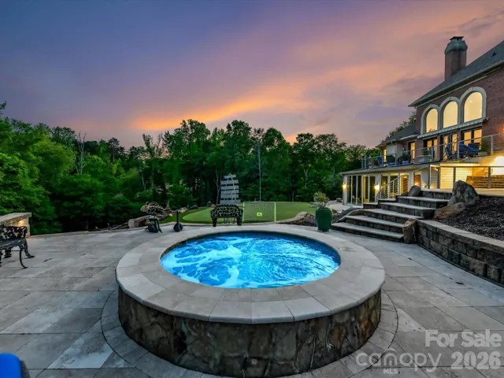
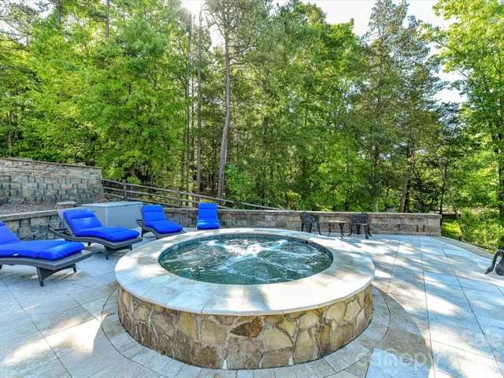
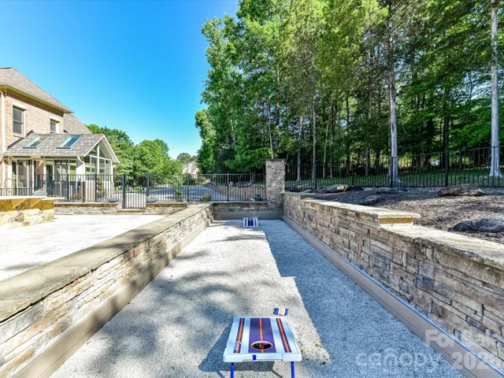
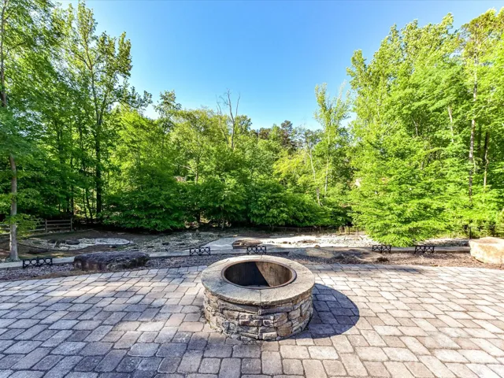
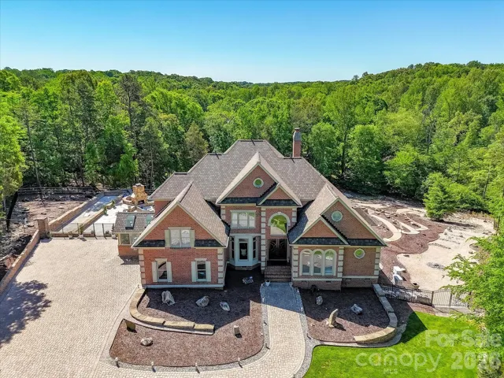
Outdoor living rivals a private resort, with over 3,200 square feet of travertine terraces, a custom
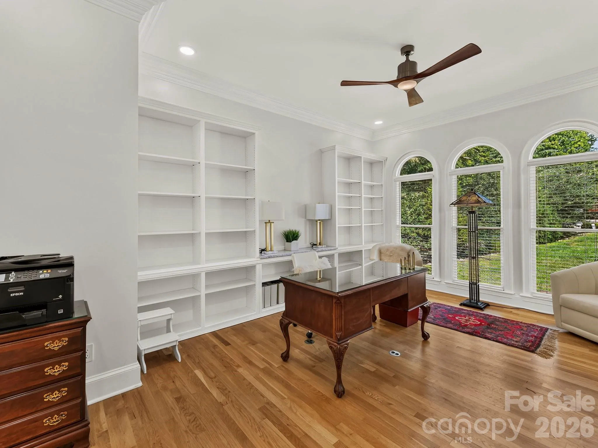
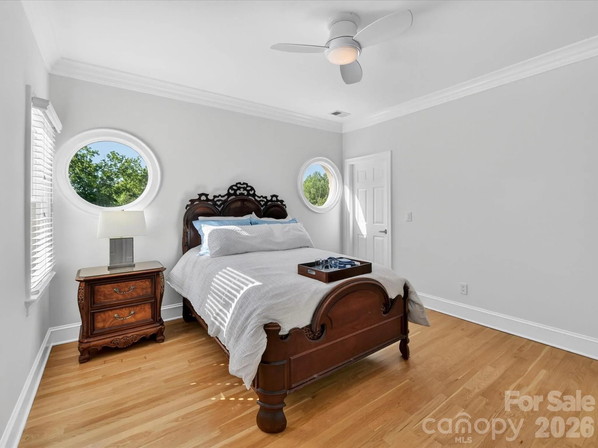
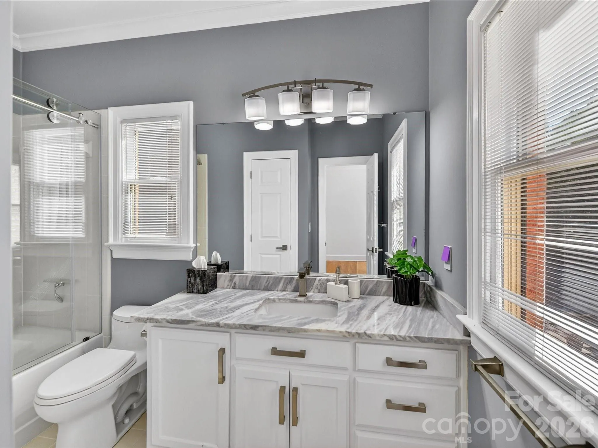
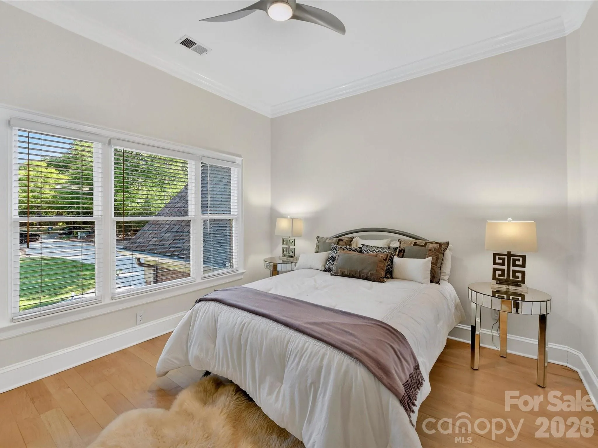
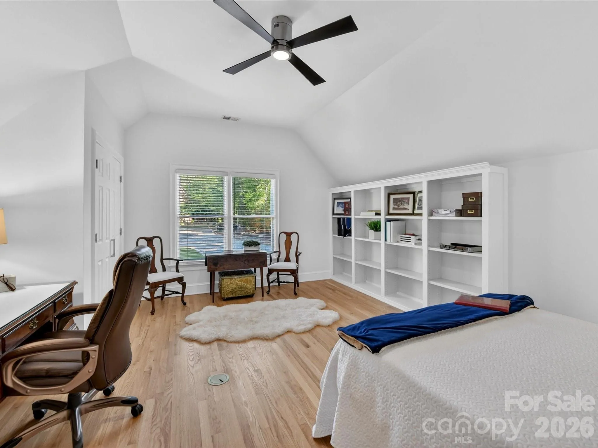
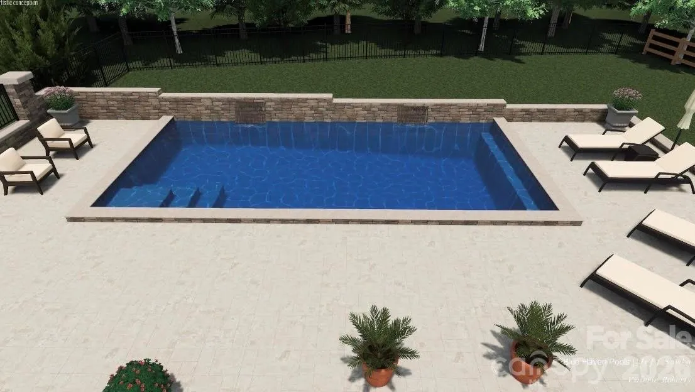
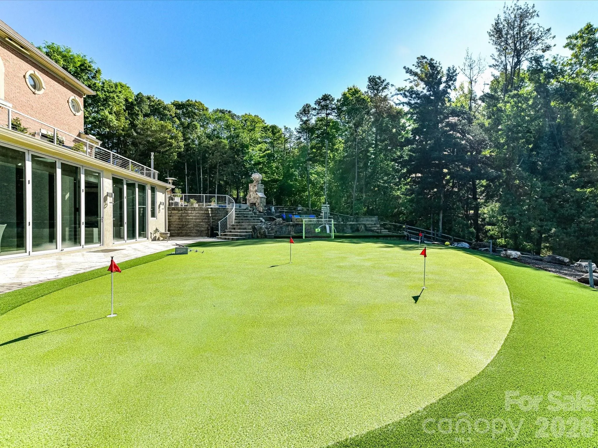
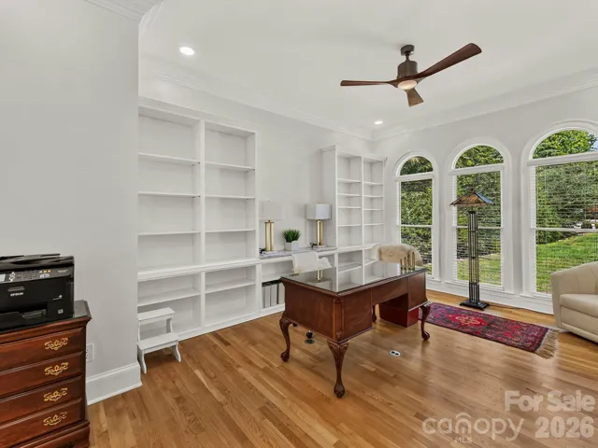
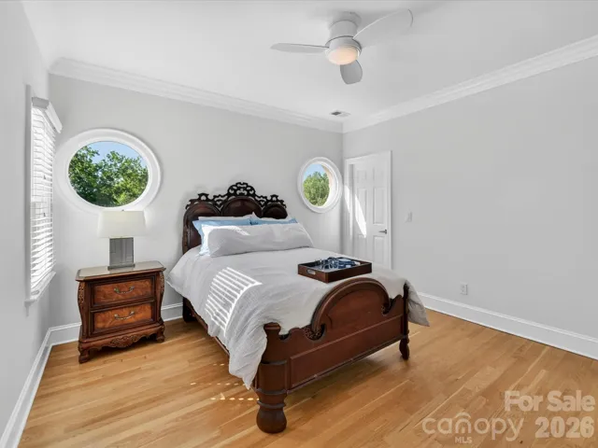
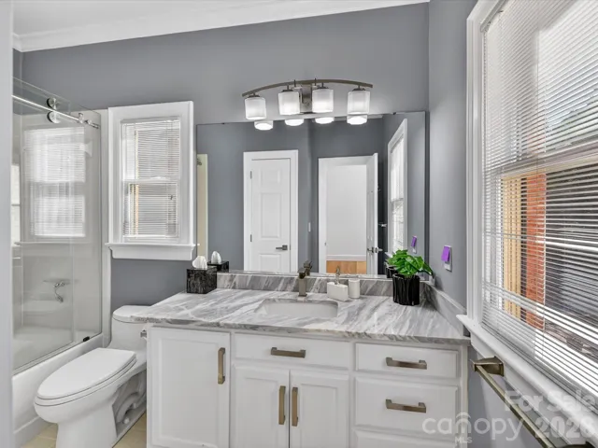
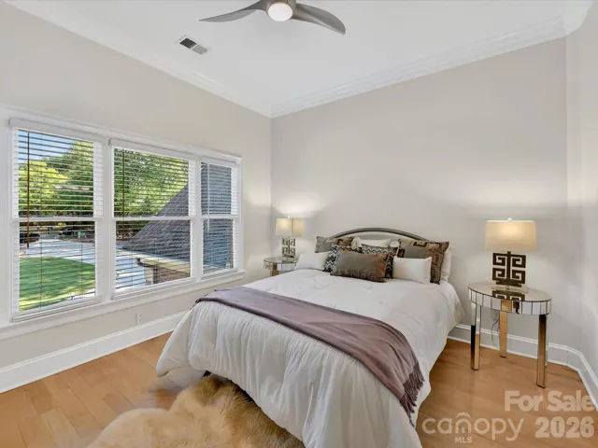
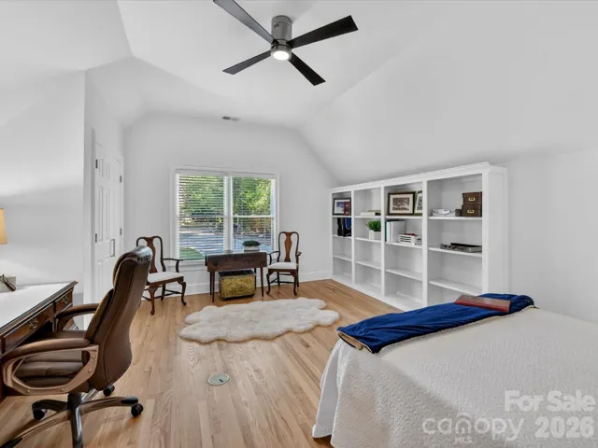
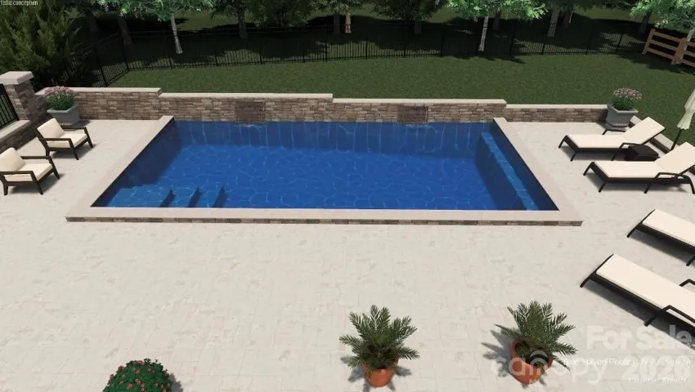
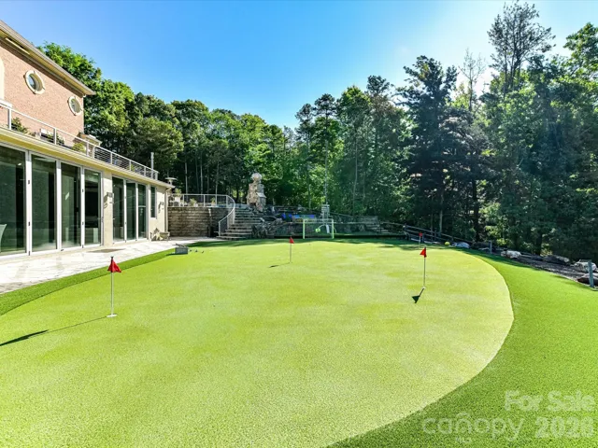
outdoor kitchen with pizza oven, fireplaces, bocce court, oversized spa, and a recreation space which can be used as a putting green or for kicking the soccer ball, all surrounded by architecturally designed landscaping. Make sure to take a look at the pool proposal by Blue Haven Pools of Charlotte in the MLS attachments. Upstairs, additional bedrooms, a flex space, walk-in and walk-up attic access, a second laundry, and an expansive walk-in closet offer flexibility. With new windows, two whole house generators, and top-to-bottom renovations throughout, this is a rare opportunity to own a truly turnkey estate defined by craftsmanship, intentional design,
and exceptional livability.
- Heating System:
- Heat Pump, Ductless, Other - See Remarks
- Cooling System:
- Central Air, Ductless
- Basement:
- Finished, Walk-Out Access
- Fence:
- Back Yard, Fenced
- Fireplace:
- Great Room, Family Room, Gas, Primary Bedroom, Outside, Living Room, Other - See Remarks
- Patio:
- Front Porch, Patio, Glass Enclosed, Terrace, Deck, Screened, Other - See Remarks, Awning(s)
- Parking:
- Driveway, Attached Garage, Garage Faces Side, Other - See Remarks
- Exterior Features:
- Fire Pit, Outdoor Kitchen, Hot Tub, Gas Grill, Other - See Remarks
- Flooring:
- Wood, Tile, Other - See Remarks
- Interior Features:
- Breakfast Bar, Entrance Foyer, Kitchen Island, Open Floorplan, Pantry, Walk-In Closet(s), Built-in Features, Cable Prewire, Garden Tub, Attic Walk In, Storage, Other - See Remarks, Attic Stairs Fixed
- Laundry Features:
- Other - See Remarks, Laundry Room, Main Level, Upper Level, Multiple Locations, Sink, Inside
- Sewer:
- Public Sewer
- Utilities:
- Electricity Connected, Cable Available, Natural Gas
- Window Features:
- Insulated Window(s), Skylight(s)
- Appliances:
- Refrigerator, Electric Oven, Dishwasher, Microwave, Gas Range, Bar Fridge, Disposal, Double Oven, Dryer, Exhaust Hood, Washer, Water Softener, Wine Refrigerator, Other, Warming Drawer, Induction Cooktop
- Country:
- US
- State:
- NC
- County:
- Mecklenburg
- City:
- Charlotte
- Street:
- Providence Plantation
- Zipcode:
- 28270
- Street:
- Providence Pine
- Street Number:
- 2723
- Street Suffix:
- Lane
- Longitude:
- W81° 15' 0.1''
- Latitude:
- N35° 5' 29.9''
- Elementary School:
- Providence Spring
- High School:
- Providence
- Middle School:
- Jay M. Robinson
- Office Name:
- Helen Adams Realty
- Agent Name:
- Lane Jones
- TaxAnnualAmount:
- $0
- TaxAssessedValue:
- $0
- AssociationFee:
- $0
- Construction Materials:
- Brick Full
- Foundation Details:
- Basement, Crawl Space
- Garage:
- 2
- Levels:
- Two
- Lot Features:
- Cul-De-Sac
- Video Url:
- https://wehaveashowing.com/2723-Providence-Pine-Ln
- Virtual Tour:
- https://wehaveashowing.com/2723-Providence-Pine-Ln
- Water Source:
- City
- Association Fee:
- 80
- Association Fee Frequency:
- Annually
- Association Yn:
- 1
- Co List Agent Full Name:
- Tracy Jones
- Co List Agent Mls Id:
- 20284
- Co List Office Mls Id:
- 105001
- Co List Office Name:
- Helen Adams Realty
- List Agent Mls Id:
- 54366
- List Office Mls Id:
- 105001
- Mls Status:
- Active
- Modification Timestamp:
- 2026-10-21T15:22:07Z
- Originating System Name:
- Canopy
- Special Listing Conditions:
- None
- Status Change Timestamp:
- 2026-10-08T20:46:02Z
Residential For Sale
2723 Providence Pine Lane, Charlotte, North Carolina 28270
- Property Type :
- Residential
- Listing Type :
- For Sale
- Listing ID :
- 4419389
- Price :
- $2,175,000
- Bedrooms :
- 5
- Bathrooms :
- 5
- Half Bathrooms :
- 1
- Square Footage :
- 6,540 Sqft
- Year Built :
- 1995
- Status :
- Active
- Full Bathrooms :
- 4
- Property Sub Type :
- Single Family Residence

- 1. 2026-10-25 (Start time: 18:00 - End time: 20:00)
